2-Bathroom & 1-Bathroom House Plans
Clear AllSort ByTrending
8,391
Plan Results
Plan Results

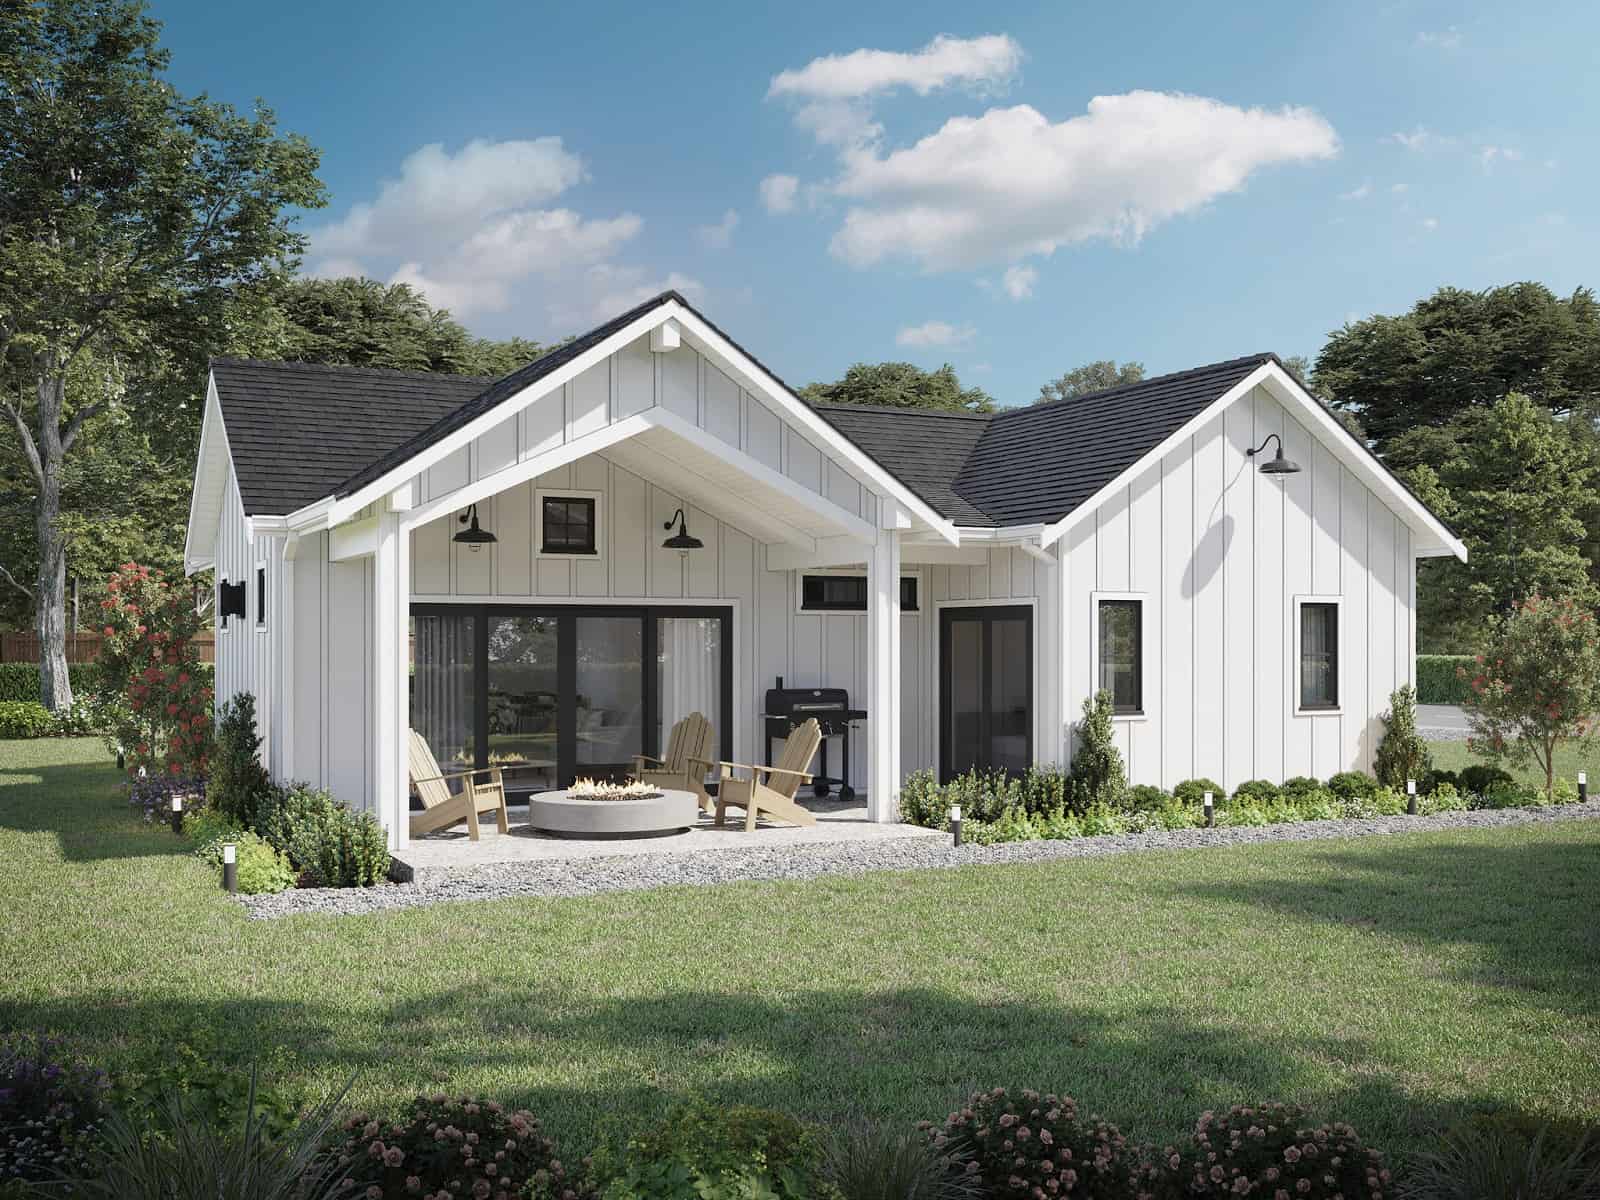
Plan#142-1177
Starting at$1445
2073
Sq Ft
1
Story
3
Bed
2
Bath
2
Car
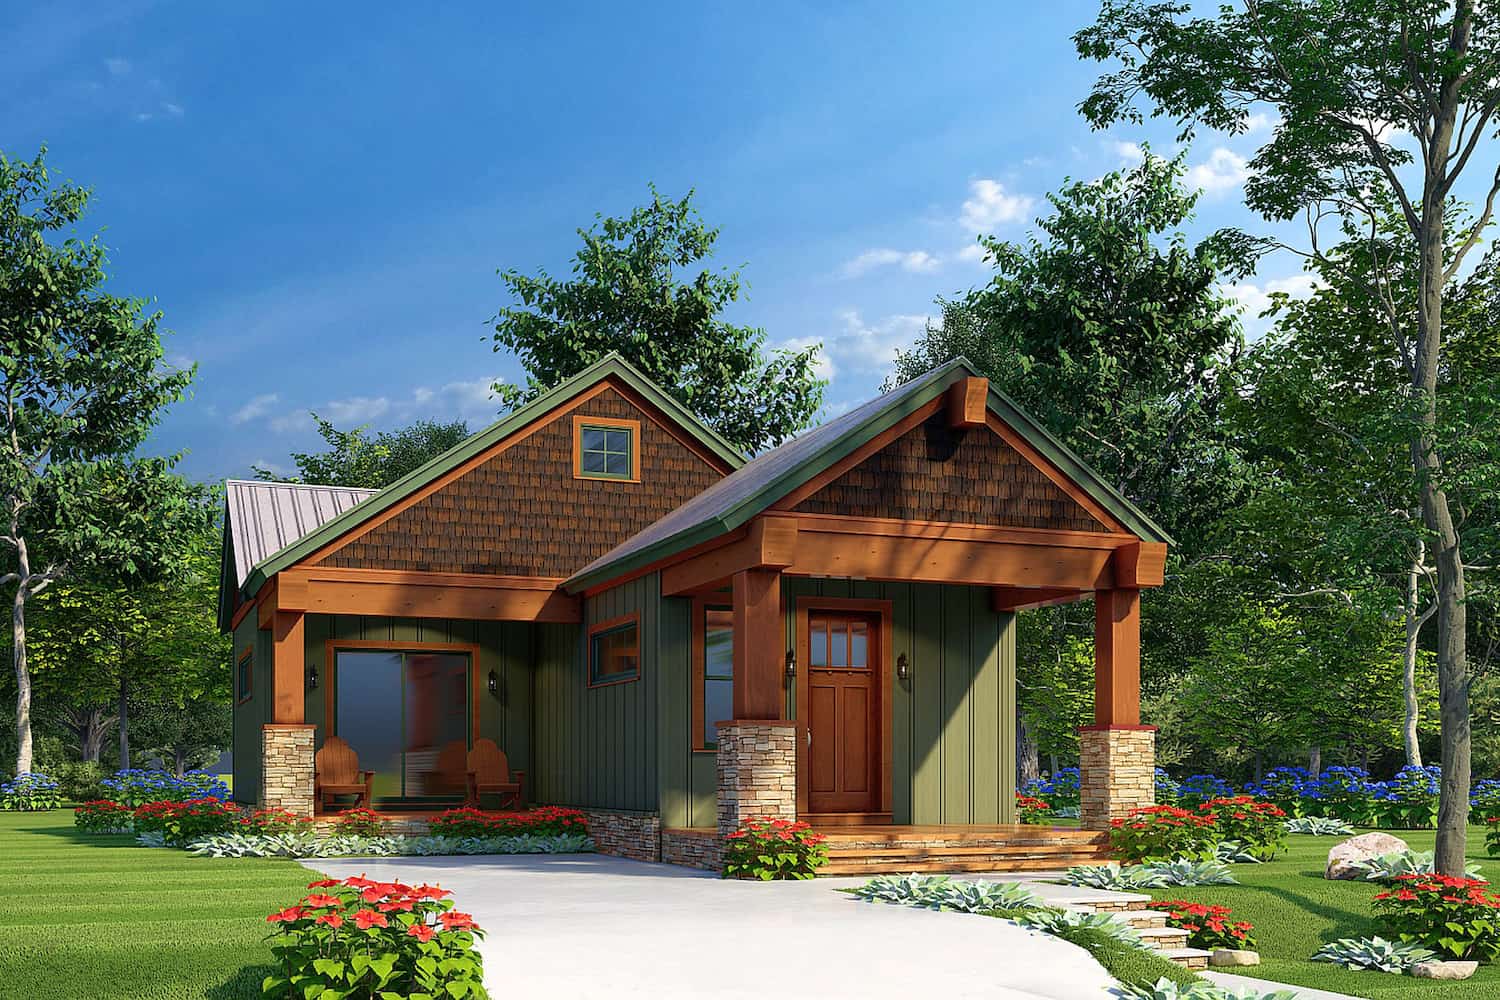
Plan#211-1003
Starting at$900
1043
Sq Ft
1
Story
2
Bed
1
Bath
0
Car
Plan#193-1215
Starting at$700
696
Sq Ft
1
Story
2
Bed
1
Bath
0
Car

Plan#142-1449
Starting at$1395
1605
Sq Ft
1
Story
3
Bed
2
Bath
0
Car

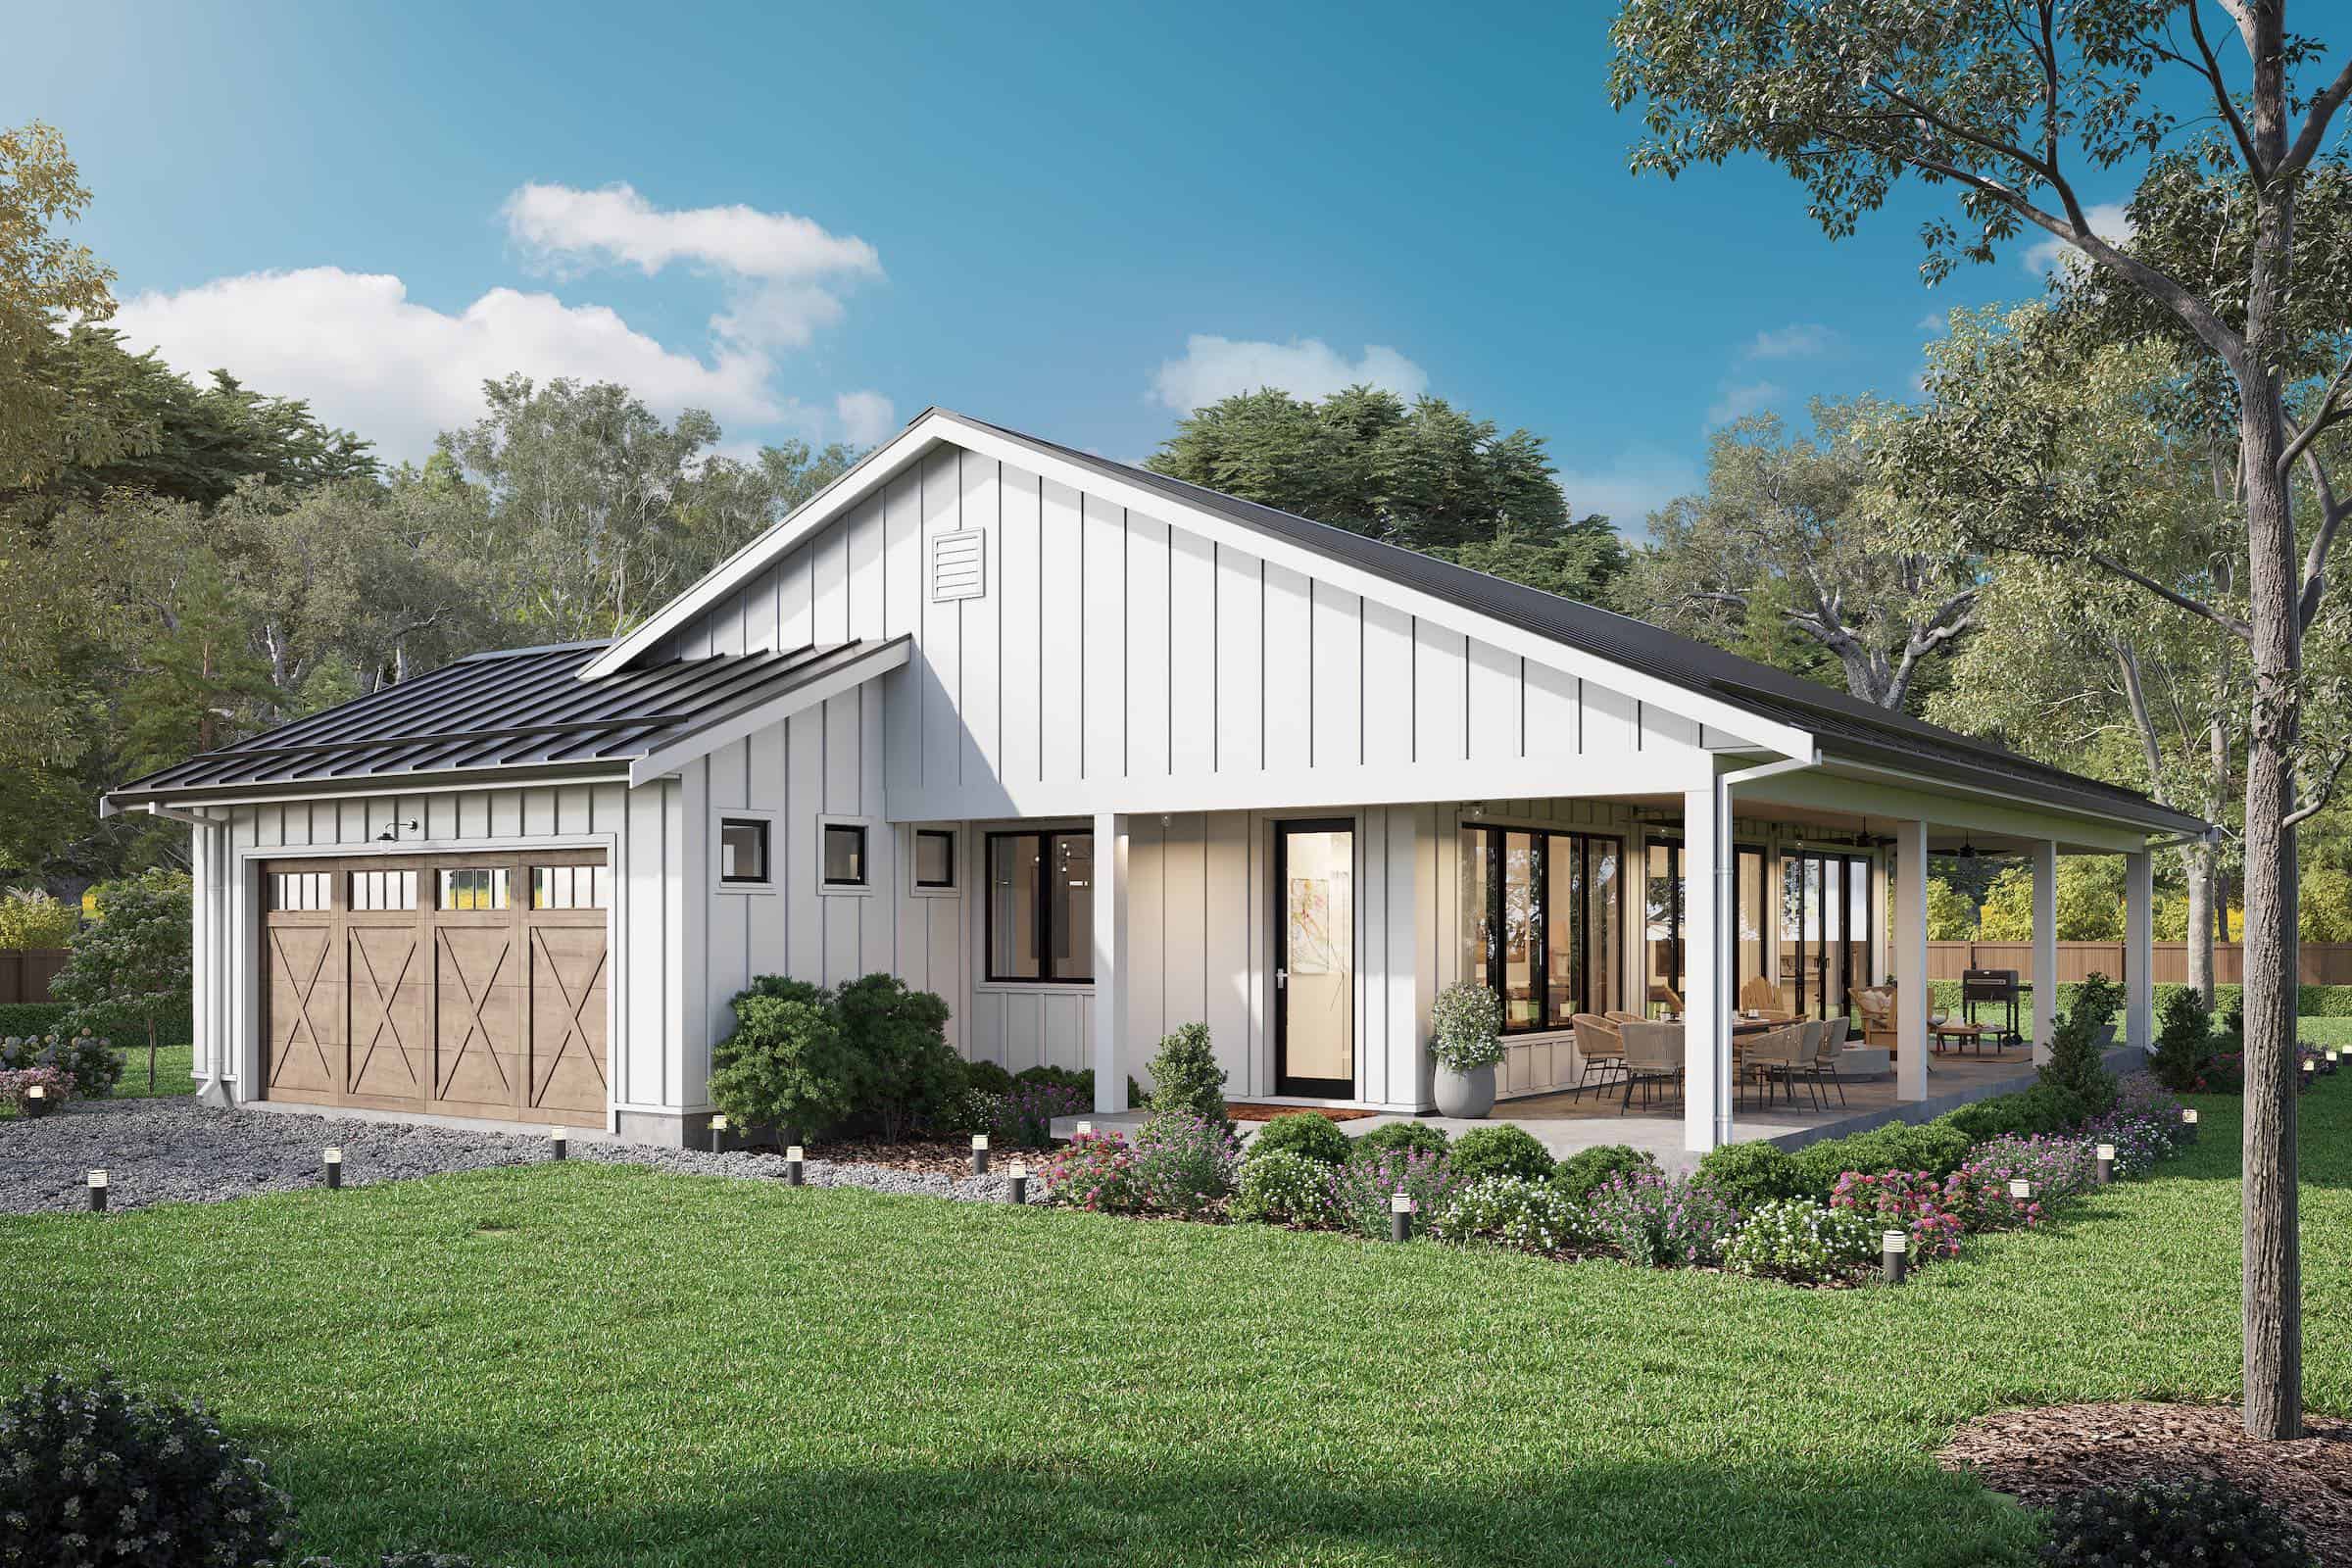
Plan#123-1137
Starting at$1120
1500
Sq Ft
1
Story
3
Bed
2
Bath
2
Car
Plan#211-1069
Starting at$1100
1801
Sq Ft
1
Story
4
Bed
2
Bath
2
Car

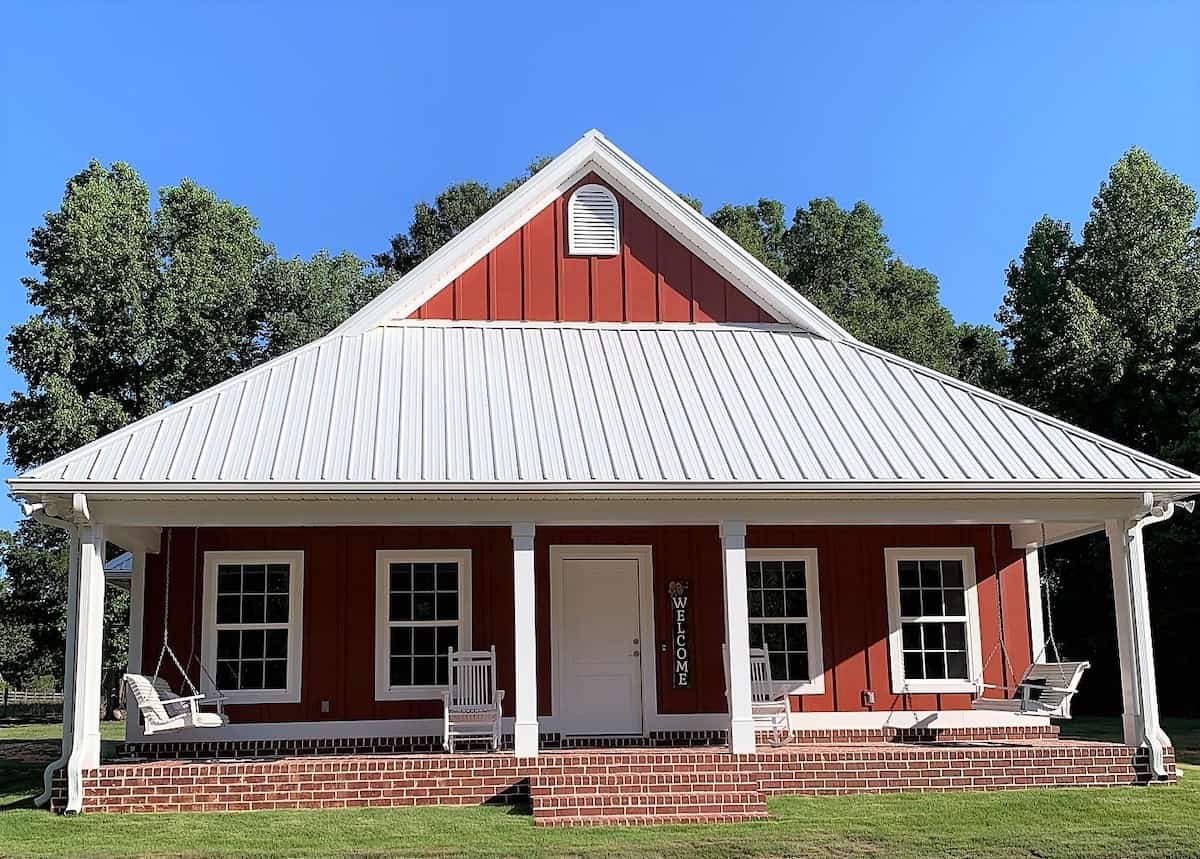
Plan#211-1048
Starting at$1000
1500
Sq Ft
1
Story
2
Bed
2
Bath
2
Car
Plan#123-1071
Starting at$990
1292
Sq Ft
1
Story
2
Bed
2
Bath
0
Car
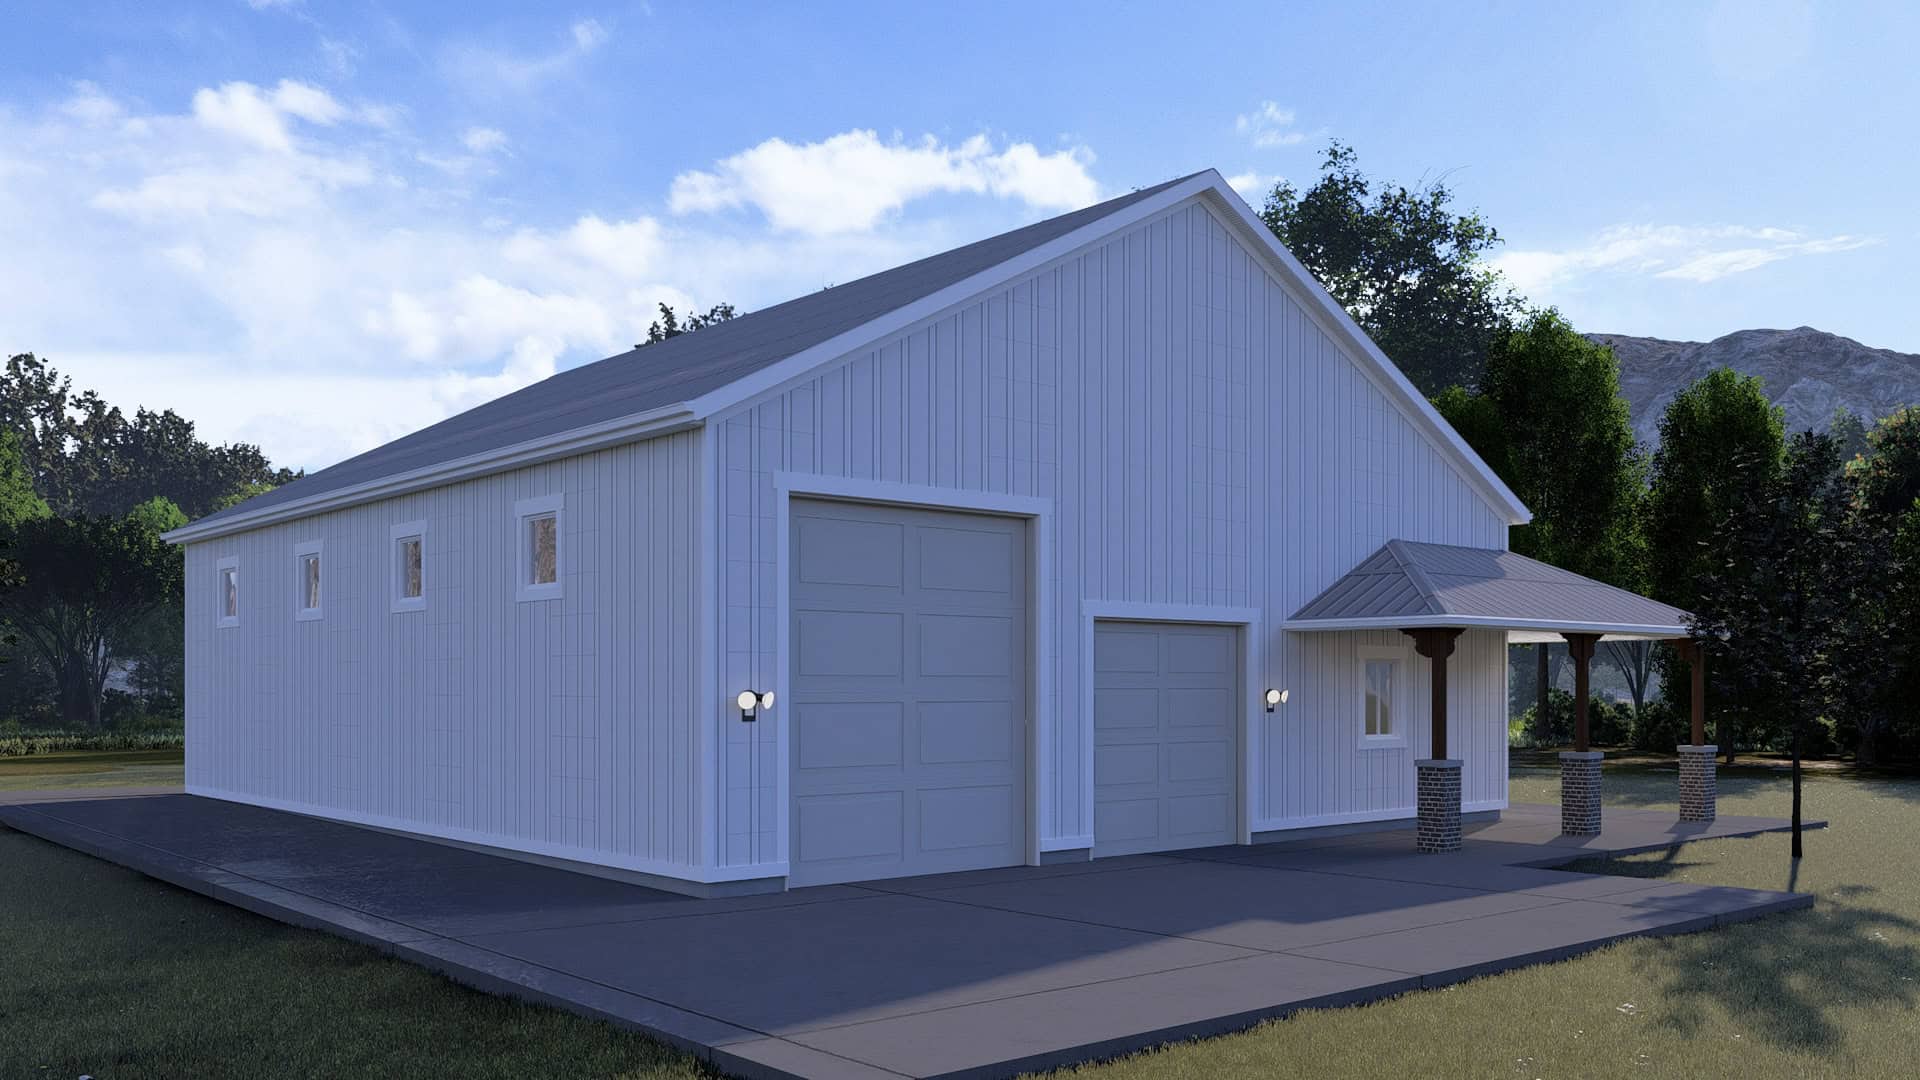
Plan#187-1263
Starting at$575
1
Sq Ft
1
Story
0
Bed
1
Bath
4
Car
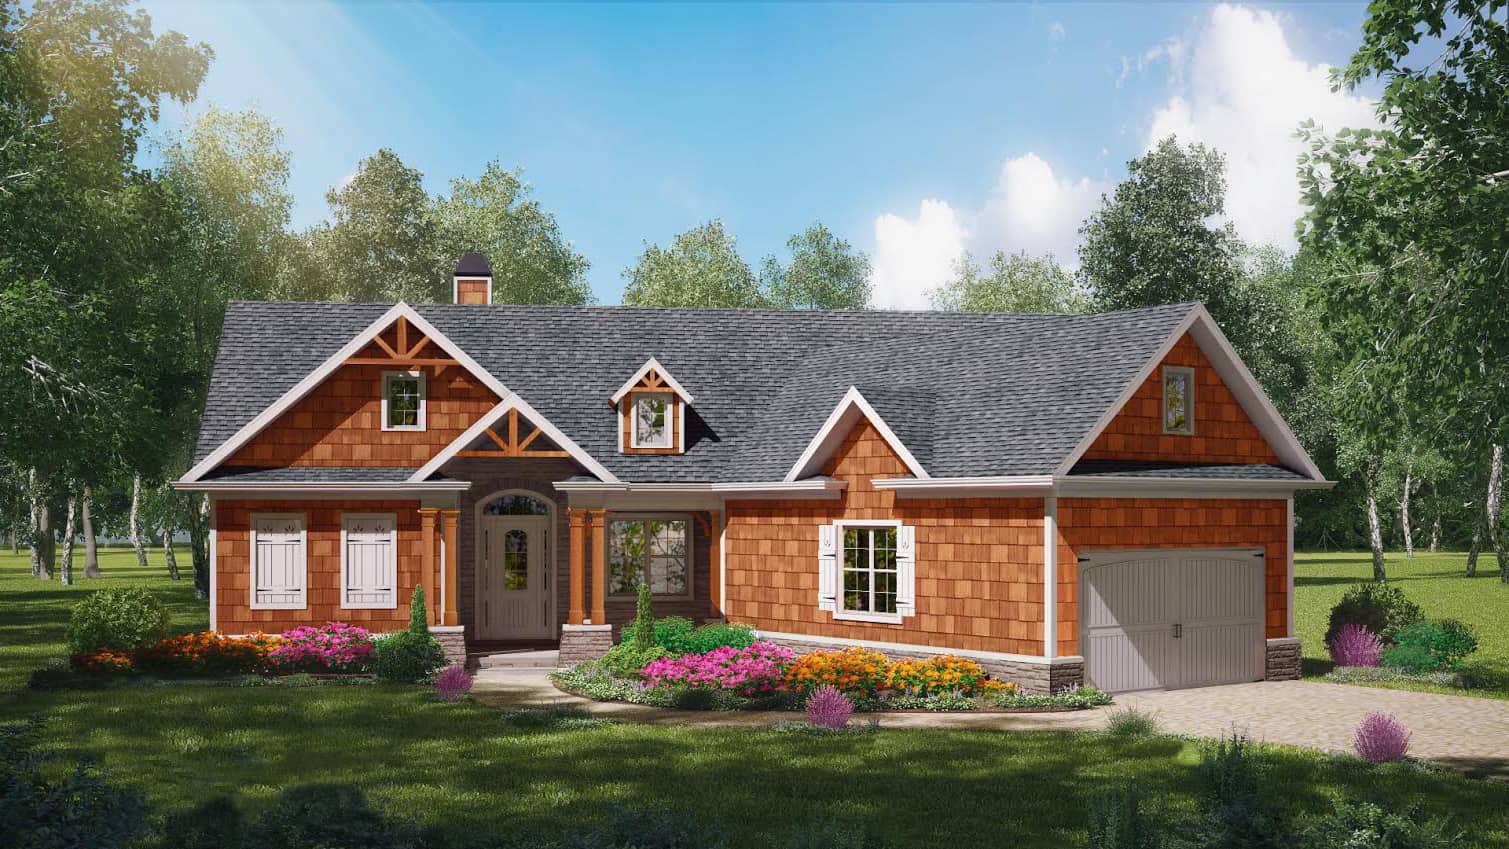
Plan#198-1153
Starting at$1195
1338
Sq Ft
1
Story
3
Bed
2
Bath
2
Car
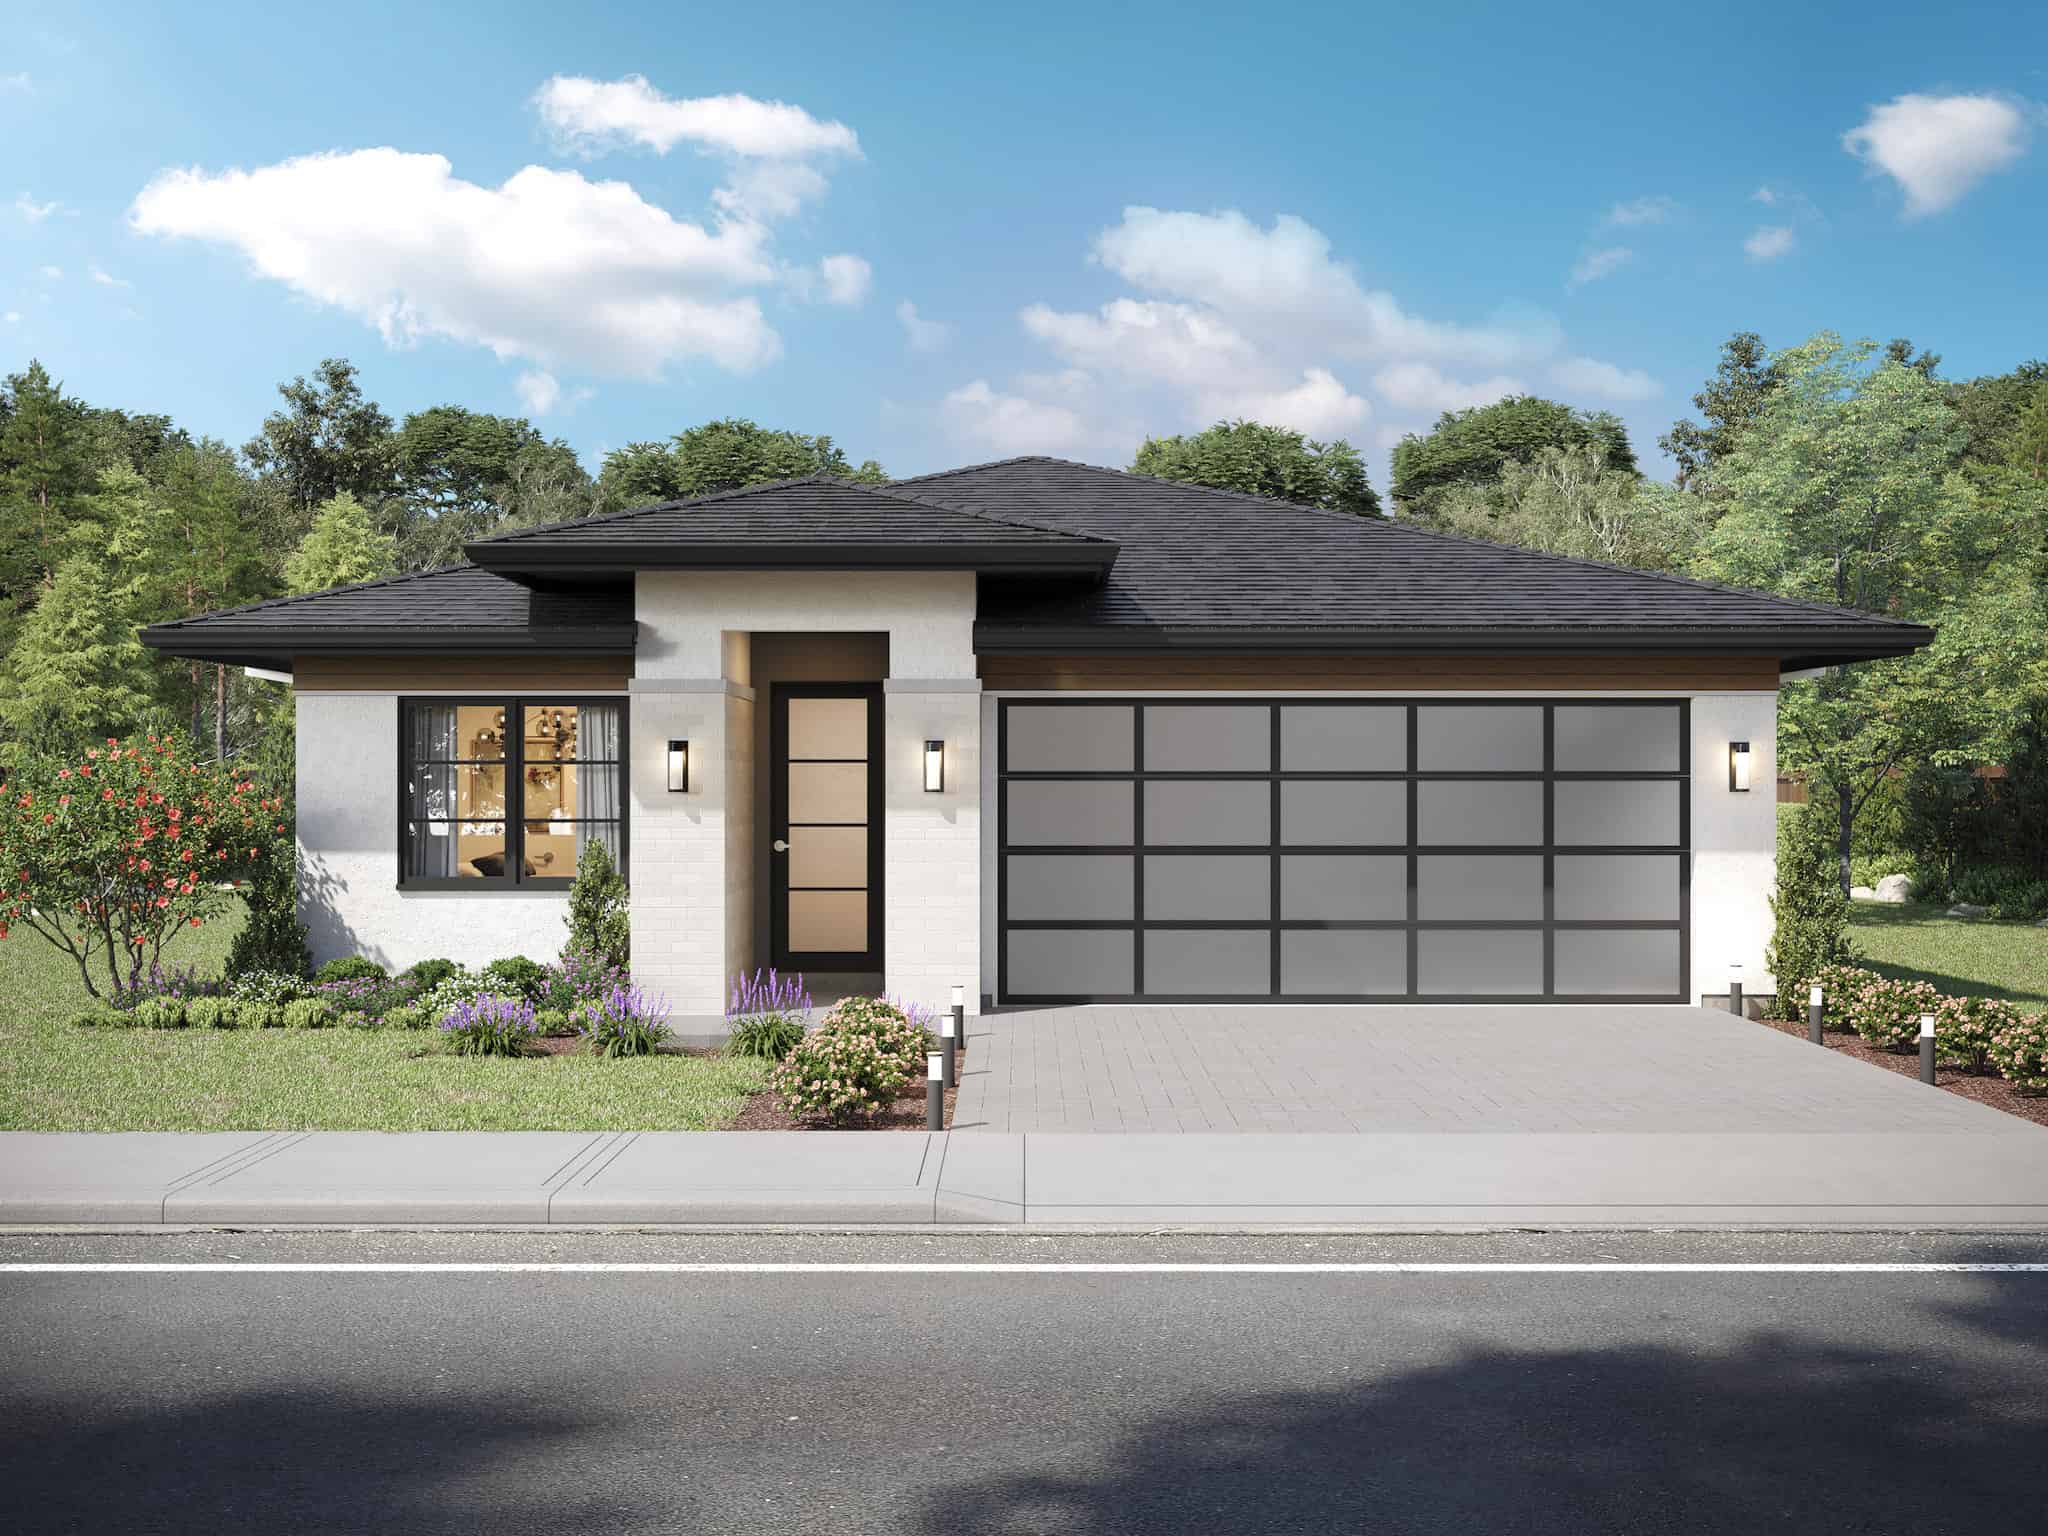
Plan#211-1044
Starting at$1000
1575
Sq Ft
1
Story
3
Bed
2
Bath
2
Car
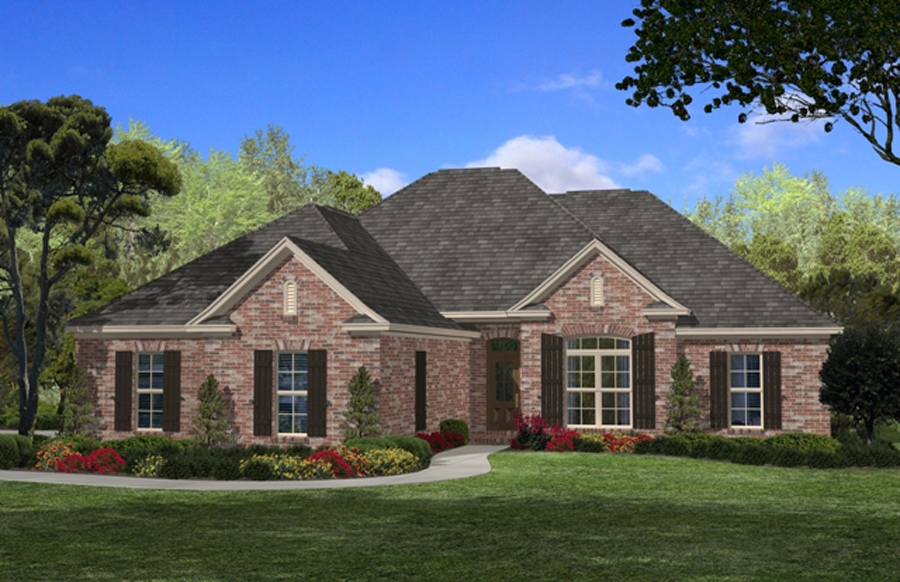
Plan#142-1085
Starting at$1395
1850
Sq Ft
1
Story
4
Bed
2
Bath
2
Car
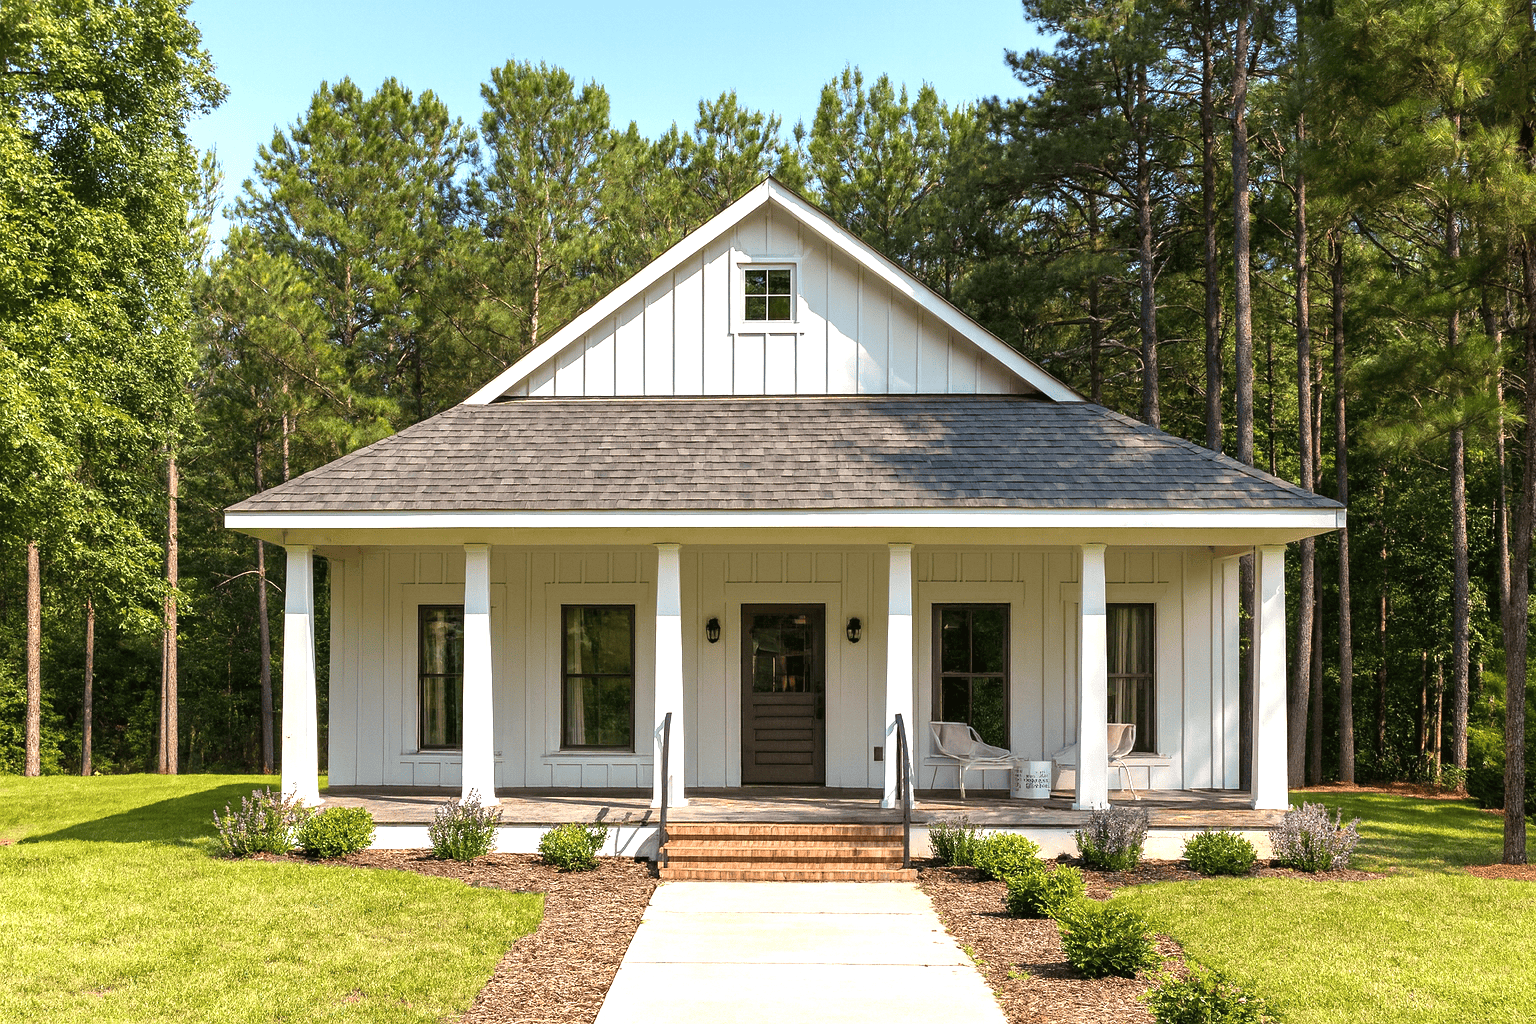
Plan#123-1109
Starting at$935
890
Sq Ft
1
Story
2
Bed
1
Bath
0
Car
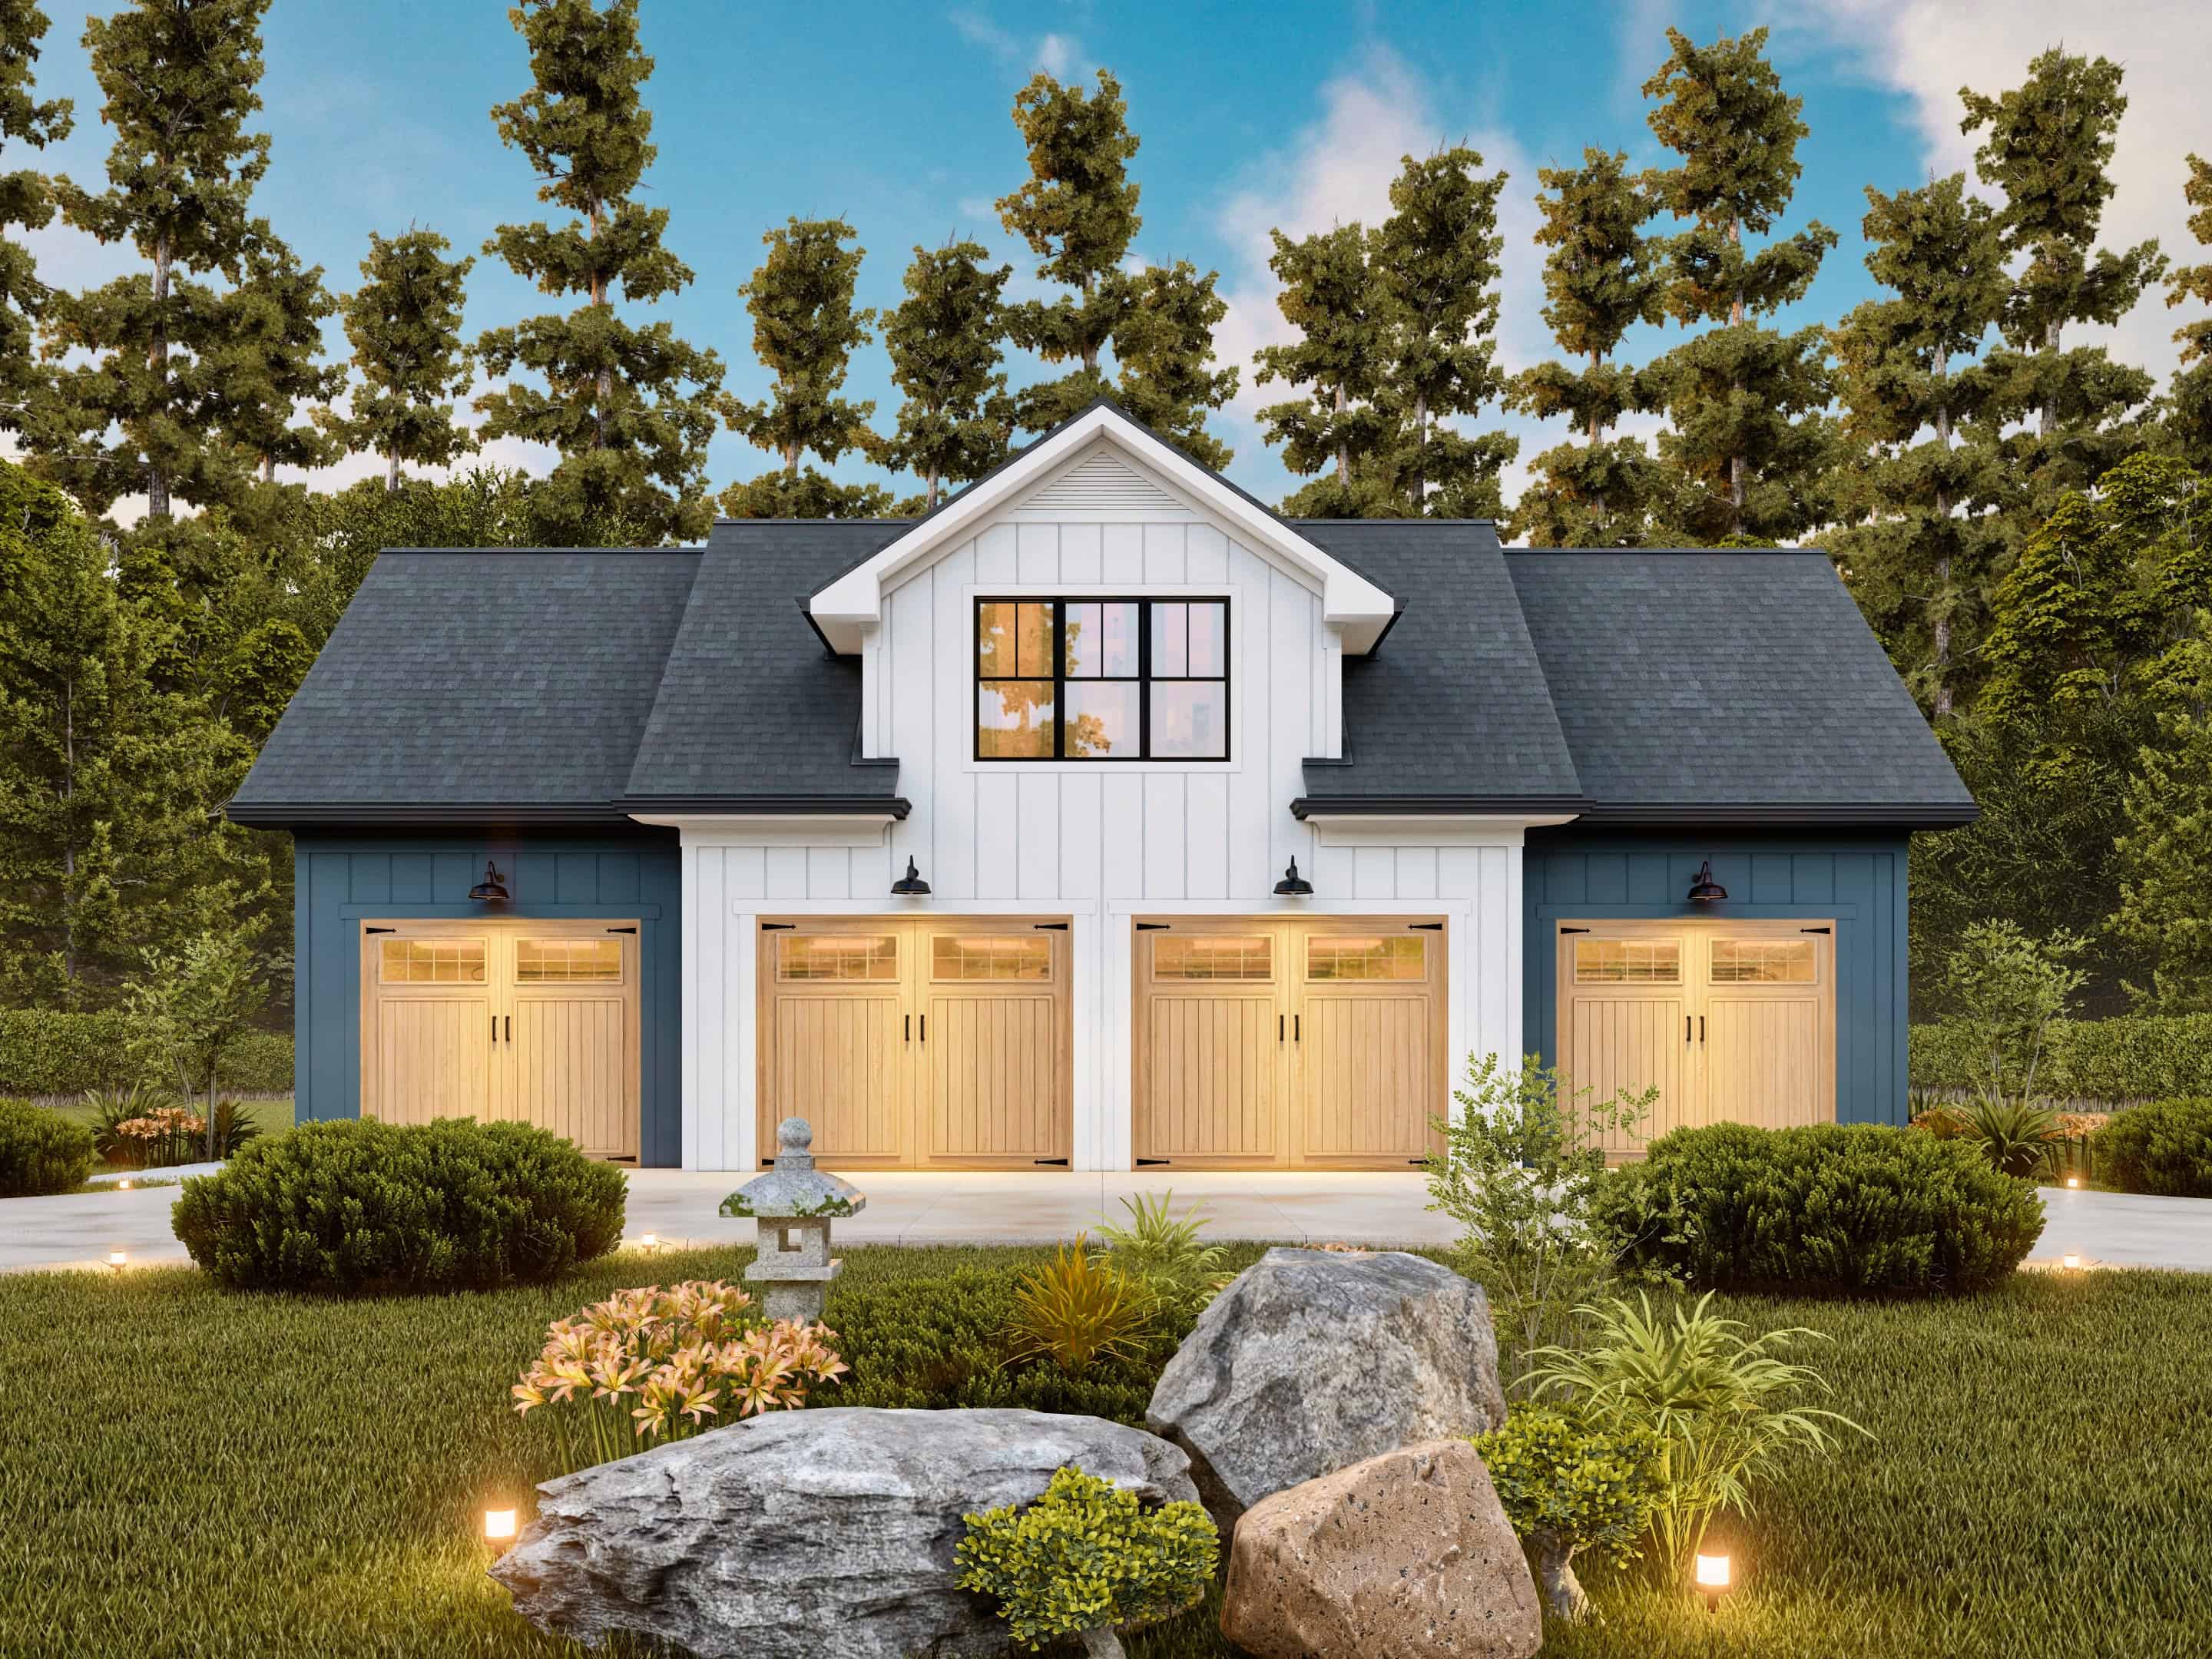
Plan#198-1174
Starting at$950
1056
Sq Ft
2
Story
2
Bed
2
Bath
4
Car
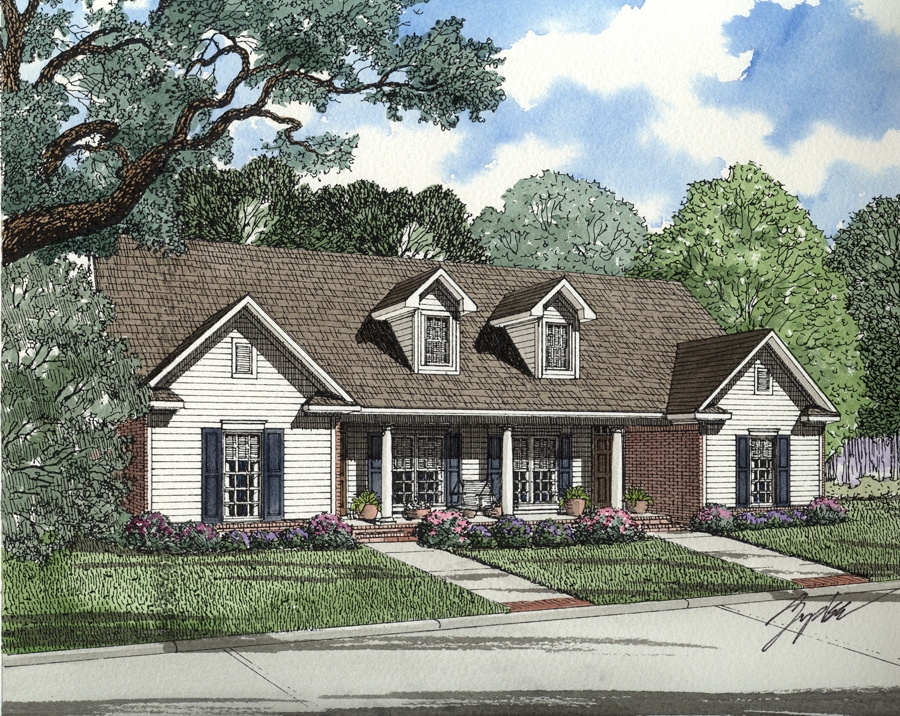
Plan#153-2014
Starting at$1850
1344
Sq Ft
1
Story
3
Bed
2
Bath
0
Car
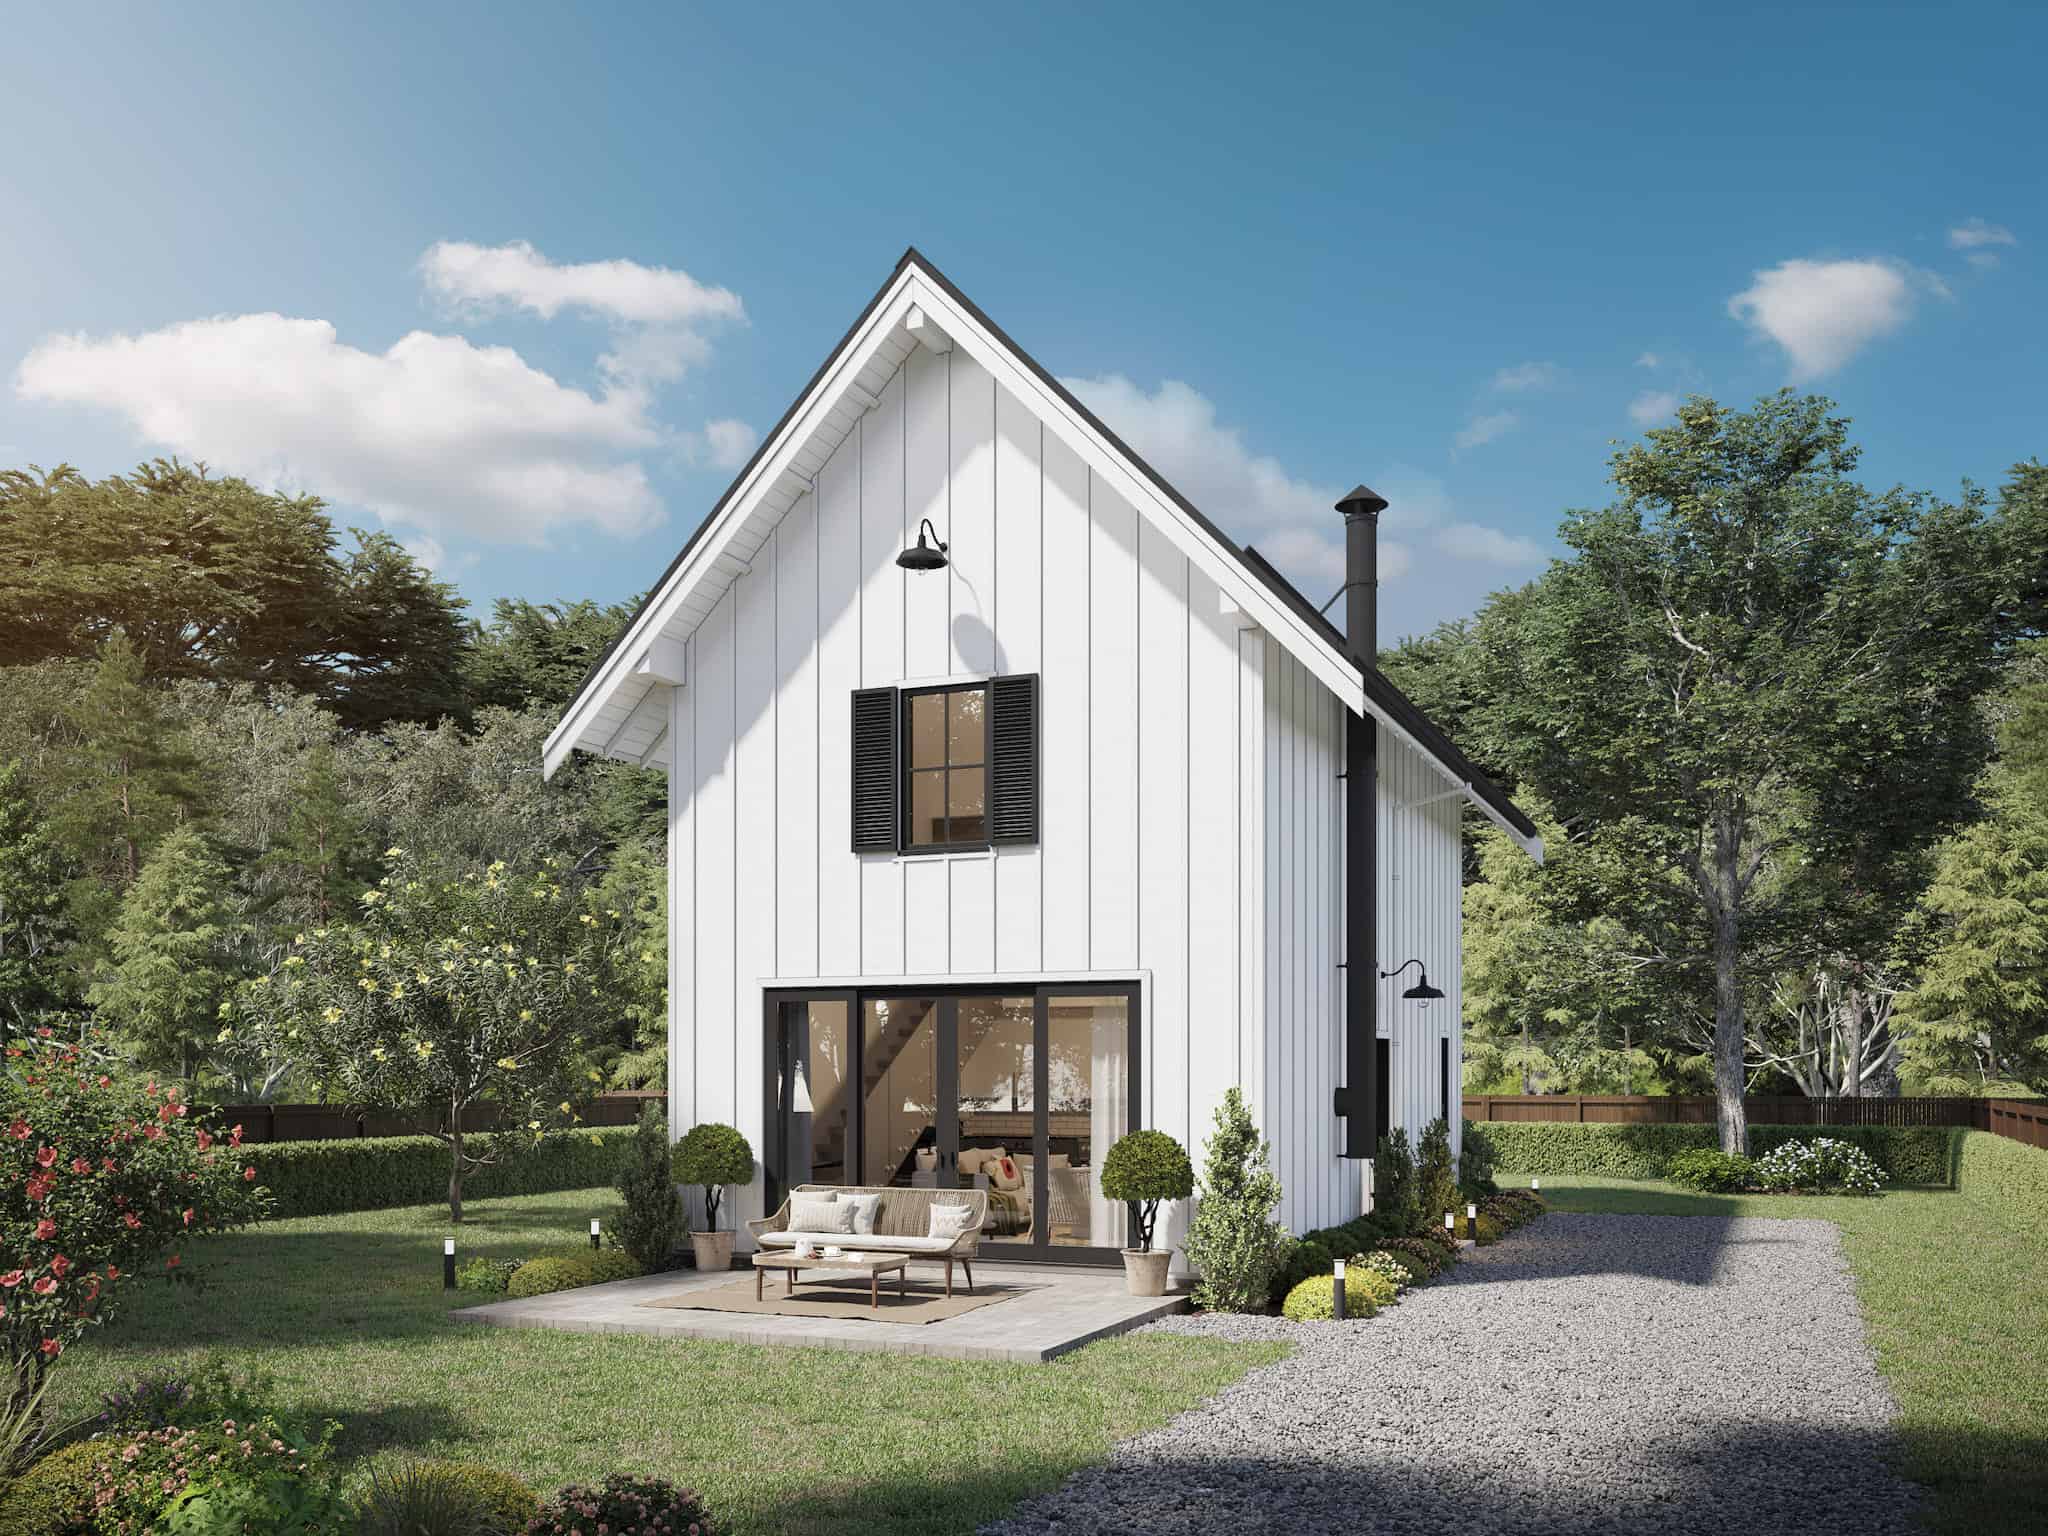
Plan#211-1026
Starting at$900
893
Sq Ft
1.5
Story
2
Bed
2
Bath
0
Car
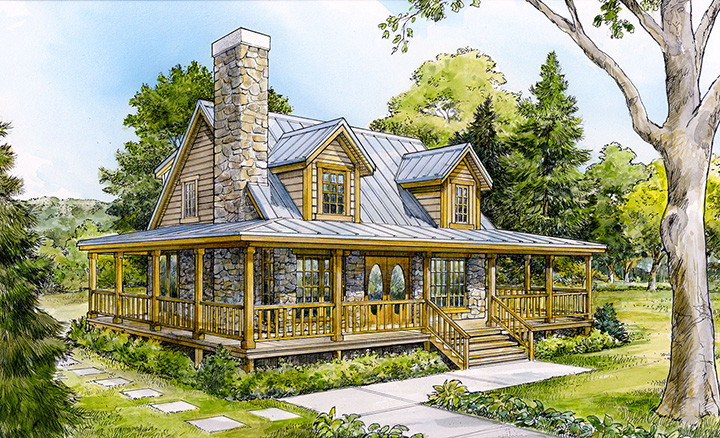
Plan#192-1035
Starting at$500
1479
Sq Ft
2
Story
3
Bed
2
Bath
0
Car
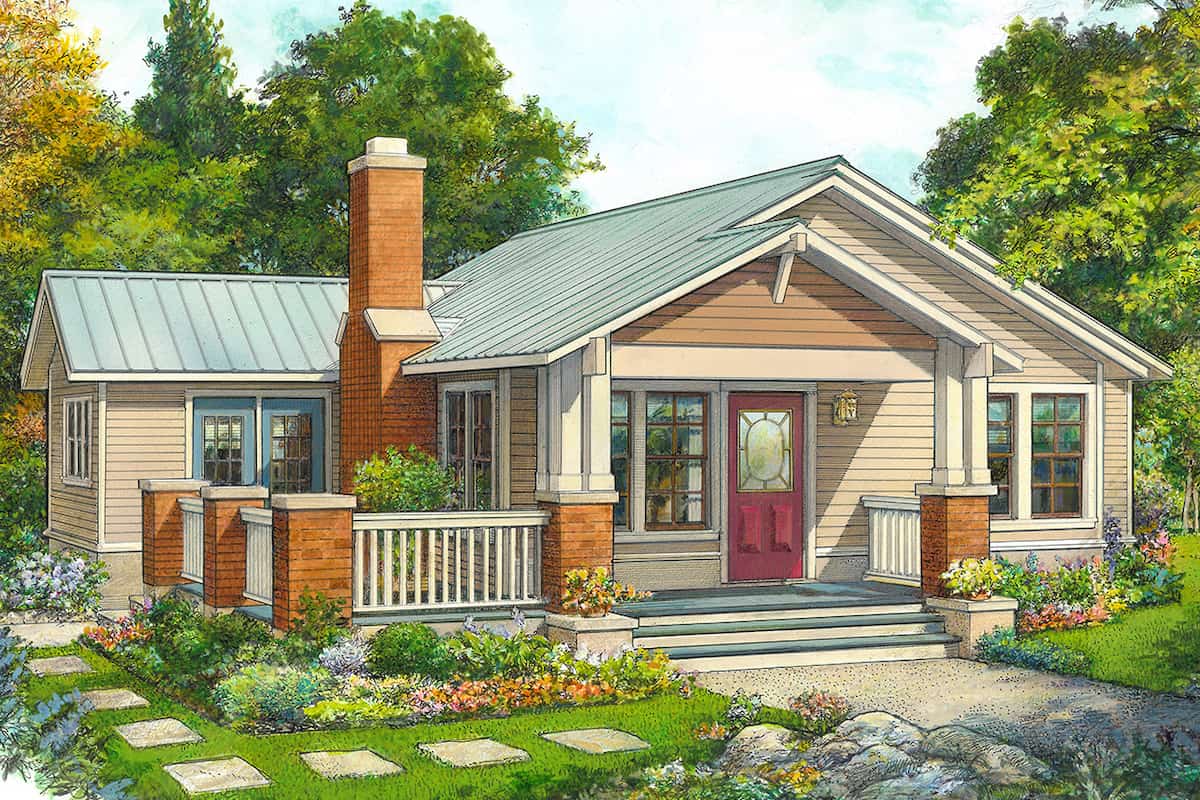
Plan#192-1065
Starting at$200
1107
Sq Ft
1
Story
2
Bed
2
Bath
0
Car

Plan#142-1075
Starting at$1395
1769
Sq Ft
1
Story
3
Bed
2
Bath
2
Car
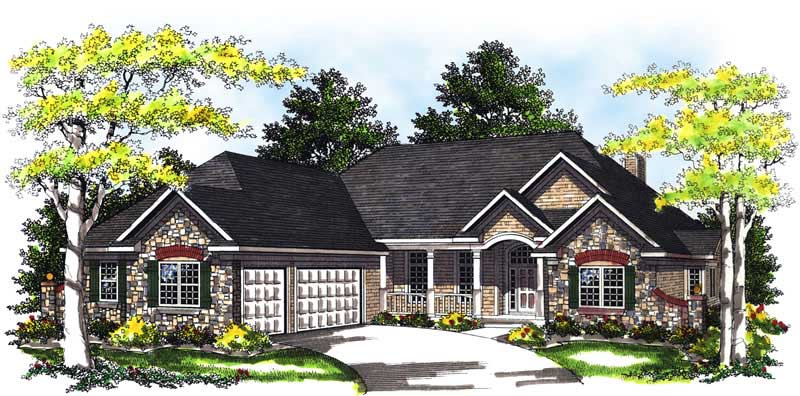
Plan#101-1238
Starting at$1155
2645
Sq Ft
1
Story
3
Bed
2
Bath
3
Car
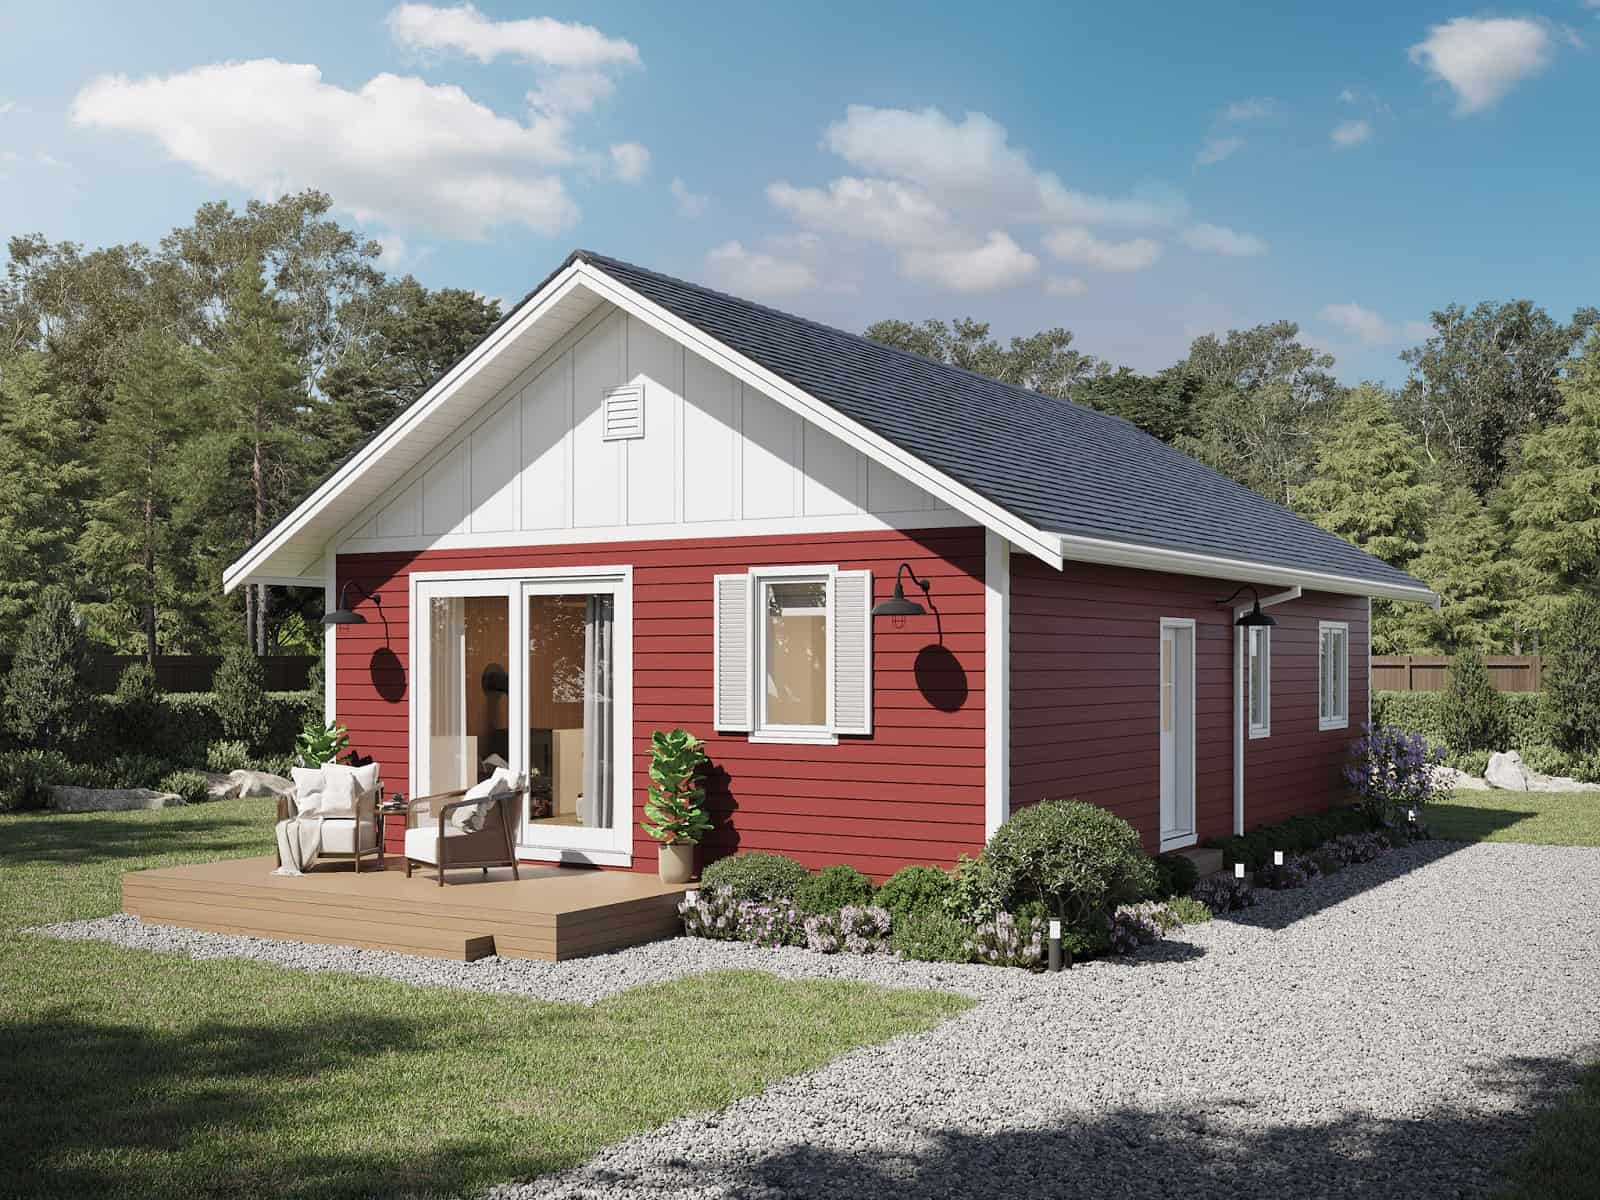
Plan#211-1014
Starting at$900
900
Sq Ft
1
Story
3
Bed
2
Bath
0
Car

Plan#141-1320
Starting at$1300
1817
Sq Ft
1
Story
3
Bed
2
Bath
2
Car
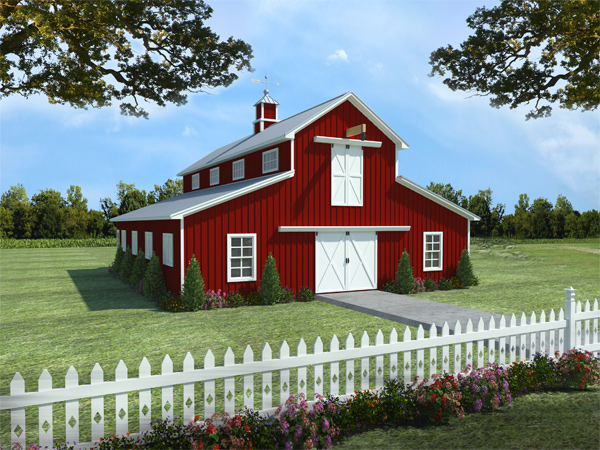
Plan#141-1300
Starting at$1200
3094
Sq Ft
2
Story
1
Bed
1
Bath
0
Car

Plan#178-1381
Starting at$1025
412
Sq Ft
1
Story
1
Bed
1
Bath
0
Car
Plan#142-1177
Starting at$1445
2073
Sq Ft
1
Story
3
Bed
2
Bath
2
Car
Plan#211-1003
Starting at$900
1043
Sq Ft
1
Story
2
Bed
1
Bath
0
Car
Plan#193-1215
Starting at$700
696
Sq Ft
1
Story
2
Bed
1
Bath
0
Car
Plan#142-1449
Starting at$1395
1605
Sq Ft
1
Story
3
Bed
2
Bath
0
Car
Plan#123-1137
Starting at$1120
1500
Sq Ft
1
Story
3
Bed
2
Bath
2
Car
Plan#211-1069
Starting at$1100
1801
Sq Ft
1
Story
4
Bed
2
Bath
2
Car
Plan#211-1048
Starting at$1000
1500
Sq Ft
1
Story
2
Bed
2
Bath
2
Car
Plan#123-1071
Starting at$990
1292
Sq Ft
1
Story
2
Bed
2
Bath
0
Car
Plan#187-1263
Starting at$575
1
Sq Ft
1
Story
0
Bed
1
Bath
4
Car
Plan#198-1153
Starting at$1195
1338
Sq Ft
1
Story
3
Bed
2
Bath
2
Car
Plan#211-1044
Starting at$1000
1575
Sq Ft
1
Story
3
Bed
2
Bath
2
Car
Plan#142-1085
Starting at$1395
1850
Sq Ft
1
Story
4
Bed
2
Bath
2
Car
Plan#123-1109
Starting at$935
890
Sq Ft
1
Story
2
Bed
1
Bath
0
Car
Plan#198-1174
Starting at$950
1056
Sq Ft
2
Story
2
Bed
2
Bath
4
Car
Plan#153-2014
Starting at$1850
1344
Sq Ft
1
Story
3
Bed
2
Bath
0
Car
Plan#211-1026
Starting at$900
893
Sq Ft
1.5
Story
2
Bed
2
Bath
0
Car
Plan#192-1035
Starting at$500
1479
Sq Ft
2
Story
3
Bed
2
Bath
0
Car
Plan#192-1065
Starting at$200
1107
Sq Ft
1
Story
2
Bed
2
Bath
0
Car
Plan#142-1075
Starting at$1395
1769
Sq Ft
1
Story
3
Bed
2
Bath
2
Car
Plan#101-1238
Starting at$1155
2645
Sq Ft
1
Story
3
Bed
2
Bath
3
Car
Plan#211-1014
Starting at$900
900
Sq Ft
1
Story
3
Bed
2
Bath
0
Car
Plan#141-1320
Starting at$1300
1817
Sq Ft
1
Story
3
Bed
2
Bath
2
Car
Plan#141-1300
Starting at$1200
3094
Sq Ft
2
Story
1
Bed
1
Bath
0
Car
Plan#178-1381
Starting at$1025
412
Sq Ft
1
Story
1
Bed
1
Bath
0
Car