2-Bathroom & 1-Bathroom House Plans
Clear AllSort ByTrending
8,391
Plan Results
Plan Results

Plan#142-1123
Starting at$1345
1450
Sq Ft
1
Story
3
Bed
2
Bath
2
Car
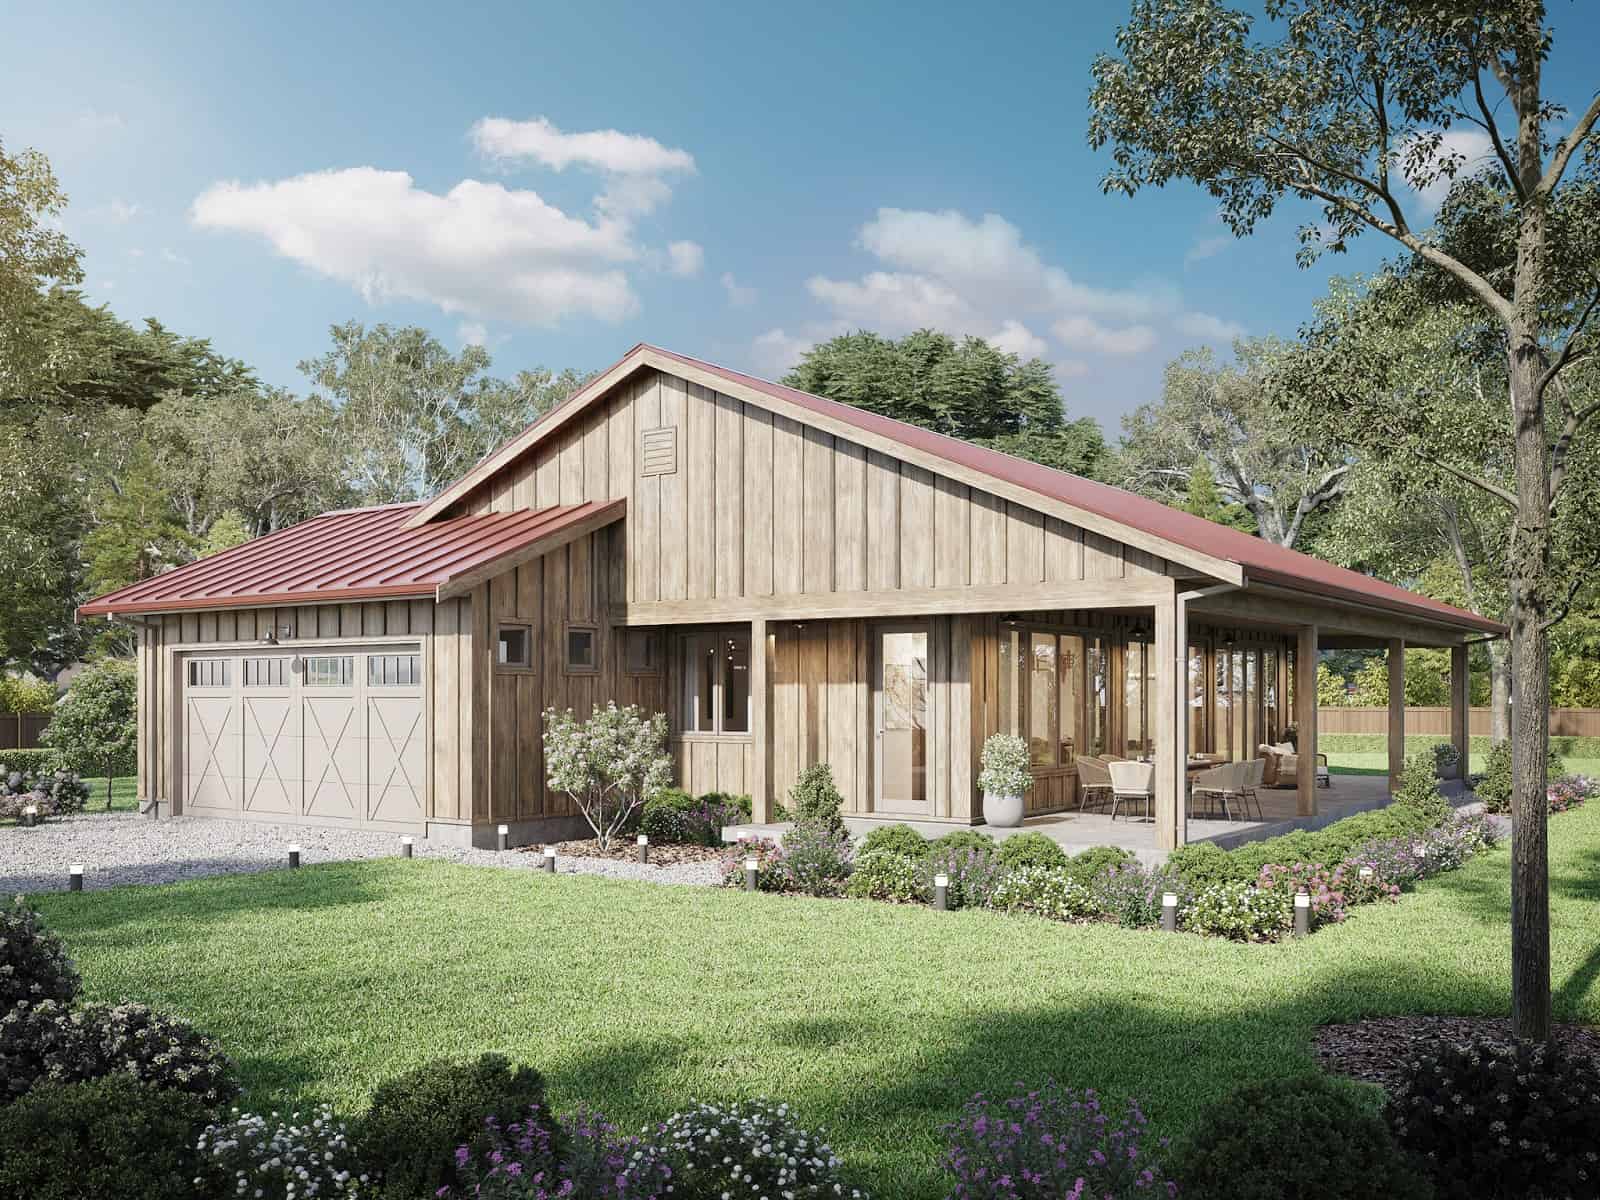
Plan#211-1038
Starting at$1000
1543
Sq Ft
1
Story
3
Bed
2
Bath
2
Car
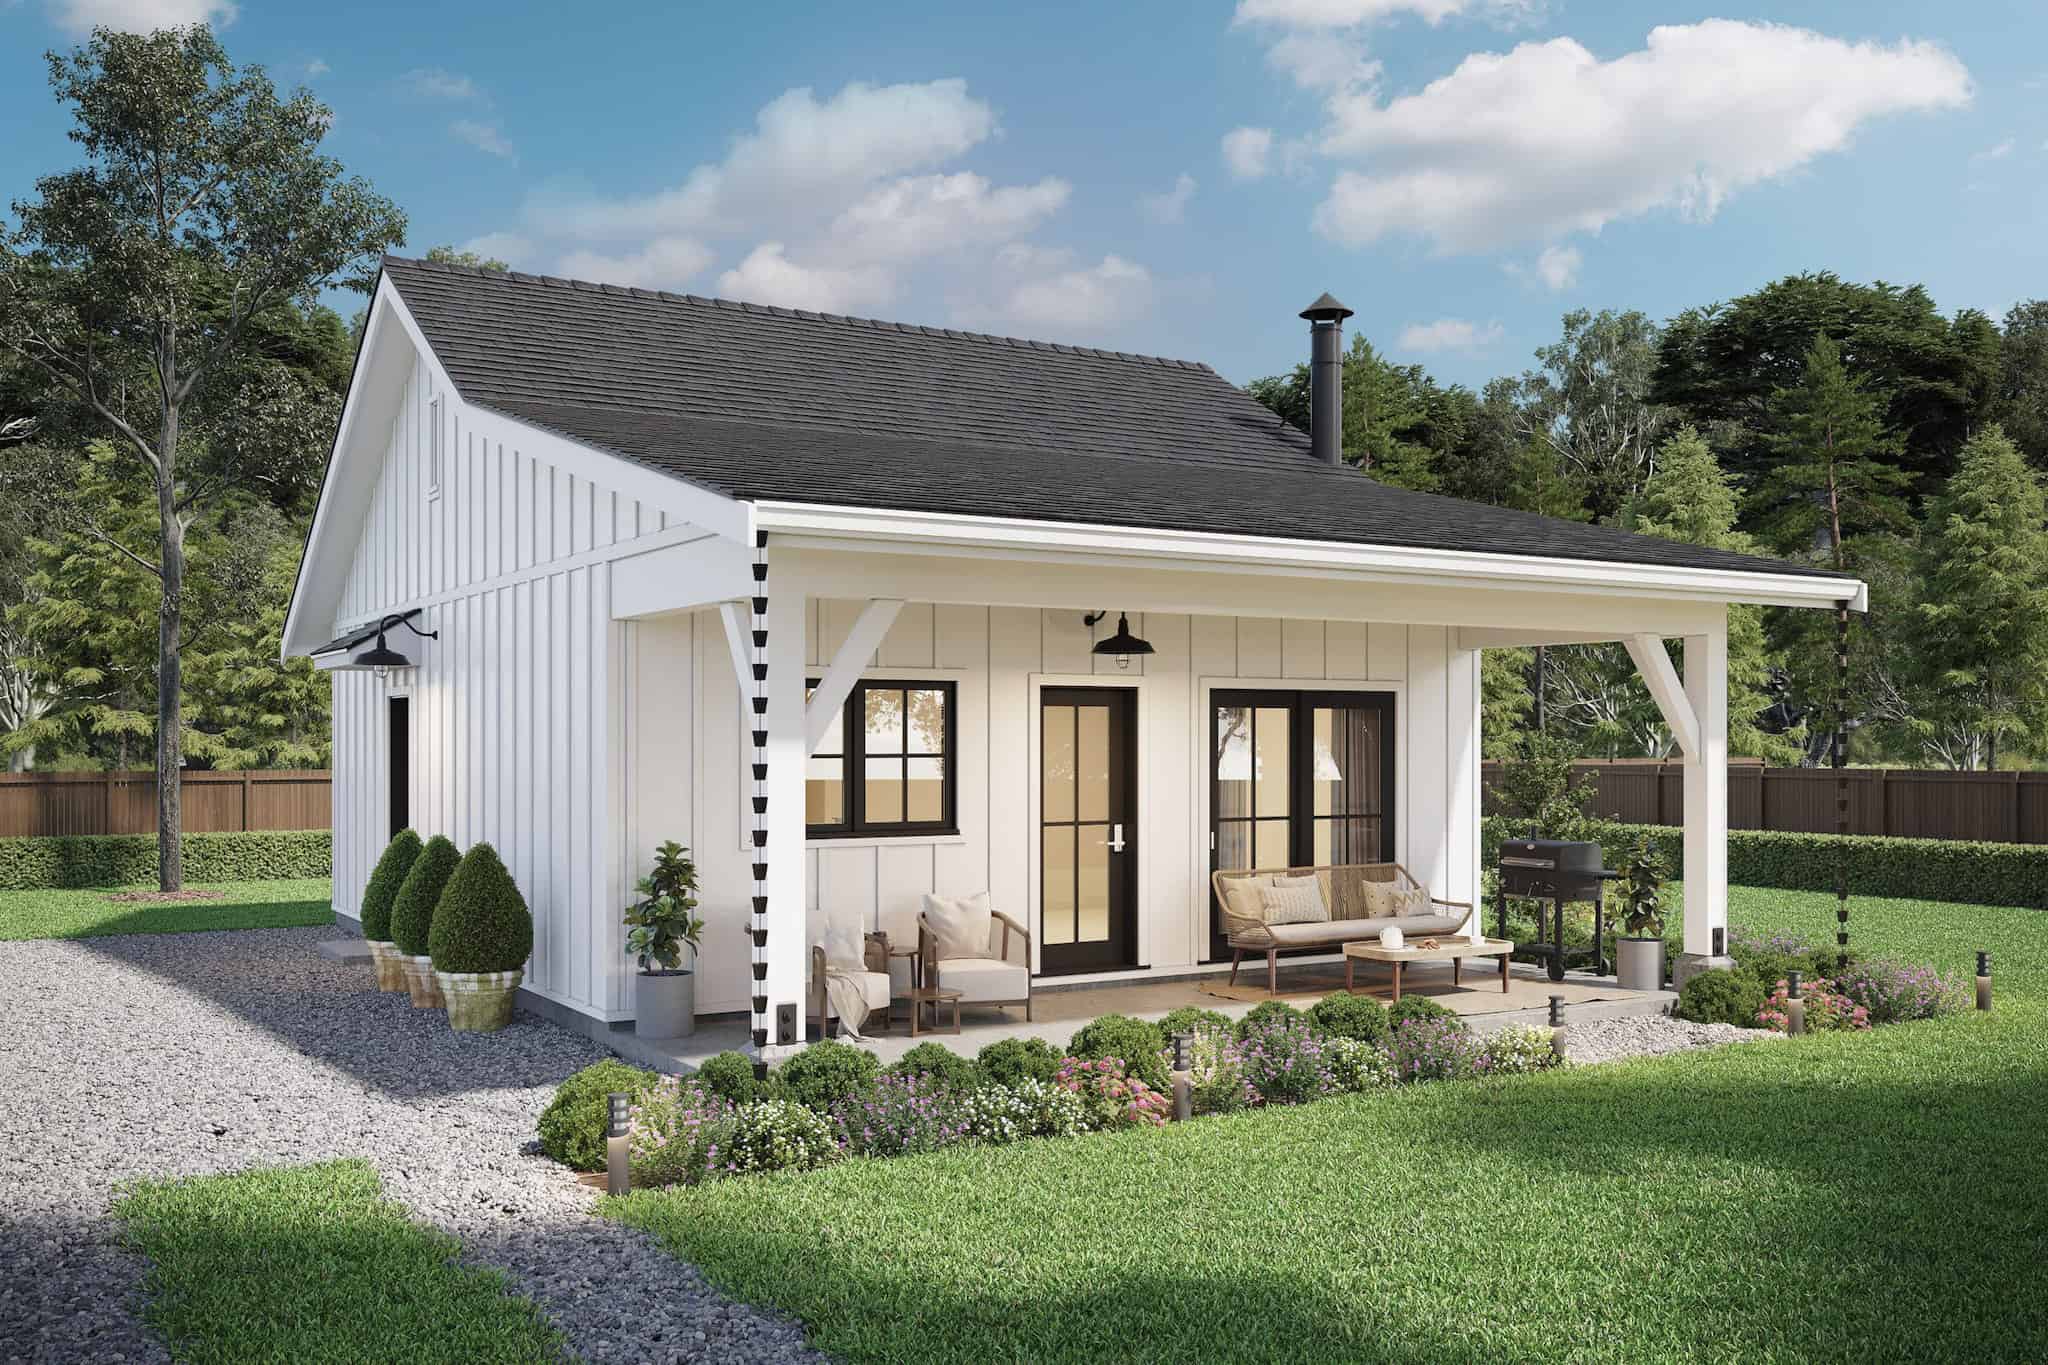
Plan#211-1070
Starting at$800
672
Sq Ft
1
Story
1
Bed
1
Bath
0
Car
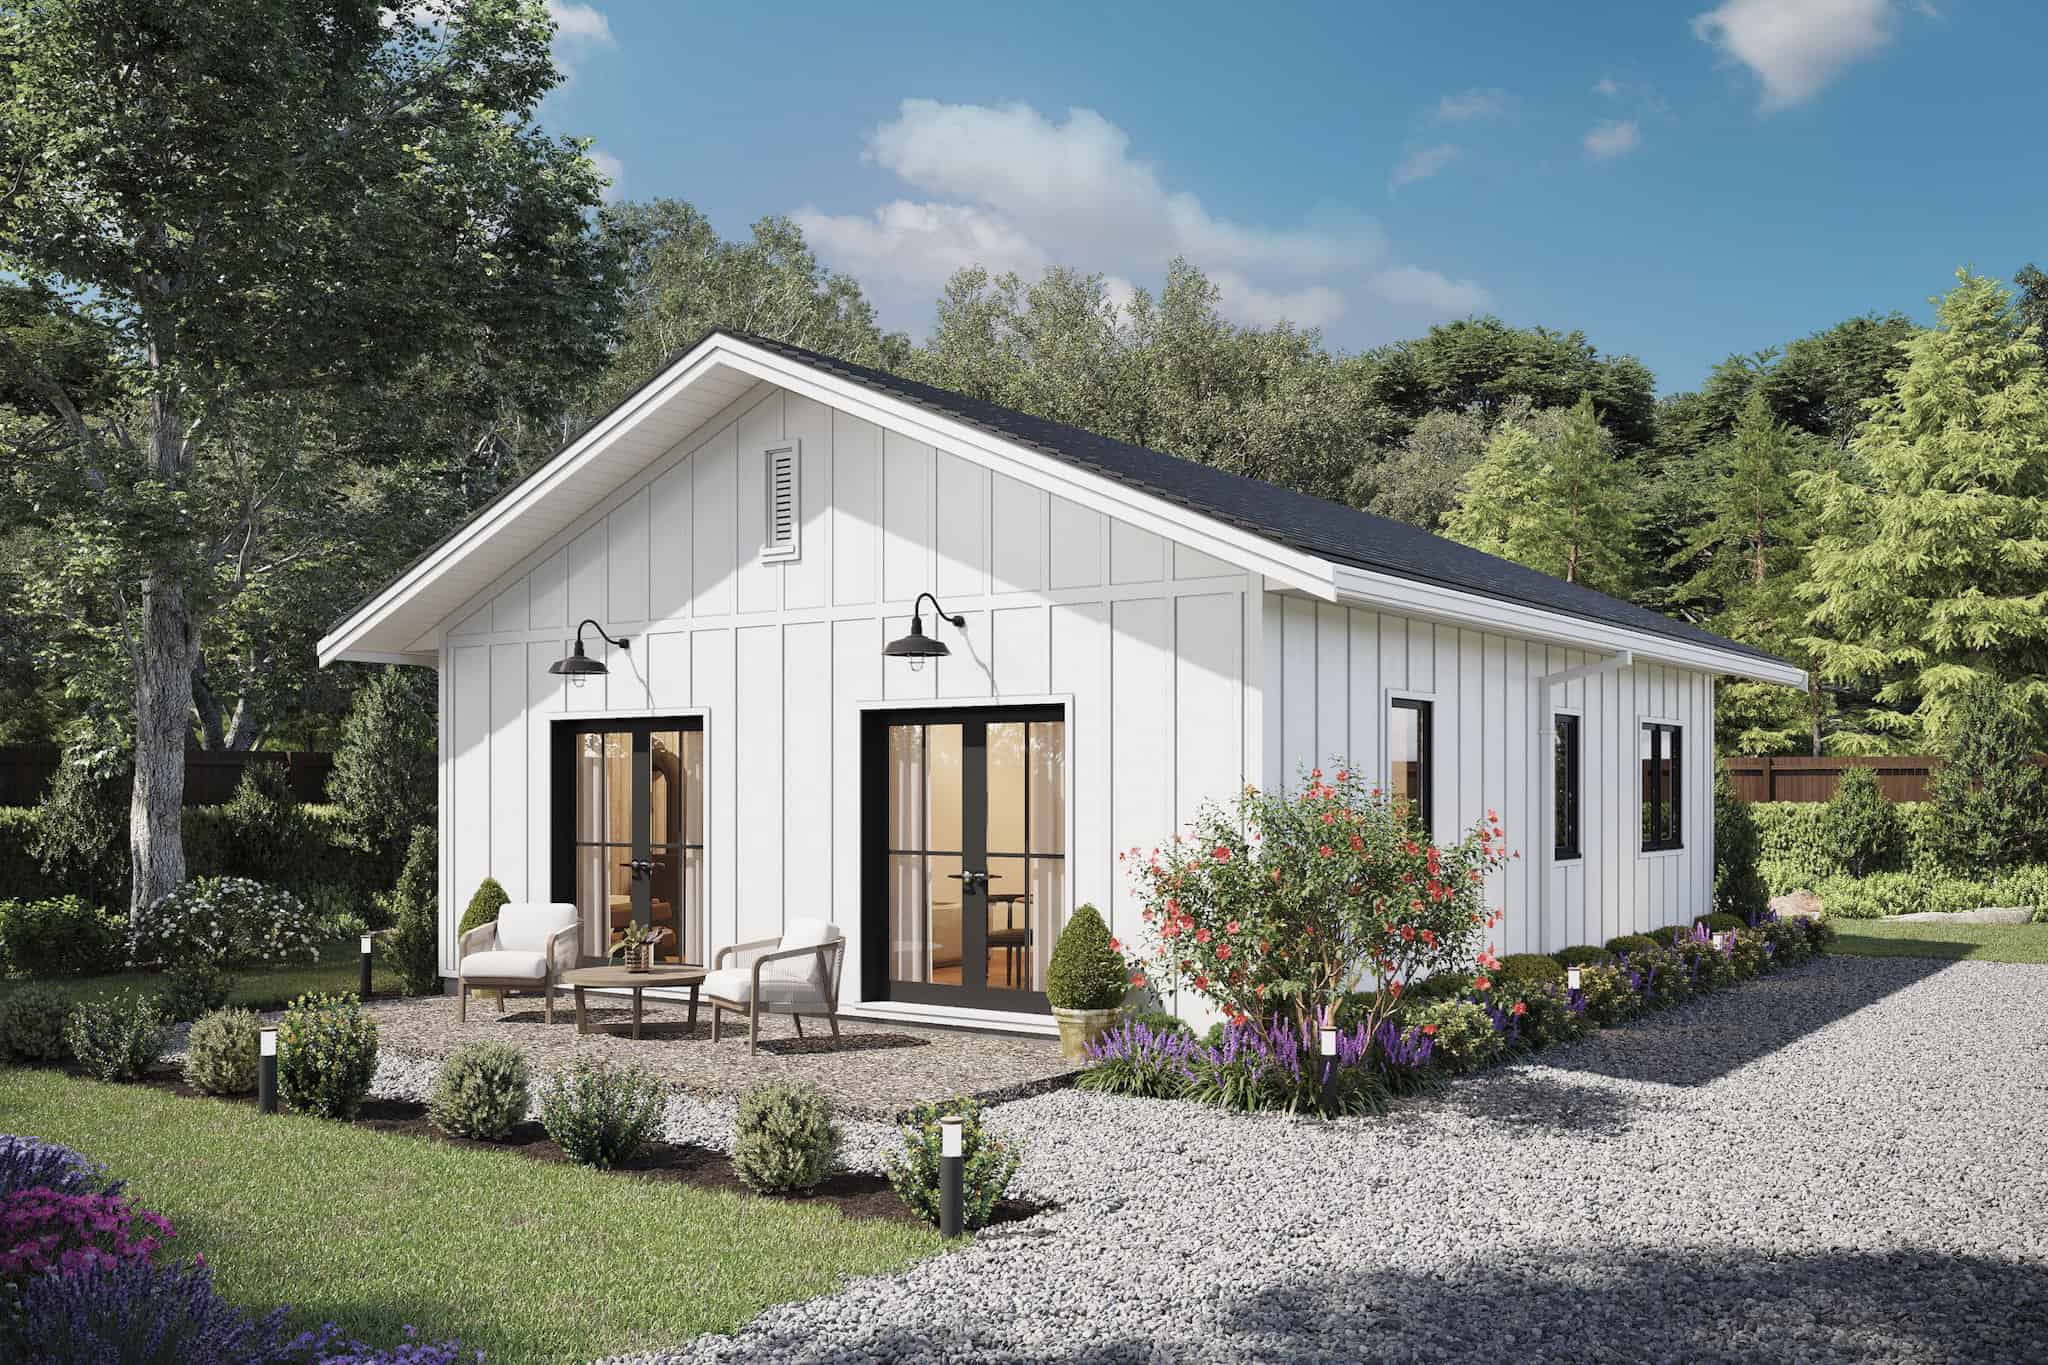
Plan#211-1072
Starting at$900
800
Sq Ft
1
Story
2
Bed
2
Bath
0
Car

Plan#198-1120
Starting at$1795
1515
Sq Ft
1
Story
3
Bed
2
Bath
2
Car

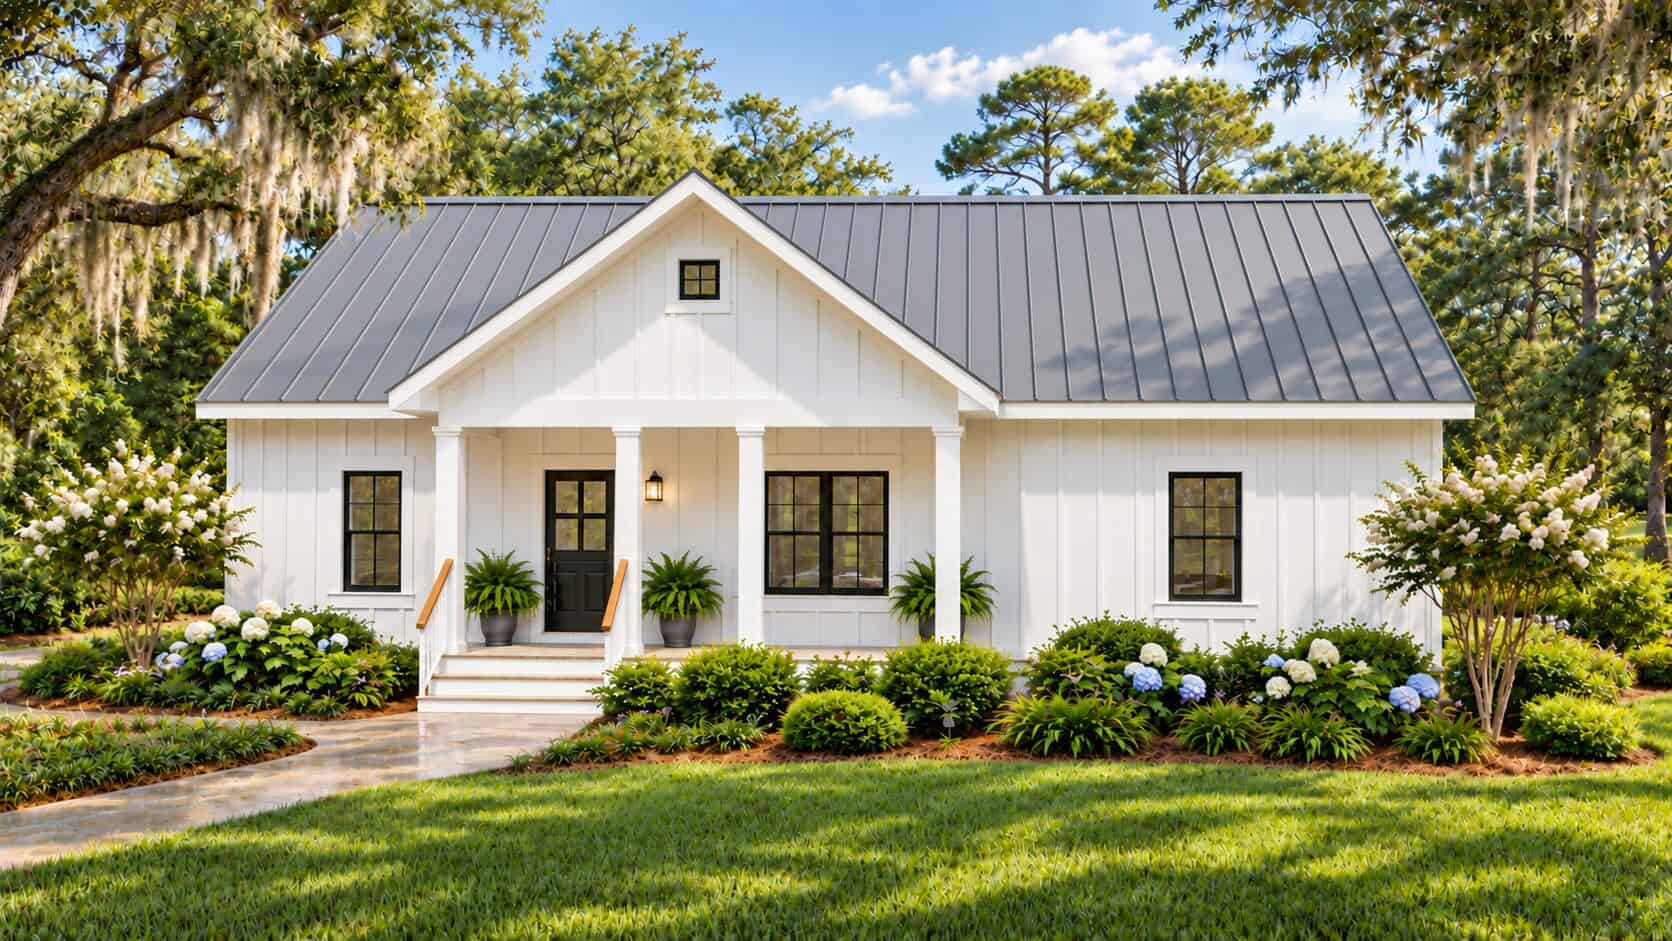
Plan#123-1094
Starting at$990
1311
Sq Ft
1
Story
3
Bed
2
Bath
0
Car
Plan#123-1119
Starting at$1120
1502
Sq Ft
1
Story
3
Bed
2
Bath
0
Car
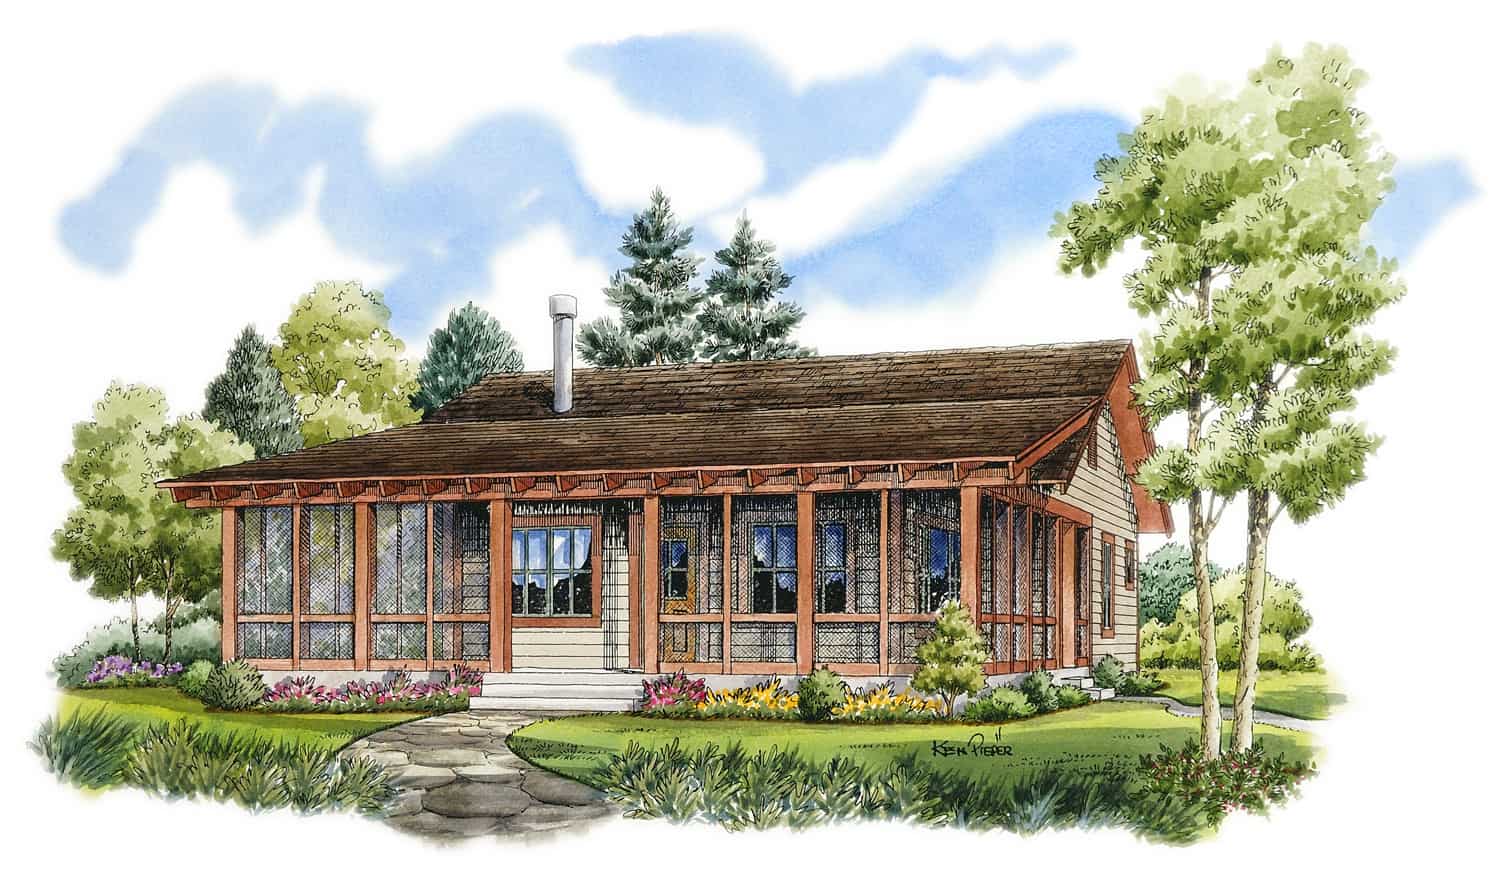
Plan#205-1001
Starting at$1375
1031
Sq Ft
1
Story
2
Bed
2
Bath
0
Car

Plan#142-1196
Starting at$1345
1719
Sq Ft
1
Story
4
Bed
2
Bath
2
Car
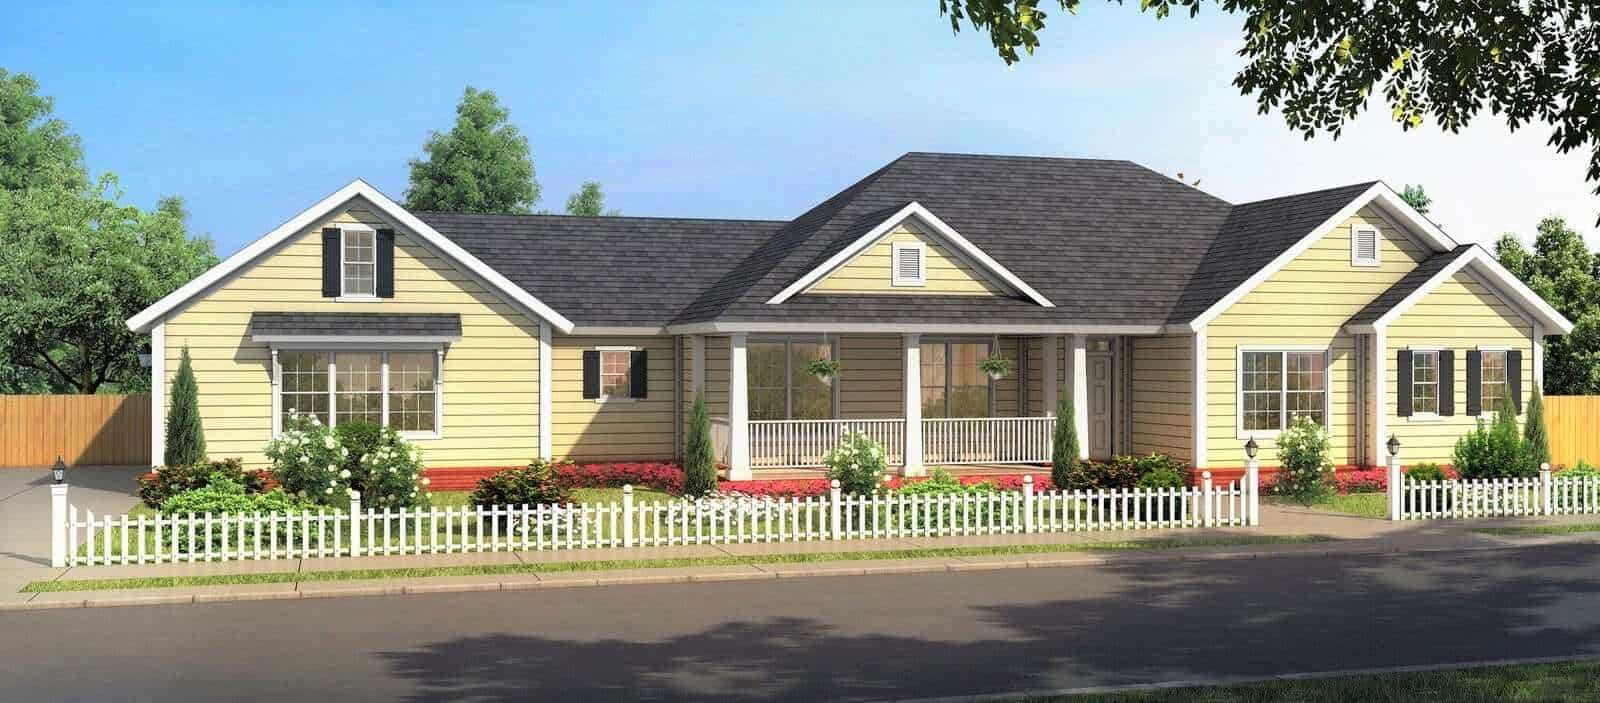
Plan#178-1379
Starting at$1085
1639
Sq Ft
1
Story
3
Bed
2
Bath
3
Car

Plan#141-1208
Starting at$900
950
Sq Ft
1
Story
2
Bed
1
Bath
0
Car
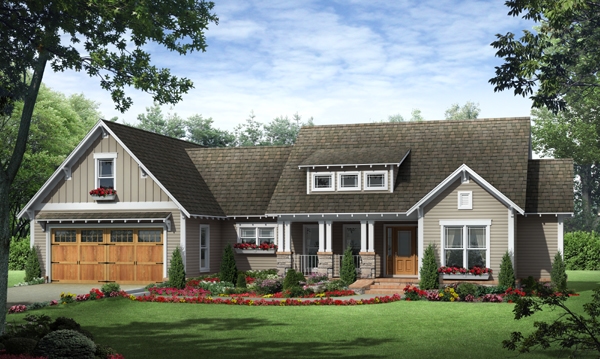
Plan#141-1245
Starting at$1300
1818
Sq Ft
1
Story
3
Bed
2
Bath
2
Car
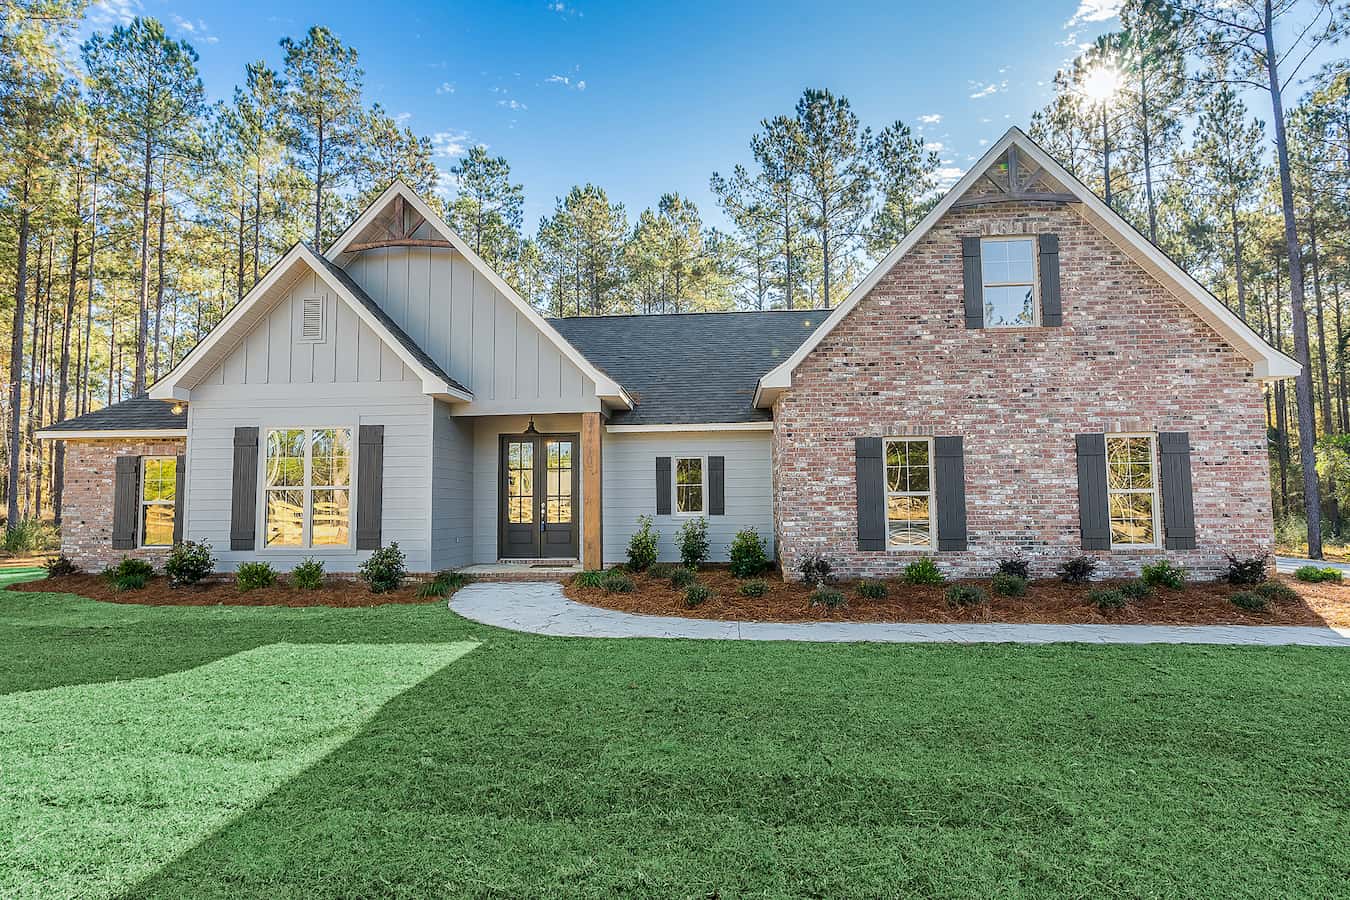
Plan#142-1237
Starting at$1445
2095
Sq Ft
1
Story
4
Bed
2
Bath
2
Car

Plan#141-1288
Starting at$1300
1636
Sq Ft
1
Story
3
Bed
2
Bath
2
Car

Plan#120-2645
Starting at$1205
1136
Sq Ft
1
Story
1
Bed
2
Bath
2
Car

Plan#153-1649
Starting at$1850
1400
Sq Ft
1.5
Story
2
Bed
2
Bath
0
Car
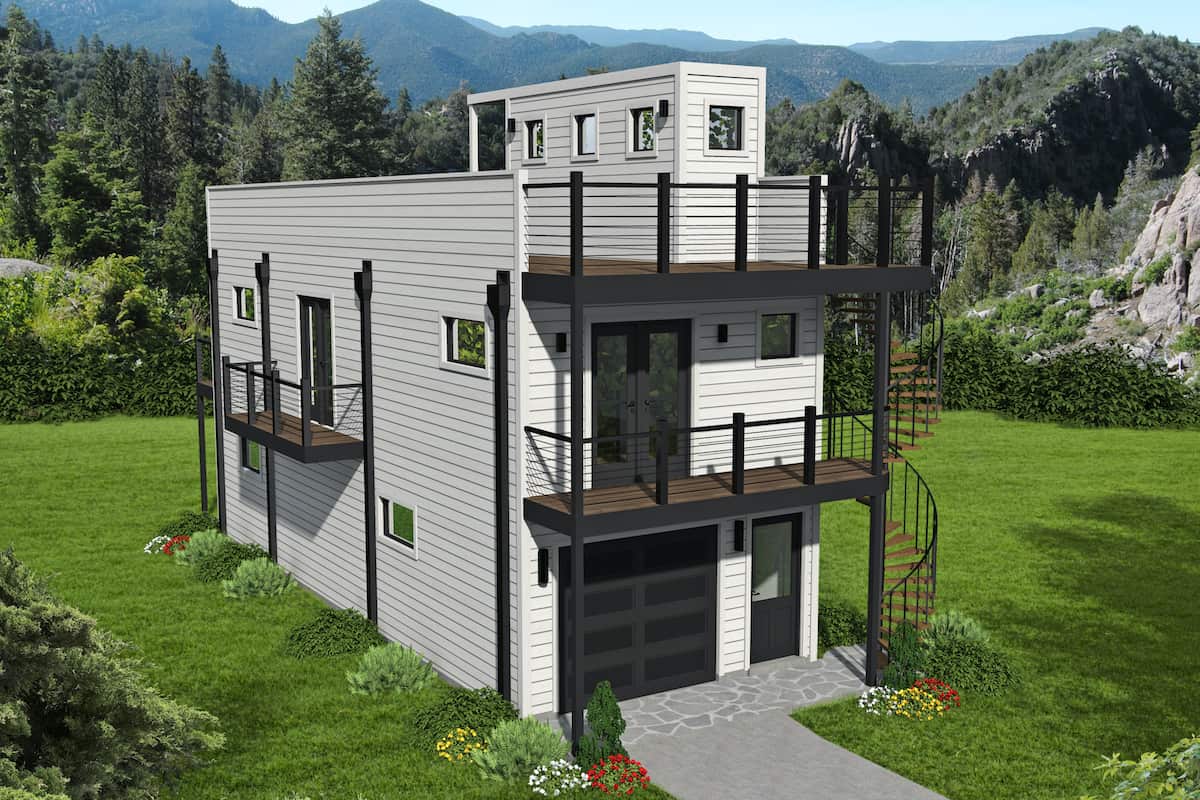
Plan#196-1187
Starting at$715
740
Sq Ft
3
Story
2
Bed
1
Bath
2
Car
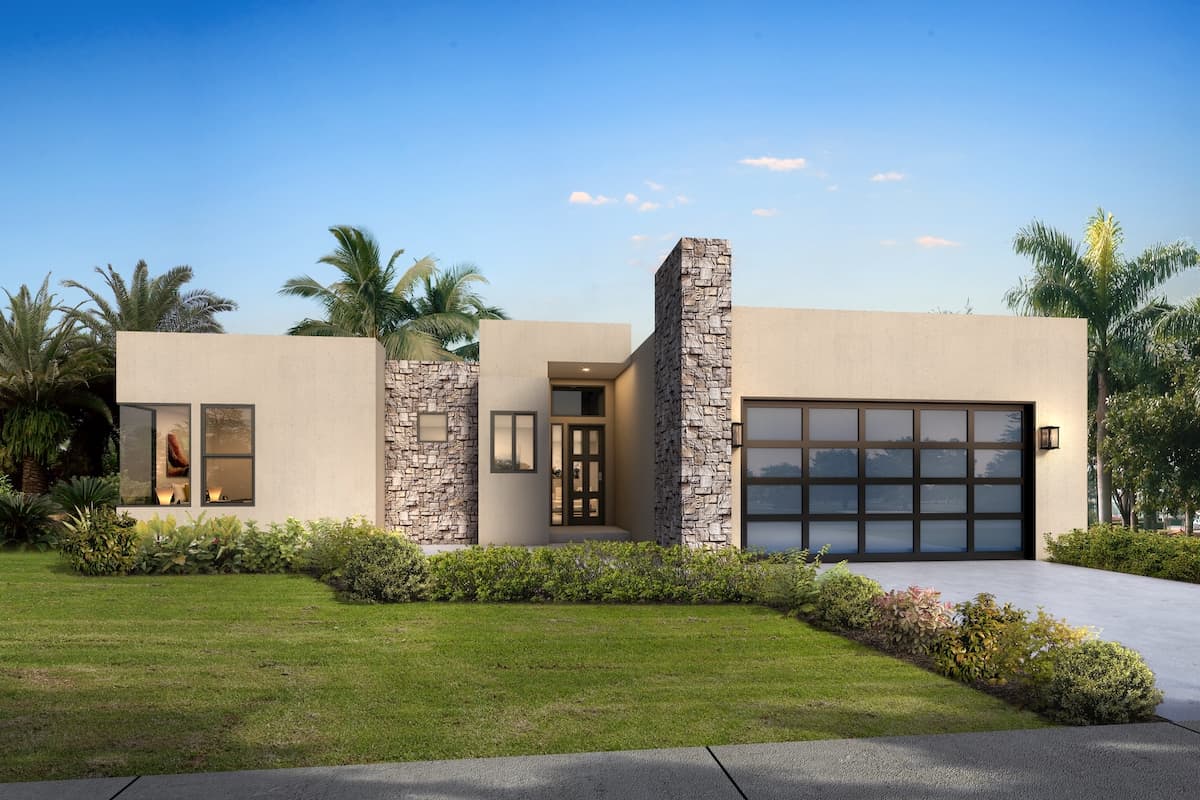
Plan#208-1005
Starting at$1145
1791
Sq Ft
1
Story
3
Bed
2
Bath
2
Car
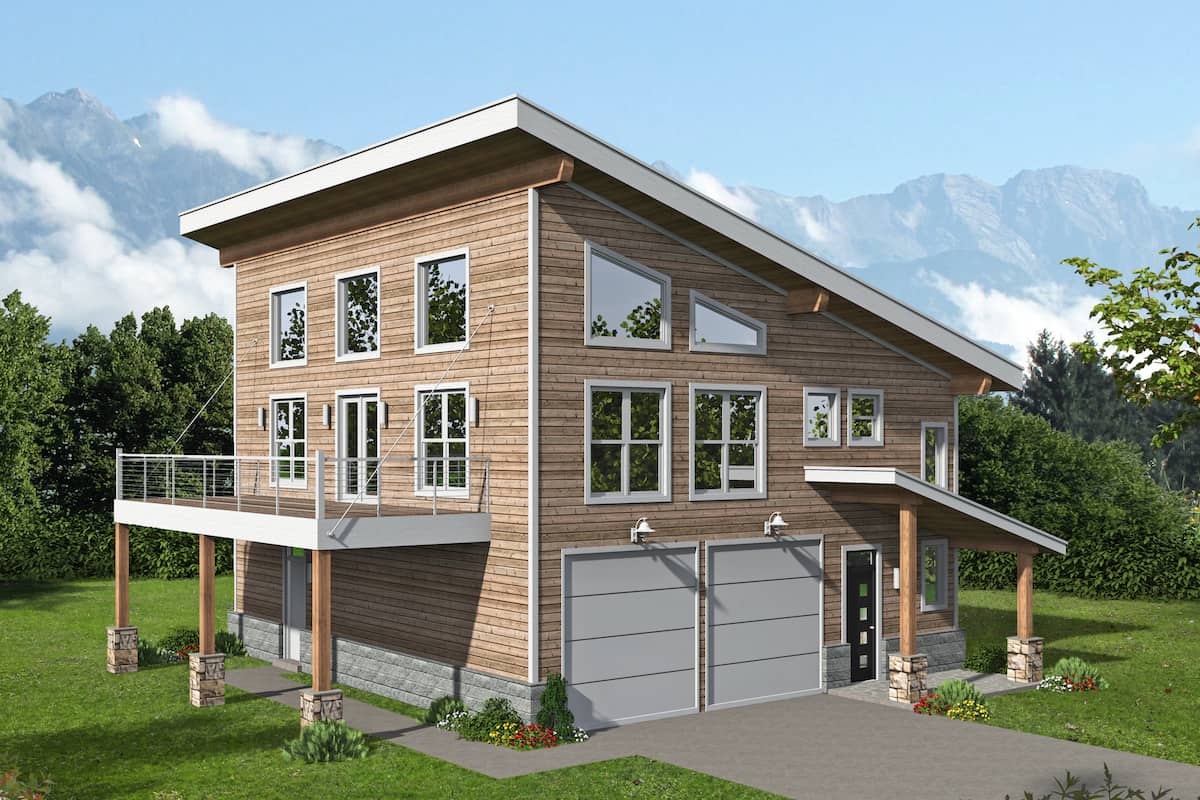
Plan#196-1216
Starting at$865
1727
Sq Ft
2
Story
2
Bed
2
Bath
2
Car

Plan#141-1255
Starting at$1200
1200
Sq Ft
1
Story
3
Bed
2
Bath
2
Car
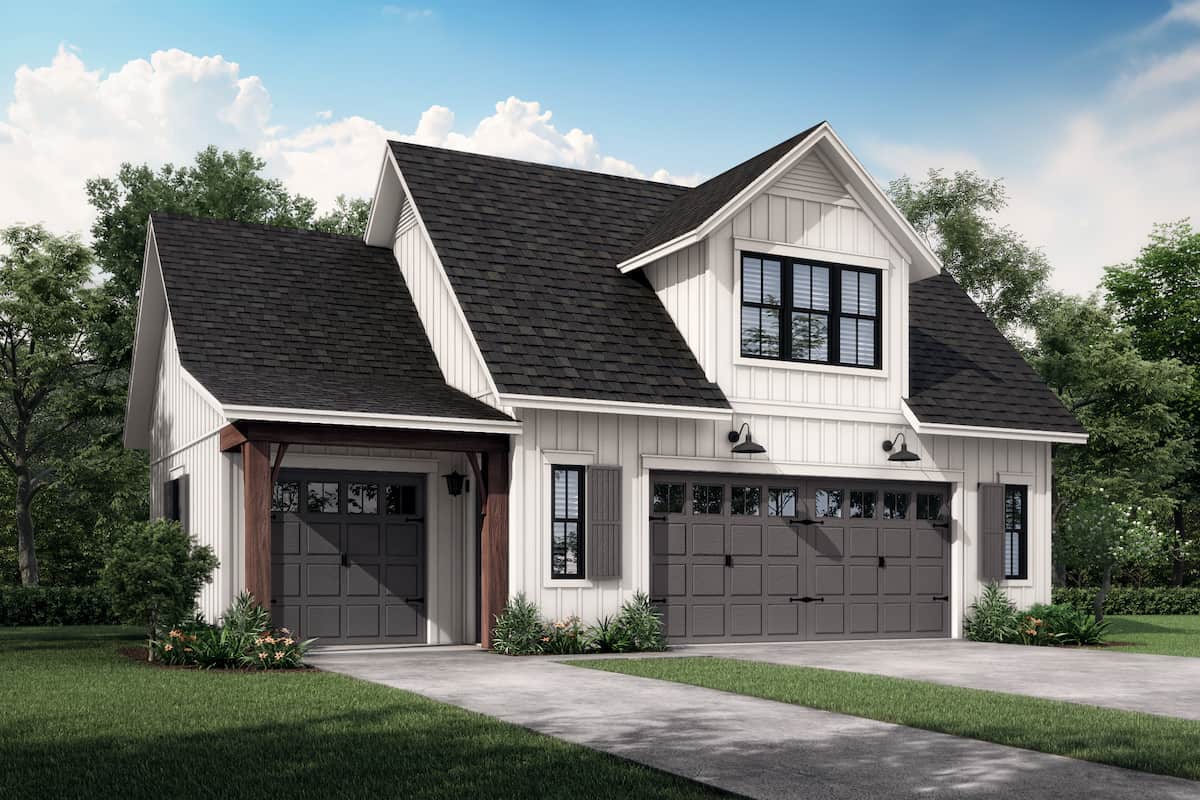
Plan#142-1249
Starting at$795
522
Sq Ft
2
Story
1
Bed
1
Bath
3
Car
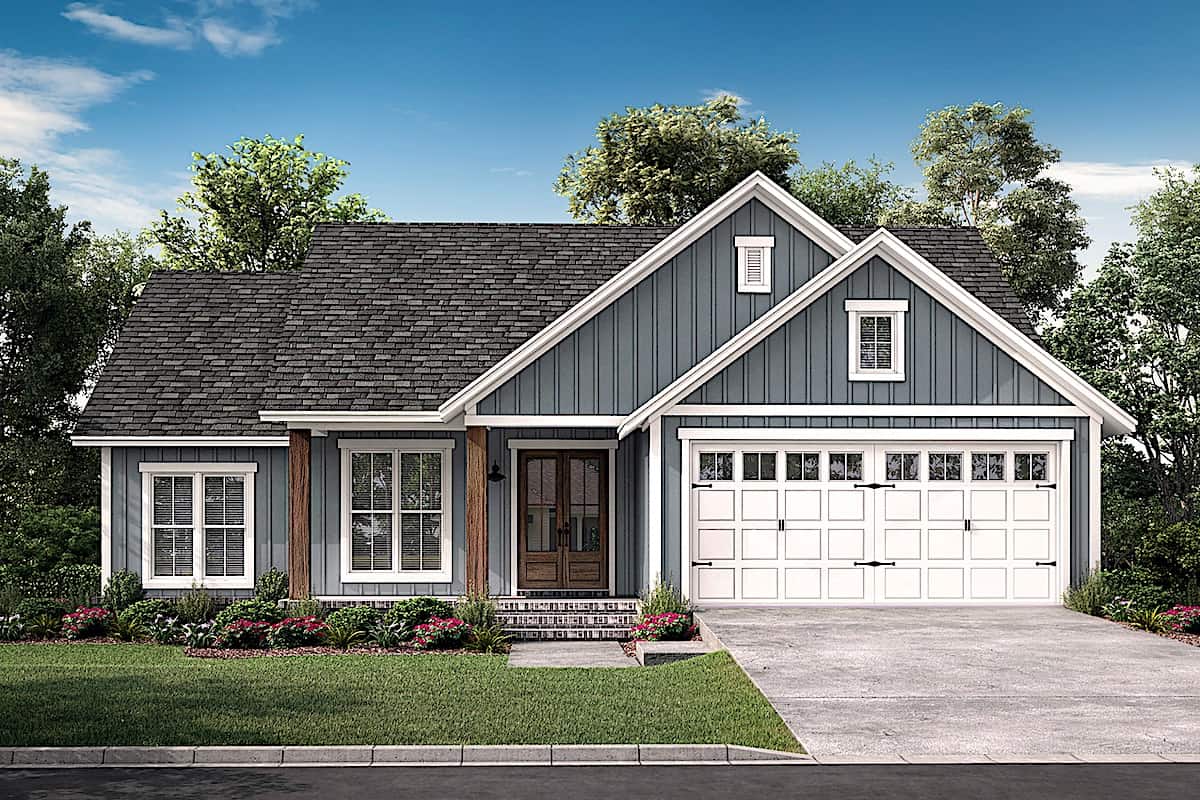
Plan#142-1229
Starting at$1395
1521
Sq Ft
1
Story
3
Bed
2
Bath
2
Car

Plan#178-1180
Starting at$1085
1645
Sq Ft
1
Story
2
Bed
2
Bath
2
Car

Plan#141-1335
Starting at$1200
1020
Sq Ft
1
Story
2
Bed
2
Bath
0
Car
Plan#142-1123
Starting at$1345
1450
Sq Ft
1
Story
3
Bed
2
Bath
2
Car
Plan#211-1038
Starting at$1000
1543
Sq Ft
1
Story
3
Bed
2
Bath
2
Car
Plan#211-1070
Starting at$800
672
Sq Ft
1
Story
1
Bed
1
Bath
0
Car
Plan#211-1072
Starting at$900
800
Sq Ft
1
Story
2
Bed
2
Bath
0
Car
Plan#198-1120
Starting at$1795
1515
Sq Ft
1
Story
3
Bed
2
Bath
2
Car
Plan#123-1094
Starting at$990
1311
Sq Ft
1
Story
3
Bed
2
Bath
0
Car
Plan#123-1119
Starting at$1120
1502
Sq Ft
1
Story
3
Bed
2
Bath
0
Car
Plan#205-1001
Starting at$1375
1031
Sq Ft
1
Story
2
Bed
2
Bath
0
Car
Plan#142-1196
Starting at$1345
1719
Sq Ft
1
Story
4
Bed
2
Bath
2
Car
Plan#178-1379
Starting at$1085
1639
Sq Ft
1
Story
3
Bed
2
Bath
3
Car
Plan#141-1208
Starting at$900
950
Sq Ft
1
Story
2
Bed
1
Bath
0
Car
Plan#141-1245
Starting at$1300
1818
Sq Ft
1
Story
3
Bed
2
Bath
2
Car
Plan#142-1237
Starting at$1445
2095
Sq Ft
1
Story
4
Bed
2
Bath
2
Car
Plan#141-1288
Starting at$1300
1636
Sq Ft
1
Story
3
Bed
2
Bath
2
Car
Plan#120-2645
Starting at$1205
1136
Sq Ft
1
Story
1
Bed
2
Bath
2
Car
Plan#153-1649
Starting at$1850
1400
Sq Ft
1.5
Story
2
Bed
2
Bath
0
Car
Plan#196-1187
Starting at$715
740
Sq Ft
3
Story
2
Bed
1
Bath
2
Car
Plan#208-1005
Starting at$1145
1791
Sq Ft
1
Story
3
Bed
2
Bath
2
Car
Plan#196-1216
Starting at$865
1727
Sq Ft
2
Story
2
Bed
2
Bath
2
Car
Plan#141-1255
Starting at$1200
1200
Sq Ft
1
Story
3
Bed
2
Bath
2
Car
Plan#142-1249
Starting at$795
522
Sq Ft
2
Story
1
Bed
1
Bath
3
Car
Plan#142-1229
Starting at$1395
1521
Sq Ft
1
Story
3
Bed
2
Bath
2
Car
Plan#178-1180
Starting at$1085
1645
Sq Ft
1
Story
2
Bed
2
Bath
2
Car
Plan#141-1335
Starting at$1200
1020
Sq Ft
1
Story
2
Bed
2
Bath
0
Car