2-Bathroom & 1-Bathroom House Plans

8,391
Plan Results
3-Bedroom, 1311 Sq Ft Ranch Home - Plan #123-1111 - Main Exterior
Plan#123-1111
Starting at$990
1311
Sq Ft
1
Story
3
Bed
2
Bath
0
Car
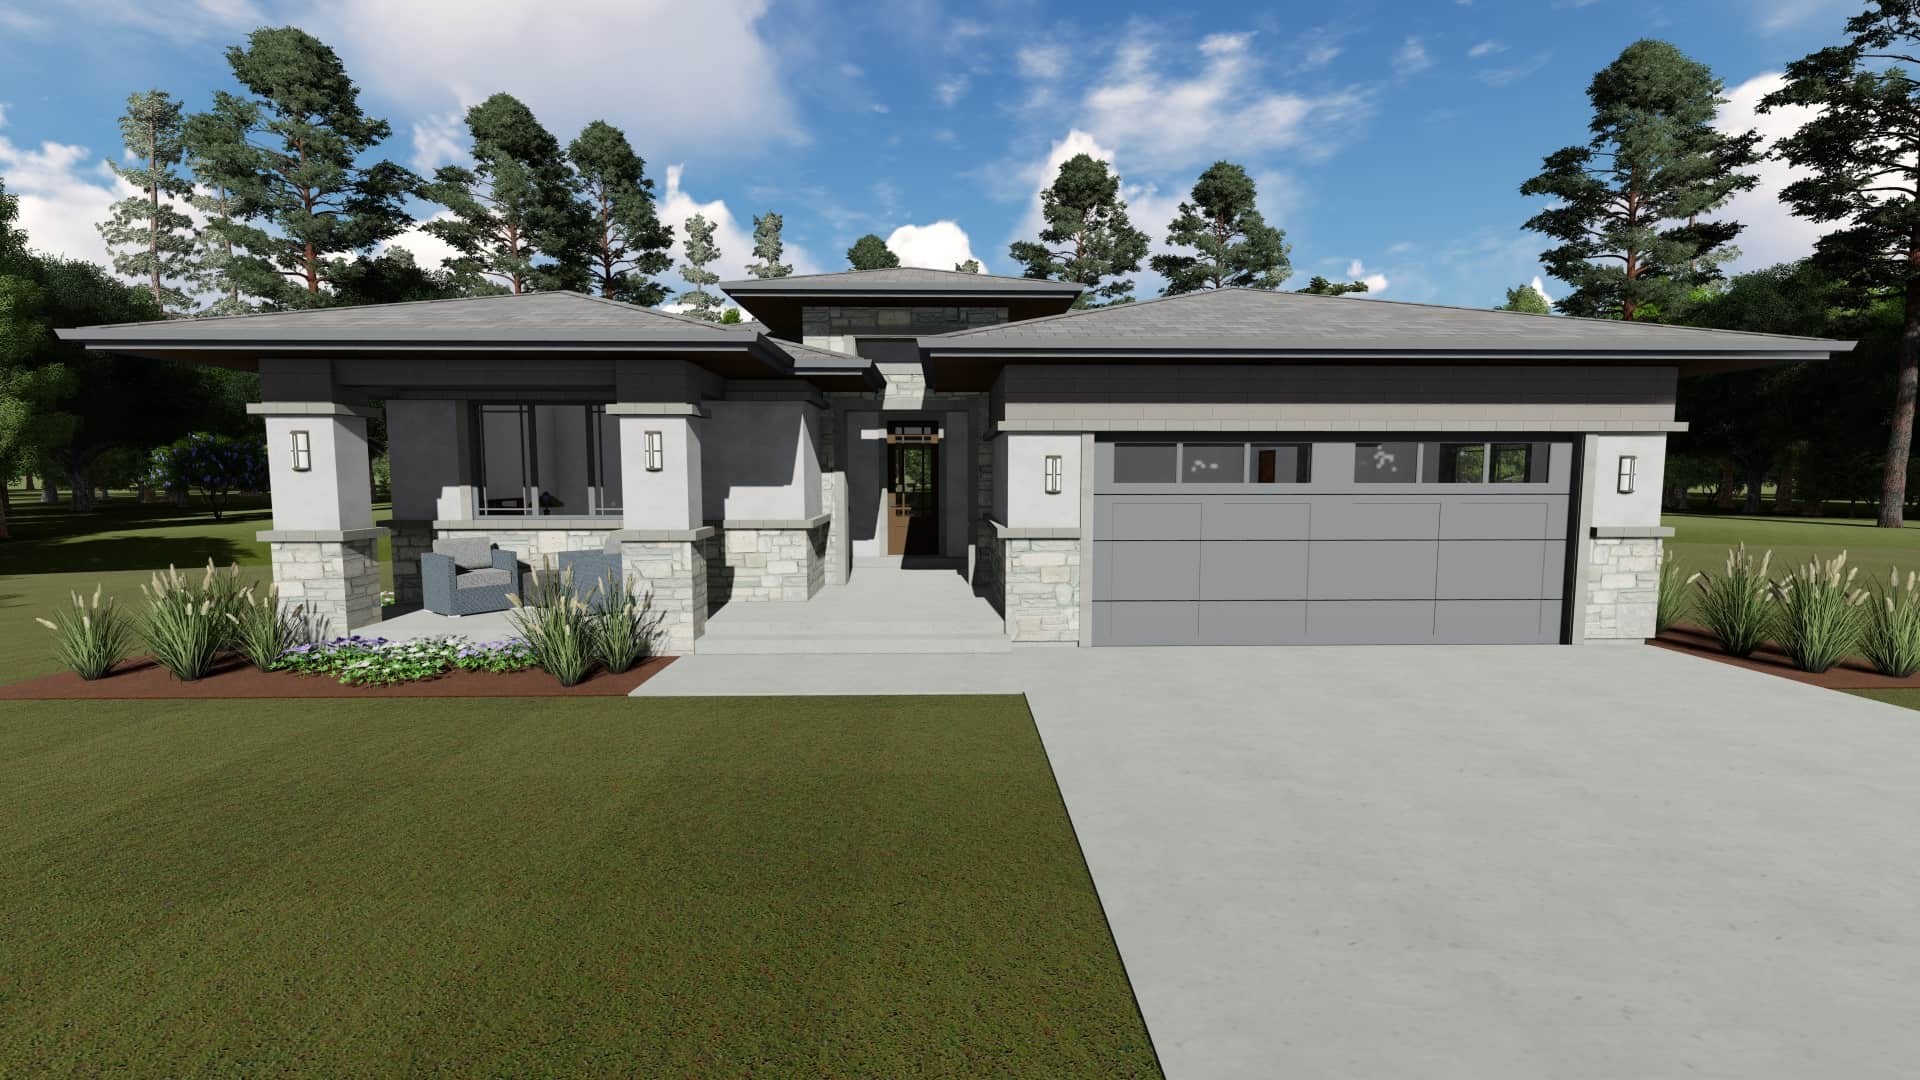
3–5-Bedroom, 2385 Sq Ft Prairie Style House - Plan #194-1051 - Front Exterior
Plan#194-1051
Starting at$1195
2385
Sq Ft
1
Story
3
Bed
2
Bath
3
Car

2-Bedroom, 1312 Sq Ft Small House - Plan #123-1090 - Front Exterior
Plan#123-1090
Starting at$990
1312
Sq Ft
1
Story
2
Bed
2
Bath
1
Car

3-Bedroom, 1550 Sq Ft Cottage Home Plan - 142-1059 - Main Exterior
Plan#142-1059
Starting at$1395
1550
Sq Ft
1
Story
3
Bed
2
Bath
2
Car

3-Bedroom, 1635 Sq Ft Country House Plan - 141-1007 - Front Exterior
Plan#141-1007
Starting at$1300
1635
Sq Ft
1
Story
3
Bed
2
Bath
2
Car
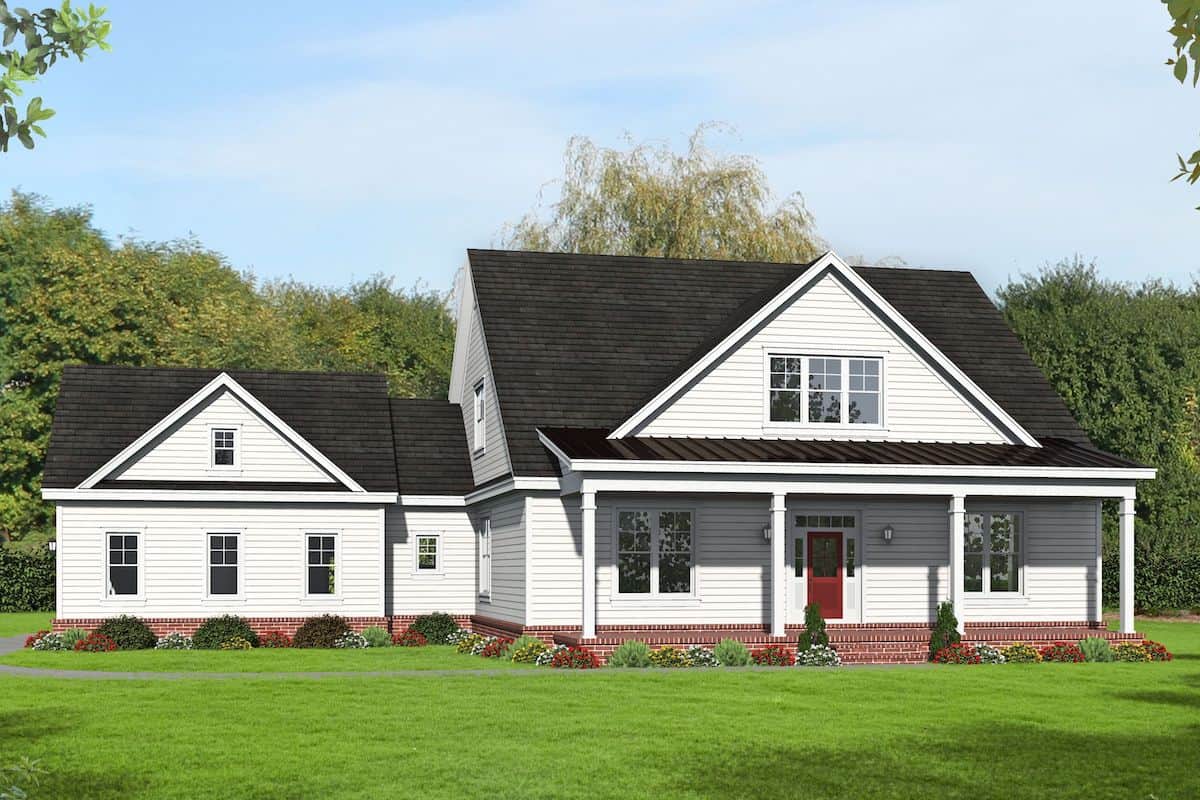
2-Bedroom, 2400 Sq Ft Colonial House - Plan #196-1204 - Front Exterior
Plan#196-1204
Starting at$1615
2400
Sq Ft
2
Story
2
Bed
2
Bath
2
Car

3-Bedroom, 1801 Sq Ft Craftsman Home Plan - 141-1292 - Main Exterior
Plan#141-1292
Starting at$1300
1801
Sq Ft
1
Story
3
Bed
2
Bath
2
Car

2-Bedroom, 1763 Sq Ft Ranch Home - Plan #196-1285 - Main Exterior
Plan#196-1285
Starting at$940
1763
Sq Ft
1
Story
2
Bed
2
Bath
3
Car
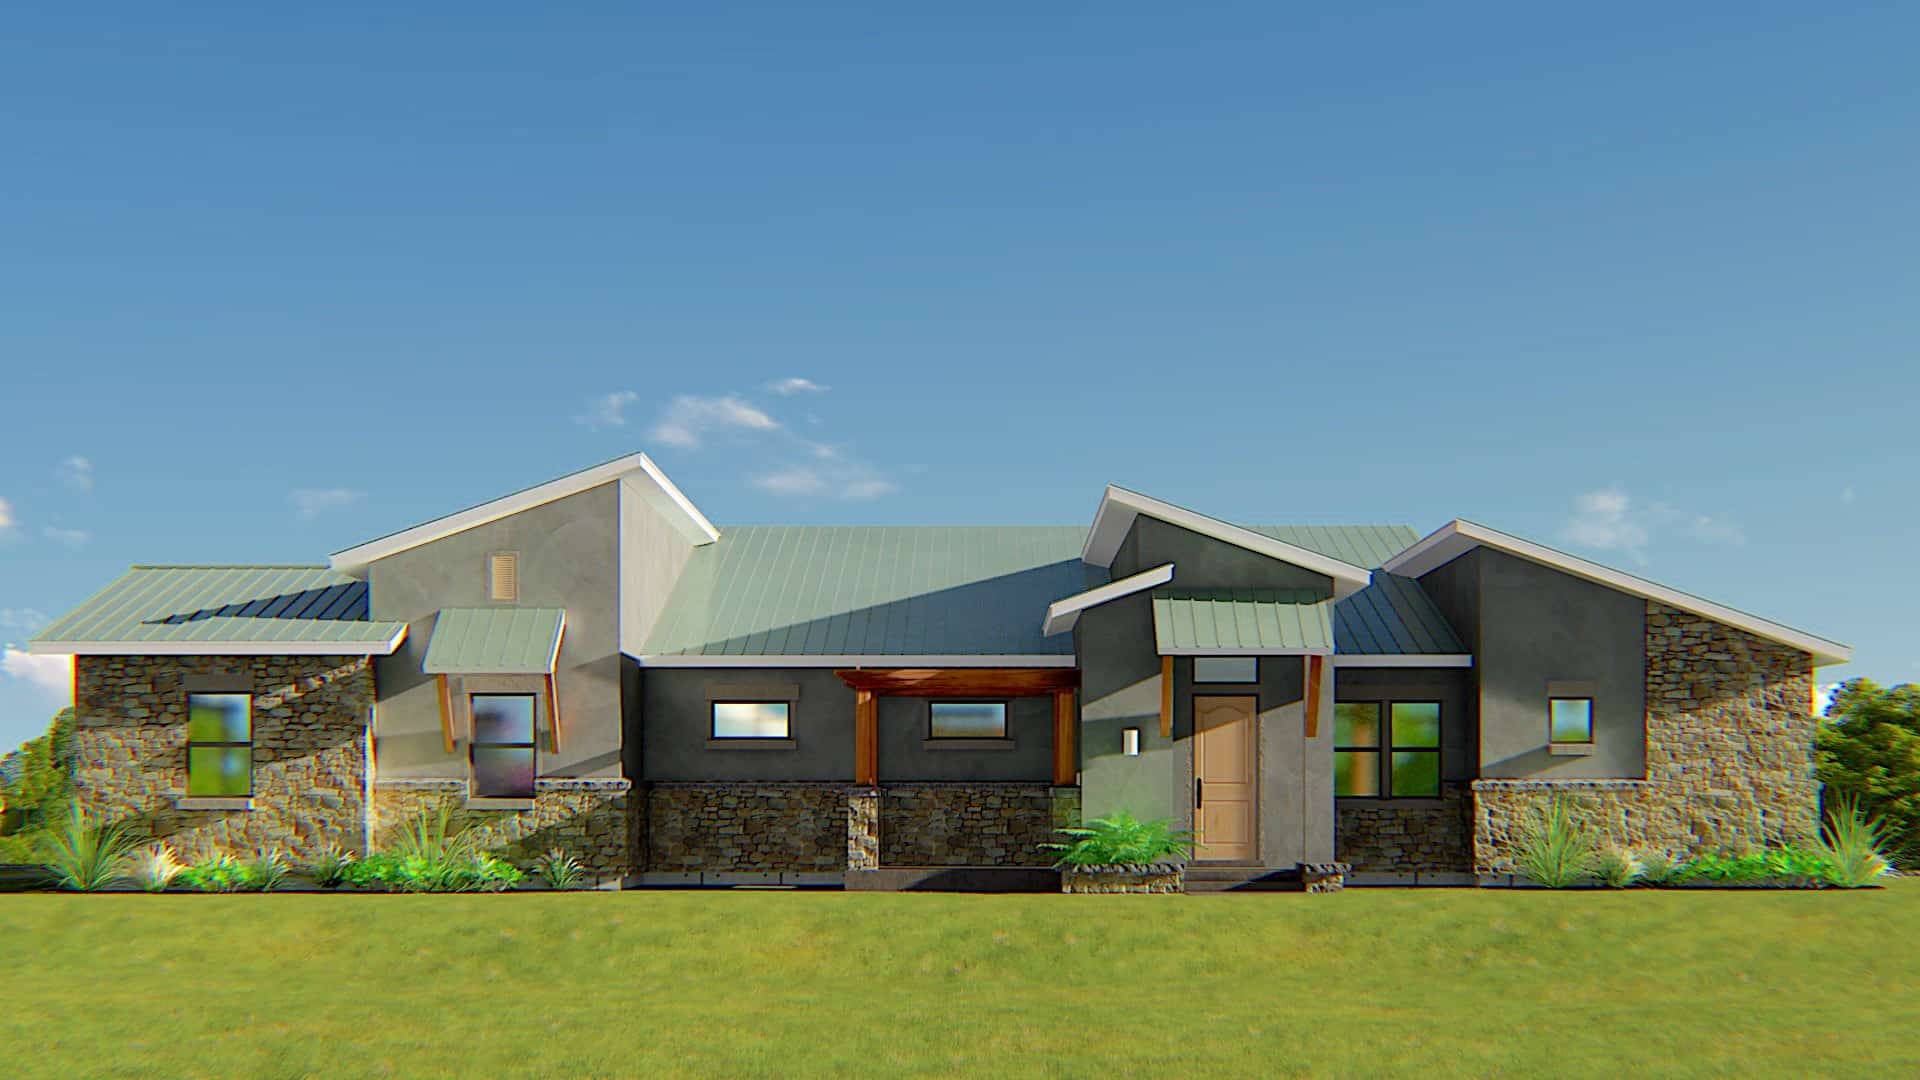
3-Bedroom, 2129 Sq Ft Contemporary House - Plan #209-1000 - Front Exterior
Plan#209-1000
Starting at$2750
2129
Sq Ft
1
Story
3
Bed
2
Bath
2
Car

3-Bedroom, 1751 Sq Ft Country House Plan - 141-1180 - Front Exterior
Plan#141-1180
Starting at$1300
1751
Sq Ft
1
Story
3
Bed
2
Bath
2
Car

2-Bedroom, Single-story small country ranch with steep gable roofline, vinyl siding, covered front porch, and narrow lot footprint - Plan #141-1184
Plan#141-1184
Starting at$900
800
Sq Ft
1
Story
2
Bed
1
Bath
0
Car

1-Bedroom, 1194 Sq Ft Ranch House - Plan #196-1233 - Front Exterior
Plan#196-1233
Starting at$790
1194
Sq Ft
1
Story
1
Bed
2
Bath
1
Car

4-Bedroom, 1725 Sq Ft Acadian House Plan - 142-1070 - Front Exterior
Plan#142-1070
Starting at$1395
1725
Sq Ft
1
Story
4
Bed
2
Bath
2
Car
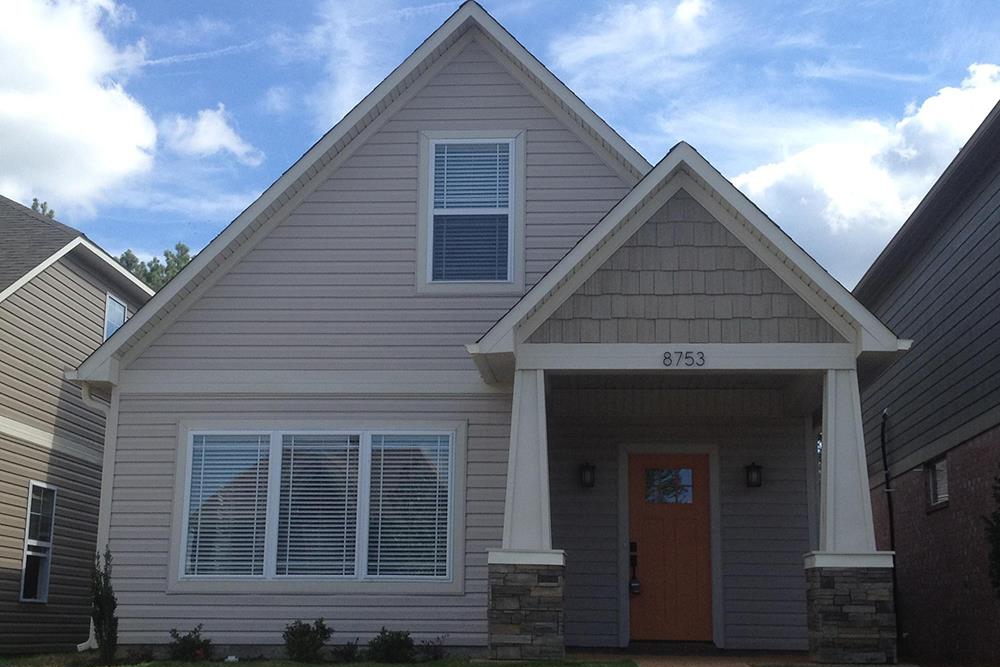
3-Bedroom, 1754 Sq Ft Cottage Home - Plan #196-1003 - Main Exterior
Plan#196-1003
Starting at$940
1754
Sq Ft
2
Story
3
Bed
2
Bath
0
Car

4-Bedroom, 2000 Sq Ft Acadian Home Plan - 142-1092 - Main Exterior
Plan#142-1092
Starting at$1445
2000
Sq Ft
1
Story
4
Bed
2
Bath
2
Car
3-Bedroom, 1850 Sq Ft Acadian House Plan - 142-1086 - Front Exterior
Plan#142-1086
Starting at$1395
1850
Sq Ft
1
Story
3
Bed
2
Bath
2
Car

2-Bedroom, 1755 Sq Ft Ranch House - Plan #194-1040 - Front Exterior
Plan#194-1040
Starting at$1395
1755
Sq Ft
1
Story
2
Bed
2
Bath
2
Car
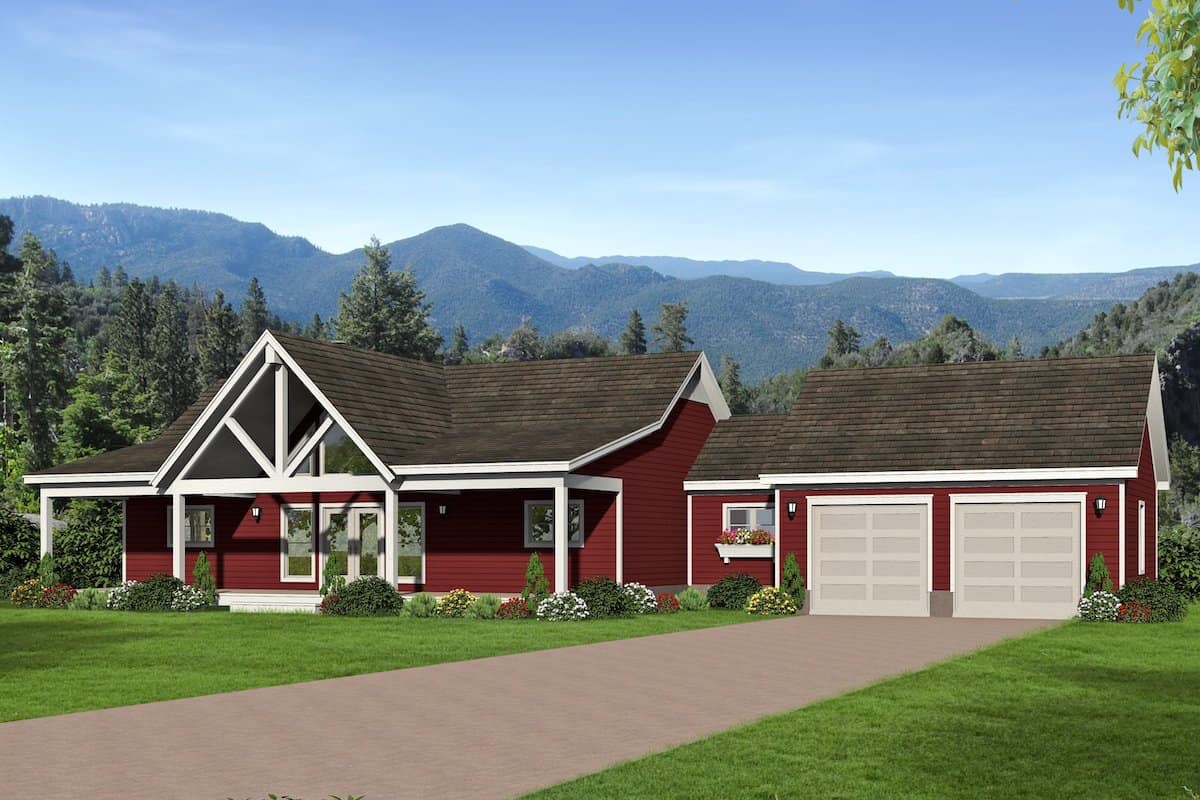
2-Bedroom, 1787 Sq Ft Ranch Home - Plan #196-1260 - Main Exterior
Plan#196-1260
Starting at$940
1787
Sq Ft
1
Story
2
Bed
2
Bath
2
Car
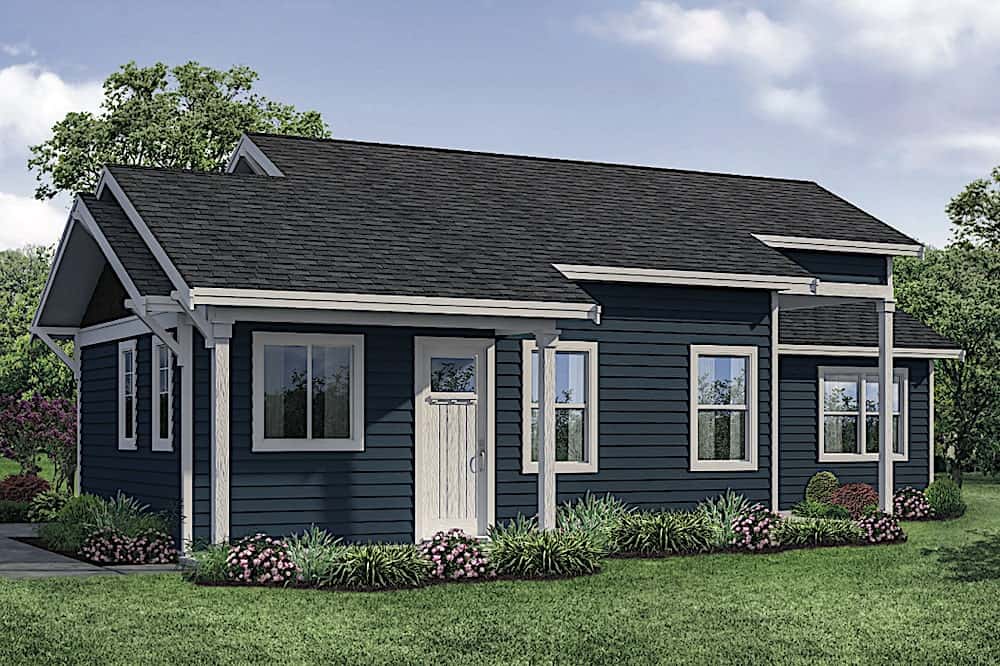
2-Bedroom, 1080 Sq Ft Ranch Home - Plan #108-1913 - Main Exterior
Plan#108-1913
Starting at$615
1080
Sq Ft
1
Story
2
Bed
1
Bath
0
Car

4-Bedroom, 2480 Sq Ft European Home Plan - 142-1100 - Main Exterior
Plan#142-1100
Starting at$1445
2480
Sq Ft
1
Story
4
Bed
2
Bath
2
Car
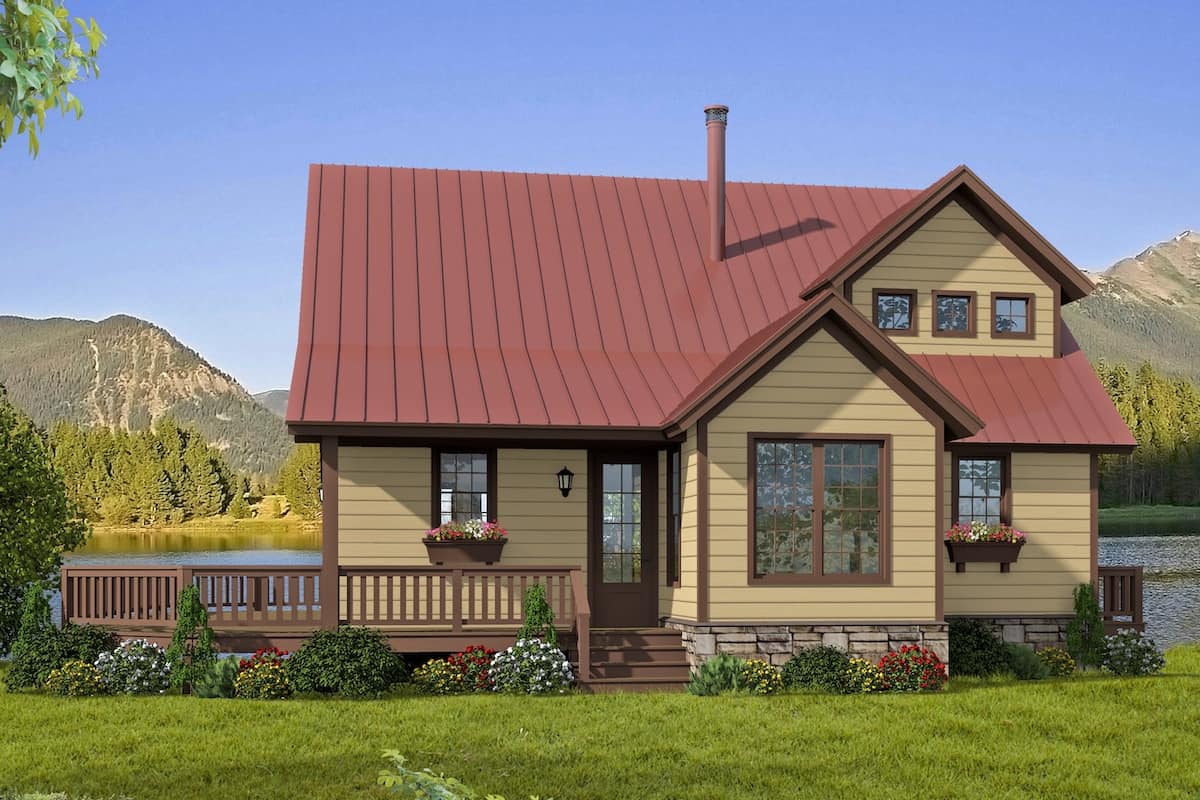
3-Bedroom, 1970 Sq Ft Farmhouse Home - Plan #196-1247 - Front Exterior
Plan#196-1247
Starting at$940
1970
Sq Ft
1.5
Story
3
Bed
2
Bath
0
Car

4-Bedroom, 2568 Sq Ft Country Home - Plan #201-1002 - Main Exterior
Plan#201-1002
Starting at$970
2568
Sq Ft
1
Story
4
Bed
2
Bath
2
Car

4-Bedroom, 2016 Sq Ft Traditional Home Plan - 142-1156 - Main Exterior
Plan#142-1156
Starting at$1445
2016
Sq Ft
1
Story
4
Bed
2
Bath
2
Car

3-Bedroom, 2091 Sq Ft Acadian Home Plan - 142-1094 - Main Exterior
Plan#142-1094
Starting at$1445
2091
Sq Ft
1.5
Story
3
Bed
2
Bath
2
Car
3-Bedroom, 1311 Sq Ft Ranch Home - Plan #123-1111 - Main Exterior
Plan#123-1111
Starting at$990
1311
Sq Ft
1
Story
3
Bed
2
Bath
0
Car
3–5-Bedroom, 2385 Sq Ft Prairie Style House - Plan #194-1051 - Front Exterior
Plan#194-1051
Starting at$1195
2385
Sq Ft
1
Story
3
Bed
2
Bath
3
Car
2-Bedroom, 1312 Sq Ft Small House - Plan #123-1090 - Front Exterior
Plan#123-1090
Starting at$990
1312
Sq Ft
1
Story
2
Bed
2
Bath
1
Car
3-Bedroom, 1550 Sq Ft Cottage Home Plan - 142-1059 - Main Exterior
Plan#142-1059
Starting at$1395
1550
Sq Ft
1
Story
3
Bed
2
Bath
2
Car
3-Bedroom, 1635 Sq Ft Country House Plan - 141-1007 - Front Exterior
Plan#141-1007
Starting at$1300
1635
Sq Ft
1
Story
3
Bed
2
Bath
2
Car
2-Bedroom, 2400 Sq Ft Colonial House - Plan #196-1204 - Front Exterior
Plan#196-1204
Starting at$1615
2400
Sq Ft
2
Story
2
Bed
2
Bath
2
Car
3-Bedroom, 1801 Sq Ft Craftsman Home Plan - 141-1292 - Main Exterior
Plan#141-1292
Starting at$1300
1801
Sq Ft
1
Story
3
Bed
2
Bath
2
Car
2-Bedroom, 1763 Sq Ft Ranch Home - Plan #196-1285 - Main Exterior
Plan#196-1285
Starting at$940
1763
Sq Ft
1
Story
2
Bed
2
Bath
3
Car
3-Bedroom, 2129 Sq Ft Contemporary House - Plan #209-1000 - Front Exterior
Plan#209-1000
Starting at$2750
2129
Sq Ft
1
Story
3
Bed
2
Bath
2
Car
3-Bedroom, 1751 Sq Ft Country House Plan - 141-1180 - Front Exterior
Plan#141-1180
Starting at$1300
1751
Sq Ft
1
Story
3
Bed
2
Bath
2
Car
2-Bedroom, Single-story small country ranch with steep gable roofline, vinyl siding, covered front porch, and narrow lot footprint - Plan #141-1184
Plan#141-1184
Starting at$900
800
Sq Ft
1
Story
2
Bed
1
Bath
0
Car
1-Bedroom, 1194 Sq Ft Ranch House - Plan #196-1233 - Front Exterior
Plan#196-1233
Starting at$790
1194
Sq Ft
1
Story
1
Bed
2
Bath
1
Car
4-Bedroom, 1725 Sq Ft Acadian House Plan - 142-1070 - Front Exterior
Plan#142-1070
Starting at$1395
1725
Sq Ft
1
Story
4
Bed
2
Bath
2
Car
3-Bedroom, 1754 Sq Ft Cottage Home - Plan #196-1003 - Main Exterior
Plan#196-1003
Starting at$940
1754
Sq Ft
2
Story
3
Bed
2
Bath
0
Car
4-Bedroom, 2000 Sq Ft Acadian Home Plan - 142-1092 - Main Exterior
Plan#142-1092
Starting at$1445
2000
Sq Ft
1
Story
4
Bed
2
Bath
2
Car
3-Bedroom, 1850 Sq Ft Acadian House Plan - 142-1086 - Front Exterior
Plan#142-1086
Starting at$1395
1850
Sq Ft
1
Story
3
Bed
2
Bath
2
Car
2-Bedroom, 1755 Sq Ft Ranch House - Plan #194-1040 - Front Exterior
Plan#194-1040
Starting at$1395
1755
Sq Ft
1
Story
2
Bed
2
Bath
2
Car
2-Bedroom, 1787 Sq Ft Ranch Home - Plan #196-1260 - Main Exterior
Plan#196-1260
Starting at$940
1787
Sq Ft
1
Story
2
Bed
2
Bath
2
Car
2-Bedroom, 1080 Sq Ft Ranch Home - Plan #108-1913 - Main Exterior
Plan#108-1913
Starting at$615
1080
Sq Ft
1
Story
2
Bed
1
Bath
0
Car
4-Bedroom, 2480 Sq Ft European Home Plan - 142-1100 - Main Exterior
Plan#142-1100
Starting at$1445
2480
Sq Ft
1
Story
4
Bed
2
Bath
2
Car
3-Bedroom, 1970 Sq Ft Farmhouse Home - Plan #196-1247 - Front Exterior
Plan#196-1247
Starting at$940
1970
Sq Ft
1.5
Story
3
Bed
2
Bath
0
Car
4-Bedroom, 2568 Sq Ft Country Home - Plan #201-1002 - Main Exterior
Plan#201-1002
Starting at$970
2568
Sq Ft
1
Story
4
Bed
2
Bath
2
Car
4-Bedroom, 2016 Sq Ft Traditional Home Plan - 142-1156 - Main Exterior
Plan#142-1156
Starting at$1445
2016
Sq Ft
1
Story
4
Bed
2
Bath
2
Car
3-Bedroom, 2091 Sq Ft Acadian Home Plan - 142-1094 - Main Exterior
Plan#142-1094
Starting at$1445
2091
Sq Ft
1.5
Story
3
Bed
2
Bath
2
Car
1...1112131415...350
