2-Bathroom & 1-Bathroom House Plans

8,295
Plan Results
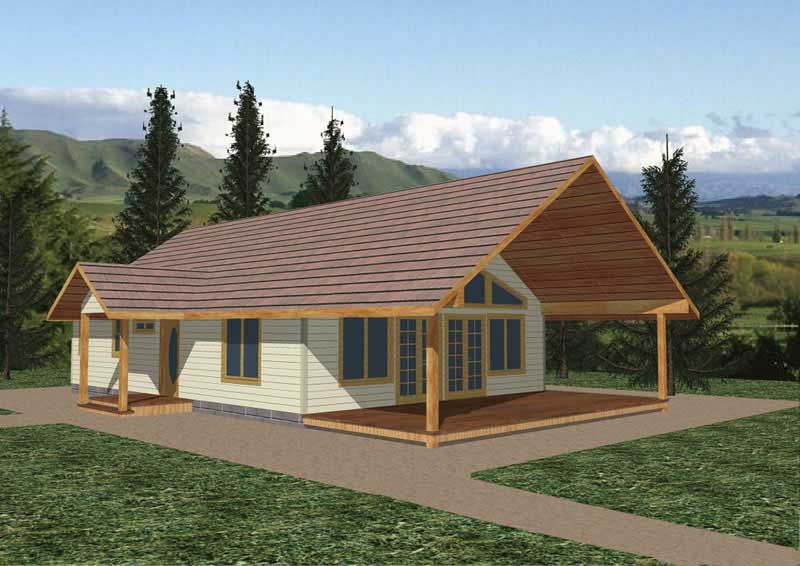
3-Bedroom, 1526 Sq Ft Vacation Homes Home Plan - 195-1031 - Main Exterior
Plan Collection
3-Bedroom, 1526 Sq Ft Vacation Homes Home Plan - 195-1031 - Main Exterior
Plan#195-1031
Starting at$970
1526
Sq Ft
2
Story
3
Bed
2
Bath
0
Car
3-Bedroom, 1994 Sq Ft Country House Plan - 138-1338 - Front Exterior
Plan Collection
3-Bedroom, 1994 Sq Ft Country House Plan - 138-1338 - Front Exterior
Plan#138-1338
Starting at$1200
1994
Sq Ft
1
Story
3
Bed
2
Bath
2
Car
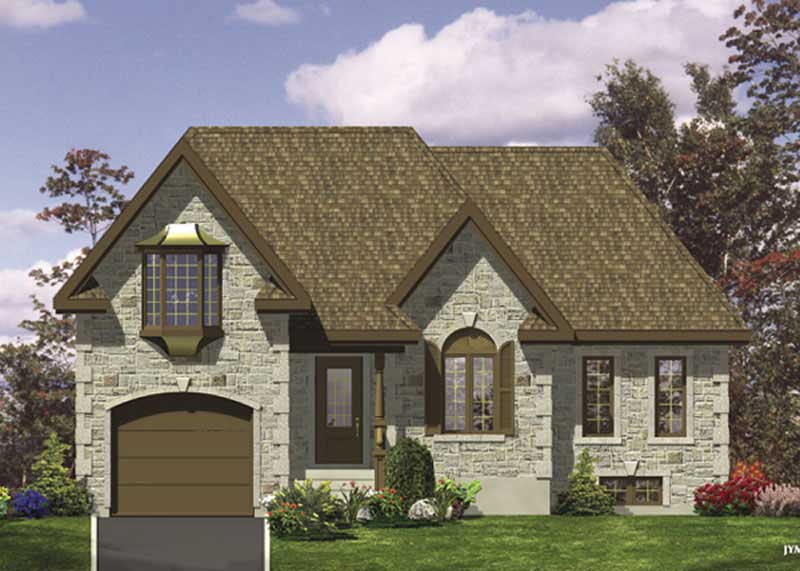
3-Bedroom, 1393 Sq Ft Bungalow House Plan - 158-1308 - Front Exterior
Plan Collection
3-Bedroom, 1393 Sq Ft Bungalow House Plan - 158-1308 - Front Exterior
Plan#158-1308
Starting at$1500
1393
Sq Ft
1
Story
3
Bed
2
Bath
2
Car
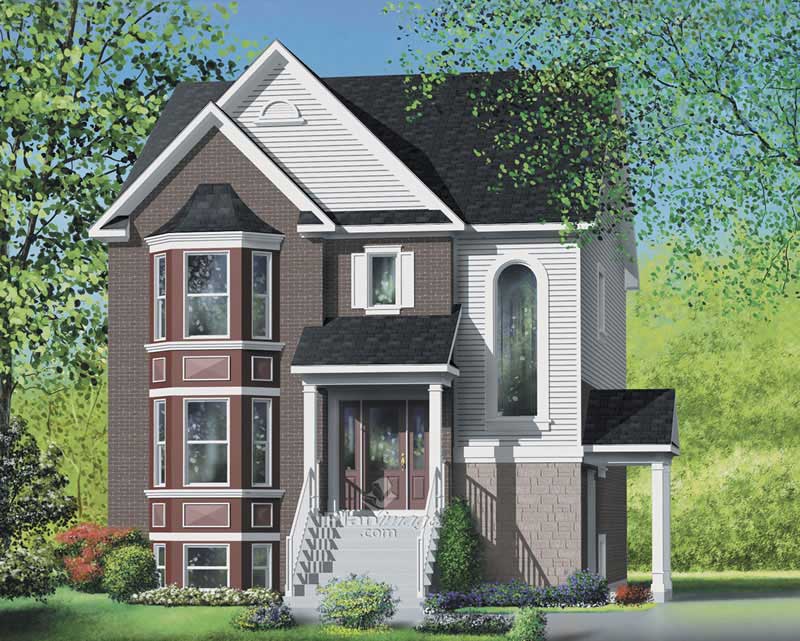
3-Bedroom, 1504 Sq Ft Multi-Unit Home Plan - 153-1014 - Main Exterior
Plan Collection
3-Bedroom, 1504 Sq Ft Multi-Unit Home Plan - 153-1014 - Main Exterior
Plan#153-1014
Starting at$1850
1504
Sq Ft
1
Story
3
Bed
2
Bath
2
Car
3-Bedroom, 1445 Sq Ft Country Home Plan - 157-1632 - Main Exterior
Plan Collection
3-Bedroom, 1445 Sq Ft Country Home Plan - 157-1632 - Main Exterior
Plan#157-1632
Starting at$1255
1445
Sq Ft
1
Story
3
Bed
2
Bath
0
Car
3-Bedroom, 2016 Sq Ft Country Home Plan - 108-1635 - Main Exterior
Plan Collection
3-Bedroom, 2016 Sq Ft Country Home Plan - 108-1635 - Main Exterior
Plan#108-1635
Starting at$945
2016
Sq Ft
2
Story
3
Bed
2
Bath
2
Car
1-Bedroom, 588 Sq Ft Garage with Aparmtment - 167-1398 - Front Exterior
Plan Collection
1-Bedroom, 588 Sq Ft Garage with Aparmtment - 167-1398 - Front Exterior
Plan#167-1398
Starting at$650
588
Sq Ft
2
Story
1
Bed
1
Bath
2
Car
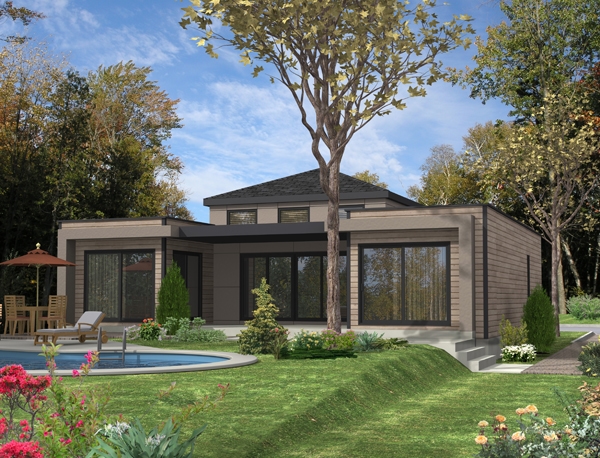
2-Bedroom, 953 Sq Ft Contemporary House Plan - 158-1267 - Front Exterior
Plan Collection
2-Bedroom, 953 Sq Ft Contemporary House Plan - 158-1267 - Front Exterior
Plan#158-1267
Starting at$1500
953
Sq Ft
1
Story
2
Bed
1
Bath
0
Car
3-Bedroom, 1771 Sq Ft Cape Cod Home Plan - 174-1069 - Main Exterior
Plan Collection
3-Bedroom, 1771 Sq Ft Cape Cod Home Plan - 174-1069 - Main Exterior
Plan#174-1069
Starting at$710
1771
Sq Ft
1
Story
3
Bed
2
Bath
2
Car
2-Bedroom, 1236 Sq Ft Contemporary Home Plan - 158-1281 - Main Exterior
Plan Collection
2-Bedroom, 1236 Sq Ft Contemporary Home Plan - 158-1281 - Main Exterior
Plan#158-1281
Starting at$1500
1236
Sq Ft
1
Story
2
Bed
1
Bath
0
Car
2-Bedroom, 1120 Sq Ft Ranch Home Plan - 132-1489 - Main Exterior
Plan Collection
2-Bedroom, 1120 Sq Ft Ranch Home Plan - 132-1489 - Main Exterior
Plan#132-1489
Starting at$1315
1120
Sq Ft
1
Story
2
Bed
1
Bath
0
Car
4-Bedroom, 2042 Sq Ft Log Cabin House Plan - 132-1292 - Front Exterior
Plan Collection
4-Bedroom, 2042 Sq Ft Log Cabin House Plan - 132-1292 - Front Exterior
Plan#132-1292
Starting at$1370
2042
Sq Ft
2
Story
4
Bed
2
Bath
0
Car
4-Bedroom, 3649 Sq Ft Log Cabin Home Plan - 132-1344 - Main Exterior
Plan Collection
4-Bedroom, 3649 Sq Ft Log Cabin Home Plan - 132-1344 - Main Exterior
Plan#132-1344
Starting at$2085
3649
Sq Ft
2
Story
4
Bed
2
Bath
3
Car
3-Bedroom, 2568 Sq Ft Craftsman Home Plan - 132-1600 - Main Exterior
Plan Collection
3-Bedroom, 2568 Sq Ft Craftsman Home Plan - 132-1600 - Main Exterior
Plan#132-1600
Starting at$1480
2568
Sq Ft
1
Story
3
Bed
2
Bath
2
Car
2-Bedroom, 1526 Sq Ft Vacation Home Plan - 132-1405 - Main Exterior
Plan Collection
2-Bedroom, 1526 Sq Ft Vacation Home Plan - 132-1405 - Main Exterior
Plan#132-1405
Starting at$1370
1526
Sq Ft
2
Story
2
Bed
2
Bath
0
Car
3-Bedroom, 1387 Sq Ft Cottage House Plan - 180-1000 - Front Exterior
Plan Collection
3-Bedroom, 1387 Sq Ft Cottage House Plan - 180-1000 - Front Exterior
Plan#180-1000
Starting at$1150
1387
Sq Ft
1
Story
3
Bed
2
Bath
2
Car
3-Bedroom, 1350 Sq Ft Ranch Home Plan - 124-1112 - Main Exterior
Plan Collection
3-Bedroom, 1350 Sq Ft Ranch Home Plan - 124-1112 - Main Exterior
Plan#124-1112
Starting at$645
1350
Sq Ft
1
Story
3
Bed
2
Bath
1
Car
4-Bedroom, 3679 Sq Ft Farmhouse House Plan - 115-1006 - Front Exterior
Plan Collection
4-Bedroom, 3679 Sq Ft Farmhouse House Plan - 115-1006 - Front Exterior
Plan#115-1006
Starting at$2400
3679
Sq Ft
2
Story
4
Bed
2
Bath
4
Car
2-Bedroom, 909 Sq Ft Garage w/Apartments Home Plan - 132-1801 - Main Exterior
Plan Collection
2-Bedroom, 909 Sq Ft Garage w/Apartments Home Plan - 132-1801 - Main Exterior
Plan#132-1801
Starting at$820
909
Sq Ft
2
Story
2
Bed
2
Bath
4
Car
3-Bedroom, 2675 Sq Ft Craftsman House Plan - 115-1427 - Front Exterior
Plan Collection
3-Bedroom, 2675 Sq Ft Craftsman House Plan - 115-1427 - Front Exterior
Plan#115-1427
Starting at$1950
2675
Sq Ft
2
Story
3
Bed
2
Bath
3
Car
1-Bedroom, 2986 Sq Ft Country House Plan - 132-1206 - Front Exterior
Plan Collection
1-Bedroom, 2986 Sq Ft Country House Plan - 132-1206 - Front Exterior
Plan#132-1206
Starting at$1480
2986
Sq Ft
2
Story
1
Bed
1
Bath
0
Car
3-Bedroom, 1093 Sq Ft European House Plan - 109-1027 - Front Exterior
Plan Collection
3-Bedroom, 1093 Sq Ft European House Plan - 109-1027 - Front Exterior
Plan#109-1027
Starting at$1195
1093
Sq Ft
1
Story
3
Bed
2
Bath
2
Car
2-Bedroom, 1978 Sq Ft Cottage Home Plan - 132-1666 - Main Exterior
Plan Collection
2-Bedroom, 1978 Sq Ft Cottage Home Plan - 132-1666 - Main Exterior
Plan#132-1666
Starting at$1370
1978
Sq Ft
2
Story
2
Bed
2
Bath
2
Car
4-Bedroom, 1814 Sq Ft Craftsman Home Plan - 109-1149 - Main Exterior
Plan Collection
4-Bedroom, 1814 Sq Ft Craftsman Home Plan - 109-1149 - Main Exterior
Plan#109-1149
Starting at$1295
1814
Sq Ft
1
Story
4
Bed
2
Bath
2
Car
3-Bedroom, 1526 Sq Ft Vacation Homes Home Plan - 195-1031 - Main Exterior
Plan Collection
3-Bedroom, 1526 Sq Ft Vacation Homes Home Plan - 195-1031 - Main Exterior
Plan#195-1031
Starting at$970
1526
Sq Ft
2
Story
3
Bed
2
Bath
0
Car
3-Bedroom, 1994 Sq Ft Country House Plan - 138-1338 - Front Exterior
Plan Collection
3-Bedroom, 1994 Sq Ft Country House Plan - 138-1338 - Front Exterior
Plan#138-1338
Starting at$1200
1994
Sq Ft
1
Story
3
Bed
2
Bath
2
Car
3-Bedroom, 1393 Sq Ft Bungalow House Plan - 158-1308 - Front Exterior
Plan Collection
3-Bedroom, 1393 Sq Ft Bungalow House Plan - 158-1308 - Front Exterior
Plan#158-1308
Starting at$1500
1393
Sq Ft
1
Story
3
Bed
2
Bath
2
Car
3-Bedroom, 1504 Sq Ft Multi-Unit Home Plan - 153-1014 - Main Exterior
Plan Collection
3-Bedroom, 1504 Sq Ft Multi-Unit Home Plan - 153-1014 - Main Exterior
Plan#153-1014
Starting at$1850
1504
Sq Ft
1
Story
3
Bed
2
Bath
2
Car
3-Bedroom, 1445 Sq Ft Country Home Plan - 157-1632 - Main Exterior
Plan Collection
3-Bedroom, 1445 Sq Ft Country Home Plan - 157-1632 - Main Exterior
Plan#157-1632
Starting at$1255
1445
Sq Ft
1
Story
3
Bed
2
Bath
0
Car
3-Bedroom, 2016 Sq Ft Country Home Plan - 108-1635 - Main Exterior
Plan Collection
3-Bedroom, 2016 Sq Ft Country Home Plan - 108-1635 - Main Exterior
Plan#108-1635
Starting at$945
2016
Sq Ft
2
Story
3
Bed
2
Bath
2
Car
1-Bedroom, 588 Sq Ft Garage with Aparmtment - 167-1398 - Front Exterior
Plan Collection
1-Bedroom, 588 Sq Ft Garage with Aparmtment - 167-1398 - Front Exterior
Plan#167-1398
Starting at$650
588
Sq Ft
2
Story
1
Bed
1
Bath
2
Car
2-Bedroom, 953 Sq Ft Contemporary House Plan - 158-1267 - Front Exterior
Plan Collection
2-Bedroom, 953 Sq Ft Contemporary House Plan - 158-1267 - Front Exterior
Plan#158-1267
Starting at$1500
953
Sq Ft
1
Story
2
Bed
1
Bath
0
Car
3-Bedroom, 1771 Sq Ft Cape Cod Home Plan - 174-1069 - Main Exterior
Plan Collection
3-Bedroom, 1771 Sq Ft Cape Cod Home Plan - 174-1069 - Main Exterior
Plan#174-1069
Starting at$710
1771
Sq Ft
1
Story
3
Bed
2
Bath
2
Car
2-Bedroom, 1236 Sq Ft Contemporary Home Plan - 158-1281 - Main Exterior
Plan Collection
2-Bedroom, 1236 Sq Ft Contemporary Home Plan - 158-1281 - Main Exterior
Plan#158-1281
Starting at$1500
1236
Sq Ft
1
Story
2
Bed
1
Bath
0
Car

2-Bedroom, 1120 Sq Ft Ranch Home Plan - 132-1489 - Main Exterior
Plan Collection
2-Bedroom, 1120 Sq Ft Ranch Home Plan - 132-1489 - Main Exterior
Plan#132-1489
Starting at$1315
1120
Sq Ft
1
Story
2
Bed
1
Bath
0
Car
4-Bedroom, 2042 Sq Ft Log Cabin House Plan - 132-1292 - Front Exterior
Plan Collection
4-Bedroom, 2042 Sq Ft Log Cabin House Plan - 132-1292 - Front Exterior
Plan#132-1292
Starting at$1370
2042
Sq Ft
2
Story
4
Bed
2
Bath
0
Car

4-Bedroom, 3649 Sq Ft Log Cabin Home Plan - 132-1344 - Main Exterior
Plan Collection
4-Bedroom, 3649 Sq Ft Log Cabin Home Plan - 132-1344 - Main Exterior
Plan#132-1344
Starting at$2085
3649
Sq Ft
2
Story
4
Bed
2
Bath
3
Car
3-Bedroom, 2568 Sq Ft Craftsman Home Plan - 132-1600 - Main Exterior
Plan Collection
3-Bedroom, 2568 Sq Ft Craftsman Home Plan - 132-1600 - Main Exterior
Plan#132-1600
Starting at$1480
2568
Sq Ft
1
Story
3
Bed
2
Bath
2
Car
2-Bedroom, 1526 Sq Ft Vacation Home Plan - 132-1405 - Main Exterior
Plan Collection
2-Bedroom, 1526 Sq Ft Vacation Home Plan - 132-1405 - Main Exterior
Plan#132-1405
Starting at$1370
1526
Sq Ft
2
Story
2
Bed
2
Bath
0
Car
3-Bedroom, 1387 Sq Ft Cottage House Plan - 180-1000 - Front Exterior
Plan Collection
3-Bedroom, 1387 Sq Ft Cottage House Plan - 180-1000 - Front Exterior
Plan#180-1000
Starting at$1150
1387
Sq Ft
1
Story
3
Bed
2
Bath
2
Car
3-Bedroom, 1350 Sq Ft Ranch Home Plan - 124-1112 - Main Exterior
Plan Collection
3-Bedroom, 1350 Sq Ft Ranch Home Plan - 124-1112 - Main Exterior
Plan#124-1112
Starting at$645
1350
Sq Ft
1
Story
3
Bed
2
Bath
1
Car
4-Bedroom, 3679 Sq Ft Farmhouse House Plan - 115-1006 - Front Exterior
Plan Collection
4-Bedroom, 3679 Sq Ft Farmhouse House Plan - 115-1006 - Front Exterior
Plan#115-1006
Starting at$2400
3679
Sq Ft
2
Story
4
Bed
2
Bath
4
Car
2-Bedroom, 909 Sq Ft Garage w/Apartments Home Plan - 132-1801 - Main Exterior
Plan Collection
2-Bedroom, 909 Sq Ft Garage w/Apartments Home Plan - 132-1801 - Main Exterior
Plan#132-1801
Starting at$820
909
Sq Ft
2
Story
2
Bed
2
Bath
4
Car
3-Bedroom, 2675 Sq Ft Craftsman House Plan - 115-1427 - Front Exterior
Plan Collection
3-Bedroom, 2675 Sq Ft Craftsman House Plan - 115-1427 - Front Exterior
Plan#115-1427
Starting at$1950
2675
Sq Ft
2
Story
3
Bed
2
Bath
3
Car
1-Bedroom, 2986 Sq Ft Country House Plan - 132-1206 - Front Exterior
Plan Collection
1-Bedroom, 2986 Sq Ft Country House Plan - 132-1206 - Front Exterior
Plan#132-1206
Starting at$1480
2986
Sq Ft
2
Story
1
Bed
1
Bath
0
Car

3-Bedroom, 1093 Sq Ft European House Plan - 109-1027 - Front Exterior
Plan Collection
3-Bedroom, 1093 Sq Ft European House Plan - 109-1027 - Front Exterior
Plan#109-1027
Starting at$1195
1093
Sq Ft
1
Story
3
Bed
2
Bath
2
Car
2-Bedroom, 1978 Sq Ft Cottage Home Plan - 132-1666 - Main Exterior
Plan Collection
2-Bedroom, 1978 Sq Ft Cottage Home Plan - 132-1666 - Main Exterior
Plan#132-1666
Starting at$1370
1978
Sq Ft
2
Story
2
Bed
2
Bath
2
Car
4-Bedroom, 1814 Sq Ft Craftsman Home Plan - 109-1149 - Main Exterior
Plan Collection
4-Bedroom, 1814 Sq Ft Craftsman Home Plan - 109-1149 - Main Exterior
Plan#109-1149
Starting at$1295
1814
Sq Ft
1
Story
4
Bed
2
Bath
2
Car
1...109110111112113...346