1-Bathroom & 3-Bathroom House Plans

4,644
Plan Results
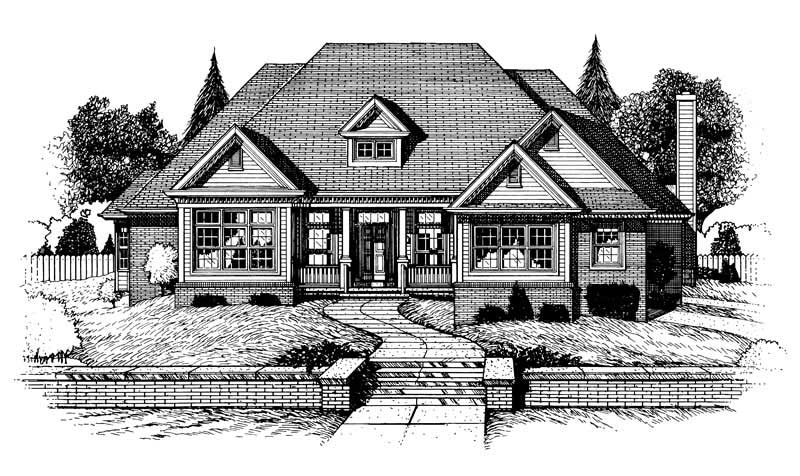
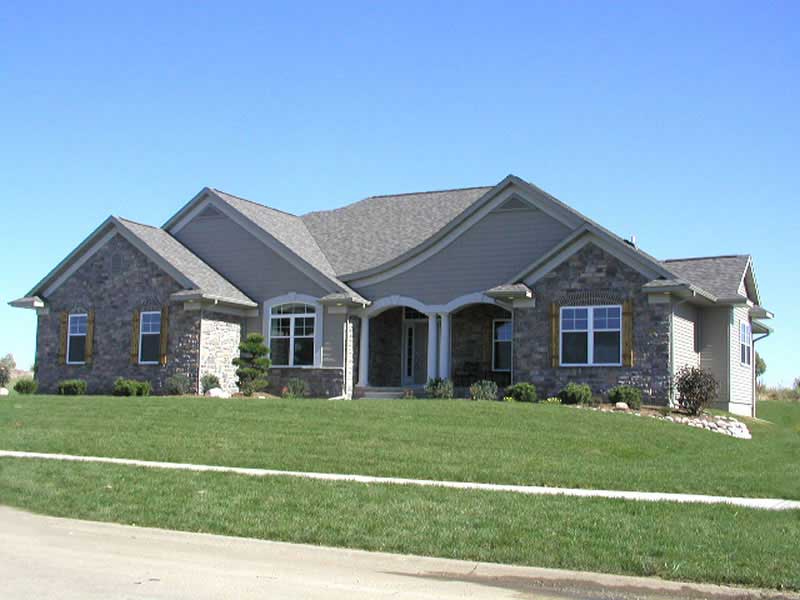
4-Bedroom, 3863 Sq Ft Ranch Home Plan - 101-1512 - Main Exterior
Plan Collection
4-Bedroom, 3863 Sq Ft Ranch Home Plan - 101-1512 - Main Exterior
Plan#101-1512
Starting at$3786
3863
Sq Ft
1
Story
4
Bed
3
Bath
3
Car
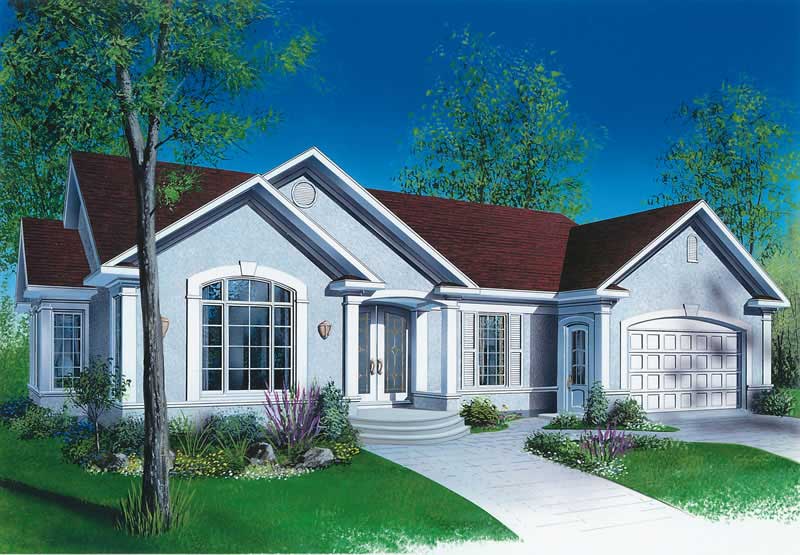
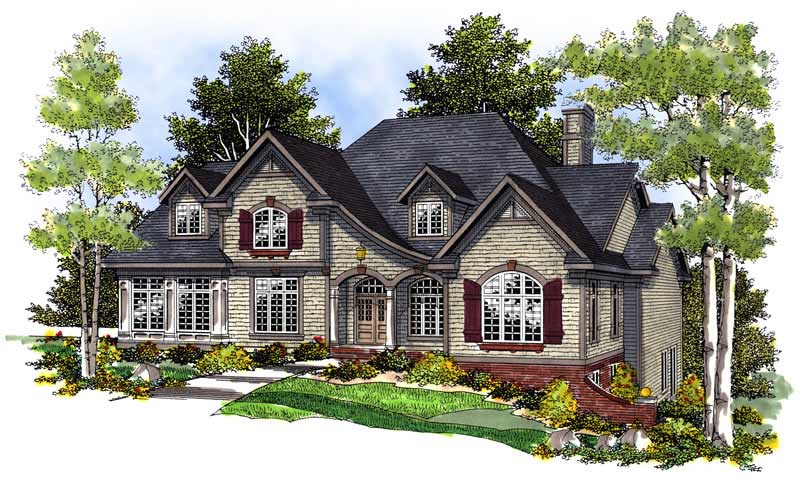
4-Bedroom, 3730 Sq Ft Ranch House Plan - 101-1695 - Front Exterior
Plan Collection
4-Bedroom, 3730 Sq Ft Ranch House Plan - 101-1695 - Front Exterior
Plan#101-1695
Starting at$3655
3730
Sq Ft
1
Story
4
Bed
3
Bath
3
Car
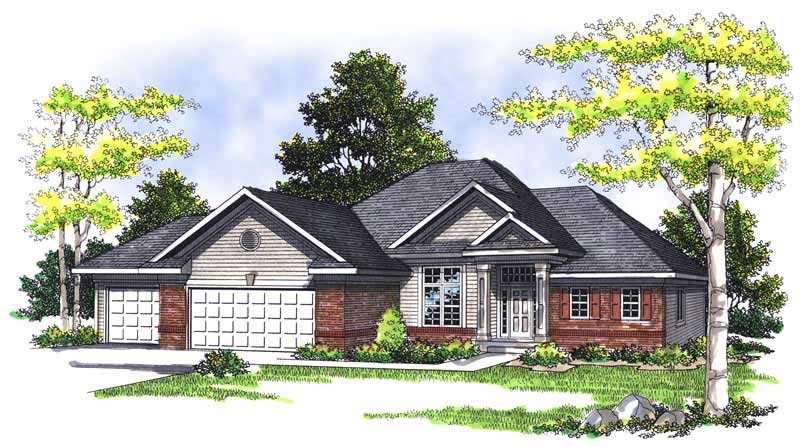
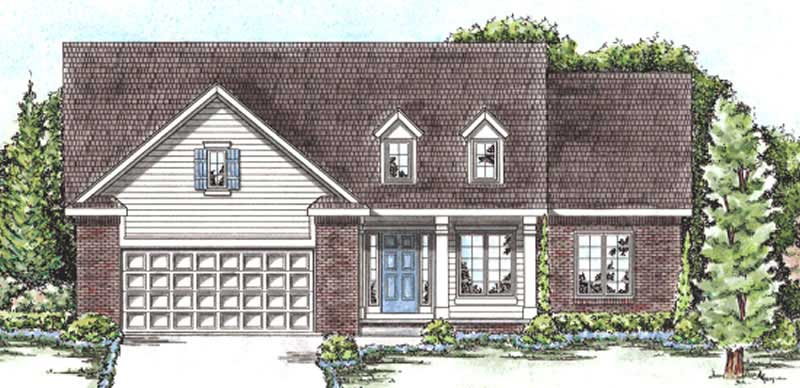
4-Bedroom, 2939 Sq Ft Country House Plan - 120-1987 - Front Exterior
Plan Collection
4-Bedroom, 2939 Sq Ft Country House Plan - 120-1987 - Front Exterior
Plan#120-1987
Starting at$1355
2939
Sq Ft
2
Story
4
Bed
3
Bath
3
Car
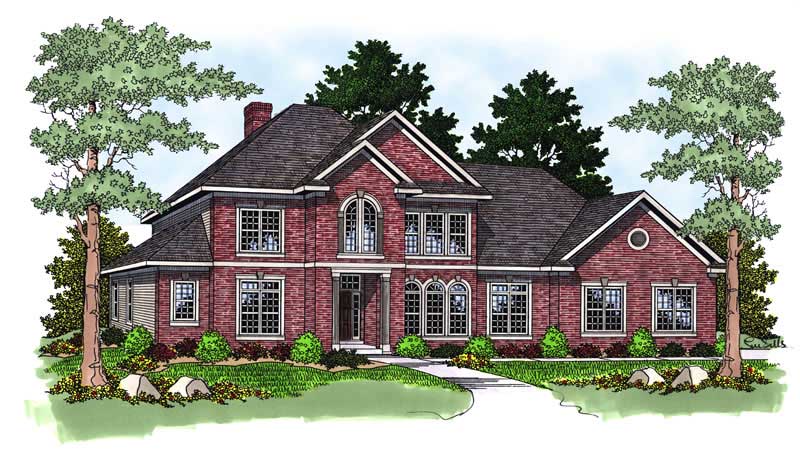
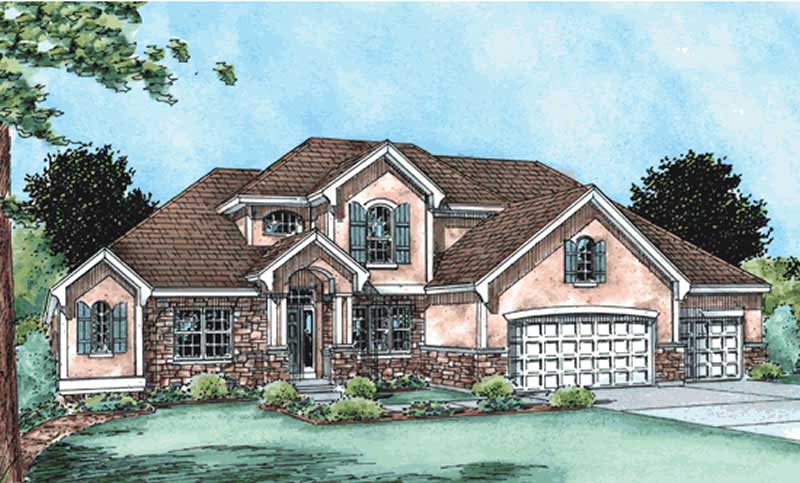
3-Bedroom, 2557 Sq Ft Ranch House Plan - 101-1510 - Front Exterior
Plan Collection
3-Bedroom, 2557 Sq Ft Ranch House Plan - 101-1510 - Front Exterior
Plan#101-1510
Starting at$1130
2557
Sq Ft
1
Story
3
Bed
1
Bath
3
Car
3-Bedroom, 2579 Sq Ft Country House Plan - 120-1917 - Front Exterior
Plan Collection
3-Bedroom, 2579 Sq Ft Country House Plan - 120-1917 - Front Exterior
Plan#120-1917
Starting at$1355
2579
Sq Ft
1
Story
3
Bed
3
Bath
3
Car

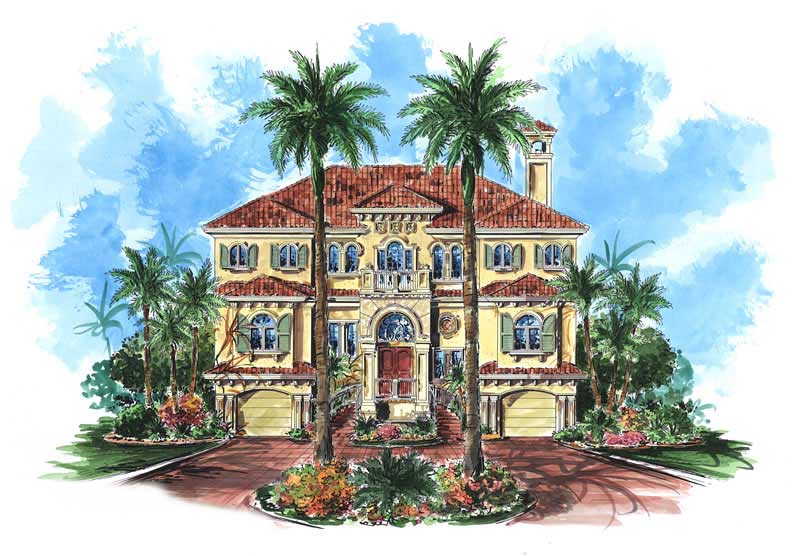
3-Bedroom, 3938 Sq Ft Coastal Home Plan - 175-1070 - Main Exterior
Plan Collection
3-Bedroom, 3938 Sq Ft Coastal Home Plan - 175-1070 - Main Exterior
Plan#175-1070
Starting at$1600
3938
Sq Ft
2
Story
3
Bed
3
Bath
4
Car
1-Bedroom, 400 Sq Ft Lake Home Plan - 126-1022 - Main Exterior
Plan Collection
1-Bedroom, 400 Sq Ft Lake Home Plan - 126-1022 - Main Exterior
Plan#126-1022
Starting at$1220
400
Sq Ft
1
Story
1
Bed
1
Bath
0
Car
4-Bedroom, 3040 Sq Ft European House Plan - 101-1387 - Front Exterior
Plan Collection
4-Bedroom, 3040 Sq Ft European House Plan - 101-1387 - Front Exterior
Plan#101-1387
Starting at$1240
3040
Sq Ft
2
Story
4
Bed
3
Bath
3
Car
3-Bedroom, 1599 Sq Ft Small House Plans - 101-1084 - Front Exterior
Plan Collection
3-Bedroom, 1599 Sq Ft Small House Plans - 101-1084 - Front Exterior
Plan#101-1084
Starting at$1025
1599
Sq Ft
2
Story
3
Bed
3
Bath
2
Car
3-Bedroom, 1467 Sq Ft Cape Cod House Plan - 120-2207 - Front Exterior
Plan Collection
3-Bedroom, 1467 Sq Ft Cape Cod House Plan - 120-2207 - Front Exterior
Plan#120-2207
Starting at$1205
1467
Sq Ft
1
Story
3
Bed
1
Bath
2
Car
1-Bedroom, 784 Sq Ft Lake House Plan - 126-1554 - Front Exterior
Plan Collection
1-Bedroom, 784 Sq Ft Lake House Plan - 126-1554 - Front Exterior
Plan#126-1554
Starting at$1220
784
Sq Ft
1
Story
1
Bed
1
Bath
0
Car
3-Bedroom, 1664 Sq Ft Country House Plan - 101-1656 - Front Exterior
Plan Collection
3-Bedroom, 1664 Sq Ft Country House Plan - 101-1656 - Front Exterior
Plan#101-1656
Starting at$1025
1664
Sq Ft
1
Story
3
Bed
1
Bath
3
Car
2-Bedroom, 2249 Sq Ft Ranch Home Plan - 101-1496 - Main Exterior
Plan Collection
2-Bedroom, 2249 Sq Ft Ranch Home Plan - 101-1496 - Main Exterior
Plan#101-1496
Starting at$1090
2249
Sq Ft
1
Story
2
Bed
1
Bath
3
Car
3-Bedroom, 2731 Sq Ft Craftsman House Plan - 101-1267 - Front Exterior
Plan Collection
3-Bedroom, 2731 Sq Ft Craftsman House Plan - 101-1267 - Front Exterior
Plan#101-1267
Starting at$1155
2731
Sq Ft
1
Story
3
Bed
3
Bath
3
Car
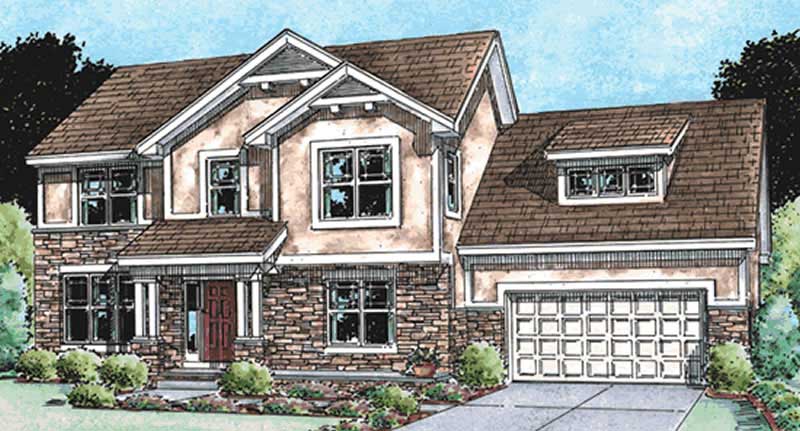
1-Bedroom, 1252 Sq Ft Farmhouse House Plan - 101-1986 - Front Exterior
Plan Collection
1-Bedroom, 1252 Sq Ft Farmhouse House Plan - 101-1986 - Front Exterior
Plan#101-1986
Starting at$985
1252
Sq Ft
1.5
Story
1
Bed
1
Bath
0
Car
3-Bedroom, 2549 Sq Ft Traditional Home Plan - 199-1002 - Main Exterior
Plan Collection
3-Bedroom, 2549 Sq Ft Traditional Home Plan - 199-1002 - Main Exterior
Plan#199-1002
Starting at$892
2549
Sq Ft
1
Story
3
Bed
3
Bath
2
Car
2-Bedroom, 1126 Sq Ft Country Home Plan - 126-1080 - Main Exterior
Plan Collection
2-Bedroom, 1126 Sq Ft Country Home Plan - 126-1080 - Main Exterior
Plan#126-1080
Starting at$1740
1126
Sq Ft
2
Story
2
Bed
1
Bath
1
Car
4-Bedroom, 3783 Sq Ft Country House Plan - 153-1092 - Front Exterior
Plan Collection
4-Bedroom, 3783 Sq Ft Country House Plan - 153-1092 - Front Exterior
Plan#153-1092
Starting at$1650
3783
Sq Ft
2
Story
4
Bed
3
Bath
3
Car
1-Bedroom, 320 Sq Ft Lake House Plan - 126-1036 - Front Exterior
Plan Collection
1-Bedroom, 320 Sq Ft Lake House Plan - 126-1036 - Front Exterior
Plan#126-1036
Starting at$1275
320
Sq Ft
1
Story
1
Bed
1
Bath
0
Car
2-Bedroom, 1042 Sq Ft Garage w/Apartments House Plan - 126-1130 - Front Exterior
Plan Collection
2-Bedroom, 1042 Sq Ft Garage w/Apartments House Plan - 126-1130 - Front Exterior
Plan#126-1130
Starting at$1450
1042
Sq Ft
2
Story
2
Bed
1
Bath
2
Car
2-Bedroom, 1023 Sq Ft Country Home Plan - 126-1136 - Main Exterior
Plan Collection
2-Bedroom, 1023 Sq Ft Country Home Plan - 126-1136 - Main Exterior
Plan#126-1136
Starting at$1510
1023
Sq Ft
1
Story
2
Bed
1
Bath
1
Car
2-Bedroom, 829 Sq Ft 4-Unit Home Plan - 153-1778 - Main Exterior
Plan Collection
2-Bedroom, 829 Sq Ft 4-Unit Home Plan - 153-1778 - Main Exterior
Plan#153-1778
Starting at$2050
829
Sq Ft
2
Story
2
Bed
1
Bath
0
Car
3-Bedroom, 2660 Sq Ft Florida Style Home Plan - 175-1059 - Main Exterior
Plan Collection
3-Bedroom, 2660 Sq Ft Florida Style Home Plan - 175-1059 - Main Exterior
Plan#175-1059
Starting at$1100
2660
Sq Ft
1
Story
3
Bed
3
Bath
3
Car
4-Bedroom, 3000 Sq Ft Traditional House Plan - 199-1013 - Front Exterior
Plan Collection
4-Bedroom, 3000 Sq Ft Traditional House Plan - 199-1013 - Front Exterior
Plan#199-1013
Starting at$1050
3000
Sq Ft
1
Story
4
Bed
3
Bath
2
Car
4-Bedroom, 3863 Sq Ft Ranch Home Plan - 101-1512 - Main Exterior
Plan Collection
4-Bedroom, 3863 Sq Ft Ranch Home Plan - 101-1512 - Main Exterior
Plan#101-1512
Starting at$3786
3863
Sq Ft
1
Story
4
Bed
3
Bath
3
Car
4-Bedroom, 3730 Sq Ft Ranch House Plan - 101-1695 - Front Exterior
Plan Collection
4-Bedroom, 3730 Sq Ft Ranch House Plan - 101-1695 - Front Exterior
Plan#101-1695
Starting at$3655
3730
Sq Ft
1
Story
4
Bed
3
Bath
3
Car
4-Bedroom, 2939 Sq Ft Country House Plan - 120-1987 - Front Exterior
Plan Collection
4-Bedroom, 2939 Sq Ft Country House Plan - 120-1987 - Front Exterior
Plan#120-1987
Starting at$1355
2939
Sq Ft
2
Story
4
Bed
3
Bath
3
Car
3-Bedroom, 2557 Sq Ft Ranch House Plan - 101-1510 - Front Exterior
Plan Collection
3-Bedroom, 2557 Sq Ft Ranch House Plan - 101-1510 - Front Exterior
Plan#101-1510
Starting at$1130
2557
Sq Ft
1
Story
3
Bed
1
Bath
3
Car
3-Bedroom, 2579 Sq Ft Country House Plan - 120-1917 - Front Exterior
Plan Collection
3-Bedroom, 2579 Sq Ft Country House Plan - 120-1917 - Front Exterior
Plan#120-1917
Starting at$1355
2579
Sq Ft
1
Story
3
Bed
3
Bath
3
Car
3-Bedroom, 3938 Sq Ft Coastal Home Plan - 175-1070 - Main Exterior
Plan Collection
3-Bedroom, 3938 Sq Ft Coastal Home Plan - 175-1070 - Main Exterior
Plan#175-1070
Starting at$1600
3938
Sq Ft
2
Story
3
Bed
3
Bath
4
Car
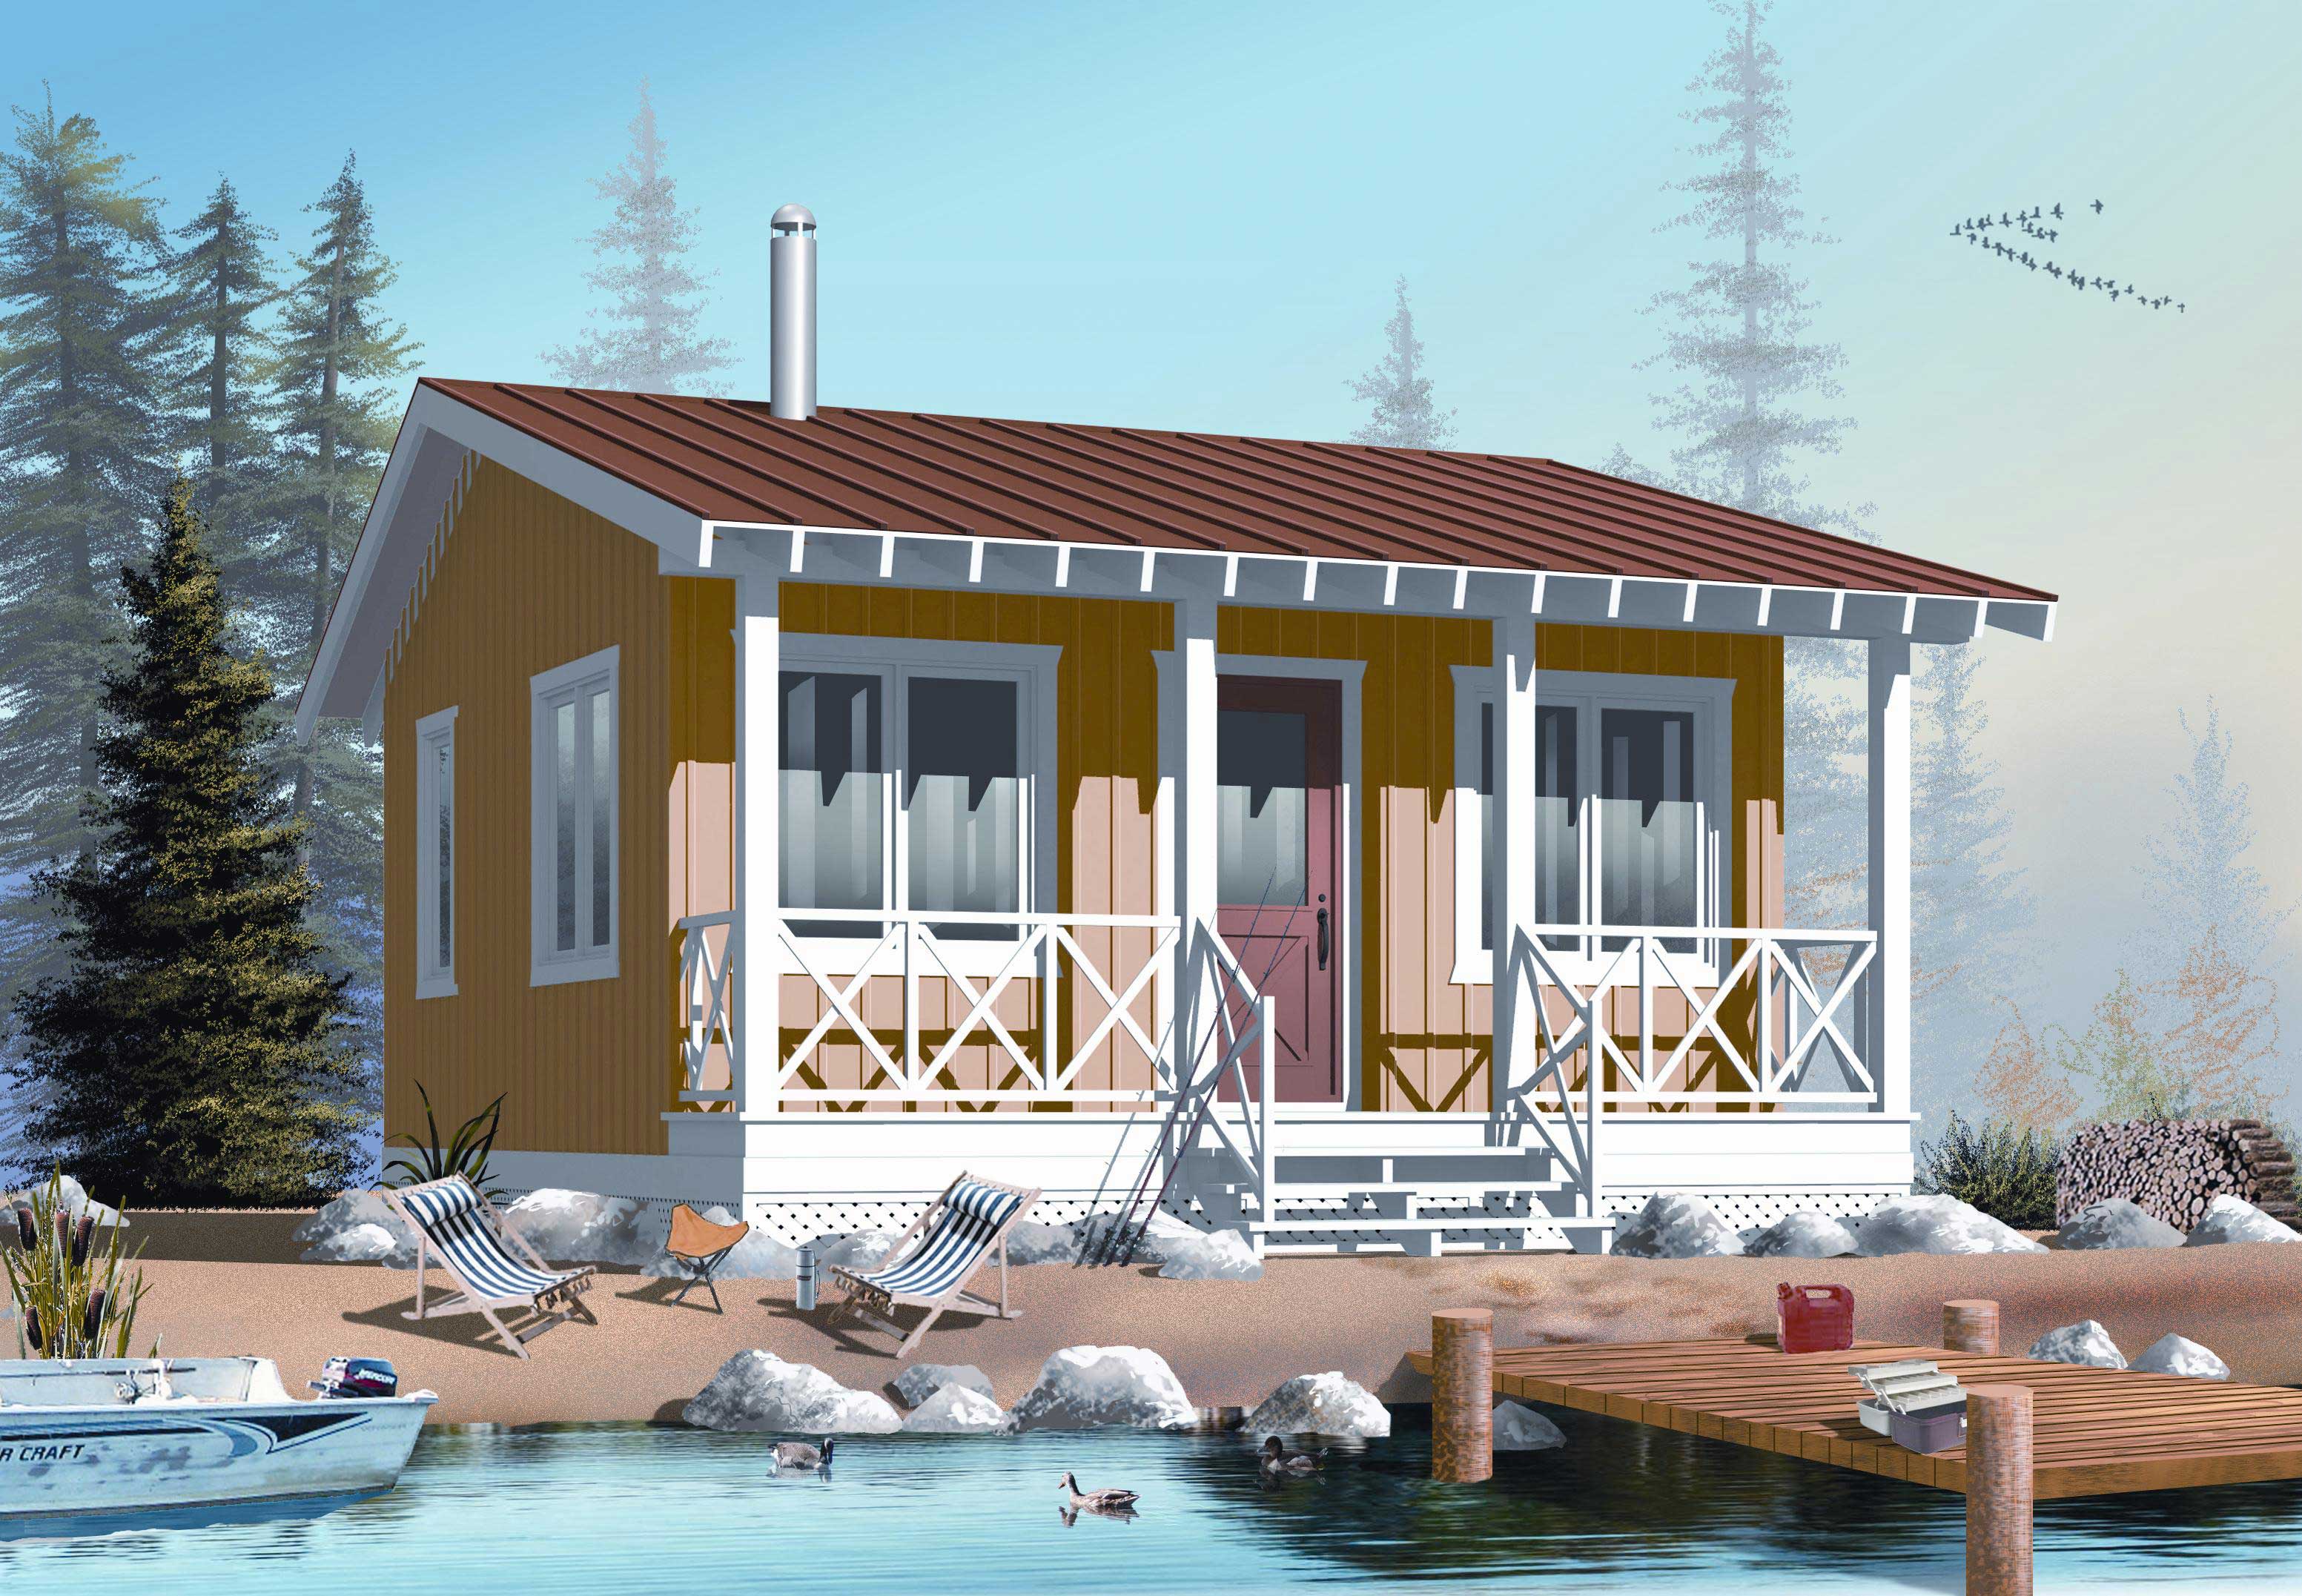
1-Bedroom, 400 Sq Ft Lake Home Plan - 126-1022 - Main Exterior
Plan Collection
1-Bedroom, 400 Sq Ft Lake Home Plan - 126-1022 - Main Exterior
Plan#126-1022
Starting at$1220
400
Sq Ft
1
Story
1
Bed
1
Bath
0
Car
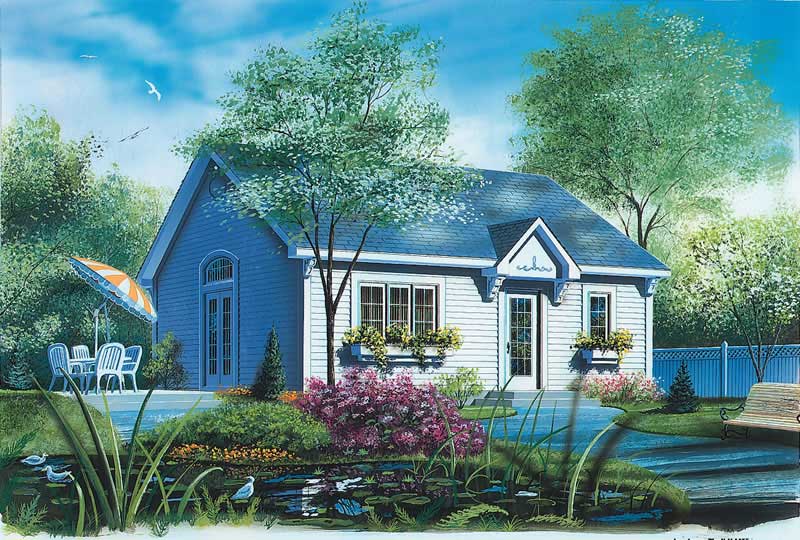
4-Bedroom, 3040 Sq Ft European House Plan - 101-1387 - Front Exterior
Plan Collection
4-Bedroom, 3040 Sq Ft European House Plan - 101-1387 - Front Exterior
Plan#101-1387
Starting at$1240
3040
Sq Ft
2
Story
4
Bed
3
Bath
3
Car
3-Bedroom, 1599 Sq Ft Small House Plans - 101-1084 - Front Exterior
Plan Collection
3-Bedroom, 1599 Sq Ft Small House Plans - 101-1084 - Front Exterior
Plan#101-1084
Starting at$1025
1599
Sq Ft
2
Story
3
Bed
3
Bath
2
Car
3-Bedroom, 1467 Sq Ft Cape Cod House Plan - 120-2207 - Front Exterior
Plan Collection
3-Bedroom, 1467 Sq Ft Cape Cod House Plan - 120-2207 - Front Exterior
Plan#120-2207
Starting at$1205
1467
Sq Ft
1
Story
3
Bed
1
Bath
2
Car
1-Bedroom, 784 Sq Ft Lake House Plan - 126-1554 - Front Exterior
Plan Collection
1-Bedroom, 784 Sq Ft Lake House Plan - 126-1554 - Front Exterior
Plan#126-1554
Starting at$1220
784
Sq Ft
1
Story
1
Bed
1
Bath
0
Car
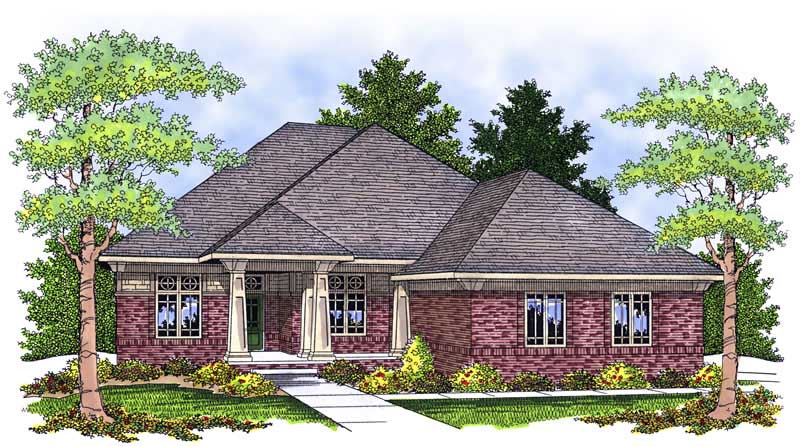
3-Bedroom, 1664 Sq Ft Country House Plan - 101-1656 - Front Exterior
Plan Collection
3-Bedroom, 1664 Sq Ft Country House Plan - 101-1656 - Front Exterior
Plan#101-1656
Starting at$1025
1664
Sq Ft
1
Story
3
Bed
1
Bath
3
Car
2-Bedroom, 2249 Sq Ft Ranch Home Plan - 101-1496 - Main Exterior
Plan Collection
2-Bedroom, 2249 Sq Ft Ranch Home Plan - 101-1496 - Main Exterior
Plan#101-1496
Starting at$1090
2249
Sq Ft
1
Story
2
Bed
1
Bath
3
Car
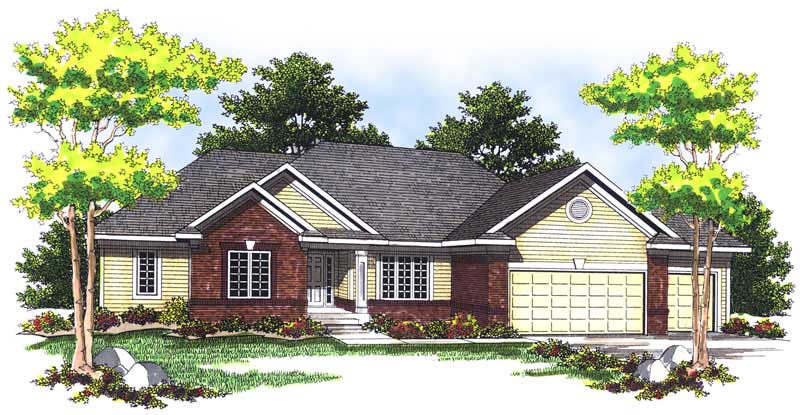
3-Bedroom, 2731 Sq Ft Craftsman House Plan - 101-1267 - Front Exterior
Plan Collection
3-Bedroom, 2731 Sq Ft Craftsman House Plan - 101-1267 - Front Exterior
Plan#101-1267
Starting at$1155
2731
Sq Ft
1
Story
3
Bed
3
Bath
3
Car
1-Bedroom, 1252 Sq Ft Farmhouse House Plan - 101-1986 - Front Exterior
Plan Collection
1-Bedroom, 1252 Sq Ft Farmhouse House Plan - 101-1986 - Front Exterior
Plan#101-1986
Starting at$985
1252
Sq Ft
1.5
Story
1
Bed
1
Bath
0
Car
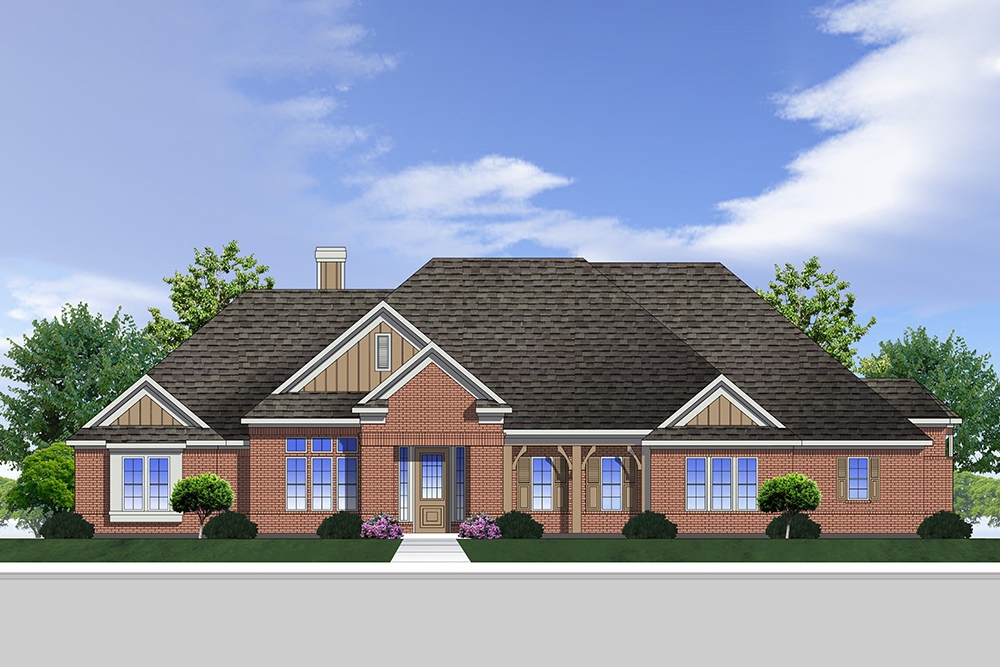
3-Bedroom, 2549 Sq Ft Traditional Home Plan - 199-1002 - Main Exterior
Plan Collection
3-Bedroom, 2549 Sq Ft Traditional Home Plan - 199-1002 - Main Exterior
Plan#199-1002
Starting at$892
2549
Sq Ft
1
Story
3
Bed
3
Bath
2
Car
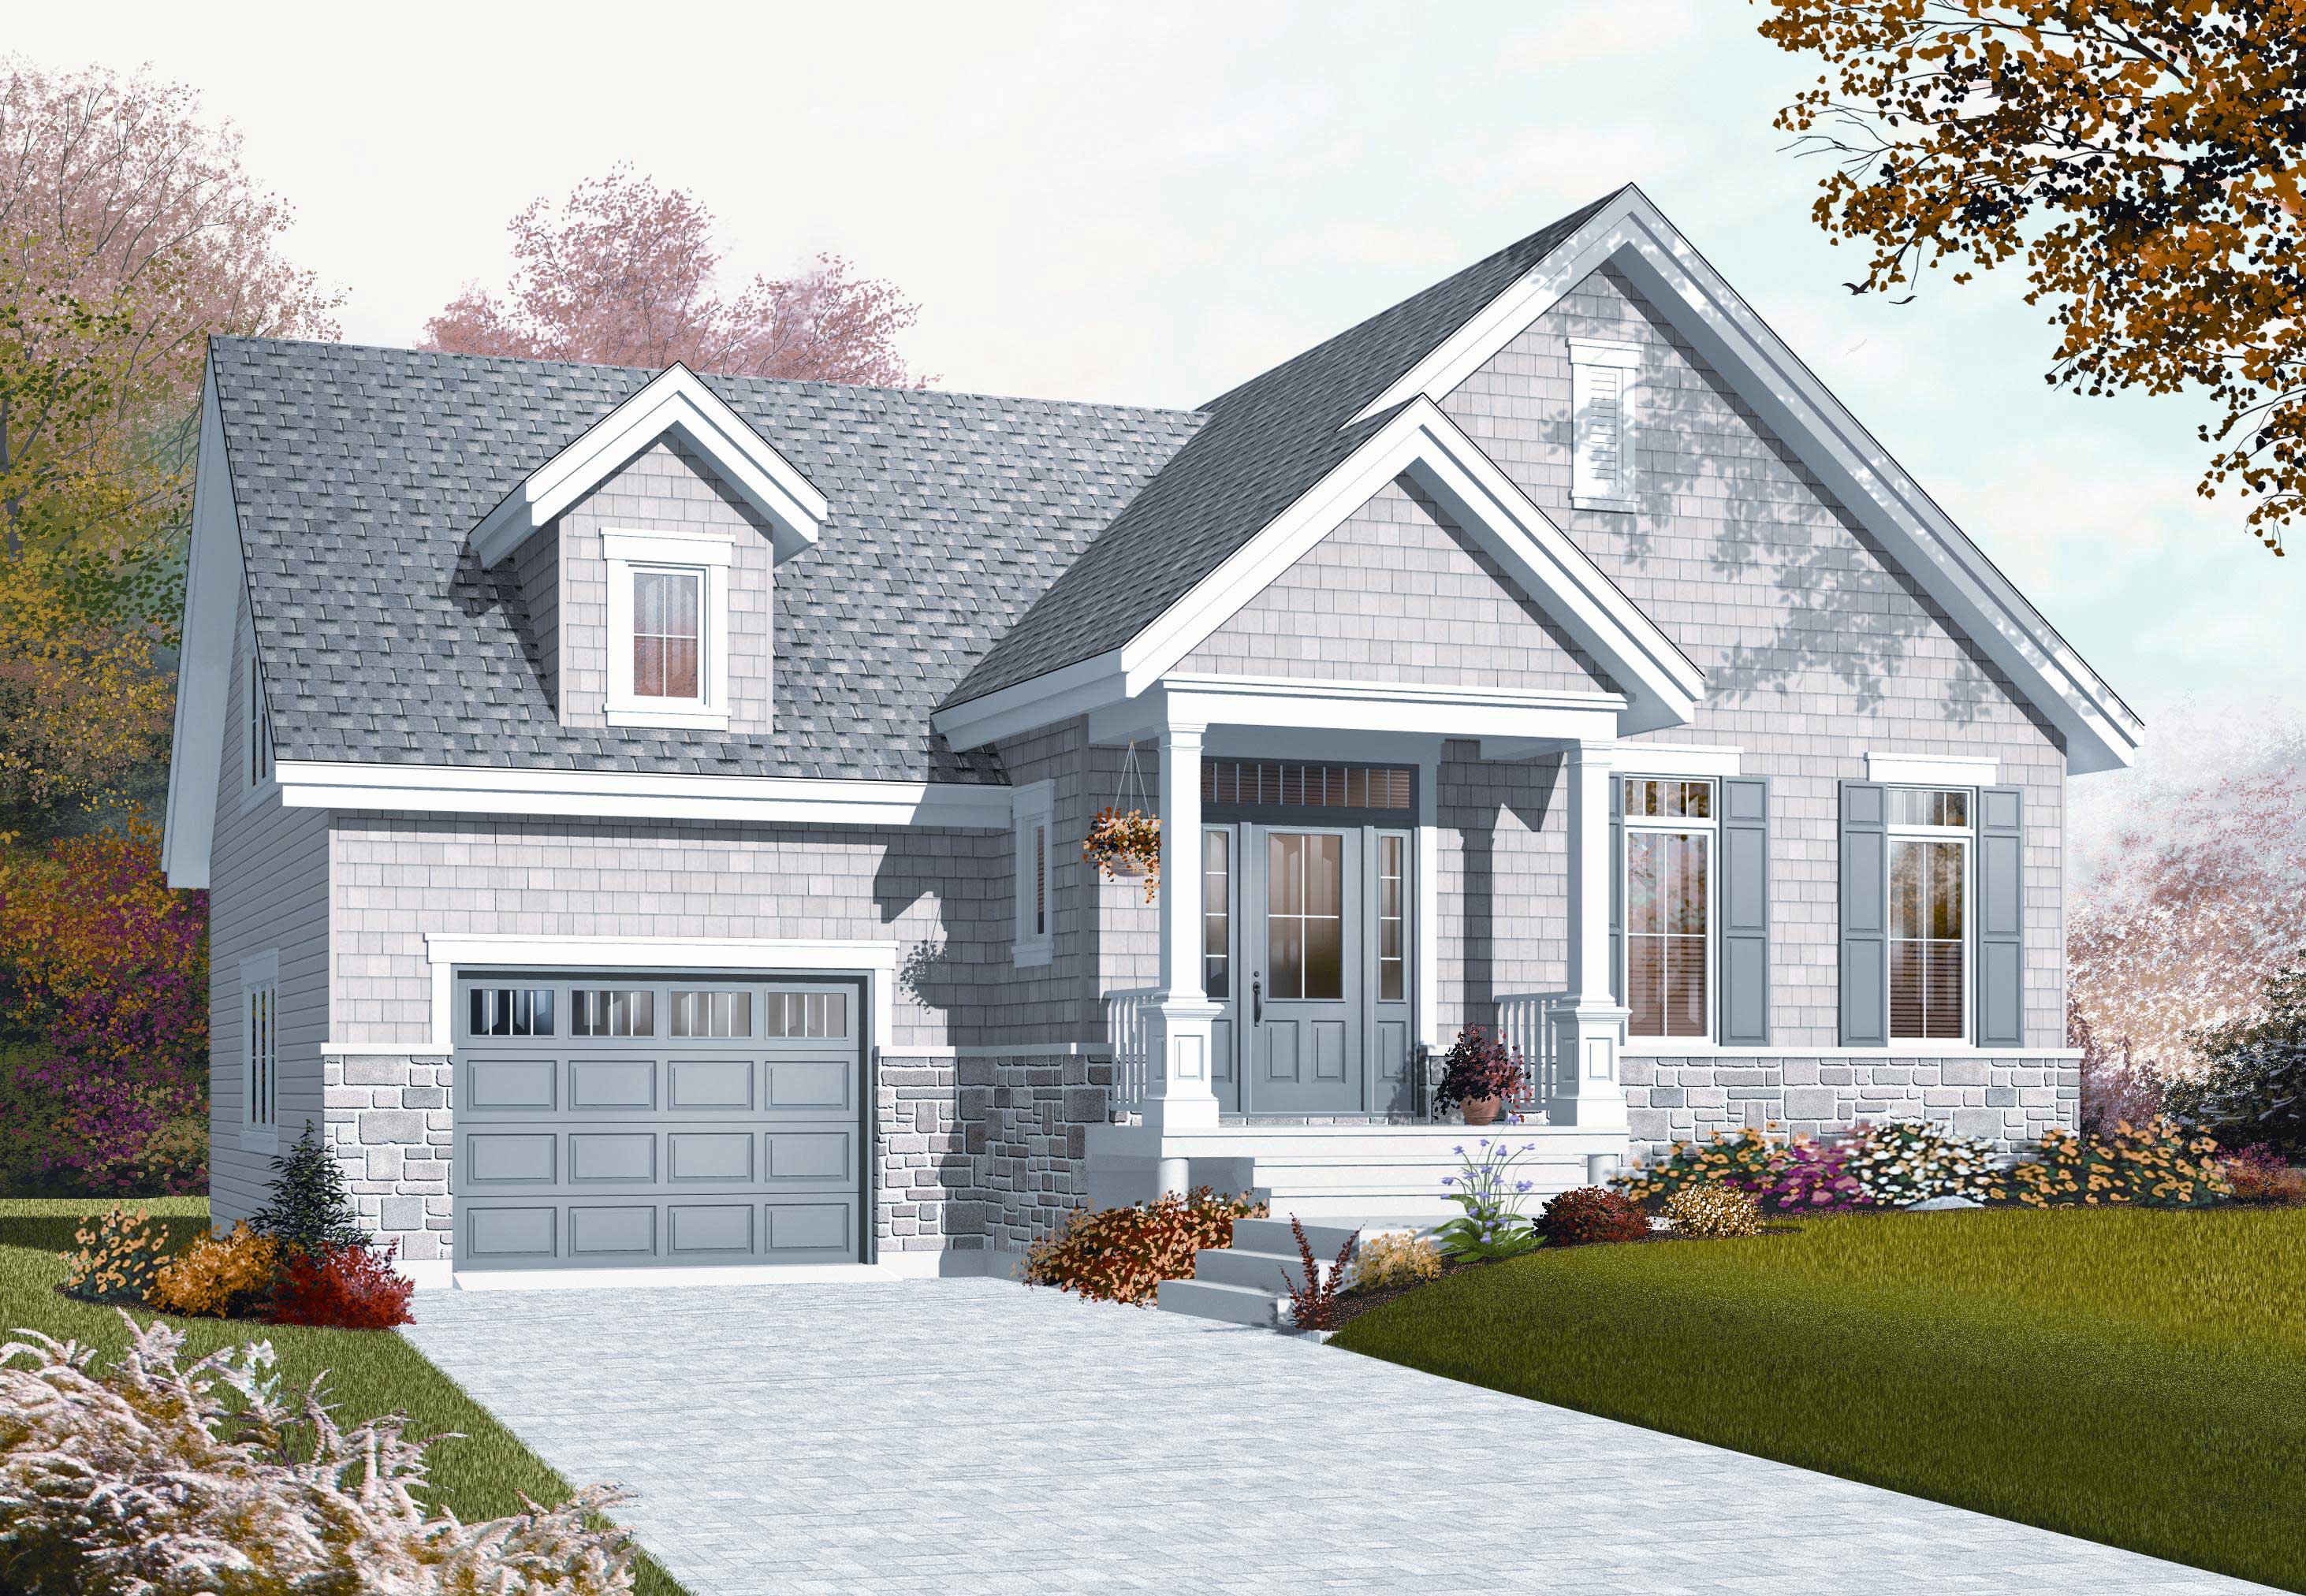
2-Bedroom, 1126 Sq Ft Country Home Plan - 126-1080 - Main Exterior
Plan Collection
2-Bedroom, 1126 Sq Ft Country Home Plan - 126-1080 - Main Exterior
Plan#126-1080
Starting at$1740
1126
Sq Ft
2
Story
2
Bed
1
Bath
1
Car
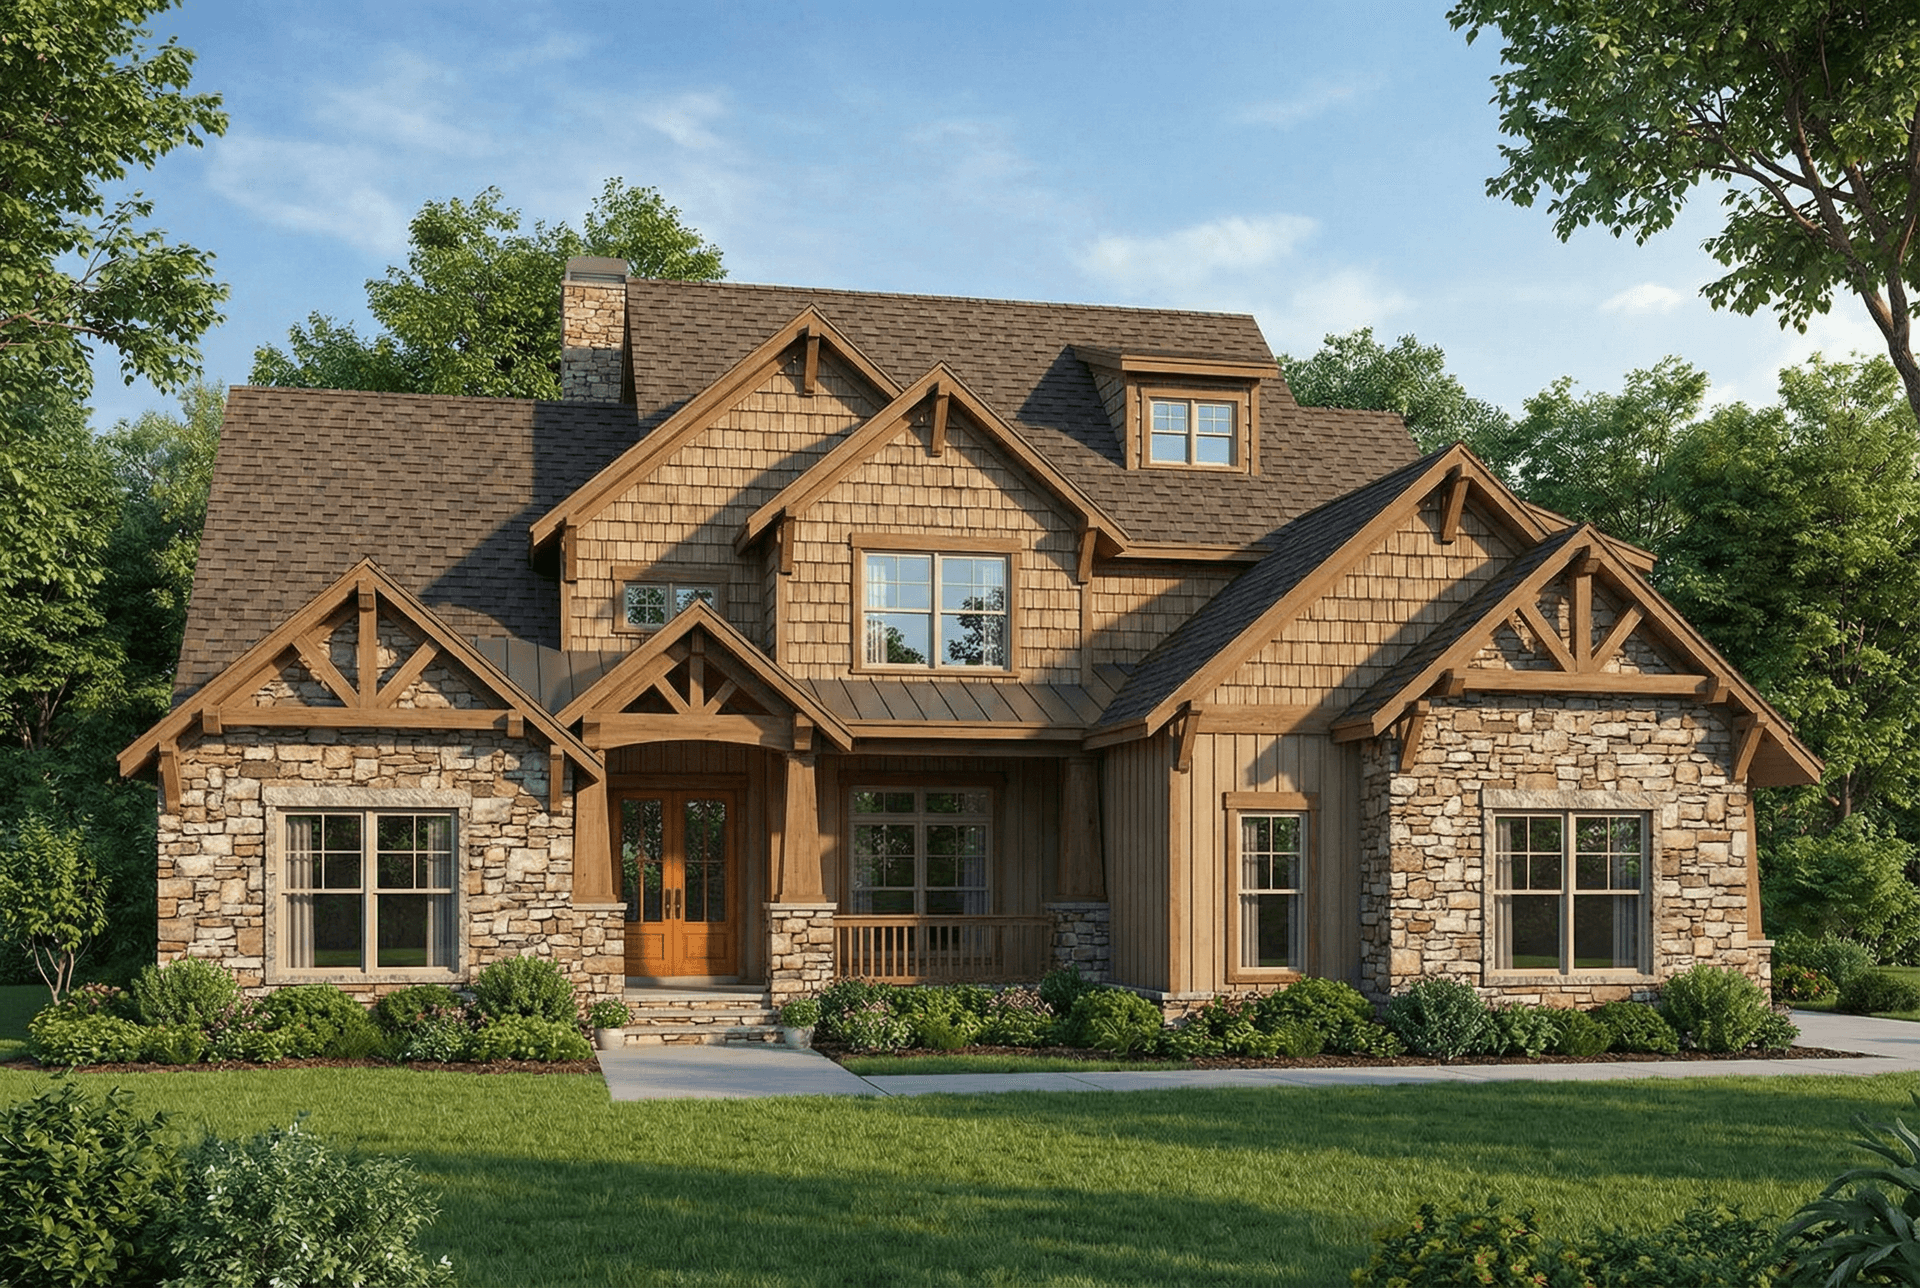
4-Bedroom, 3783 Sq Ft Country House Plan - 153-1092 - Front Exterior
Plan Collection
4-Bedroom, 3783 Sq Ft Country House Plan - 153-1092 - Front Exterior
Plan#153-1092
Starting at$1650
3783
Sq Ft
2
Story
4
Bed
3
Bath
3
Car
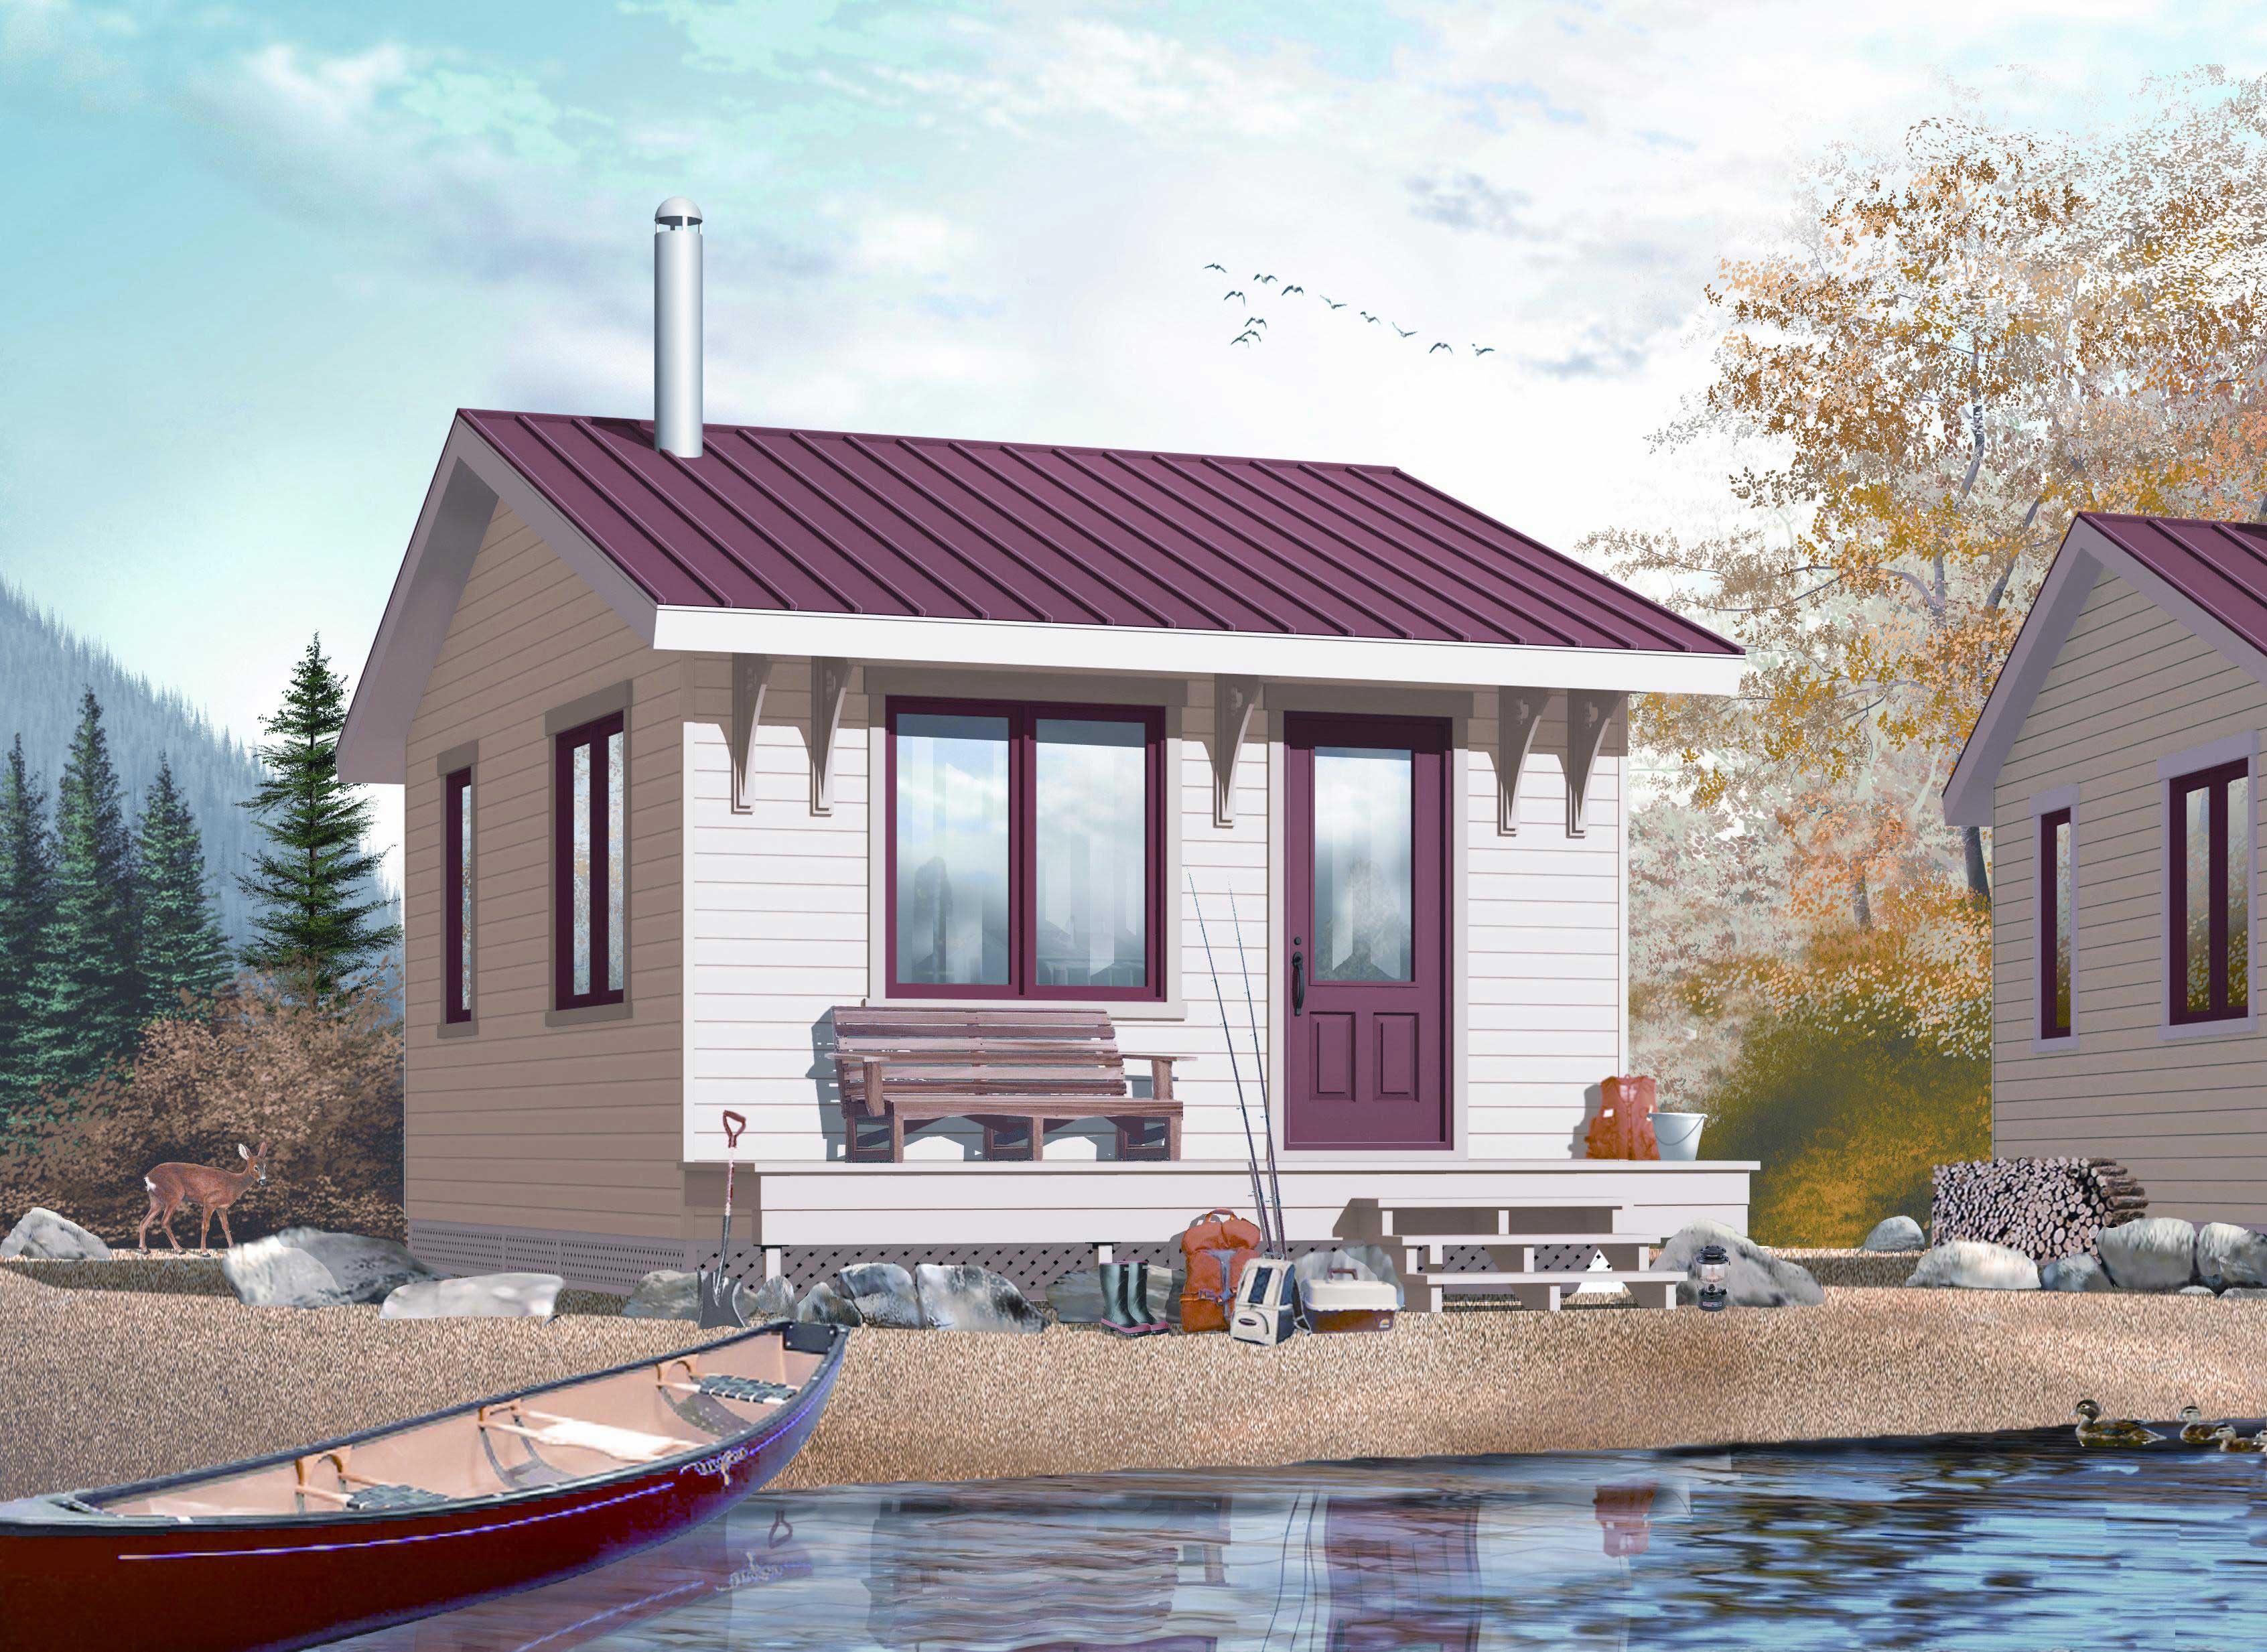
1-Bedroom, 320 Sq Ft Lake House Plan - 126-1036 - Front Exterior
Plan Collection
1-Bedroom, 320 Sq Ft Lake House Plan - 126-1036 - Front Exterior
Plan#126-1036
Starting at$1275
320
Sq Ft
1
Story
1
Bed
1
Bath
0
Car
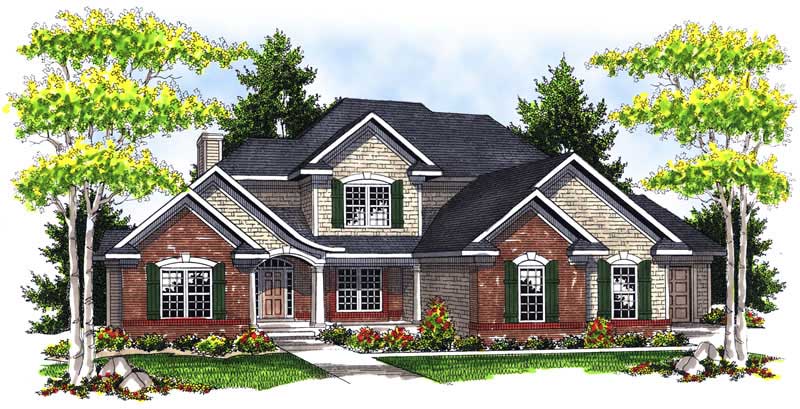
2-Bedroom, 1042 Sq Ft Garage w/Apartments House Plan - 126-1130 - Front Exterior
Plan Collection
2-Bedroom, 1042 Sq Ft Garage w/Apartments House Plan - 126-1130 - Front Exterior
Plan#126-1130
Starting at$1450
1042
Sq Ft
2
Story
2
Bed
1
Bath
2
Car
2-Bedroom, 1023 Sq Ft Country Home Plan - 126-1136 - Main Exterior
Plan Collection
2-Bedroom, 1023 Sq Ft Country Home Plan - 126-1136 - Main Exterior
Plan#126-1136
Starting at$1510
1023
Sq Ft
1
Story
2
Bed
1
Bath
1
Car
2-Bedroom, 829 Sq Ft 4-Unit Home Plan - 153-1778 - Main Exterior
Plan Collection
2-Bedroom, 829 Sq Ft 4-Unit Home Plan - 153-1778 - Main Exterior
Plan#153-1778
Starting at$2050
829
Sq Ft
2
Story
2
Bed
1
Bath
0
Car
3-Bedroom, 2660 Sq Ft Florida Style Home Plan - 175-1059 - Main Exterior
Plan Collection
3-Bedroom, 2660 Sq Ft Florida Style Home Plan - 175-1059 - Main Exterior
Plan#175-1059
Starting at$1100
2660
Sq Ft
1
Story
3
Bed
3
Bath
3
Car
4-Bedroom, 3000 Sq Ft Traditional House Plan - 199-1013 - Front Exterior
Plan Collection
4-Bedroom, 3000 Sq Ft Traditional House Plan - 199-1013 - Front Exterior
Plan#199-1013
Starting at$1050
3000
Sq Ft
1
Story
4
Bed
3
Bath
2
Car
1...3940414243...194