1-Bathroom & 2-Bathroom House Plans
Clear AllSort ByTrending
8,390
Plan Results
Plan Results

Plan#141-1166
Starting at$1300
1751
Sq Ft
1
Story
3
Bed
2
Bath
2
Car

Plan#108-1985
Starting at$845
1918
Sq Ft
1
Story
3
Bed
2
Bath
2
Car

Plan#200-1090
Starting at$1350
1268
Sq Ft
1
Story
3
Bed
2
Bath
2
Car

Plan#193-1123
Starting at$1550
2005
Sq Ft
1
Story
4
Bed
2
Bath
2
Car
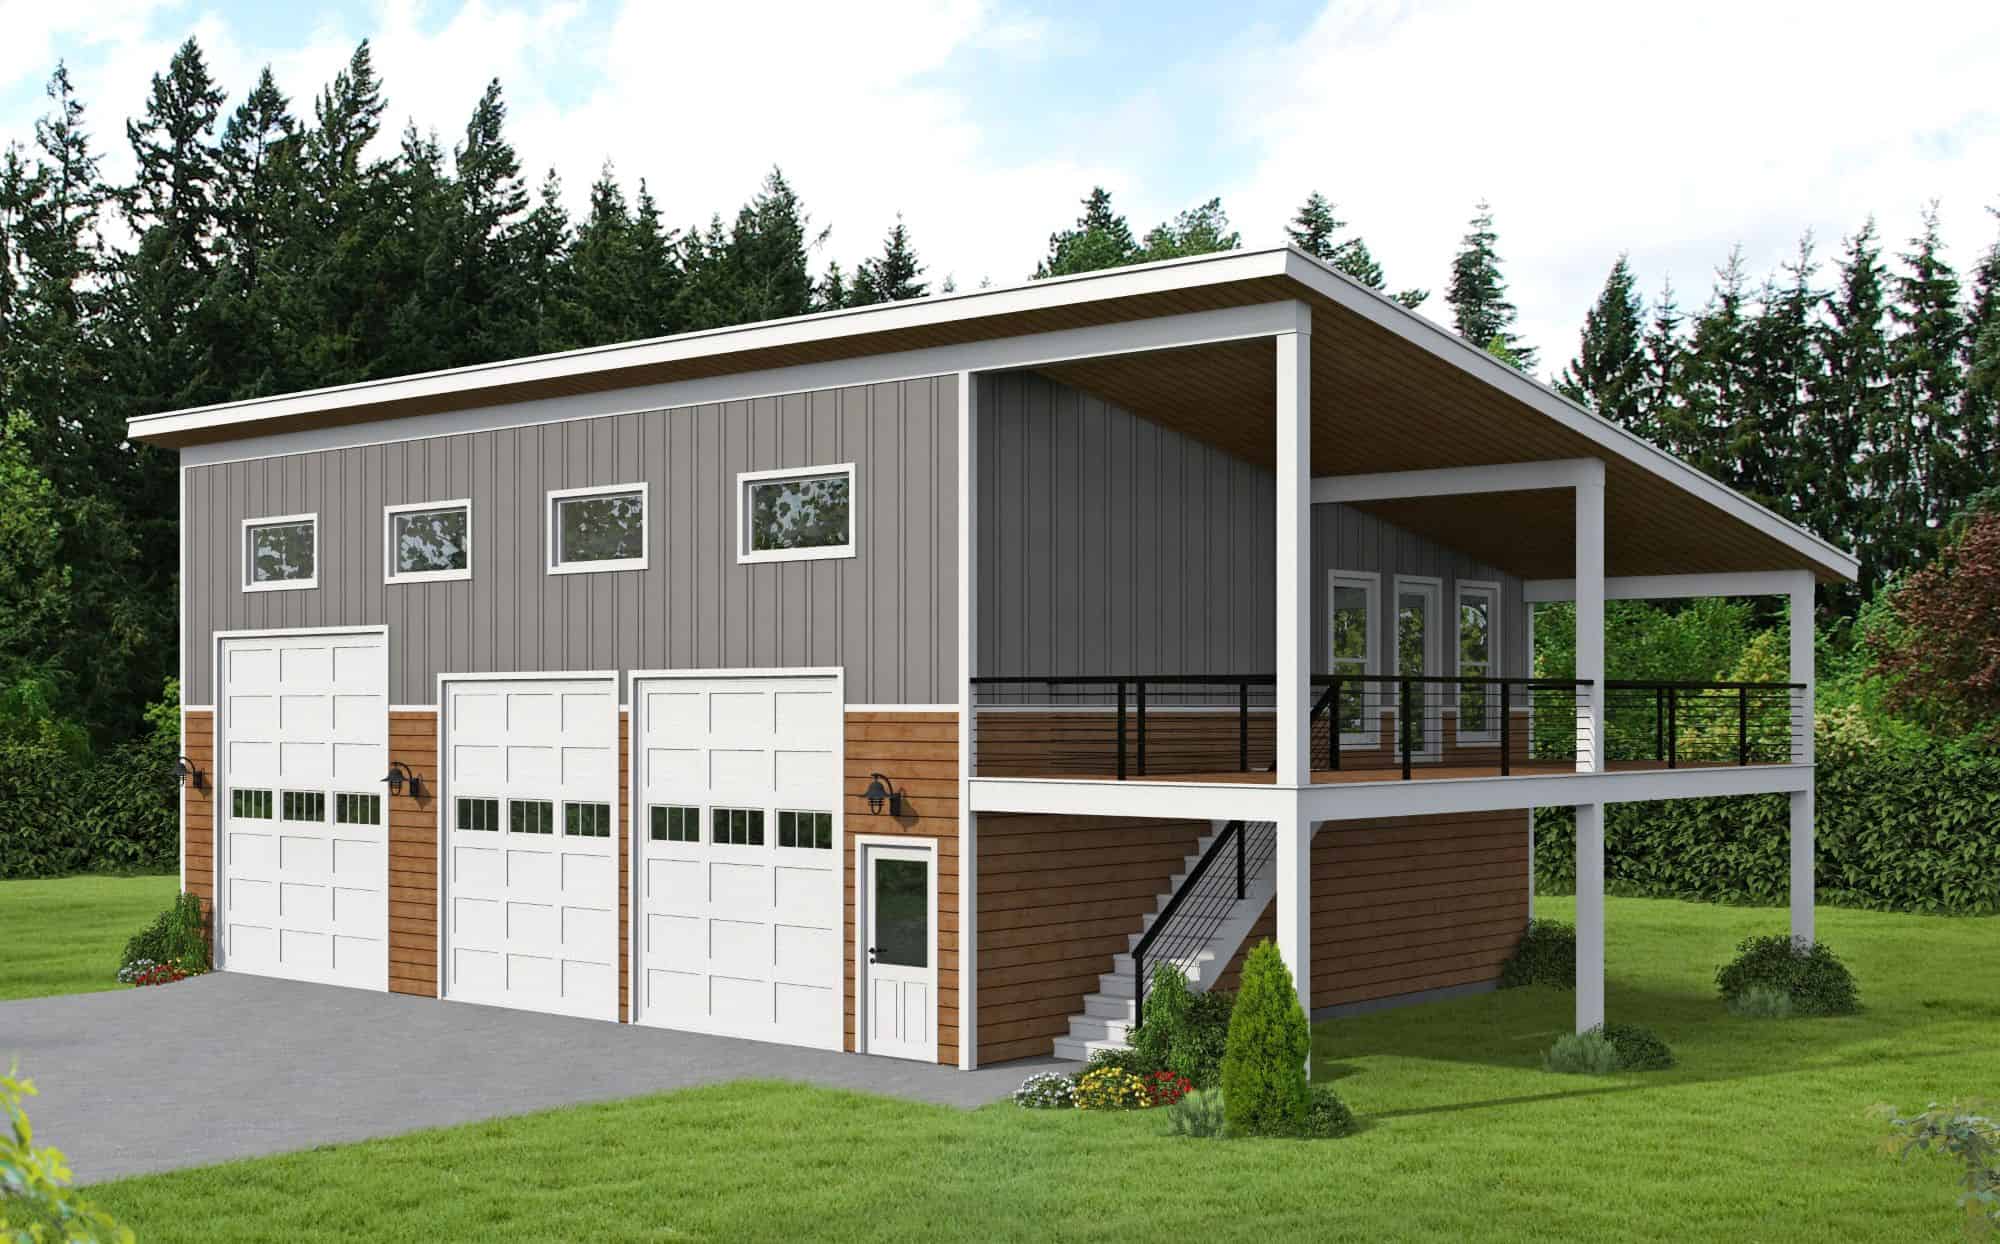
Plan#196-1877
Starting at$1675
1
Sq Ft
2
Story
0
Bed
1
Bath
3
Car

Plan#141-1134
Starting at$1300
1654
Sq Ft
1
Story
3
Bed
2
Bath
2
Car
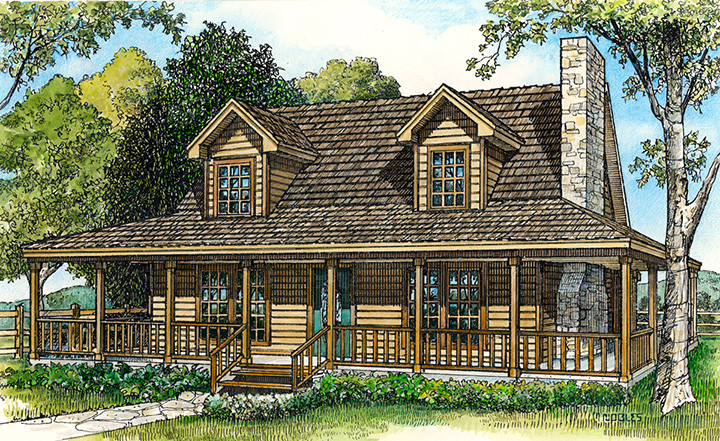
Plan#192-1000
Starting at$500
1790
Sq Ft
2
Story
3
Bed
2
Bath
0
Car
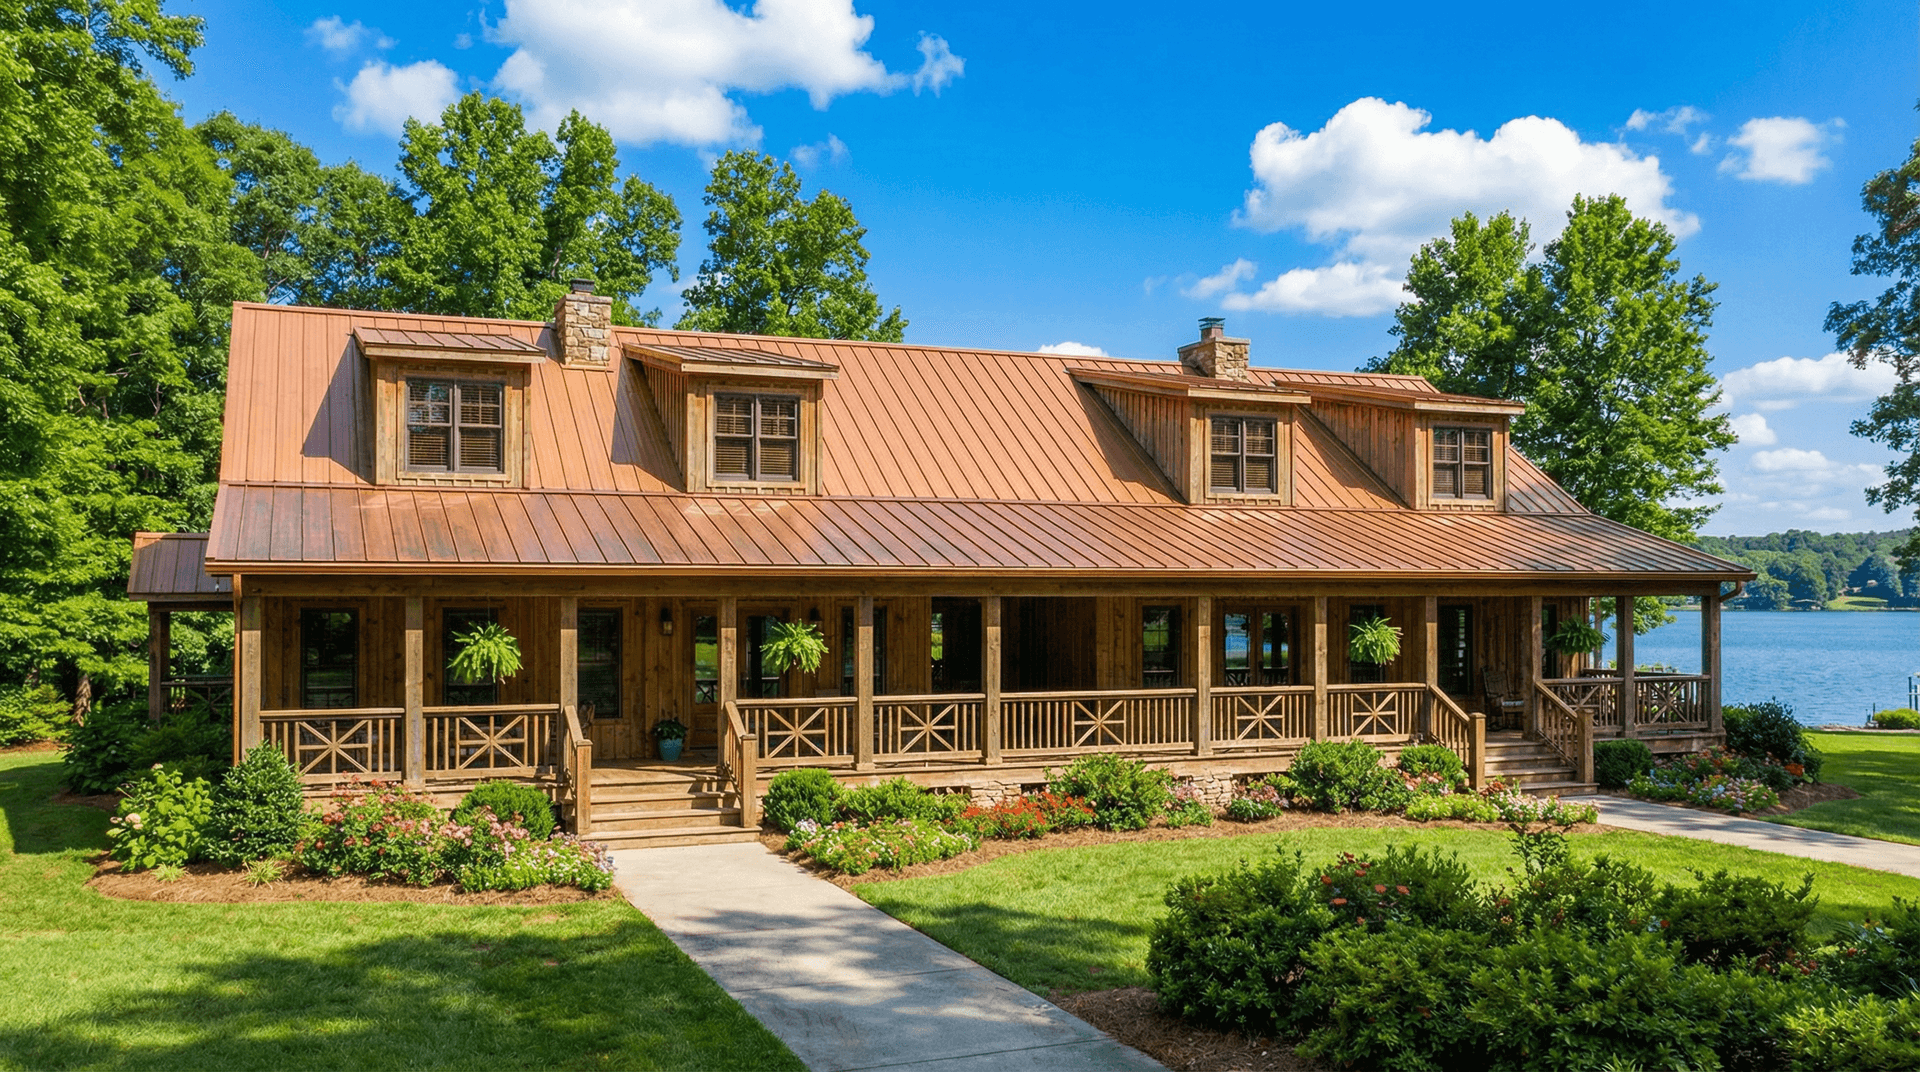
Plan#153-2017
Starting at$1850
1451
Sq Ft
1.5
Story
3
Bed
2
Bath
0
Car

Plan#108-1565
Starting at$845
1901
Sq Ft
1
Story
3
Bed
2
Bath
2
Car

Plan#196-1915
Starting at$825
1358
Sq Ft
2
Story
2
Bed
1
Bath
2
Car

Plan#204-1007
Starting at$1640
2073
Sq Ft
1
Story
4
Bed
2
Bath
2
Car

Plan#108-1426
Starting at$690
1242
Sq Ft
1
Story
3
Bed
2
Bath
1
Car

Plan#103-1118
Starting at$870
1039
Sq Ft
1
Story
3
Bed
2
Bath
2
Car

Plan#194-1011
Starting at$1395
1760
Sq Ft
1
Story
2
Bed
2
Bath
2
Car

Plan#204-1021
Starting at$1540
1875
Sq Ft
1
Story
4
Bed
2
Bath
2
Car

Plan#194-1005
Starting at$1395
1760
Sq Ft
1
Story
2
Bed
2
Bath
2
Car

Plan#196-1050
Starting at$715
561
Sq Ft
1
Story
1
Bed
1
Bath
0
Car
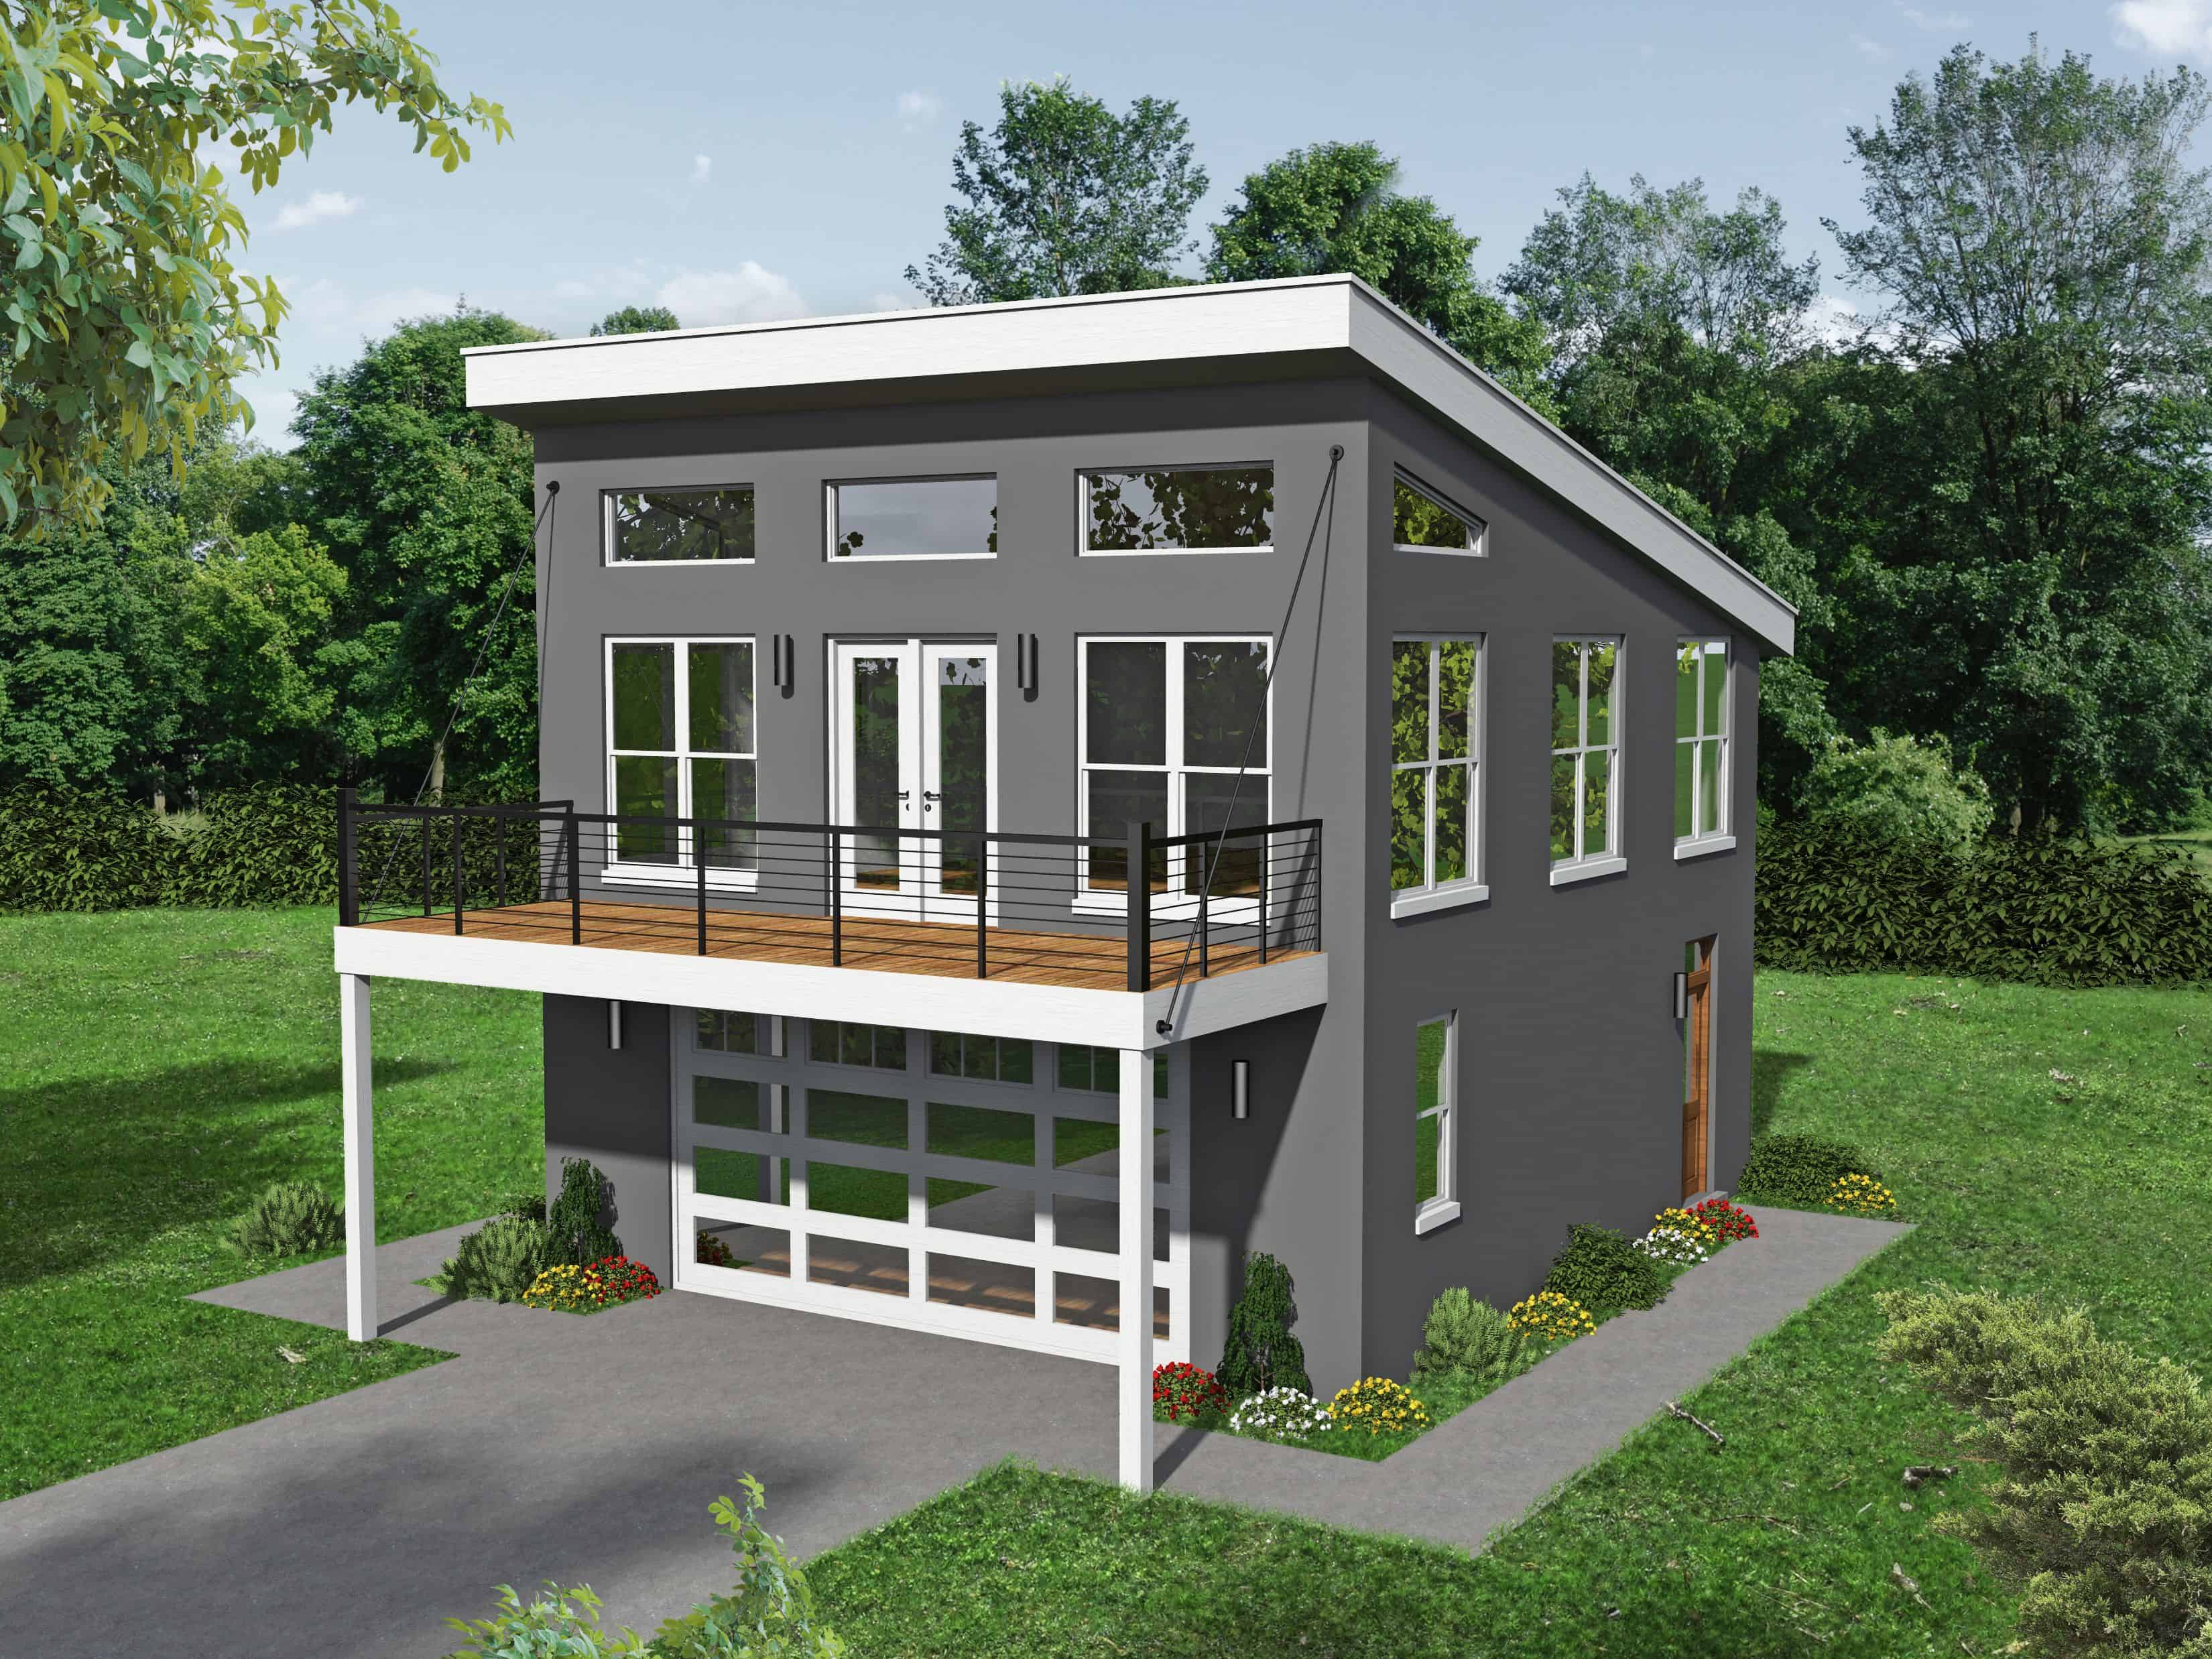
Plan#196-1103
Starting at$715
831
Sq Ft
2
Story
1
Bed
2
Bath
2
Car

Plan#120-2683
Starting at$1205
1471
Sq Ft
1
Story
2
Bed
2
Bath
2
Car

Plan#200-1071
Starting at$1350
1392
Sq Ft
1
Story
3
Bed
2
Bath
2
Car

Plan#120-2589
Starting at$1255
1676
Sq Ft
1
Story
3
Bed
2
Bath
3
Car

Plan#196-1912
Starting at$865
1552
Sq Ft
2
Story
1
Bed
1
Bath
2
Car

Plan#187-1166
Starting at$1150
1990
Sq Ft
1
Story
3
Bed
2
Bath
2
Car
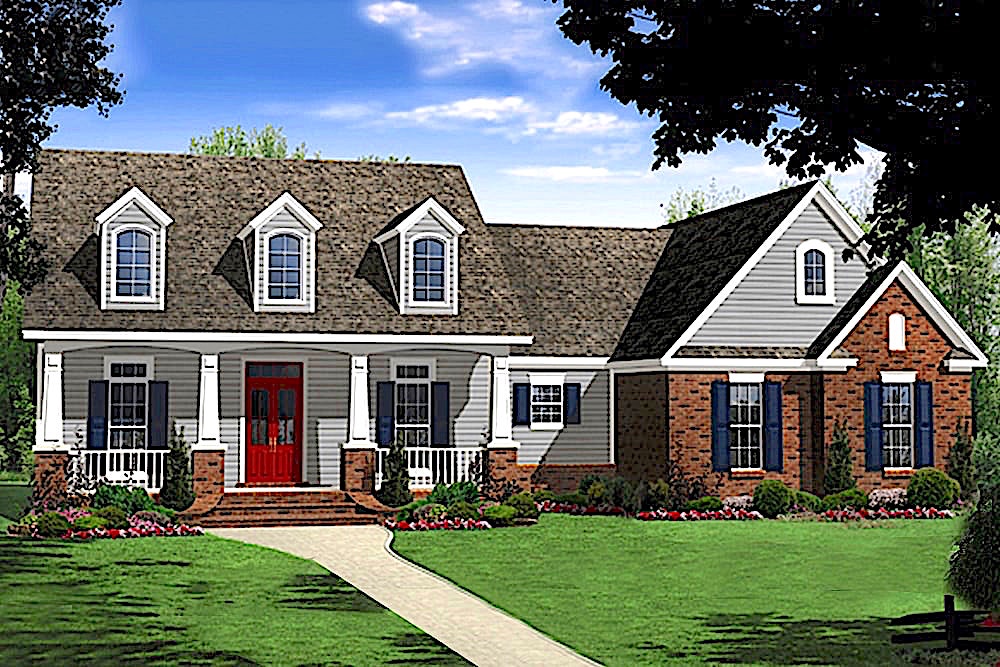
Plan#141-1258
Starting at$1300
1637
Sq Ft
1
Story
3
Bed
2
Bath
2
Car
Plan#141-1166
Starting at$1300
1751
Sq Ft
1
Story
3
Bed
2
Bath
2
Car
Plan#108-1985
Starting at$845
1918
Sq Ft
1
Story
3
Bed
2
Bath
2
Car
Plan#200-1090
Starting at$1350
1268
Sq Ft
1
Story
3
Bed
2
Bath
2
Car
Plan#193-1123
Starting at$1550
2005
Sq Ft
1
Story
4
Bed
2
Bath
2
Car
Plan#196-1877
Starting at$1675
1
Sq Ft
2
Story
0
Bed
1
Bath
3
Car
Plan#141-1134
Starting at$1300
1654
Sq Ft
1
Story
3
Bed
2
Bath
2
Car
Plan#192-1000
Starting at$500
1790
Sq Ft
2
Story
3
Bed
2
Bath
0
Car
Plan#153-2017
Starting at$1850
1451
Sq Ft
1.5
Story
3
Bed
2
Bath
0
Car
Plan#108-1565
Starting at$845
1901
Sq Ft
1
Story
3
Bed
2
Bath
2
Car
Plan#196-1915
Starting at$825
1358
Sq Ft
2
Story
2
Bed
1
Bath
2
Car
Plan#204-1007
Starting at$1640
2073
Sq Ft
1
Story
4
Bed
2
Bath
2
Car
Plan#108-1426
Starting at$690
1242
Sq Ft
1
Story
3
Bed
2
Bath
1
Car
Plan#103-1118
Starting at$870
1039
Sq Ft
1
Story
3
Bed
2
Bath
2
Car
Plan#194-1011
Starting at$1395
1760
Sq Ft
1
Story
2
Bed
2
Bath
2
Car
Plan#204-1021
Starting at$1540
1875
Sq Ft
1
Story
4
Bed
2
Bath
2
Car
Plan#194-1005
Starting at$1395
1760
Sq Ft
1
Story
2
Bed
2
Bath
2
Car
Plan#196-1050
Starting at$715
561
Sq Ft
1
Story
1
Bed
1
Bath
0
Car
Plan#196-1103
Starting at$715
831
Sq Ft
2
Story
1
Bed
2
Bath
2
Car
Plan#120-2683
Starting at$1205
1471
Sq Ft
1
Story
2
Bed
2
Bath
2
Car
Plan#200-1071
Starting at$1350
1392
Sq Ft
1
Story
3
Bed
2
Bath
2
Car
Plan#120-2589
Starting at$1255
1676
Sq Ft
1
Story
3
Bed
2
Bath
3
Car
Plan#196-1912
Starting at$865
1552
Sq Ft
2
Story
1
Bed
1
Bath
2
Car
Plan#187-1166
Starting at$1150
1990
Sq Ft
1
Story
3
Bed
2
Bath
2
Car
Plan#141-1258
Starting at$1300
1637
Sq Ft
1
Story
3
Bed
2
Bath
2
Car