All House Plans

22,698
Plan Results
Coastal Craftsman elevation with shake siding, covered front porch, gable roof, multi-pane windows – Plan #162-1146
Plan#162-1146
Starting at$950
1231
Sq Ft
1
Story
3
Bed
2
Bath
2
Car

Craftsman home elevation with covered front porch, tapered columns, stone and lap siding exterior, gable roofline - Plan #162-1145
Plan#162-1145
Starting at$950
2456
Sq Ft
1
Story
4
Bed
3
Bath
3
Car

Craftsman home elevation with steeply pitched gable roof, covered front porch, and attached 3-car garage - Plan #162-1144
Plan#162-1144
Starting at$1000
1738
Sq Ft
1
Story
4
Bed
2
Bath
3
Car

European home with Craftsman porch details, gable roof, vinyl siding, and 3-car front-entry garage. Plan #162-1143.
Plan#162-1143
Starting at$950
1207
Sq Ft
1
Story
3
Bed
2
Bath
3
Car

Front elevation of a single-story Craftsman home with covered porch, stone and shake siding, and gable roofline - Plan #162-1142.
Plan#162-1142
Starting at$950
2378
Sq Ft
1
Story
5
Bed
3
Bath
2
Car

Traditional facade with stone and lap siding, covered front porch, gable roofline. 2 beds, 1,180 sq ft - Plan #162-1141.
Plan#162-1141
Starting at$950
1180
Sq Ft
1
Story
2
Bed
2
Bath
2
Car

Craftsman elevation with rock and lap siding, covered front porch, gable roofline, and dormant landscaping. Plan #162-1140.
Plan#162-1140
Starting at$950
1156
Sq Ft
1
Story
3
Bed
2
Bath
2
Car

Single-story vacation home with gable roof, stone and lap siding exterior, covered front porch, and raised stone base detail. Plan #162-1139.
Plan#162-1139
Starting at$950
1755
Sq Ft
1
Story
4
Bed
3
Bath
2
Car

Craftsman elevation with wraparound porch, board-and-batten siding, mixed stone accents. Plan #162-1138.
Plan#162-1138
Starting at$1000
2159
Sq Ft
1
Story
3
Bed
2
Bath
0
Car

Front elevation of a Craftsman home featuring covered porch, stone and shake siding, and gable roof. Plan #162-1137
Plan#162-1137
Starting at$1000
1696
Sq Ft
1
Story
4
Bed
2
Bath
2
Car

Farmhouse with wraparound porch, gable roof, rock siding, and 2-car garage. 3 beds, 1,429 sq ft - Plan #162-1136
Plan#162-1136
Starting at$950
1429
Sq Ft
1
Story
3
Bed
3
Bath
2
Car

Craftsman bungalow exterior with stone and lap siding, tapered porch columns, and gable roofline. Plan #162-1135.
Plan#162-1135
Starting at$950
2208
Sq Ft
1
Story
3
Bed
2.5
Bath
2
Car

Traditional stone cottage facade with gable porch, lap siding details, and front-entry garage. 3 beds, 1,079 sq ft - Plan #162-1134.
Plan#162-1134
Starting at$950
1079
Sq Ft
1
Story
3
Bed
2
Bath
2
Car

Cottage elevation with stone accents, mixed shingle and lap siding, gable roofline, and covered front porch entry. Plan #162-1133.
Plan#162-1133
Starting at$950
1020
Sq Ft
1
Story
2
Bed
2
Bath
2
Car

Craftsman facade with gable roof, covered front porch, lap siding, and board-and-batten accents. 3 beds, 1,008 sq ft - Plan #162-1132.
Plan#162-1132
Starting at$900
1008
Sq Ft
1
Story
3
Bed
2
Bath
0
Car

Craftsman exterior with rock and shake siding, gable roofline, covered front porch, no attached garage.
Plan#162-1131
Starting at$950
1944
Sq Ft
1
Story
2
Bed
2
Bath
0
Car

Garage w/Apartments with attached three-car garage, gable roofline, lap siding, and covered front porch entry. Plan #162-1130, 2-bedroom, 975 sq ft.
Plan#162-1130
Starting at$900
975
Sq Ft
2
Story
2
Bed
1
Bath
3
Car

Craftsman home with covered front porch, lap siding, gable roofline, and front-entry garage. 2 beds, 964 sq ft - Plan #162-1129.
Plan#162-1129
Starting at$900
964
Sq Ft
1
Story
2
Bed
2
Bath
1
Car

Craftsman house elevation with covered front porch, mixed exterior materials, and gable roofline; 4-bedroom, 1,824 sq ft - Plan #162-1128.
Plan#162-1128
Starting at$900
1824
Sq Ft
1
Story
4
Bed
2
Bath
2
Car

Craftsman style home with covered front porch, tapered support columns, and distinctive gable roofline. Plan #162-1127
Plan#162-1127
Starting at$1000
1980
Sq Ft
1
Story
3
Bed
2.5
Bath
5
Car

Contemporary exterior with shallow-pitched metal shed roof, lap siding, covered entry porch, and side-entry garage. Plan #162-1126, 1 bed, 798 sq ft.
Plan#162-1126
Starting at$900
798
Sq Ft
1
Story
1
Bed
1
Bath
2
Car

Rustic 1.5-story lap-siding elevation with covered front porch, metal gable-shed roofline, and open patio access - Plan #162-1125 - 2 bedrooms, 1,185 sq ft
Plan#162-1125
Starting at$900
1185
Sq Ft
1.5
Story
2
Bed
1
Bath
0
Car
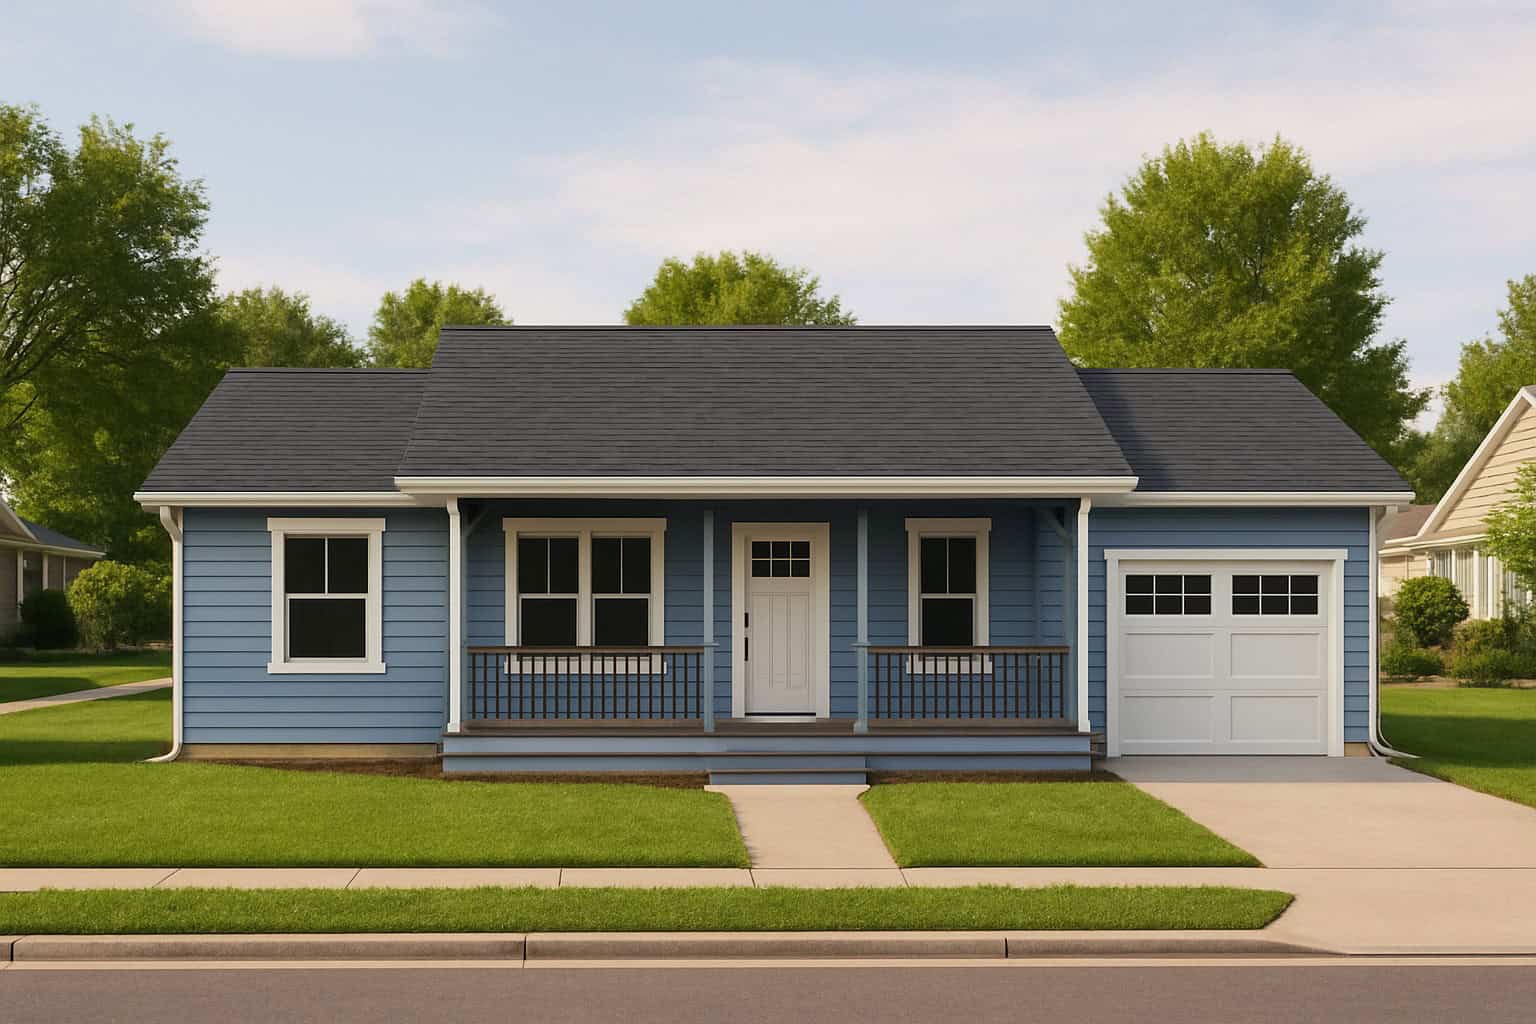
1-Bedroom Southern home with covered front porch, lap siding, and hip roof, 768 sq ft - Plan #162-1124
Plan#162-1124
Starting at$900
768
Sq Ft
1
Story
1
Bed
1.5
Bath
1
Car

Craftsman elevation with covered front porch, stone accents, gable roofline, and shake siding. 1 bed, 720 sq ft - Plan #162-1123.
Plan#162-1123
Starting at$900
720
Sq Ft
1
Story
1
Bed
1
Bath
0
Car
Coastal Craftsman elevation with shake siding, covered front porch, gable roof, multi-pane windows – Plan #162-1146
Plan#162-1146
Starting at$950
1231
Sq Ft
1
Story
3
Bed
2
Bath
2
Car
Craftsman home elevation with covered front porch, tapered columns, stone and lap siding exterior, gable roofline - Plan #162-1145
Plan#162-1145
Starting at$950
2456
Sq Ft
1
Story
4
Bed
3
Bath
3
Car
Craftsman home elevation with steeply pitched gable roof, covered front porch, and attached 3-car garage - Plan #162-1144
Plan#162-1144
Starting at$1000
1738
Sq Ft
1
Story
4
Bed
2
Bath
3
Car
European home with Craftsman porch details, gable roof, vinyl siding, and 3-car front-entry garage. Plan #162-1143.
Plan#162-1143
Starting at$950
1207
Sq Ft
1
Story
3
Bed
2
Bath
3
Car
Front elevation of a single-story Craftsman home with covered porch, stone and shake siding, and gable roofline - Plan #162-1142.
Plan#162-1142
Starting at$950
2378
Sq Ft
1
Story
5
Bed
3
Bath
2
Car
Traditional facade with stone and lap siding, covered front porch, gable roofline. 2 beds, 1,180 sq ft - Plan #162-1141.
Plan#162-1141
Starting at$950
1180
Sq Ft
1
Story
2
Bed
2
Bath
2
Car
Craftsman elevation with rock and lap siding, covered front porch, gable roofline, and dormant landscaping. Plan #162-1140.
Plan#162-1140
Starting at$950
1156
Sq Ft
1
Story
3
Bed
2
Bath
2
Car
Single-story vacation home with gable roof, stone and lap siding exterior, covered front porch, and raised stone base detail. Plan #162-1139.
Plan#162-1139
Starting at$950
1755
Sq Ft
1
Story
4
Bed
3
Bath
2
Car
Craftsman elevation with wraparound porch, board-and-batten siding, mixed stone accents. Plan #162-1138.
Plan#162-1138
Starting at$1000
2159
Sq Ft
1
Story
3
Bed
2
Bath
0
Car
Front elevation of a Craftsman home featuring covered porch, stone and shake siding, and gable roof. Plan #162-1137
Plan#162-1137
Starting at$1000
1696
Sq Ft
1
Story
4
Bed
2
Bath
2
Car
Farmhouse with wraparound porch, gable roof, rock siding, and 2-car garage. 3 beds, 1,429 sq ft - Plan #162-1136
Plan#162-1136
Starting at$950
1429
Sq Ft
1
Story
3
Bed
3
Bath
2
Car
Craftsman bungalow exterior with stone and lap siding, tapered porch columns, and gable roofline. Plan #162-1135.
Plan#162-1135
Starting at$950
2208
Sq Ft
1
Story
3
Bed
2.5
Bath
2
Car
Traditional stone cottage facade with gable porch, lap siding details, and front-entry garage. 3 beds, 1,079 sq ft - Plan #162-1134.
Plan#162-1134
Starting at$950
1079
Sq Ft
1
Story
3
Bed
2
Bath
2
Car
Cottage elevation with stone accents, mixed shingle and lap siding, gable roofline, and covered front porch entry. Plan #162-1133.
Plan#162-1133
Starting at$950
1020
Sq Ft
1
Story
2
Bed
2
Bath
2
Car
Craftsman facade with gable roof, covered front porch, lap siding, and board-and-batten accents. 3 beds, 1,008 sq ft - Plan #162-1132.
Plan#162-1132
Starting at$900
1008
Sq Ft
1
Story
3
Bed
2
Bath
0
Car
Craftsman exterior with rock and shake siding, gable roofline, covered front porch, no attached garage.
Plan#162-1131
Starting at$950
1944
Sq Ft
1
Story
2
Bed
2
Bath
0
Car
Garage w/Apartments with attached three-car garage, gable roofline, lap siding, and covered front porch entry. Plan #162-1130, 2-bedroom, 975 sq ft.
Plan#162-1130
Starting at$900
975
Sq Ft
2
Story
2
Bed
1
Bath
3
Car
Craftsman home with covered front porch, lap siding, gable roofline, and front-entry garage. 2 beds, 964 sq ft - Plan #162-1129.
Plan#162-1129
Starting at$900
964
Sq Ft
1
Story
2
Bed
2
Bath
1
Car
Craftsman house elevation with covered front porch, mixed exterior materials, and gable roofline; 4-bedroom, 1,824 sq ft - Plan #162-1128.
Plan#162-1128
Starting at$900
1824
Sq Ft
1
Story
4
Bed
2
Bath
2
Car
Craftsman style home with covered front porch, tapered support columns, and distinctive gable roofline. Plan #162-1127
Plan#162-1127
Starting at$1000
1980
Sq Ft
1
Story
3
Bed
2.5
Bath
5
Car
Contemporary exterior with shallow-pitched metal shed roof, lap siding, covered entry porch, and side-entry garage. Plan #162-1126, 1 bed, 798 sq ft.
Plan#162-1126
Starting at$900
798
Sq Ft
1
Story
1
Bed
1
Bath
2
Car
Rustic 1.5-story lap-siding elevation with covered front porch, metal gable-shed roofline, and open patio access - Plan #162-1125 - 2 bedrooms, 1,185 sq ft
Plan#162-1125
Starting at$900
1185
Sq Ft
1.5
Story
2
Bed
1
Bath
0
Car
1-Bedroom Southern home with covered front porch, lap siding, and hip roof, 768 sq ft - Plan #162-1124
Plan#162-1124
Starting at$900
768
Sq Ft
1
Story
1
Bed
1.5
Bath
1
Car
Craftsman elevation with covered front porch, stone accents, gable roofline, and shake siding. 1 bed, 720 sq ft - Plan #162-1123.
Plan#162-1123
Starting at$900
720
Sq Ft
1
Story
1
Bed
1
Bath
0
Car
1...547548549550551...946
