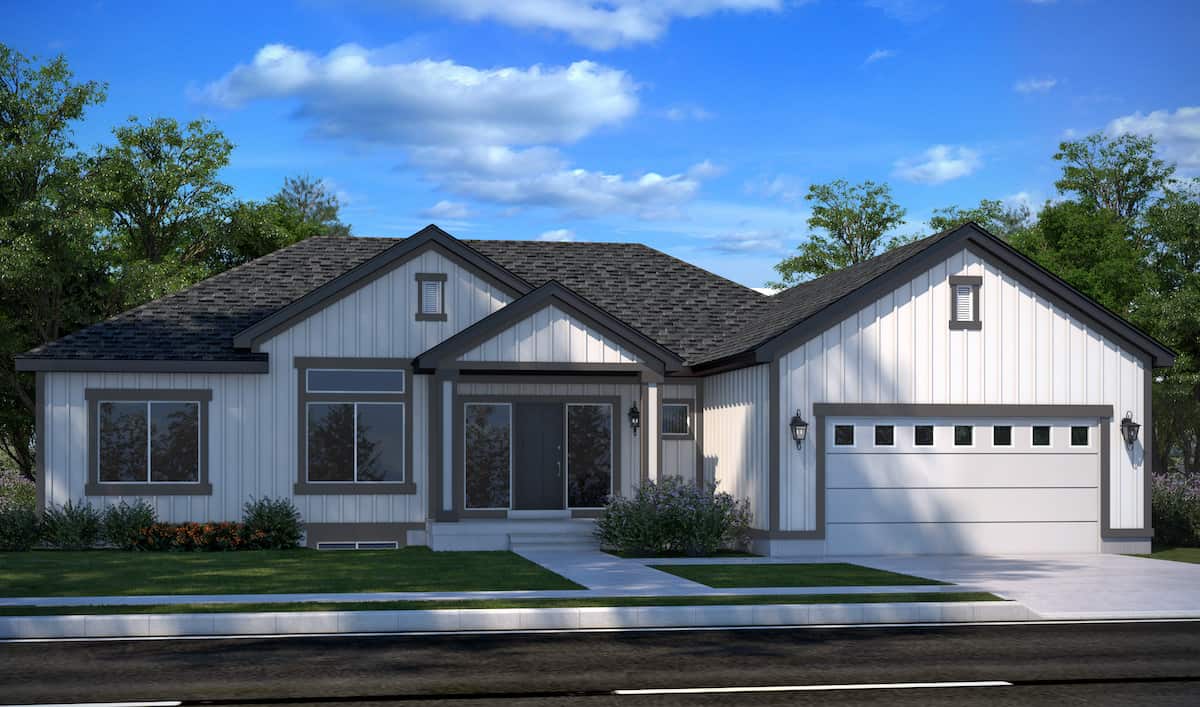
Walk-In Pantry House Plans

6,492
Plan Results
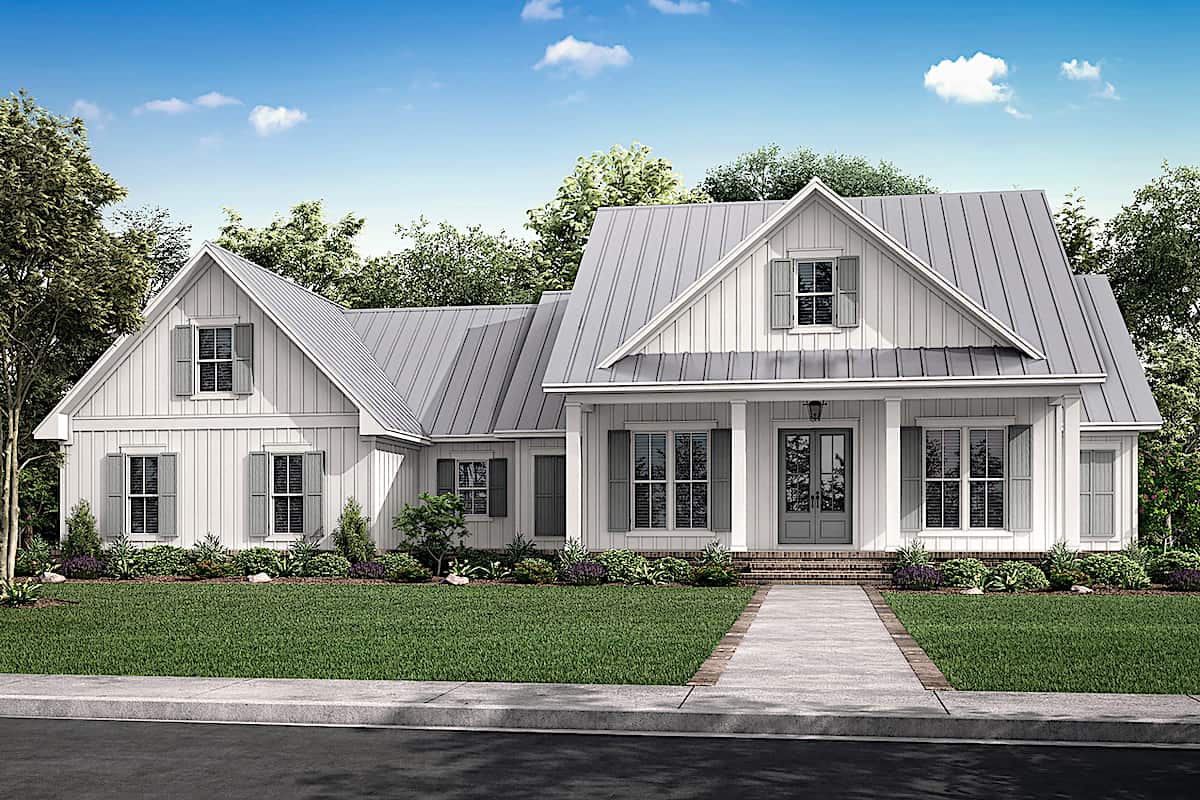
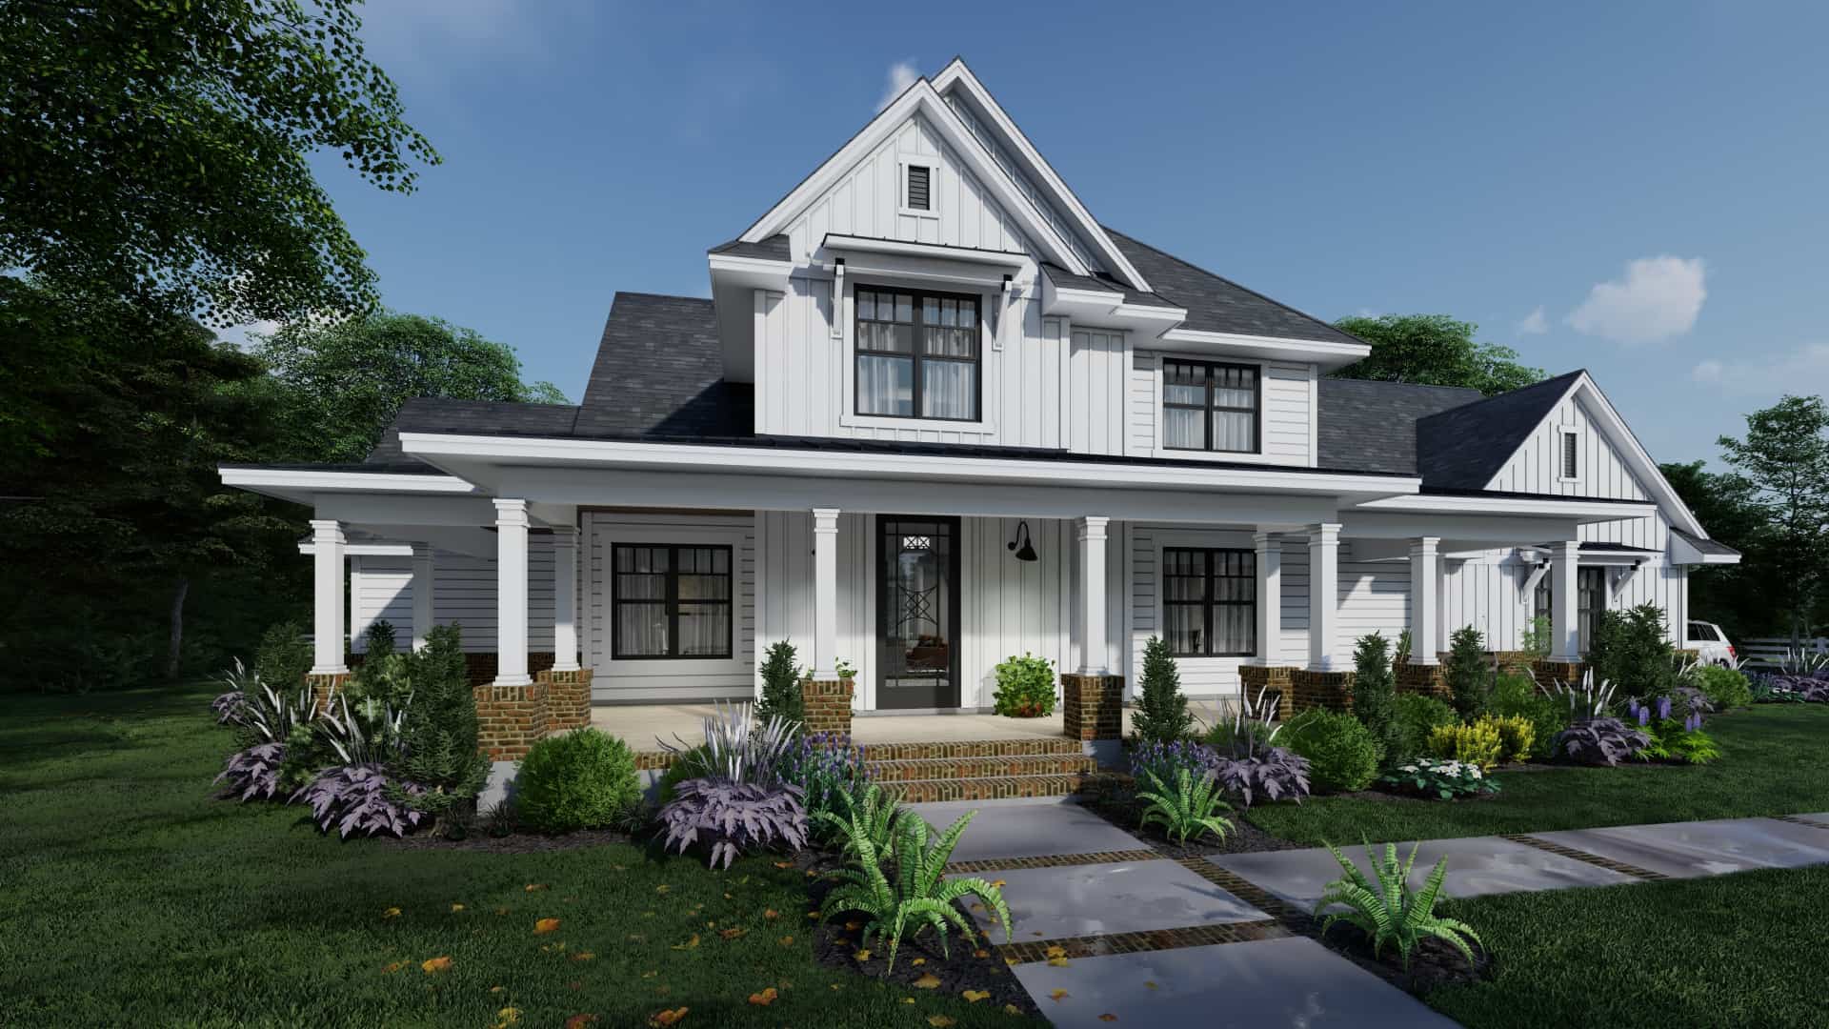
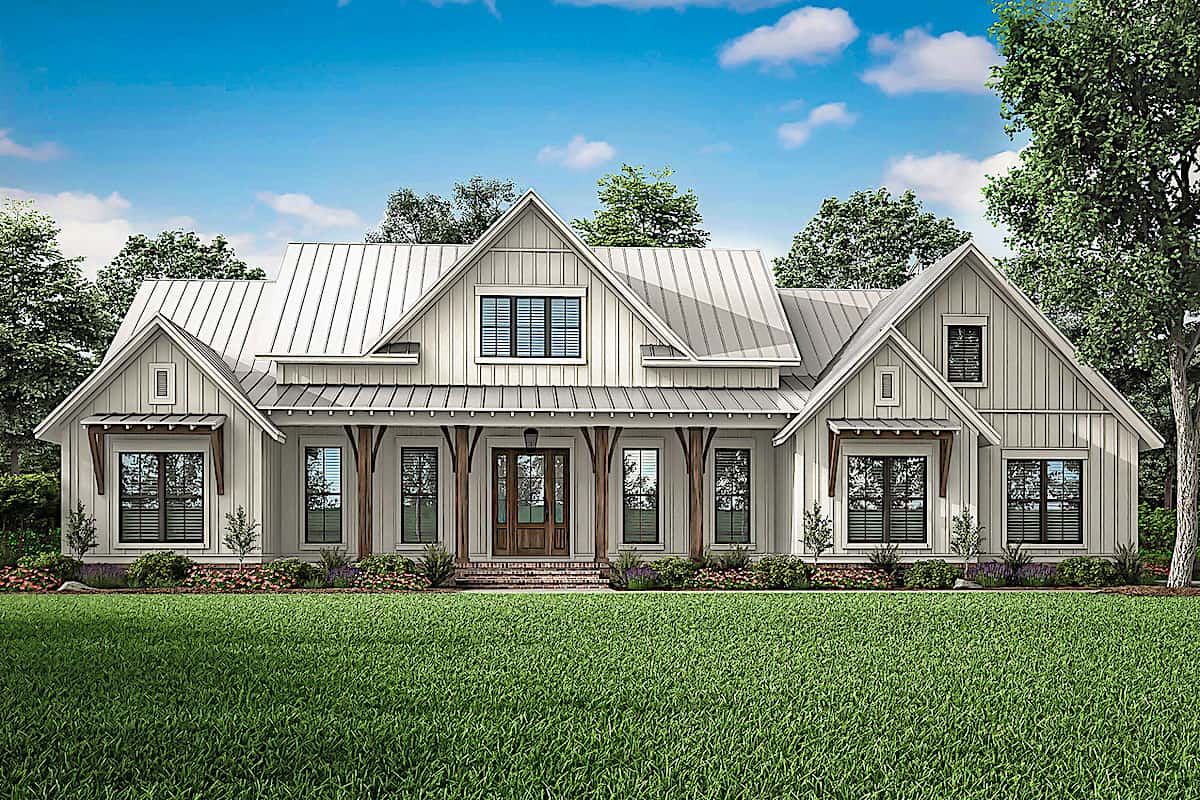
4-Bedroom, 2829 Sq Ft Farmhouse Home - Plan #117-1138 - Main Exterior
Plan#117-1138
Starting at$1545
2829
Sq Ft
2
Story
4
Bed
3.5
Bath
3
Car
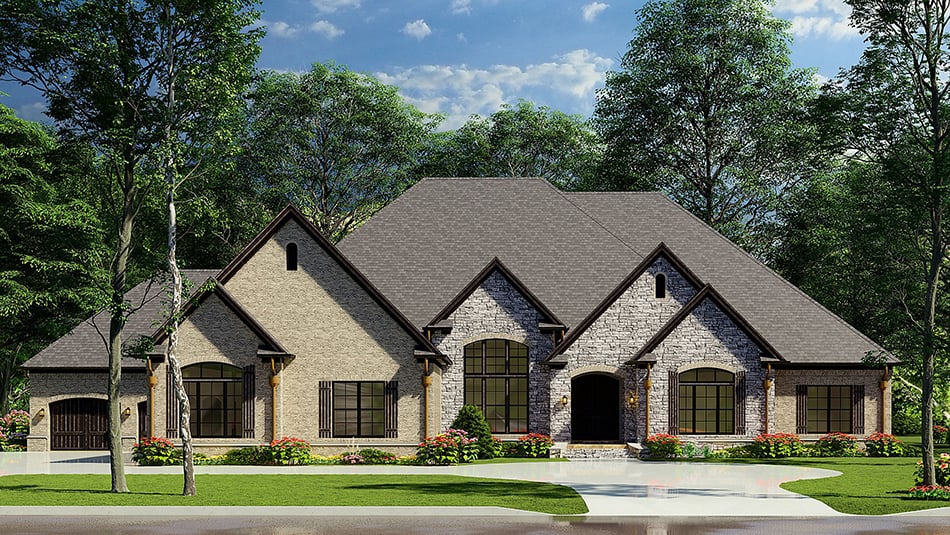
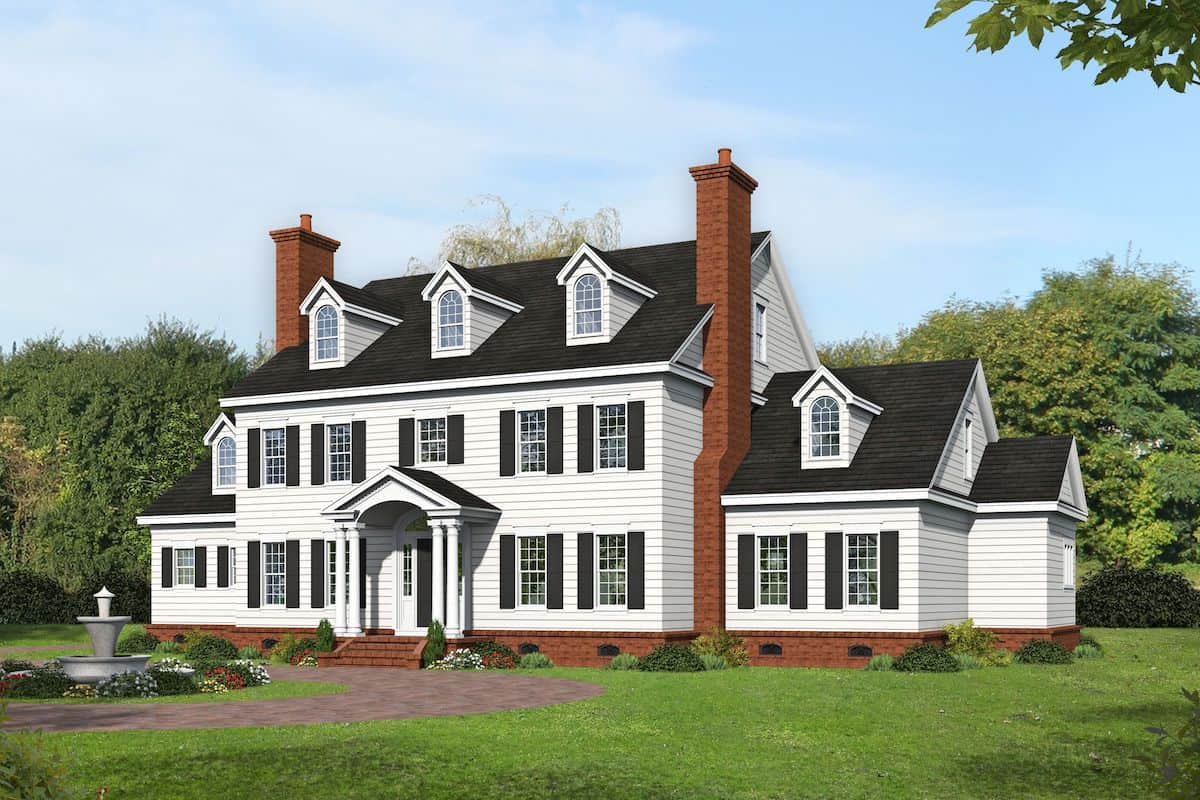
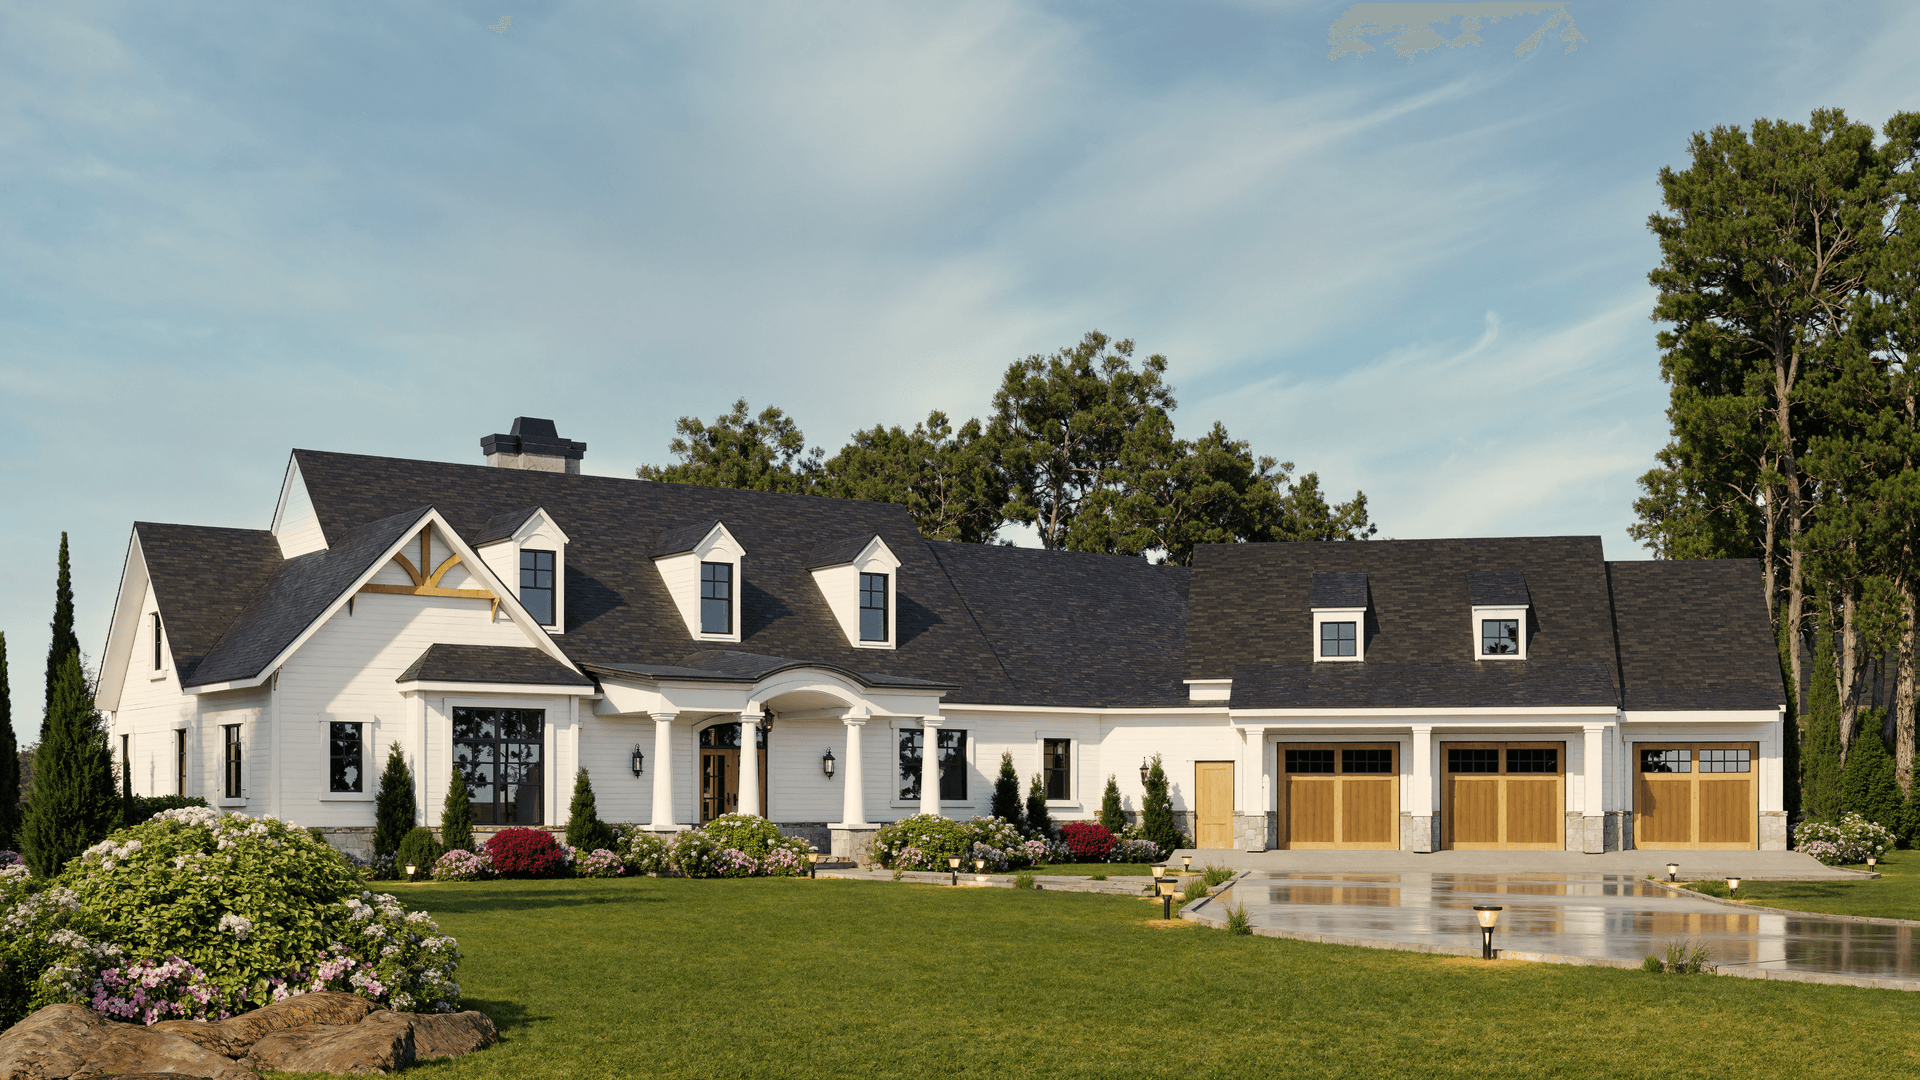
5-Bedroom, 2705 Sq Ft Colonial Style Home - Plan #206-1015 - Main Exterior
Plan#206-1015
Starting at$1345
2705
Sq Ft
1
Story
5
Bed
3.5
Bath
3
Car
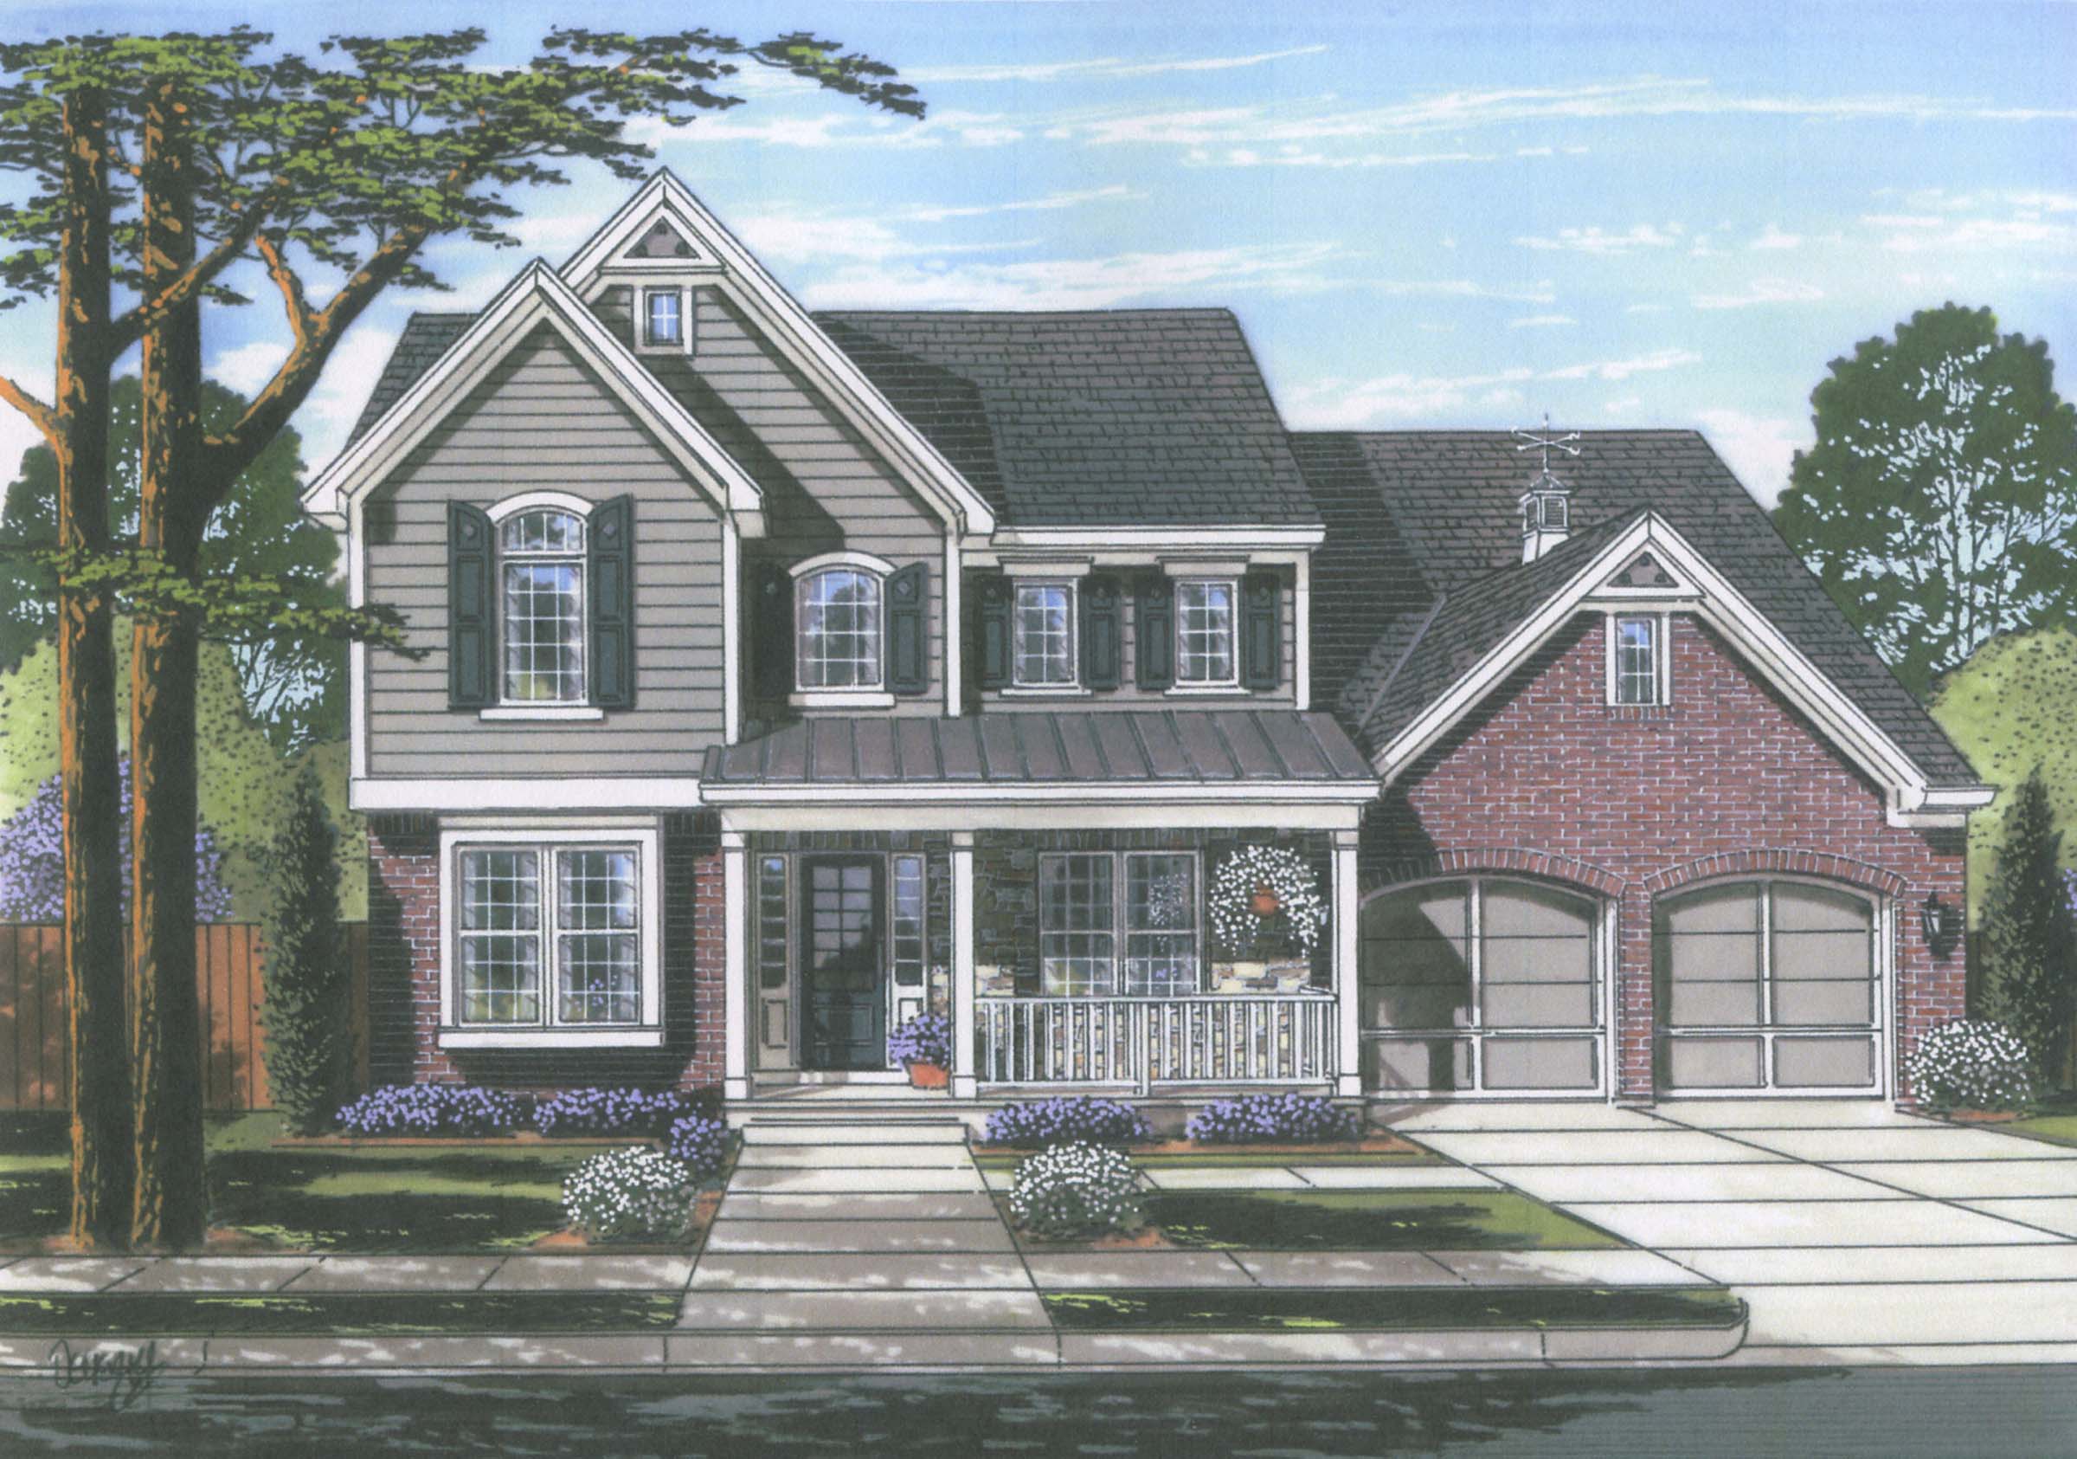
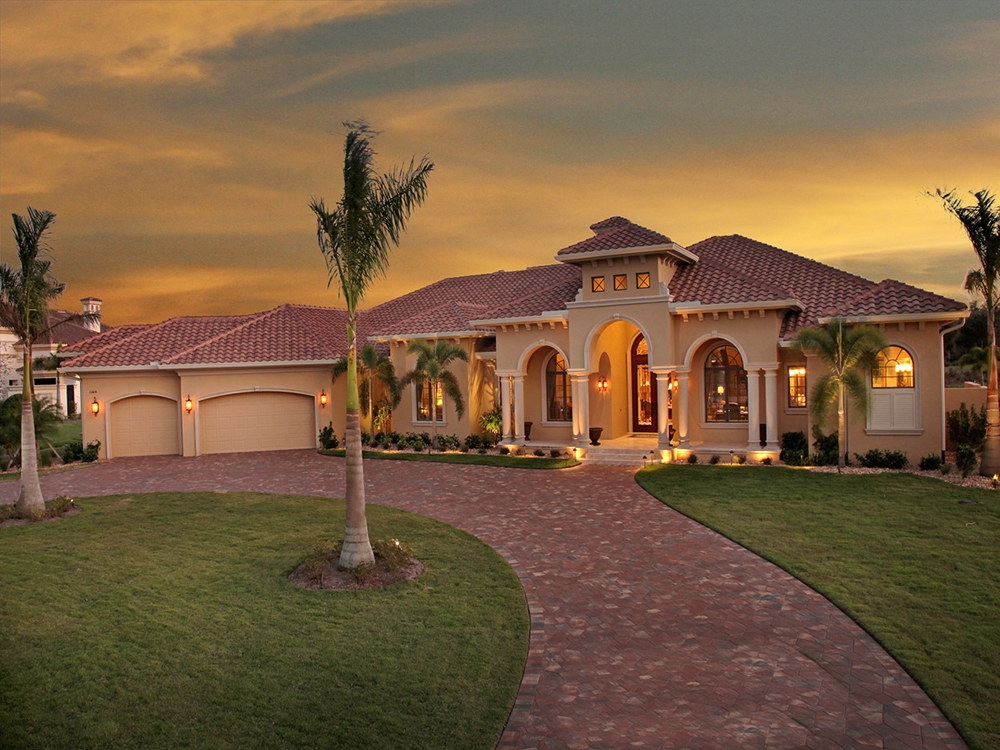
4-Bedroom, 3149 Sq Ft Luxury House - Plan #161-1151 - Front Exterior
Plan#161-1151
Starting at$1950
3149
Sq Ft
2
Story
4
Bed
3.5
Bath
3
Car
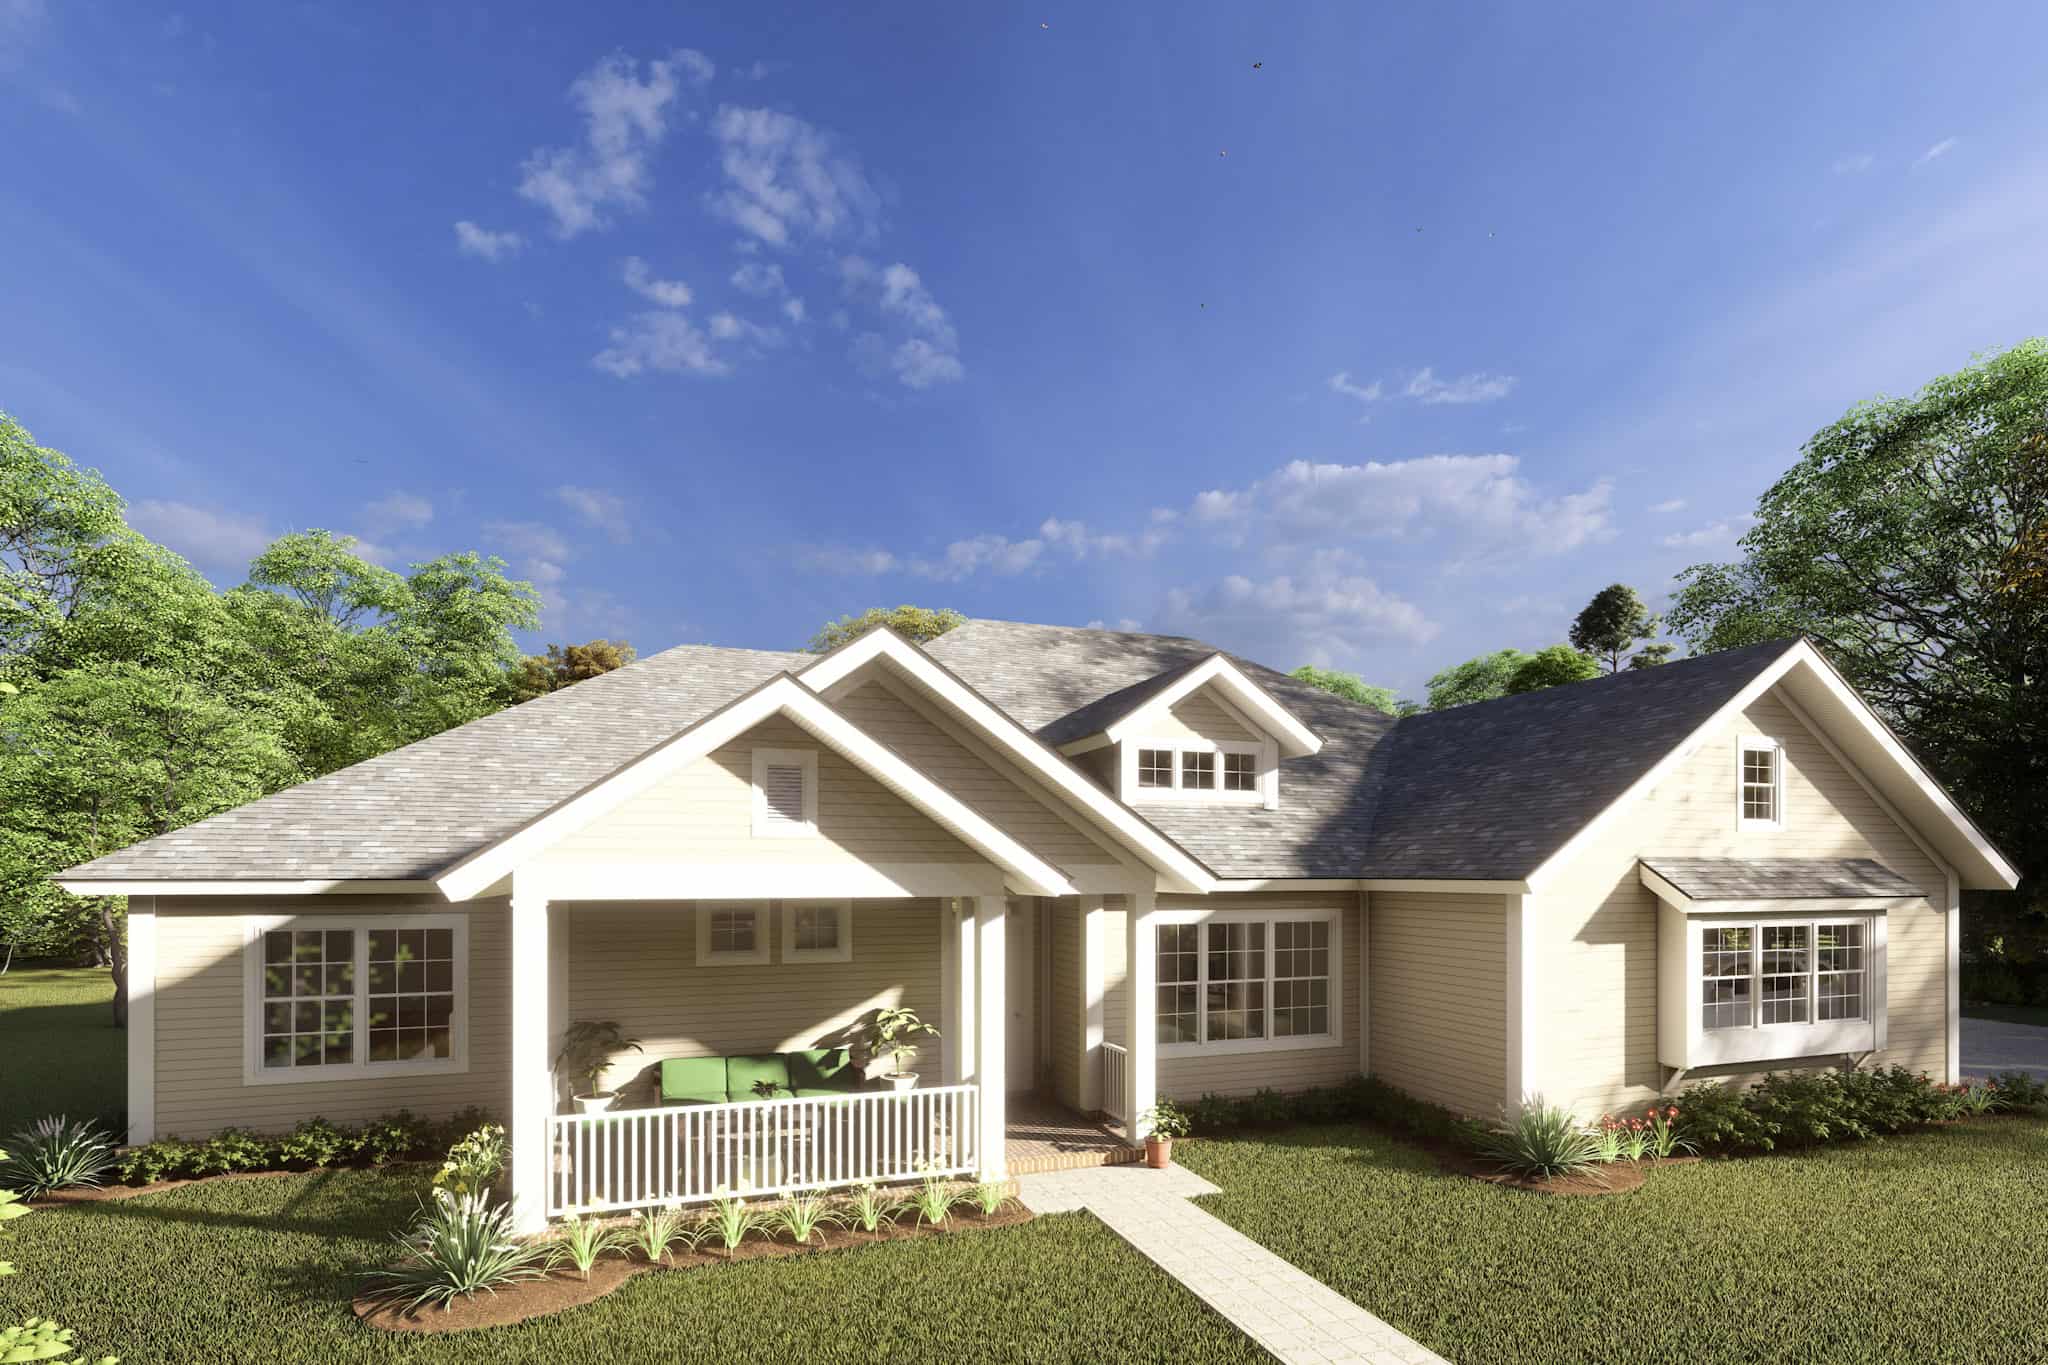
4-Bedroom, 2193 Sq Ft Cottage House Plan - 178-1214 - Front Exterior
Plan#178-1214
Starting at$1125
2193
Sq Ft
1
Story
4
Bed
3
Bath
3
Car
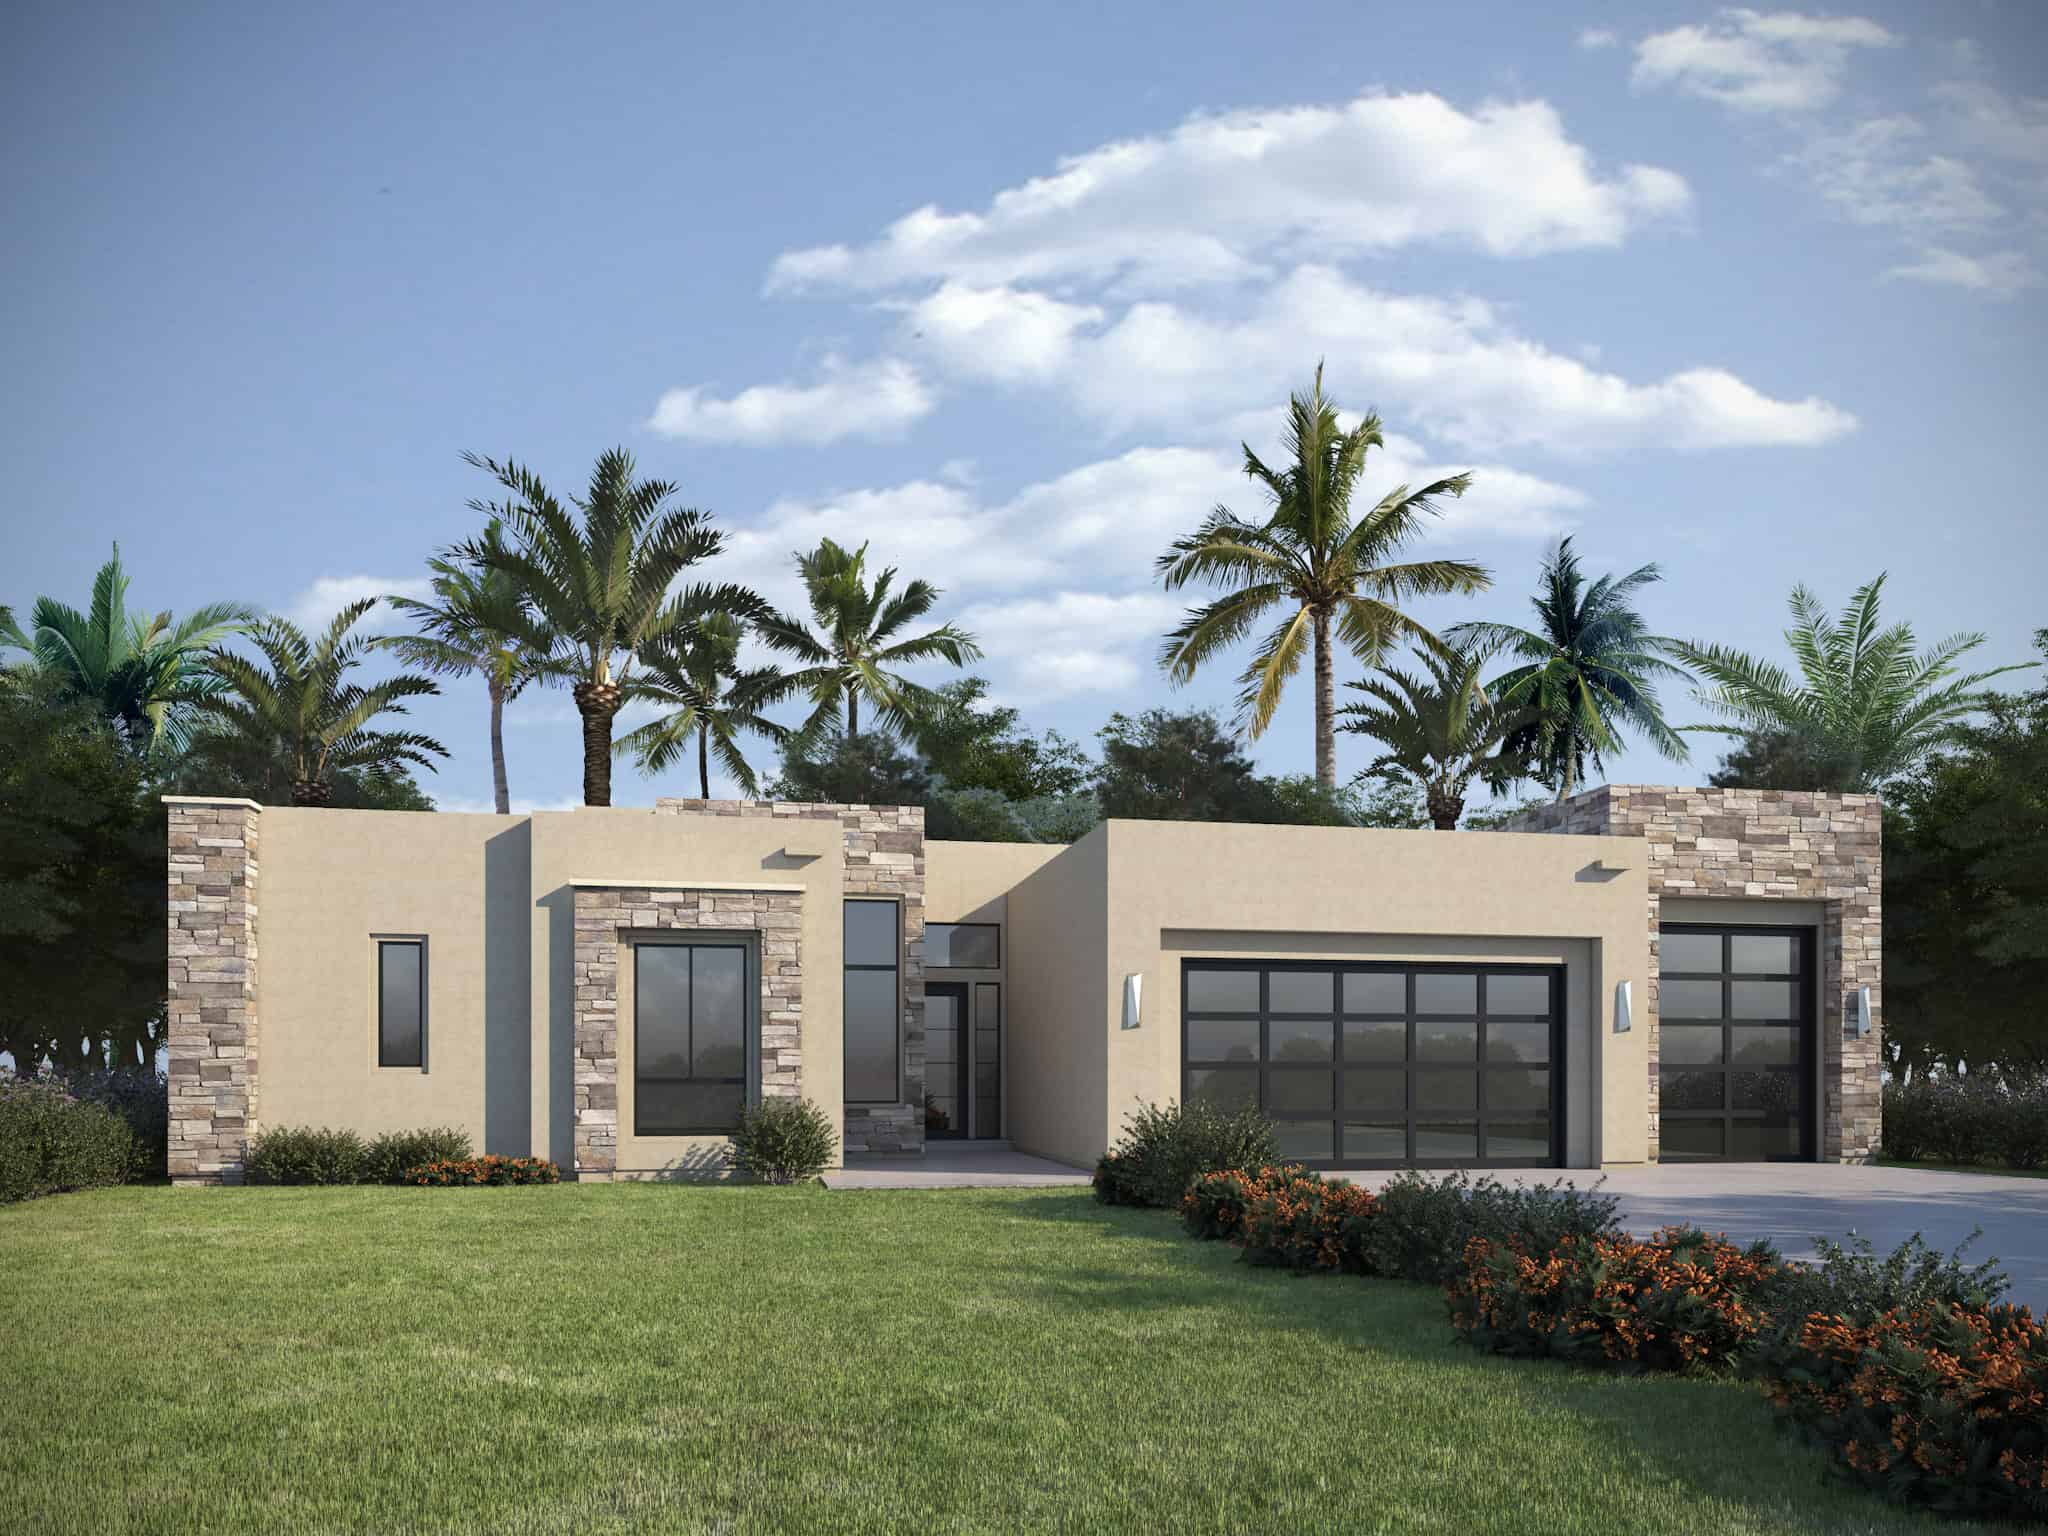
4-Bedroom, 2192 Sq Ft Contemporary Home Plan - 208-1039 - Main Exterior
Plan#208-1039
Starting at$1145
2192
Sq Ft
1
Story
4
Bed
3
Bath
3
Car
1-Bedroom, 904 Sq Ft Ranch Home - Plan #141-1325 - Main Exterior
Plan#141-1325
Starting at$900
904
Sq Ft
1
Story
1
Bed
1.5
Bath
0
Car
4-Bedroom, 3150 Sq Ft Luxury Home Plan - 169-1113 - Main Exterior
Plan#169-1113
Starting at$1025
3150
Sq Ft
2
Story
4
Bed
2.5
Bath
2
Car
3-Bedroom, 2553 Sq Ft Farmhouse House - Plan #142-1233 - Front Exterior
Plan#142-1233
Starting at$1495
2553
Sq Ft
1
Story
3
Bed
2.5
Bath
2
Car
3-Bedroom, 4076 Sq Ft Luxury House Plan - 153-1982 - Front Exterior
Plan#153-1982
Starting at$1850
4076
Sq Ft
1
Story
3
Bed
2.5
Bath
4
Car
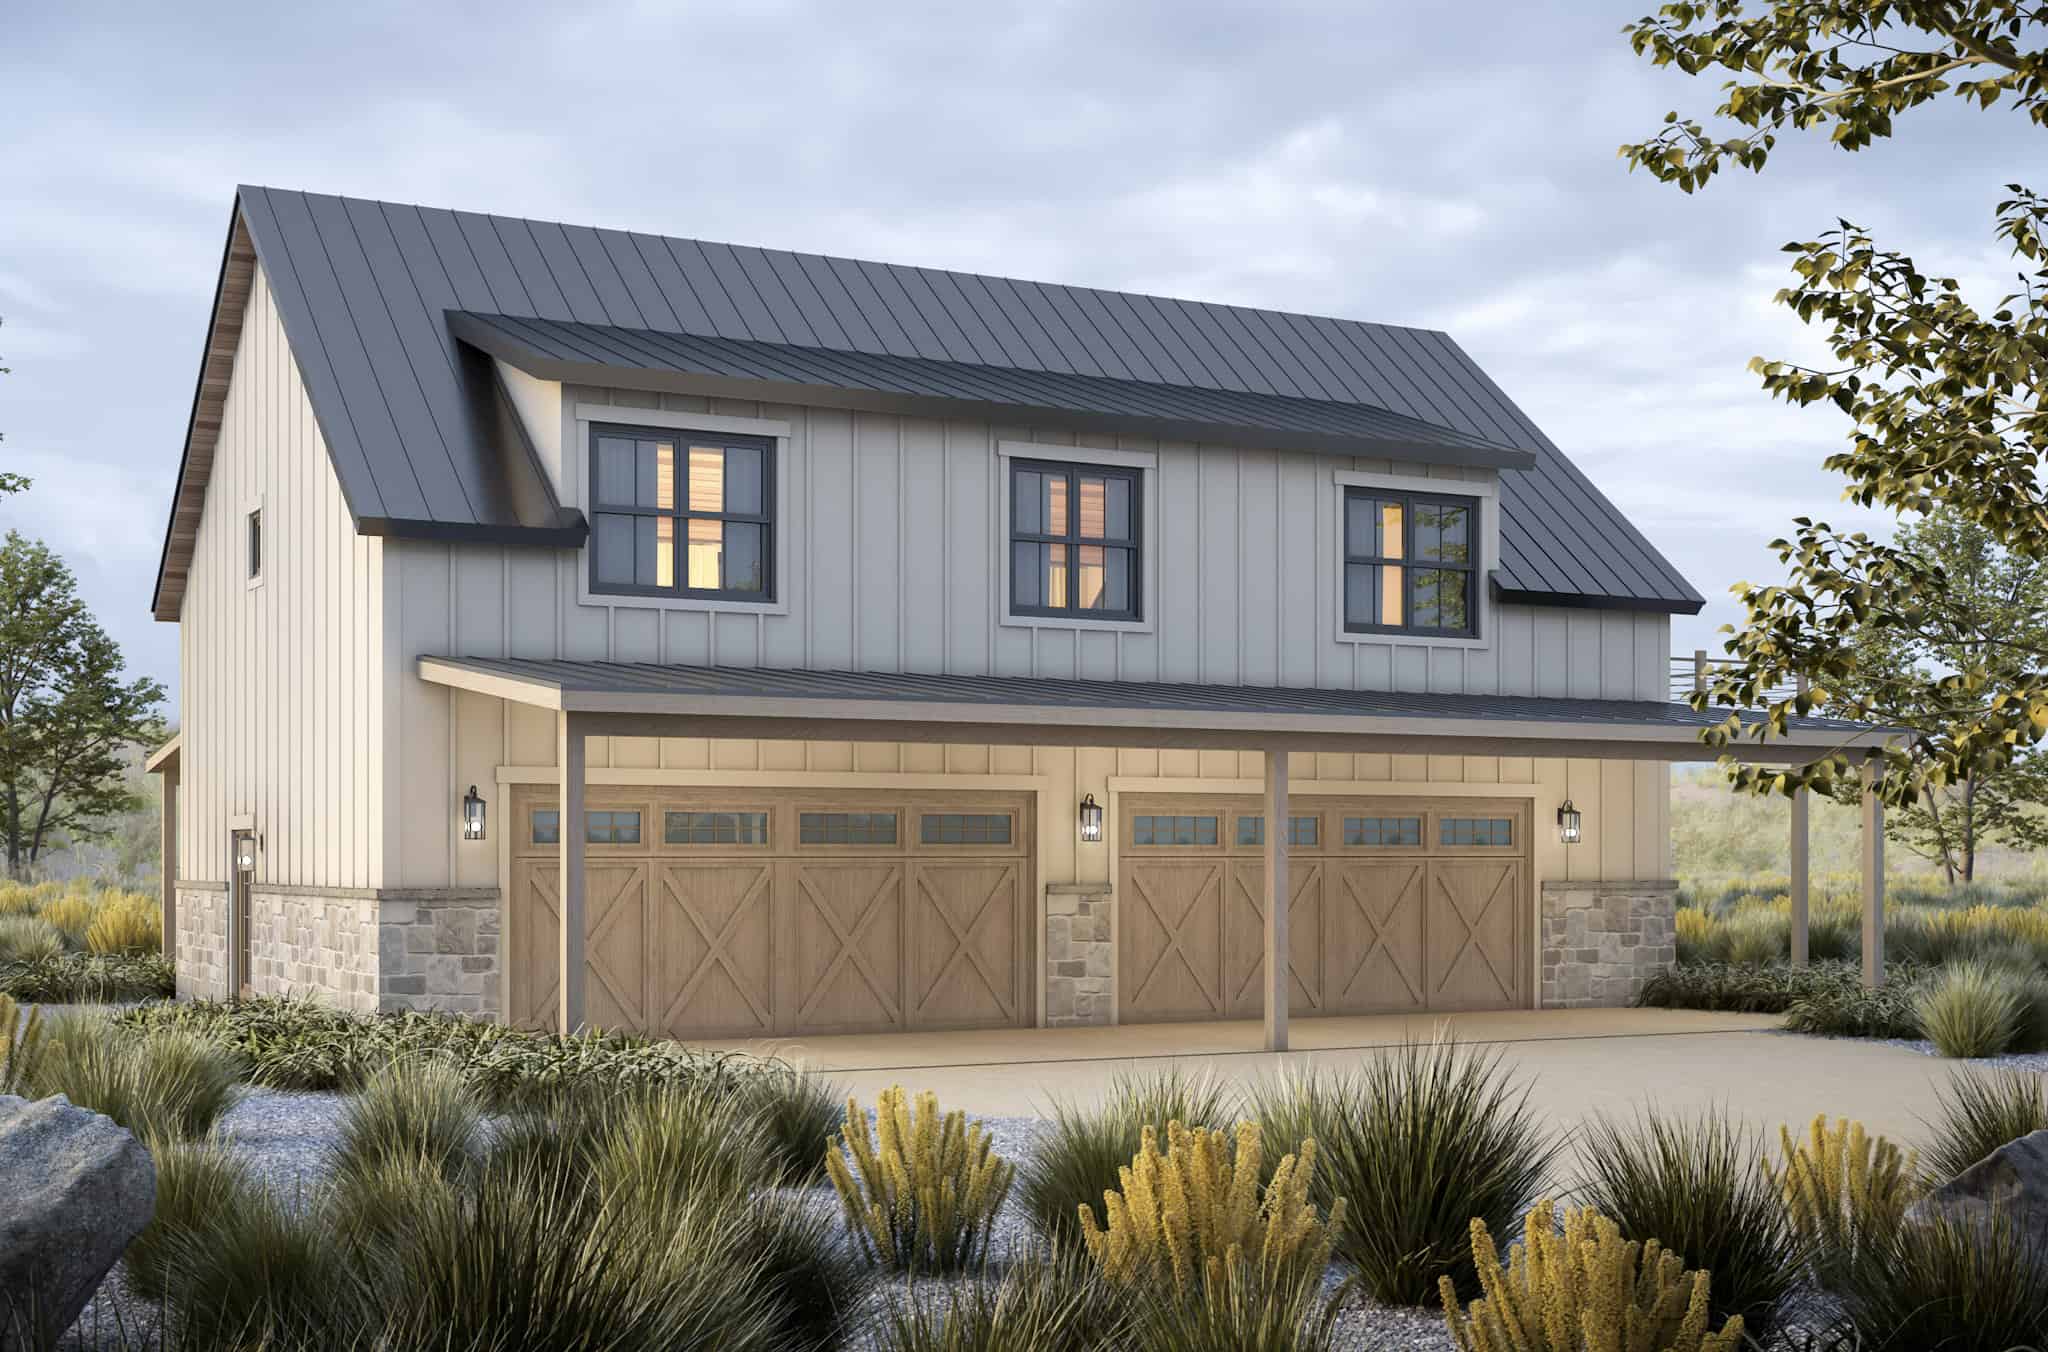
4-Bedroom, 7649 Sq Ft Luxury Tuscan House - Plan #161-1041 - Front Exterior
Plan#161-1041
Starting at$2650
7649
Sq Ft
1
Story
4
Bed
3.5
Bath
3
Car
Poolhouse Modern Farmhouse Style Plan, 1000 Sq Ft | Plan #142-1530
Plan#142-1530
Starting at$795
1000
Sq Ft
1
Story
0
Bed
1
Bath
0
Car
3-Bedroom, 2830 Sq Ft Luxury House - Plan #106-1315 - Front Exterior
Plan#106-1315
Starting at$1695
2830
Sq Ft
1
Story
3
Bed
2.5
Bath
3
Car
4-Bedroom, 2,716 Sq Ft Contemporary Farmhouse Home Plan with Vaulted Primary Suite - #206-1035
Plan#206-1035
Starting at$1345
2716
Sq Ft
1
Story
4
Bed
3
Bath
3
Car
5-Bedroom, 5876 Sq Ft Prairie-Craftsman Home - Plan #205-1019 - Main Exterior
Plan#205-1019
Starting at$3775
5876
Sq Ft
2
Story
5
Bed
5.5
Bath
3
Car
3-Bedroom, 1626 Sq Ft Ranch Home Plan - 211-1053 - Main Exterior
Plan#211-1053
Starting at$1100
1626
Sq Ft
1
Story
3
Bed
2.5
Bath
2
Car
2-Bedroom, 1450 Sq Ft Garage w/Apartments Home Plan - 120-2805 - Main Exterior
Plan#120-2805
Starting at$1205
1450
Sq Ft
2
Story
2
Bed
1
Bath
4
Car
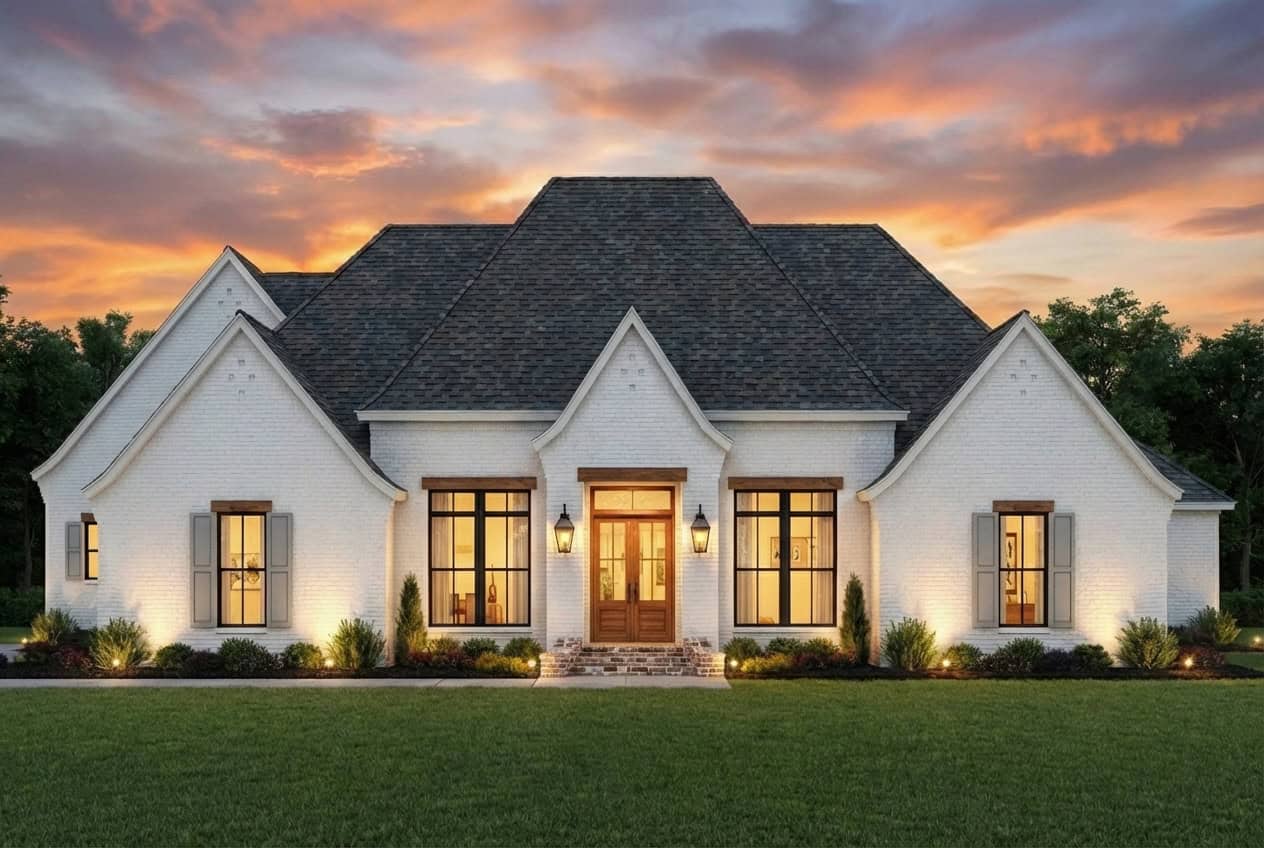
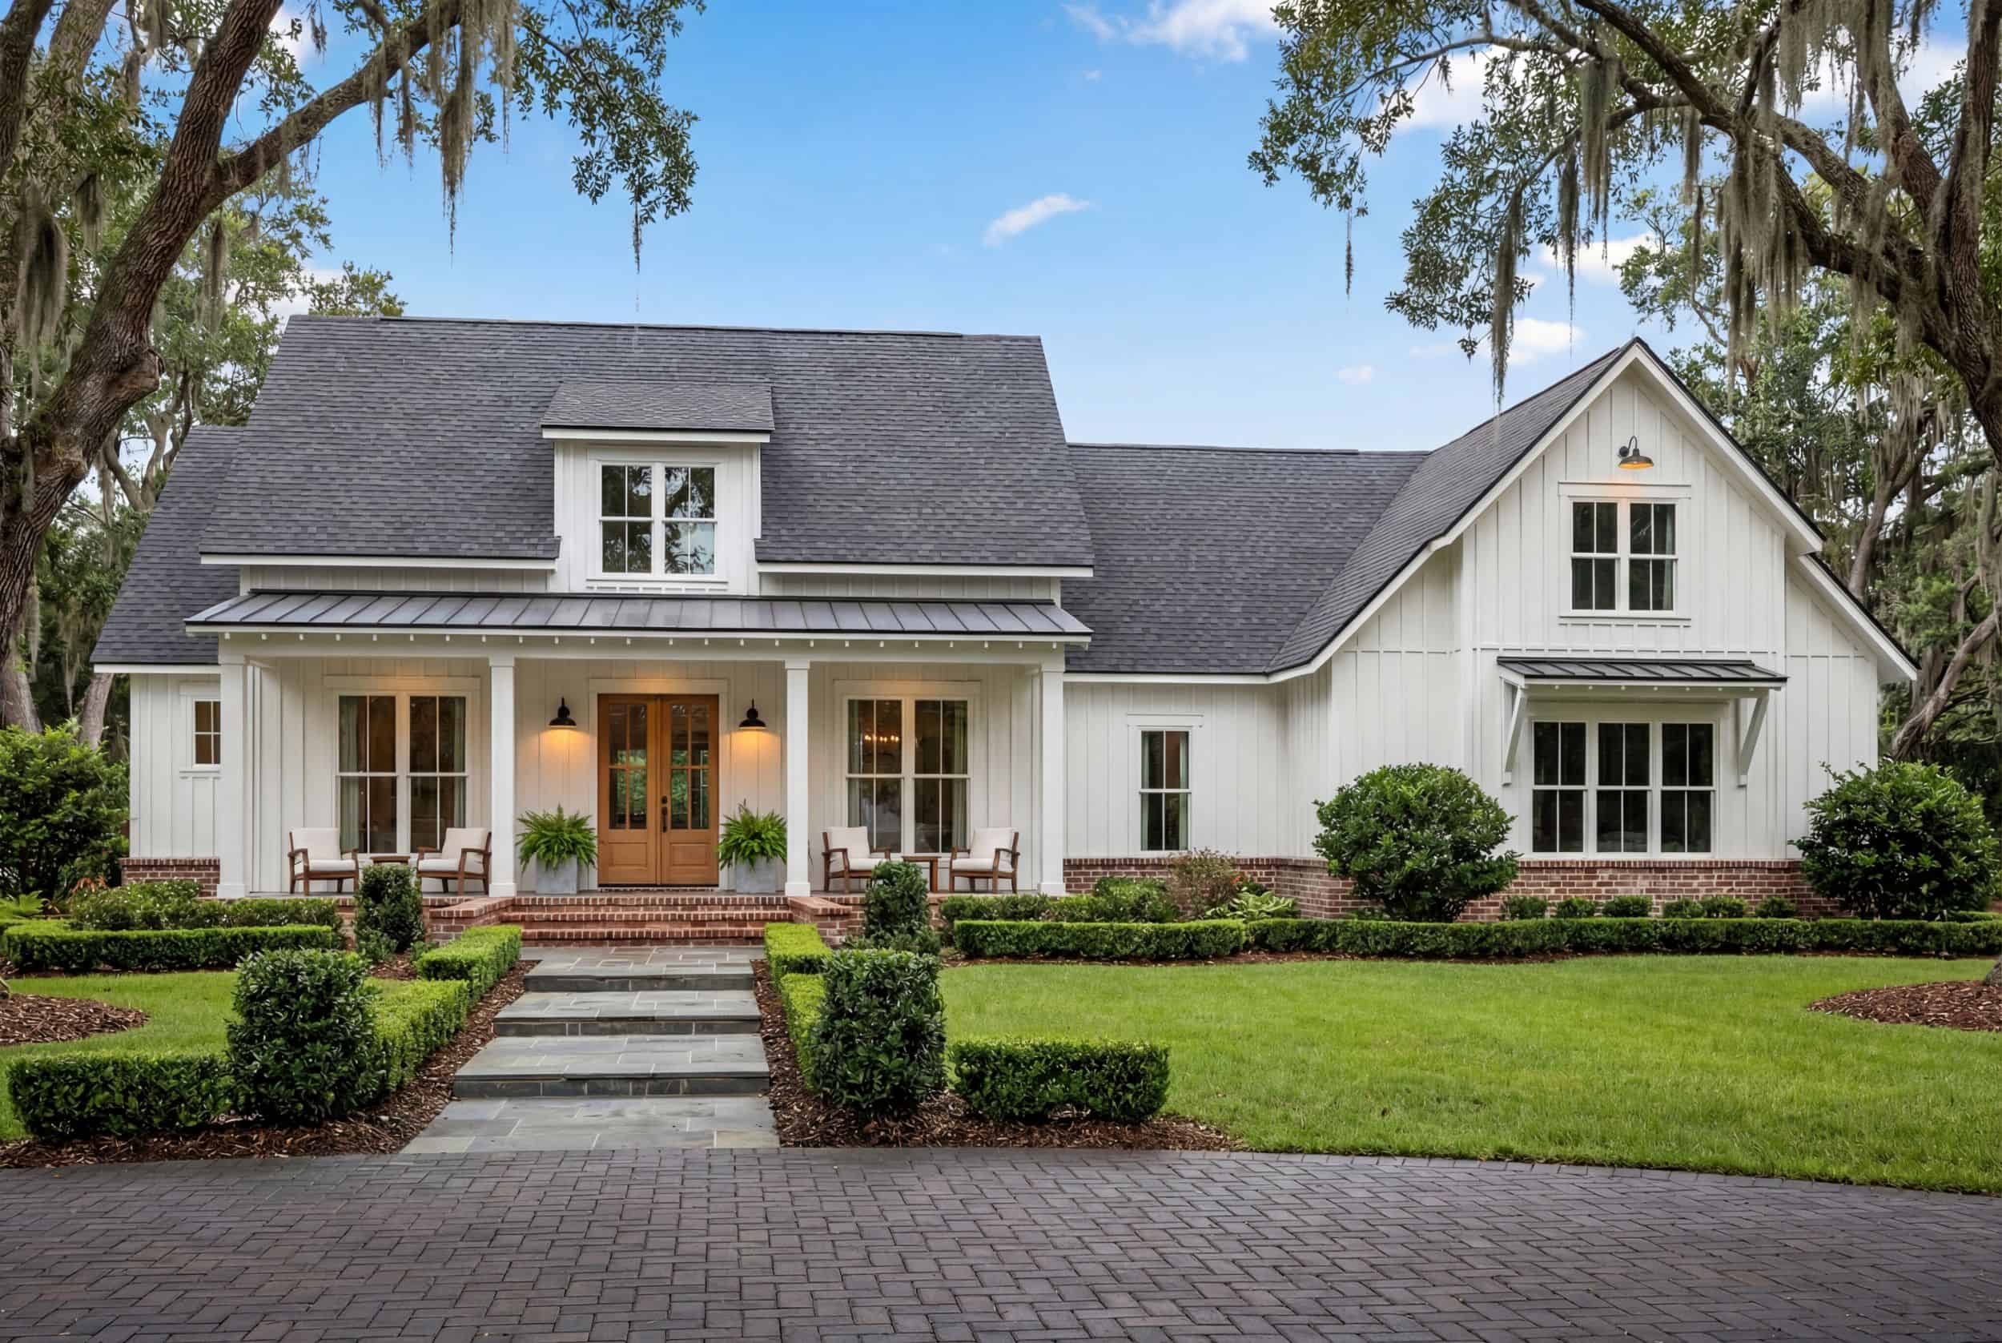
Modern Farmhouse exterior with board-and-batten siding, brick skirt, wood-column front porch, and metal roof — Plan #142-1238
Plan#142-1238
Starting at$1495
2589
Sq Ft
1.5
Story
3
Bed
2.5
Bath
2
Car
3-Bedroom, 1954 Sq Ft Traditional House - Plan #206-1001 - Front Exterior
Plan#206-1001
Starting at$1245
1954
Sq Ft
1
Story
3
Bed
2.5
Bath
2
Car
2-Bedroom, 1400 Sq Ft Ranch House Plan - 211-1047 - Front Exterior
Plan#211-1047
Starting at$1000
1400
Sq Ft
1
Story
2
Bed
2
Bath
2
Car
4–7-Bedroom, 2051 Sq Ft Ranch House - Plan #208-1002 - Front Exterior
Plan#208-1002
Starting at$1145
2051
Sq Ft
1
Story
4
Bed
2.5
Bath
2
Car
4–8-Bedroom, 2000 Sq Ft Ranch House - Plan #208-1019 - Front Exterior
Plan#208-1019
Starting at$1145
2000
Sq Ft
1
Story
4
Bed
2.5
Bath
2
Car
3-Bedroom, 1398 Sq Ft Ranch Home - Plan #142-1228 - Main Exterior
Plan#142-1228
Starting at$1345
1398
Sq Ft
1
Story
3
Bed
2
Bath
2
Car
3-Bedroom, 1825 Sq Ft Cottage Home Plan - 142-1080 - Main Exterior
Plan#142-1080
Starting at$1395
1825
Sq Ft
1
Story
3
Bed
2.5
Bath
2
Car
 3-bedroom, 2.5-bath ranch-style home with open layout, private primary suite, and covered patio - Plan #120-2696 - Plan #120-2696 - Front Exterior
Plan#120-2696
Starting at$1255
1642
Sq Ft
1
Story
3
Bed
2.5
Bath
2
Car
4-Bedroom, 2829 Sq Ft Farmhouse Home - Plan #117-1138 - Main Exterior
Plan#117-1138
Starting at$1545
2829
Sq Ft
2
Story
4
Bed
3.5
Bath
3
Car
5-Bedroom, 2705 Sq Ft Colonial Style Home - Plan #206-1015 - Main Exterior
Plan#206-1015
Starting at$1345
2705
Sq Ft
1
Story
5
Bed
3.5
Bath
3
Car
4-Bedroom, 3149 Sq Ft Luxury House - Plan #161-1151 - Front Exterior
Plan#161-1151
Starting at$1950
3149
Sq Ft
2
Story
4
Bed
3.5
Bath
3
Car
4-Bedroom, 2193 Sq Ft Cottage House Plan - 178-1214 - Front Exterior
Plan#178-1214
Starting at$1125
2193
Sq Ft
1
Story
4
Bed
3
Bath
3
Car
4-Bedroom, 2192 Sq Ft Contemporary Home Plan - 208-1039 - Main Exterior
Plan#208-1039
Starting at$1145
2192
Sq Ft
1
Story
4
Bed
3
Bath
3
Car
1-Bedroom, 904 Sq Ft Ranch Home - Plan #141-1325 - Main Exterior
Plan#141-1325
Starting at$900
904
Sq Ft
1
Story
1
Bed
1.5
Bath
0
Car
4-Bedroom, 3150 Sq Ft Luxury Home Plan - 169-1113 - Main Exterior
Plan#169-1113
Starting at$1025
3150
Sq Ft
2
Story
4
Bed
2.5
Bath
2
Car
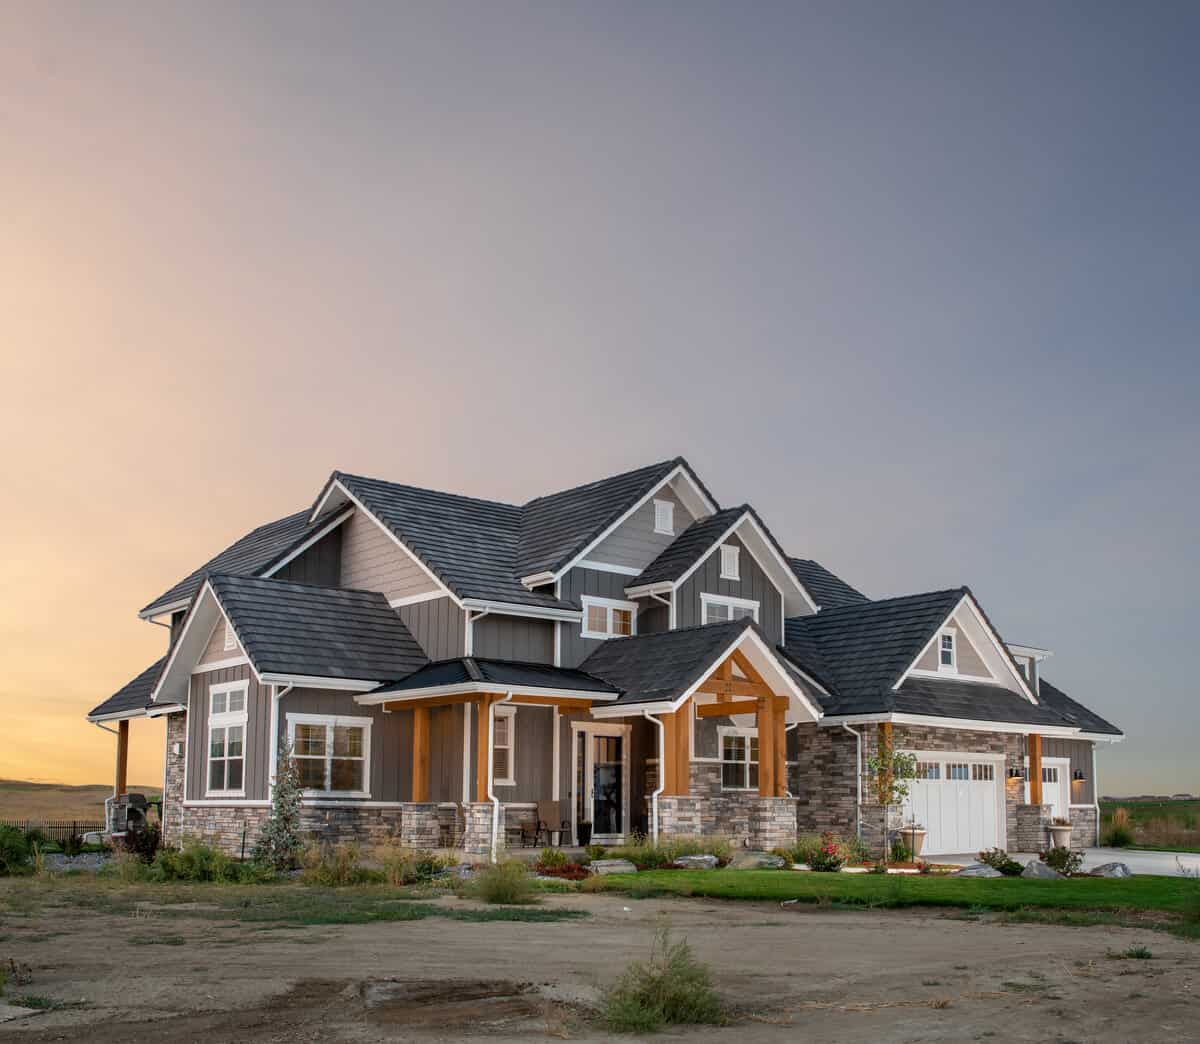
3-Bedroom, 2553 Sq Ft Farmhouse House - Plan #142-1233 - Front Exterior
Plan#142-1233
Starting at$1495
2553
Sq Ft
1
Story
3
Bed
2.5
Bath
2
Car
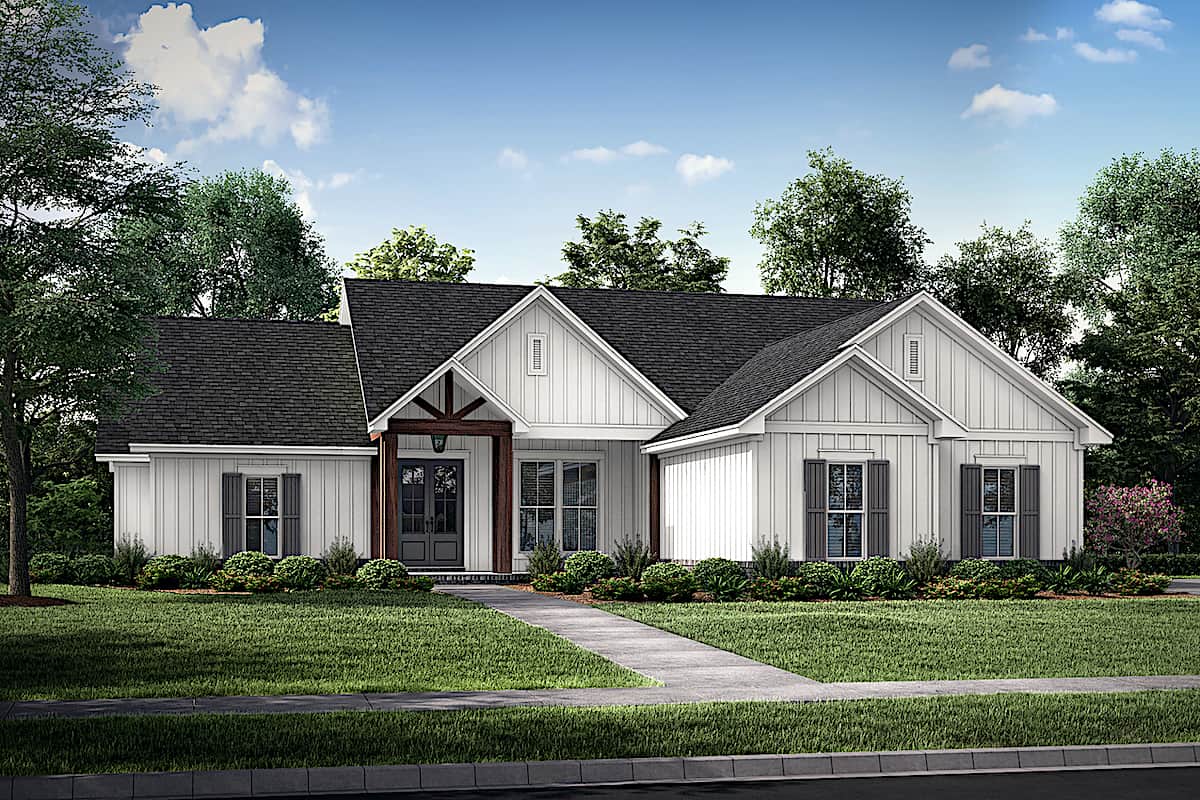
3-Bedroom, 4076 Sq Ft Luxury House Plan - 153-1982 - Front Exterior
Plan#153-1982
Starting at$1850
4076
Sq Ft
1
Story
3
Bed
2.5
Bath
4
Car
4-Bedroom, 7649 Sq Ft Luxury Tuscan House - Plan #161-1041 - Front Exterior
Plan#161-1041
Starting at$2650
7649
Sq Ft
1
Story
4
Bed
3.5
Bath
3
Car
Poolhouse Modern Farmhouse Style Plan, 1000 Sq Ft | Plan #142-1530
Plan#142-1530
Starting at$795
1000
Sq Ft
1
Story
0
Bed
1
Bath
0
Car
3-Bedroom, 2830 Sq Ft Luxury House - Plan #106-1315 - Front Exterior
Plan#106-1315
Starting at$1695
2830
Sq Ft
1
Story
3
Bed
2.5
Bath
3
Car
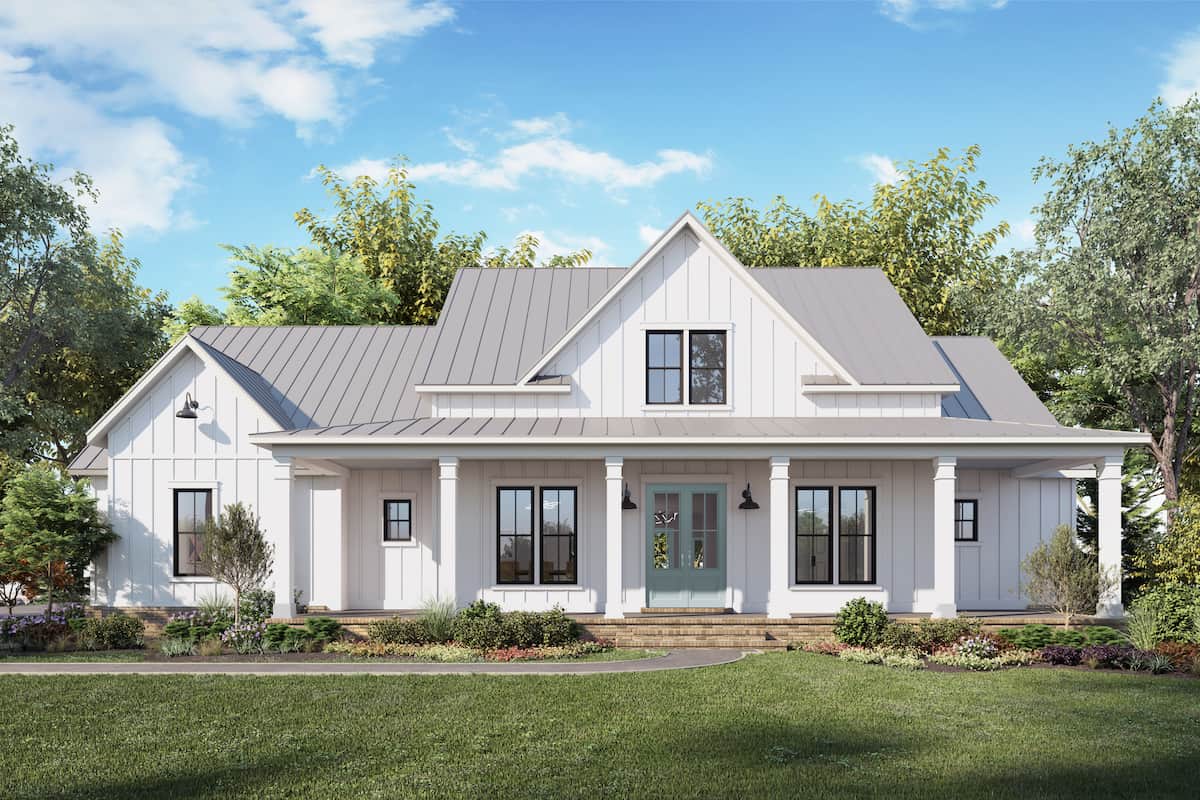
4-Bedroom, 2,716 Sq Ft Contemporary Farmhouse Home Plan with Vaulted Primary Suite - #206-1035
Plan#206-1035
Starting at$1345
2716
Sq Ft
1
Story
4
Bed
3
Bath
3
Car
5-Bedroom, 5876 Sq Ft Prairie-Craftsman Home - Plan #205-1019 - Main Exterior
Plan#205-1019
Starting at$3775
5876
Sq Ft
2
Story
5
Bed
5.5
Bath
3
Car
3-Bedroom, 1626 Sq Ft Ranch Home Plan - 211-1053 - Main Exterior
Plan#211-1053
Starting at$1100
1626
Sq Ft
1
Story
3
Bed
2.5
Bath
2
Car
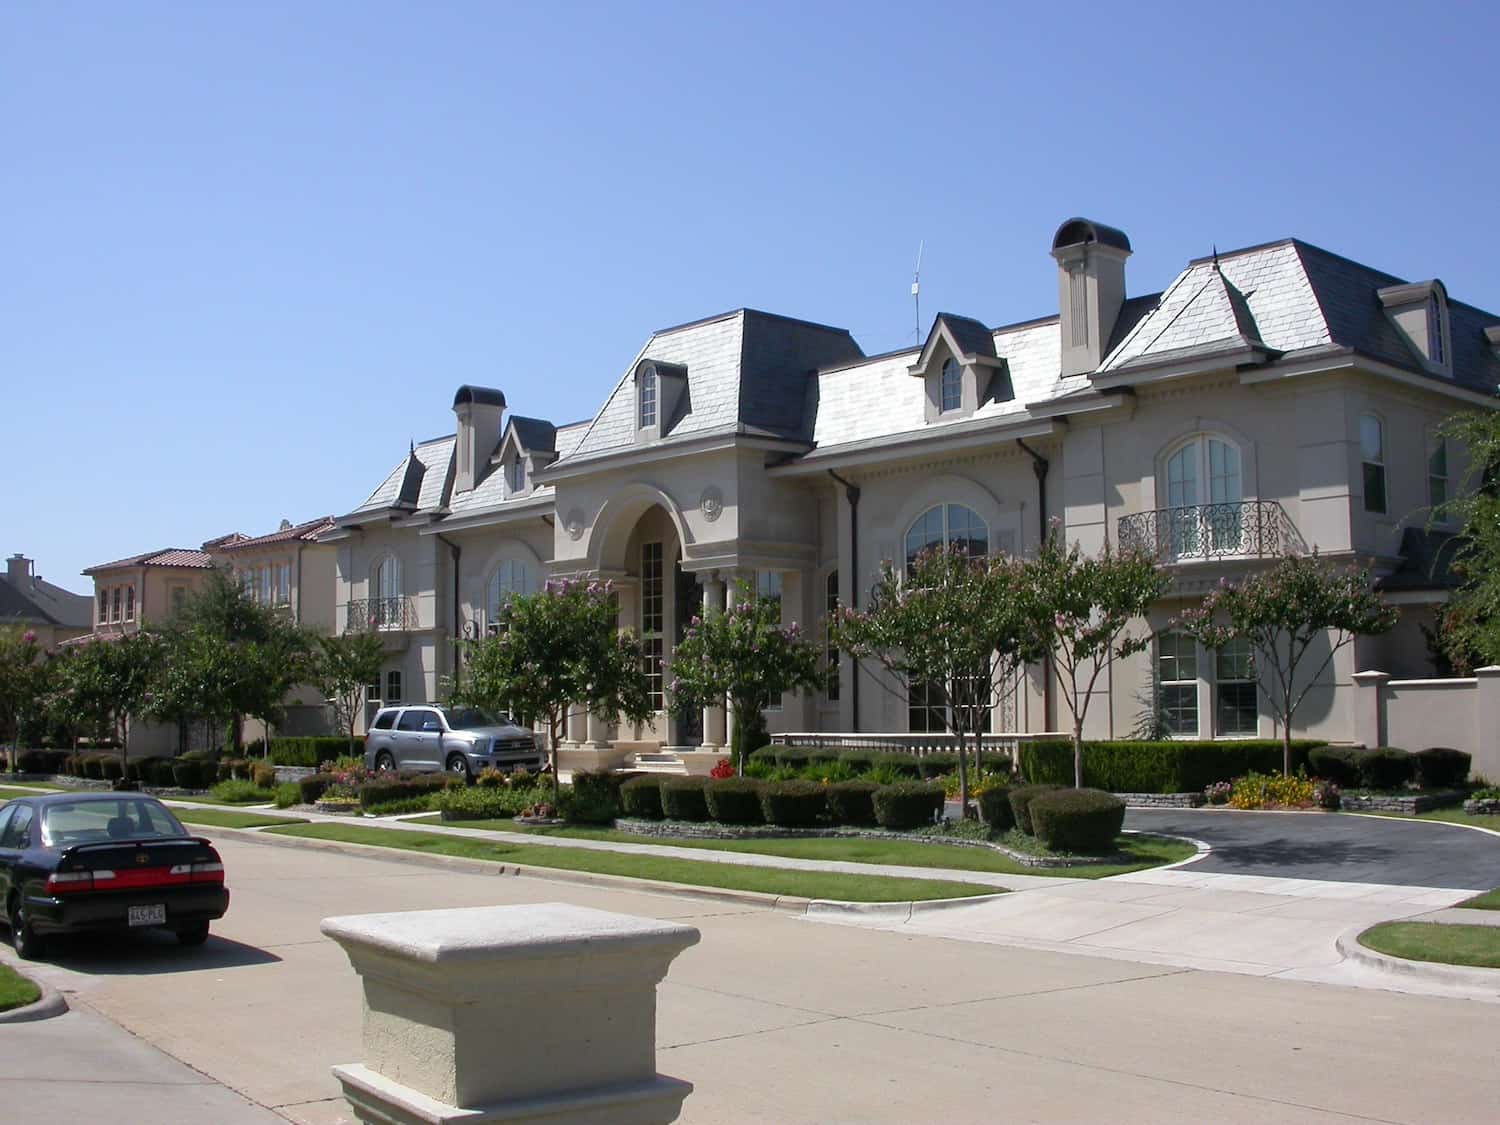
2-Bedroom, 1450 Sq Ft Garage w/Apartments Home Plan - 120-2805 - Main Exterior
Plan#120-2805
Starting at$1205
1450
Sq Ft
2
Story
2
Bed
1
Bath
4
Car
Modern Farmhouse exterior with board-and-batten siding, brick skirt, wood-column front porch, and metal roof — Plan #142-1238
Plan#142-1238
Starting at$1495
2589
Sq Ft
1.5
Story
3
Bed
2.5
Bath
2
Car
3-Bedroom, 1954 Sq Ft Traditional House - Plan #206-1001 - Front Exterior
Plan#206-1001
Starting at$1245
1954
Sq Ft
1
Story
3
Bed
2.5
Bath
2
Car
2-Bedroom, 1400 Sq Ft Ranch House Plan - 211-1047 - Front Exterior
Plan#211-1047
Starting at$1000
1400
Sq Ft
1
Story
2
Bed
2
Bath
2
Car
4–7-Bedroom, 2051 Sq Ft Ranch House - Plan #208-1002 - Front Exterior
Plan#208-1002
Starting at$1145
2051
Sq Ft
1
Story
4
Bed
2.5
Bath
2
Car
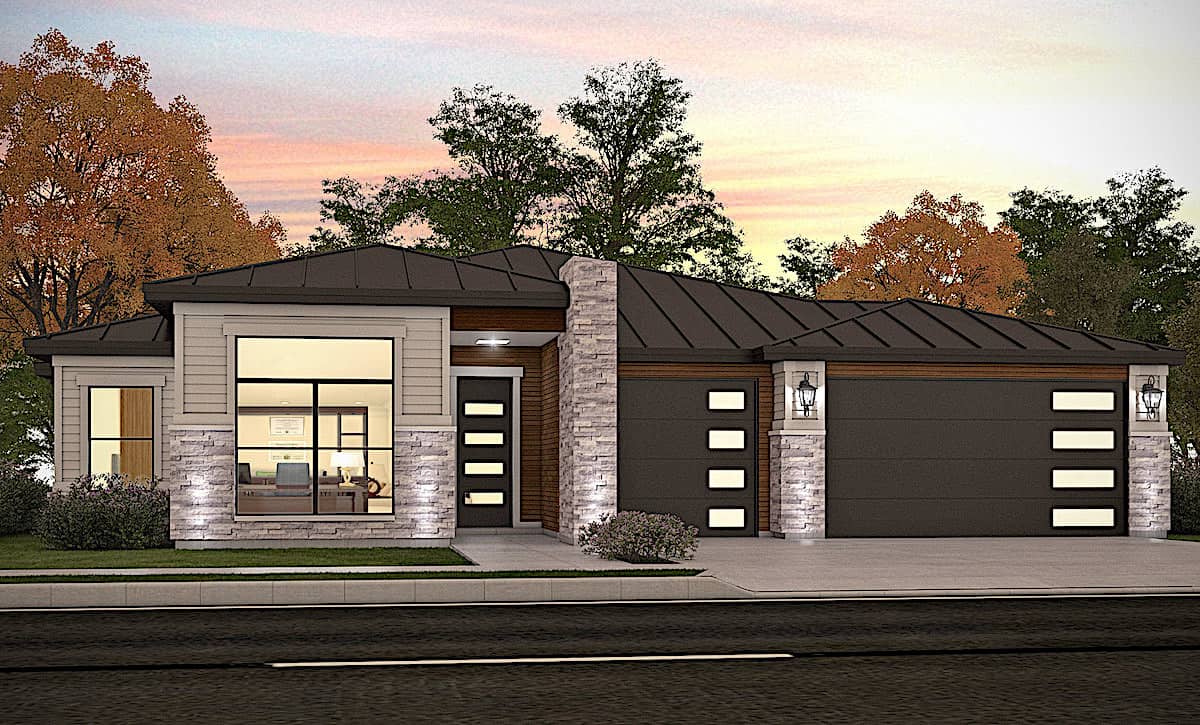
4–8-Bedroom, 2000 Sq Ft Ranch House - Plan #208-1019 - Front Exterior
Plan#208-1019
Starting at$1145
2000
Sq Ft
1
Story
4
Bed
2.5
Bath
2
Car
3-Bedroom, 1398 Sq Ft Ranch Home - Plan #142-1228 - Main Exterior
Plan#142-1228
Starting at$1345
1398
Sq Ft
1
Story
3
Bed
2
Bath
2
Car
3-Bedroom, 1825 Sq Ft Cottage Home Plan - 142-1080 - Main Exterior
Plan#142-1080
Starting at$1395
1825
Sq Ft
1
Story
3
Bed
2.5
Bath
2
Car
 3-bedroom, 2.5-bath ranch-style home with open layout, private primary suite, and covered patio - Plan #120-2696 - Plan #120-2696 - Front Exterior
Plan#120-2696
Starting at$1255
1642
Sq Ft
1
Story
3
Bed
2.5
Bath
2
Car
12345...271