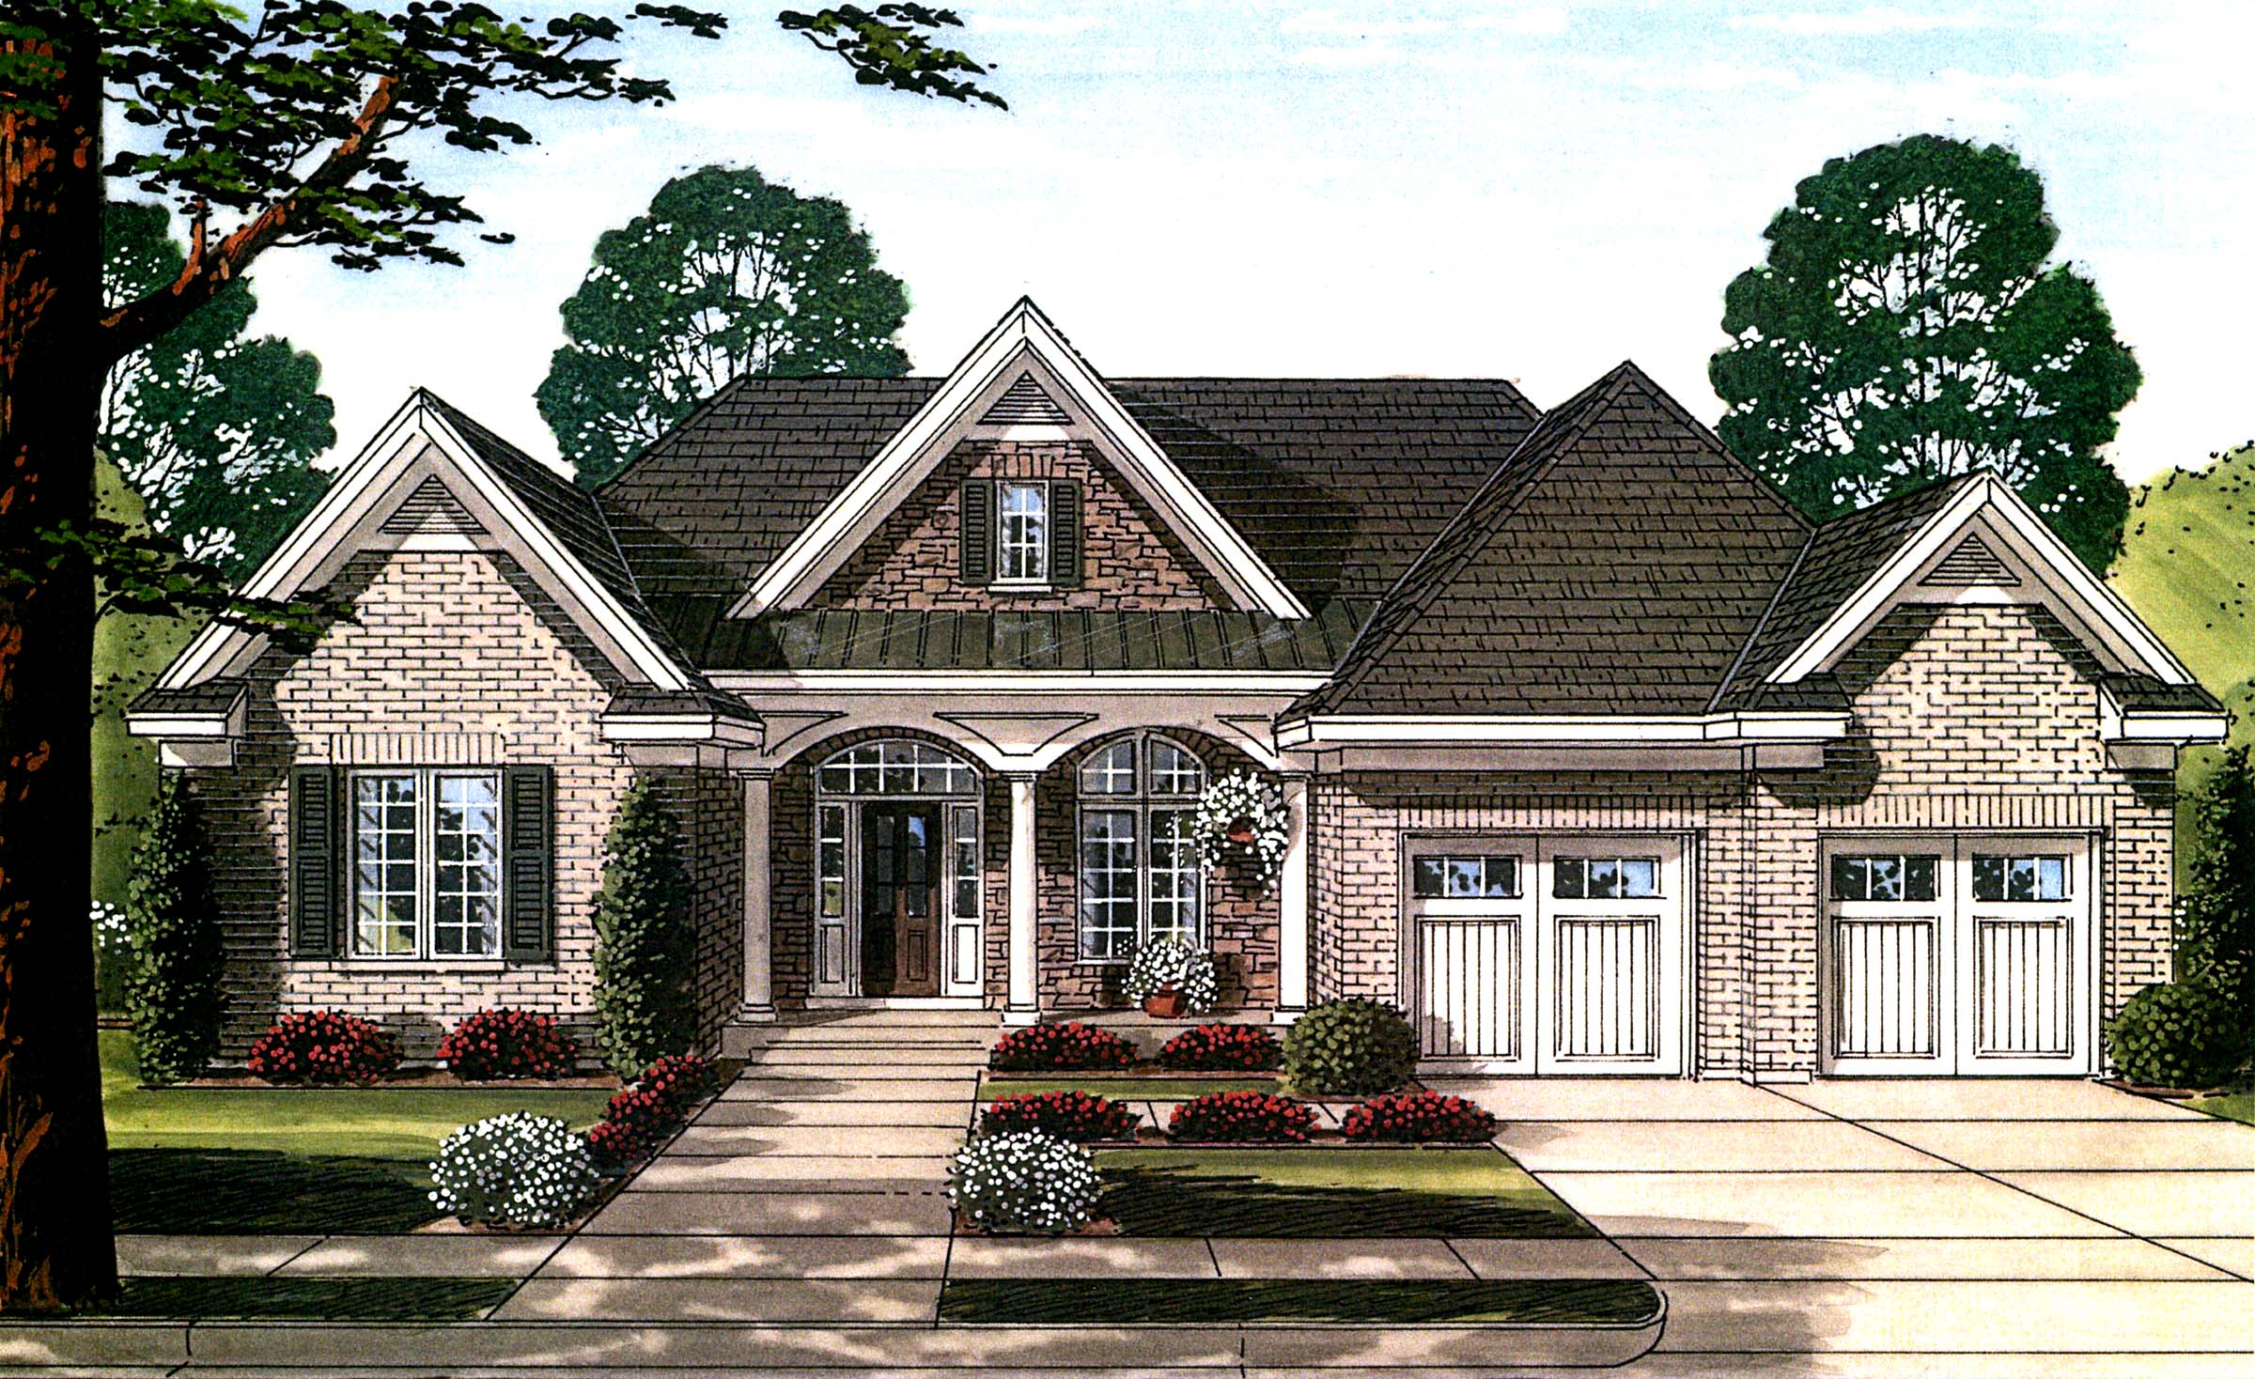
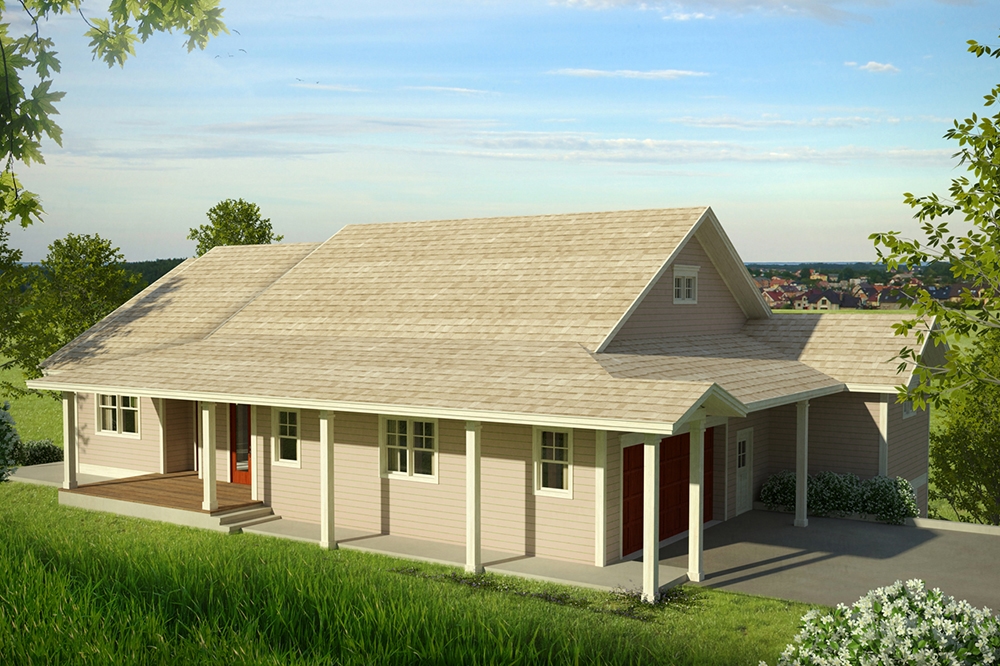
House Plans with a View

12,072
Plan Results
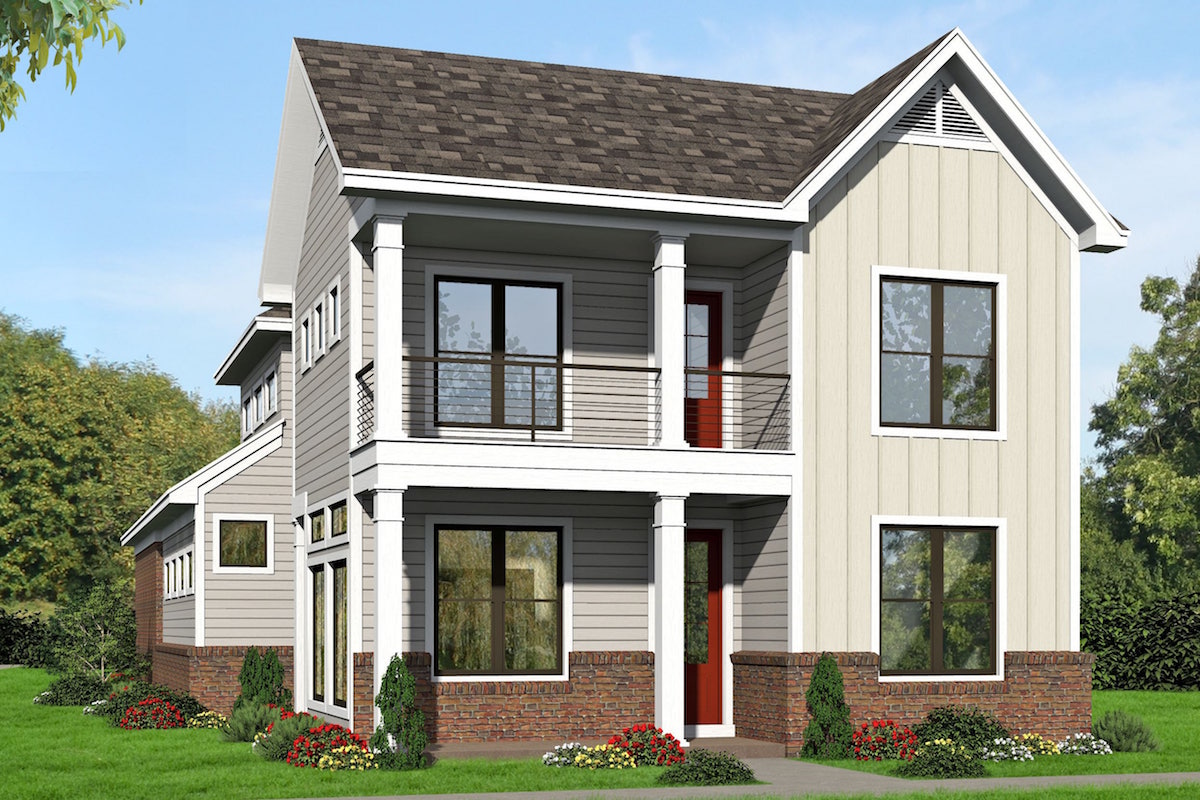
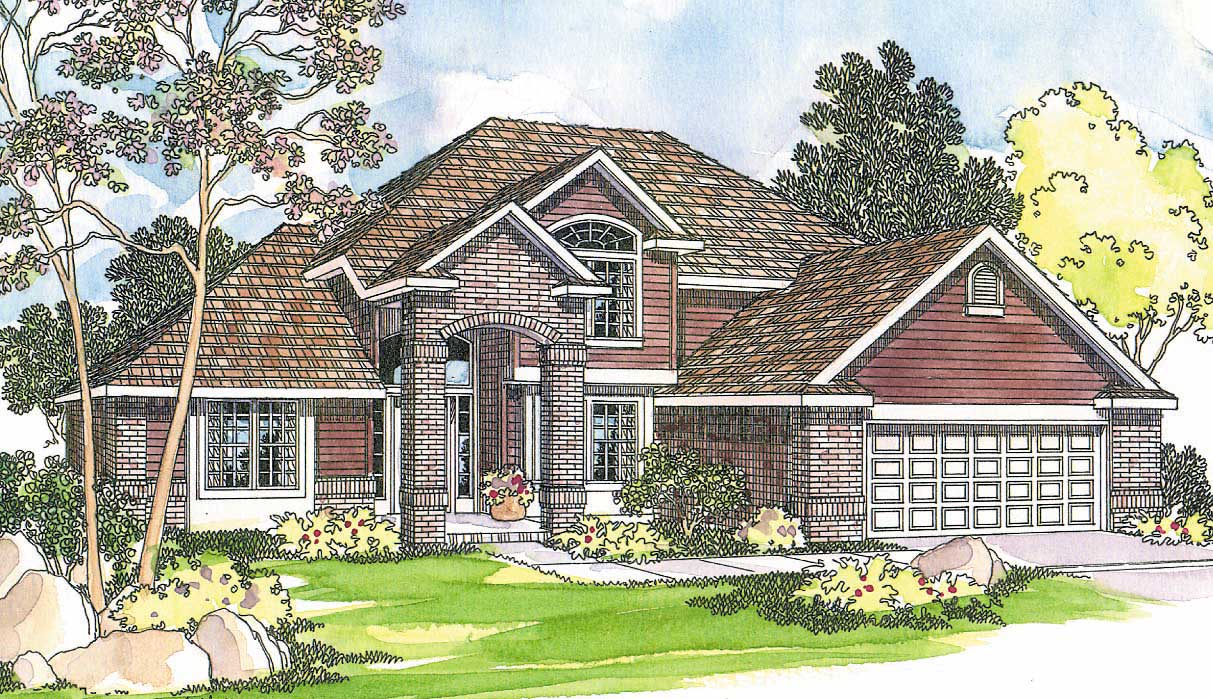
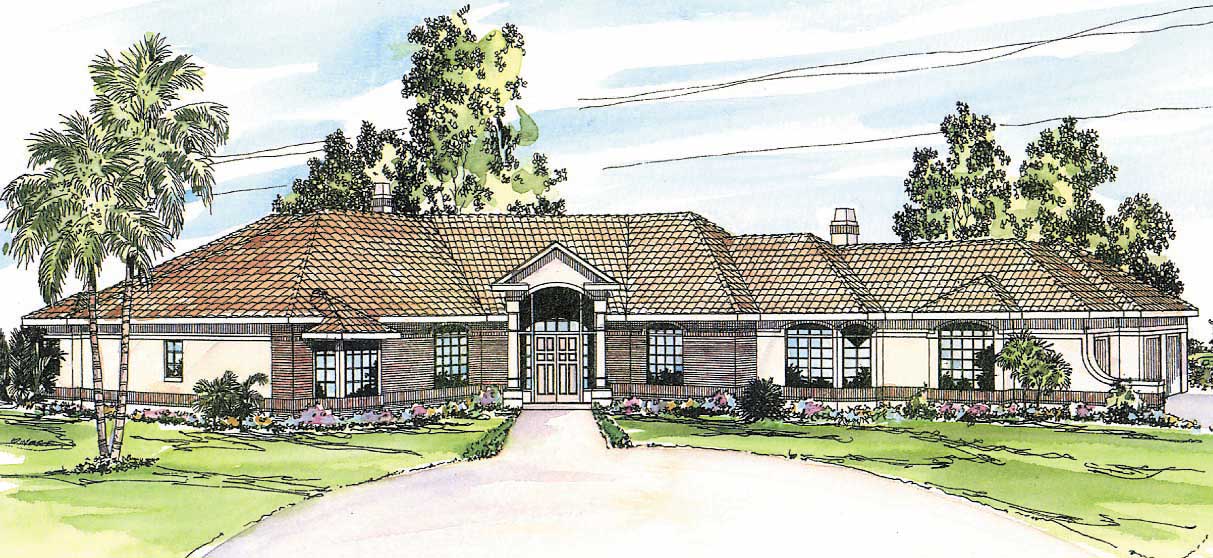
2-Bedroom, 1998 Sq Ft Mediterranean House Plan - 108-1878 - Front Exterior
Plan Collection
2-Bedroom, 1998 Sq Ft Mediterranean House Plan - 108-1878 - Front Exterior
Plan#108-1878
Starting at$845
1998
Sq Ft
2
Story
2
Bed
2.5
Bath
0
Car
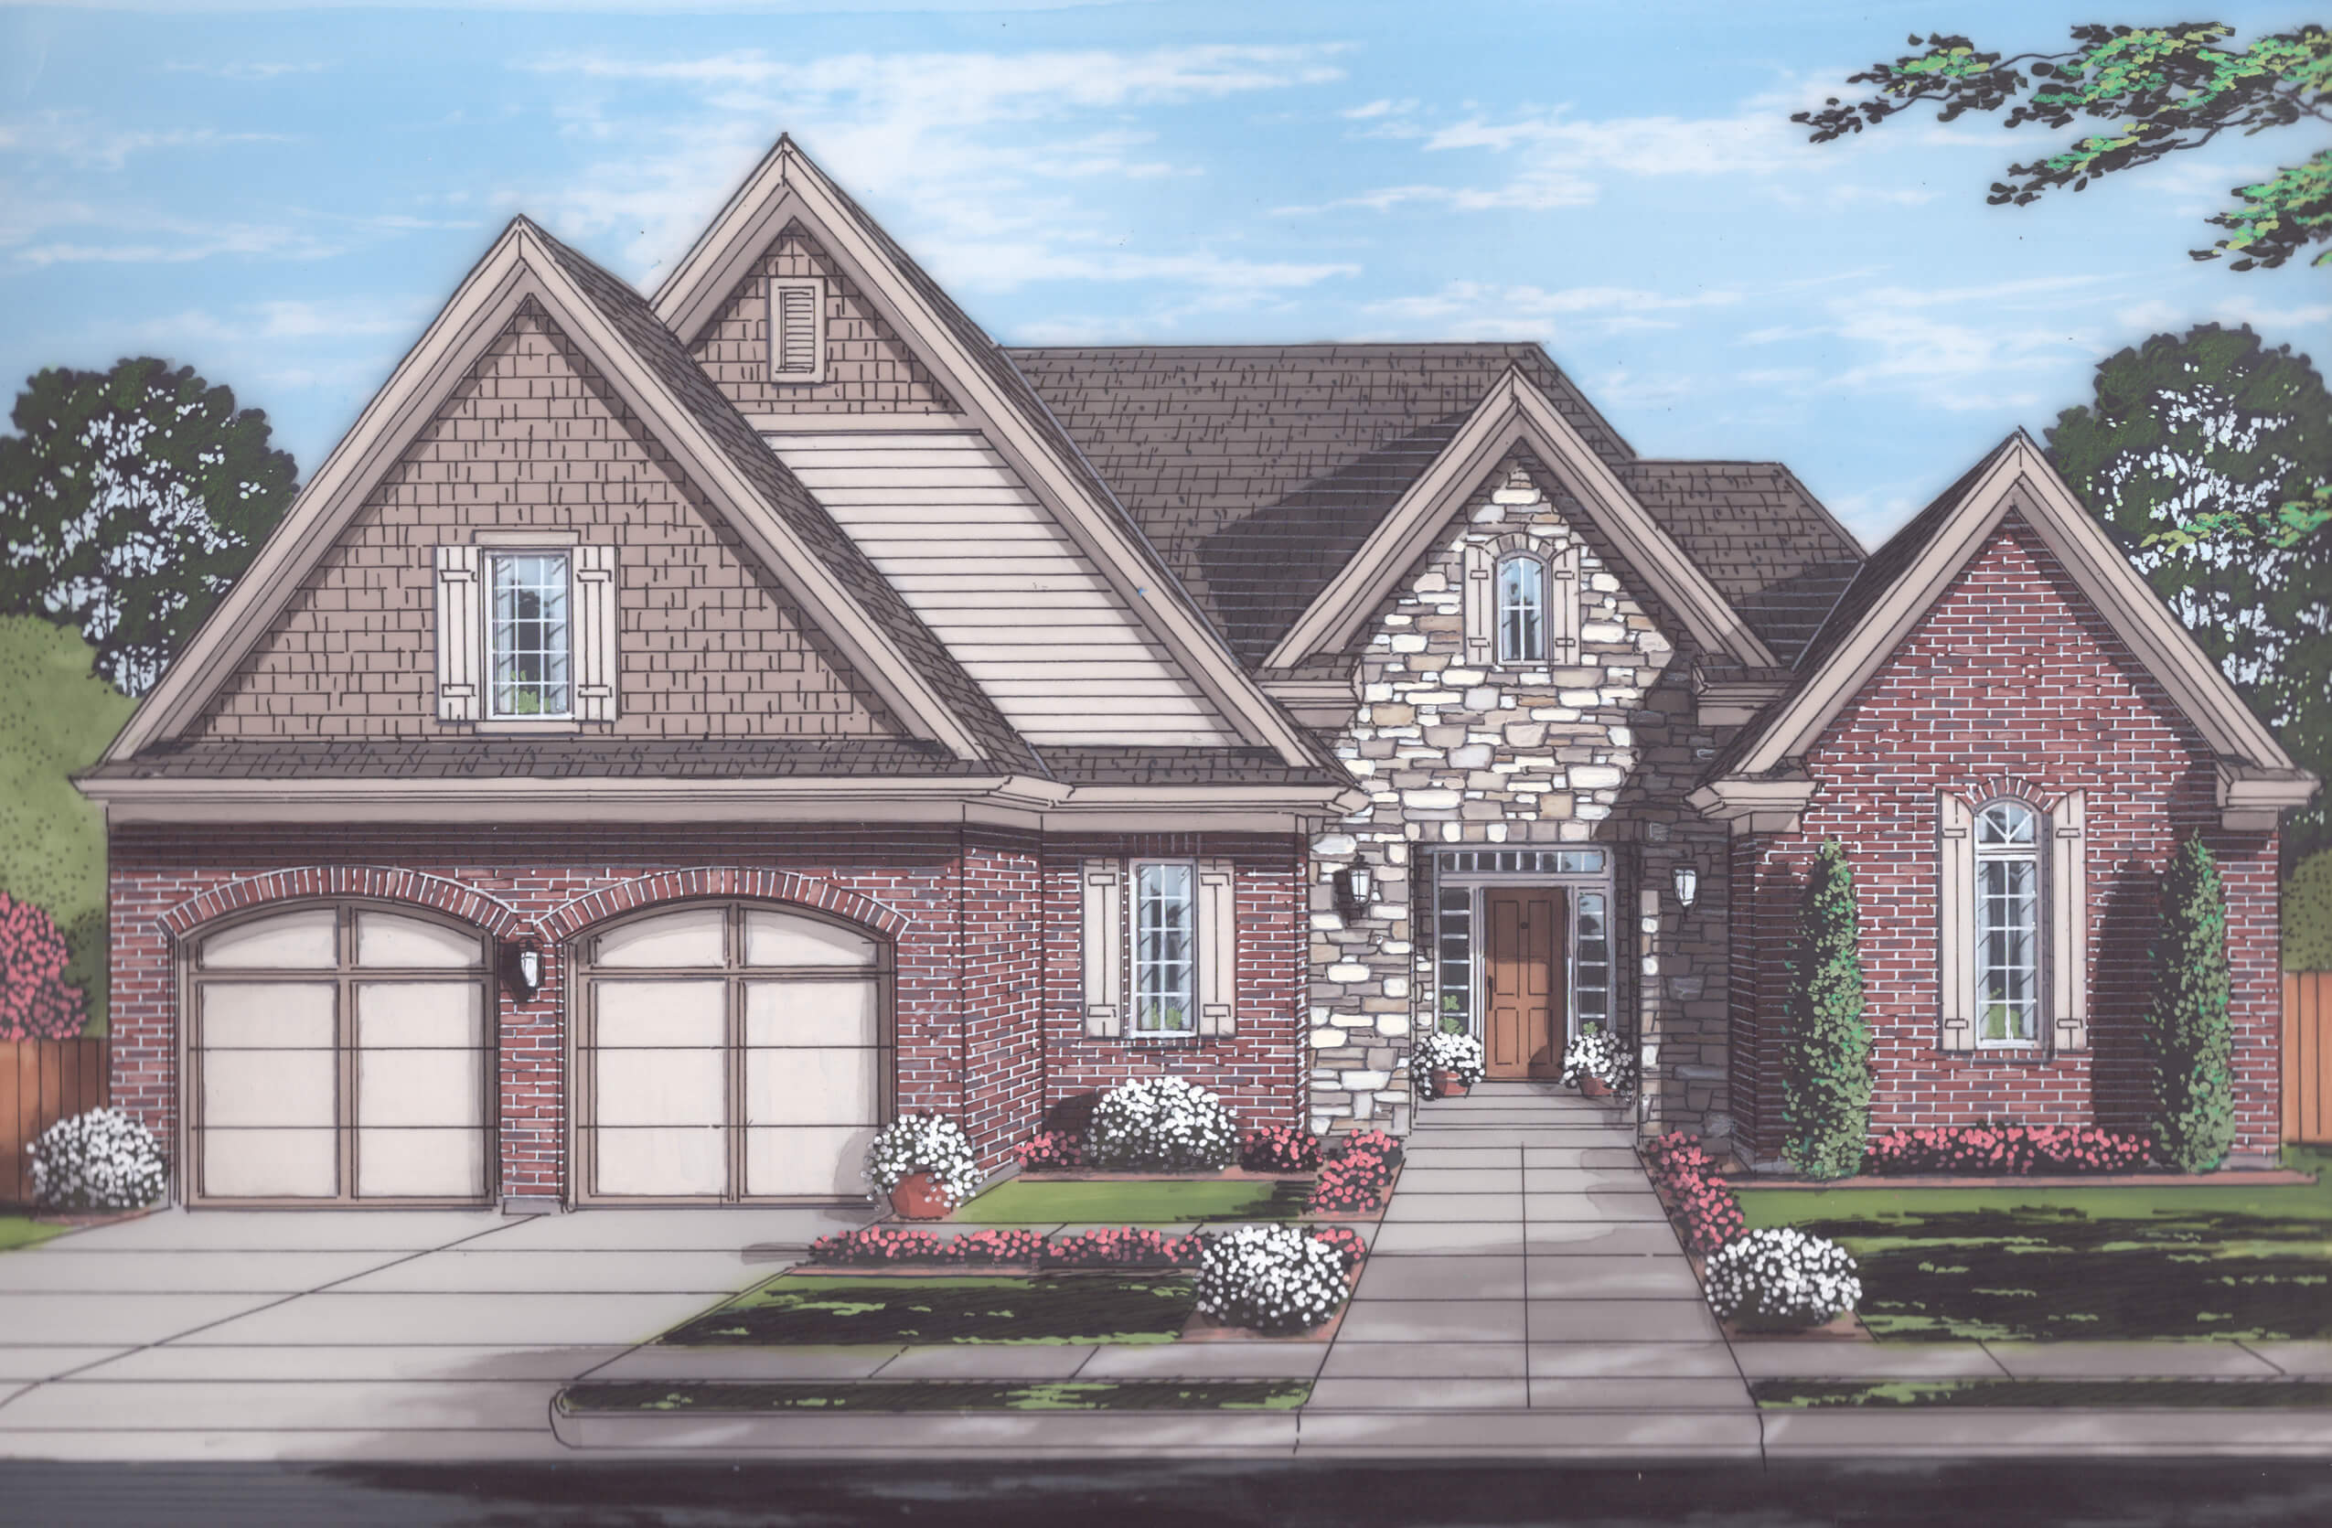
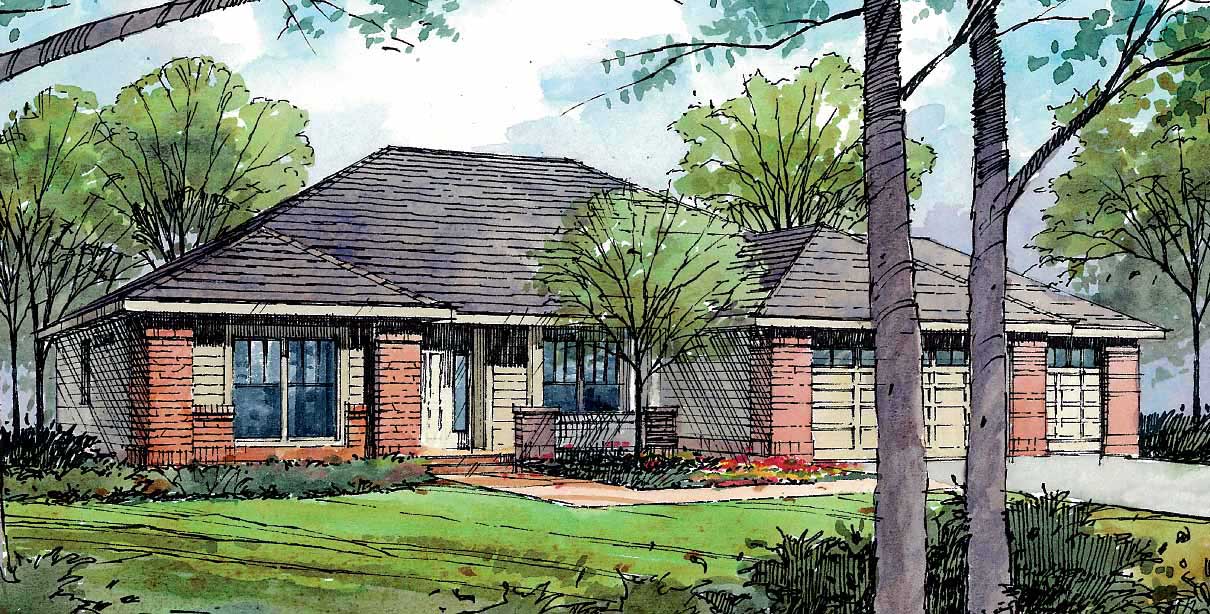
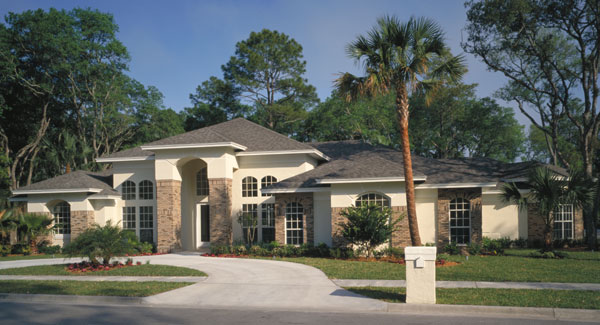
4-Bedroom, 3140 Sq Ft Luxury Home - Plan #196-1025 - Main Exterior
Plan Collection
4-Bedroom, 3140 Sq Ft Luxury Home - Plan #196-1025 - Main Exterior
Plan#196-1025
Starting at$1540
3140
Sq Ft
1.5
Story
4
Bed
3.5
Bath
2
Car
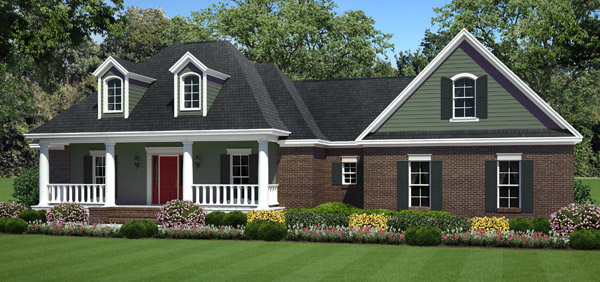
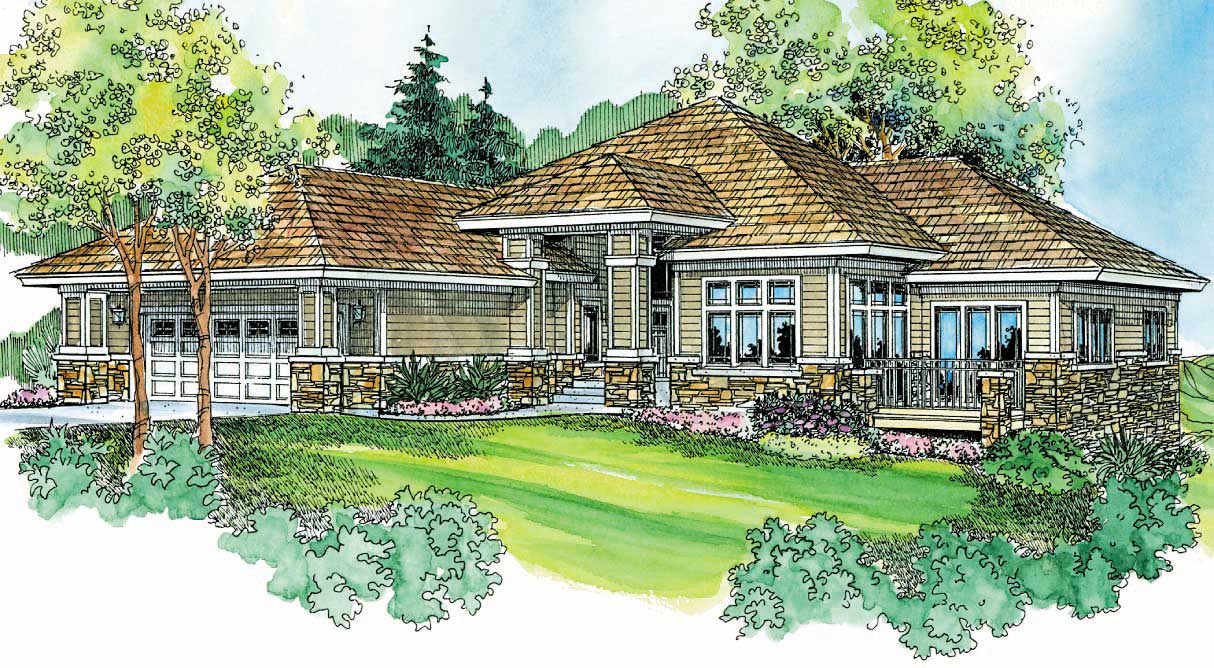
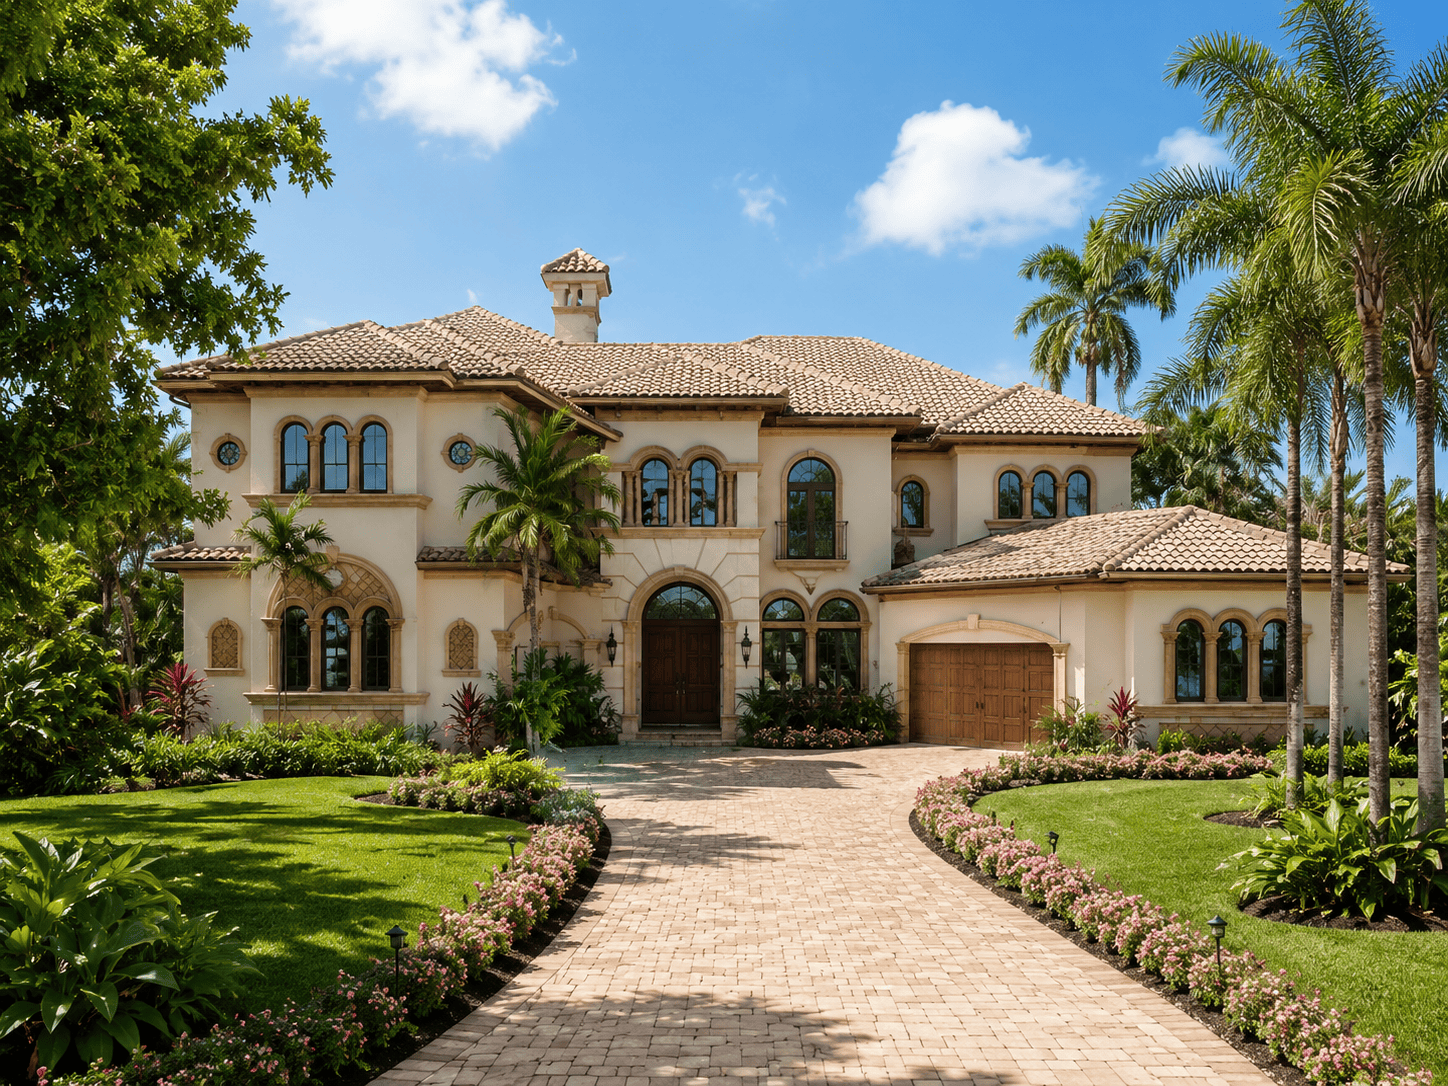
4-Bedroom, 2720 Sq Ft Ranch Home Plan - 178-1067 - Main Exterior
Plan Collection
4-Bedroom, 2720 Sq Ft Ranch Home Plan - 178-1067 - Main Exterior
Plan#178-1067
Starting at$1185
2720
Sq Ft
1
Story
4
Bed
2
Bath
3
Car
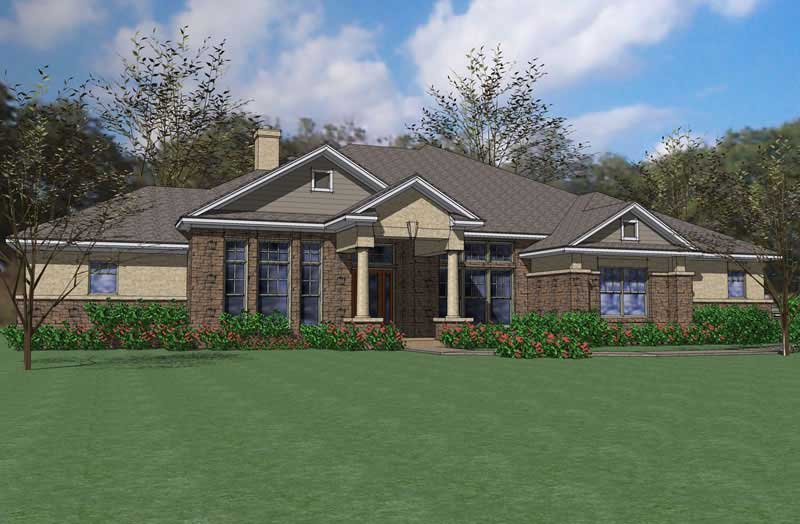
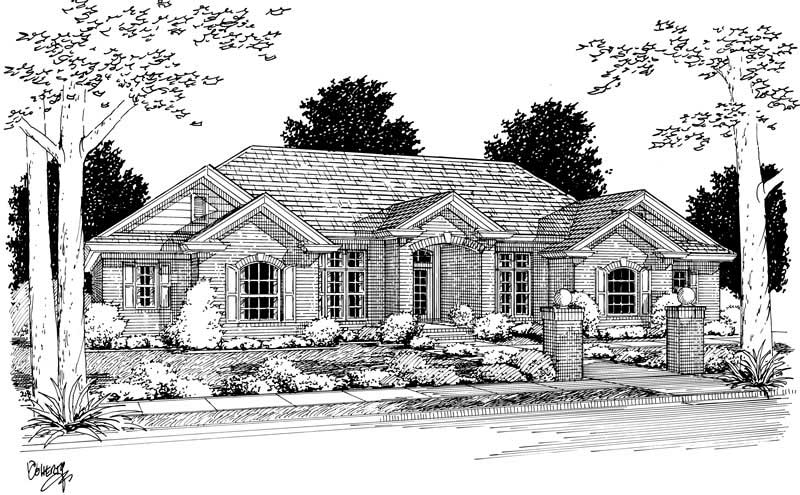
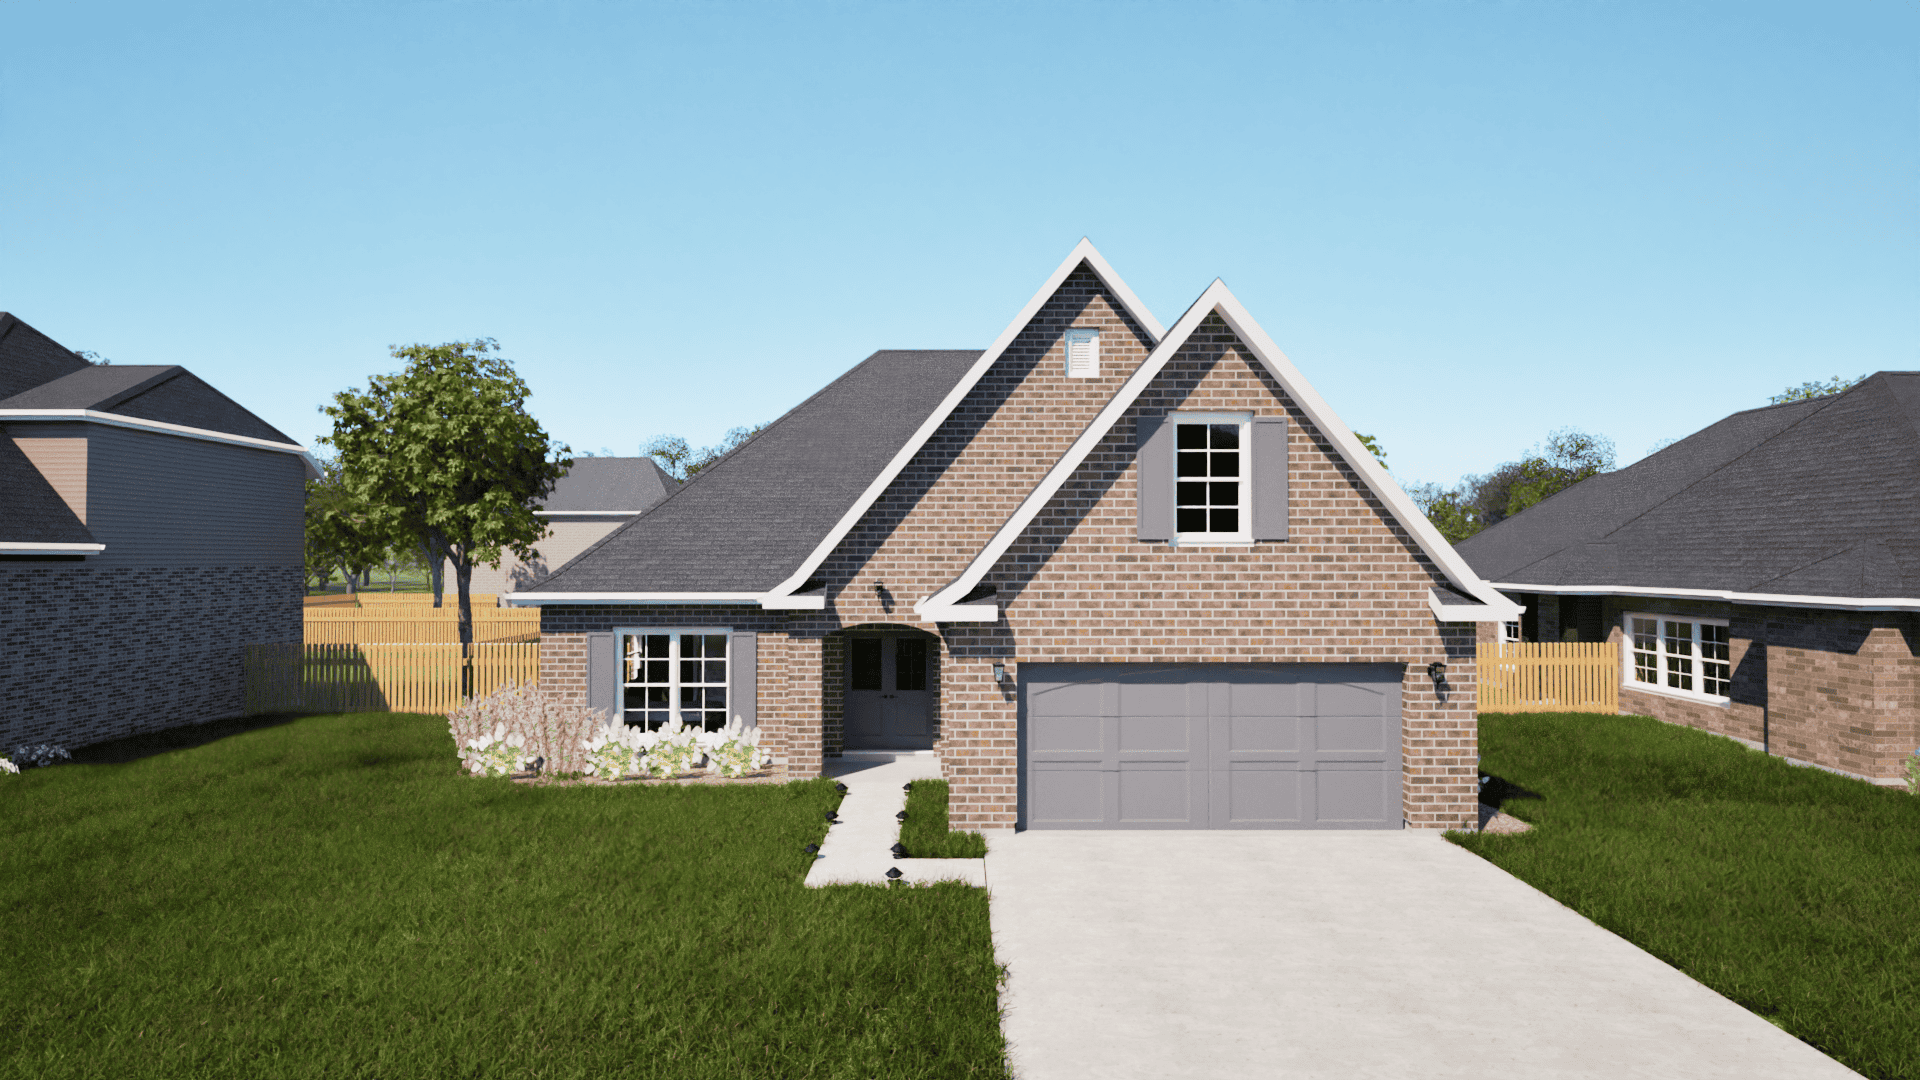
3-Bedroom, 2532 Sq Ft Cottage Home - Plan #198-1013 - Main Exterior
Plan Collection
3-Bedroom, 2532 Sq Ft Cottage Home - Plan #198-1013 - Main Exterior
Plan#198-1013
Starting at$2000
2532
Sq Ft
1
Story
3
Bed
3
Bath
2
Car
4-Bedroom, 2415 Sq Ft Country House Plan - 169-1123 - Front Exterior
Plan Collection
4-Bedroom, 2415 Sq Ft Country House Plan - 169-1123 - Front Exterior
Plan#169-1123
Starting at$870
2415
Sq Ft
2
Story
4
Bed
2.5
Bath
2
Car
1–4-Bedroom, 3341–6200 Sq Ft Contemporary House Plan - 187-1170 - Front Exterior
Plan Collection
1–4-Bedroom, 3341–6200 Sq Ft Contemporary House Plan - 187-1170 - Front Exterior
Plan#187-1170
Starting at$1450
3341
Sq Ft
2
Story
1
Bed
1.5
Bath
3
Car
3-Bedroom, 1843 Sq Ft Cottage House - Plan #196-1008 - Front Exterior
Plan Collection
3-Bedroom, 1843 Sq Ft Cottage House - Plan #196-1008 - Front Exterior
Plan#196-1008
Starting at$940
1843
Sq Ft
2
Story
3
Bed
2
Bath
2
Car
0-Bedroom, 753 Sq Ft Garage House Plan - 108-1773 - Front Exterior
Plan Collection
0-Bedroom, 753 Sq Ft Garage House Plan - 108-1773 - Front Exterior
Plan#108-1773
Starting at$485
753
Sq Ft
1
Story
0
Bed
1
Bath
4
Car
4-Bedroom, 5199 Sq Ft Contemporary Home Plan - 195-1257 - Main Exterior
Plan Collection
4-Bedroom, 5199 Sq Ft Contemporary Home Plan - 195-1257 - Main Exterior
Plan#195-1257
Starting at$2500
5199
Sq Ft
2
Story
4
Bed
4.5
Bath
3
Car
6-Bedroom, 2959 Sq Ft Multi-Unit House Plan - 108-1848 - Front Exterior
Plan Collection
6-Bedroom, 2959 Sq Ft Multi-Unit House Plan - 108-1848 - Front Exterior
Plan#108-1848
Starting at$1535
2959
Sq Ft
2
Story
6
Bed
4.5
Bath
2
Car
3-Bedroom, 1409 Sq Ft Country Home Plan - 105-1016 - Main Exterior
Plan Collection
3-Bedroom, 1409 Sq Ft Country Home Plan - 105-1016 - Main Exterior
Plan#105-1016
Starting at$485
1409
Sq Ft
1
Story
3
Bed
2
Bath
2
Car
806 Sq Ft Garage House Plan - 193-1369 - Front Exterior
Plan Collection
806 Sq Ft Garage House Plan - 193-1369 - Front Exterior
Plan#193-1369
Starting at$345
1
Sq Ft
1
Story
0
Bed
0
Bath
2
Car
3-Bedroom, 1719 Sq Ft Craftsman Home Plan - 108-1534 - Main Exterior
Plan Collection
3-Bedroom, 1719 Sq Ft Craftsman Home Plan - 108-1534 - Main Exterior
Plan#108-1534
Starting at$845
1719
Sq Ft
1
Story
3
Bed
2
Bath
2
Car
3-Bedroom, 1787 Sq Ft Country House Plan - 108-1507 - Front Exterior
Plan Collection
3-Bedroom, 1787 Sq Ft Country House Plan - 108-1507 - Front Exterior
Plan#108-1507
Starting at$845
1787
Sq Ft
2
Story
3
Bed
2.5
Bath
2
Car
4-Bedroom, 3072 Sq Ft Country Home Plan - 120-2041 - Main Exterior
Plan Collection
4-Bedroom, 3072 Sq Ft Country Home Plan - 120-2041 - Main Exterior
Plan#120-2041
Starting at$1405
3072
Sq Ft
2
Story
4
Bed
3
Bath
3
Car
3-Bedroom, 1867 Sq Ft Country Home Plan - 108-1248 - Main Exterior
Plan Collection
3-Bedroom, 1867 Sq Ft Country Home Plan - 108-1248 - Main Exterior
Plan#108-1248
Starting at$845
1867
Sq Ft
1
Story
3
Bed
2.5
Bath
2
Car
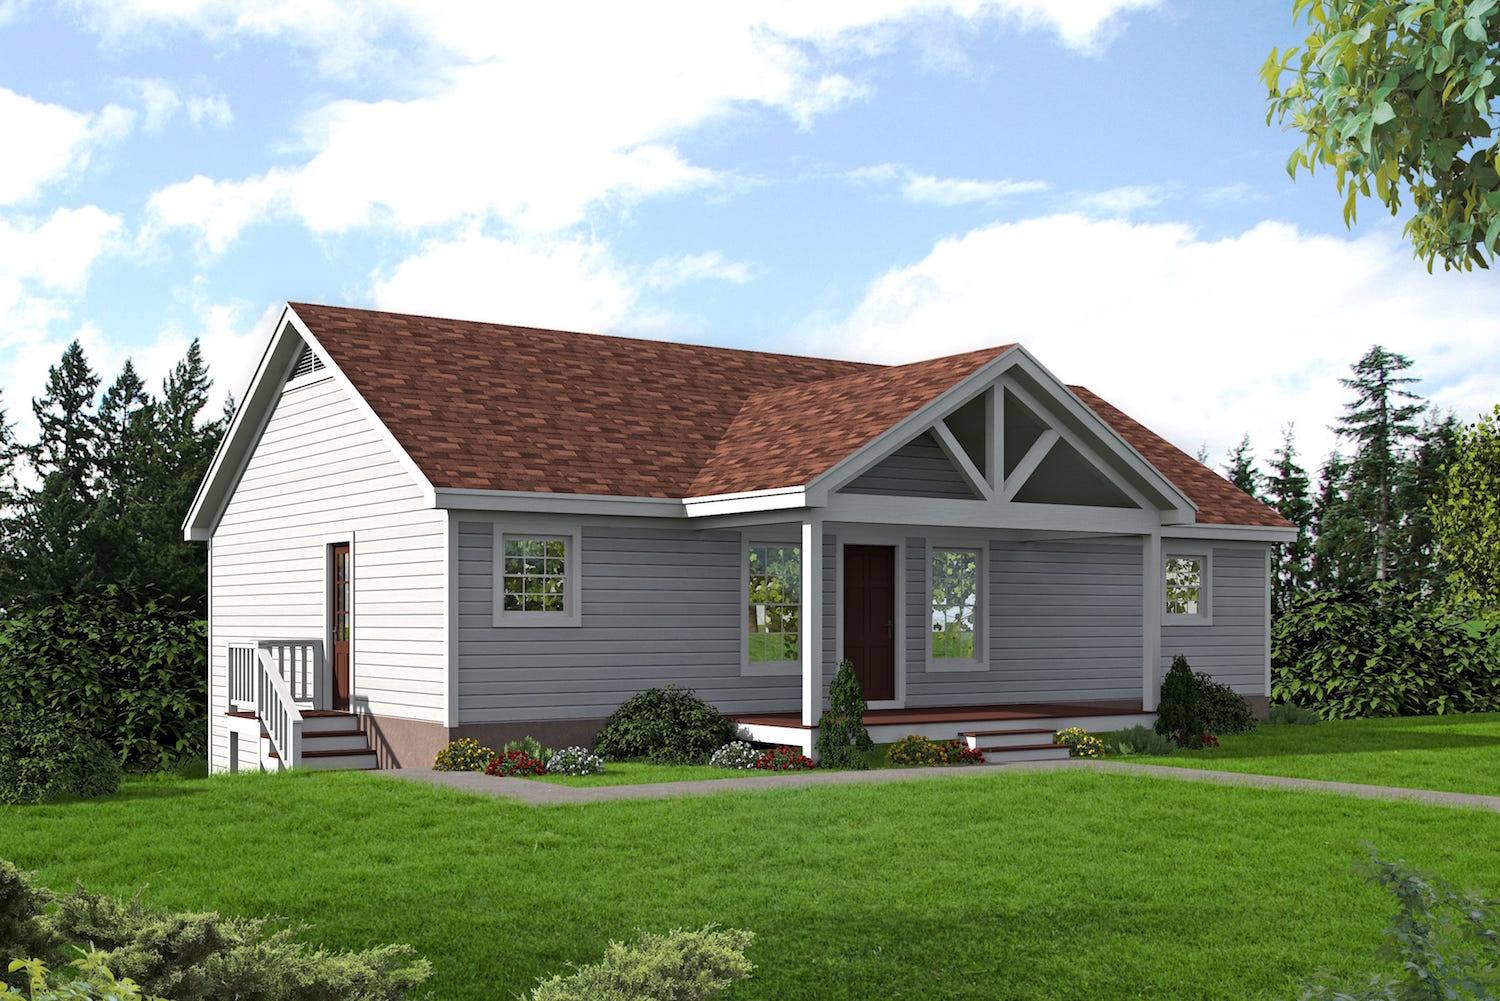
3-Bedroom, 3164 Sq Ft Country Home Plan - 108-1453 - Main Exterior
Plan Collection
3-Bedroom, 3164 Sq Ft Country Home Plan - 108-1453 - Main Exterior
Plan#108-1453
Starting at$1510
3164
Sq Ft
1
Story
3
Bed
2.5
Bath
2
Car
4-Bedroom, 3733 Sq Ft Country Home - Plan #126-1576 - Main Exterior
Plan Collection
4-Bedroom, 3733 Sq Ft Country Home - Plan #126-1576 - Main Exterior
Plan#126-1576
Starting at$2700
3733
Sq Ft
2
Story
4
Bed
3.5
Bath
3
Car
4-Bedroom, 2932 Sq Ft Acadian House Plan - 197-1006 - Front Exterior
Plan Collection
4-Bedroom, 2932 Sq Ft Acadian House Plan - 197-1006 - Front Exterior
Plan#197-1006
Starting at$695
2932
Sq Ft
2
Story
4
Bed
3.5
Bath
3
Car
3-Bedroom, 2535 Sq Ft Contemporary House - Plan #196-1032 - Front Exterior
Plan Collection
3-Bedroom, 2535 Sq Ft Contemporary House - Plan #196-1032 - Front Exterior
Plan#196-1032
Starting at$1165
2535
Sq Ft
2
Story
3
Bed
3
Bath
3
Car
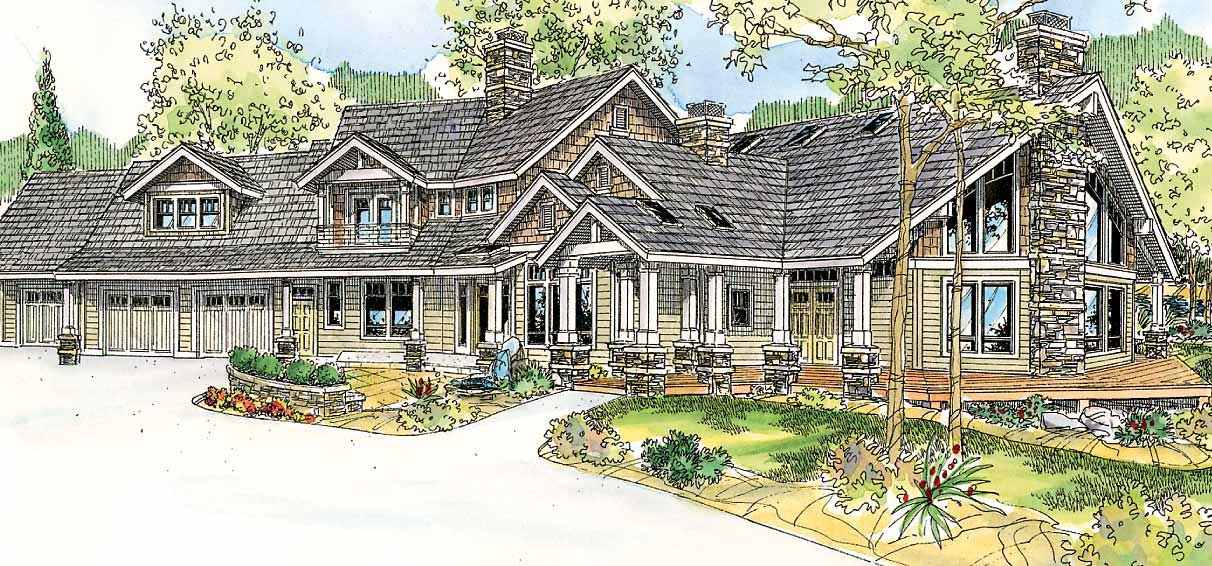
3-Bedroom, 2460 Sq Ft Country House Plan - 108-1798 - Front Exterior
Plan Collection
3-Bedroom, 2460 Sq Ft Country House Plan - 108-1798 - Front Exterior
Plan#108-1798
Starting at$1050
2460
Sq Ft
1
Story
3
Bed
3
Bath
2
Car
3-Bedroom, 1934 Sq Ft Country House Plan - 141-1237 - Front Exterior
Plan Collection
3-Bedroom, 1934 Sq Ft Country House Plan - 141-1237 - Front Exterior
Plan#141-1237
Starting at$1300
1934
Sq Ft
1
Story
3
Bed
2
Bath
2
Car
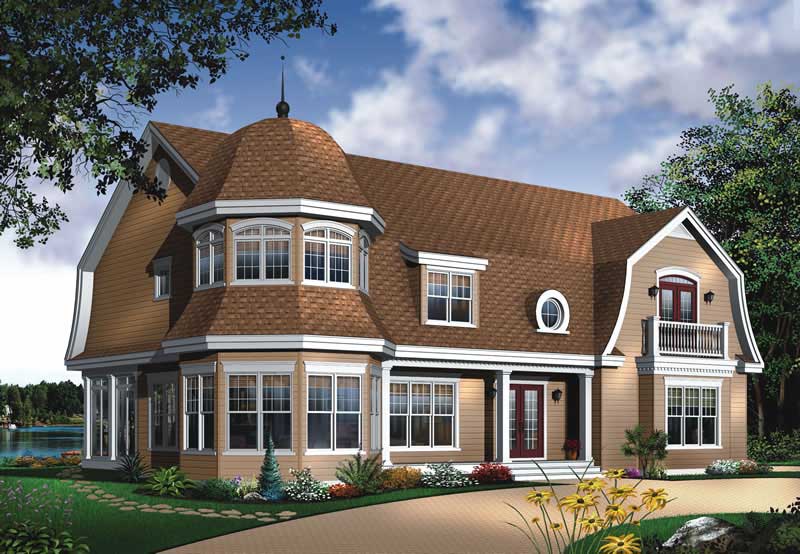
2-Bedroom, 3926 Sq Ft Mediterranean House Plan - 108-1366 - Front Exterior
Plan Collection
2-Bedroom, 3926 Sq Ft Mediterranean House Plan - 108-1366 - Front Exterior
Plan#108-1366
Starting at$1765
3926
Sq Ft
1
Story
2
Bed
3.5
Bath
3
Car
4-Bedroom, 2597 Sq Ft Mediterranean Home Plan - 190-1002 - Main Exterior
Plan Collection
4-Bedroom, 2597 Sq Ft Mediterranean Home Plan - 190-1002 - Main Exterior
Plan#190-1002
Starting at$1150
2597
Sq Ft
1
Story
4
Bed
3
Bath
3
Car
2-Bedroom, 1998 Sq Ft Mediterranean House Plan - 108-1878 - Front Exterior
Plan Collection
2-Bedroom, 1998 Sq Ft Mediterranean House Plan - 108-1878 - Front Exterior
Plan#108-1878
Starting at$845
1998
Sq Ft
2
Story
2
Bed
2.5
Bath
0
Car
4-Bedroom, 3140 Sq Ft Luxury Home - Plan #196-1025 - Main Exterior
Plan Collection
4-Bedroom, 3140 Sq Ft Luxury Home - Plan #196-1025 - Main Exterior
Plan#196-1025
Starting at$1540
3140
Sq Ft
1.5
Story
4
Bed
3.5
Bath
2
Car
4-Bedroom, 2720 Sq Ft Ranch Home Plan - 178-1067 - Main Exterior
Plan Collection
4-Bedroom, 2720 Sq Ft Ranch Home Plan - 178-1067 - Main Exterior
Plan#178-1067
Starting at$1185
2720
Sq Ft
1
Story
4
Bed
2
Bath
3
Car
3-Bedroom, 2532 Sq Ft Cottage Home - Plan #198-1013 - Main Exterior
Plan Collection
3-Bedroom, 2532 Sq Ft Cottage Home - Plan #198-1013 - Main Exterior
Plan#198-1013
Starting at$2000
2532
Sq Ft
1
Story
3
Bed
3
Bath
2
Car
4-Bedroom, 2415 Sq Ft Country House Plan - 169-1123 - Front Exterior
Plan Collection
4-Bedroom, 2415 Sq Ft Country House Plan - 169-1123 - Front Exterior
Plan#169-1123
Starting at$870
2415
Sq Ft
2
Story
4
Bed
2.5
Bath
2
Car
1–4-Bedroom, 3341–6200 Sq Ft Contemporary House Plan - 187-1170 - Front Exterior
Plan Collection
1–4-Bedroom, 3341–6200 Sq Ft Contemporary House Plan - 187-1170 - Front Exterior
Plan#187-1170
Starting at$1450
3341
Sq Ft
2
Story
1
Bed
1.5
Bath
3
Car
3-Bedroom, 1843 Sq Ft Cottage House - Plan #196-1008 - Front Exterior
Plan Collection
3-Bedroom, 1843 Sq Ft Cottage House - Plan #196-1008 - Front Exterior
Plan#196-1008
Starting at$940
1843
Sq Ft
2
Story
3
Bed
2
Bath
2
Car
0-Bedroom, 753 Sq Ft Garage House Plan - 108-1773 - Front Exterior
Plan Collection
0-Bedroom, 753 Sq Ft Garage House Plan - 108-1773 - Front Exterior
Plan#108-1773
Starting at$485
753
Sq Ft
1
Story
0
Bed
1
Bath
4
Car
4-Bedroom, 5199 Sq Ft Contemporary Home Plan - 195-1257 - Main Exterior
Plan Collection
4-Bedroom, 5199 Sq Ft Contemporary Home Plan - 195-1257 - Main Exterior
Plan#195-1257
Starting at$2500
5199
Sq Ft
2
Story
4
Bed
4.5
Bath
3
Car
6-Bedroom, 2959 Sq Ft Multi-Unit House Plan - 108-1848 - Front Exterior
Plan Collection
6-Bedroom, 2959 Sq Ft Multi-Unit House Plan - 108-1848 - Front Exterior
Plan#108-1848
Starting at$1535
2959
Sq Ft
2
Story
6
Bed
4.5
Bath
2
Car
3-Bedroom, 1409 Sq Ft Country Home Plan - 105-1016 - Main Exterior
Plan Collection
3-Bedroom, 1409 Sq Ft Country Home Plan - 105-1016 - Main Exterior
Plan#105-1016
Starting at$485
1409
Sq Ft
1
Story
3
Bed
2
Bath
2
Car
806 Sq Ft Garage House Plan - 193-1369 - Front Exterior
Plan Collection
806 Sq Ft Garage House Plan - 193-1369 - Front Exterior
Plan#193-1369
Starting at$345
1
Sq Ft
1
Story
0
Bed
0
Bath
2
Car
3-Bedroom, 1719 Sq Ft Craftsman Home Plan - 108-1534 - Main Exterior
Plan Collection
3-Bedroom, 1719 Sq Ft Craftsman Home Plan - 108-1534 - Main Exterior
Plan#108-1534
Starting at$845
1719
Sq Ft
1
Story
3
Bed
2
Bath
2
Car
3-Bedroom, 1787 Sq Ft Country House Plan - 108-1507 - Front Exterior
Plan Collection
3-Bedroom, 1787 Sq Ft Country House Plan - 108-1507 - Front Exterior
Plan#108-1507
Starting at$845
1787
Sq Ft
2
Story
3
Bed
2.5
Bath
2
Car
4-Bedroom, 3072 Sq Ft Country Home Plan - 120-2041 - Main Exterior
Plan Collection
4-Bedroom, 3072 Sq Ft Country Home Plan - 120-2041 - Main Exterior
Plan#120-2041
Starting at$1405
3072
Sq Ft
2
Story
4
Bed
3
Bath
3
Car
3-Bedroom, 1867 Sq Ft Country Home Plan - 108-1248 - Main Exterior
Plan Collection
3-Bedroom, 1867 Sq Ft Country Home Plan - 108-1248 - Main Exterior
Plan#108-1248
Starting at$845
1867
Sq Ft
1
Story
3
Bed
2.5
Bath
2
Car
3-Bedroom, 3164 Sq Ft Country Home Plan - 108-1453 - Main Exterior
Plan Collection
3-Bedroom, 3164 Sq Ft Country Home Plan - 108-1453 - Main Exterior
Plan#108-1453
Starting at$1510
3164
Sq Ft
1
Story
3
Bed
2.5
Bath
2
Car
4-Bedroom, 3733 Sq Ft Country Home - Plan #126-1576 - Main Exterior
Plan Collection
4-Bedroom, 3733 Sq Ft Country Home - Plan #126-1576 - Main Exterior
Plan#126-1576
Starting at$2700
3733
Sq Ft
2
Story
4
Bed
3.5
Bath
3
Car
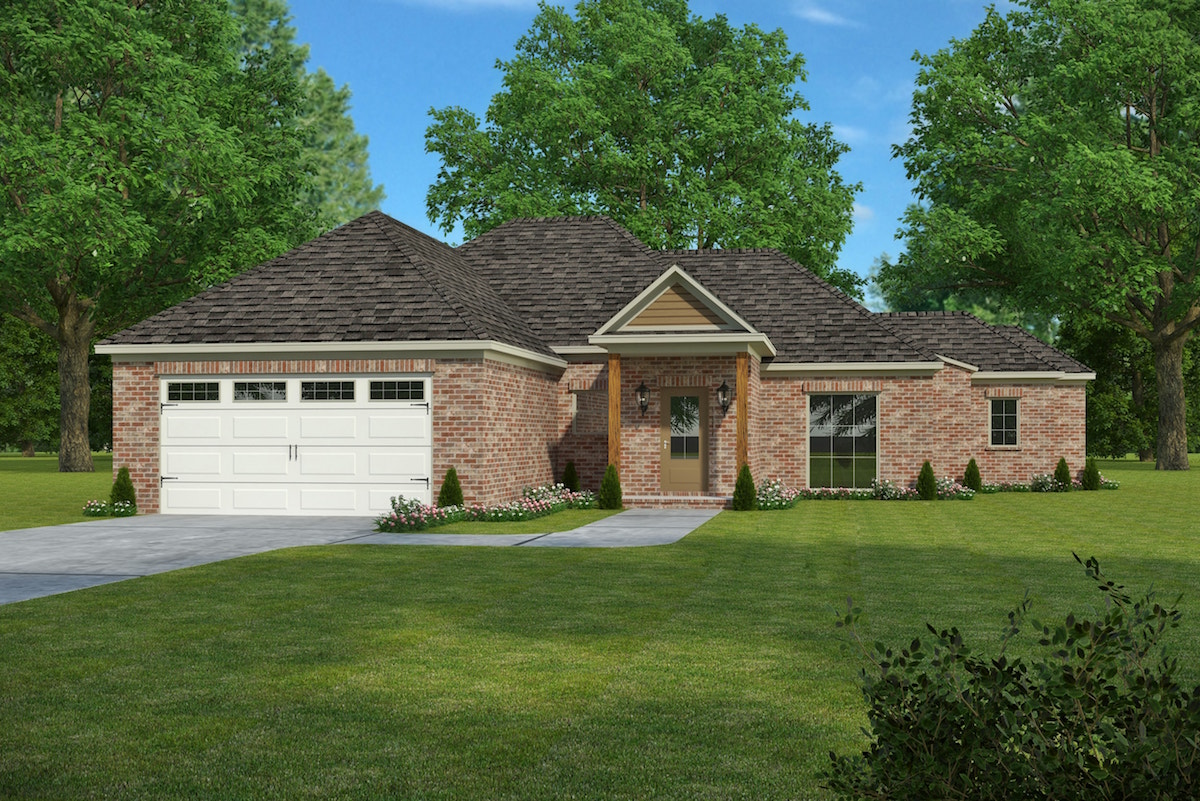
4-Bedroom, 2932 Sq Ft Acadian House Plan - 197-1006 - Front Exterior
Plan Collection
4-Bedroom, 2932 Sq Ft Acadian House Plan - 197-1006 - Front Exterior
Plan#197-1006
Starting at$695
2932
Sq Ft
2
Story
4
Bed
3.5
Bath
3
Car
3-Bedroom, 2535 Sq Ft Contemporary House - Plan #196-1032 - Front Exterior
Plan Collection
3-Bedroom, 2535 Sq Ft Contemporary House - Plan #196-1032 - Front Exterior
Plan#196-1032
Starting at$1165
2535
Sq Ft
2
Story
3
Bed
3
Bath
3
Car
3-Bedroom, 2460 Sq Ft Country House Plan - 108-1798 - Front Exterior
Plan Collection
3-Bedroom, 2460 Sq Ft Country House Plan - 108-1798 - Front Exterior
Plan#108-1798
Starting at$1050
2460
Sq Ft
1
Story
3
Bed
3
Bath
2
Car
3-Bedroom, 1934 Sq Ft Country House Plan - 141-1237 - Front Exterior
Plan Collection
3-Bedroom, 1934 Sq Ft Country House Plan - 141-1237 - Front Exterior
Plan#141-1237
Starting at$1300
1934
Sq Ft
1
Story
3
Bed
2
Bath
2
Car
2-Bedroom, 3926 Sq Ft Mediterranean House Plan - 108-1366 - Front Exterior
Plan Collection
2-Bedroom, 3926 Sq Ft Mediterranean House Plan - 108-1366 - Front Exterior
Plan#108-1366
Starting at$1765
3926
Sq Ft
1
Story
2
Bed
3.5
Bath
3
Car
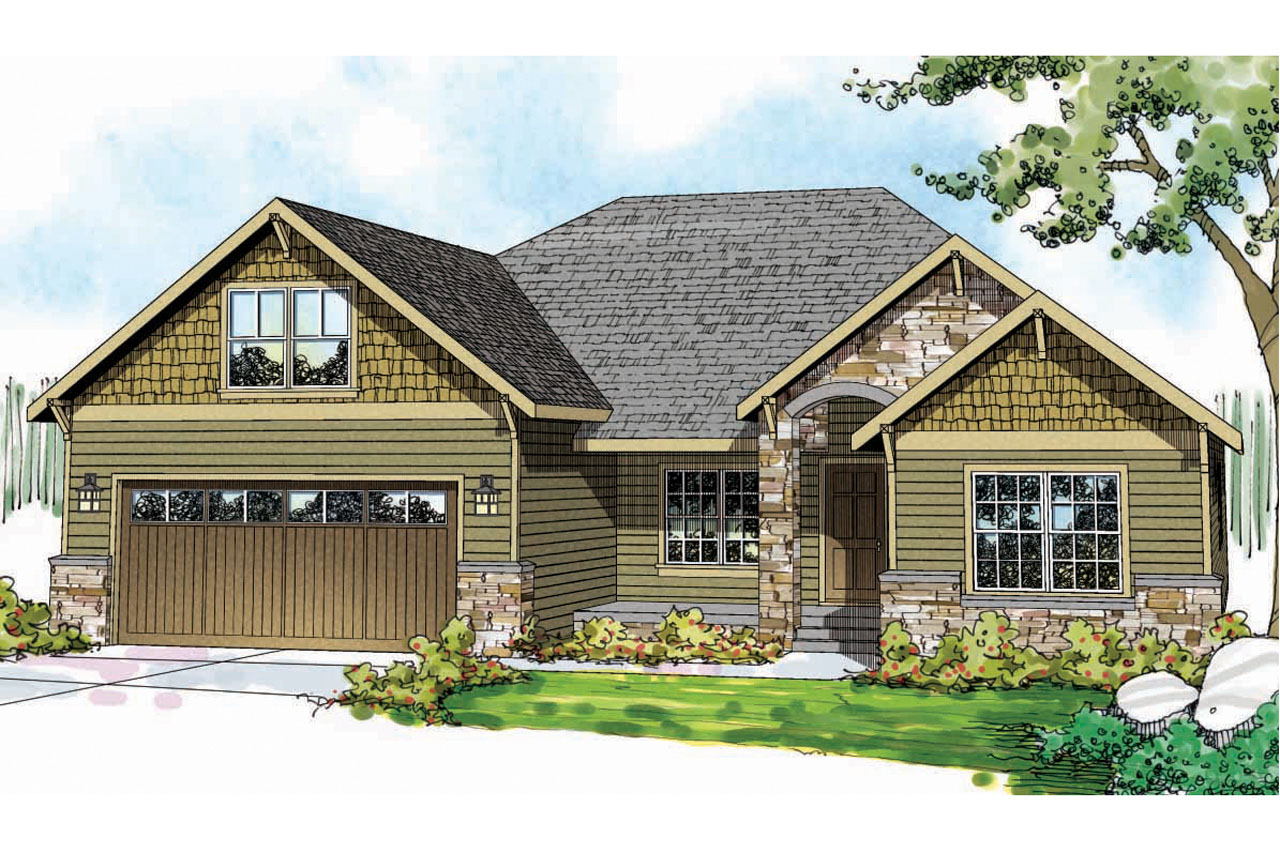
4-Bedroom, 2597 Sq Ft Mediterranean Home Plan - 190-1002 - Main Exterior
Plan Collection
4-Bedroom, 2597 Sq Ft Mediterranean Home Plan - 190-1002 - Main Exterior
Plan#190-1002
Starting at$1150
2597
Sq Ft
1
Story
4
Bed
3
Bath
3
Car
1...132133134135136...503