House Plans with a View

12,014
Plan Results
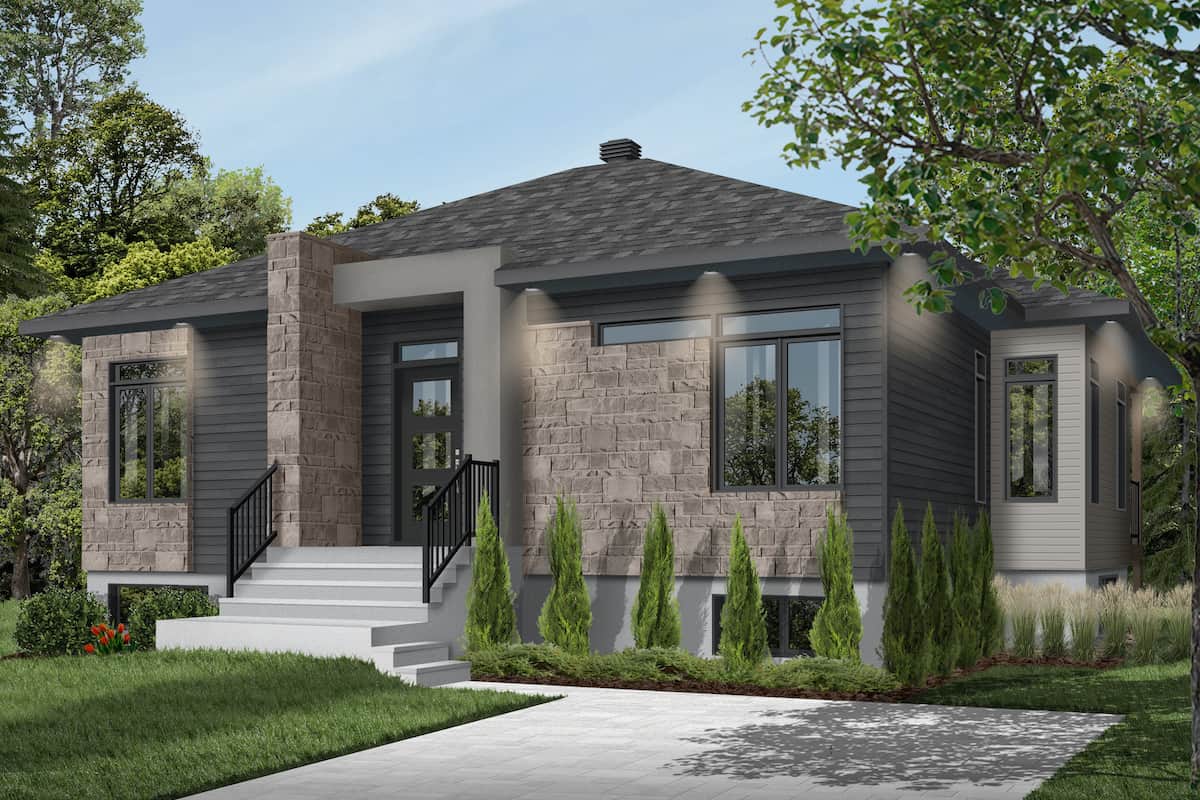
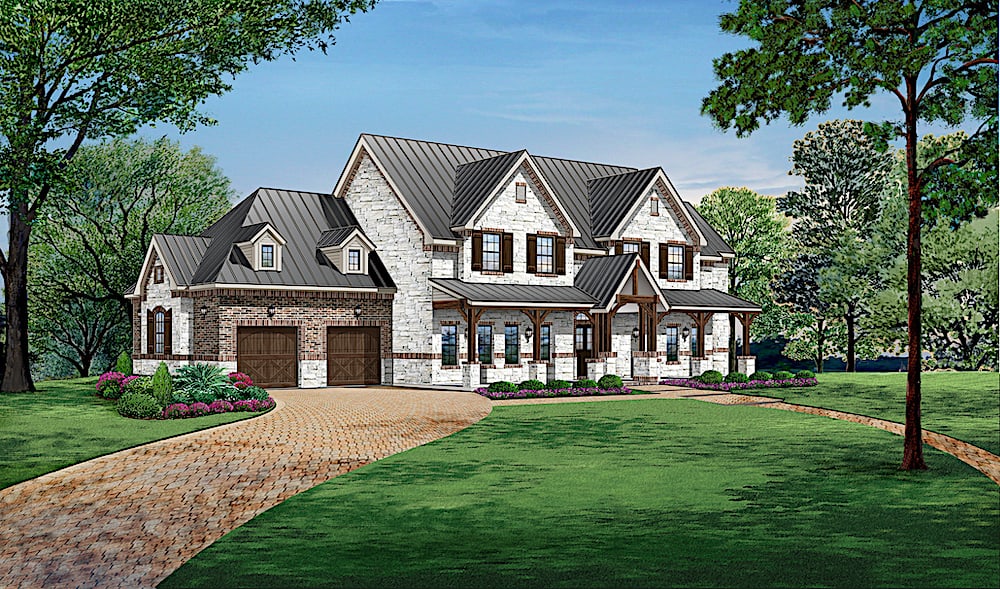
2-Bedroom, 2303 Sq Ft Craftsman Home Plan - 108-1080 - Main Exterior
Plan Collection
2-Bedroom, 2303 Sq Ft Craftsman Home Plan - 108-1080 - Main Exterior
Plan#108-1080
Starting at$1050
2303
Sq Ft
1
Story
2
Bed
2.5
Bath
1
Car
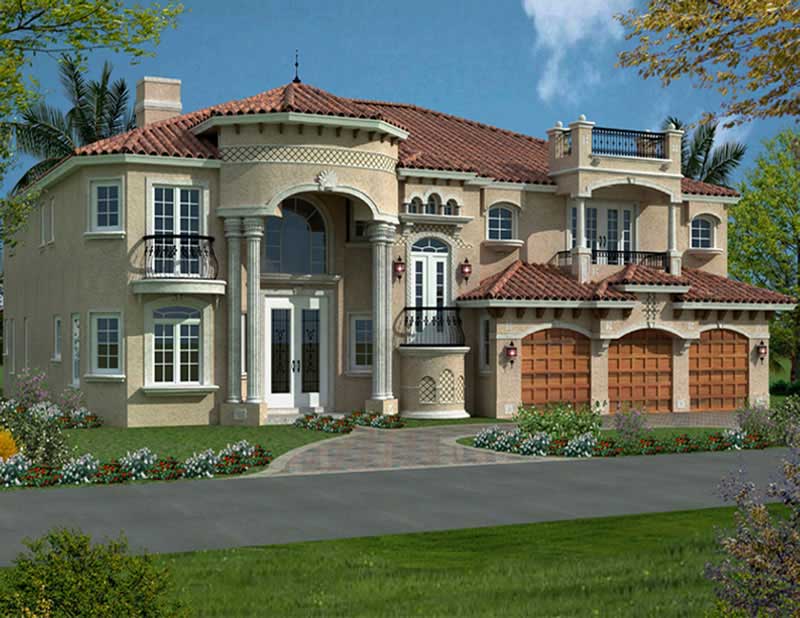
3-Bedroom, 1604 Sq Ft European Home Plan - 141-1185 - Main Exterior
Plan Collection
3-Bedroom, 1604 Sq Ft European Home Plan - 141-1185 - Main Exterior
Plan#141-1185
Starting at$1300
1604
Sq Ft
1
Story
3
Bed
2
Bath
2
Car
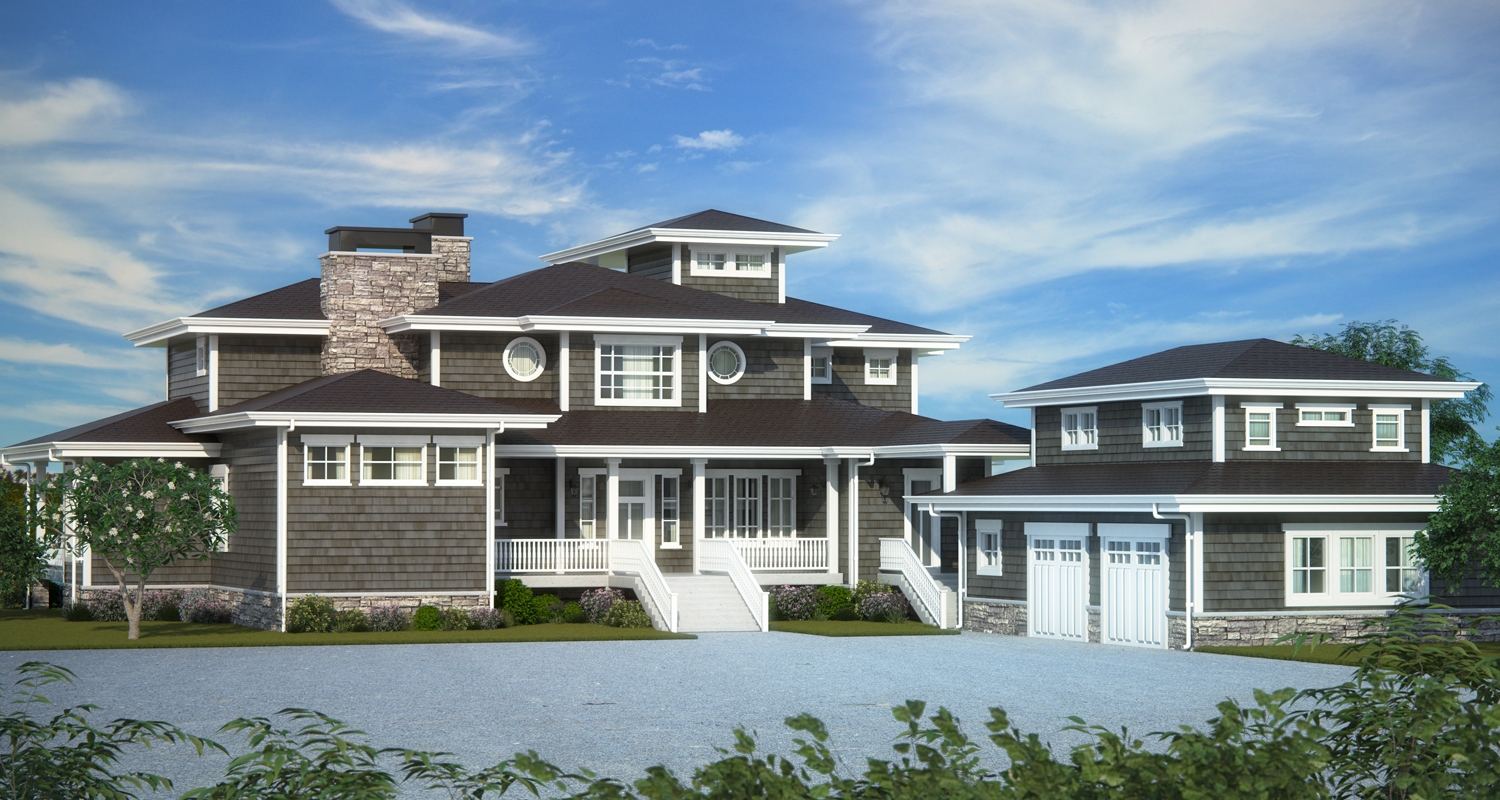
5-Bedroom, 5293 Sq Ft Contemporary House Plan - 193-1207 - Front Exterior
Plan Collection
5-Bedroom, 5293 Sq Ft Contemporary House Plan - 193-1207 - Front Exterior
Plan#193-1207
Starting at$2450
5293
Sq Ft
2
Story
5
Bed
4.5
Bath
3
Car
4-Bedroom, 3286 Sq Ft European House - Plan #198-1069 - Front Exterior
Plan Collection
4-Bedroom, 3286 Sq Ft European House - Plan #198-1069 - Front Exterior
Plan#198-1069
Starting at$1295
3286
Sq Ft
2
Story
4
Bed
3.5
Bath
2
Car

4-Bedroom, 3287 Sq Ft Luxury Home Plan - 169-1120 - Main Exterior
Plan Collection
4-Bedroom, 3287 Sq Ft Luxury Home Plan - 169-1120 - Main Exterior
Plan#169-1120
Starting at$1025
3287
Sq Ft
2
Story
4
Bed
3.5
Bath
2
Car
4-Bedroom, 3734 Sq Ft Country House Plan - 153-2053 - Front Exterior
Plan Collection
4-Bedroom, 3734 Sq Ft Country House Plan - 153-2053 - Front Exterior
Plan#153-2053
Starting at$1650
3734
Sq Ft
2
Story
4
Bed
4.5
Bath
3
Car
3-Bedroom, 2465 Sq Ft Farmhouse House - Plan #140-1083 - Front Exterior
Plan Collection
3-Bedroom, 2465 Sq Ft Farmhouse House - Plan #140-1083 - Front Exterior
Plan#140-1083
Starting at$945
2465
Sq Ft
1.5
Story
3
Bed
3.5
Bath
3
Car
4-Bedroom, 3287 Sq Ft Acadian House Plan - 197-1013 - Front Exterior
Plan Collection
4-Bedroom, 3287 Sq Ft Acadian House Plan - 197-1013 - Front Exterior
Plan#197-1013
Starting at$745
3287
Sq Ft
2
Story
4
Bed
4
Bath
0
Car

3-Bedroom, 2716 Sq Ft Cottage Home - Plan #193-1193 - Main Exterior
Plan Collection
3-Bedroom, 2716 Sq Ft Cottage Home - Plan #193-1193 - Main Exterior
Plan#193-1193
Starting at$1550
2716
Sq Ft
1
Story
3
Bed
3
Bath
2
Car
3-Bedroom, 1600 Sq Ft Acadian House Plan - 141-1231 - Front Exterior
Plan Collection
3-Bedroom, 1600 Sq Ft Acadian House Plan - 141-1231 - Front Exterior
Plan#141-1231
Starting at$1300
1600
Sq Ft
1
Story
3
Bed
2
Bath
2
Car
3-Bedroom, 1658 Sq Ft Shingle House Plan - 108-1719 - Front Exterior
Plan Collection
3-Bedroom, 1658 Sq Ft Shingle House Plan - 108-1719 - Front Exterior
Plan#108-1719
Starting at$920
1658
Sq Ft
1
Story
3
Bed
2
Bath
2
Car
4-Bedroom, 1783 Sq Ft European Home Plan - 193-1138 - Main Exterior
Plan Collection
4-Bedroom, 1783 Sq Ft European Home Plan - 193-1138 - Main Exterior
Plan#193-1138
Starting at$1000
1783
Sq Ft
1
Story
4
Bed
2
Bath
2
Car
3-Bedroom, 2264 Sq Ft Country House Plan - 108-1005 - Front Exterior
Plan Collection
3-Bedroom, 2264 Sq Ft Country House Plan - 108-1005 - Front Exterior
Plan#108-1005
Starting at$945
2264
Sq Ft
1
Story
3
Bed
2.5
Bath
2
Car
3-Bedroom, 2381 Sq Ft Country Home - Plan #140-1092 - Main Exterior
Plan Collection
3-Bedroom, 2381 Sq Ft Country Home - Plan #140-1092 - Main Exterior
Plan#140-1092
Starting at$945
2381
Sq Ft
1
Story
3
Bed
2
Bath
2
Car
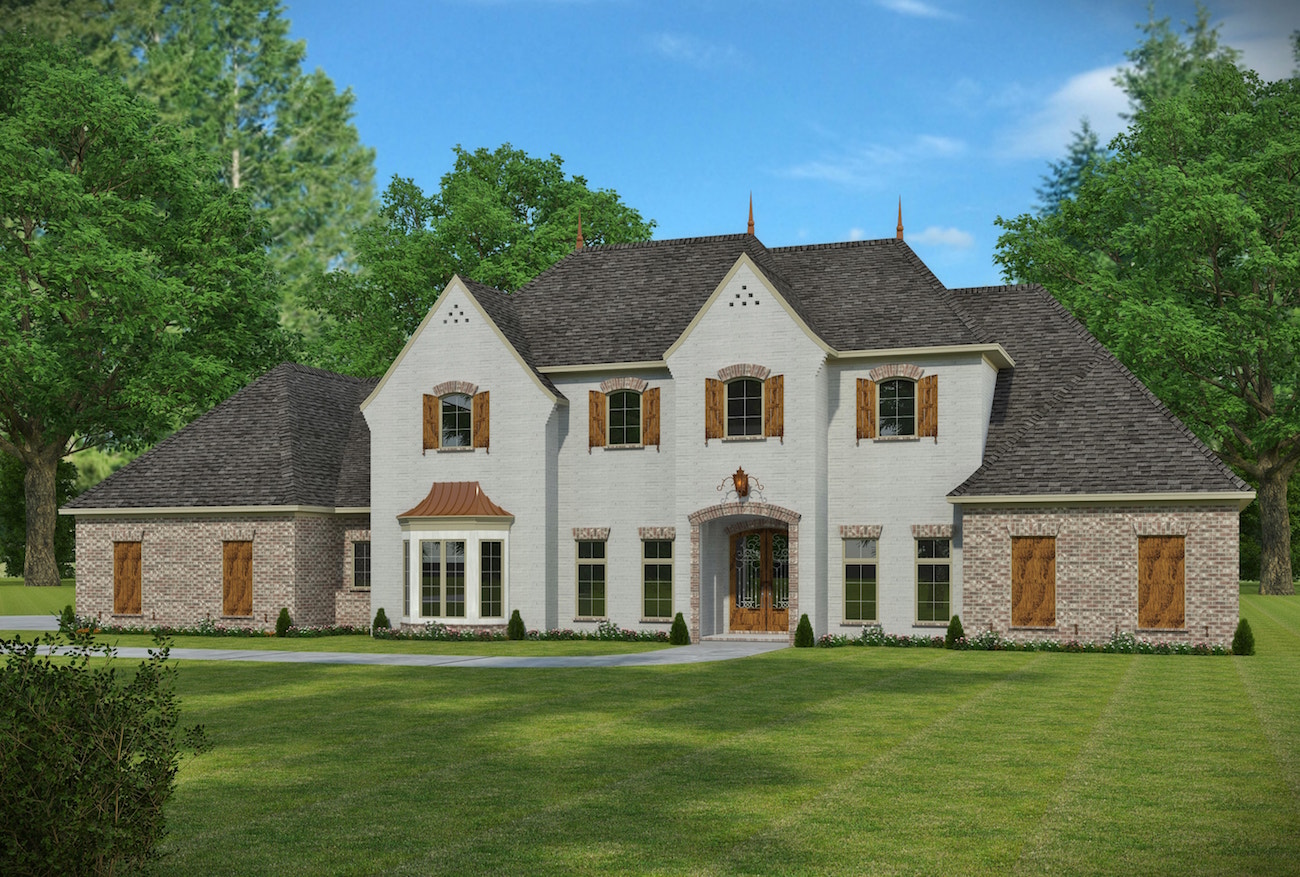
3-Bedroom, 2782 Sq Ft French House Plan - 193-1198 - Front Exterior
Plan Collection
3-Bedroom, 2782 Sq Ft French House Plan - 193-1198 - Front Exterior
Plan#193-1198
Starting at$1550
2782
Sq Ft
2
Story
3
Bed
3
Bath
2
Car
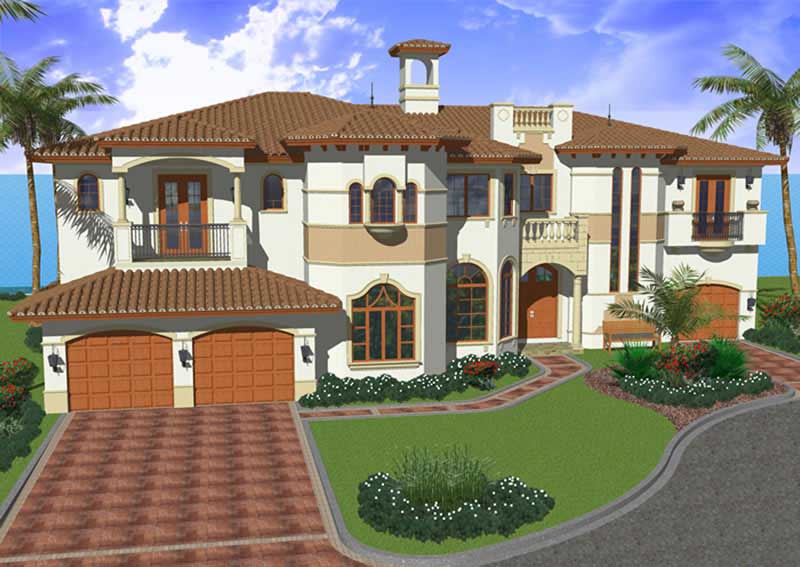
3-Bedroom, 1750 Sq Ft Florida Style Home Plan - 108-1241 - Main Exterior
Plan Collection
3-Bedroom, 1750 Sq Ft Florida Style Home Plan - 108-1241 - Main Exterior
Plan#108-1241
Starting at$845
1750
Sq Ft
2
Story
3
Bed
2.5
Bath
2
Car
6-Bedroom, 2404 Sq Ft Multi-Unit House Plan - 108-1013 - Front Exterior
Plan Collection
6-Bedroom, 2404 Sq Ft Multi-Unit House Plan - 108-1013 - Front Exterior
Plan#108-1013
Starting at$1255
2404
Sq Ft
1
Story
6
Bed
4
Bath
2
Car
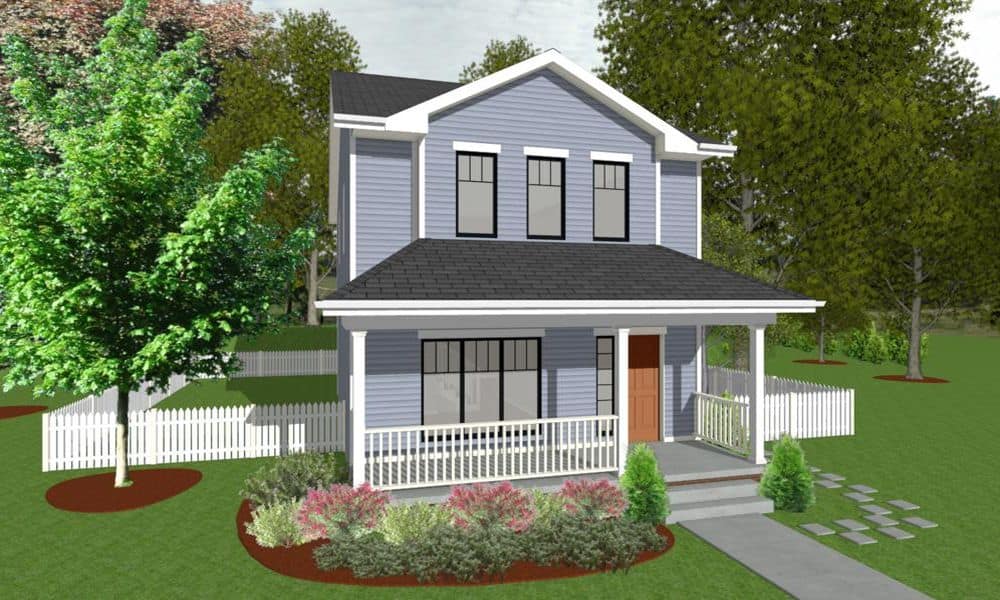
2-Bedroom, 1712 Sq Ft Prairie House Plan - 108-1800 - Front Exterior
Plan Collection
2-Bedroom, 1712 Sq Ft Prairie House Plan - 108-1800 - Front Exterior
Plan#108-1800
Starting at$845
1712
Sq Ft
1
Story
2
Bed
2
Bath
2
Car
5-Bedroom, 1878 Sq Ft Traditional House Plan - 187-1093 - Front Exterior
Plan Collection
5-Bedroom, 1878 Sq Ft Traditional House Plan - 187-1093 - Front Exterior
Plan#187-1093
Starting at$1150
1878
Sq Ft
1
Story
5
Bed
3
Bath
2
Car
2-Bedroom, 2472 Sq Ft Ranch Home - Plan #108-1101 - Main Exterior
Plan Collection
2-Bedroom, 2472 Sq Ft Ranch Home - Plan #108-1101 - Main Exterior
Plan#108-1101
Starting at$1050
2472
Sq Ft
1
Story
3
Bed
2
Bath
4
Car
4-Bedroom, 5194 Sq Ft Country Home Plan - 108-1131 - Main Exterior
Plan Collection
4-Bedroom, 5194 Sq Ft Country Home Plan - 108-1131 - Main Exterior
Plan#108-1131
Starting at$2430
5194
Sq Ft
2
Story
4
Bed
4.5
Bath
4
Car
3-Bedroom, 1597 Sq Ft Traditional House Plan - 178-1333 - Front Exterior
Plan Collection
3-Bedroom, 1597 Sq Ft Traditional House Plan - 178-1333 - Front Exterior
Plan#178-1333
Starting at$1065
1597
Sq Ft
1
Story
3
Bed
2
Bath
2
Car
4-Bedroom, 2543 Sq Ft Transitional Home Plan - 169-1124 - Main Exterior
Plan Collection
4-Bedroom, 2543 Sq Ft Transitional Home Plan - 169-1124 - Main Exterior
Plan#169-1124
Starting at$870
2543
Sq Ft
2
Story
4
Bed
3.5
Bath
2
Car
3-Bedroom, 2017 Sq Ft Ranch House Plan - 108-1815 - Front Exterior
Plan Collection
3-Bedroom, 2017 Sq Ft Ranch House Plan - 108-1815 - Front Exterior
Plan#108-1815
Starting at$945
2017
Sq Ft
1
Story
3
Bed
2
Bath
2
Car
2-Bedroom, 2303 Sq Ft Craftsman Home Plan - 108-1080 - Main Exterior
Plan Collection
2-Bedroom, 2303 Sq Ft Craftsman Home Plan - 108-1080 - Main Exterior
Plan#108-1080
Starting at$1050
2303
Sq Ft
1
Story
2
Bed
2.5
Bath
1
Car
3-Bedroom, 1604 Sq Ft European Home Plan - 141-1185 - Main Exterior
Plan Collection
3-Bedroom, 1604 Sq Ft European Home Plan - 141-1185 - Main Exterior
Plan#141-1185
Starting at$1300
1604
Sq Ft
1
Story
3
Bed
2
Bath
2
Car
5-Bedroom, 5293 Sq Ft Contemporary House Plan - 193-1207 - Front Exterior
Plan Collection
5-Bedroom, 5293 Sq Ft Contemporary House Plan - 193-1207 - Front Exterior
Plan#193-1207
Starting at$2450
5293
Sq Ft
2
Story
5
Bed
4.5
Bath
3
Car
4-Bedroom, 3286 Sq Ft European House - Plan #198-1069 - Front Exterior
Plan Collection
4-Bedroom, 3286 Sq Ft European House - Plan #198-1069 - Front Exterior
Plan#198-1069
Starting at$1295
3286
Sq Ft
2
Story
4
Bed
3.5
Bath
2
Car
4-Bedroom, 3287 Sq Ft Luxury Home Plan - 169-1120 - Main Exterior
Plan Collection
4-Bedroom, 3287 Sq Ft Luxury Home Plan - 169-1120 - Main Exterior
Plan#169-1120
Starting at$1025
3287
Sq Ft
2
Story
4
Bed
3.5
Bath
2
Car
4-Bedroom, 3734 Sq Ft Country House Plan - 153-2053 - Front Exterior
Plan Collection
4-Bedroom, 3734 Sq Ft Country House Plan - 153-2053 - Front Exterior
Plan#153-2053
Starting at$1650
3734
Sq Ft
2
Story
4
Bed
4.5
Bath
3
Car
3-Bedroom, 2465 Sq Ft Farmhouse House - Plan #140-1083 - Front Exterior
Plan Collection
3-Bedroom, 2465 Sq Ft Farmhouse House - Plan #140-1083 - Front Exterior
Plan#140-1083
Starting at$945
2465
Sq Ft
1.5
Story
3
Bed
3.5
Bath
3
Car
4-Bedroom, 3287 Sq Ft Acadian House Plan - 197-1013 - Front Exterior
Plan Collection
4-Bedroom, 3287 Sq Ft Acadian House Plan - 197-1013 - Front Exterior
Plan#197-1013
Starting at$745
3287
Sq Ft
2
Story
4
Bed
4
Bath
0
Car
3-Bedroom, 2716 Sq Ft Cottage Home - Plan #193-1193 - Main Exterior
Plan Collection
3-Bedroom, 2716 Sq Ft Cottage Home - Plan #193-1193 - Main Exterior
Plan#193-1193
Starting at$1550
2716
Sq Ft
1
Story
3
Bed
3
Bath
2
Car
3-Bedroom, 1600 Sq Ft Acadian House Plan - 141-1231 - Front Exterior
Plan Collection
3-Bedroom, 1600 Sq Ft Acadian House Plan - 141-1231 - Front Exterior
Plan#141-1231
Starting at$1300
1600
Sq Ft
1
Story
3
Bed
2
Bath
2
Car
3-Bedroom, 1658 Sq Ft Shingle House Plan - 108-1719 - Front Exterior
Plan Collection
3-Bedroom, 1658 Sq Ft Shingle House Plan - 108-1719 - Front Exterior
Plan#108-1719
Starting at$920
1658
Sq Ft
1
Story
3
Bed
2
Bath
2
Car
4-Bedroom, 1783 Sq Ft European Home Plan - 193-1138 - Main Exterior
Plan Collection
4-Bedroom, 1783 Sq Ft European Home Plan - 193-1138 - Main Exterior
Plan#193-1138
Starting at$1000
1783
Sq Ft
1
Story
4
Bed
2
Bath
2
Car
3-Bedroom, 2264 Sq Ft Country House Plan - 108-1005 - Front Exterior
Plan Collection
3-Bedroom, 2264 Sq Ft Country House Plan - 108-1005 - Front Exterior
Plan#108-1005
Starting at$945
2264
Sq Ft
1
Story
3
Bed
2.5
Bath
2
Car
3-Bedroom, 2381 Sq Ft Country Home - Plan #140-1092 - Main Exterior
Plan Collection
3-Bedroom, 2381 Sq Ft Country Home - Plan #140-1092 - Main Exterior
Plan#140-1092
Starting at$945
2381
Sq Ft
1
Story
3
Bed
2
Bath
2
Car
3-Bedroom, 2782 Sq Ft French House Plan - 193-1198 - Front Exterior
Plan Collection
3-Bedroom, 2782 Sq Ft French House Plan - 193-1198 - Front Exterior
Plan#193-1198
Starting at$1550
2782
Sq Ft
2
Story
3
Bed
3
Bath
2
Car
3-Bedroom, 1750 Sq Ft Florida Style Home Plan - 108-1241 - Main Exterior
Plan Collection
3-Bedroom, 1750 Sq Ft Florida Style Home Plan - 108-1241 - Main Exterior
Plan#108-1241
Starting at$845
1750
Sq Ft
2
Story
3
Bed
2.5
Bath
2
Car
6-Bedroom, 2404 Sq Ft Multi-Unit House Plan - 108-1013 - Front Exterior
Plan Collection
6-Bedroom, 2404 Sq Ft Multi-Unit House Plan - 108-1013 - Front Exterior
Plan#108-1013
Starting at$1255
2404
Sq Ft
1
Story
6
Bed
4
Bath
2
Car
2-Bedroom, 1712 Sq Ft Prairie House Plan - 108-1800 - Front Exterior
Plan Collection
2-Bedroom, 1712 Sq Ft Prairie House Plan - 108-1800 - Front Exterior
Plan#108-1800
Starting at$845
1712
Sq Ft
1
Story
2
Bed
2
Bath
2
Car
5-Bedroom, 1878 Sq Ft Traditional House Plan - 187-1093 - Front Exterior
Plan Collection
5-Bedroom, 1878 Sq Ft Traditional House Plan - 187-1093 - Front Exterior
Plan#187-1093
Starting at$1150
1878
Sq Ft
1
Story
5
Bed
3
Bath
2
Car
2-Bedroom, 2472 Sq Ft Ranch Home - Plan #108-1101 - Main Exterior
Plan Collection
2-Bedroom, 2472 Sq Ft Ranch Home - Plan #108-1101 - Main Exterior
Plan#108-1101
Starting at$1050
2472
Sq Ft
1
Story
3
Bed
2
Bath
4
Car
4-Bedroom, 5194 Sq Ft Country Home Plan - 108-1131 - Main Exterior
Plan Collection
4-Bedroom, 5194 Sq Ft Country Home Plan - 108-1131 - Main Exterior
Plan#108-1131
Starting at$2430
5194
Sq Ft
2
Story
4
Bed
4.5
Bath
4
Car
3-Bedroom, 1597 Sq Ft Traditional House Plan - 178-1333 - Front Exterior
Plan Collection
3-Bedroom, 1597 Sq Ft Traditional House Plan - 178-1333 - Front Exterior
Plan#178-1333
Starting at$1065
1597
Sq Ft
1
Story
3
Bed
2
Bath
2
Car
4-Bedroom, 2543 Sq Ft Transitional Home Plan - 169-1124 - Main Exterior
Plan Collection
4-Bedroom, 2543 Sq Ft Transitional Home Plan - 169-1124 - Main Exterior
Plan#169-1124
Starting at$870
2543
Sq Ft
2
Story
4
Bed
3.5
Bath
2
Car
3-Bedroom, 2017 Sq Ft Ranch House Plan - 108-1815 - Front Exterior
Plan Collection
3-Bedroom, 2017 Sq Ft Ranch House Plan - 108-1815 - Front Exterior
Plan#108-1815
Starting at$945
2017
Sq Ft
1
Story
3
Bed
2
Bath
2
Car
1...117118119120121...501