South Carolina House Plans

2,143
Plan Results
2-Car, 750 Sq Ft Garage Plan - 108-1033 - Front Exterior
Plan Collection
2-Car, 750 Sq Ft Garage Plan - 108-1033 - Front Exterior
Plan#108-1033
Starting at$190
750
Sq Ft
1
Story
0
Bed
0
Bath
2
Car
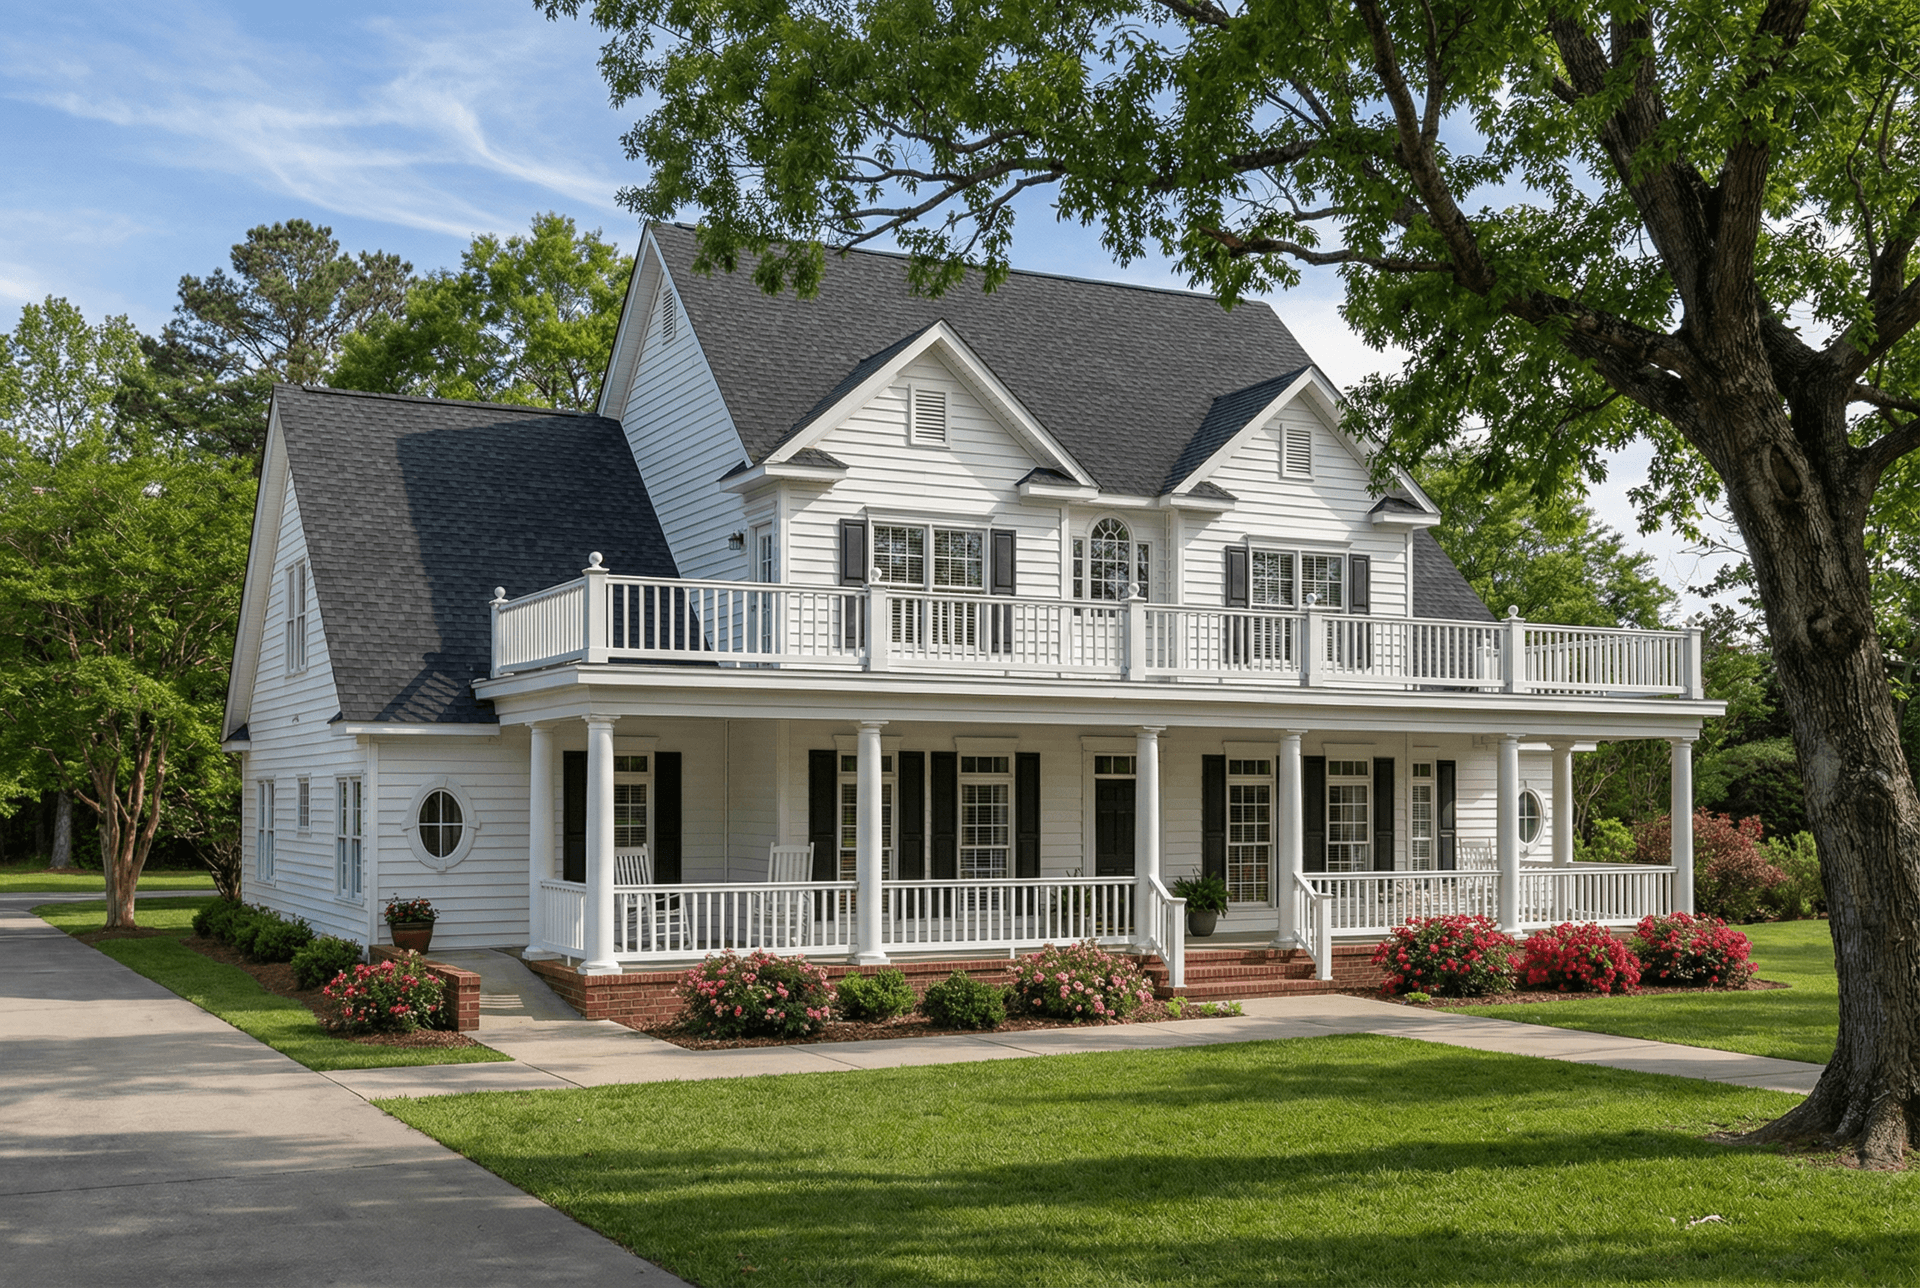
3-Bedroom, 1900 Sq Ft Country House Plan - 141-1101 - Front Exterior
Plan Collection
3-Bedroom, 1900 Sq Ft Country House Plan - 141-1101 - Front Exterior
Plan#141-1101
Starting at$1300
1900
Sq Ft
2
Story
3
Bed
3
Bath
2
Car
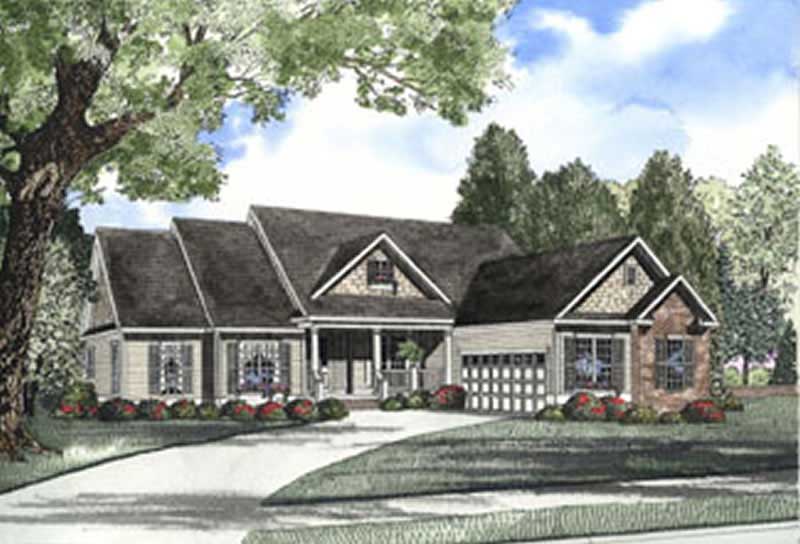
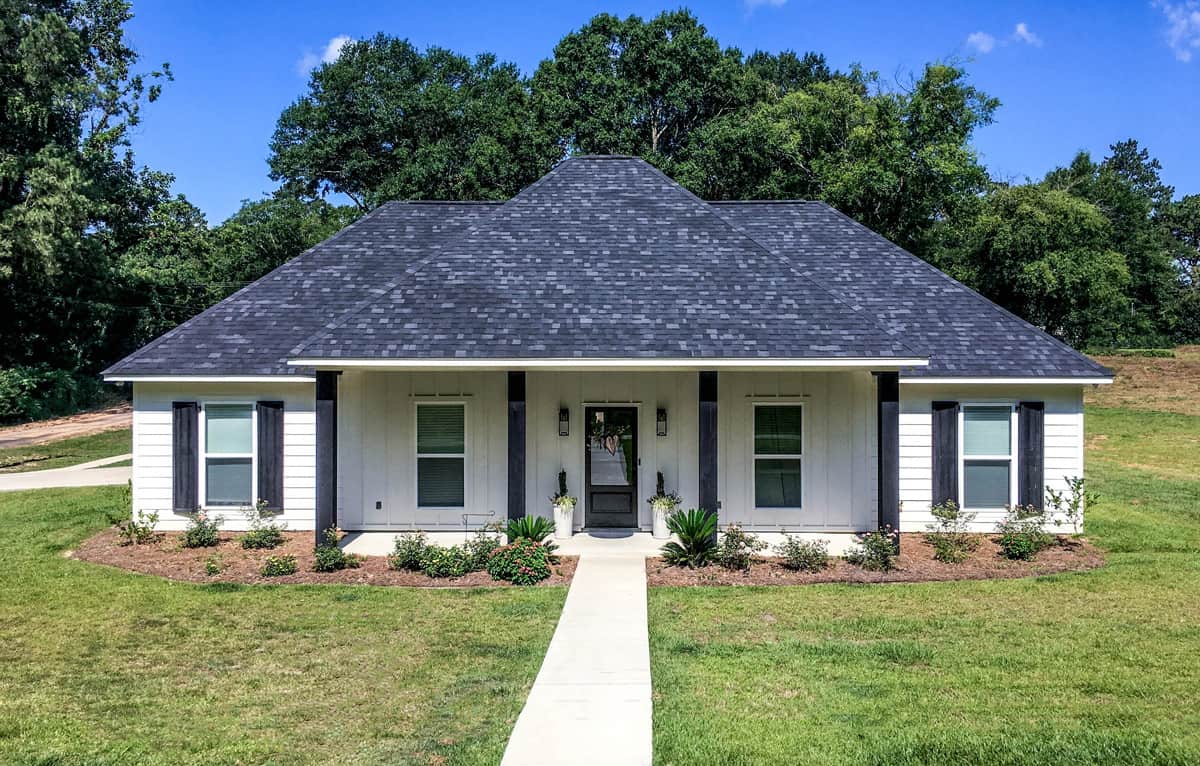
3-Bedroom, 1500 Sq Ft Ranch House Plan - 142-1047 - Front Exterior
Plan Collection
3-Bedroom, 1500 Sq Ft Ranch House Plan - 142-1047 - Front Exterior
Plan#142-1047
Starting at$1395
1500
Sq Ft
1
Story
3
Bed
2
Bath
2
Car
1-Bedroom, 906 Sq Ft Garage w/Apartments Home - Plan #163-1041 - Main Exterior
Plan Collection
1-Bedroom, 906 Sq Ft Garage w/Apartments Home - Plan #163-1041 - Main Exterior
Plan#163-1041
Starting at$600
906
Sq Ft
2
Story
1
Bed
1
Bath
2
Car
2-Bedroom, 1065 Sq Ft Cottage Home Plan - 192-1047 - Main Exterior
Plan Collection
2-Bedroom, 1065 Sq Ft Cottage Home Plan - 192-1047 - Main Exterior
Plan#192-1047
Starting at$500
1065
Sq Ft
1
Story
2
Bed
2
Bath
0
Car

5-Bedroom, 2379 Sq Ft Southern Home Plan - 153-1438 - Main Exterior
Plan Collection
5-Bedroom, 2379 Sq Ft Southern Home Plan - 153-1438 - Main Exterior
Plan#153-1438
Starting at$1350
2379
Sq Ft
2
Story
5
Bed
4
Bath
2
Car
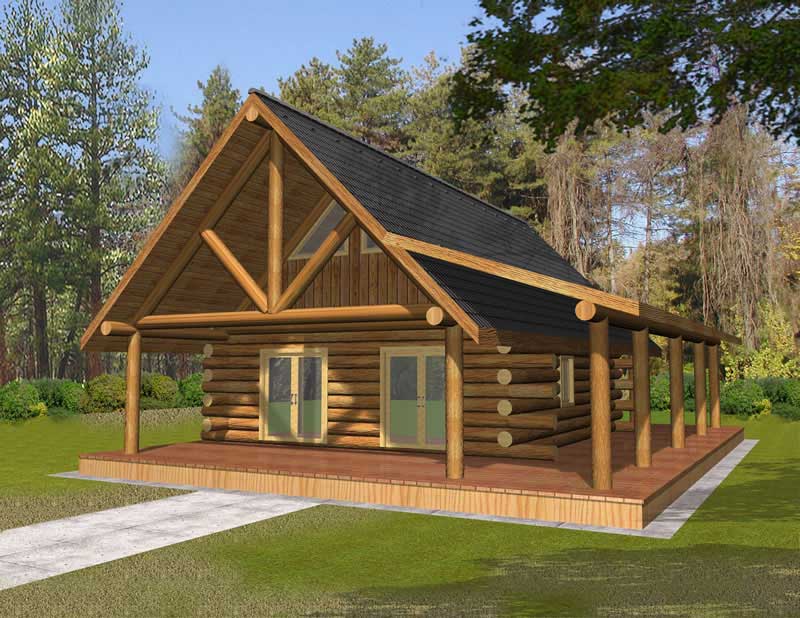
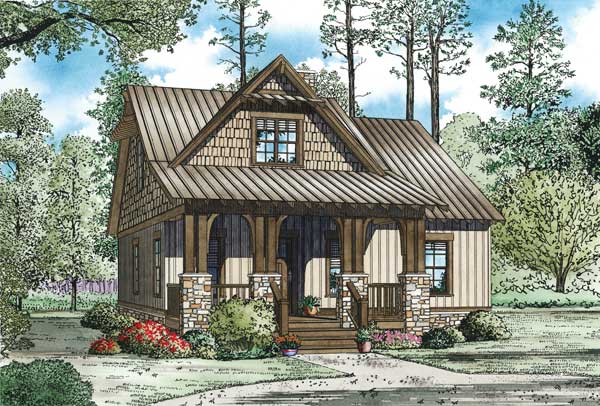
2-Bedroom, 1226 Sq Ft Lake House Plan - 126-1546 - Front Exterior
Plan Collection
2-Bedroom, 1226 Sq Ft Lake House Plan - 126-1546 - Front Exterior
Plan#126-1546
Starting at$1510
1226
Sq Ft
2
Story
2
Bed
2
Bath
0
Car
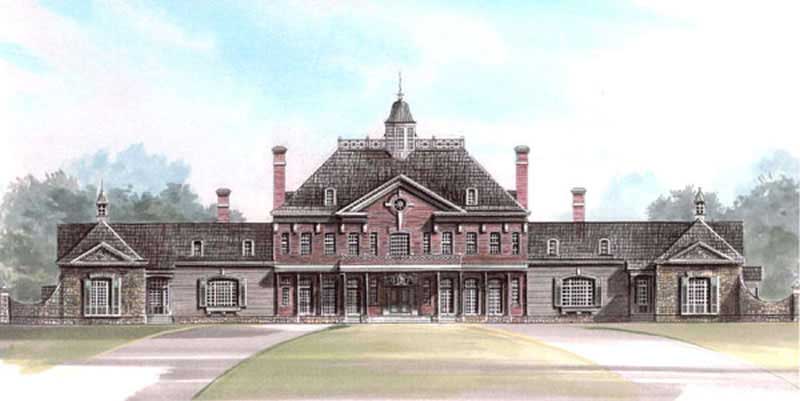
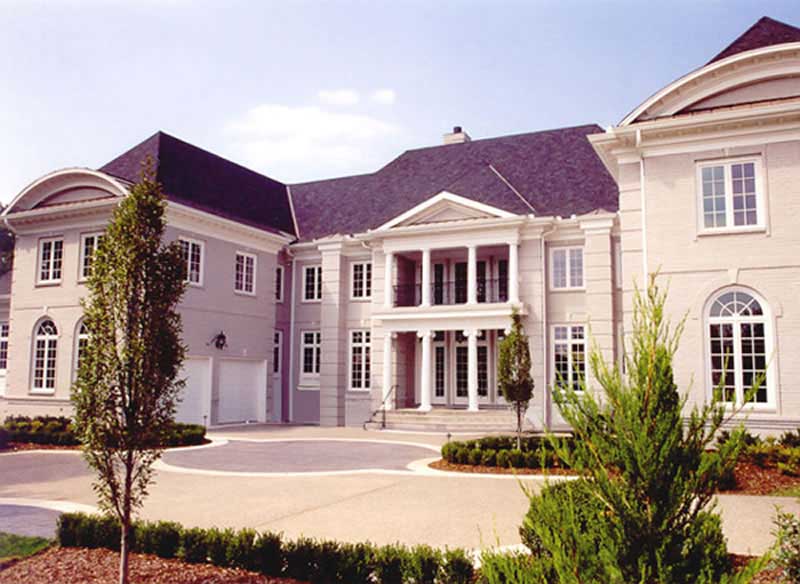
4-Bedroom, 3820 Sq Ft Colonial House Plan - 153-1261 - Front Exterior
Plan Collection
4-Bedroom, 3820 Sq Ft Colonial House Plan - 153-1261 - Front Exterior
Plan#153-1261
Starting at$1350
3820
Sq Ft
2
Story
4
Bed
3.5
Bath
3
Car
2-Bedroom, 1073 Sq Ft Country Home Plan - 123-1083 - Main Exterior
Plan Collection
2-Bedroom, 1073 Sq Ft Country Home Plan - 123-1083 - Main Exterior
Plan#123-1083
Starting at$990
1073
Sq Ft
1
Story
2
Bed
2
Bath
0
Car
1-Bedroom, 796 Sq Ft Small House - Plan #177-1045 - Front Exterior
Plan Collection
1-Bedroom, 796 Sq Ft Small House - Plan #177-1045 - Front Exterior
Plan#177-1045
Starting at$1195
796
Sq Ft
1
Story
1
Bed
1
Bath
0
Car
4-Bedroom, 3021 Sq Ft European Home - Plan #153-1428 - Main Exterior
Plan Collection
4-Bedroom, 3021 Sq Ft European Home - Plan #153-1428 - Main Exterior
Plan#153-1428
Starting at$1350
3021
Sq Ft
1
Story
4
Bed
3
Bath
3
Car
3-Bedroom, 1379 Sq Ft Craftsman Home - Plan #153-1147 - Main Exterior
Plan Collection
3-Bedroom, 1379 Sq Ft Craftsman Home - Plan #153-1147 - Main Exterior
Plan#153-1147
Starting at$1200
1379
Sq Ft
2
Story
3
Bed
2
Bath
0
Car
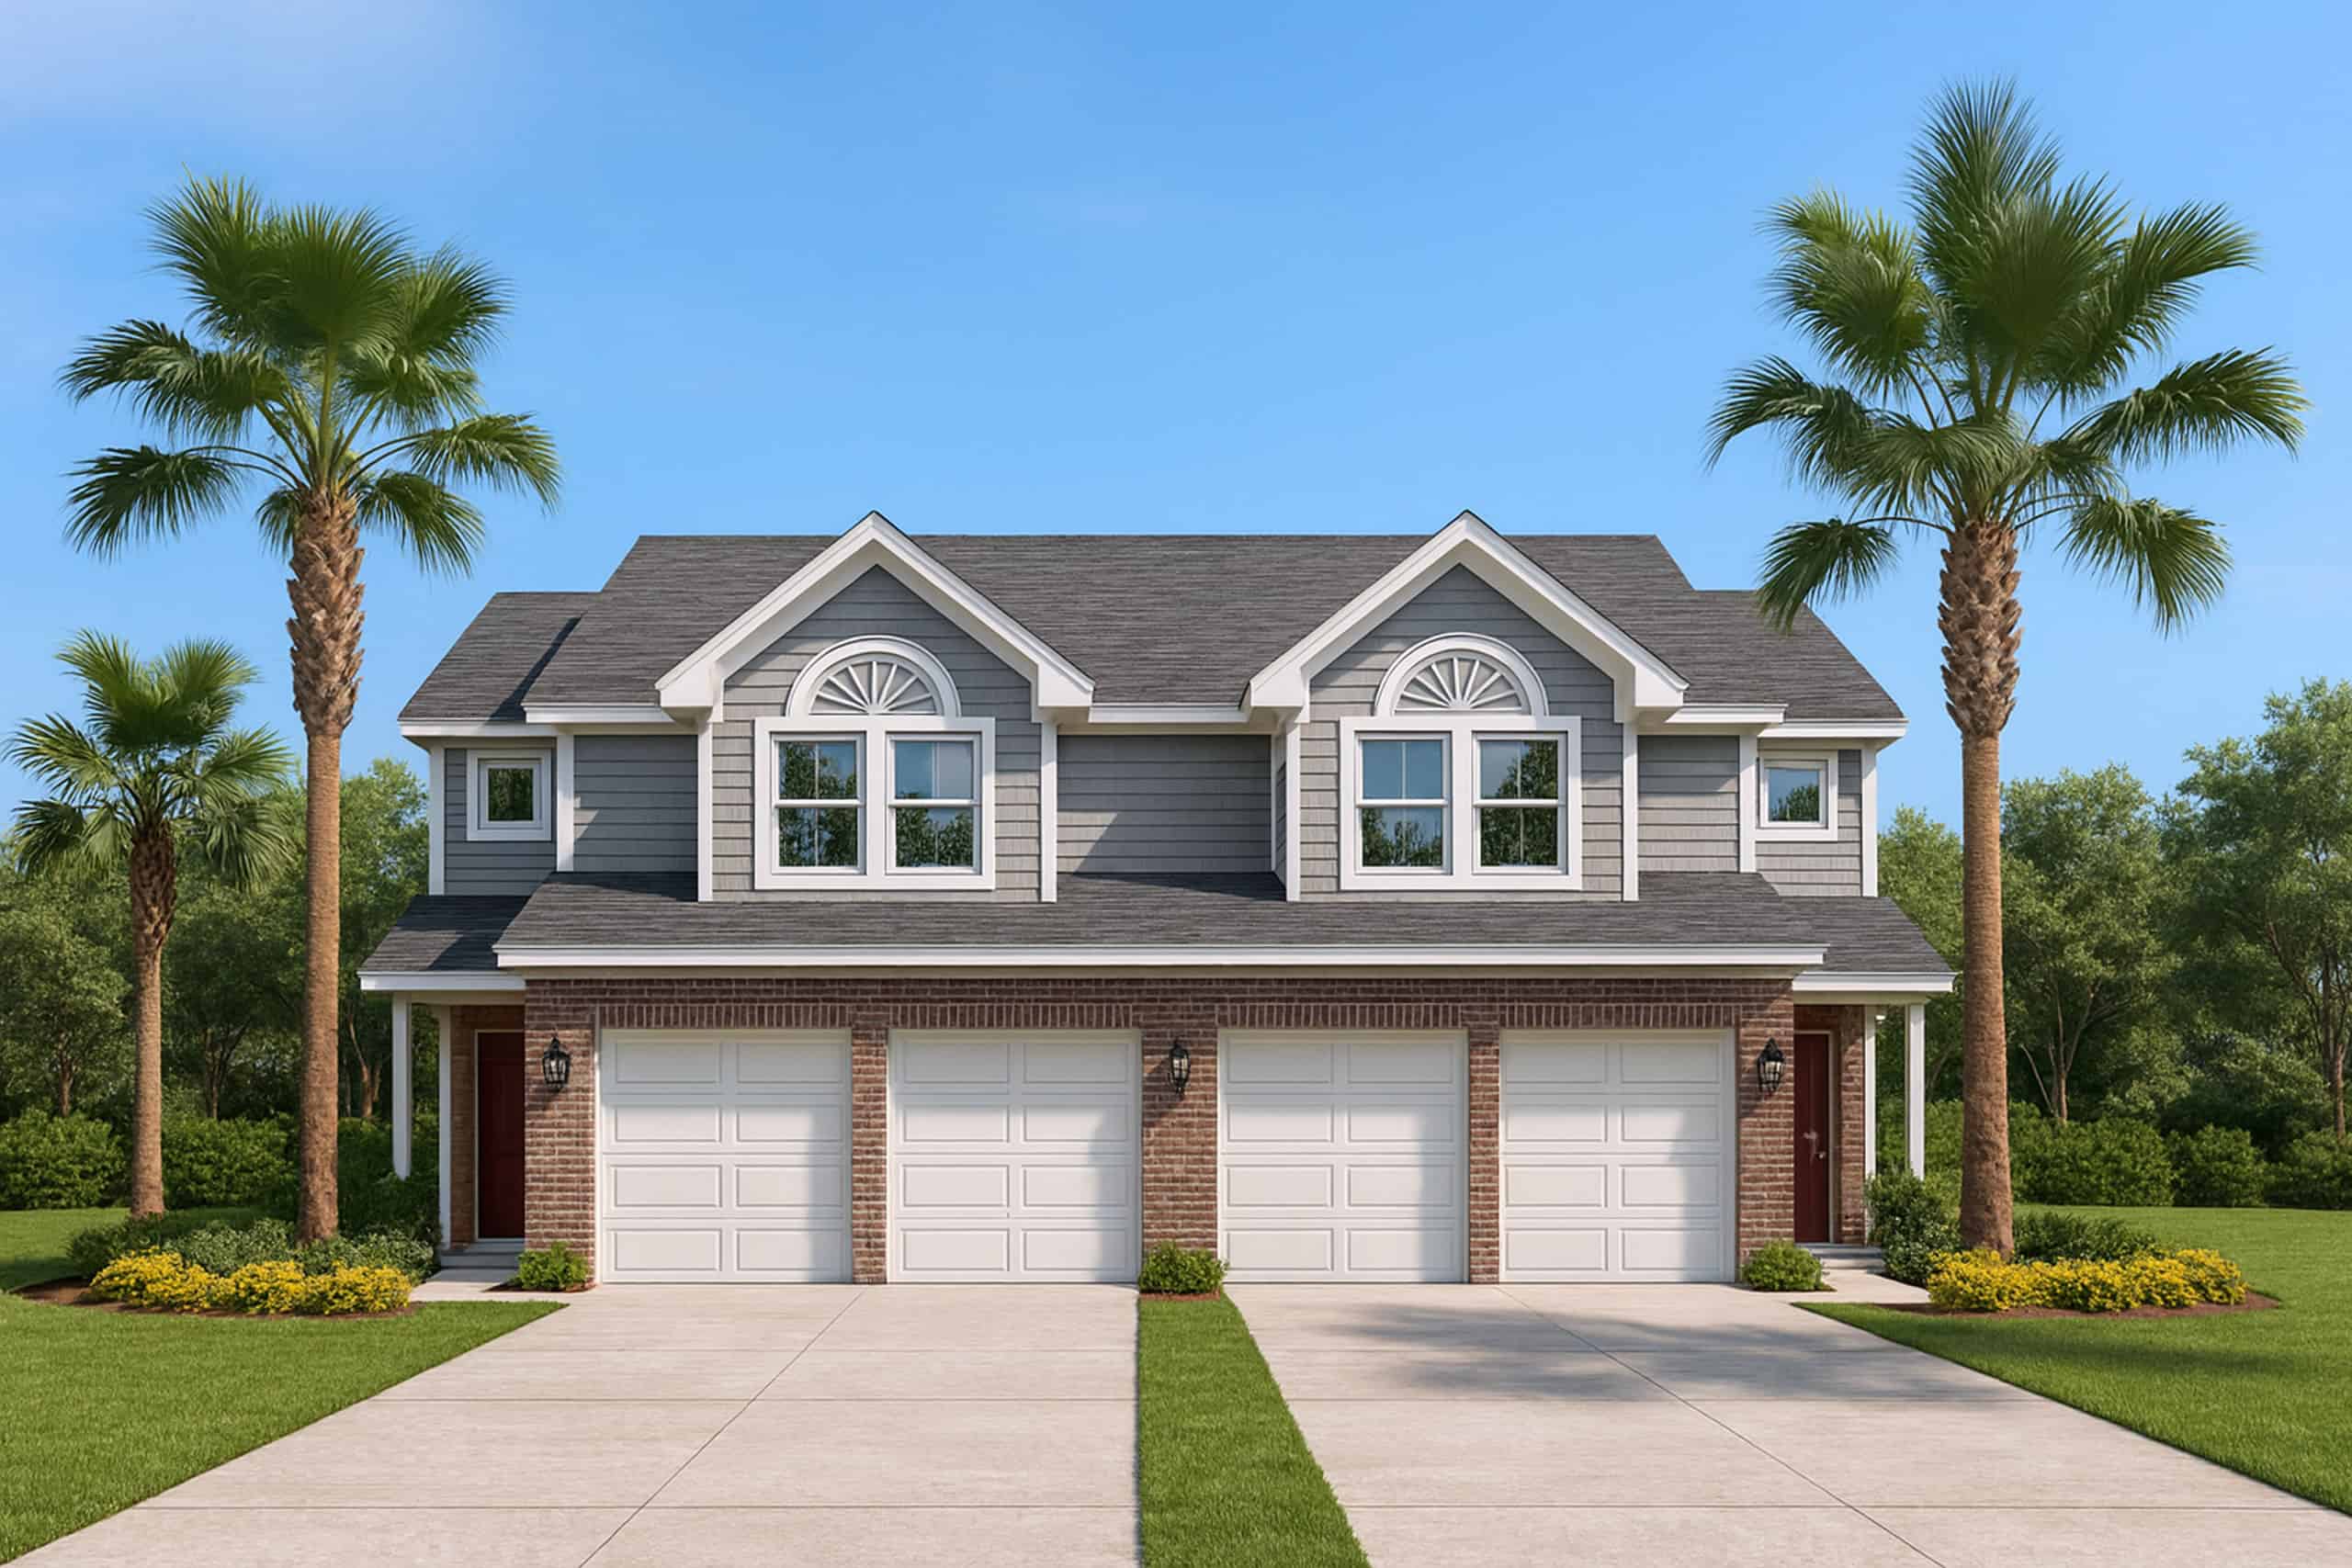
3-Bedroom, 1818 Sq Ft Duplex Home Plan - 120-1833 - Main Exterior
Plan Collection
3-Bedroom, 1818 Sq Ft Duplex Home Plan - 120-1833 - Main Exterior
Plan#120-1833
Starting at$2180
1818
Sq Ft
2
Story
3
Bed
2.5
Bath
2
Car
4-Bedroom, 2000 Sq Ft Country Home Plan - 109-1049 - Main Exterior
Plan Collection
4-Bedroom, 2000 Sq Ft Country Home Plan - 109-1049 - Main Exterior
Plan#109-1049
Starting at$1395
2000
Sq Ft
1
Story
4
Bed
2.5
Bath
3
Car
4-Bedroom, 3124 Sq Ft Country Home Plan - 120-2176 - Main Exterior
Plan Collection
4-Bedroom, 3124 Sq Ft Country Home Plan - 120-2176 - Main Exterior
Plan#120-2176
Starting at$1405
3124
Sq Ft
2
Story
4
Bed
3.5
Bath
2
Car
3-Bedroom, 1430 Sq Ft Country House Plan - 108-1150 - Front Exterior
Plan Collection
3-Bedroom, 1430 Sq Ft Country House Plan - 108-1150 - Front Exterior
Plan#108-1150
Starting at$690
1430
Sq Ft
1
Story
3
Bed
2
Bath
2
Car
3-Bedroom, 2085 Sq Ft French Home - Plan -#193-1202 - Main Exterior
Plan Collection
3-Bedroom, 2085 Sq Ft French Home - Plan -#193-1202 - Main Exterior
Plan#193-1202
Starting at$1100
2085
Sq Ft
1
Story
3
Bed
2
Bath
2
Car
3-Bedroom, 2165 Sq Ft Farmhouse Home - Plan #142-1208 - Main Exterior
Plan Collection
3-Bedroom, 2165 Sq Ft Farmhouse Home - Plan #142-1208 - Main Exterior
Plan#142-1208
Starting at$1445
2165
Sq Ft
1.5
Story
3
Bed
2
Bath
2
Car
5-Bedroom, 2768 Sq Ft Country Home Plan - 153-1950 - Main Exterior
Plan Collection
5-Bedroom, 2768 Sq Ft Country Home Plan - 153-1950 - Main Exterior
Plan#153-1950
Starting at$1550
2768
Sq Ft
1.5
Story
5
Bed
3
Bath
3
Car
3-Bedroom, 2199 Sq Ft Bungalow House - Plan #153-2083 - Front Exterior
Plan Collection
3-Bedroom, 2199 Sq Ft Bungalow House - Plan #153-2083 - Front Exterior
Plan#153-2083
Starting at$1550
2199
Sq Ft
1
Story
3
Bed
2.5
Bath
2
Car
3-Bedroom, 1900 Sq Ft Ranch Home Plan - 141-1072 - Main Exterior
Plan Collection
3-Bedroom, 1900 Sq Ft Ranch Home Plan - 141-1072 - Main Exterior
Plan#141-1072
Starting at$1300
1900
Sq Ft
1
Story
3
Bed
2.5
Bath
2
Car
5-Bedroom, 2750 Sq Ft Country Home Plan - 173-1029 - Main Exterior
Plan Collection
5-Bedroom, 2750 Sq Ft Country Home Plan - 173-1029 - Main Exterior
Plan#173-1029
Starting at$1300
2750
Sq Ft
2
Story
5
Bed
3.5
Bath
2
Car
3-Bedroom, 1621 Sq Ft Craftsman House - Plan #153-2039 - Front Exterior
Plan Collection
3-Bedroom, 1621 Sq Ft Craftsman House - Plan #153-2039 - Front Exterior
Plan#153-2039
Starting at$1200
1621
Sq Ft
1.5
Story
3
Bed
2.5
Bath
2
Car
0-Bedroom, 506 Sq Ft Garage Pool House Home Plan - 142-1462 - Main Exterior
Plan Collection
0-Bedroom, 506 Sq Ft Garage Pool House Home Plan - 142-1462 - Main Exterior
Plan#142-1462
Starting at$795
506
Sq Ft
1
Story
0
Bed
1
Bath
1
Car
2-Car, 750 Sq Ft Garage Plan - 108-1033 - Front Exterior
Plan Collection
2-Car, 750 Sq Ft Garage Plan - 108-1033 - Front Exterior
Plan#108-1033
Starting at$190
750
Sq Ft
1
Story
0
Bed
0
Bath
2
Car
3-Bedroom, 1900 Sq Ft Country House Plan - 141-1101 - Front Exterior
Plan Collection
3-Bedroom, 1900 Sq Ft Country House Plan - 141-1101 - Front Exterior
Plan#141-1101
Starting at$1300
1900
Sq Ft
2
Story
3
Bed
3
Bath
2
Car
3-Bedroom, 1500 Sq Ft Ranch House Plan - 142-1047 - Front Exterior
Plan Collection
3-Bedroom, 1500 Sq Ft Ranch House Plan - 142-1047 - Front Exterior
Plan#142-1047
Starting at$1395
1500
Sq Ft
1
Story
3
Bed
2
Bath
2
Car
1-Bedroom, 906 Sq Ft Garage w/Apartments Home - Plan #163-1041 - Main Exterior
Plan Collection
1-Bedroom, 906 Sq Ft Garage w/Apartments Home - Plan #163-1041 - Main Exterior
Plan#163-1041
Starting at$600
906
Sq Ft
2
Story
1
Bed
1
Bath
2
Car
2-Bedroom, 1065 Sq Ft Cottage Home Plan - 192-1047 - Main Exterior
Plan Collection
2-Bedroom, 1065 Sq Ft Cottage Home Plan - 192-1047 - Main Exterior
Plan#192-1047
Starting at$500
1065
Sq Ft
1
Story
2
Bed
2
Bath
0
Car
5-Bedroom, 2379 Sq Ft Southern Home Plan - 153-1438 - Main Exterior
Plan Collection
5-Bedroom, 2379 Sq Ft Southern Home Plan - 153-1438 - Main Exterior
Plan#153-1438
Starting at$1350
2379
Sq Ft
2
Story
5
Bed
4
Bath
2
Car
2-Bedroom, 1226 Sq Ft Lake House Plan - 126-1546 - Front Exterior
Plan Collection
2-Bedroom, 1226 Sq Ft Lake House Plan - 126-1546 - Front Exterior
Plan#126-1546
Starting at$1510
1226
Sq Ft
2
Story
2
Bed
2
Bath
0
Car
4-Bedroom, 3820 Sq Ft Colonial House Plan - 153-1261 - Front Exterior
Plan Collection
4-Bedroom, 3820 Sq Ft Colonial House Plan - 153-1261 - Front Exterior
Plan#153-1261
Starting at$1350
3820
Sq Ft
2
Story
4
Bed
3.5
Bath
3
Car
2-Bedroom, 1073 Sq Ft Country Home Plan - 123-1083 - Main Exterior
Plan Collection
2-Bedroom, 1073 Sq Ft Country Home Plan - 123-1083 - Main Exterior
Plan#123-1083
Starting at$990
1073
Sq Ft
1
Story
2
Bed
2
Bath
0
Car
1-Bedroom, 796 Sq Ft Small House - Plan #177-1045 - Front Exterior
Plan Collection
1-Bedroom, 796 Sq Ft Small House - Plan #177-1045 - Front Exterior
Plan#177-1045
Starting at$1195
796
Sq Ft
1
Story
1
Bed
1
Bath
0
Car
4-Bedroom, 3021 Sq Ft European Home - Plan #153-1428 - Main Exterior
Plan Collection
4-Bedroom, 3021 Sq Ft European Home - Plan #153-1428 - Main Exterior
Plan#153-1428
Starting at$1350
3021
Sq Ft
1
Story
4
Bed
3
Bath
3
Car
3-Bedroom, 1379 Sq Ft Craftsman Home - Plan #153-1147 - Main Exterior
Plan Collection
3-Bedroom, 1379 Sq Ft Craftsman Home - Plan #153-1147 - Main Exterior
Plan#153-1147
Starting at$1200
1379
Sq Ft
2
Story
3
Bed
2
Bath
0
Car
3-Bedroom, 1818 Sq Ft Duplex Home Plan - 120-1833 - Main Exterior
Plan Collection
3-Bedroom, 1818 Sq Ft Duplex Home Plan - 120-1833 - Main Exterior
Plan#120-1833
Starting at$2180
1818
Sq Ft
2
Story
3
Bed
2.5
Bath
2
Car

4-Bedroom, 2000 Sq Ft Country Home Plan - 109-1049 - Main Exterior
Plan Collection
4-Bedroom, 2000 Sq Ft Country Home Plan - 109-1049 - Main Exterior
Plan#109-1049
Starting at$1395
2000
Sq Ft
1
Story
4
Bed
2.5
Bath
3
Car
4-Bedroom, 3124 Sq Ft Country Home Plan - 120-2176 - Main Exterior
Plan Collection
4-Bedroom, 3124 Sq Ft Country Home Plan - 120-2176 - Main Exterior
Plan#120-2176
Starting at$1405
3124
Sq Ft
2
Story
4
Bed
3.5
Bath
2
Car
3-Bedroom, 1430 Sq Ft Country House Plan - 108-1150 - Front Exterior
Plan Collection
3-Bedroom, 1430 Sq Ft Country House Plan - 108-1150 - Front Exterior
Plan#108-1150
Starting at$690
1430
Sq Ft
1
Story
3
Bed
2
Bath
2
Car
3-Bedroom, 2085 Sq Ft French Home - Plan -#193-1202 - Main Exterior
Plan Collection
3-Bedroom, 2085 Sq Ft French Home - Plan -#193-1202 - Main Exterior
Plan#193-1202
Starting at$1100
2085
Sq Ft
1
Story
3
Bed
2
Bath
2
Car
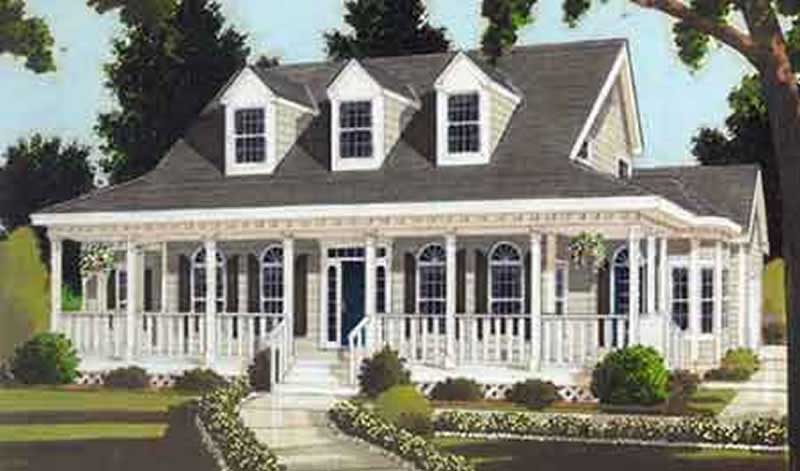
3-Bedroom, 2165 Sq Ft Farmhouse Home - Plan #142-1208 - Main Exterior
Plan Collection
3-Bedroom, 2165 Sq Ft Farmhouse Home - Plan #142-1208 - Main Exterior
Plan#142-1208
Starting at$1445
2165
Sq Ft
1.5
Story
3
Bed
2
Bath
2
Car
5-Bedroom, 2768 Sq Ft Country Home Plan - 153-1950 - Main Exterior
Plan Collection
5-Bedroom, 2768 Sq Ft Country Home Plan - 153-1950 - Main Exterior
Plan#153-1950
Starting at$1550
2768
Sq Ft
1.5
Story
5
Bed
3
Bath
3
Car
3-Bedroom, 2199 Sq Ft Bungalow House - Plan #153-2083 - Front Exterior
Plan Collection
3-Bedroom, 2199 Sq Ft Bungalow House - Plan #153-2083 - Front Exterior
Plan#153-2083
Starting at$1550
2199
Sq Ft
1
Story
3
Bed
2.5
Bath
2
Car
3-Bedroom, 1900 Sq Ft Ranch Home Plan - 141-1072 - Main Exterior
Plan Collection
3-Bedroom, 1900 Sq Ft Ranch Home Plan - 141-1072 - Main Exterior
Plan#141-1072
Starting at$1300
1900
Sq Ft
1
Story
3
Bed
2.5
Bath
2
Car
5-Bedroom, 2750 Sq Ft Country Home Plan - 173-1029 - Main Exterior
Plan Collection
5-Bedroom, 2750 Sq Ft Country Home Plan - 173-1029 - Main Exterior
Plan#173-1029
Starting at$1300
2750
Sq Ft
2
Story
5
Bed
3.5
Bath
2
Car
3-Bedroom, 1621 Sq Ft Craftsman House - Plan #153-2039 - Front Exterior
Plan Collection
3-Bedroom, 1621 Sq Ft Craftsman House - Plan #153-2039 - Front Exterior
Plan#153-2039
Starting at$1200
1621
Sq Ft
1.5
Story
3
Bed
2.5
Bath
2
Car
0-Bedroom, 506 Sq Ft Garage Pool House Home Plan - 142-1462 - Main Exterior
Plan Collection
0-Bedroom, 506 Sq Ft Garage Pool House Home Plan - 142-1462 - Main Exterior
Plan#142-1462
Starting at$795
506
Sq Ft
1
Story
0
Bed
1
Bath
1
Car
1...3435363738...90