Pacific Northwest House Plans

3,572
Plan Results
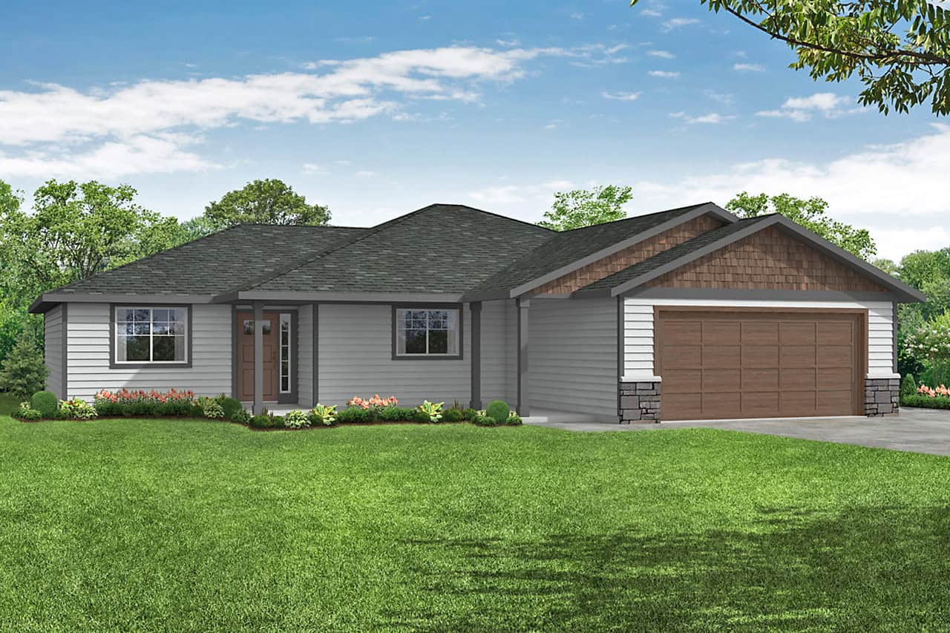
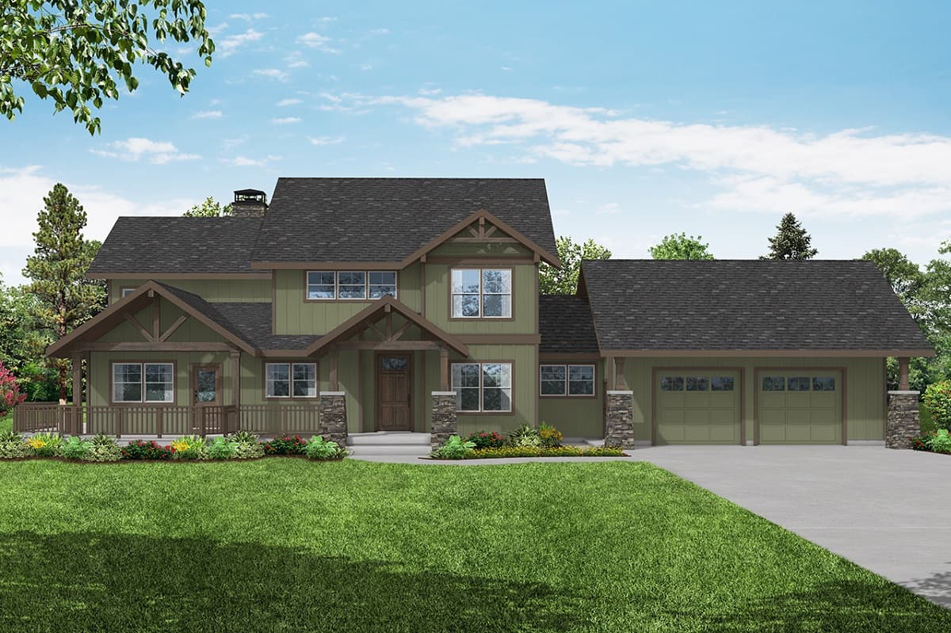
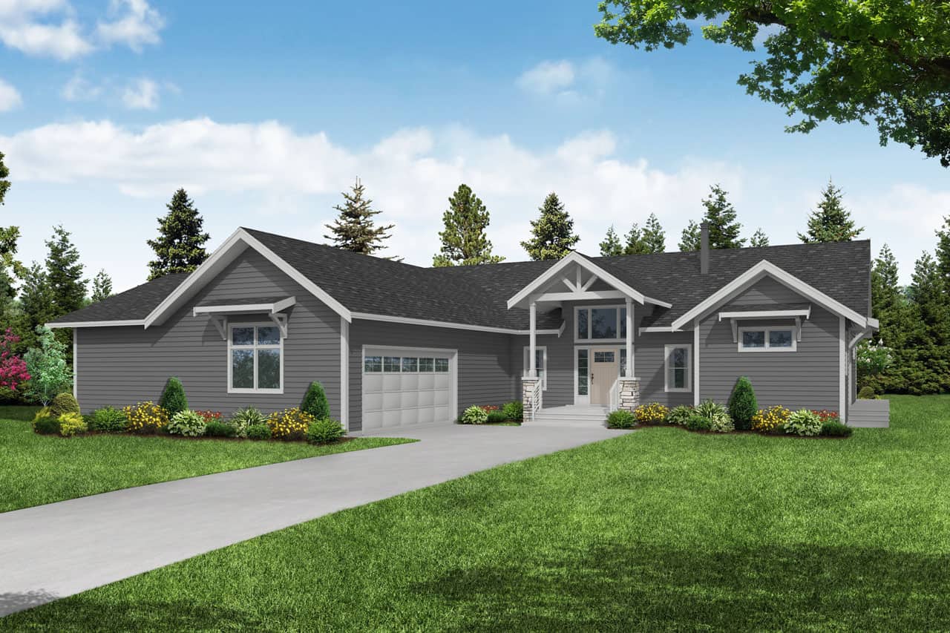
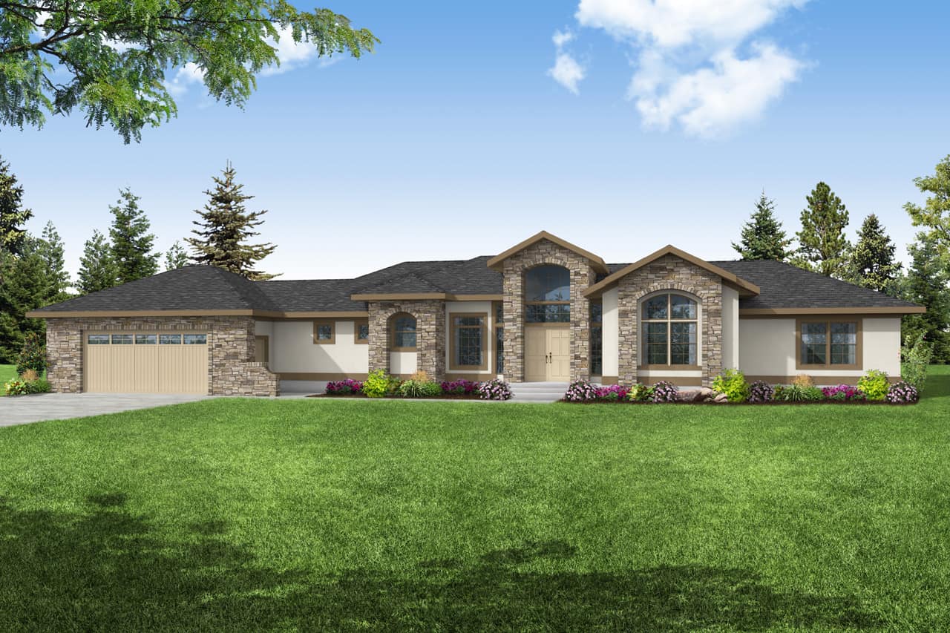
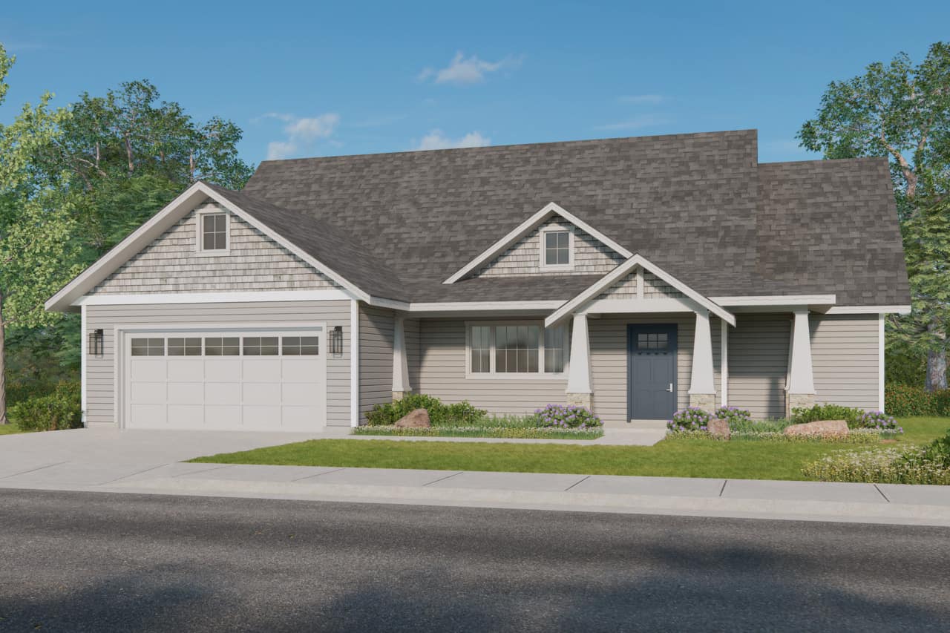
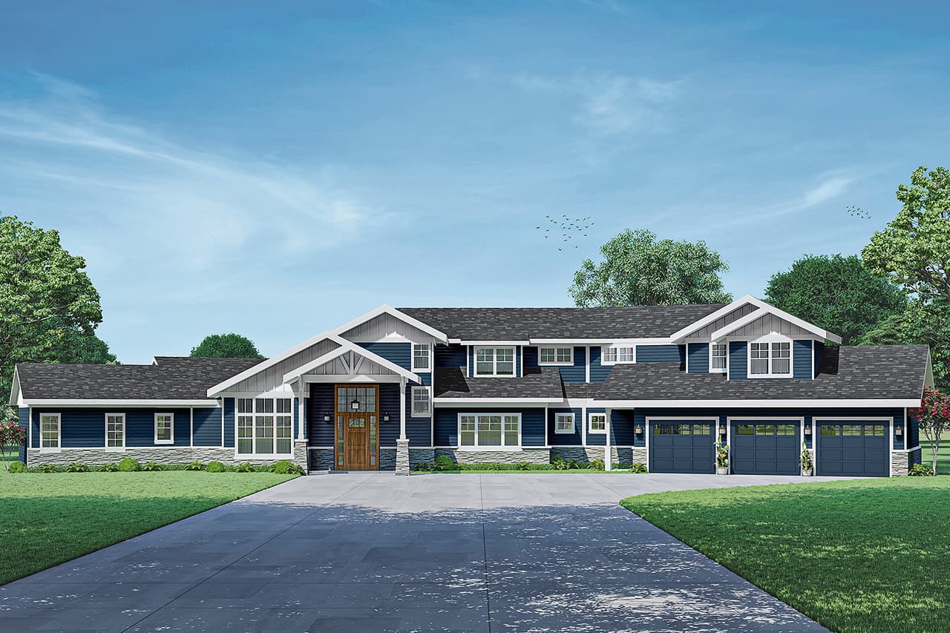
3-Bedroom, 2662 Sq Ft Craftsman Home Plan - 108-1721 - Main Exterior
Plan Collection
3-Bedroom, 2662 Sq Ft Craftsman Home Plan - 108-1721 - Main Exterior
Plan#108-1721
Starting at$1100
2662
Sq Ft
2
Story
3
Bed
2.5
Bath
3
Car
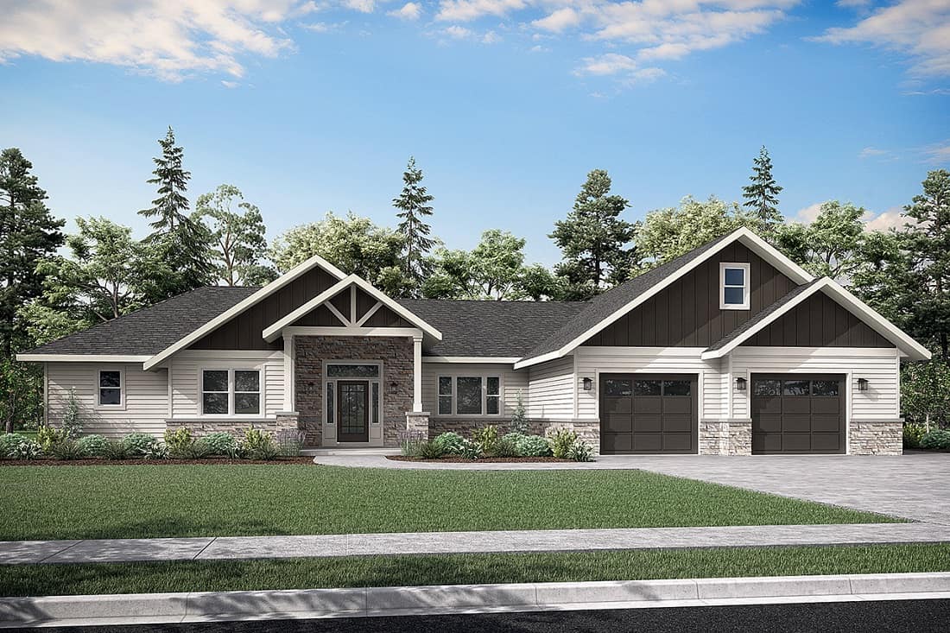
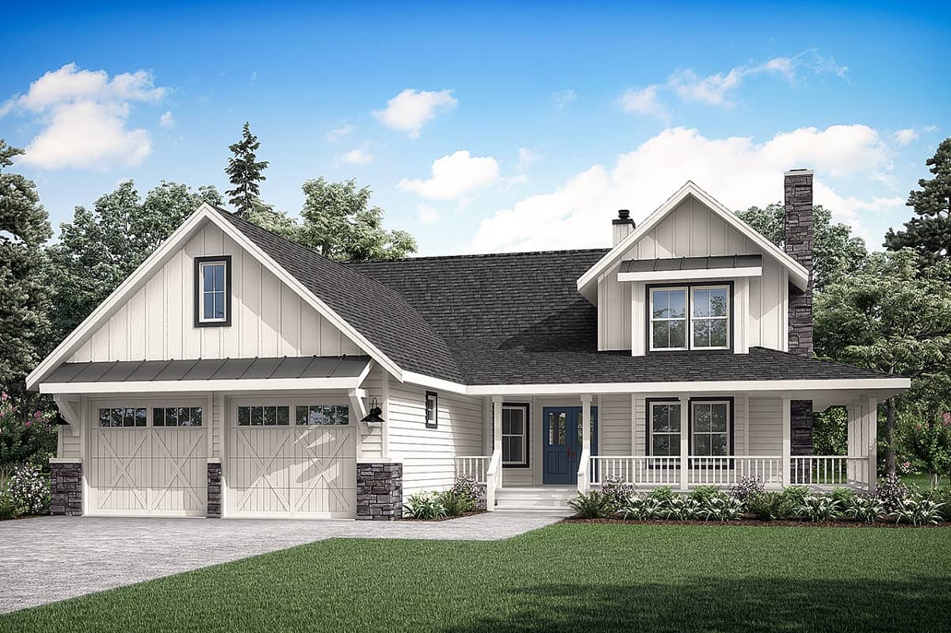
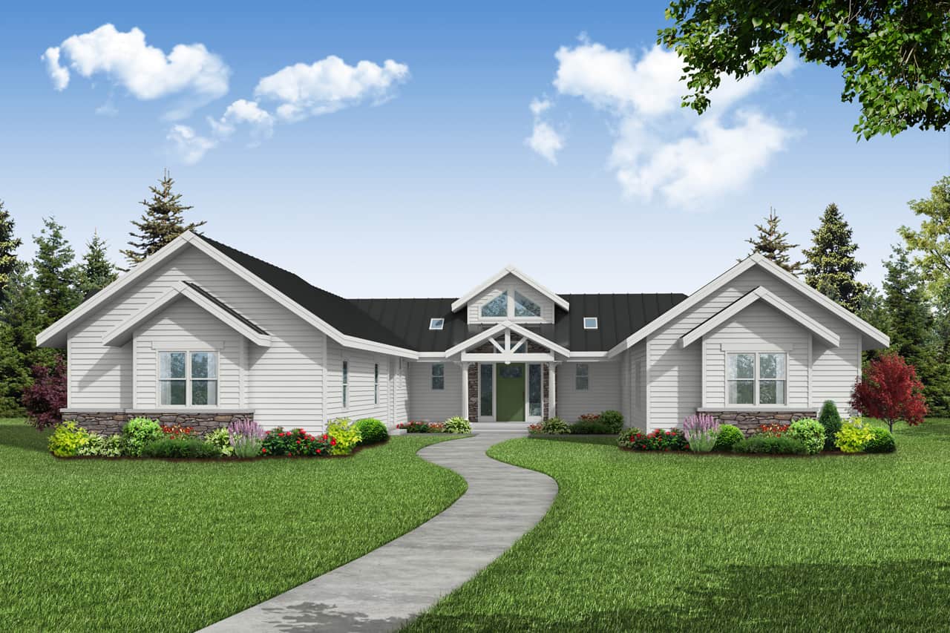
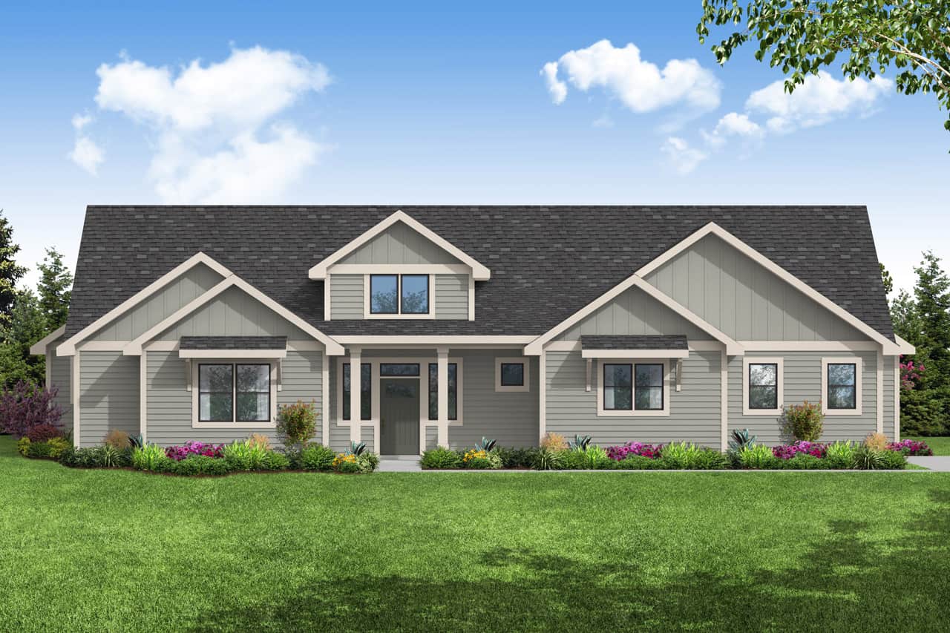
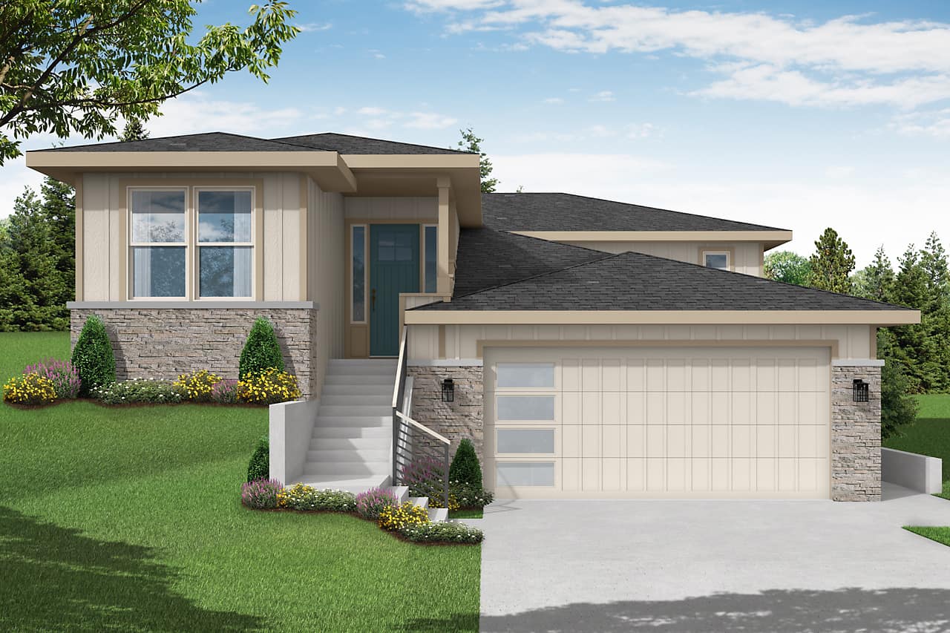
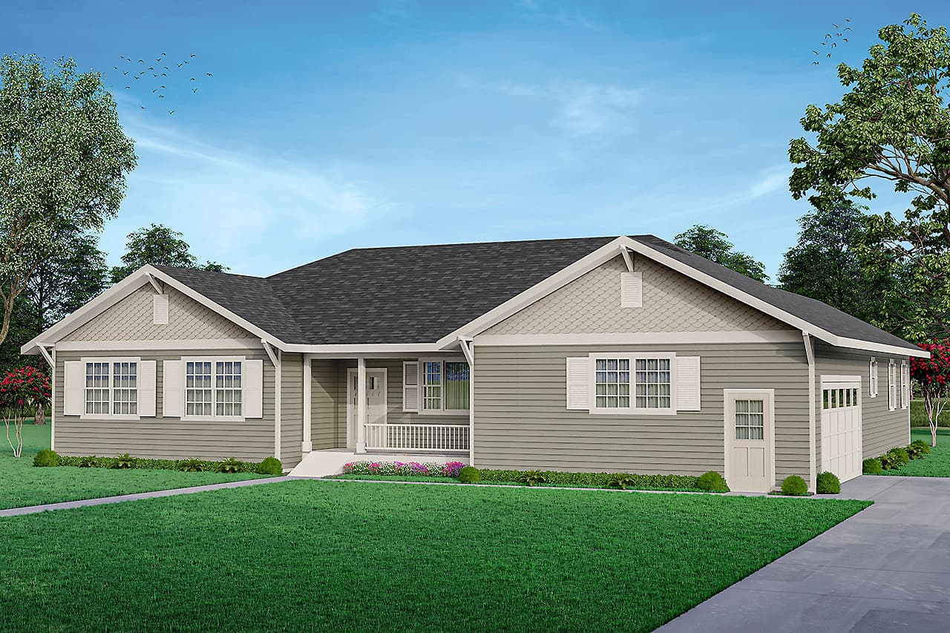
3-Bedroom, 2066 Sq Ft Ranch Home Plan - 108-1718 - Main Exterior
Plan Collection
3-Bedroom, 2066 Sq Ft Ranch Home Plan - 108-1718 - Main Exterior
Plan#108-1718
Starting at$945
2066
Sq Ft
1
Story
3
Bed
3
Bath
2
Car
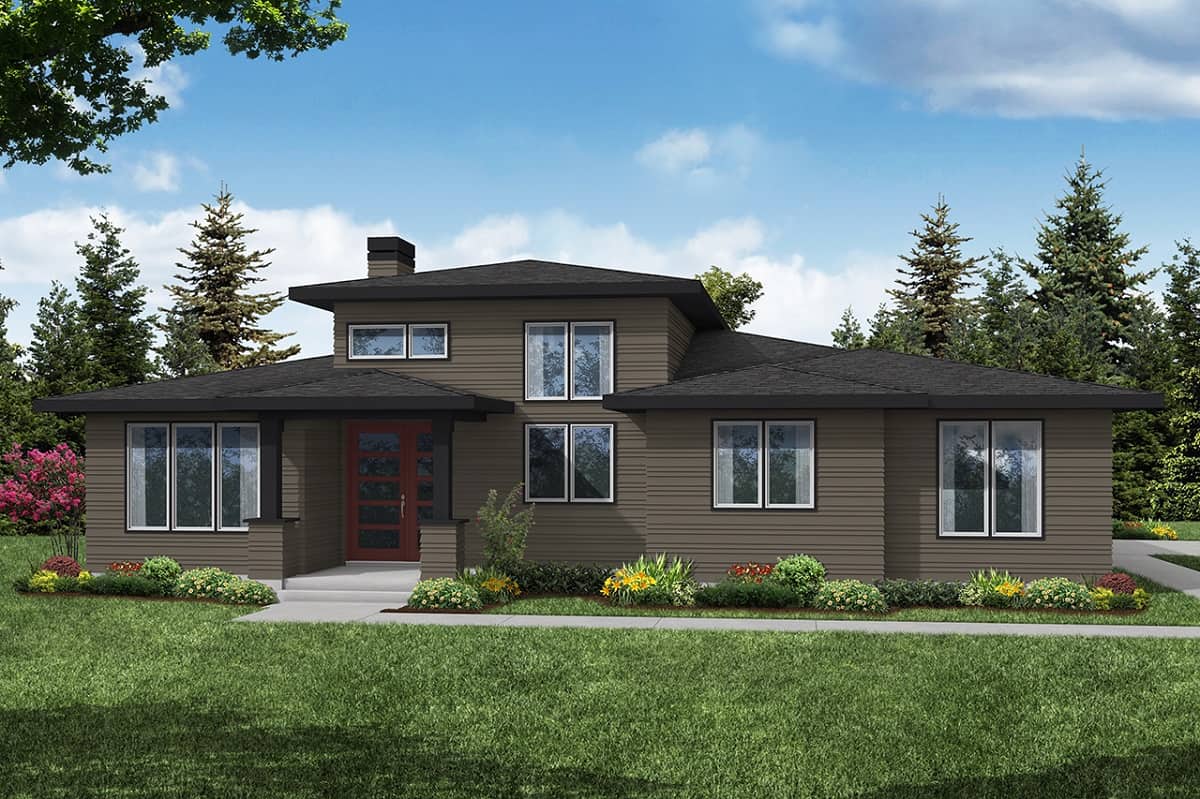
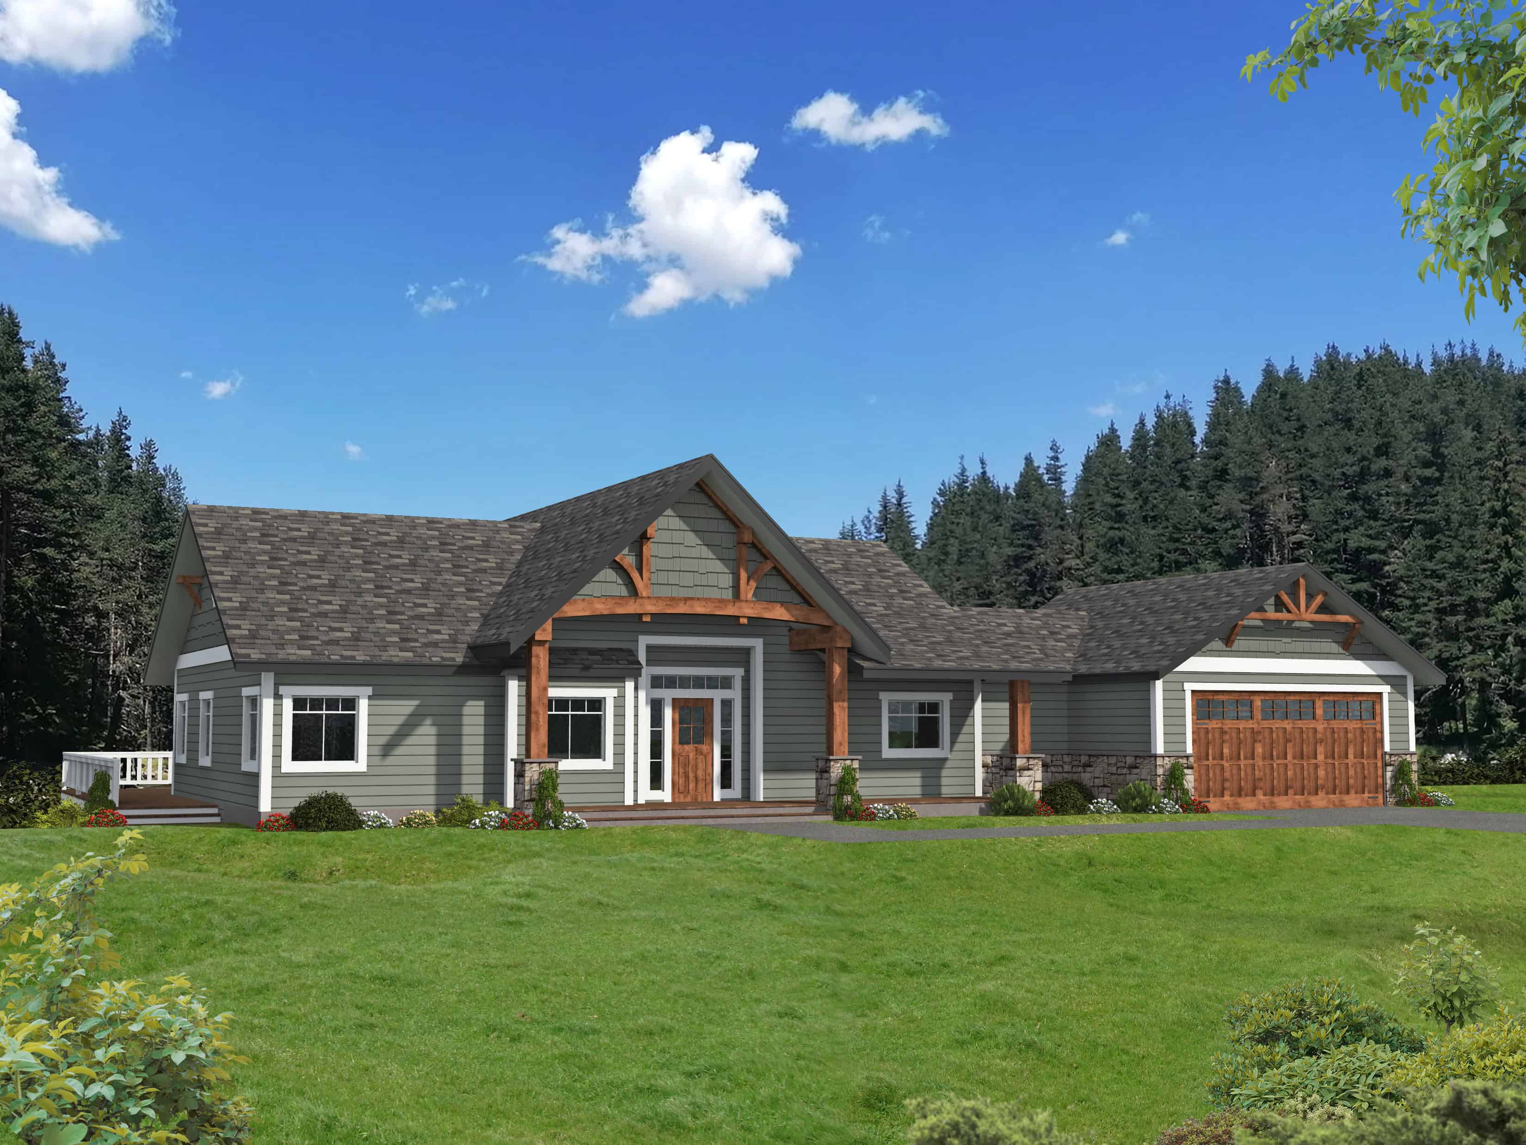
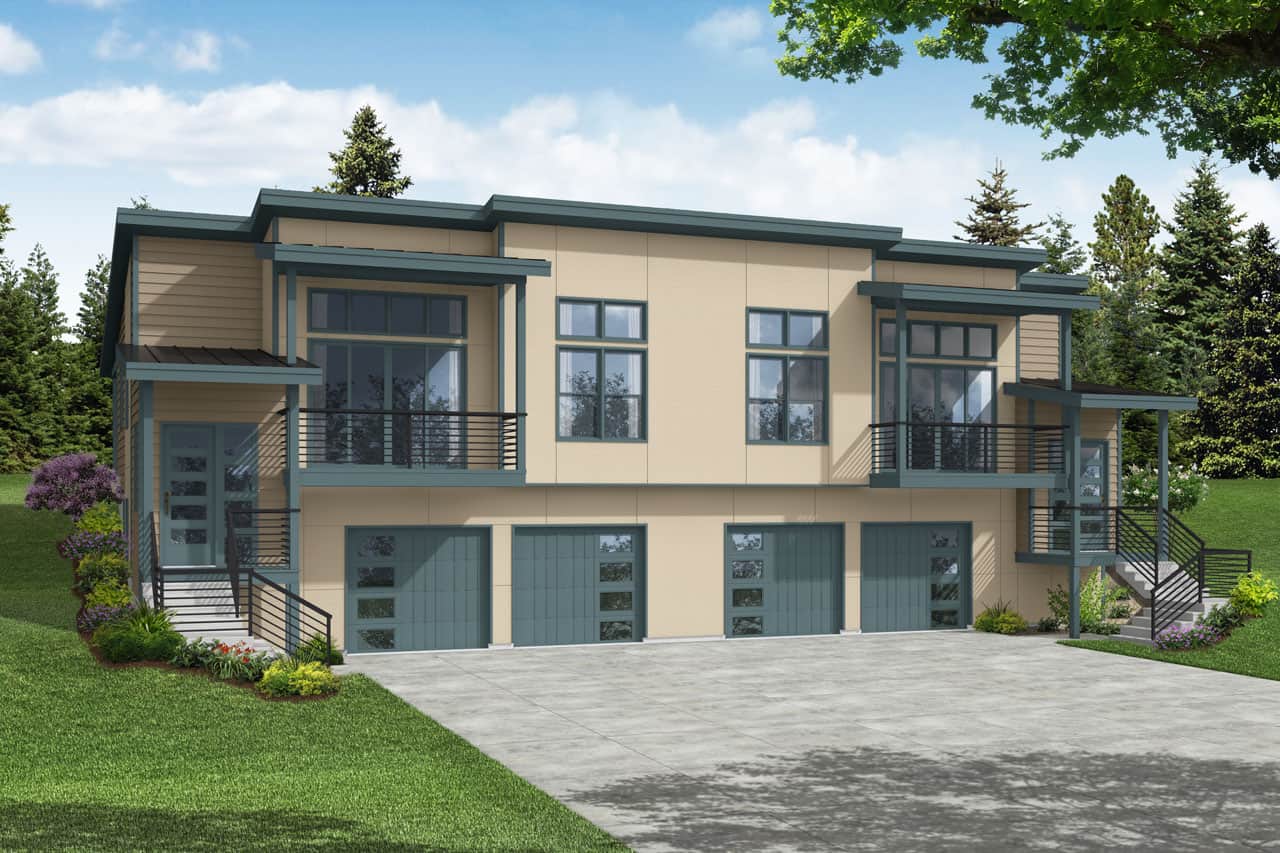
1-Bedroom, 615 Sq Ft Modern Garage Apartment Home Plan - 149-1838 - Main Exterior
Plan Collection
1-Bedroom, 615 Sq Ft Modern Garage Apartment Home Plan - 149-1838 - Main Exterior
Plan#149-1838
Starting at$900
615
Sq Ft
2
Story
1
Bed
1
Bath
2
Car
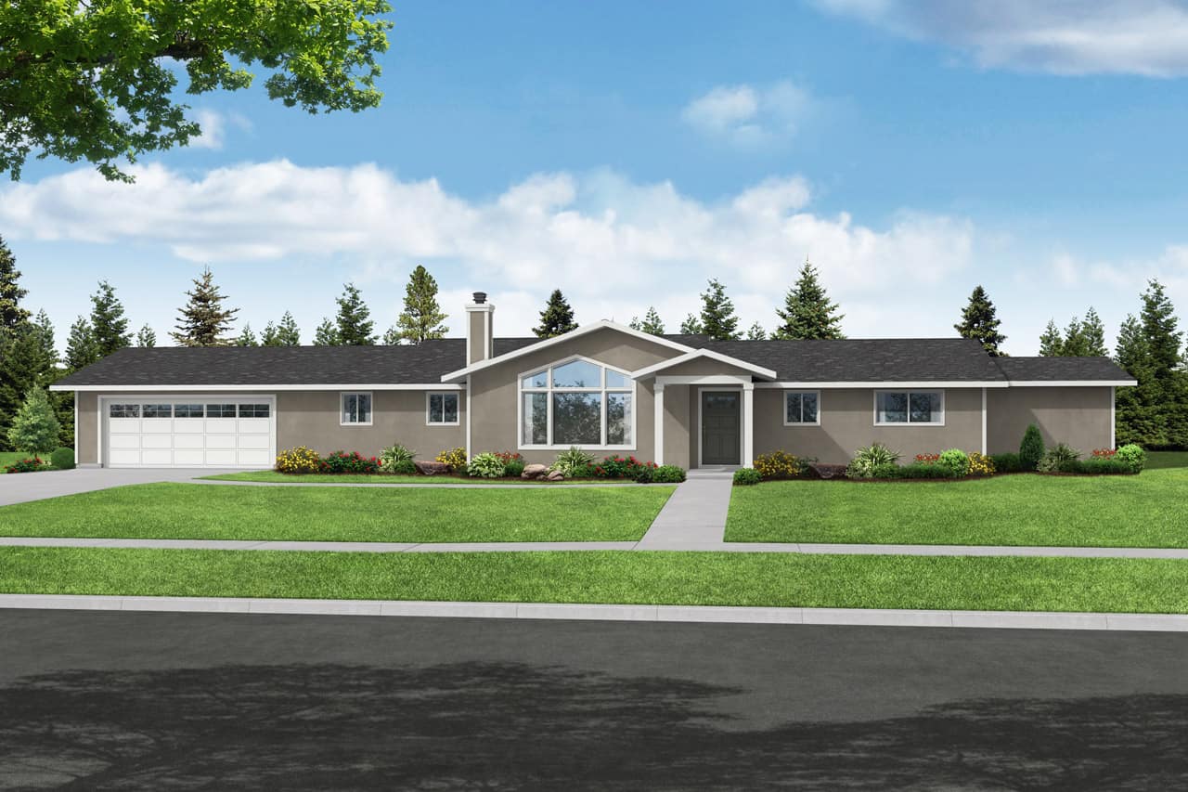
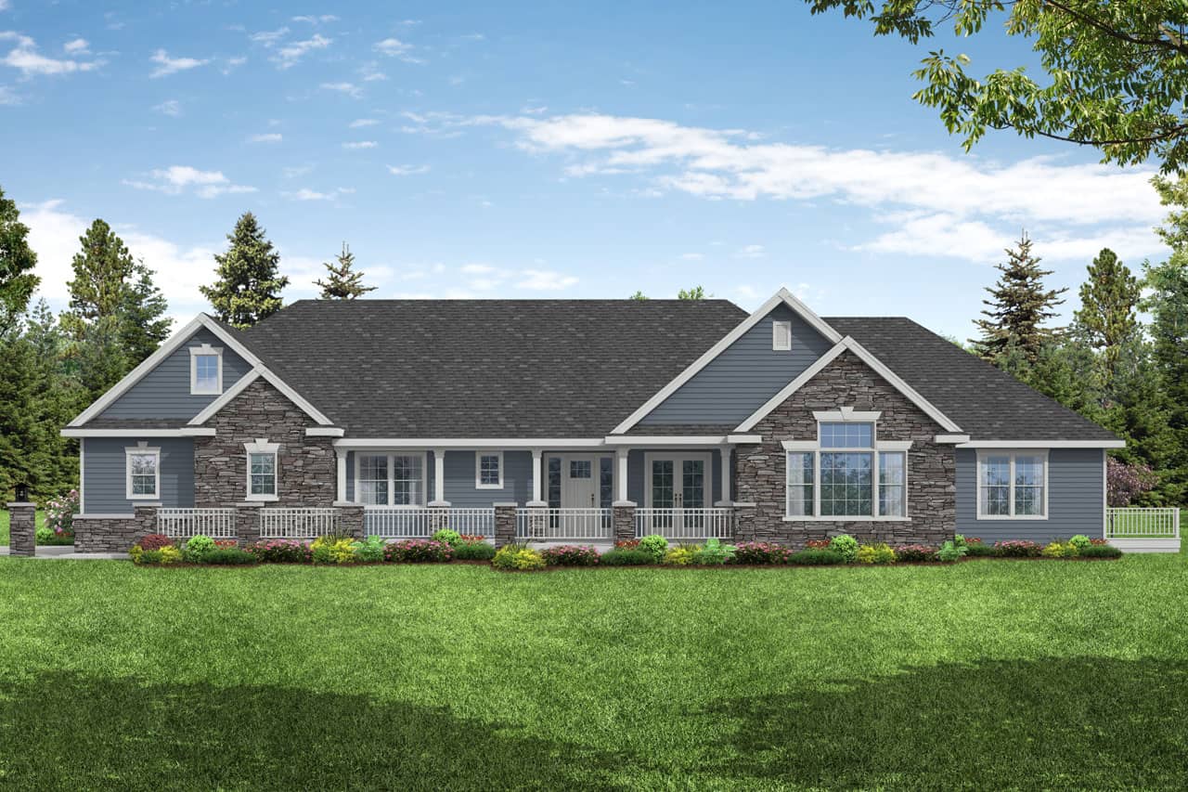
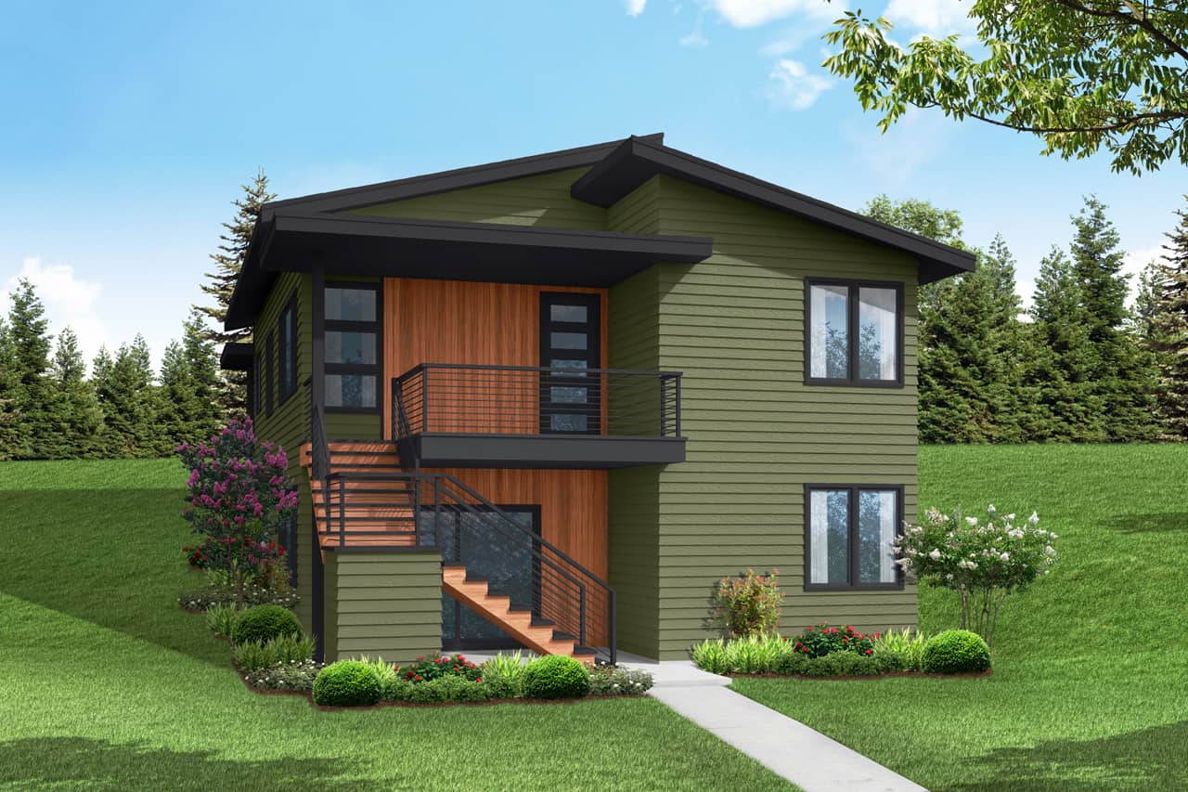
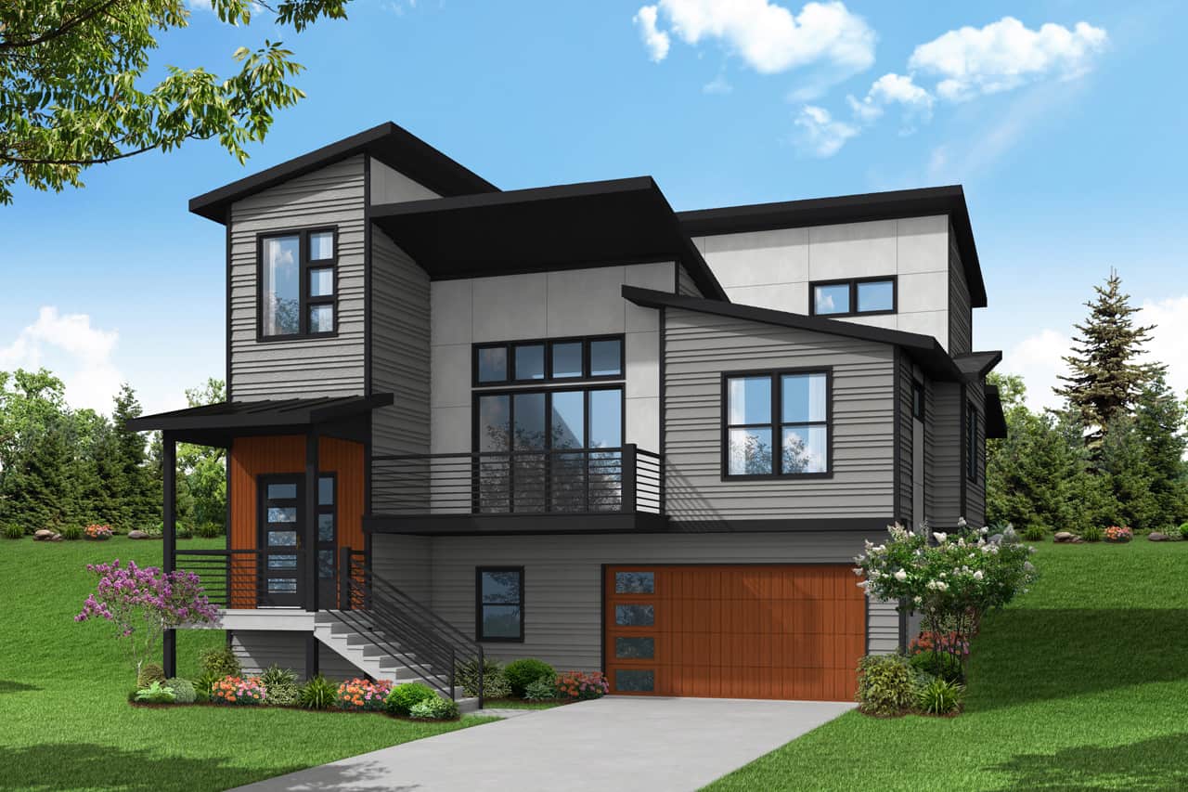
2-Bedroom, 1439 Sq Ft Modern Home Plan - 149-1837 - Main Exterior
Plan Collection
2-Bedroom, 1439 Sq Ft Modern Home Plan - 149-1837 - Main Exterior
Plan#149-1837
Starting at$1200
1439
Sq Ft
1
Story
2
Bed
2
Bath
0
Car
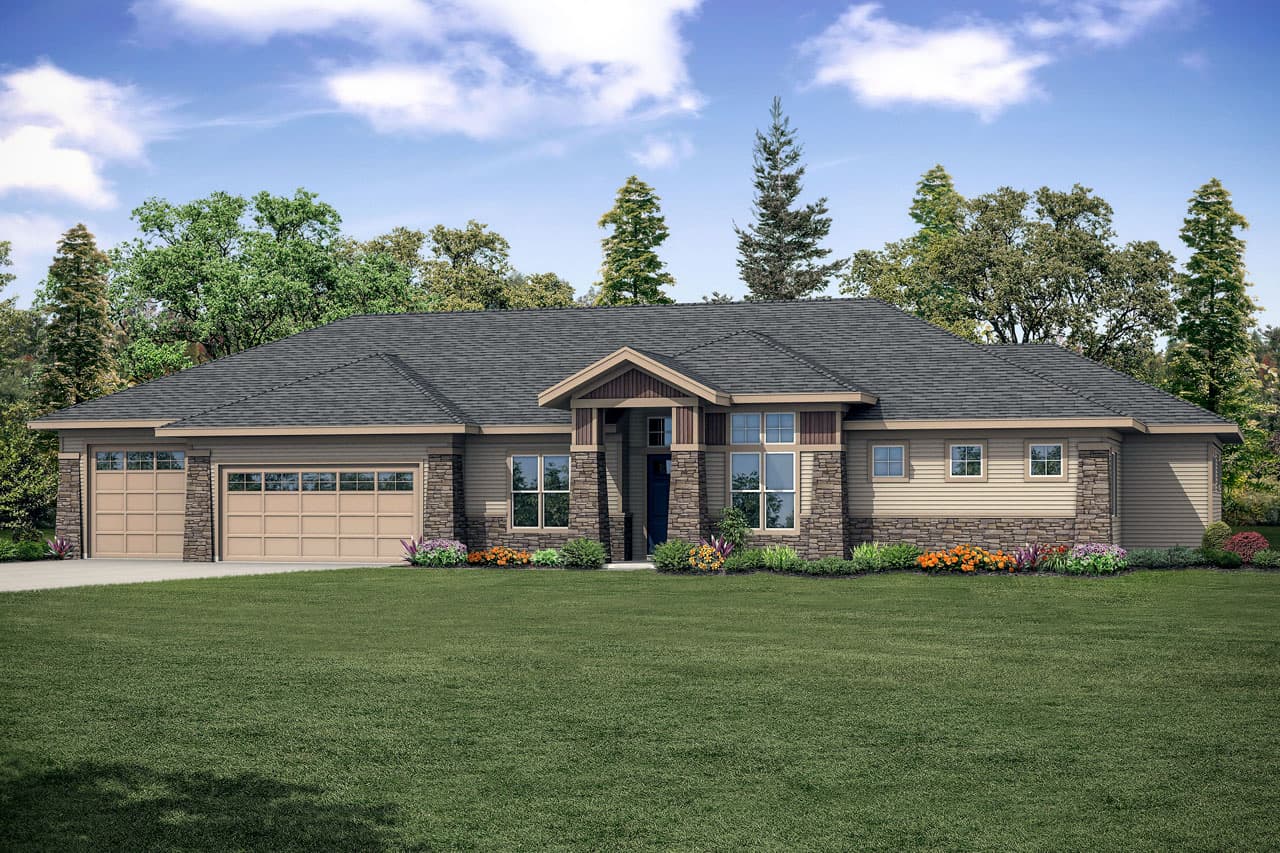
3-Bedroom, 2275 Sq Ft Ranch House Plan - 109-1192 - Front Exterior
Plan Collection
3-Bedroom, 2275 Sq Ft Ranch House Plan - 109-1192 - Front Exterior
Plan#109-1192
Starting at$1395
2275
Sq Ft
1
Story
3
Bed
2
Bath
2
Car
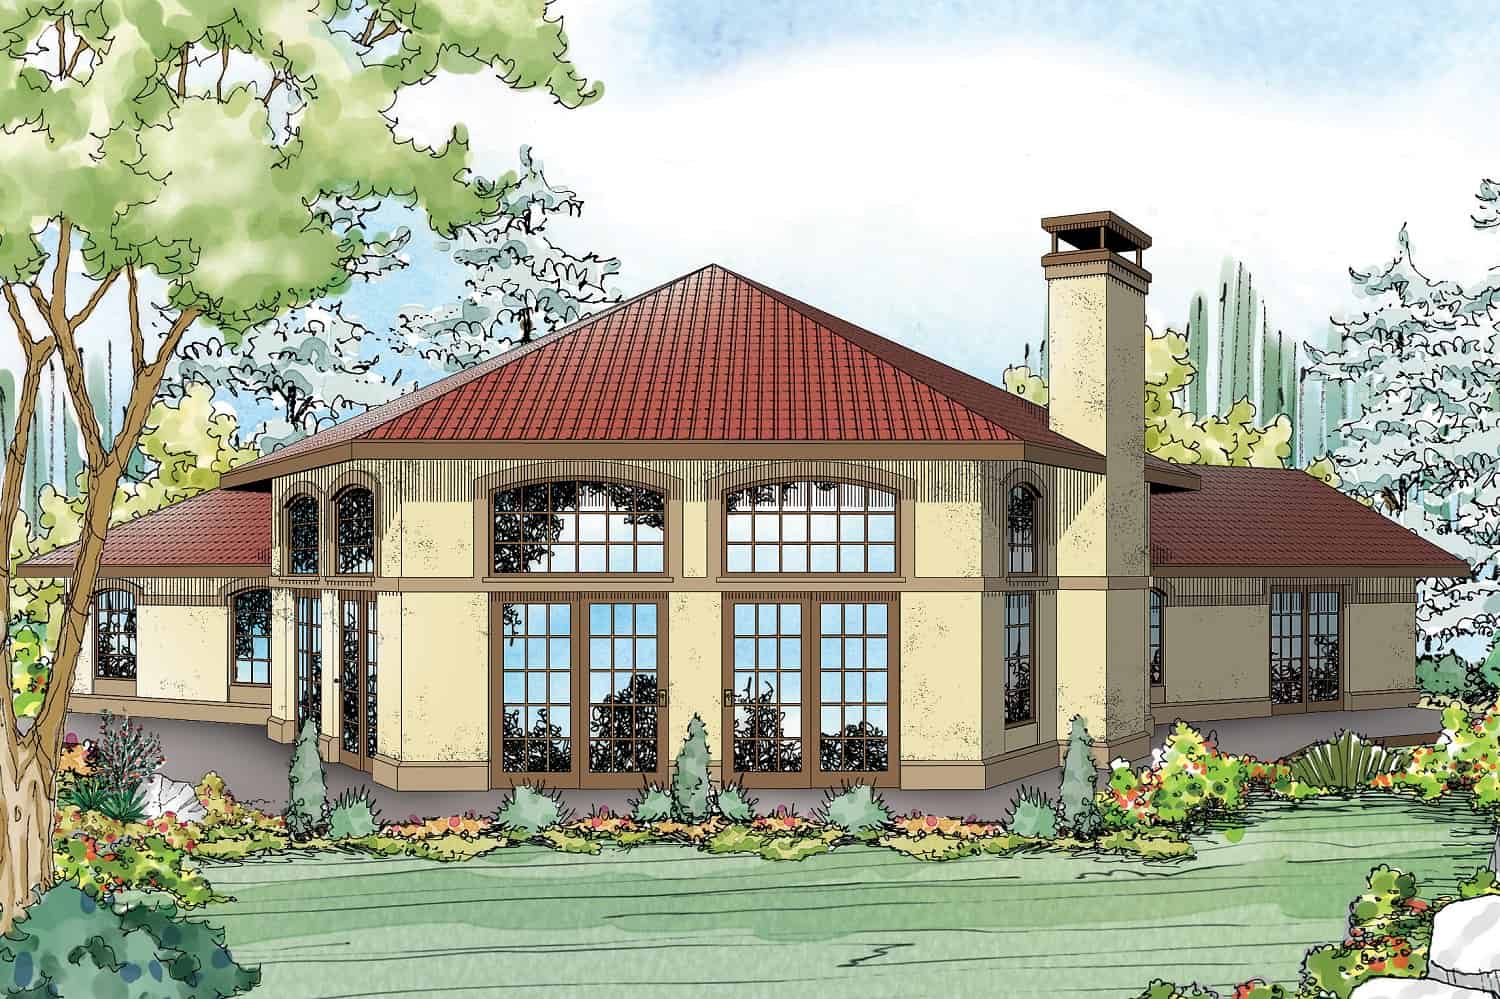
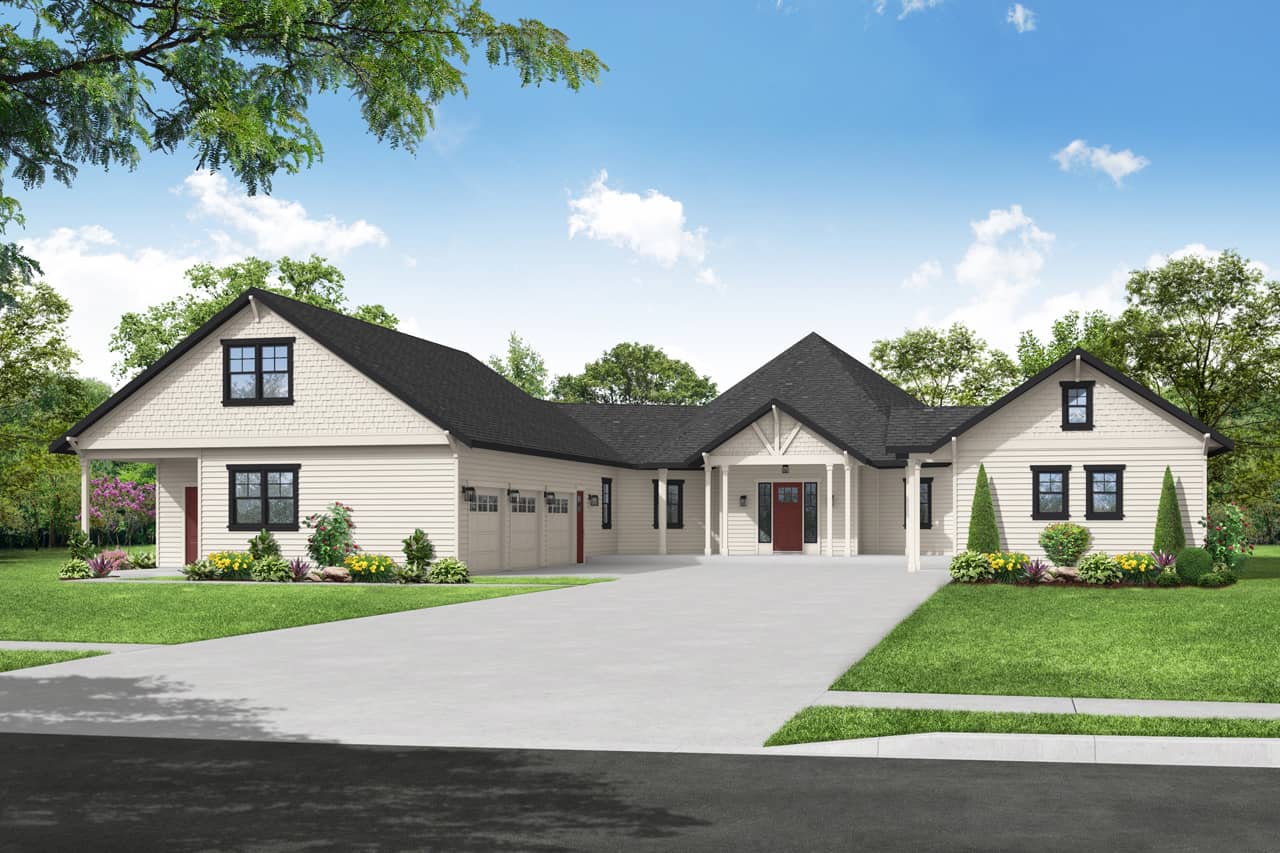
4-Bedroom, 3016 Sq Ft European Home Plan - 149-1207 - Main Exterior
Plan Collection
4-Bedroom, 3016 Sq Ft European Home Plan - 149-1207 - Main Exterior
Plan#149-1207
Starting at$1960
3016
Sq Ft
2
Story
4
Bed
3
Bath
3
Car
1-Bedroom, 675 Sq Ft Garage w/Apartments Home Plan - 149-1748 - Main Exterior
Plan Collection
1-Bedroom, 675 Sq Ft Garage w/Apartments Home Plan - 149-1748 - Main Exterior
Plan#149-1748
Starting at$1000
675
Sq Ft
2
Story
1
Bed
1
Bath
2
Car
3-Bedroom, 2674 Sq Ft Craftsman Home Plan - 108-1062 - Main Exterior
Plan Collection
3-Bedroom, 2674 Sq Ft Craftsman Home Plan - 108-1062 - Main Exterior
Plan#108-1062
Starting at$1100
2674
Sq Ft
2
Story
3
Bed
3.5
Bath
3
Car
Plan Collection
Plan Collection
Plan Collection
Plan#154-1002
Starting at$1265
3391
Sq Ft
2
Story
3
Bed
3.5
Bath
0
Car
4-Bedroom, 2838 Sq Ft Craftsman House Plan - 108-1510 - Front Exterior
Plan Collection
4-Bedroom, 2838 Sq Ft Craftsman House Plan - 108-1510 - Front Exterior
Plan#108-1510
Starting at$1280
2838
Sq Ft
2
Story
4
Bed
3.5
Bath
3
Car
3-Bedroom, 1501 Sq Ft Craftsman House Plan - 108-1499 - Front Exterior
Plan Collection
3-Bedroom, 1501 Sq Ft Craftsman House Plan - 108-1499 - Front Exterior
Plan#108-1499
Starting at$920
1501
Sq Ft
1
Story
3
Bed
2
Bath
2
Car
4-Bedroom, 2629 Sq Ft Prairie House Plan - 108-1515 - Front Exterior
Plan Collection
4-Bedroom, 2629 Sq Ft Prairie House Plan - 108-1515 - Front Exterior
Plan#108-1515
Starting at$1100
2629
Sq Ft
1
Story
4
Bed
3
Bath
3
Car
3-Bedroom, 3394 Sq Ft Craftsman Home Plan - 108-1501 - Main Exterior
Plan Collection
3-Bedroom, 3394 Sq Ft Craftsman Home Plan - 108-1501 - Main Exterior
Plan#108-1501
Starting at$1510
3394
Sq Ft
1
Story
3
Bed
3.5
Bath
2
Car
3-Bedroom, 2502 Sq Ft Country Home - Plan #108-1081 - Main Exterior
Plan Collection
3-Bedroom, 2502 Sq Ft Country Home - Plan #108-1081 - Main Exterior
Plan#108-1081
Starting at$1100
2502
Sq Ft
1.5
Story
3
Bed
2.5
Bath
2
Car
3-Bedroom, 2886 Sq Ft Country House Plan - 108-1546 - Front Exterior
Plan Collection
3-Bedroom, 2886 Sq Ft Country House Plan - 108-1546 - Front Exterior
Plan#108-1546
Starting at$1280
2886
Sq Ft
2
Story
3
Bed
2.5
Bath
3
Car
3-Bedroom, 2057 Sq Ft Farmhouse Home Plan - 108-1533 - Main Exterior
Plan Collection
3-Bedroom, 2057 Sq Ft Farmhouse Home Plan - 108-1533 - Main Exterior
Plan#108-1533
Starting at$945
2057
Sq Ft
2
Story
3
Bed
2.5
Bath
2
Car
3-Bedroom, 1700 Sq Ft French Home Plan - 142-1030 - Main Exterior
Plan Collection
3-Bedroom, 1700 Sq Ft French Home Plan - 142-1030 - Main Exterior
Plan#142-1030
Starting at$1395
1700
Sq Ft
1
Story
3
Bed
2
Bath
2
Car
5-Bedroom, 2581 Sq Ft Craftsman House Plan - 135-1045 - Front Exterior
Plan Collection
5-Bedroom, 2581 Sq Ft Craftsman House Plan - 135-1045 - Front Exterior
Plan#135-1045
Starting at$1725
2581
Sq Ft
1
Story
5
Bed
3.5
Bath
3
Car
3-Bedroom, 1986 Sq Ft Traditional House Plan - 145-1503 - Front Exterior
Plan Collection
3-Bedroom, 1986 Sq Ft Traditional House Plan - 145-1503 - Front Exterior
Plan#145-1503
Starting at$900
1986
Sq Ft
2
Story
3
Bed
2.5
Bath
2
Car
3-Bedroom, 1919 Sq Ft Contemporary House Plan - 145-1480 - Front Exterior
Plan Collection
3-Bedroom, 1919 Sq Ft Contemporary House Plan - 145-1480 - Front Exterior
Plan#145-1480
Starting at$900
1919
Sq Ft
1
Story
3
Bed
2
Bath
2
Car
3-Bedroom, 2212 Sq Ft Country House Plan - 145-1696 - Front Exterior
Plan Collection
3-Bedroom, 2212 Sq Ft Country House Plan - 145-1696 - Front Exterior
Plan#145-1696
Starting at$950
2212
Sq Ft
1
Story
3
Bed
2
Bath
2
Car
3-Bedroom, 1456 Sq Ft Ranch House Plan - 145-1495 - Front Exterior
Plan Collection
3-Bedroom, 1456 Sq Ft Ranch House Plan - 145-1495 - Front Exterior
Plan#145-1495
Starting at$850
1456
Sq Ft
1
Story
3
Bed
2
Bath
2
Car
3-Bedroom, 1918 Sq Ft Country House Plan - 145-1591 - Front Exterior
Plan Collection
3-Bedroom, 1918 Sq Ft Country House Plan - 145-1591 - Front Exterior
Plan#145-1591
Starting at$900
1918
Sq Ft
2
Story
3
Bed
2.5
Bath
2
Car
4-Bedroom, 3761 Sq Ft Contemporary House Plan - 145-1695 - Front Exterior
Plan Collection
4-Bedroom, 3761 Sq Ft Contemporary House Plan - 145-1695 - Front Exterior
Plan#145-1695
Starting at$1200
3761
Sq Ft
2
Story
4
Bed
3.5
Bath
2
Car
3-Bedroom, 2662 Sq Ft Craftsman Home Plan - 108-1721 - Main Exterior
Plan Collection
3-Bedroom, 2662 Sq Ft Craftsman Home Plan - 108-1721 - Main Exterior
Plan#108-1721
Starting at$1100
2662
Sq Ft
2
Story
3
Bed
2.5
Bath
3
Car
3-Bedroom, 2066 Sq Ft Ranch Home Plan - 108-1718 - Main Exterior
Plan Collection
3-Bedroom, 2066 Sq Ft Ranch Home Plan - 108-1718 - Main Exterior
Plan#108-1718
Starting at$945
2066
Sq Ft
1
Story
3
Bed
3
Bath
2
Car
1-Bedroom, 615 Sq Ft Modern Garage Apartment Home Plan - 149-1838 - Main Exterior
Plan Collection
1-Bedroom, 615 Sq Ft Modern Garage Apartment Home Plan - 149-1838 - Main Exterior
Plan#149-1838
Starting at$900
615
Sq Ft
2
Story
1
Bed
1
Bath
2
Car
2-Bedroom, 1439 Sq Ft Modern Home Plan - 149-1837 - Main Exterior
Plan Collection
2-Bedroom, 1439 Sq Ft Modern Home Plan - 149-1837 - Main Exterior
Plan#149-1837
Starting at$1200
1439
Sq Ft
1
Story
2
Bed
2
Bath
0
Car
3-Bedroom, 2275 Sq Ft Ranch House Plan - 109-1192 - Front Exterior
Plan Collection
3-Bedroom, 2275 Sq Ft Ranch House Plan - 109-1192 - Front Exterior
Plan#109-1192
Starting at$1395
2275
Sq Ft
1
Story
3
Bed
2
Bath
2
Car
4-Bedroom, 3016 Sq Ft European Home Plan - 149-1207 - Main Exterior
Plan Collection
4-Bedroom, 3016 Sq Ft European Home Plan - 149-1207 - Main Exterior
Plan#149-1207
Starting at$1960
3016
Sq Ft
2
Story
4
Bed
3
Bath
3
Car
1-Bedroom, 675 Sq Ft Garage w/Apartments Home Plan - 149-1748 - Main Exterior
Plan Collection
1-Bedroom, 675 Sq Ft Garage w/Apartments Home Plan - 149-1748 - Main Exterior
Plan#149-1748
Starting at$1000
675
Sq Ft
2
Story
1
Bed
1
Bath
2
Car
3-Bedroom, 2674 Sq Ft Craftsman Home Plan - 108-1062 - Main Exterior
Plan Collection
3-Bedroom, 2674 Sq Ft Craftsman Home Plan - 108-1062 - Main Exterior
Plan#108-1062
Starting at$1100
2674
Sq Ft
2
Story
3
Bed
3.5
Bath
3
Car
Plan Collection
Plan Collection
Plan Collection
Plan#154-1002
Starting at$1265
3391
Sq Ft
2
Story
3
Bed
3.5
Bath
0
Car
4-Bedroom, 2838 Sq Ft Craftsman House Plan - 108-1510 - Front Exterior
Plan Collection
4-Bedroom, 2838 Sq Ft Craftsman House Plan - 108-1510 - Front Exterior
Plan#108-1510
Starting at$1280
2838
Sq Ft
2
Story
4
Bed
3.5
Bath
3
Car
3-Bedroom, 1501 Sq Ft Craftsman House Plan - 108-1499 - Front Exterior
Plan Collection
3-Bedroom, 1501 Sq Ft Craftsman House Plan - 108-1499 - Front Exterior
Plan#108-1499
Starting at$920
1501
Sq Ft
1
Story
3
Bed
2
Bath
2
Car
4-Bedroom, 2629 Sq Ft Prairie House Plan - 108-1515 - Front Exterior
Plan Collection
4-Bedroom, 2629 Sq Ft Prairie House Plan - 108-1515 - Front Exterior
Plan#108-1515
Starting at$1100
2629
Sq Ft
1
Story
4
Bed
3
Bath
3
Car
3-Bedroom, 3394 Sq Ft Craftsman Home Plan - 108-1501 - Main Exterior
Plan Collection
3-Bedroom, 3394 Sq Ft Craftsman Home Plan - 108-1501 - Main Exterior
Plan#108-1501
Starting at$1510
3394
Sq Ft
1
Story
3
Bed
3.5
Bath
2
Car
3-Bedroom, 2502 Sq Ft Country Home - Plan #108-1081 - Main Exterior
Plan Collection
3-Bedroom, 2502 Sq Ft Country Home - Plan #108-1081 - Main Exterior
Plan#108-1081
Starting at$1100
2502
Sq Ft
1.5
Story
3
Bed
2.5
Bath
2
Car
3-Bedroom, 2886 Sq Ft Country House Plan - 108-1546 - Front Exterior
Plan Collection
3-Bedroom, 2886 Sq Ft Country House Plan - 108-1546 - Front Exterior
Plan#108-1546
Starting at$1280
2886
Sq Ft
2
Story
3
Bed
2.5
Bath
3
Car
3-Bedroom, 2057 Sq Ft Farmhouse Home Plan - 108-1533 - Main Exterior
Plan Collection
3-Bedroom, 2057 Sq Ft Farmhouse Home Plan - 108-1533 - Main Exterior
Plan#108-1533
Starting at$945
2057
Sq Ft
2
Story
3
Bed
2.5
Bath
2
Car
3-Bedroom, 1700 Sq Ft French Home Plan - 142-1030 - Main Exterior
Plan Collection
3-Bedroom, 1700 Sq Ft French Home Plan - 142-1030 - Main Exterior
Plan#142-1030
Starting at$1395
1700
Sq Ft
1
Story
3
Bed
2
Bath
2
Car
5-Bedroom, 2581 Sq Ft Craftsman House Plan - 135-1045 - Front Exterior
Plan Collection
5-Bedroom, 2581 Sq Ft Craftsman House Plan - 135-1045 - Front Exterior
Plan#135-1045
Starting at$1725
2581
Sq Ft
1
Story
5
Bed
3.5
Bath
3
Car
3-Bedroom, 1986 Sq Ft Traditional House Plan - 145-1503 - Front Exterior
Plan Collection
3-Bedroom, 1986 Sq Ft Traditional House Plan - 145-1503 - Front Exterior
Plan#145-1503
Starting at$900
1986
Sq Ft
2
Story
3
Bed
2.5
Bath
2
Car
3-Bedroom, 1919 Sq Ft Contemporary House Plan - 145-1480 - Front Exterior
Plan Collection
3-Bedroom, 1919 Sq Ft Contemporary House Plan - 145-1480 - Front Exterior
Plan#145-1480
Starting at$900
1919
Sq Ft
1
Story
3
Bed
2
Bath
2
Car
3-Bedroom, 2212 Sq Ft Country House Plan - 145-1696 - Front Exterior
Plan Collection
3-Bedroom, 2212 Sq Ft Country House Plan - 145-1696 - Front Exterior
Plan#145-1696
Starting at$950
2212
Sq Ft
1
Story
3
Bed
2
Bath
2
Car
3-Bedroom, 1456 Sq Ft Ranch House Plan - 145-1495 - Front Exterior
Plan Collection
3-Bedroom, 1456 Sq Ft Ranch House Plan - 145-1495 - Front Exterior
Plan#145-1495
Starting at$850
1456
Sq Ft
1
Story
3
Bed
2
Bath
2
Car
3-Bedroom, 1918 Sq Ft Country House Plan - 145-1591 - Front Exterior
Plan Collection
3-Bedroom, 1918 Sq Ft Country House Plan - 145-1591 - Front Exterior
Plan#145-1591
Starting at$900
1918
Sq Ft
2
Story
3
Bed
2.5
Bath
2
Car
4-Bedroom, 3761 Sq Ft Contemporary House Plan - 145-1695 - Front Exterior
Plan Collection
4-Bedroom, 3761 Sq Ft Contemporary House Plan - 145-1695 - Front Exterior
Plan#145-1695
Starting at$1200
3761
Sq Ft
2
Story
4
Bed
3.5
Bath
2
Car
1...110111112113114...149