Open Concept Floor Plans and Designs

6,902
Plan Results
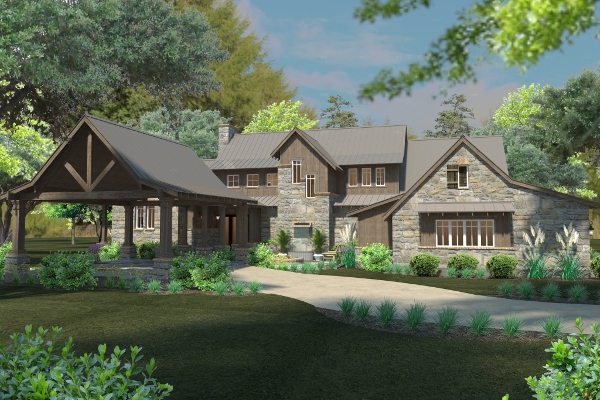
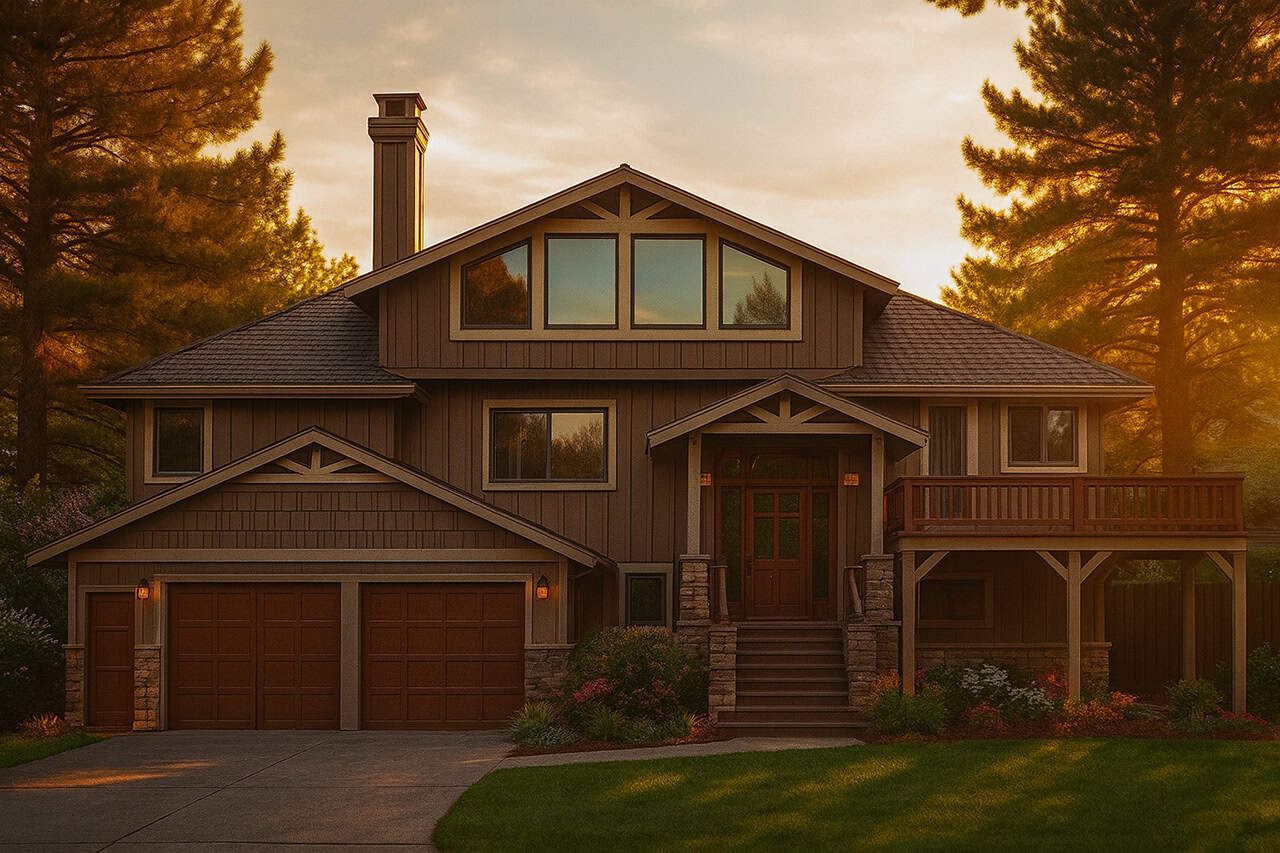
4–6-Bedroom, 3296 Sq Ft Craftsman Home - Plan #187-1001 - Main Exterior
Plan Collection
4–6-Bedroom, 3296 Sq Ft Craftsman Home - Plan #187-1001 - Main Exterior
Plan#187-1001
Starting at$1450
3296
Sq Ft
2
Story
4
Bed
2.5
Bath
2
Car
2-Bedroom, 2200 Sq Ft Prairie House Plan - 194-1000 - Front Exterior
Plan Collection
2-Bedroom, 2200 Sq Ft Prairie House Plan - 194-1000 - Front Exterior
Plan#194-1000
Starting at$1595
2200
Sq Ft
1
Story
2
Bed
2
Bath
3
Car
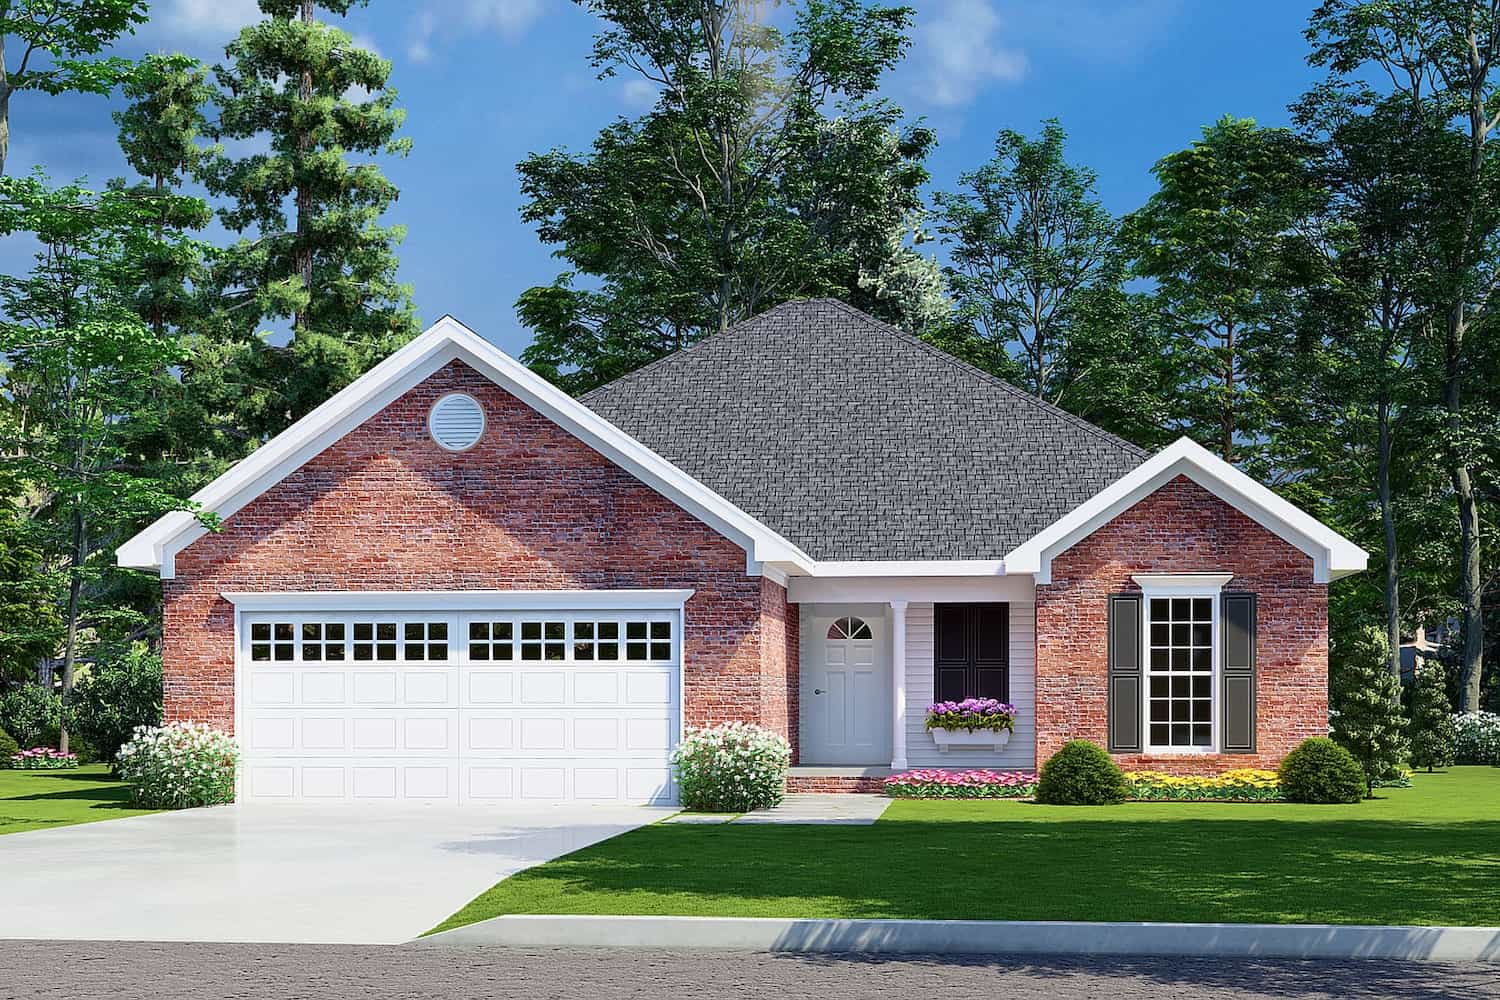
3-Bedroom, 1656 Sq Ft Colonial House - Plan #108-2002 - Front Exterior
Plan Collection
3-Bedroom, 1656 Sq Ft Colonial House - Plan #108-2002 - Front Exterior
Plan#108-2002
Starting at$920
1656
Sq Ft
1.5
Story
3
Bed
2.5
Bath
2
Car
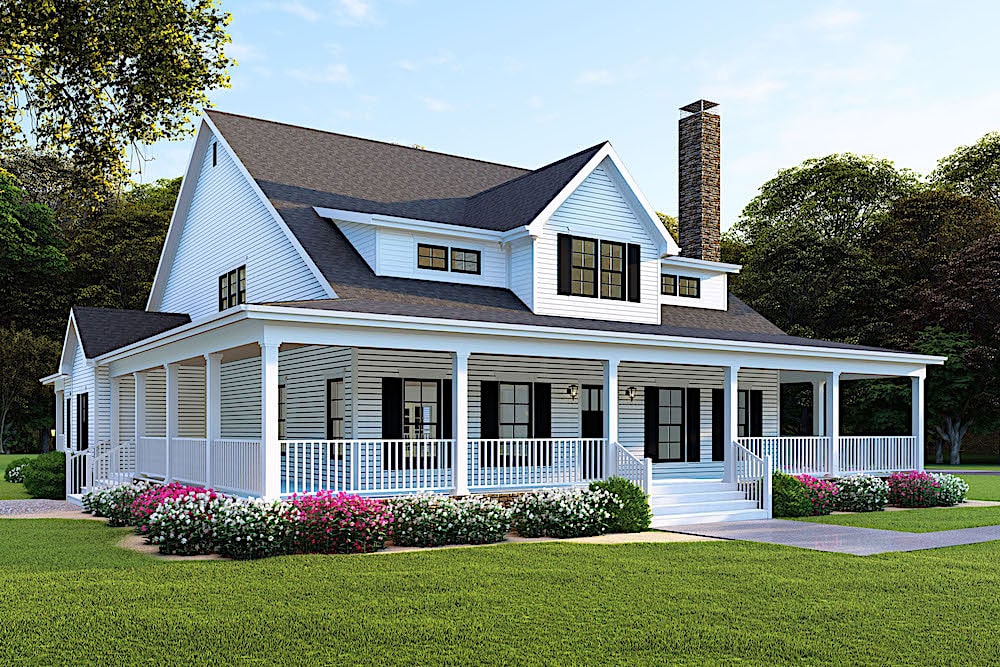
4-Bedroom, 3474 Sq Ft Farmhouse Home - Plan #193-1089 - Main Exterior
Plan Collection
4-Bedroom, 3474 Sq Ft Farmhouse Home - Plan #193-1089 - Main Exterior
Plan#193-1089
Starting at$1850
3474
Sq Ft
1.5
Story
4
Bed
4
Bath
3
Car
2-Bedroom, 1029 Sq Ft Ranch Home - Plan #169-1192 - Main Exterior
Plan Collection
2-Bedroom, 1029 Sq Ft Ranch Home - Plan #169-1192 - Main Exterior
Plan#169-1192
Starting at$770
1029
Sq Ft
1
Story
2
Bed
1
Bath
0
Car
2-Bedroom, 750 Sq Ft Tiny Contemporary House - Plan #116-1126 - Front Exterior
Plan Collection
2-Bedroom, 750 Sq Ft Tiny Contemporary House - Plan #116-1126 - Front Exterior
Plan#116-1126
Starting at$554
750
Sq Ft
1
Story
2
Bed
1
Bath
0
Car
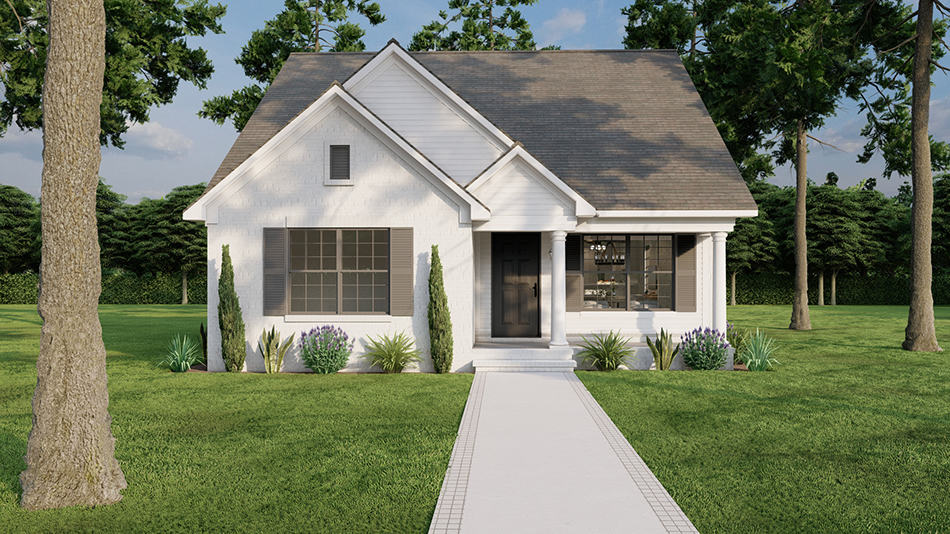
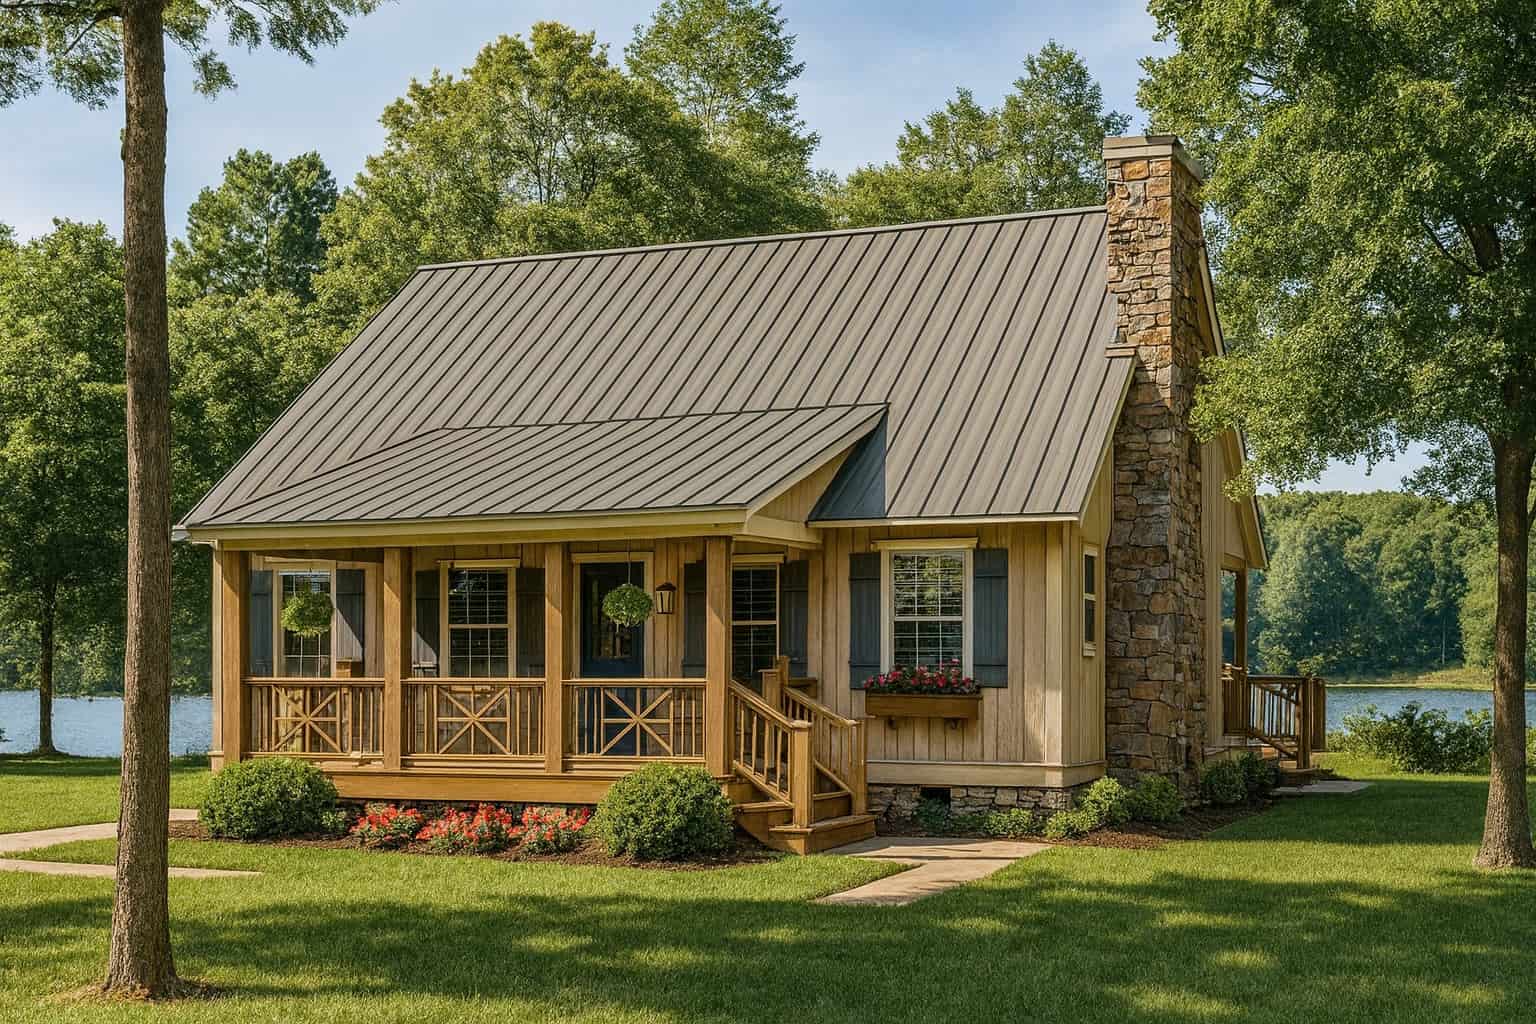
3-Bedroom, 1374 Sq Ft Cottage Home Plan - 153-1230 - Main Exterior
Plan Collection
3-Bedroom, 1374 Sq Ft Cottage Home Plan - 153-1230 - Main Exterior
Plan#153-1230
Starting at$1200
1374
Sq Ft
1.5
Story
3
Bed
2
Bath
0
Car
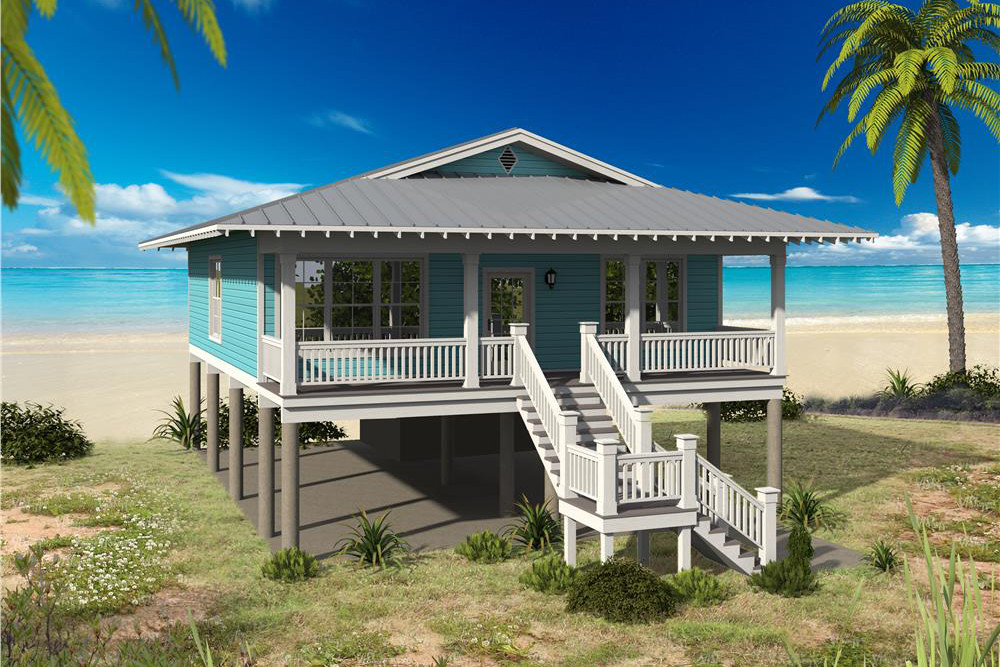
2-Bedroom, 1267 Sq Ft Vacation Homes House - Plan #196-1033 - Front Exterior
Plan Collection
2-Bedroom, 1267 Sq Ft Vacation Homes House - Plan #196-1033 - Front Exterior
Plan#196-1033
Starting at$825
1267
Sq Ft
1
Story
2
Bed
2
Bath
0
Car
5-Bedroom, 4964 Sq Ft Country Home - Plan #202-1016 - Main Exterior
Plan Collection
5-Bedroom, 4964 Sq Ft Country Home - Plan #202-1016 - Main Exterior
Plan#202-1016
Starting at$795
4964
Sq Ft
2
Story
5
Bed
5.5
Bath
3
Car
3-Bedroom, 1835 Sq Ft Log Cabin Home Plan - 108-1169 - Main Exterior
Plan Collection
3-Bedroom, 1835 Sq Ft Log Cabin Home Plan - 108-1169 - Main Exterior
Plan#108-1169
Starting at$845
1835
Sq Ft
2
Story
3
Bed
2.5
Bath
0
Car
3-Bedroom, 1624 Sq Ft Bungalow House Plan - 192-1012 - Front Exterior
Plan Collection
3-Bedroom, 1624 Sq Ft Bungalow House Plan - 192-1012 - Front Exterior
Plan#192-1012
Starting at$500
1624
Sq Ft
2
Story
3
Bed
2.5
Bath
0
Car
4-Bedroom, 4164 Sq Ft Southern House Plan - 117-1098 - Front Exterior
Plan Collection
4-Bedroom, 4164 Sq Ft Southern House Plan - 117-1098 - Front Exterior
Plan#117-1098
Starting at$1795
4164
Sq Ft
2
Story
4
Bed
4
Bath
3
Car
3-Bedroom, 2191 Sq Ft Modern Farmhouse Home - Plan #193-1209 - Front Exterior
Plan Collection
3-Bedroom, 2191 Sq Ft Modern Farmhouse Home - Plan #193-1209 - Front Exterior
Plan#193-1209
Starting at$1550
2191
Sq Ft
1
Story
3
Bed
2.5
Bath
2
Car
4-Bedroom, 3100 Sq Ft Country House - Plan #196-1139 - Front Exterior
Plan Collection
4-Bedroom, 3100 Sq Ft Country House - Plan #196-1139 - Front Exterior
Plan#196-1139
Starting at$1540
3100
Sq Ft
2
Story
4
Bed
4
Bath
2
Car
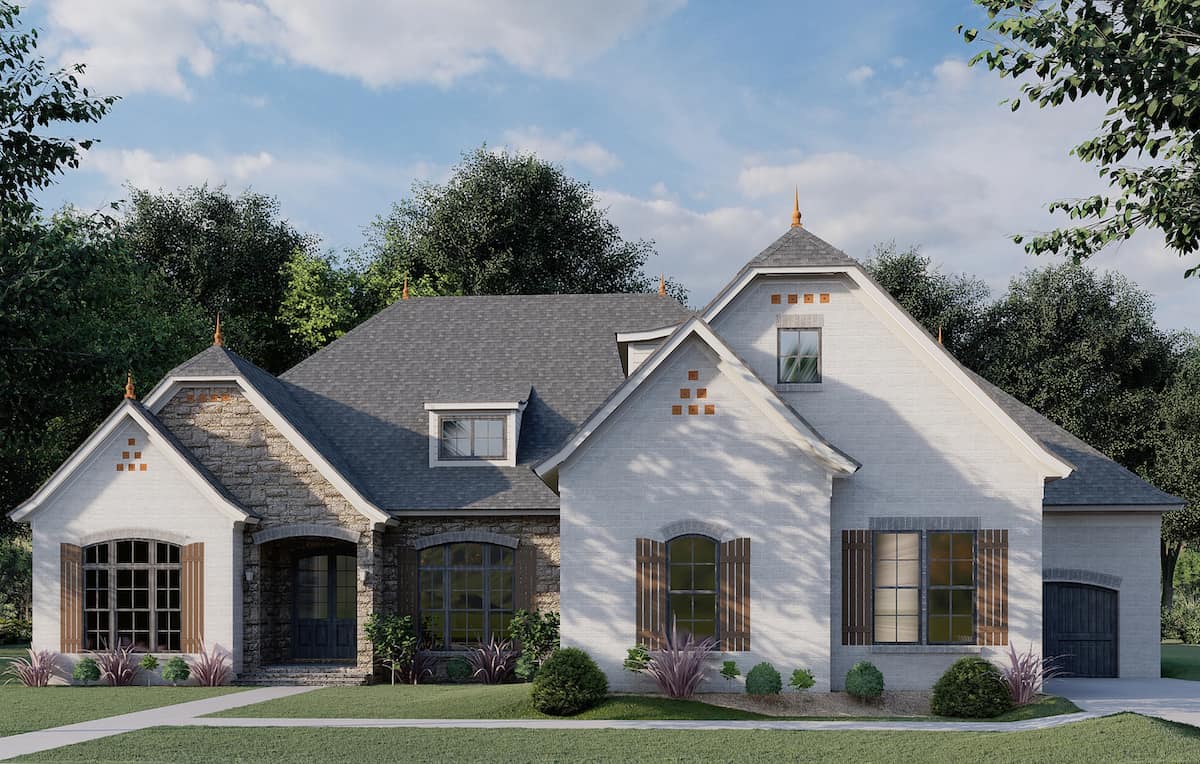
5-Bedroom, 6641 Sq Ft European Home - Plan #193-1074 - Main Exterior
Plan Collection
5-Bedroom, 6641 Sq Ft European Home - Plan #193-1074 - Main Exterior
Plan#193-1074
Starting at$3250
6641
Sq Ft
2
Story
5
Bed
6.5
Bath
3
Car
3-Bedroom, 2002 Sq Ft Country Home Plan - 141-1159 - Main Exterior
Plan Collection
3-Bedroom, 2002 Sq Ft Country Home Plan - 141-1159 - Main Exterior
Plan#141-1159
Starting at$1400
2002
Sq Ft
1
Story
3
Bed
2
Bath
2
Car
2-Bedroom, 1387 Sq Ft Ranch House - Plan #120-2651 - Front Exterior
Plan Collection
2-Bedroom, 1387 Sq Ft Ranch House - Plan #120-2651 - Front Exterior
Plan#120-2651
Starting at$1205
1387
Sq Ft
1
Story
2
Bed
2
Bath
2
Car
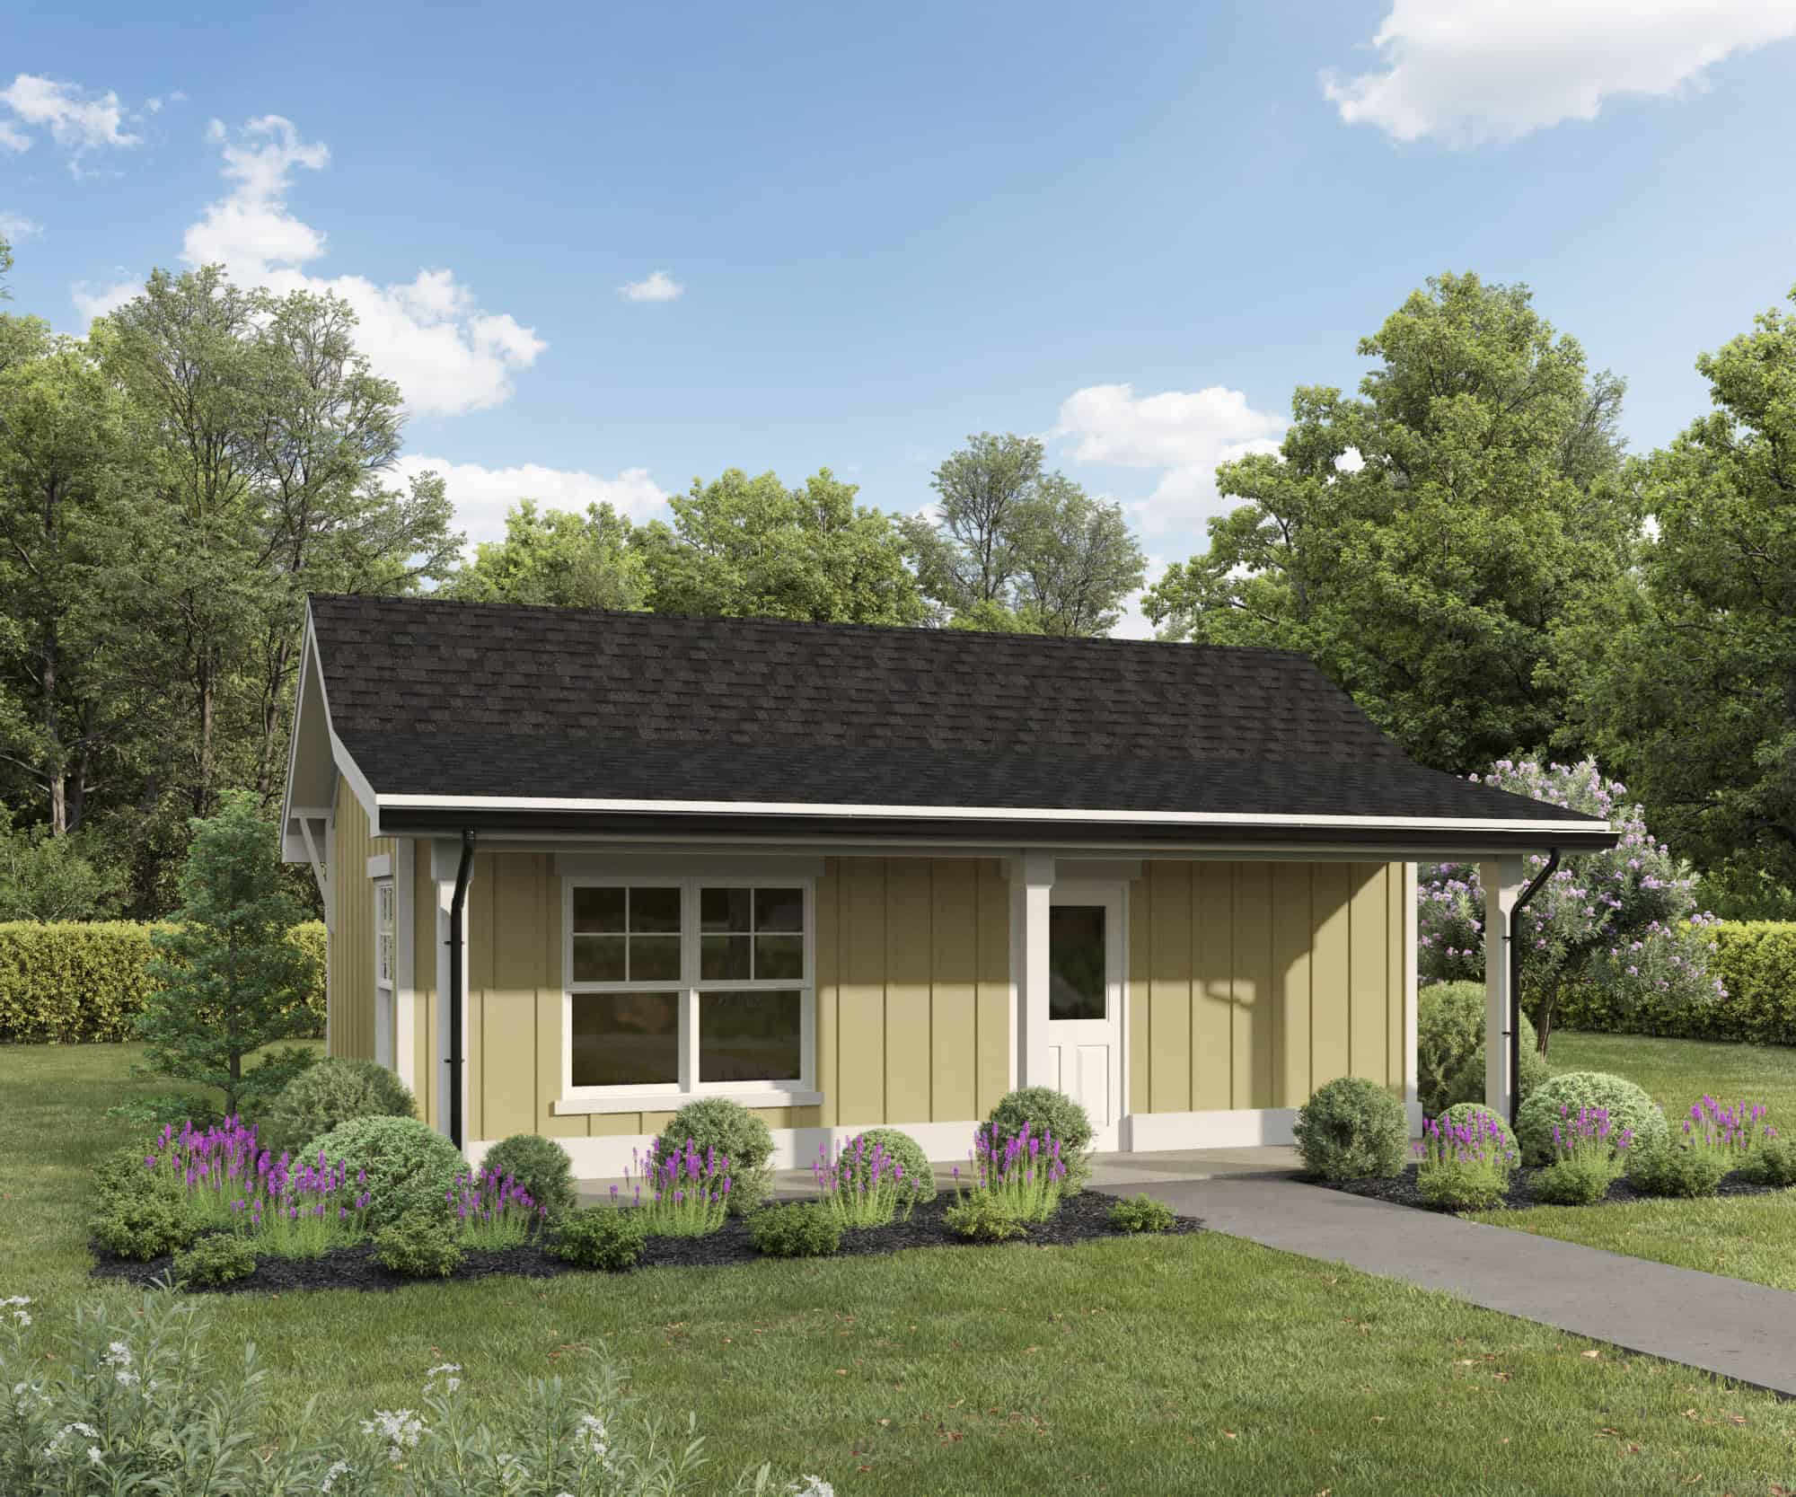
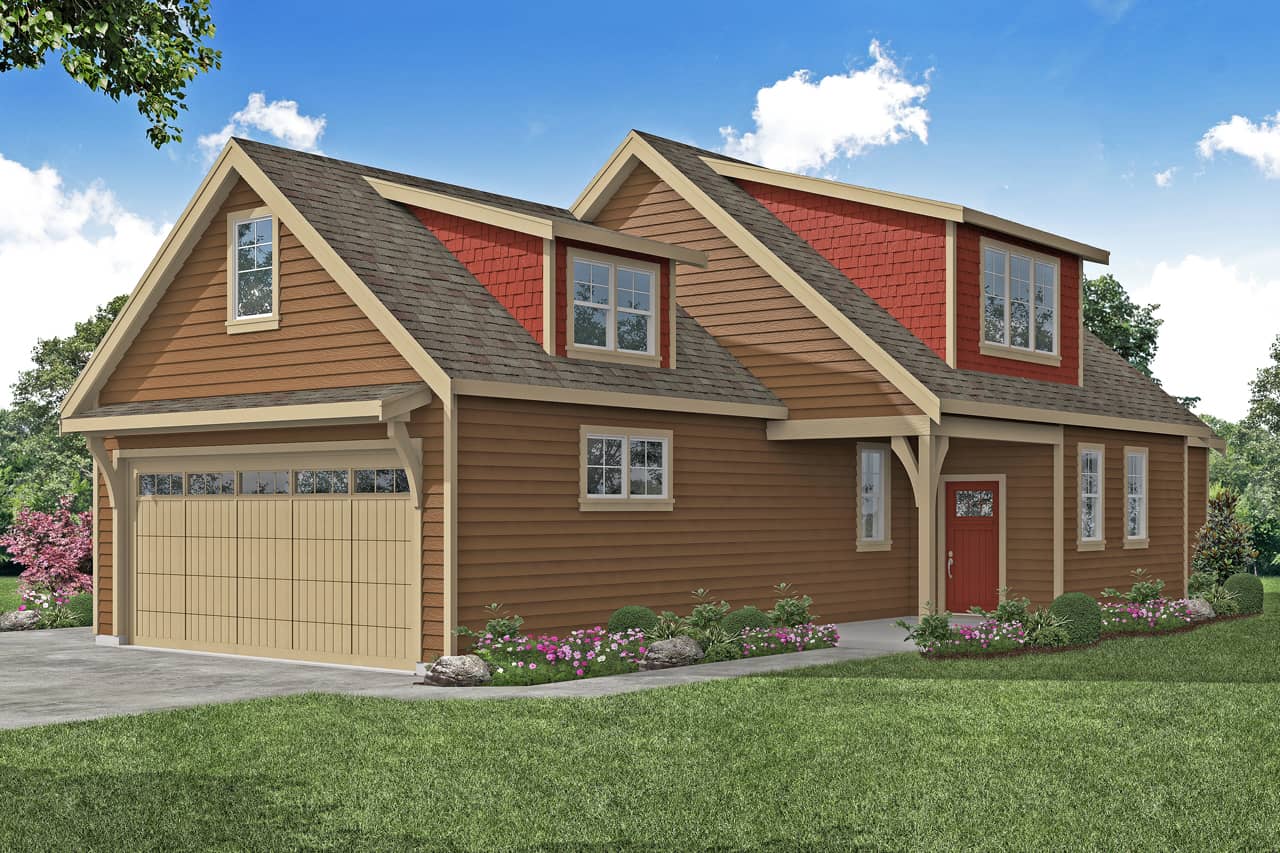
1-Bedroom, 342 Sq Ft Garage w/Apartments House Plan - 138-1208 - Front Exterior
Plan Collection
1-Bedroom, 342 Sq Ft Garage w/Apartments House Plan - 138-1208 - Front Exterior
Plan#138-1208
Starting at$700
342
Sq Ft
2
Story
1
Bed
1
Bath
1
Car
5-Bedroom, 3246 Sq Ft Barndominium House Plan - 193-1217 - Front Exterior
Plan Collection
5-Bedroom, 3246 Sq Ft Barndominium House Plan - 193-1217 - Front Exterior
Plan#193-1217
Starting at$1850
3246
Sq Ft
1
Story
5
Bed
3.5
Bath
2
Car
3-Bedroom, 2112 Sq Ft Ranch Home - Plan #193-1148 - Main Exterior
Plan Collection
3-Bedroom, 2112 Sq Ft Ranch Home - Plan #193-1148 - Main Exterior
Plan#193-1148
Starting at$1200
2112
Sq Ft
1
Story
3
Bed
2.5
Bath
2
Car
3-Bedroom, 2715 Sq Ft Farmhouse House - Plan #189-1134 - Front Exterior
Plan Collection
3-Bedroom, 2715 Sq Ft Farmhouse House - Plan #189-1134 - Front Exterior
Plan#189-1134
Starting at$1895
2715
Sq Ft
2
Story
3
Bed
3.5
Bath
2
Car
3-Bedroom, 2431 Sq Ft Multi-Level Home - Plan #108-1989 - Main Exterior
Plan Collection
3-Bedroom, 2431 Sq Ft Multi-Level Home - Plan #108-1989 - Main Exterior
Plan#108-1989
Starting at$1050
2431
Sq Ft
1
Story
3
Bed
2.5
Bath
2
Car
4-Bedroom, 3230 Sq Ft Modern Home - Plan #205-1006 - Main Exterior
Plan Collection
4-Bedroom, 3230 Sq Ft Modern Home - Plan #205-1006 - Main Exterior
Plan#205-1006
Starting at$2550
3230
Sq Ft
3
Story
4
Bed
4.5
Bath
2
Car
3-Bedroom, 3500 Sq Ft Ranch House - Plan #196-1168 - Front Exterior
Plan Collection
3-Bedroom, 3500 Sq Ft Ranch House - Plan #196-1168 - Front Exterior
Plan#196-1168
Starting at$1840
3500
Sq Ft
1
Story
3
Bed
3.5
Bath
3
Car
4–6-Bedroom, 3296 Sq Ft Craftsman Home - Plan #187-1001 - Main Exterior
Plan Collection
4–6-Bedroom, 3296 Sq Ft Craftsman Home - Plan #187-1001 - Main Exterior
Plan#187-1001
Starting at$1450
3296
Sq Ft
2
Story
4
Bed
2.5
Bath
2
Car
2-Bedroom, 2200 Sq Ft Prairie House Plan - 194-1000 - Front Exterior
Plan Collection
2-Bedroom, 2200 Sq Ft Prairie House Plan - 194-1000 - Front Exterior
Plan#194-1000
Starting at$1595
2200
Sq Ft
1
Story
2
Bed
2
Bath
3
Car
3-Bedroom, 1656 Sq Ft Colonial House - Plan #108-2002 - Front Exterior
Plan Collection
3-Bedroom, 1656 Sq Ft Colonial House - Plan #108-2002 - Front Exterior
Plan#108-2002
Starting at$920
1656
Sq Ft
1.5
Story
3
Bed
2.5
Bath
2
Car
4-Bedroom, 3474 Sq Ft Farmhouse Home - Plan #193-1089 - Main Exterior
Plan Collection
4-Bedroom, 3474 Sq Ft Farmhouse Home - Plan #193-1089 - Main Exterior
Plan#193-1089
Starting at$1850
3474
Sq Ft
1.5
Story
4
Bed
4
Bath
3
Car
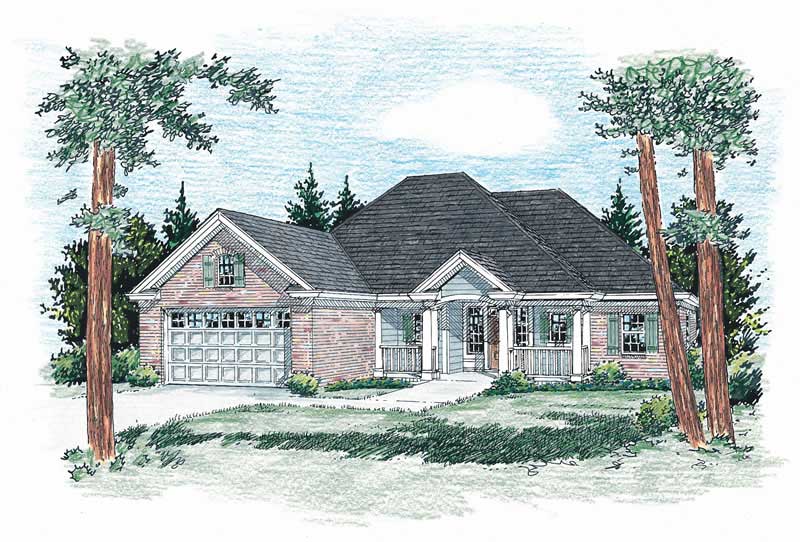
2-Bedroom, 1029 Sq Ft Ranch Home - Plan #169-1192 - Main Exterior
Plan Collection
2-Bedroom, 1029 Sq Ft Ranch Home - Plan #169-1192 - Main Exterior
Plan#169-1192
Starting at$770
1029
Sq Ft
1
Story
2
Bed
1
Bath
0
Car
2-Bedroom, 750 Sq Ft Tiny Contemporary House - Plan #116-1126 - Front Exterior
Plan Collection
2-Bedroom, 750 Sq Ft Tiny Contemporary House - Plan #116-1126 - Front Exterior
Plan#116-1126
Starting at$554
750
Sq Ft
1
Story
2
Bed
1
Bath
0
Car
3-Bedroom, 1374 Sq Ft Cottage Home Plan - 153-1230 - Main Exterior
Plan Collection
3-Bedroom, 1374 Sq Ft Cottage Home Plan - 153-1230 - Main Exterior
Plan#153-1230
Starting at$1200
1374
Sq Ft
1.5
Story
3
Bed
2
Bath
0
Car
2-Bedroom, 1267 Sq Ft Vacation Homes House - Plan #196-1033 - Front Exterior
Plan Collection
2-Bedroom, 1267 Sq Ft Vacation Homes House - Plan #196-1033 - Front Exterior
Plan#196-1033
Starting at$825
1267
Sq Ft
1
Story
2
Bed
2
Bath
0
Car

5-Bedroom, 4964 Sq Ft Country Home - Plan #202-1016 - Main Exterior
Plan Collection
5-Bedroom, 4964 Sq Ft Country Home - Plan #202-1016 - Main Exterior
Plan#202-1016
Starting at$795
4964
Sq Ft
2
Story
5
Bed
5.5
Bath
3
Car
3-Bedroom, 1835 Sq Ft Log Cabin Home Plan - 108-1169 - Main Exterior
Plan Collection
3-Bedroom, 1835 Sq Ft Log Cabin Home Plan - 108-1169 - Main Exterior
Plan#108-1169
Starting at$845
1835
Sq Ft
2
Story
3
Bed
2.5
Bath
0
Car
3-Bedroom, 1624 Sq Ft Bungalow House Plan - 192-1012 - Front Exterior
Plan Collection
3-Bedroom, 1624 Sq Ft Bungalow House Plan - 192-1012 - Front Exterior
Plan#192-1012
Starting at$500
1624
Sq Ft
2
Story
3
Bed
2.5
Bath
0
Car
4-Bedroom, 4164 Sq Ft Southern House Plan - 117-1098 - Front Exterior
Plan Collection
4-Bedroom, 4164 Sq Ft Southern House Plan - 117-1098 - Front Exterior
Plan#117-1098
Starting at$1795
4164
Sq Ft
2
Story
4
Bed
4
Bath
3
Car
3-Bedroom, 2191 Sq Ft Modern Farmhouse Home - Plan #193-1209 - Front Exterior
Plan Collection
3-Bedroom, 2191 Sq Ft Modern Farmhouse Home - Plan #193-1209 - Front Exterior
Plan#193-1209
Starting at$1550
2191
Sq Ft
1
Story
3
Bed
2.5
Bath
2
Car
4-Bedroom, 3100 Sq Ft Country House - Plan #196-1139 - Front Exterior
Plan Collection
4-Bedroom, 3100 Sq Ft Country House - Plan #196-1139 - Front Exterior
Plan#196-1139
Starting at$1540
3100
Sq Ft
2
Story
4
Bed
4
Bath
2
Car
5-Bedroom, 6641 Sq Ft European Home - Plan #193-1074 - Main Exterior
Plan Collection
5-Bedroom, 6641 Sq Ft European Home - Plan #193-1074 - Main Exterior
Plan#193-1074
Starting at$3250
6641
Sq Ft
2
Story
5
Bed
6.5
Bath
3
Car
3-Bedroom, 2002 Sq Ft Country Home Plan - 141-1159 - Main Exterior
Plan Collection
3-Bedroom, 2002 Sq Ft Country Home Plan - 141-1159 - Main Exterior
Plan#141-1159
Starting at$1400
2002
Sq Ft
1
Story
3
Bed
2
Bath
2
Car
2-Bedroom, 1387 Sq Ft Ranch House - Plan #120-2651 - Front Exterior
Plan Collection
2-Bedroom, 1387 Sq Ft Ranch House - Plan #120-2651 - Front Exterior
Plan#120-2651
Starting at$1205
1387
Sq Ft
1
Story
2
Bed
2
Bath
2
Car
1-Bedroom, 342 Sq Ft Garage w/Apartments House Plan - 138-1208 - Front Exterior
Plan Collection
1-Bedroom, 342 Sq Ft Garage w/Apartments House Plan - 138-1208 - Front Exterior
Plan#138-1208
Starting at$700
342
Sq Ft
2
Story
1
Bed
1
Bath
1
Car
5-Bedroom, 3246 Sq Ft Barndominium House Plan - 193-1217 - Front Exterior
Plan Collection
5-Bedroom, 3246 Sq Ft Barndominium House Plan - 193-1217 - Front Exterior
Plan#193-1217
Starting at$1850
3246
Sq Ft
1
Story
5
Bed
3.5
Bath
2
Car
3-Bedroom, 2112 Sq Ft Ranch Home - Plan #193-1148 - Main Exterior
Plan Collection
3-Bedroom, 2112 Sq Ft Ranch Home - Plan #193-1148 - Main Exterior
Plan#193-1148
Starting at$1200
2112
Sq Ft
1
Story
3
Bed
2.5
Bath
2
Car
3-Bedroom, 2715 Sq Ft Farmhouse House - Plan #189-1134 - Front Exterior
Plan Collection
3-Bedroom, 2715 Sq Ft Farmhouse House - Plan #189-1134 - Front Exterior
Plan#189-1134
Starting at$1895
2715
Sq Ft
2
Story
3
Bed
3.5
Bath
2
Car
3-Bedroom, 2431 Sq Ft Multi-Level Home - Plan #108-1989 - Main Exterior
Plan Collection
3-Bedroom, 2431 Sq Ft Multi-Level Home - Plan #108-1989 - Main Exterior
Plan#108-1989
Starting at$1050
2431
Sq Ft
1
Story
3
Bed
2.5
Bath
2
Car
4-Bedroom, 3230 Sq Ft Modern Home - Plan #205-1006 - Main Exterior
Plan Collection
4-Bedroom, 3230 Sq Ft Modern Home - Plan #205-1006 - Main Exterior
Plan#205-1006
Starting at$2550
3230
Sq Ft
3
Story
4
Bed
4.5
Bath
2
Car
3-Bedroom, 3500 Sq Ft Ranch House - Plan #196-1168 - Front Exterior
Plan Collection
3-Bedroom, 3500 Sq Ft Ranch House - Plan #196-1168 - Front Exterior
Plan#196-1168
Starting at$1840
3500
Sq Ft
1
Story
3
Bed
3.5
Bath
3
Car
1...5354555657...288