North Carolina House Plans
Clear AllSort ByTrending
2,135
Plan Results
Plan Results
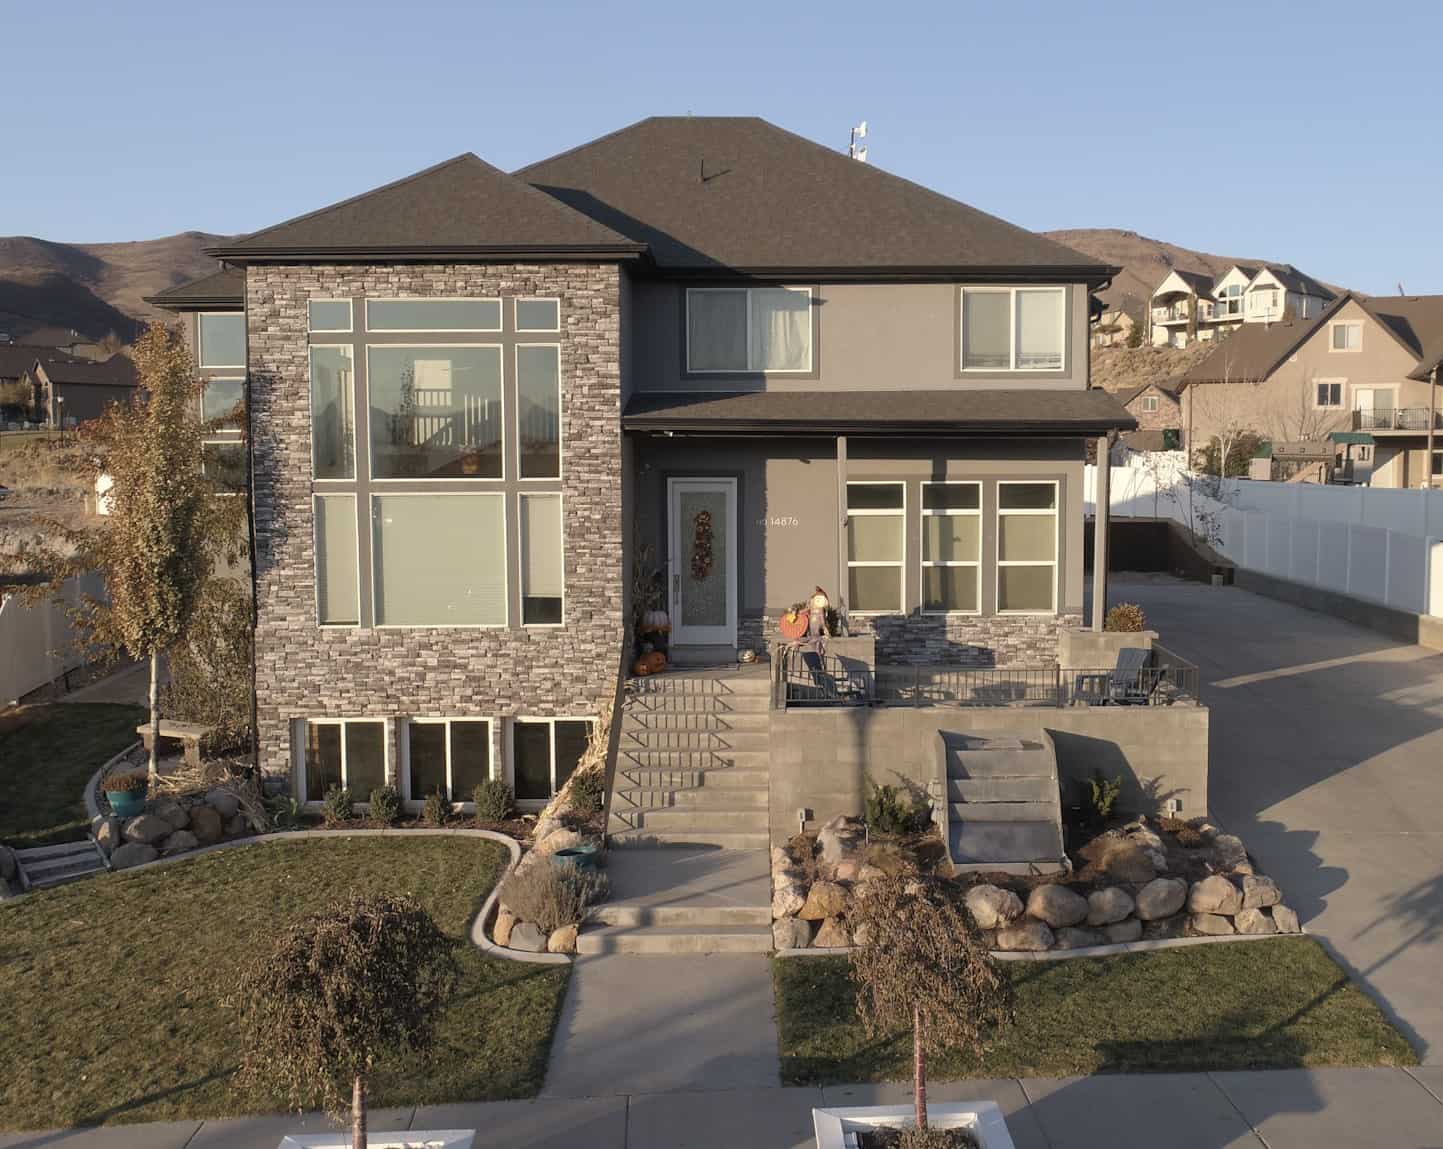
Plan#187-1005
Starting at$1350
2664
Sq Ft
2
Story
3
Bed
2.5
Bath
3
Car
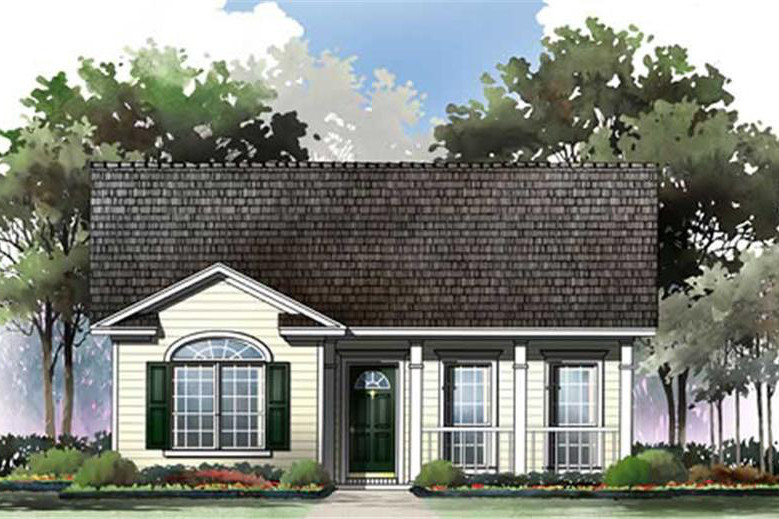
Plan#141-1230
Starting at$1200
1000
Sq Ft
1
Story
2
Bed
2
Bath
0
Car
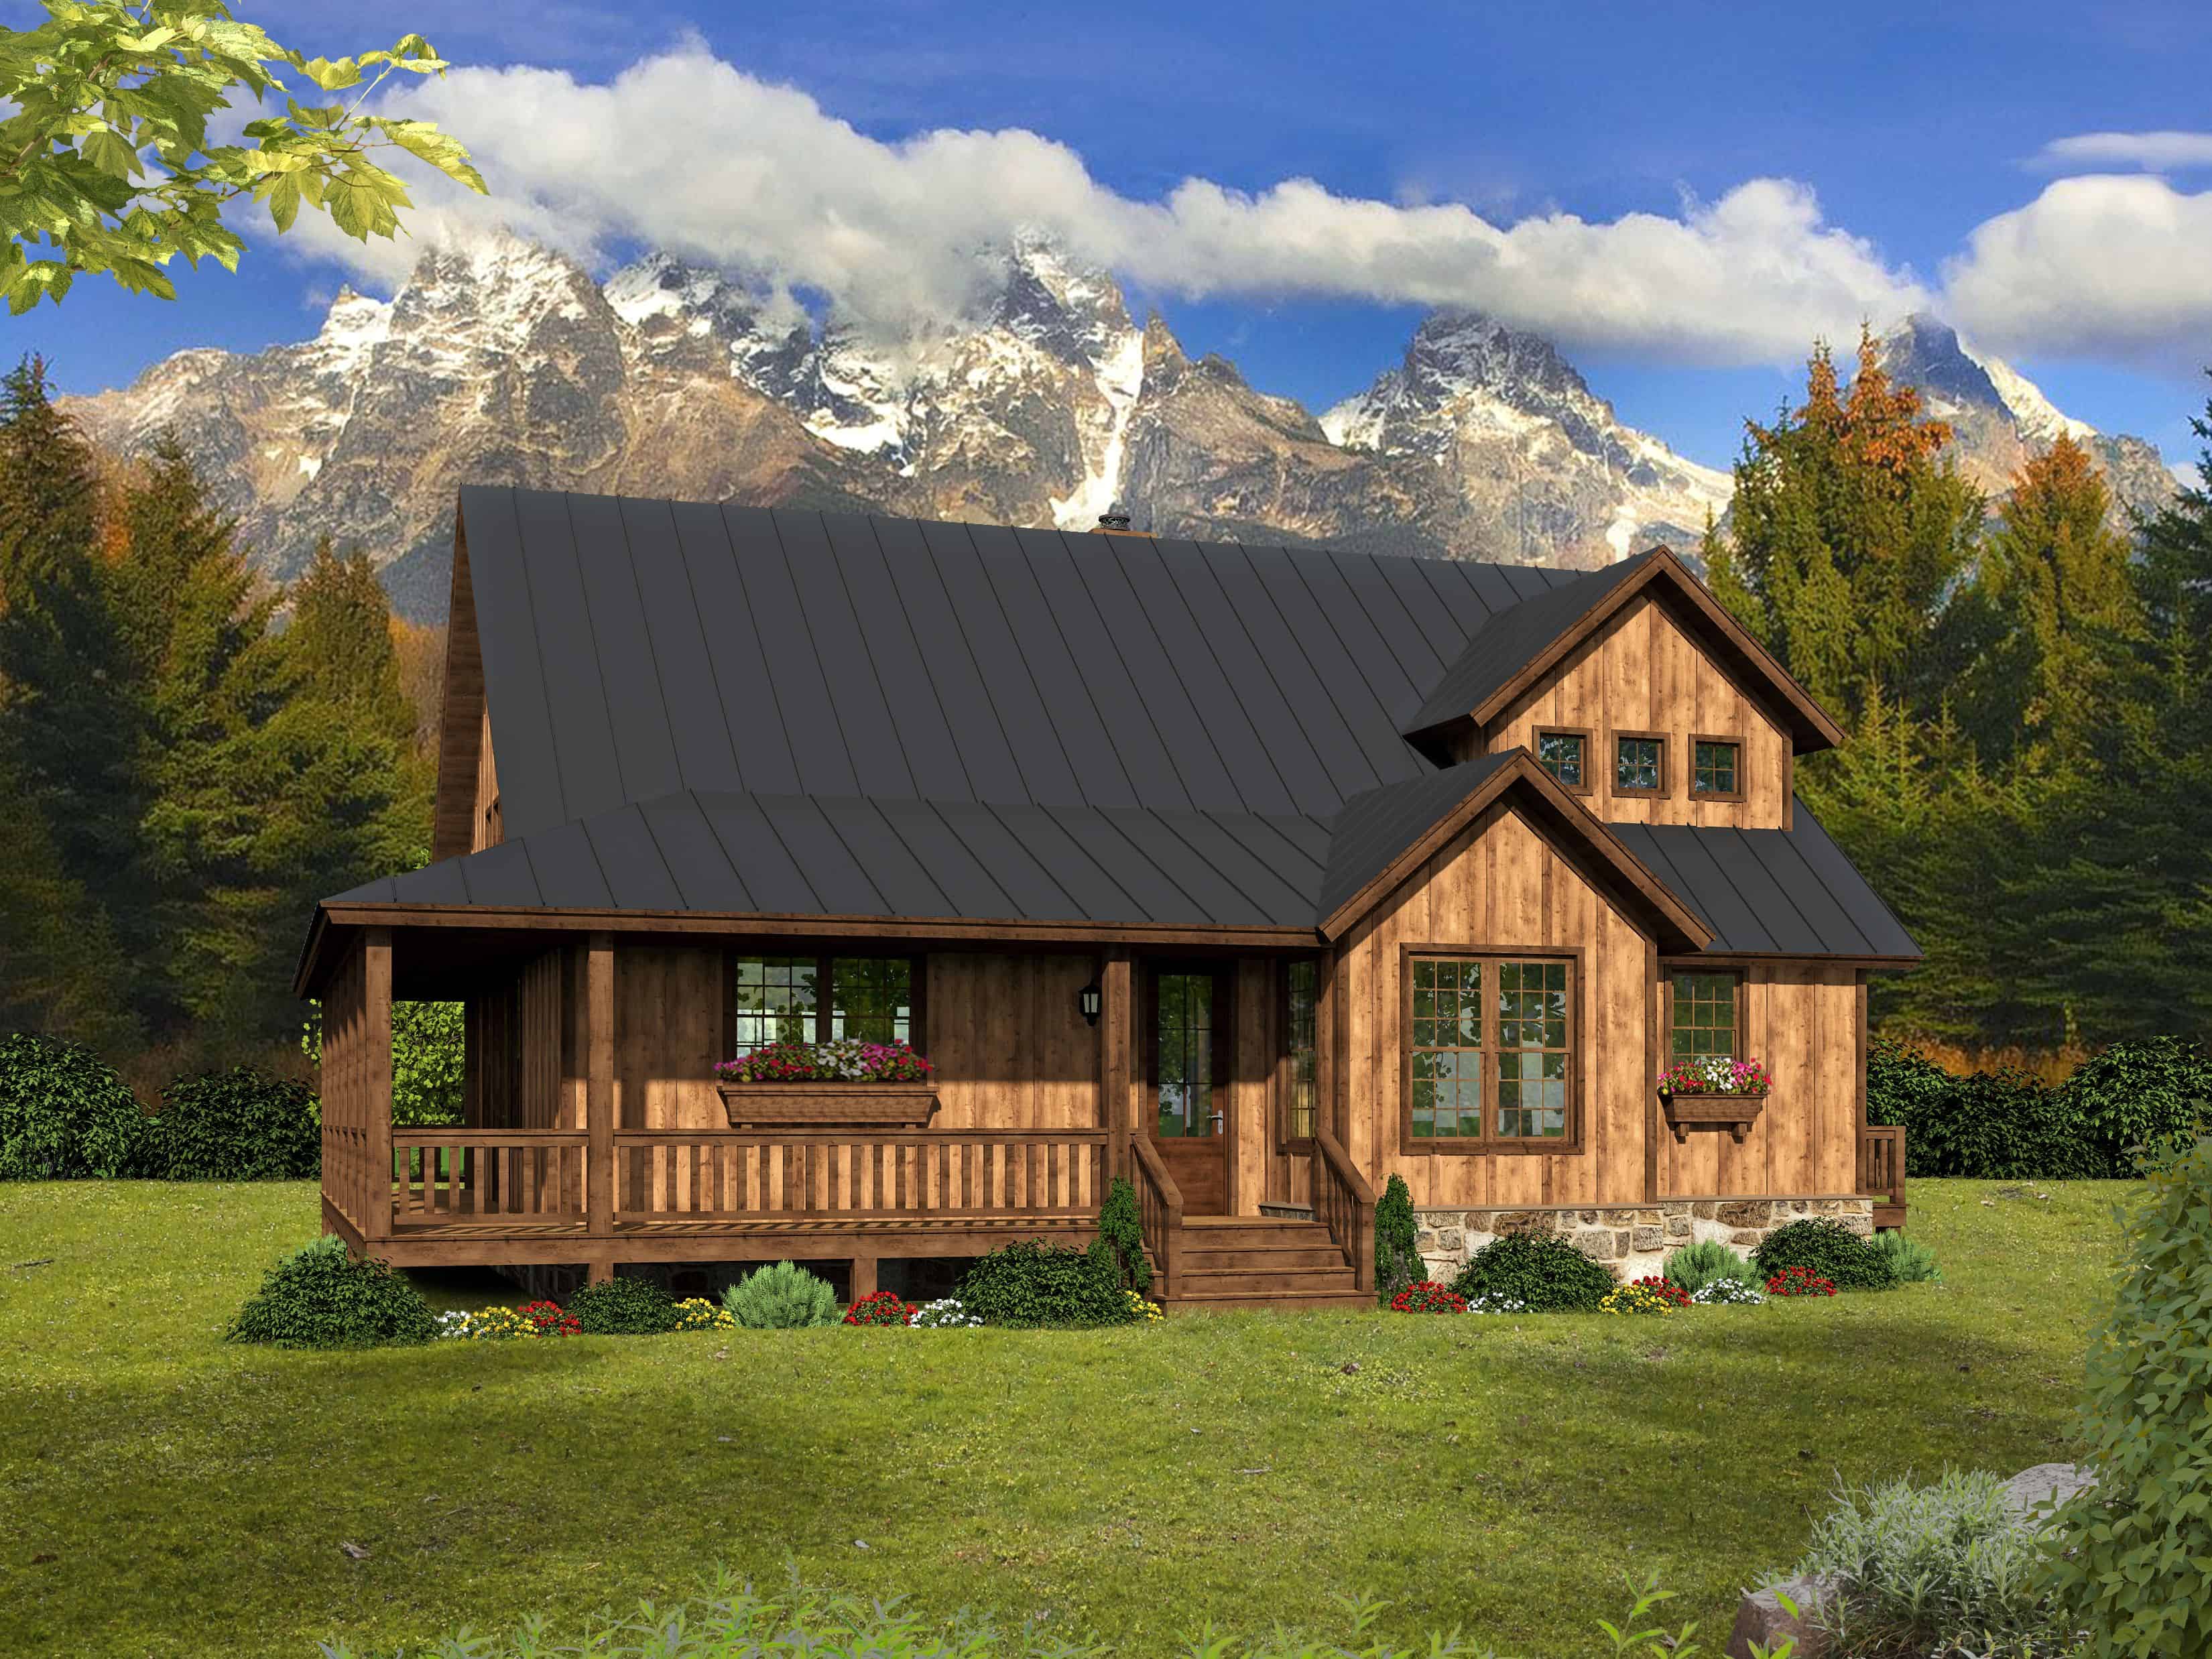
Plan#196-1140
Starting at$1015
2200
Sq Ft
2
Story
3
Bed
2.5
Bath
0
Car
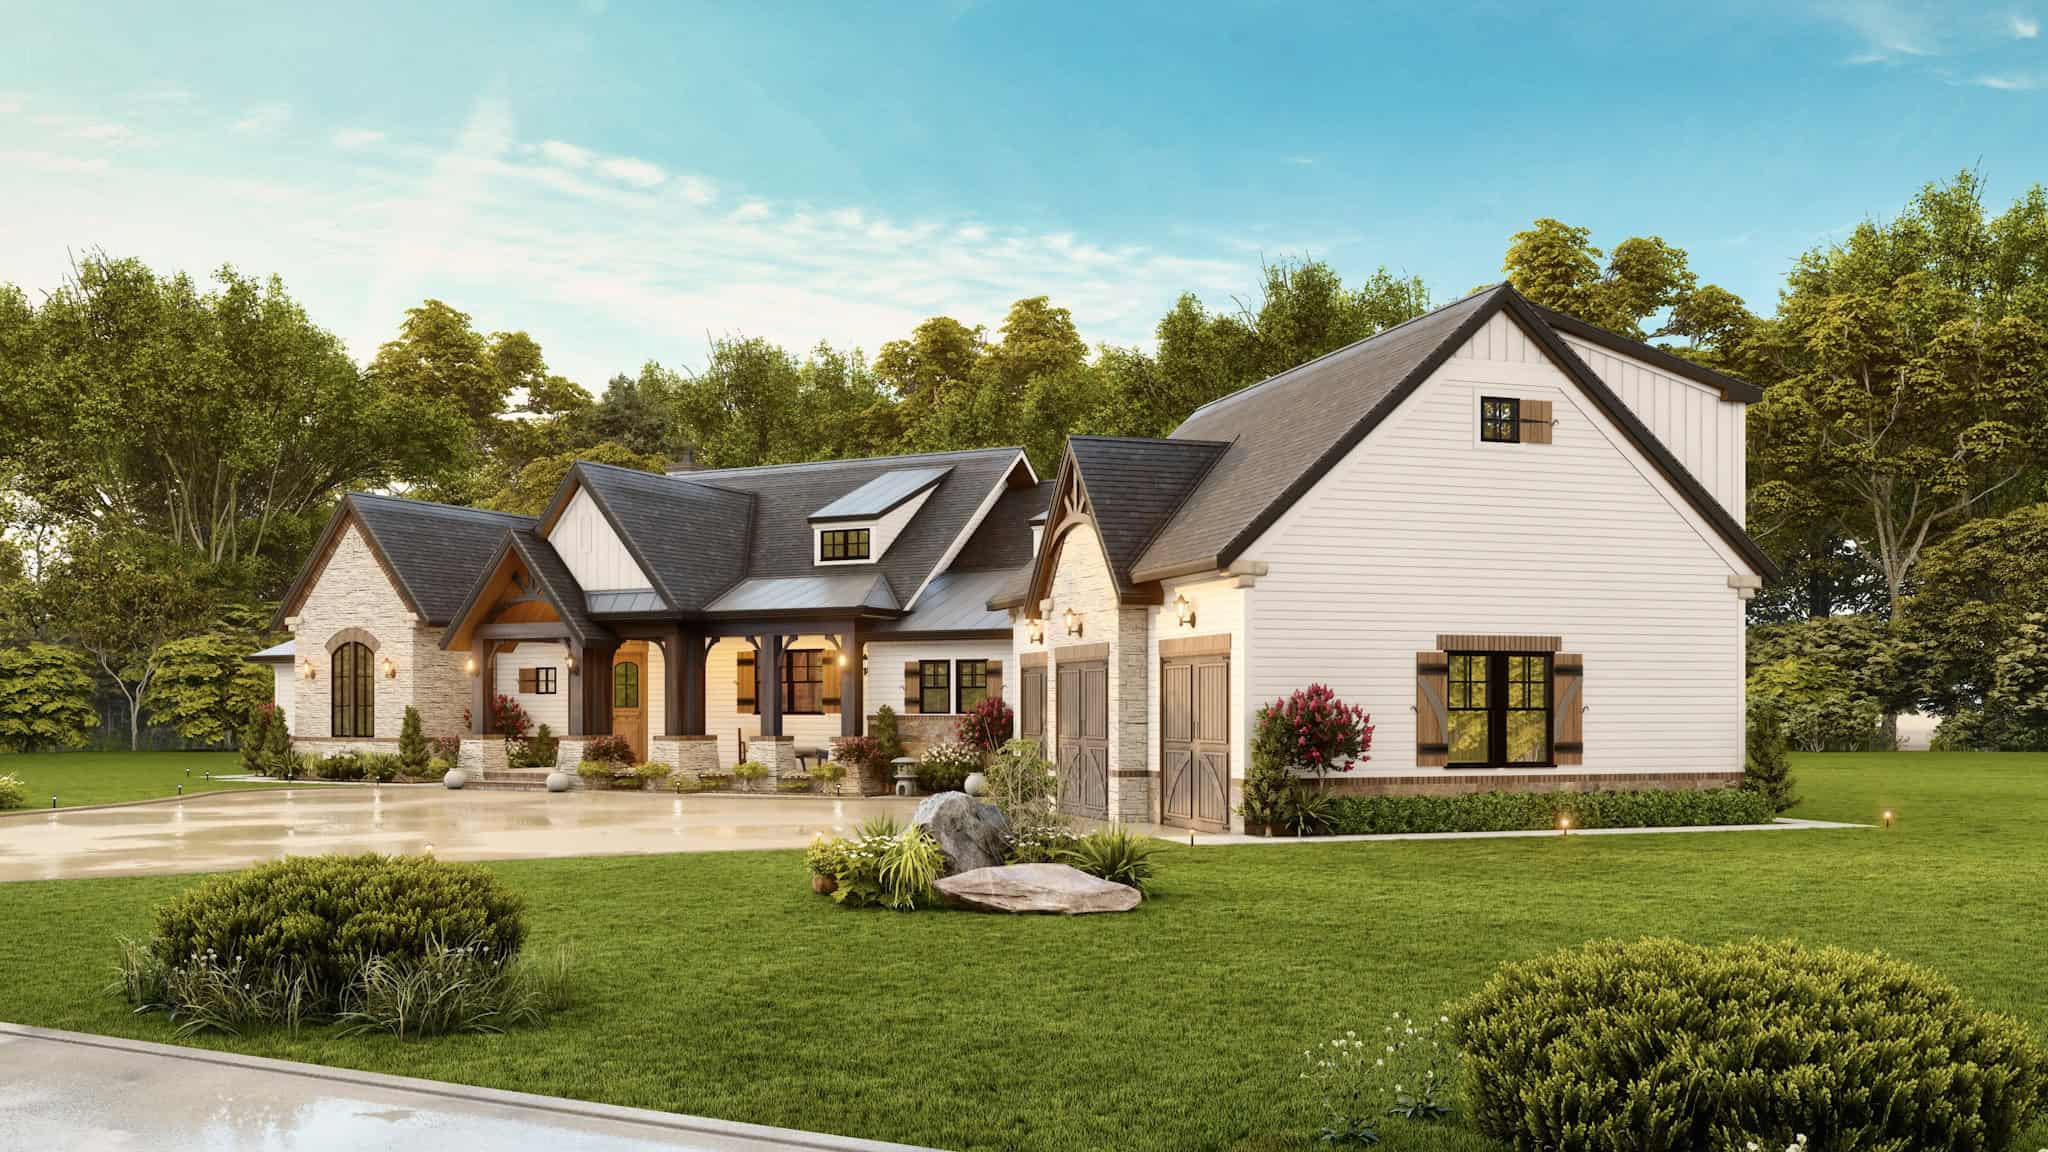
Plan#106-1324
Starting at$1695
2484
Sq Ft
2
Story
3
Bed
3.5
Bath
3
Car
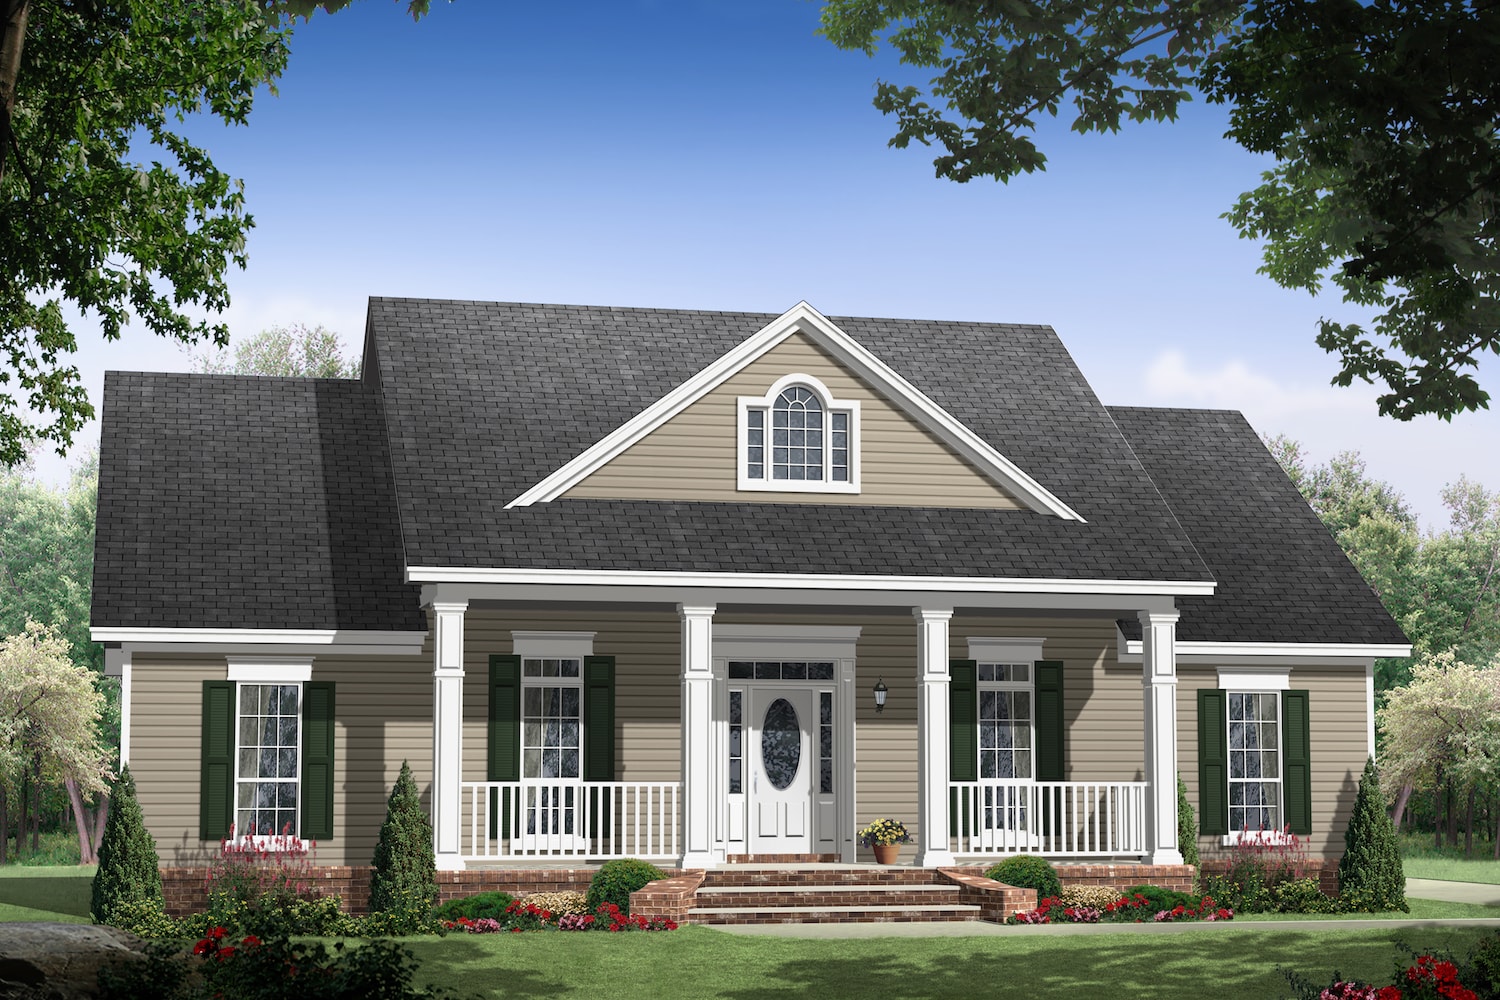
Plan#141-1061
Starting at$1300
1888
Sq Ft
1
Story
3
Bed
2.5
Bath
2
Car

Plan#142-1013
Starting at$1395
1500
Sq Ft
1.5
Story
3
Bed
2
Bath
2
Car
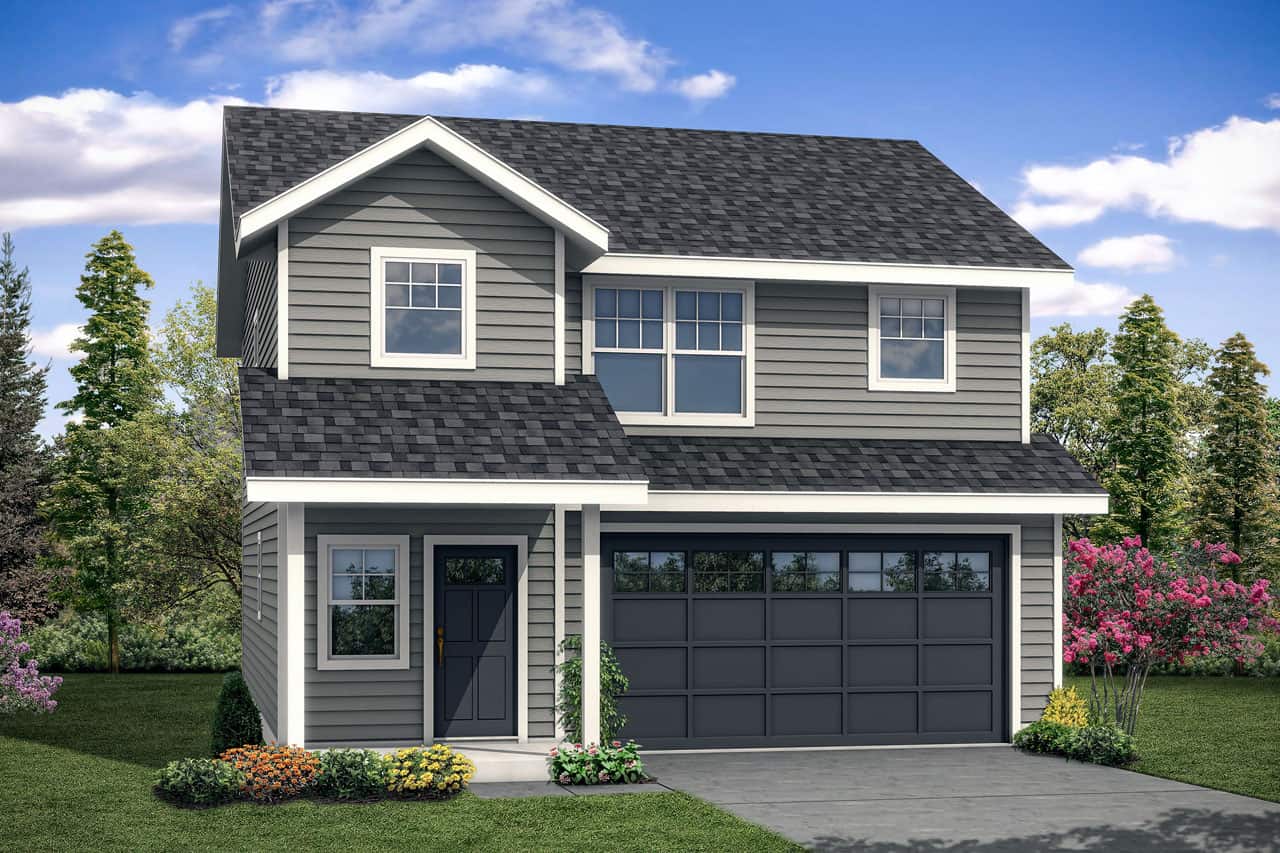
Plan#108-1939
Starting at$920
1628
Sq Ft
2
Story
3
Bed
2.5
Bath
2
Car
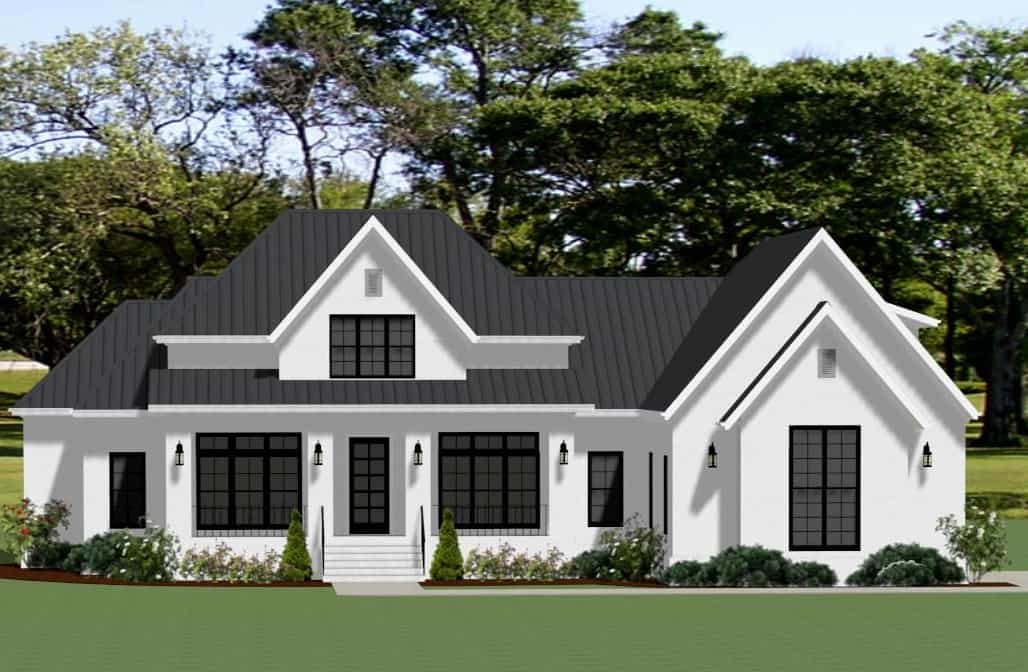
Plan#189-1142
Starting at$1895
2854
Sq Ft
1
Story
3
Bed
2.5
Bath
2
Car
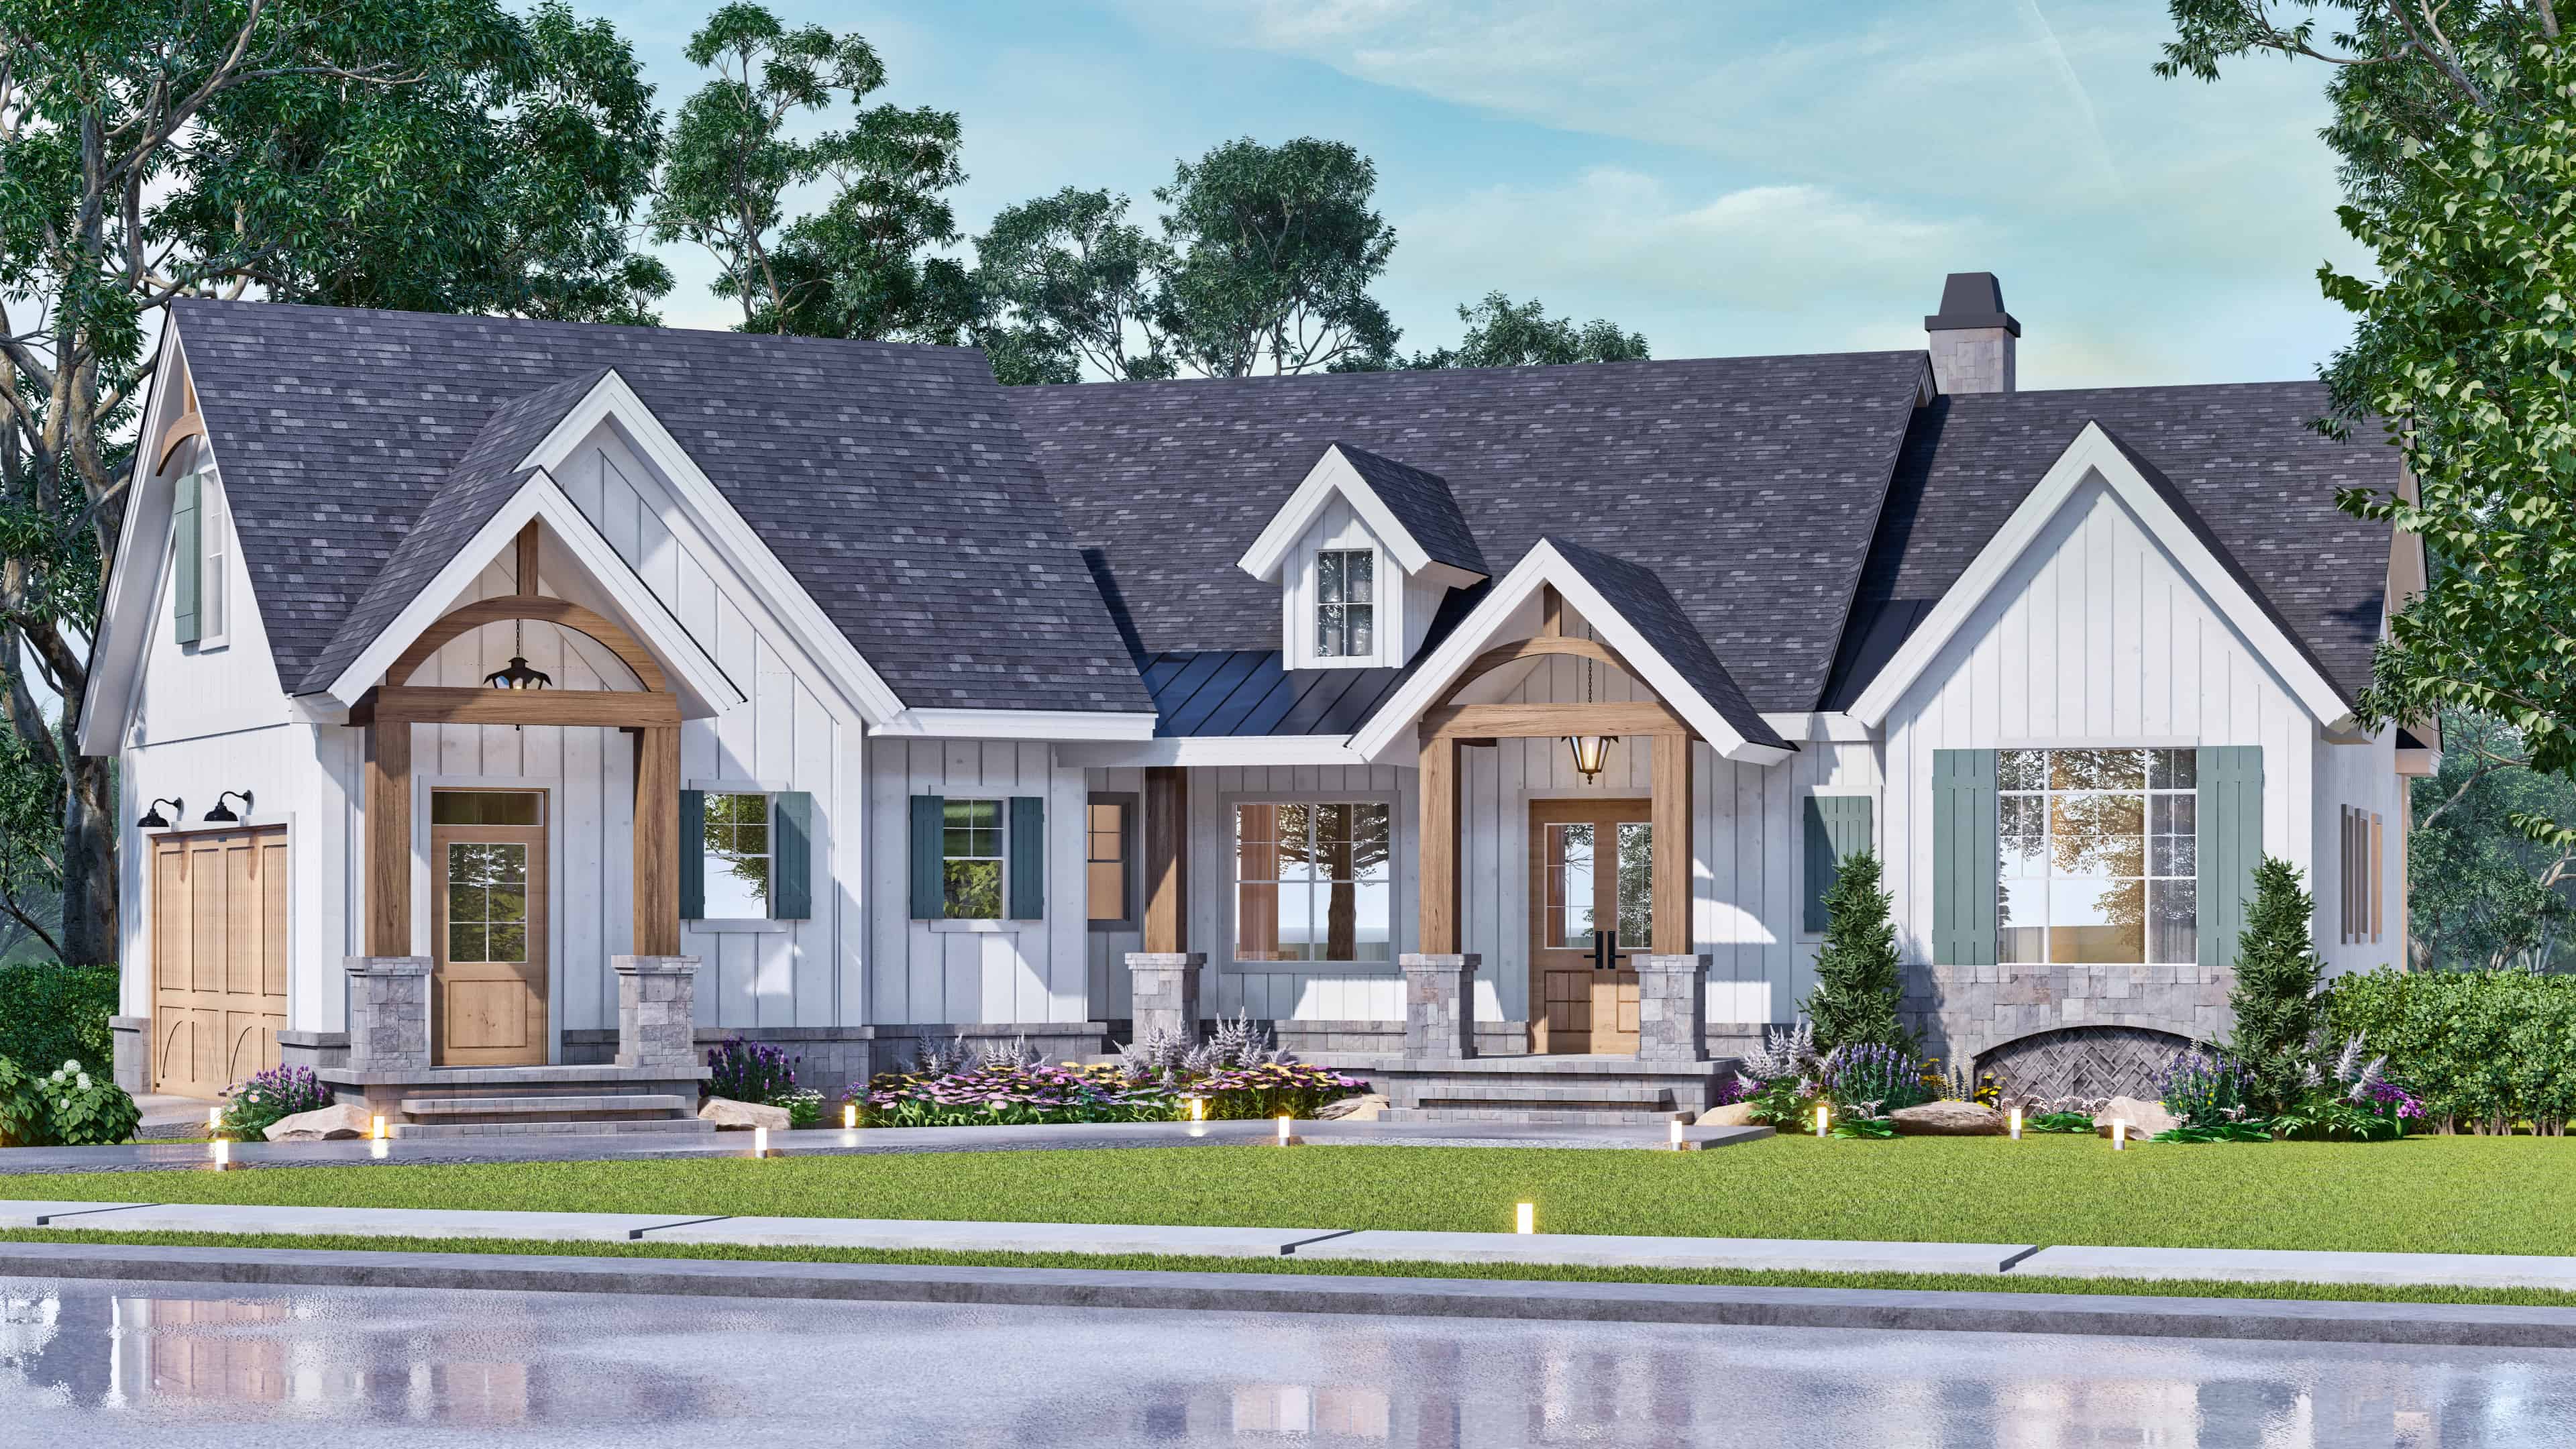
Plan#106-1344
Starting at$1295
2737
Sq Ft
1
Story
3
Bed
3.5
Bath
2
Car
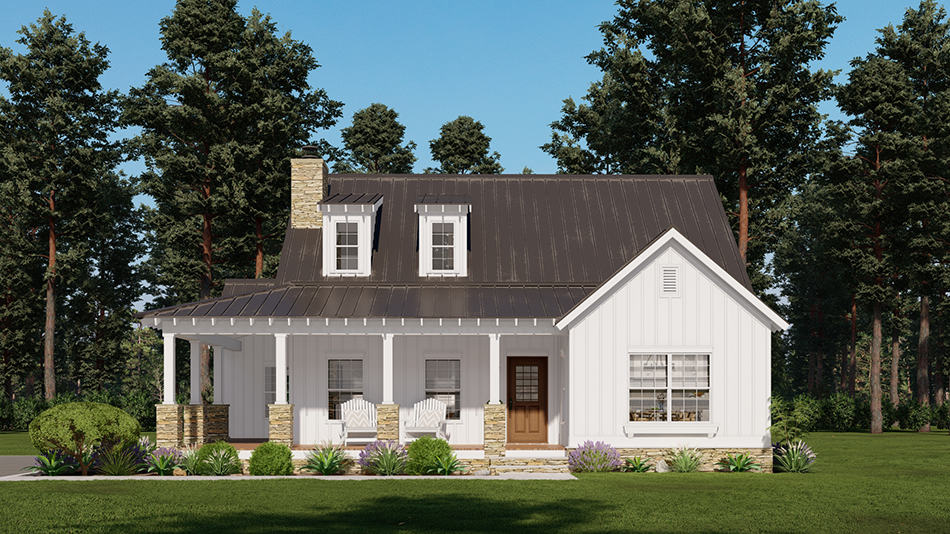
Plan#193-1269
Starting at$1200
1517
Sq Ft
1.5
Story
2
Bed
2.5
Bath
0
Car
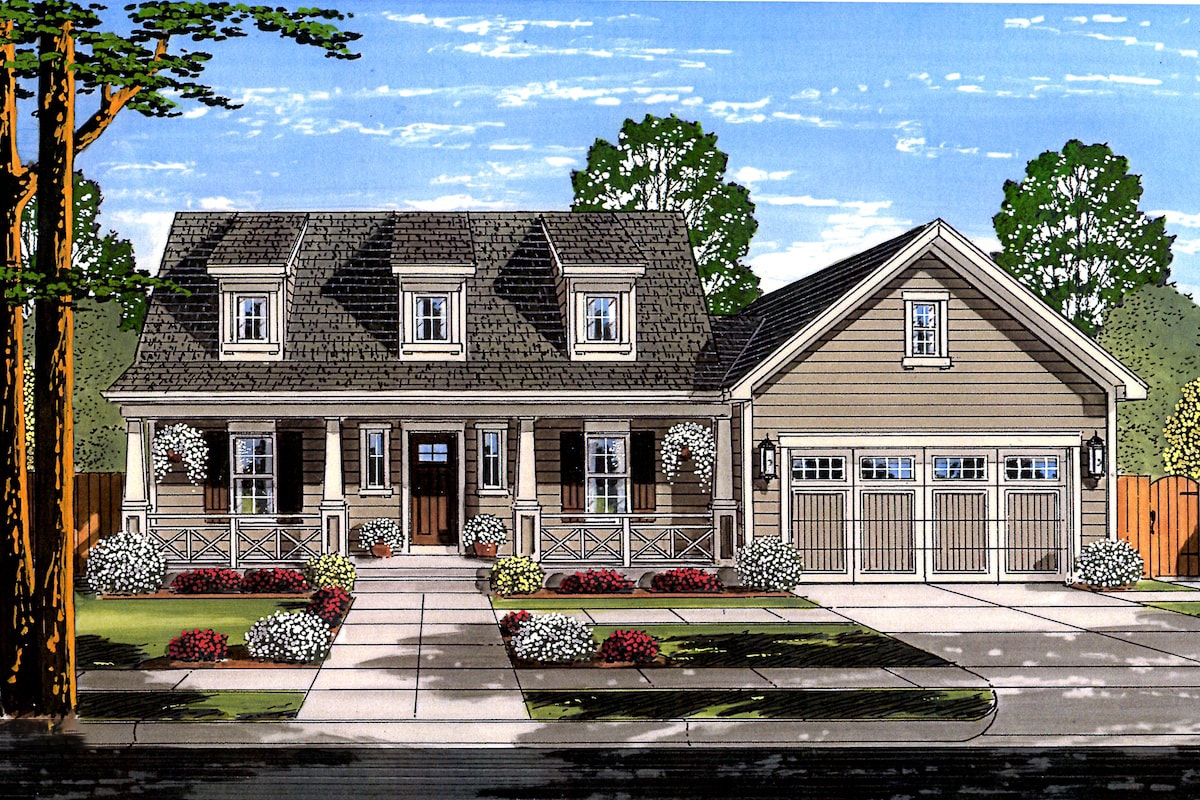
Plan#169-1146
Starting at$770
1664
Sq Ft
2
Story
3
Bed
2.5
Bath
2
Car
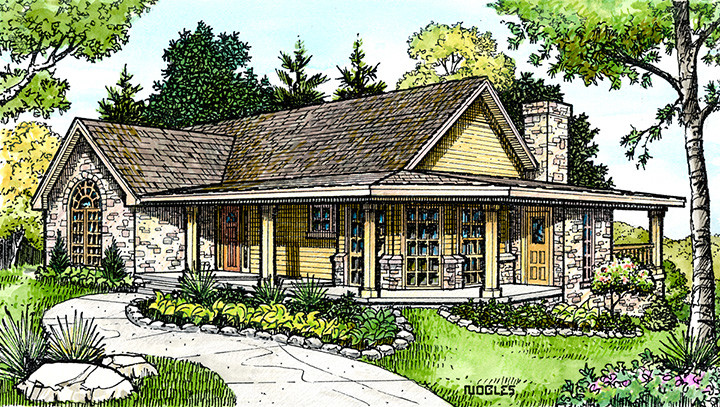
Plan#192-1018
Starting at$500
1963
Sq Ft
1
Story
3
Bed
2
Bath
0
Car

Plan#117-1117
Starting at$1545
2984
Sq Ft
2
Story
3
Bed
2.5
Bath
3
Car
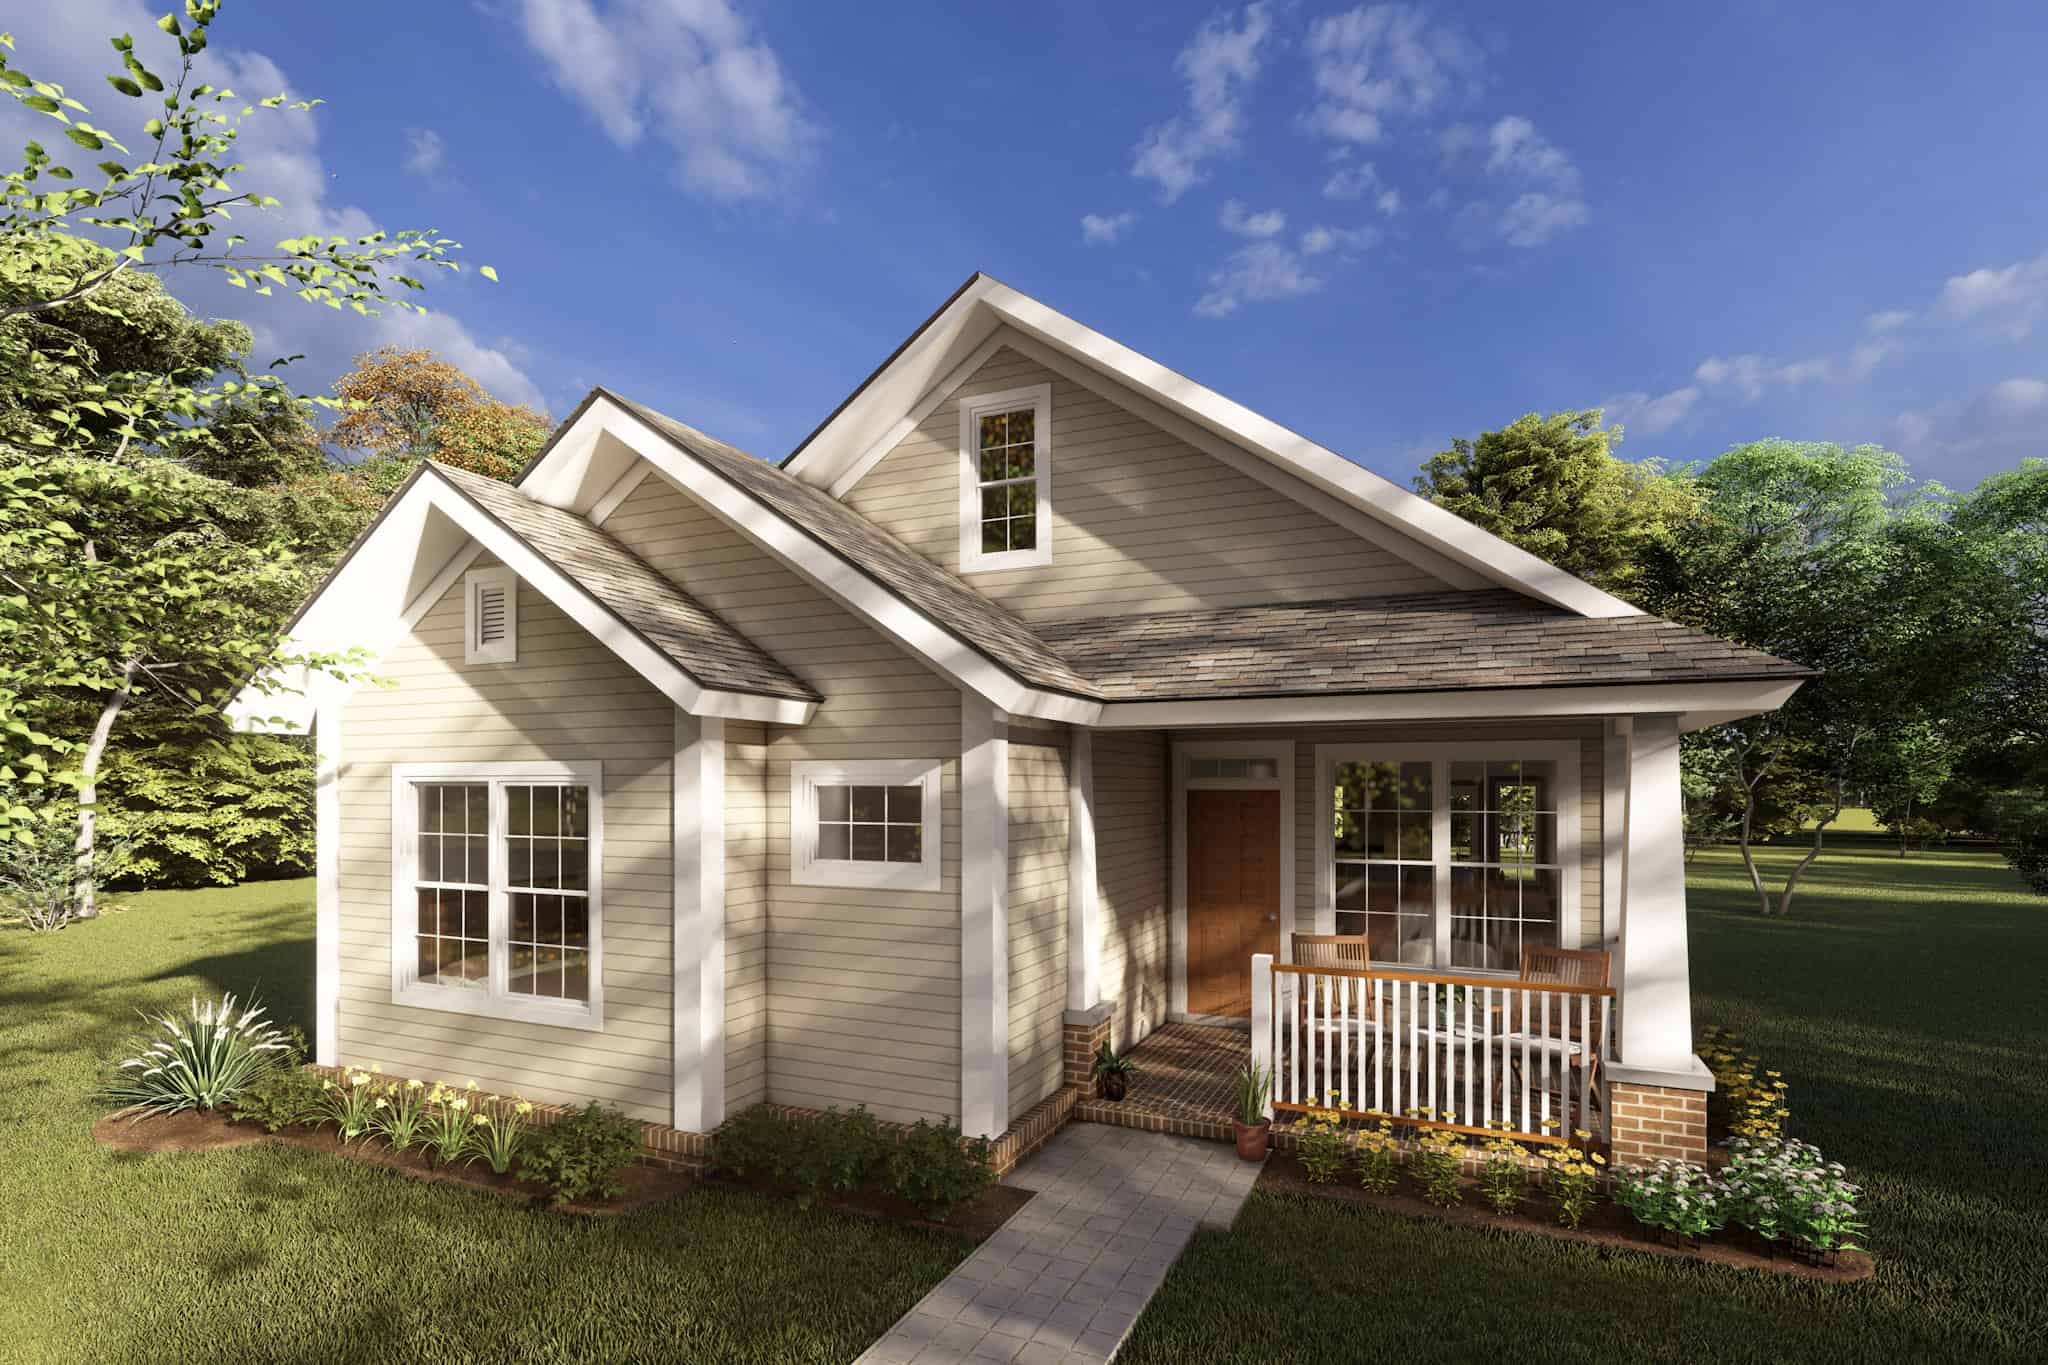
Plan#178-1245
Starting at$1025
1163
Sq Ft
1
Story
3
Bed
2
Bath
0
Car

Plan#117-1126
Starting at$1545
2662
Sq Ft
1
Story
3
Bed
2.5
Bath
3
Car
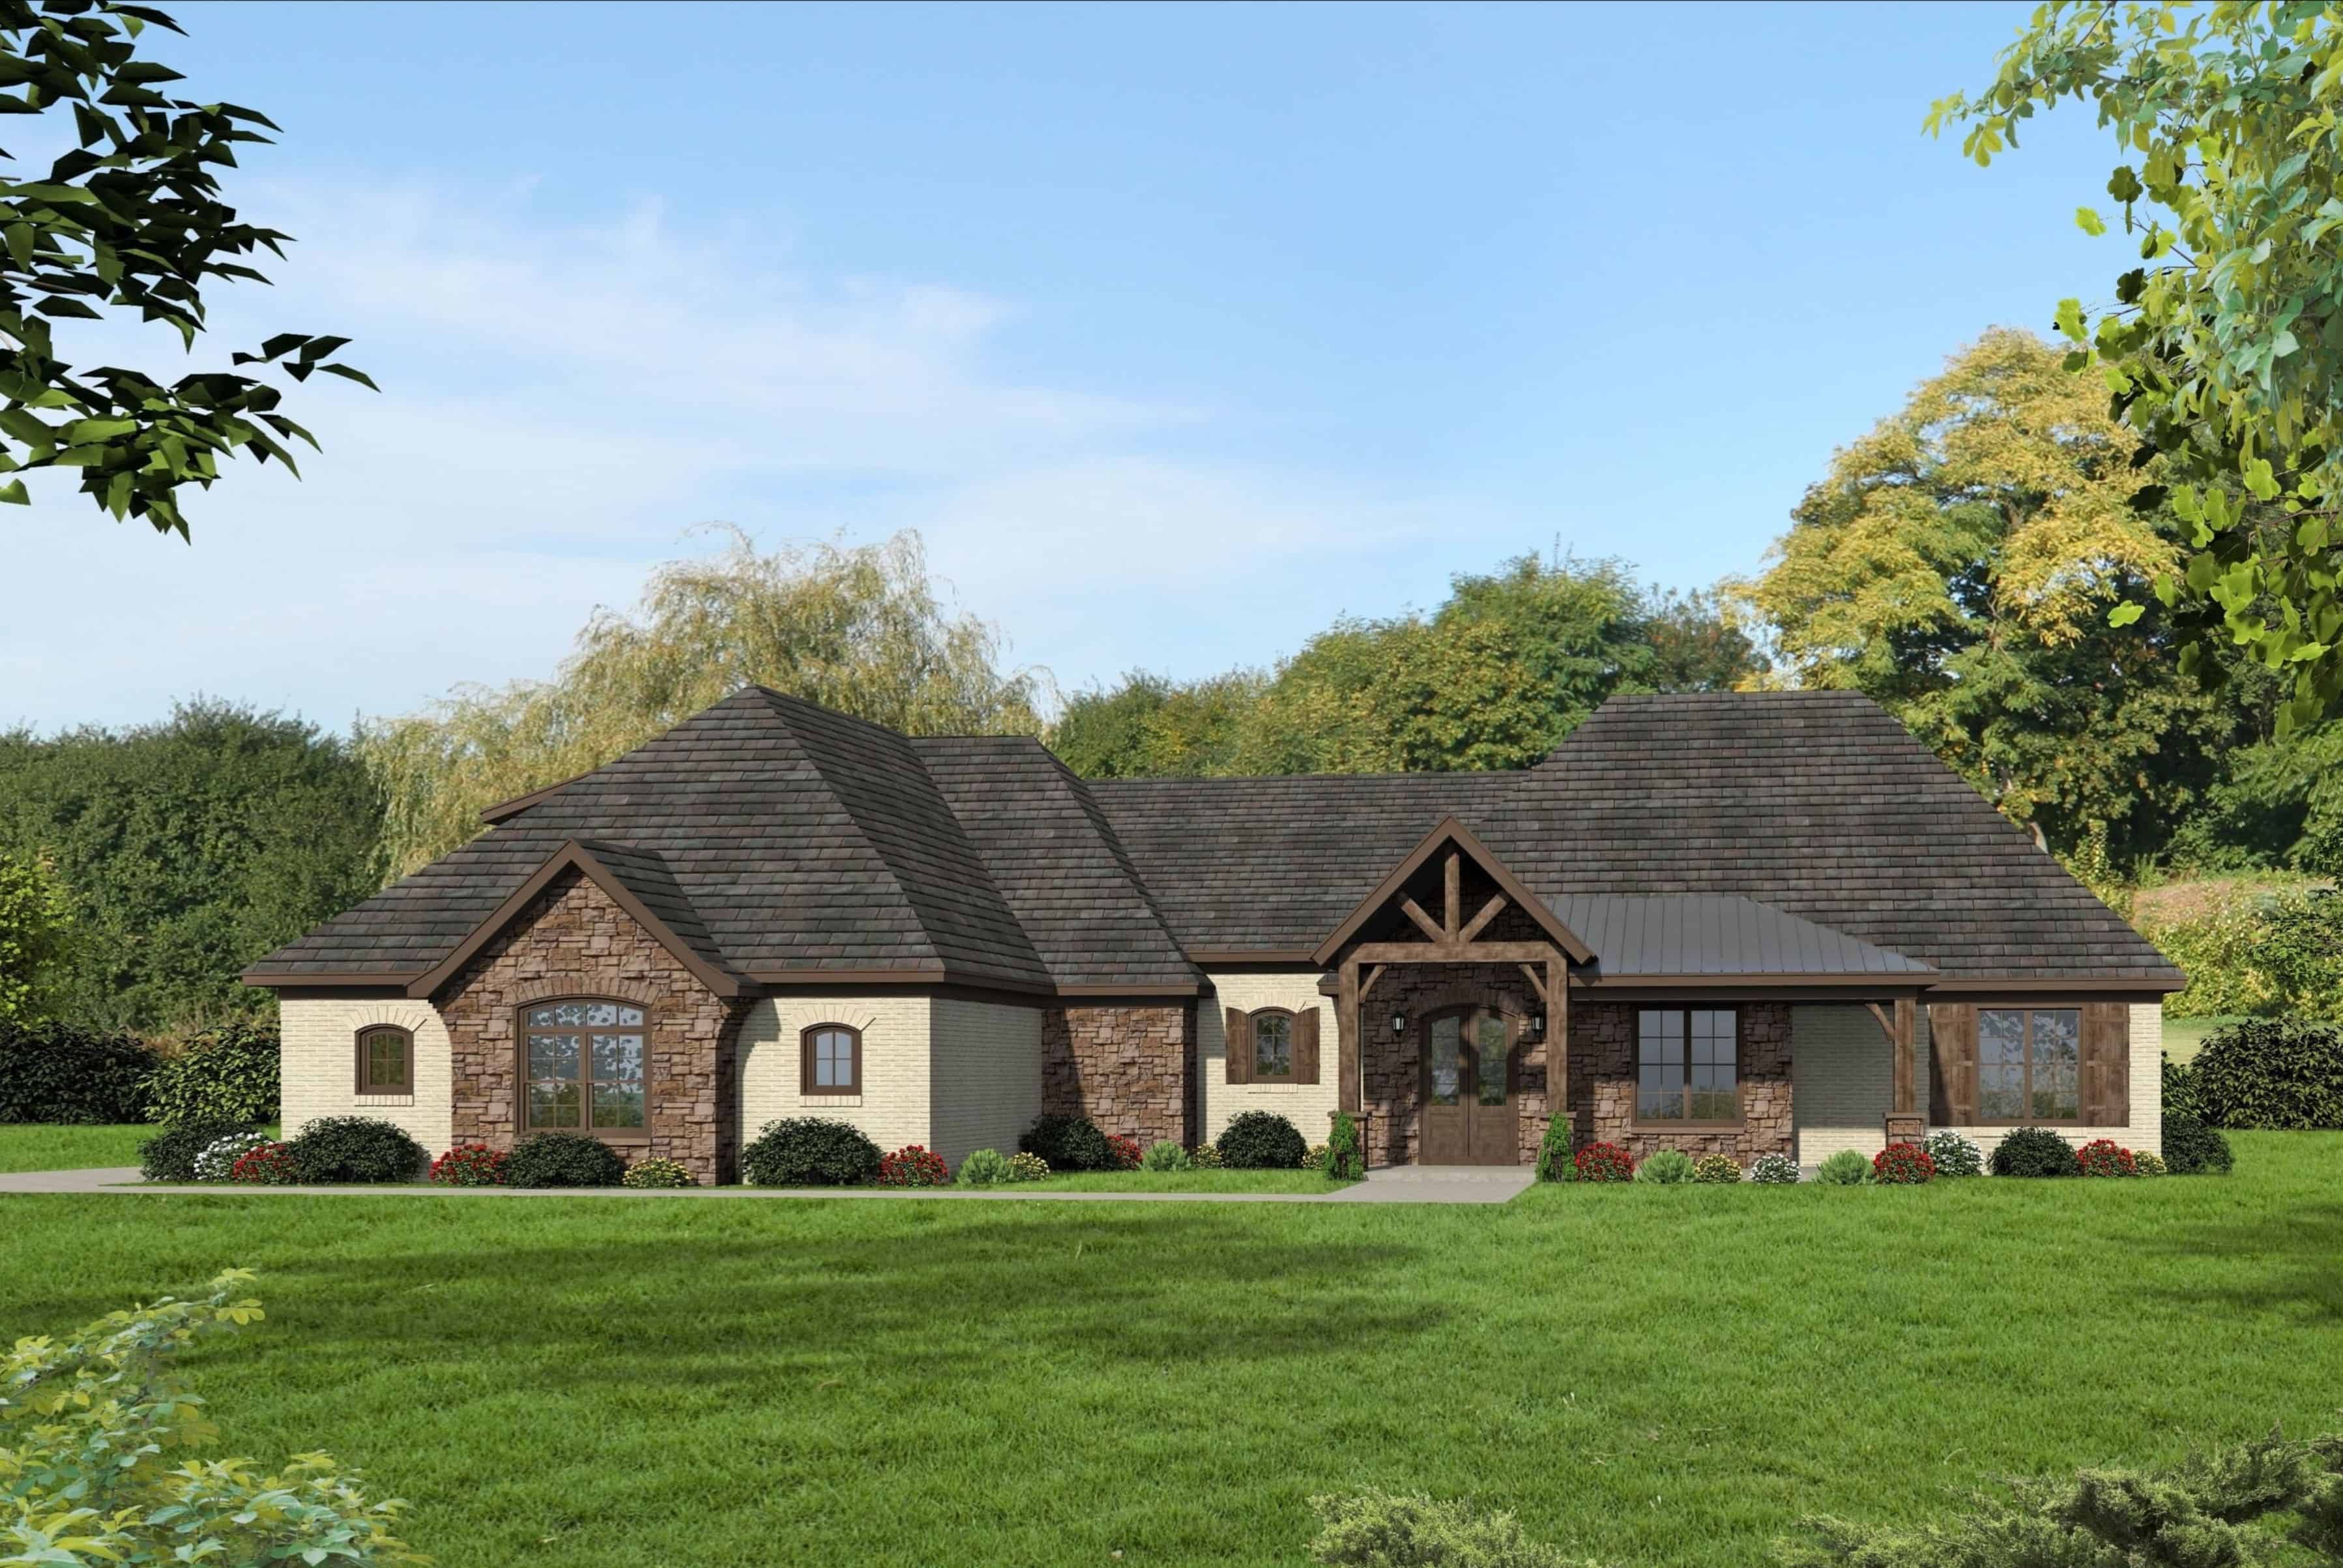
Plan#196-1166
Starting at$1840
2819
Sq Ft
1.5
Story
3
Bed
3.5
Bath
3
Car
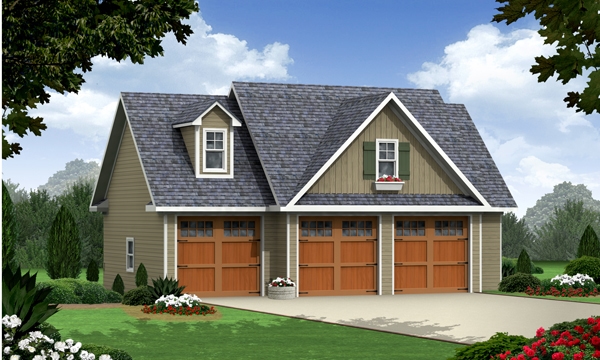
Plan#141-1251
Starting at$550
644
Sq Ft
2
Story
1
Bed
1
Bath
3
Car
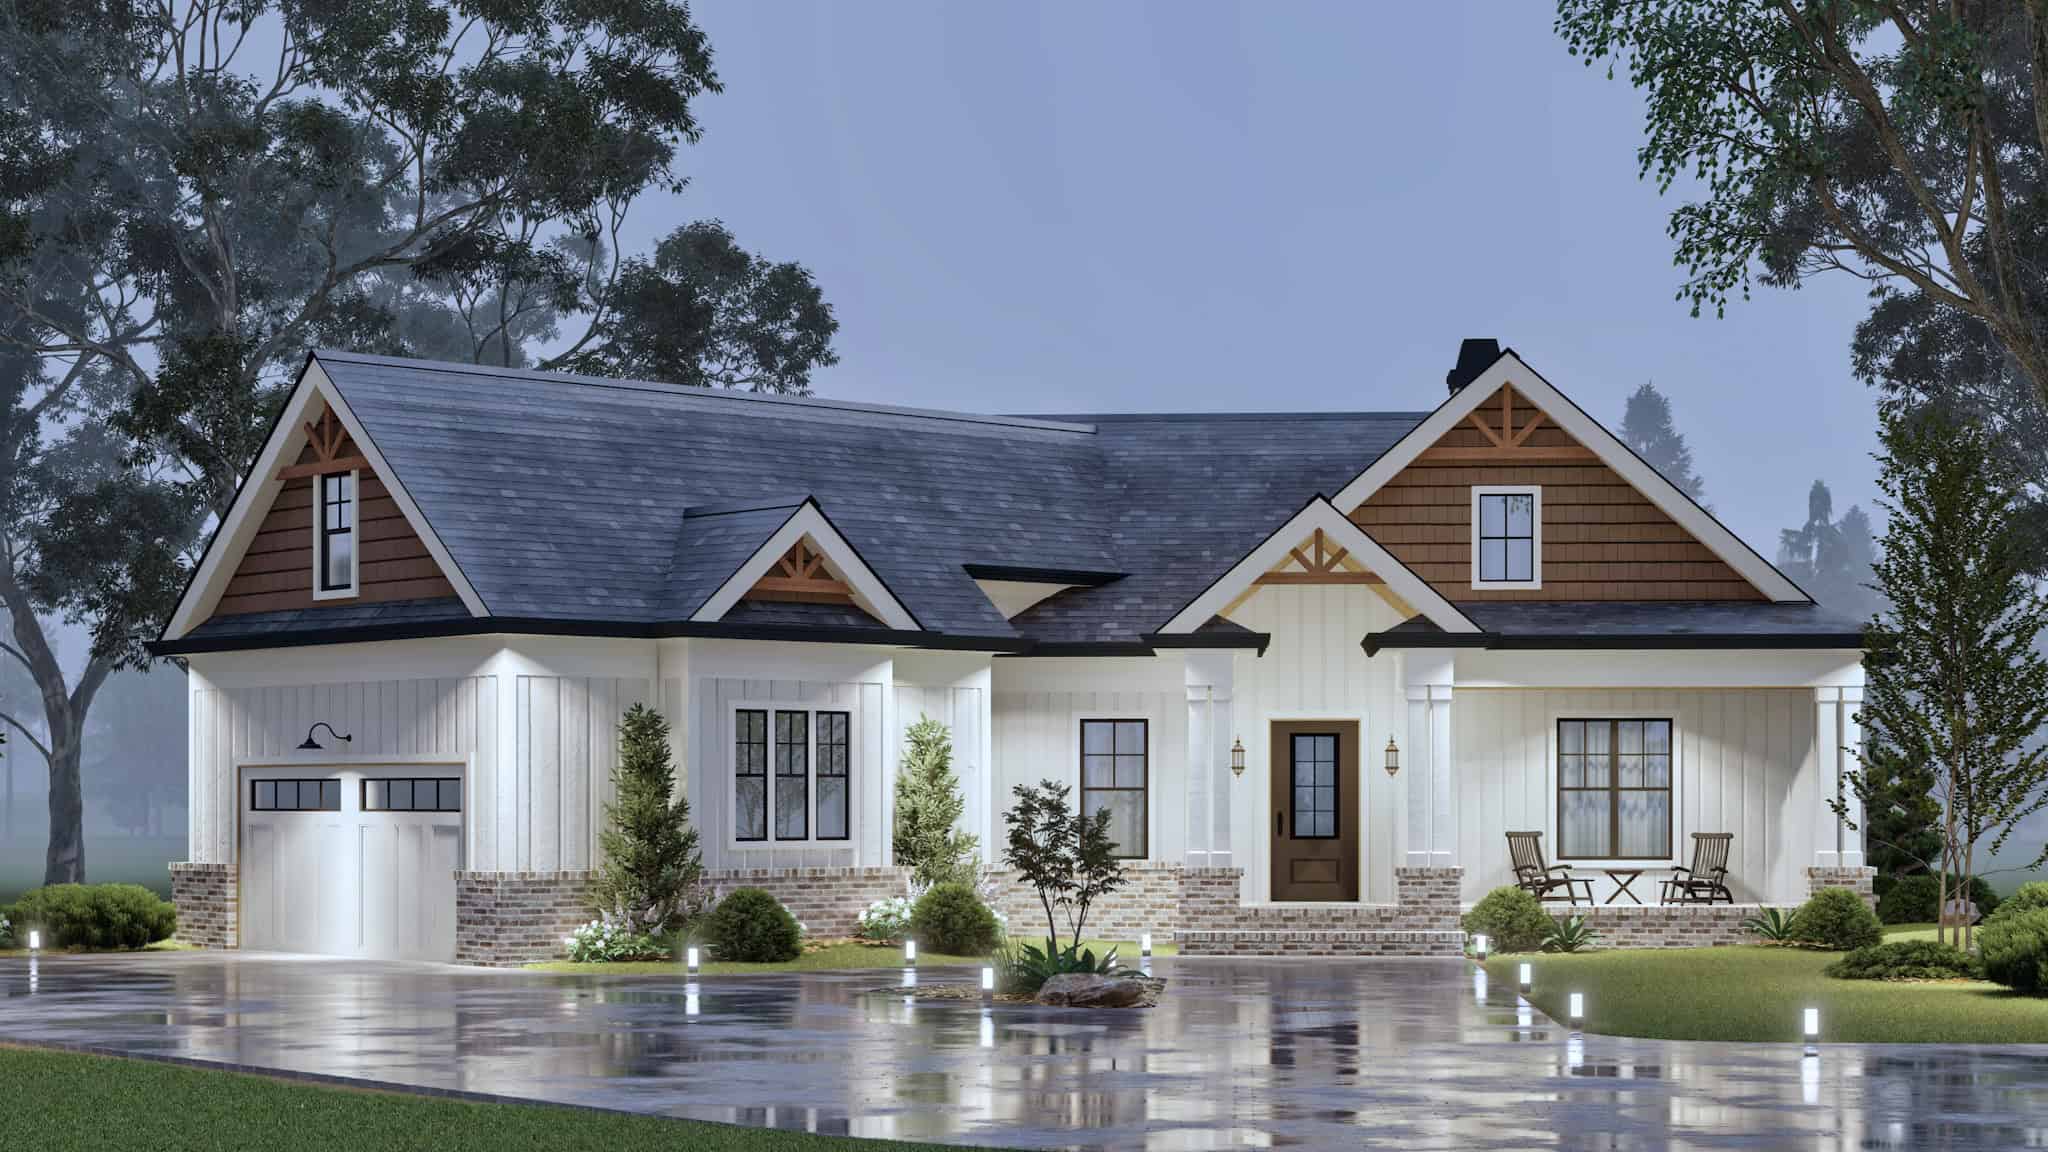
Plan#106-1351
Starting at$1295
2341
Sq Ft
2
Story
3
Bed
2
Bath
2
Car
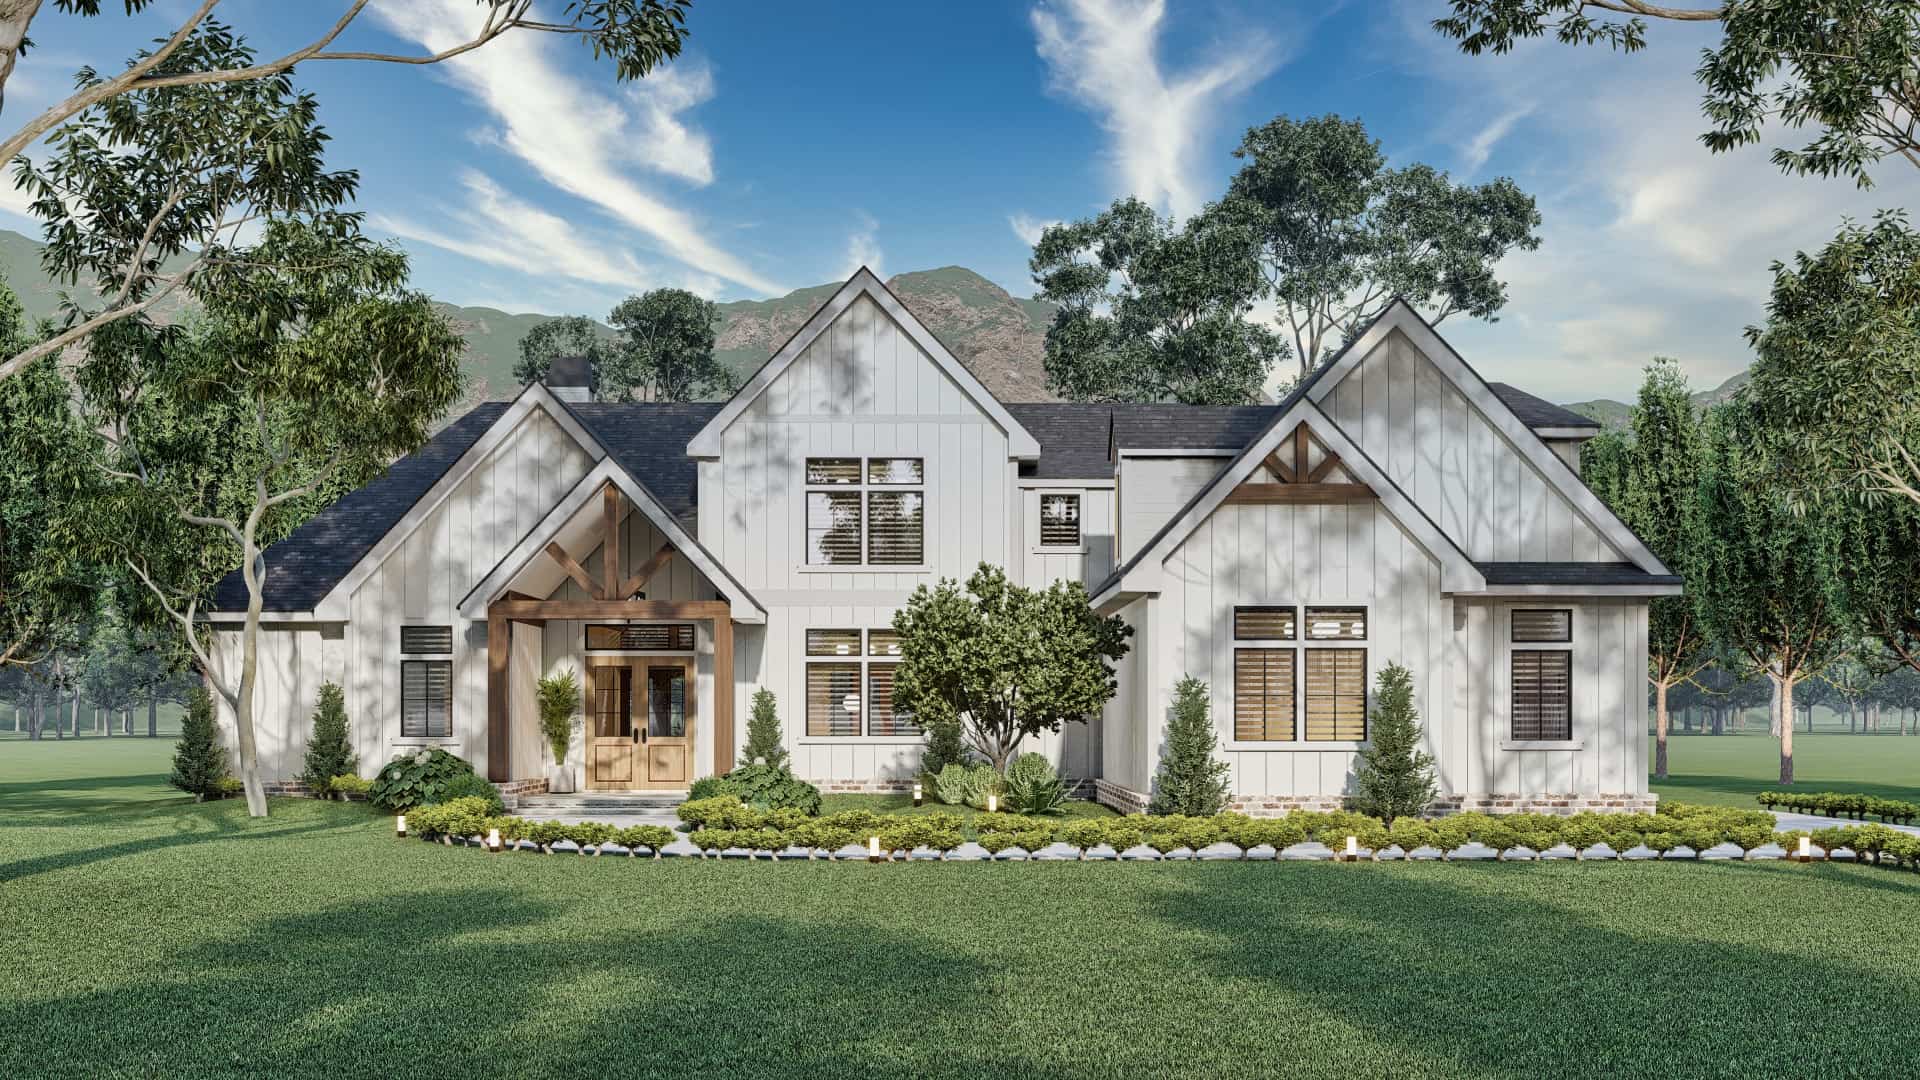
Plan#106-1346
Starting at$1295
2091
Sq Ft
1
Story
3
Bed
2
Bath
2
Car
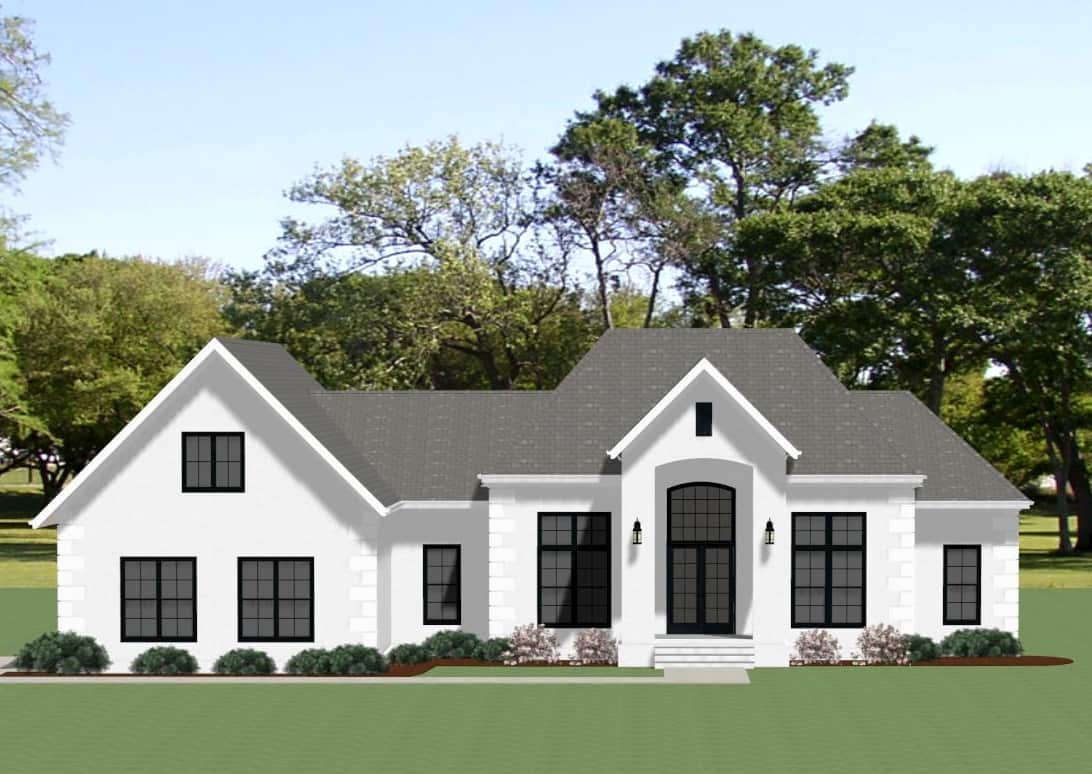
Plan#189-1151
Starting at$1695
2498
Sq Ft
1
Story
3
Bed
2.5
Bath
2
Car
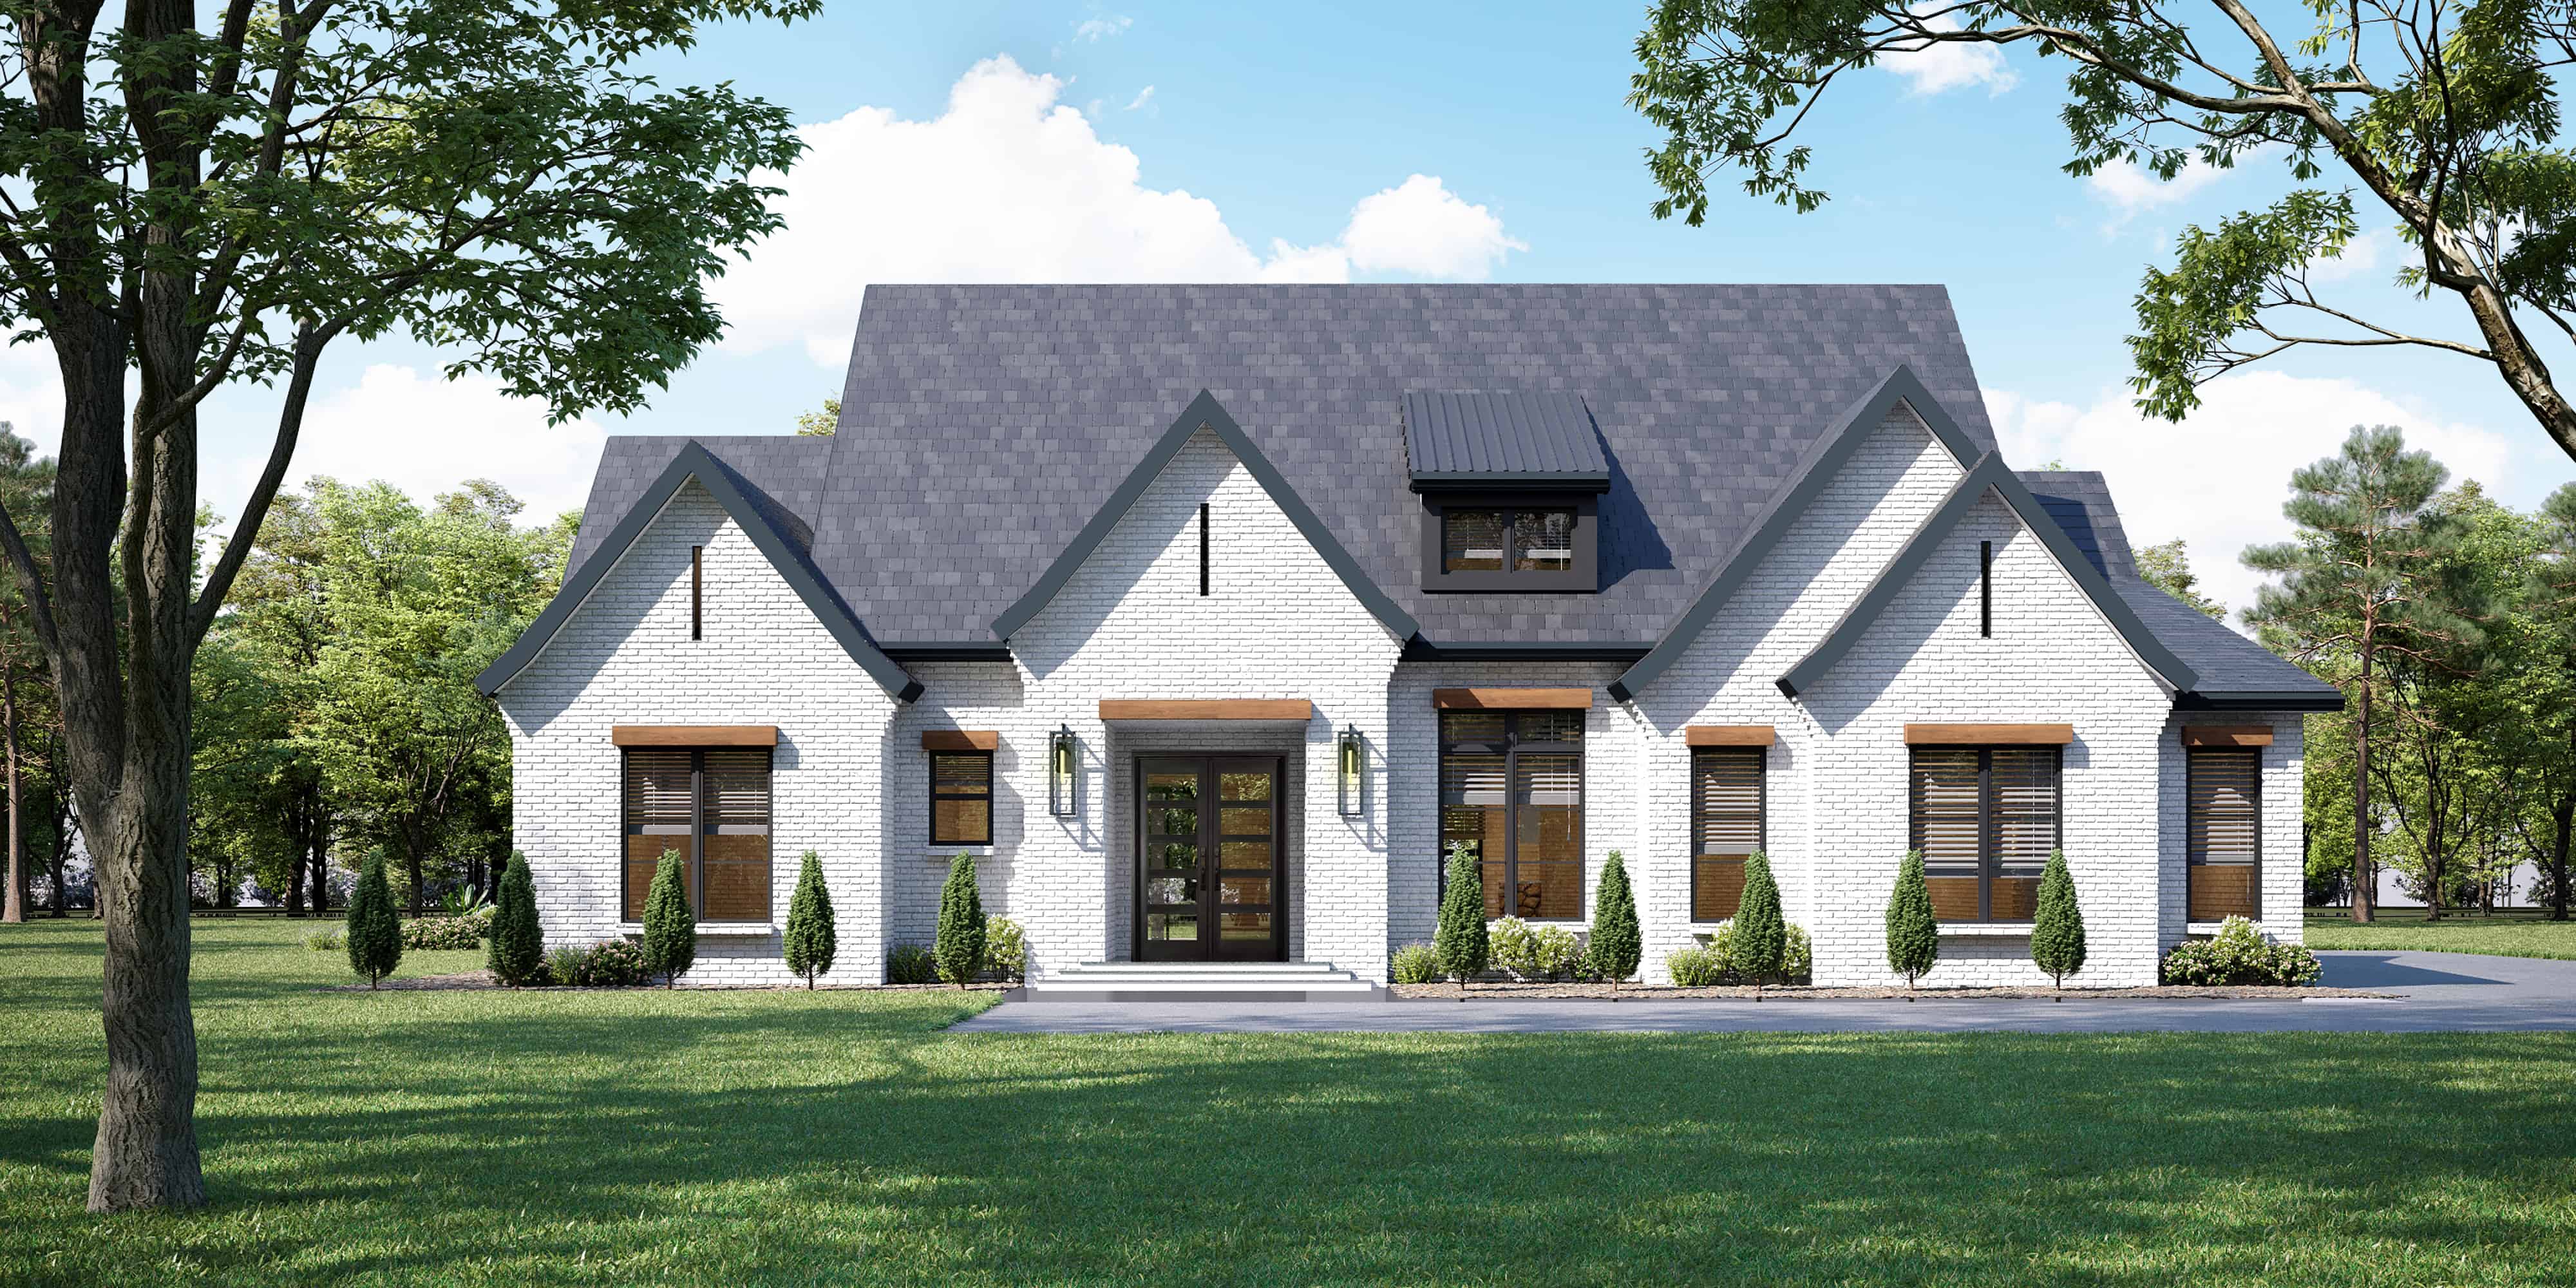
Plan#106-1333
Starting at$1295
2456
Sq Ft
1
Story
3
Bed
3
Bath
2
Car
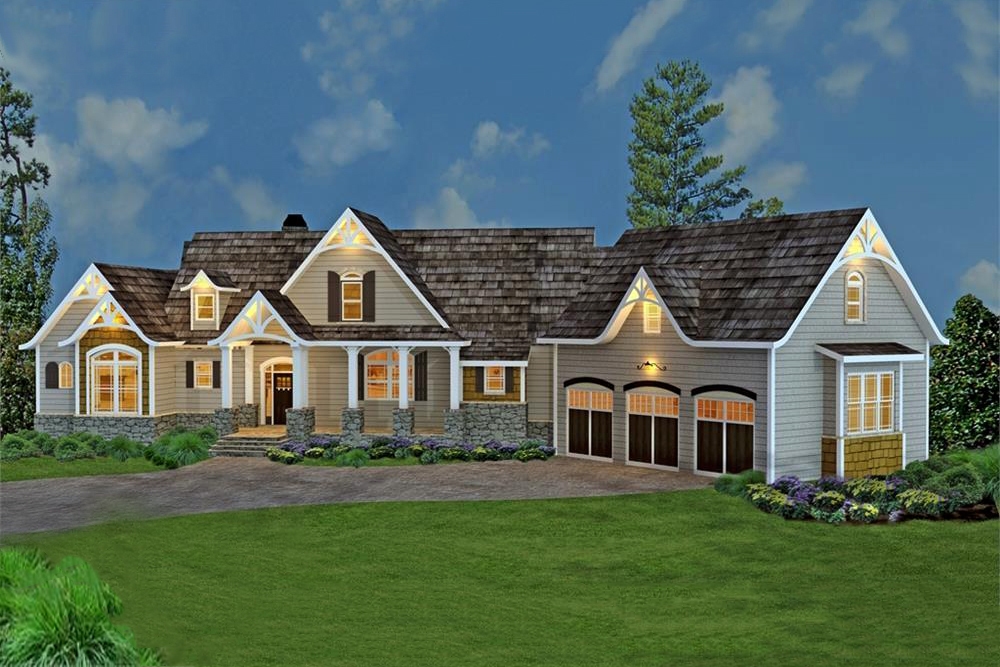
Plan#106-1274
Starting at$1695
2499
Sq Ft
1.5
Story
3
Bed
3.5
Bath
3
Car
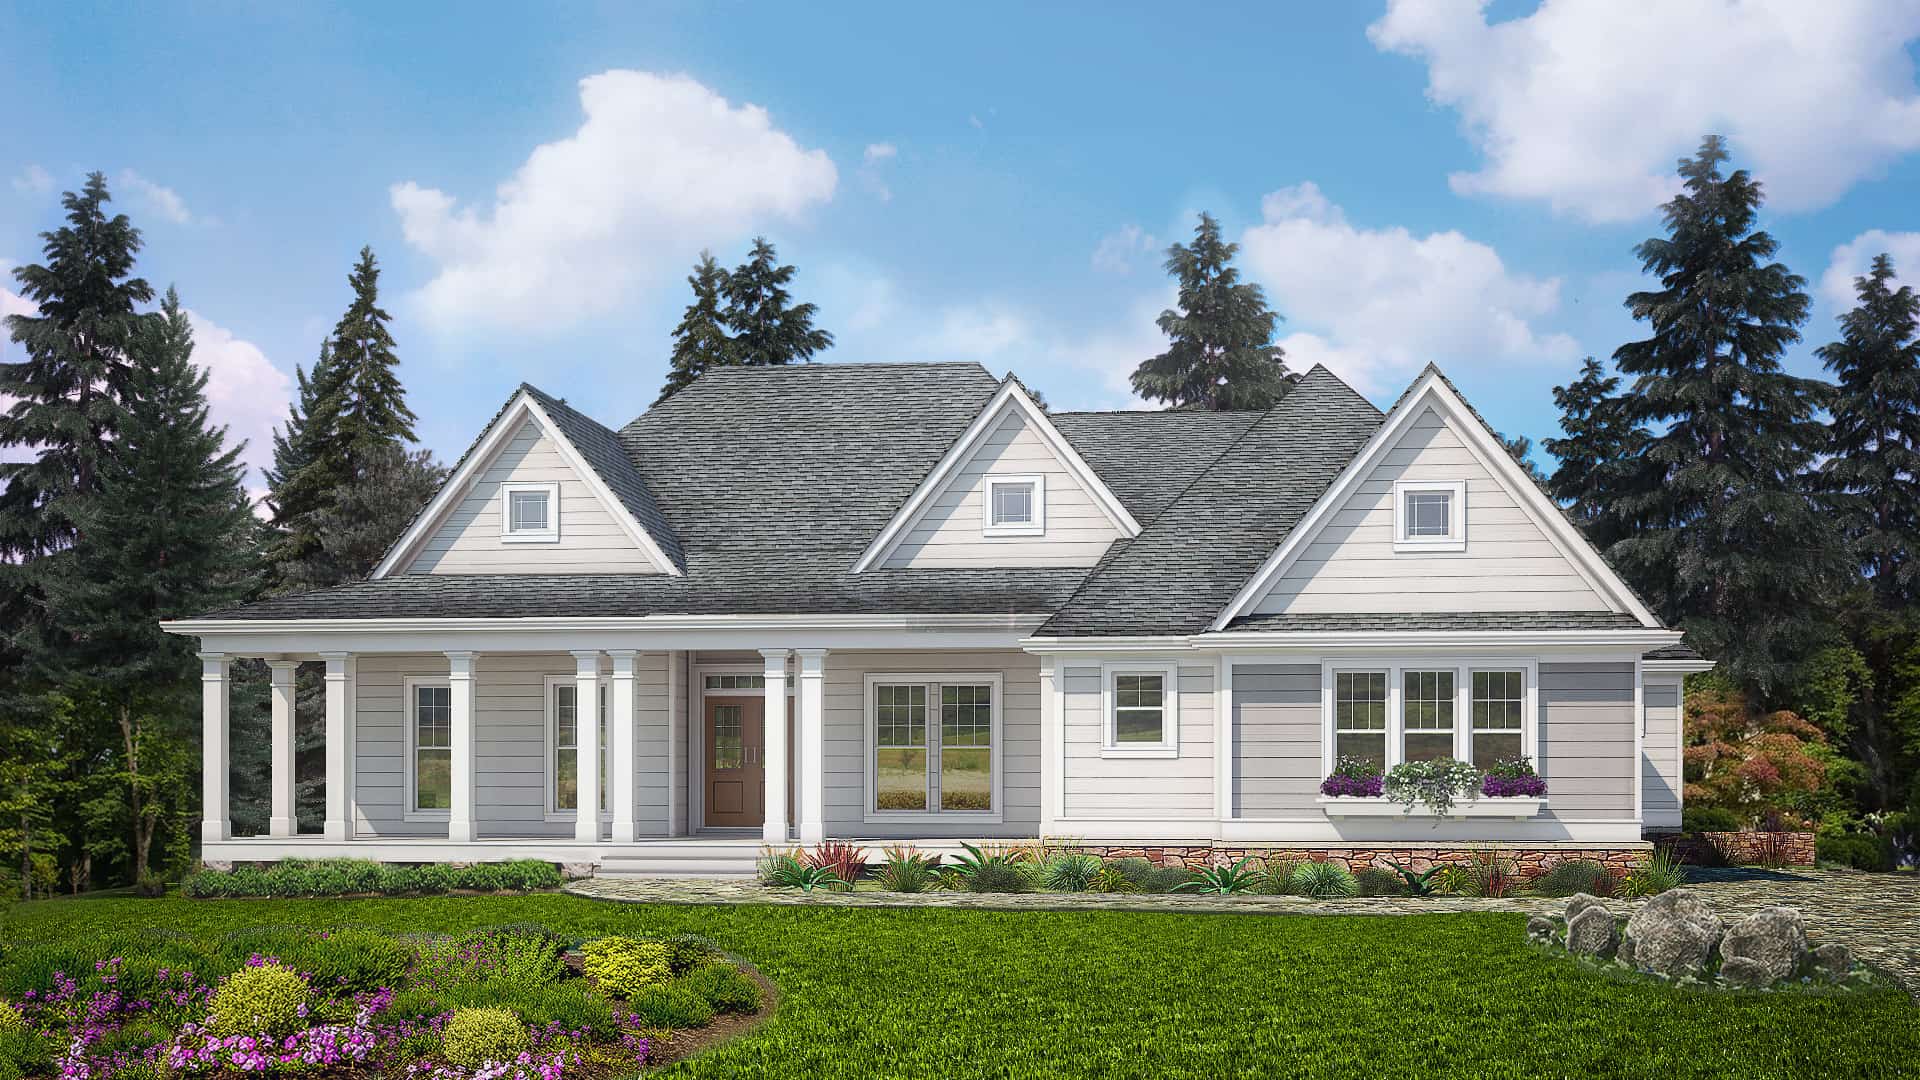
Plan#198-1130
Starting at$895
2830
Sq Ft
1
Story
3
Bed
2.5
Bath
3
Car
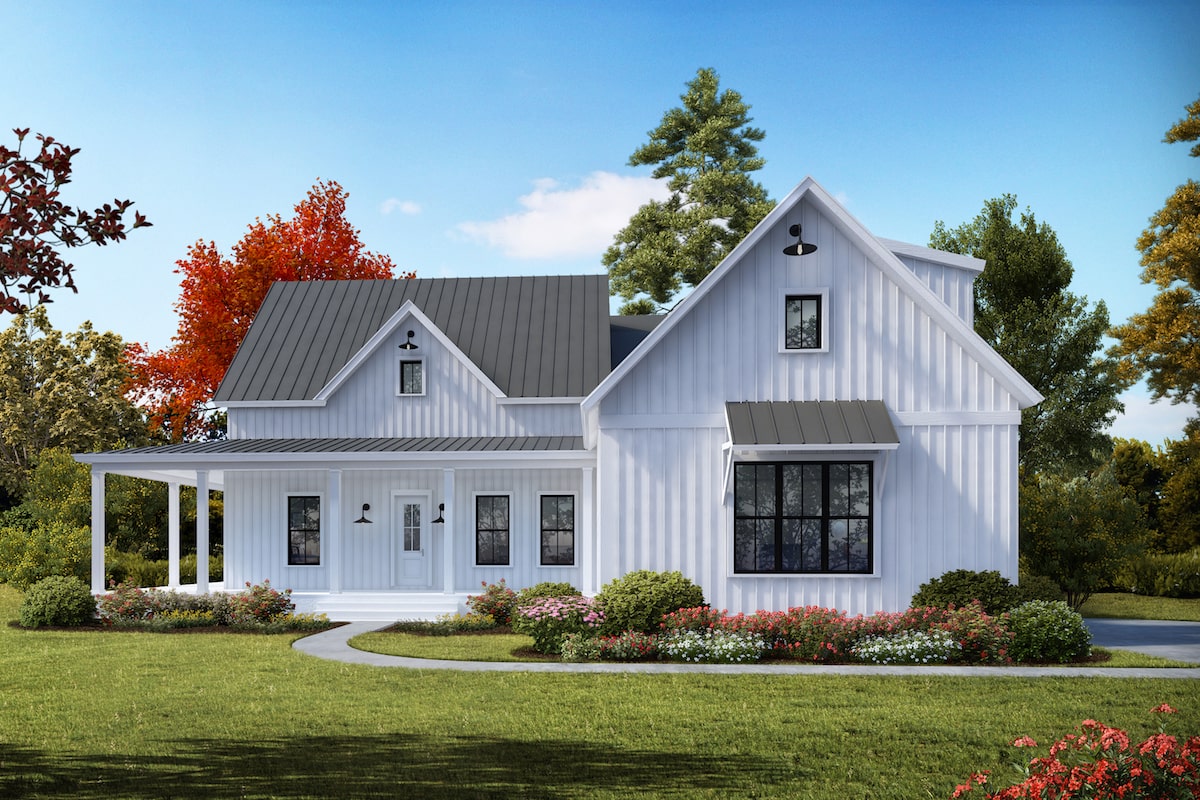
Plan#198-1041
Starting at$1295
2230
Sq Ft
1
Story
3
Bed
2.5
Bath
2
Car
Plan#187-1005
Starting at$1350
2664
Sq Ft
2
Story
3
Bed
2.5
Bath
3
Car
Plan#141-1230
Starting at$1200
1000
Sq Ft
1
Story
2
Bed
2
Bath
0
Car
Plan#196-1140
Starting at$1015
2200
Sq Ft
2
Story
3
Bed
2.5
Bath
0
Car
Plan#106-1324
Starting at$1695
2484
Sq Ft
2
Story
3
Bed
3.5
Bath
3
Car
Plan#141-1061
Starting at$1300
1888
Sq Ft
1
Story
3
Bed
2.5
Bath
2
Car
Plan#142-1013
Starting at$1395
1500
Sq Ft
1.5
Story
3
Bed
2
Bath
2
Car
Plan#108-1939
Starting at$920
1628
Sq Ft
2
Story
3
Bed
2.5
Bath
2
Car
Plan#189-1142
Starting at$1895
2854
Sq Ft
1
Story
3
Bed
2.5
Bath
2
Car
Plan#106-1344
Starting at$1295
2737
Sq Ft
1
Story
3
Bed
3.5
Bath
2
Car
Plan#193-1269
Starting at$1200
1517
Sq Ft
1.5
Story
2
Bed
2.5
Bath
0
Car
Plan#169-1146
Starting at$770
1664
Sq Ft
2
Story
3
Bed
2.5
Bath
2
Car
Plan#192-1018
Starting at$500
1963
Sq Ft
1
Story
3
Bed
2
Bath
0
Car
Plan#117-1117
Starting at$1545
2984
Sq Ft
2
Story
3
Bed
2.5
Bath
3
Car
Plan#178-1245
Starting at$1025
1163
Sq Ft
1
Story
3
Bed
2
Bath
0
Car
Plan#117-1126
Starting at$1545
2662
Sq Ft
1
Story
3
Bed
2.5
Bath
3
Car
Plan#196-1166
Starting at$1840
2819
Sq Ft
1.5
Story
3
Bed
3.5
Bath
3
Car
Plan#141-1251
Starting at$550
644
Sq Ft
2
Story
1
Bed
1
Bath
3
Car
Plan#106-1351
Starting at$1295
2341
Sq Ft
2
Story
3
Bed
2
Bath
2
Car
Plan#106-1346
Starting at$1295
2091
Sq Ft
1
Story
3
Bed
2
Bath
2
Car
Plan#189-1151
Starting at$1695
2498
Sq Ft
1
Story
3
Bed
2.5
Bath
2
Car
Plan#106-1333
Starting at$1295
2456
Sq Ft
1
Story
3
Bed
3
Bath
2
Car
Plan#106-1274
Starting at$1695
2499
Sq Ft
1.5
Story
3
Bed
3.5
Bath
3
Car
Plan#198-1130
Starting at$895
2830
Sq Ft
1
Story
3
Bed
2.5
Bath
3
Car
Plan#198-1041
Starting at$1295
2230
Sq Ft
1
Story
3
Bed
2.5
Bath
2
Car


