House Plans with Laundry Off Master Bedroom and Main Floor

10,423
Plan Results
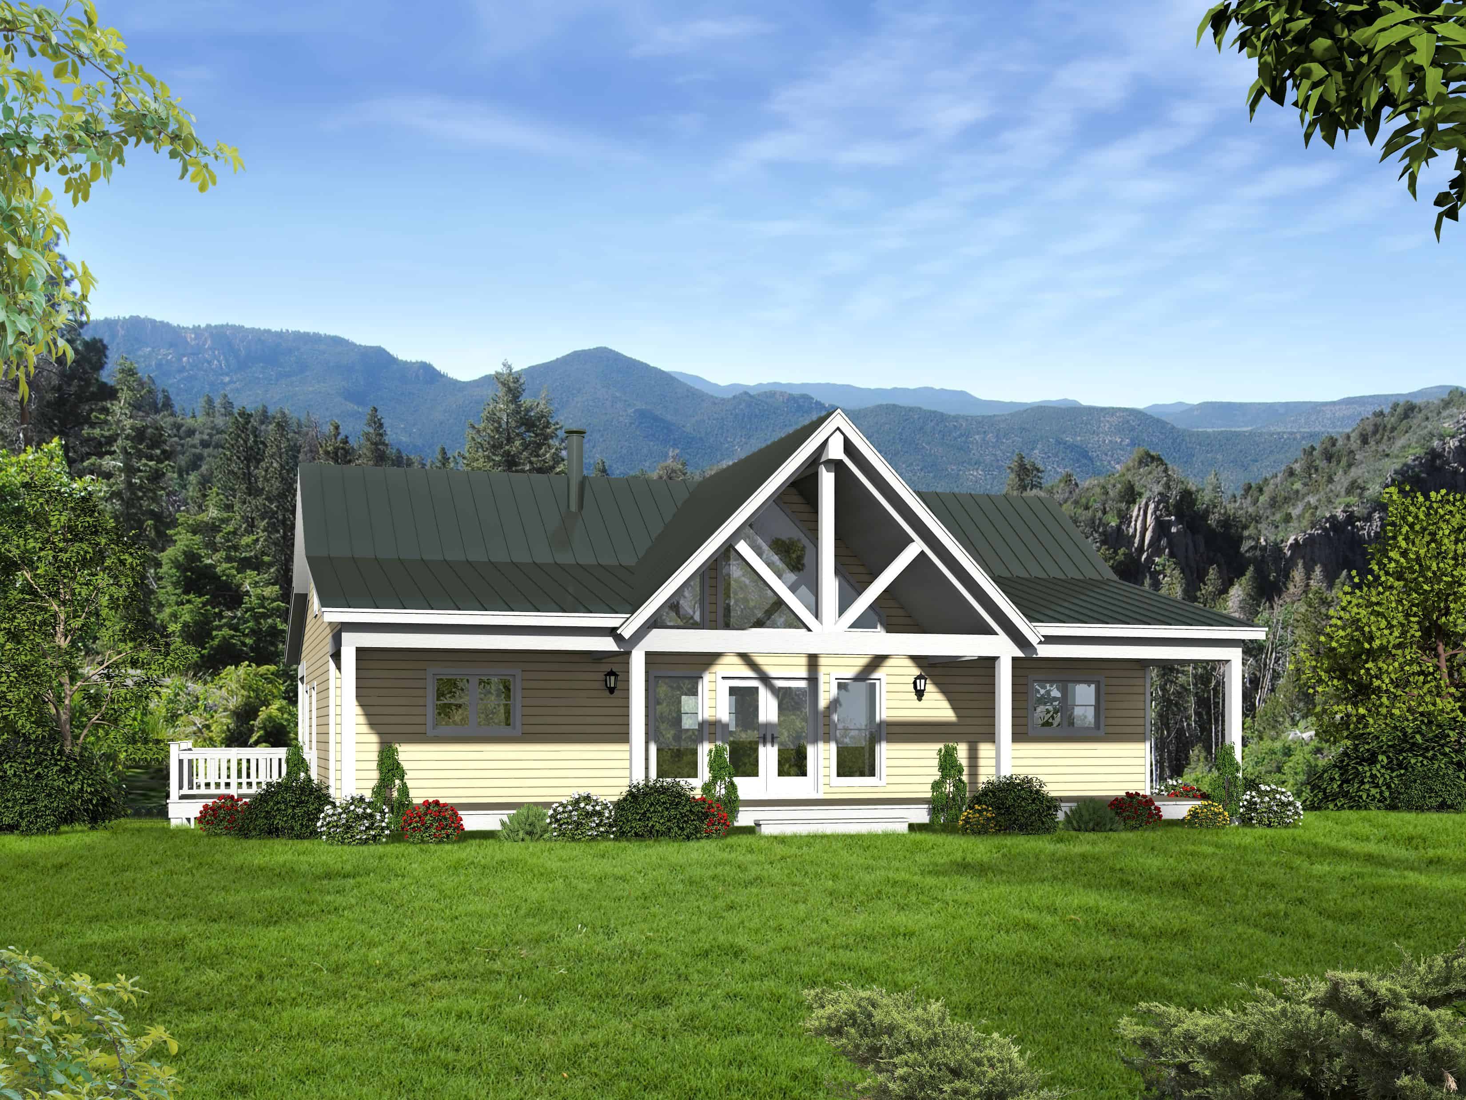
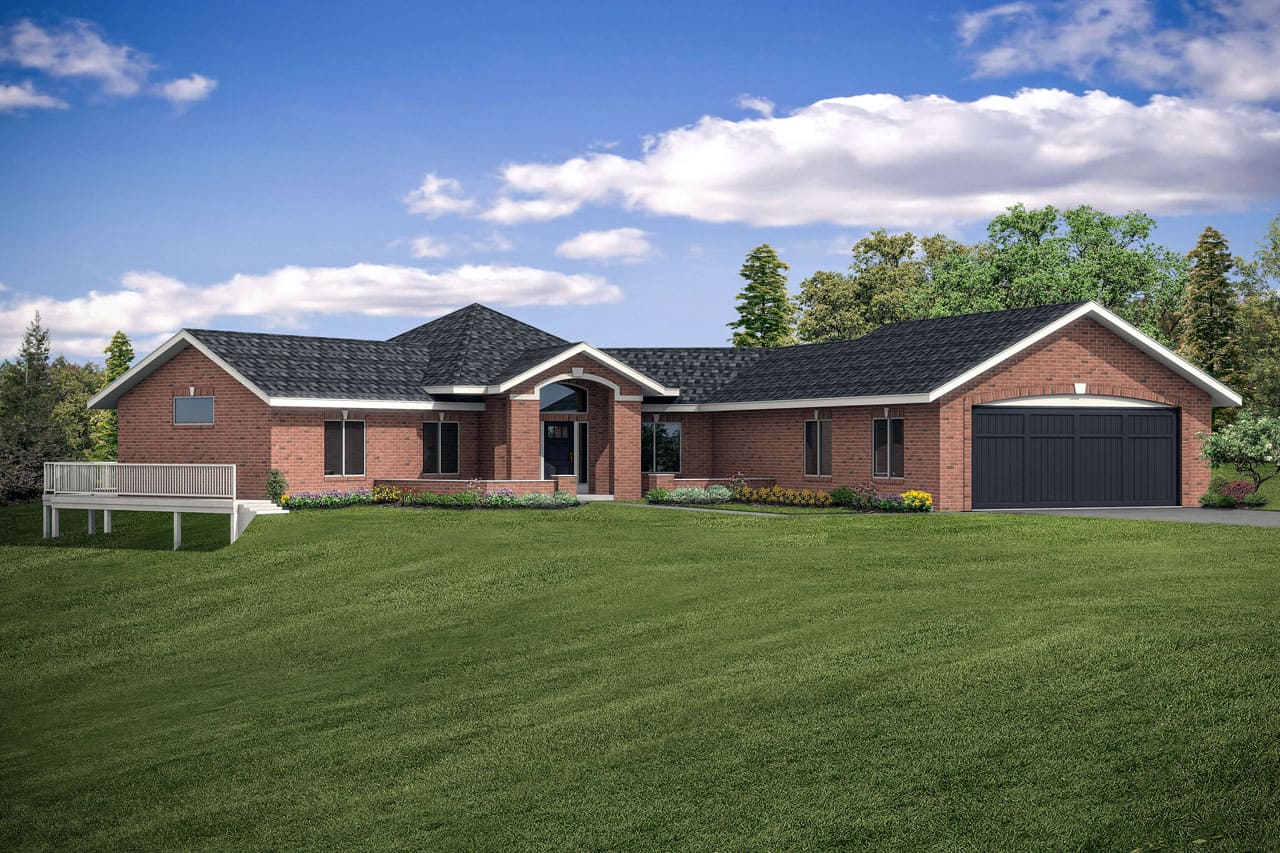
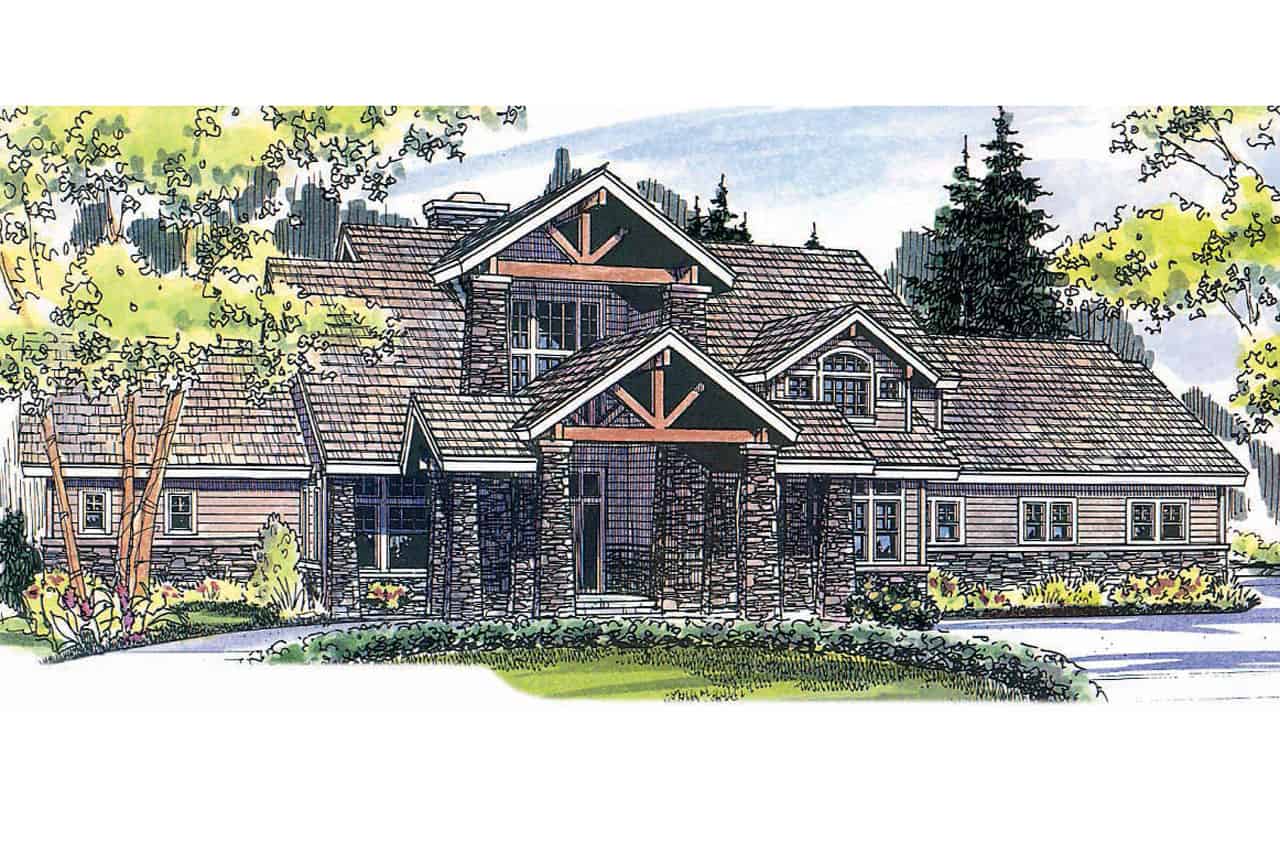
3-Bedroom, 2216 Sq Ft Country Home Plan - 141-1289 - Main Exterior
Plan Collection
3-Bedroom, 2216 Sq Ft Country Home Plan - 141-1289 - Main Exterior
Plan#141-1289
Starting at$1400
2216
Sq Ft
1
Story
3
Bed
2.5
Bath
3
Car
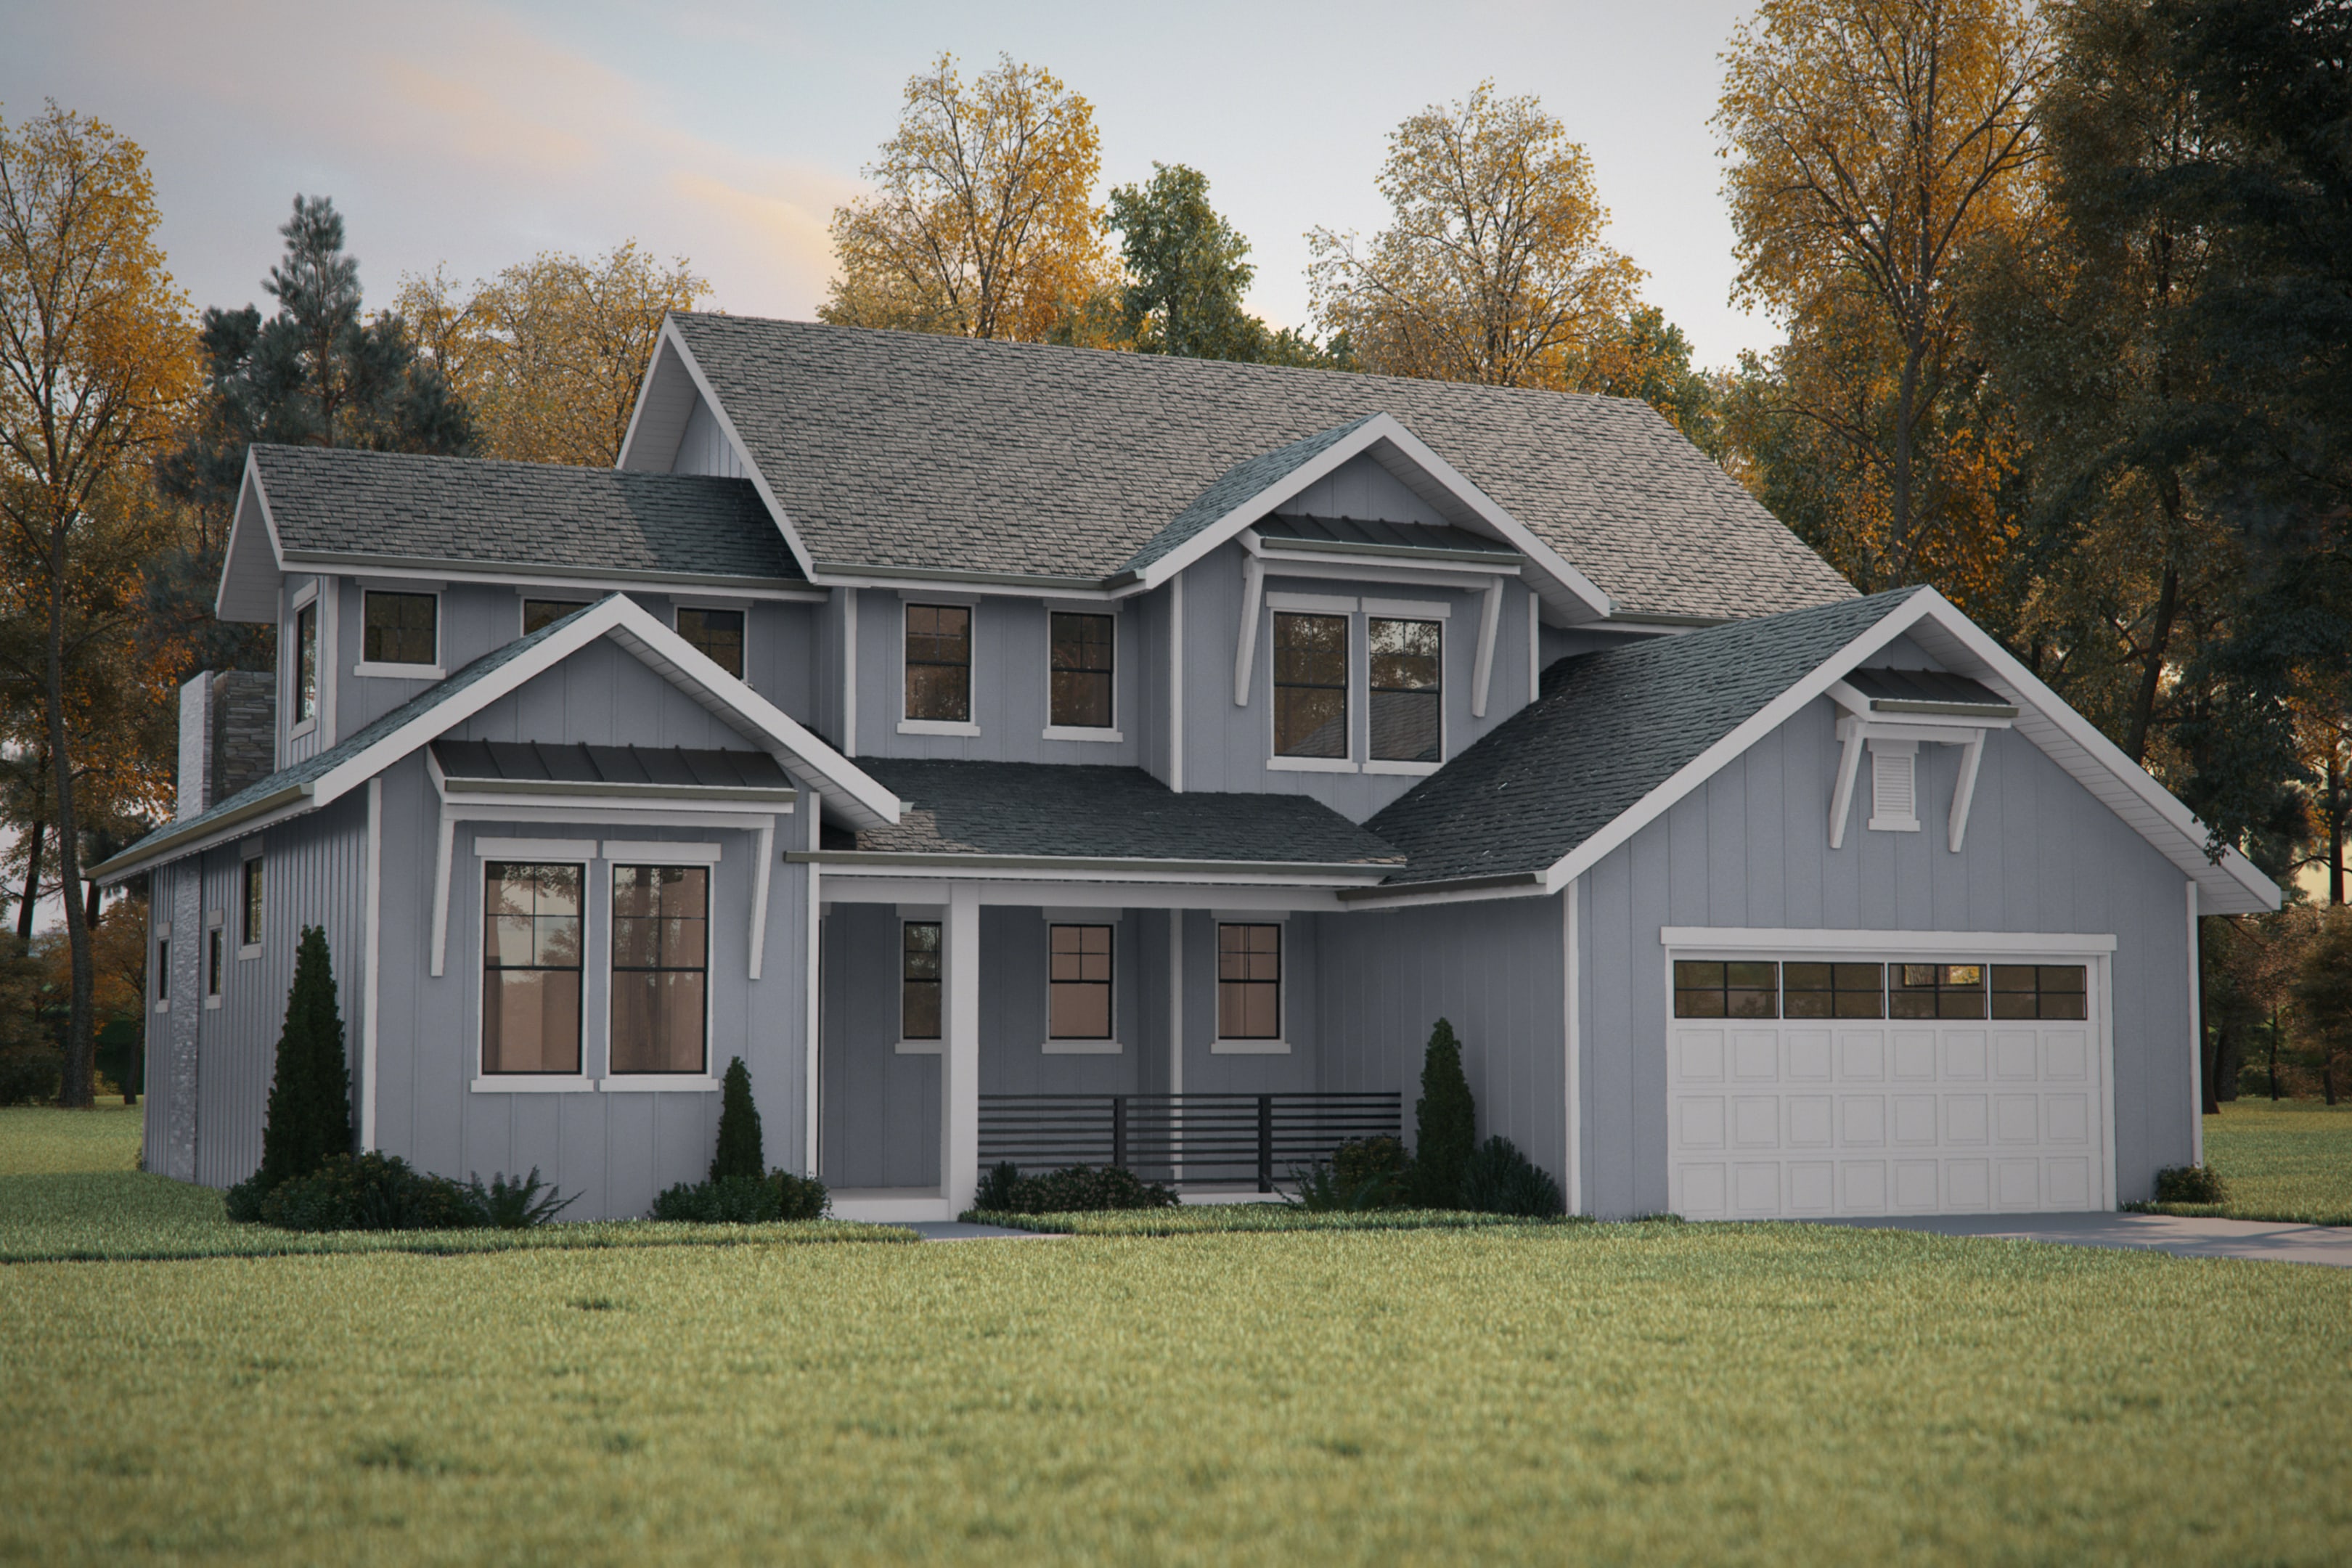
5-Bedroom, 2860 Sq Ft Farmhouse House - Plan #193-1092 - Front Exterior
Plan Collection
5-Bedroom, 2860 Sq Ft Farmhouse House - Plan #193-1092 - Front Exterior
Plan#193-1092
Starting at$1550
2860
Sq Ft
1.5
Story
5
Bed
3
Bath
2
Car
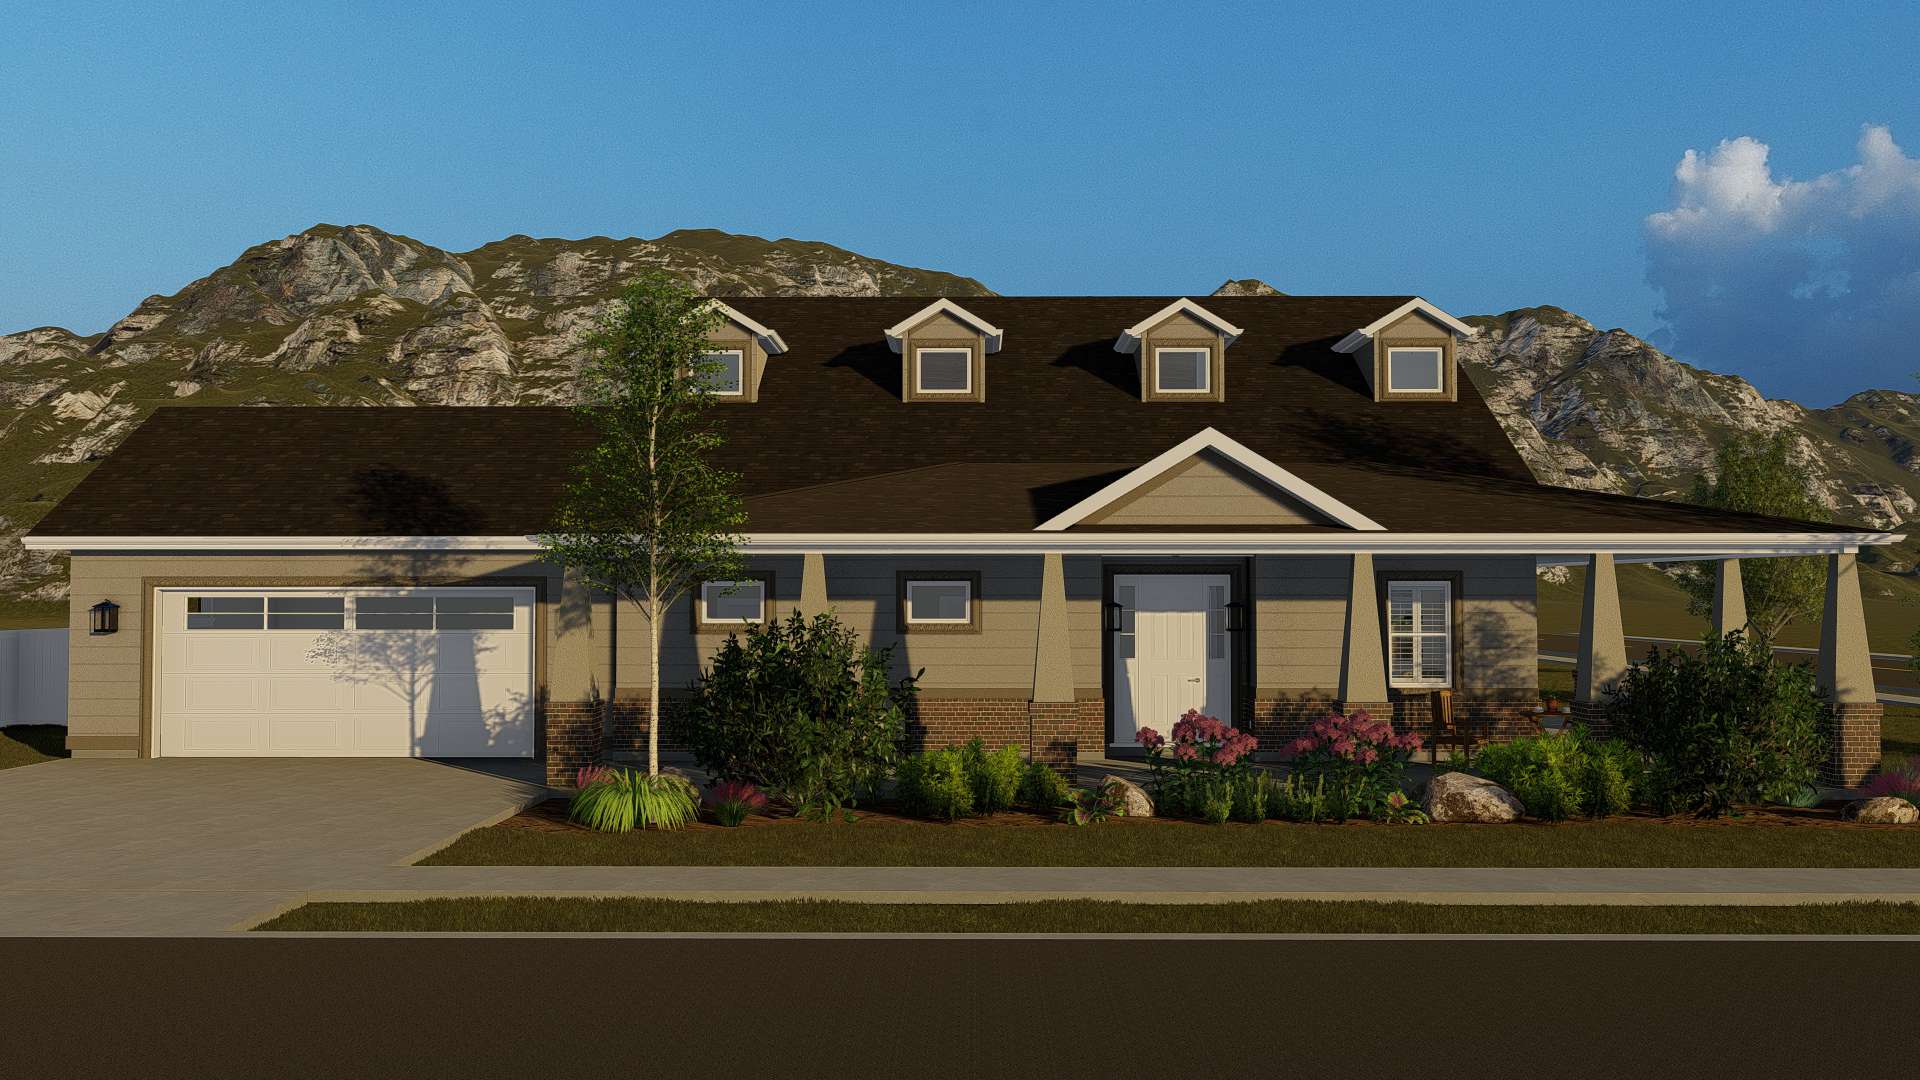
3-Bedroom, 1637 Sq Ft Craftsman Home - Plan #141-1258 - Main Exterior
Plan Collection
3-Bedroom, 1637 Sq Ft Craftsman Home - Plan #141-1258 - Main Exterior
Plan#141-1258
Starting at$1300
1637
Sq Ft
1
Story
3
Bed
2
Bath
2
Car
4-Bedroom, 4555 Sq Ft European House Plan - 192-1025 - Front Exterior
Plan Collection
4-Bedroom, 4555 Sq Ft European House Plan - 192-1025 - Front Exterior
Plan#192-1025
Starting at$650
4555
Sq Ft
2
Story
4
Bed
3.5
Bath
2
Car
3-Bedroom, 2575 Sq Ft Craftsman Home Plan - 178-1284 - Main Exterior
Plan Collection
3-Bedroom, 2575 Sq Ft Craftsman Home Plan - 178-1284 - Main Exterior
Plan#178-1284
Starting at$1155
2575
Sq Ft
2
Story
3
Bed
3.5
Bath
3
Car
4-Bedroom, 2179 Sq Ft Contemporary Home Plan - 204-1008 - Main Exterior
Plan Collection
4-Bedroom, 2179 Sq Ft Contemporary Home Plan - 204-1008 - Main Exterior
Plan#204-1008
Starting at$1640
2179
Sq Ft
1.5
Story
4
Bed
3
Bath
2
Car
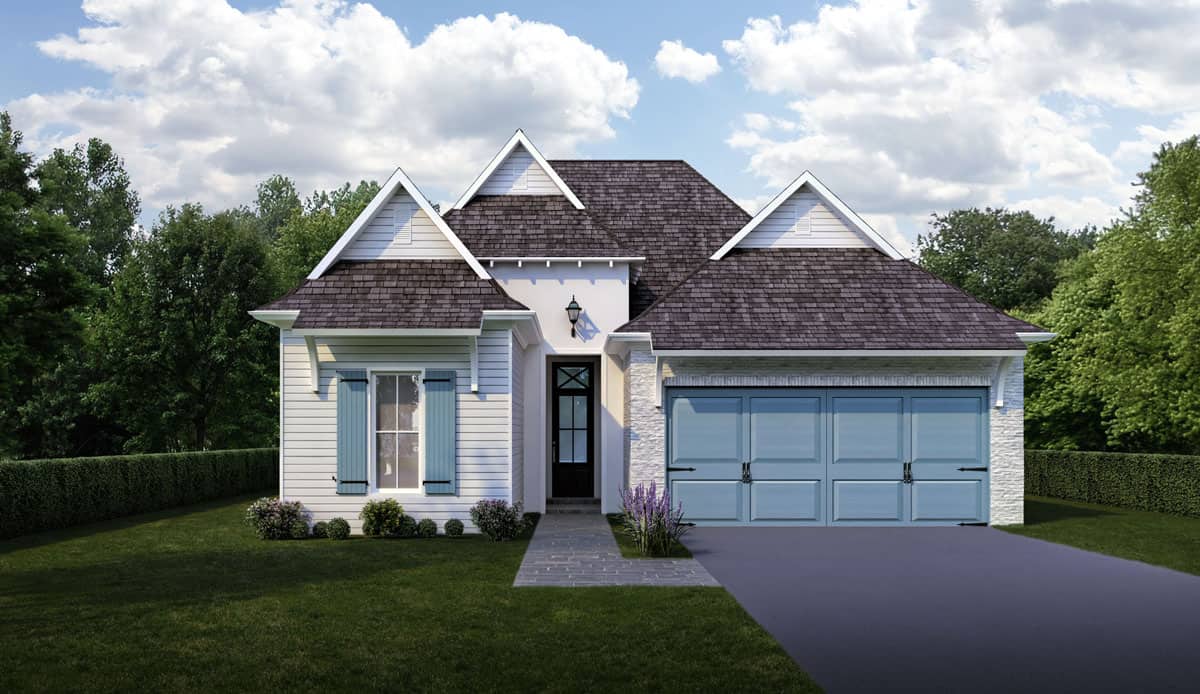
3-Bedroom, 2085 Sq Ft European House - Plan #193-1180 - Front Exterior
Plan Collection
3-Bedroom, 2085 Sq Ft European House - Plan #193-1180 - Front Exterior
Plan#193-1180
Starting at$1100
2085
Sq Ft
1
Story
3
Bed
2
Bath
3
Car
3-Bedroom, 1922 Sq Ft Traditional House Plan - 178-1286 - Front Exterior
Plan Collection
3-Bedroom, 1922 Sq Ft Traditional House Plan - 178-1286 - Front Exterior
Plan#178-1286
Starting at$1105
1922
Sq Ft
1
Story
3
Bed
2
Bath
2
Car
3-Bedroom, 1694 Sq Ft Cottage House Plan - 178-1212 - Front Exterior
Plan Collection
3-Bedroom, 1694 Sq Ft Cottage House Plan - 178-1212 - Front Exterior
Plan#178-1212
Starting at$1085
1694
Sq Ft
1
Story
3
Bed
2
Bath
2
Car
3–4-Bedroom, 3012 Sq Ft Ranch Home Plan - 108-2004 - Main Exterior
Plan Collection
3–4-Bedroom, 3012 Sq Ft Ranch Home Plan - 108-2004 - Main Exterior
Plan#108-2004
Starting at$1510
3012
Sq Ft
1
Story
3
Bed
2.5
Bath
2
Car
3-Bedroom, 2916 Sq Ft Country Home Plan - 192-1015 - Main Exterior
Plan Collection
3-Bedroom, 2916 Sq Ft Country Home Plan - 192-1015 - Main Exterior
Plan#192-1015
Starting at$500
2916
Sq Ft
2
Story
3
Bed
2.5
Bath
2
Car
3–4-Bedroom, 2431 Sq Ft Country House - Plan #108-1978 - Front Exterior
Plan Collection
3–4-Bedroom, 2431 Sq Ft Country House - Plan #108-1978 - Front Exterior
Plan#108-1978
Starting at$1050
2431
Sq Ft
1.5
Story
3
Bed
2.5
Bath
2
Car
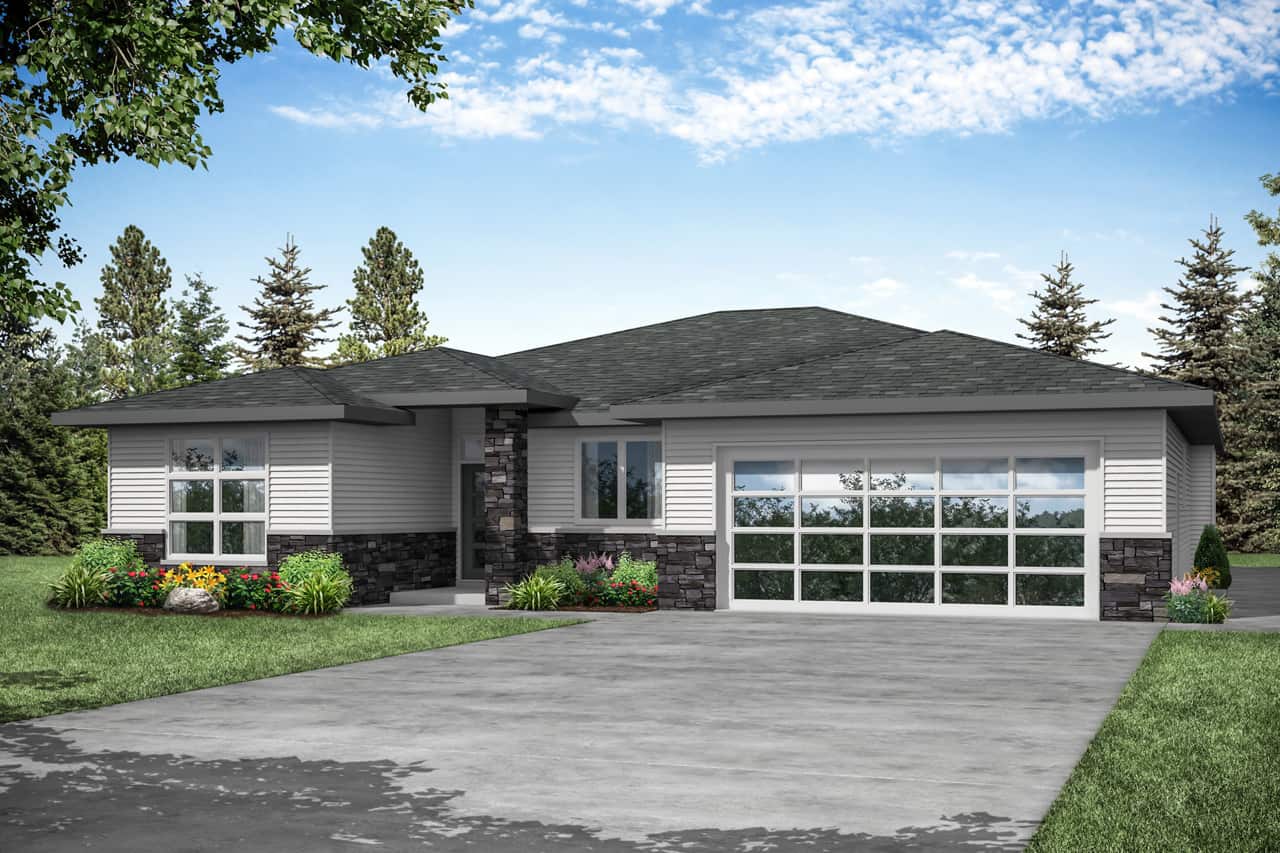
4-Bedroom, 2113 Sq Ft Traditional Home Plan - 169-1101 - Main Exterior
Plan Collection
4-Bedroom, 2113 Sq Ft Traditional Home Plan - 169-1101 - Main Exterior
Plan#169-1101
Starting at$870
2113
Sq Ft
2
Story
4
Bed
2.5
Bath
2
Car
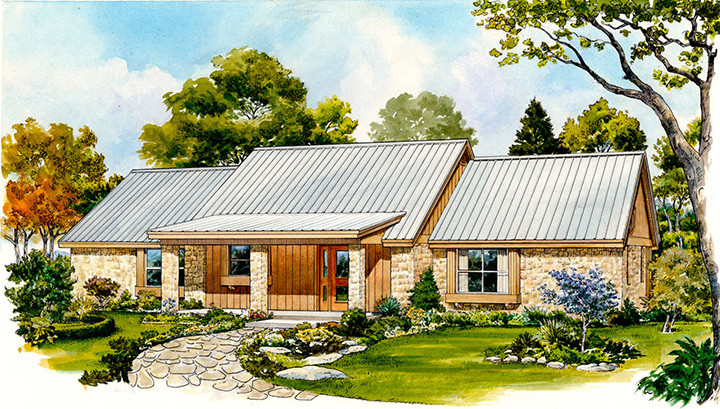
3-Bedroom, 1598 Sq Ft Ranch Home - Plan #108-1564 - Main Exterior
Plan Collection
3-Bedroom, 1598 Sq Ft Ranch Home - Plan #108-1564 - Main Exterior
Plan#108-1564
Starting at$920
1598
Sq Ft
1
Story
3
Bed
2
Bath
2
Car

2-Bedroom, 2236 Sq Ft Ranch Home - Plan #108-2018 - Main Exterior
Plan Collection
2-Bedroom, 2236 Sq Ft Ranch Home - Plan #108-2018 - Main Exterior
Plan#108-2018
Starting at$945
2236
Sq Ft
1
Story
2
Bed
2.5
Bath
2
Car
3-Bedroom, 2042 Sq Ft Ranch House - Plan #120-1041 - Front Exterior
Plan Collection
3-Bedroom, 2042 Sq Ft Ranch House - Plan #120-1041 - Front Exterior
Plan#120-1041
Starting at$1305
2042
Sq Ft
1
Story
3
Bed
2
Bath
2
Car
3-Bedroom, 2222 Sq Ft Ranch House - Plan #108-1952 - Front Exterior
Plan Collection
3-Bedroom, 2222 Sq Ft Ranch House - Plan #108-1952 - Front Exterior
Plan#108-1952
Starting at$945
2222
Sq Ft
1
Story
3
Bed
3
Bath
0
Car
3-Bedroom, 2019 Sq Ft Traditional House Plan - 142-1178 - Front Exterior
Plan Collection
3-Bedroom, 2019 Sq Ft Traditional House Plan - 142-1178 - Front Exterior
Plan#142-1178
Starting at$1445
2019
Sq Ft
1
Story
3
Bed
2
Bath
2
Car
3-Bedroom, 1695 Sq Ft Traditional House Plan - 178-1310 - Front Exterior
Plan Collection
3-Bedroom, 1695 Sq Ft Traditional House Plan - 178-1310 - Front Exterior
Plan#178-1310
Starting at$1085
1695
Sq Ft
2
Story
3
Bed
2.5
Bath
2
Car
4-Bedroom, 2941 Sq Ft Craftsman House Plan - 169-1108 - Front Exterior
Plan Collection
4-Bedroom, 2941 Sq Ft Craftsman House Plan - 169-1108 - Front Exterior
Plan#169-1108
Starting at$870
2941
Sq Ft
2
Story
4
Bed
3.5
Bath
2
Car
3-Bedroom, 2591 Sq Ft Cottage House - Plan #196-1071 - Front Exterior
Plan Collection
3-Bedroom, 2591 Sq Ft Cottage House - Plan #196-1071 - Front Exterior
Plan#196-1071
Starting at$1165
2591
Sq Ft
2
Story
3
Bed
2.5
Bath
2
Car
3-Bedroom, 2622 Sq Ft Craftsman House Plan - 189-1088 - Front Exterior
Plan Collection
3-Bedroom, 2622 Sq Ft Craftsman House Plan - 189-1088 - Front Exterior
Plan#189-1088
Starting at$1895
2622
Sq Ft
2
Story
3
Bed
2.5
Bath
2
Car
3-Bedroom, 1860 Sq Ft Craftsman Home Plan - 178-1220 - Main Exterior
Plan Collection
3-Bedroom, 1860 Sq Ft Craftsman Home Plan - 178-1220 - Main Exterior
Plan#178-1220
Starting at$1105
1860
Sq Ft
1.5
Story
3
Bed
2.5
Bath
2
Car
4-Bedroom, 2193 Sq Ft Country Home Plan - 108-1234 - Main Exterior
Plan Collection
4-Bedroom, 2193 Sq Ft Country Home Plan - 108-1234 - Main Exterior
Plan#108-1234
Starting at$945
2193
Sq Ft
2
Story
4
Bed
2.5
Bath
2
Car
3-Bedroom, 2216 Sq Ft Country Home Plan - 141-1289 - Main Exterior
Plan Collection
3-Bedroom, 2216 Sq Ft Country Home Plan - 141-1289 - Main Exterior
Plan#141-1289
Starting at$1400
2216
Sq Ft
1
Story
3
Bed
2.5
Bath
3
Car
5-Bedroom, 2860 Sq Ft Farmhouse House - Plan #193-1092 - Front Exterior
Plan Collection
5-Bedroom, 2860 Sq Ft Farmhouse House - Plan #193-1092 - Front Exterior
Plan#193-1092
Starting at$1550
2860
Sq Ft
1.5
Story
5
Bed
3
Bath
2
Car
3-Bedroom, 1637 Sq Ft Craftsman Home - Plan #141-1258 - Main Exterior
Plan Collection
3-Bedroom, 1637 Sq Ft Craftsman Home - Plan #141-1258 - Main Exterior
Plan#141-1258
Starting at$1300
1637
Sq Ft
1
Story
3
Bed
2
Bath
2
Car
4-Bedroom, 4555 Sq Ft European House Plan - 192-1025 - Front Exterior
Plan Collection
4-Bedroom, 4555 Sq Ft European House Plan - 192-1025 - Front Exterior
Plan#192-1025
Starting at$650
4555
Sq Ft
2
Story
4
Bed
3.5
Bath
2
Car

3-Bedroom, 2575 Sq Ft Craftsman Home Plan - 178-1284 - Main Exterior
Plan Collection
3-Bedroom, 2575 Sq Ft Craftsman Home Plan - 178-1284 - Main Exterior
Plan#178-1284
Starting at$1155
2575
Sq Ft
2
Story
3
Bed
3.5
Bath
3
Car
4-Bedroom, 2179 Sq Ft Contemporary Home Plan - 204-1008 - Main Exterior
Plan Collection
4-Bedroom, 2179 Sq Ft Contemporary Home Plan - 204-1008 - Main Exterior
Plan#204-1008
Starting at$1640
2179
Sq Ft
1.5
Story
4
Bed
3
Bath
2
Car
3-Bedroom, 2085 Sq Ft European House - Plan #193-1180 - Front Exterior
Plan Collection
3-Bedroom, 2085 Sq Ft European House - Plan #193-1180 - Front Exterior
Plan#193-1180
Starting at$1100
2085
Sq Ft
1
Story
3
Bed
2
Bath
3
Car
3-Bedroom, 1922 Sq Ft Traditional House Plan - 178-1286 - Front Exterior
Plan Collection
3-Bedroom, 1922 Sq Ft Traditional House Plan - 178-1286 - Front Exterior
Plan#178-1286
Starting at$1105
1922
Sq Ft
1
Story
3
Bed
2
Bath
2
Car
3-Bedroom, 1694 Sq Ft Cottage House Plan - 178-1212 - Front Exterior
Plan Collection
3-Bedroom, 1694 Sq Ft Cottage House Plan - 178-1212 - Front Exterior
Plan#178-1212
Starting at$1085
1694
Sq Ft
1
Story
3
Bed
2
Bath
2
Car
3–4-Bedroom, 3012 Sq Ft Ranch Home Plan - 108-2004 - Main Exterior
Plan Collection
3–4-Bedroom, 3012 Sq Ft Ranch Home Plan - 108-2004 - Main Exterior
Plan#108-2004
Starting at$1510
3012
Sq Ft
1
Story
3
Bed
2.5
Bath
2
Car
3-Bedroom, 2916 Sq Ft Country Home Plan - 192-1015 - Main Exterior
Plan Collection
3-Bedroom, 2916 Sq Ft Country Home Plan - 192-1015 - Main Exterior
Plan#192-1015
Starting at$500
2916
Sq Ft
2
Story
3
Bed
2.5
Bath
2
Car
3–4-Bedroom, 2431 Sq Ft Country House - Plan #108-1978 - Front Exterior
Plan Collection
3–4-Bedroom, 2431 Sq Ft Country House - Plan #108-1978 - Front Exterior
Plan#108-1978
Starting at$1050
2431
Sq Ft
1.5
Story
3
Bed
2.5
Bath
2
Car
4-Bedroom, 2113 Sq Ft Traditional Home Plan - 169-1101 - Main Exterior
Plan Collection
4-Bedroom, 2113 Sq Ft Traditional Home Plan - 169-1101 - Main Exterior
Plan#169-1101
Starting at$870
2113
Sq Ft
2
Story
4
Bed
2.5
Bath
2
Car
3-Bedroom, 1598 Sq Ft Ranch Home - Plan #108-1564 - Main Exterior
Plan Collection
3-Bedroom, 1598 Sq Ft Ranch Home - Plan #108-1564 - Main Exterior
Plan#108-1564
Starting at$920
1598
Sq Ft
1
Story
3
Bed
2
Bath
2
Car
2-Bedroom, 2236 Sq Ft Ranch Home - Plan #108-2018 - Main Exterior
Plan Collection
2-Bedroom, 2236 Sq Ft Ranch Home - Plan #108-2018 - Main Exterior
Plan#108-2018
Starting at$945
2236
Sq Ft
1
Story
2
Bed
2.5
Bath
2
Car
3-Bedroom, 2042 Sq Ft Ranch House - Plan #120-1041 - Front Exterior
Plan Collection
3-Bedroom, 2042 Sq Ft Ranch House - Plan #120-1041 - Front Exterior
Plan#120-1041
Starting at$1305
2042
Sq Ft
1
Story
3
Bed
2
Bath
2
Car
3-Bedroom, 2222 Sq Ft Ranch House - Plan #108-1952 - Front Exterior
Plan Collection
3-Bedroom, 2222 Sq Ft Ranch House - Plan #108-1952 - Front Exterior
Plan#108-1952
Starting at$945
2222
Sq Ft
1
Story
3
Bed
3
Bath
0
Car
3-Bedroom, 2019 Sq Ft Traditional House Plan - 142-1178 - Front Exterior
Plan Collection
3-Bedroom, 2019 Sq Ft Traditional House Plan - 142-1178 - Front Exterior
Plan#142-1178
Starting at$1445
2019
Sq Ft
1
Story
3
Bed
2
Bath
2
Car
3-Bedroom, 1695 Sq Ft Traditional House Plan - 178-1310 - Front Exterior
Plan Collection
3-Bedroom, 1695 Sq Ft Traditional House Plan - 178-1310 - Front Exterior
Plan#178-1310
Starting at$1085
1695
Sq Ft
2
Story
3
Bed
2.5
Bath
2
Car
4-Bedroom, 2941 Sq Ft Craftsman House Plan - 169-1108 - Front Exterior
Plan Collection
4-Bedroom, 2941 Sq Ft Craftsman House Plan - 169-1108 - Front Exterior
Plan#169-1108
Starting at$870
2941
Sq Ft
2
Story
4
Bed
3.5
Bath
2
Car
3-Bedroom, 2591 Sq Ft Cottage House - Plan #196-1071 - Front Exterior
Plan Collection
3-Bedroom, 2591 Sq Ft Cottage House - Plan #196-1071 - Front Exterior
Plan#196-1071
Starting at$1165
2591
Sq Ft
2
Story
3
Bed
2.5
Bath
2
Car
3-Bedroom, 2622 Sq Ft Craftsman House Plan - 189-1088 - Front Exterior
Plan Collection
3-Bedroom, 2622 Sq Ft Craftsman House Plan - 189-1088 - Front Exterior
Plan#189-1088
Starting at$1895
2622
Sq Ft
2
Story
3
Bed
2.5
Bath
2
Car
3-Bedroom, 1860 Sq Ft Craftsman Home Plan - 178-1220 - Main Exterior
Plan Collection
3-Bedroom, 1860 Sq Ft Craftsman Home Plan - 178-1220 - Main Exterior
Plan#178-1220
Starting at$1105
1860
Sq Ft
1.5
Story
3
Bed
2.5
Bath
2
Car
4-Bedroom, 2193 Sq Ft Country Home Plan - 108-1234 - Main Exterior
Plan Collection
4-Bedroom, 2193 Sq Ft Country Home Plan - 108-1234 - Main Exterior
Plan#108-1234
Starting at$945
2193
Sq Ft
2
Story
4
Bed
2.5
Bath
2
Car
1...7172737475...435