House Plans with Laundry Off Master Bedroom and Main Floor

10,423
Plan Results
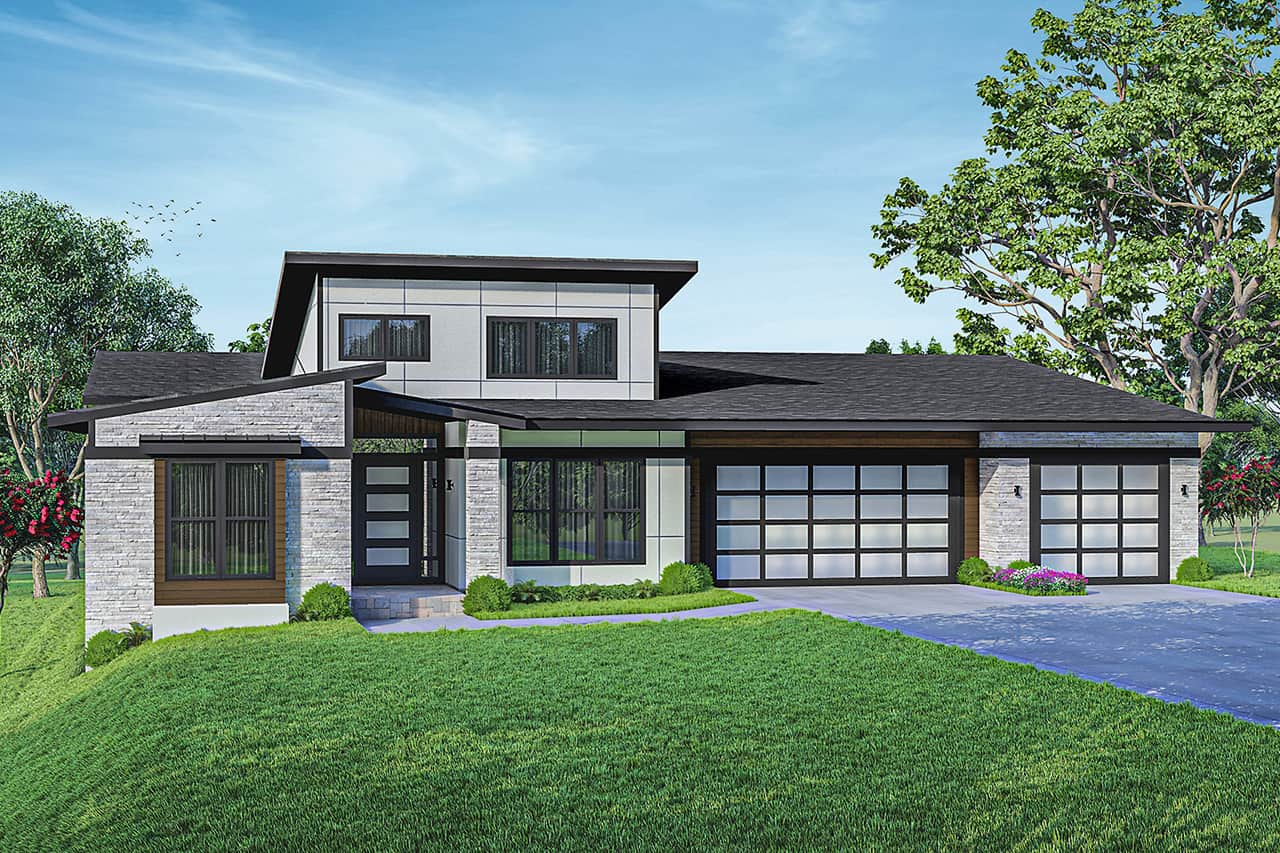
4-Bedroom, 3455 Sq Ft Luxury House - Plan #169-1189 - Front Exterior
Plan Collection
4-Bedroom, 3455 Sq Ft Luxury House - Plan #169-1189 - Front Exterior
Plan#169-1189
Starting at$1025
3455
Sq Ft
2
Story
4
Bed
3.5
Bath
3
Car
4-Bedroom, 2114 Sq Ft Contemporary House - Plan #120-2665 - Front Exterior
Plan Collection
4-Bedroom, 2114 Sq Ft Contemporary House - Plan #120-2665 - Front Exterior
Plan#120-2665
Starting at$1305
2114
Sq Ft
1.5
Story
4
Bed
3.5
Bath
2
Car
3-Bedroom, 2067 Sq Ft Craftsman House Plan - 141-1075 - Front Exterior
Plan Collection
3-Bedroom, 2067 Sq Ft Craftsman House Plan - 141-1075 - Front Exterior
Plan#141-1075
Starting at$1400
2067
Sq Ft
1
Story
3
Bed
2.5
Bath
2
Car
3-Bedroom, 1656 Sq Ft Colonial House - Plan #108-2002 - Front Exterior
Plan Collection
3-Bedroom, 1656 Sq Ft Colonial House - Plan #108-2002 - Front Exterior
Plan#108-2002
Starting at$920
1656
Sq Ft
1.5
Story
3
Bed
2.5
Bath
2
Car
5–6-Bedroom, 2648 Sq Ft Colonial House - Plan #200-1081 - Front Exterior
Plan Collection
5–6-Bedroom, 2648 Sq Ft Colonial House - Plan #200-1081 - Front Exterior
Plan#200-1081
Starting at$1650
2648
Sq Ft
2
Story
5
Bed
4
Bath
2
Car
3-Bedroom, 2777 Sq Ft Prairie Home - Plan #101-2004 - Main Exterior
Plan Collection
3-Bedroom, 2777 Sq Ft Prairie Home - Plan #101-2004 - Main Exterior
Plan#101-2004
Starting at$1205
2777
Sq Ft
1.5
Story
3
Bed
2.5
Bath
3
Car
4-Bedroom, 3447 Sq Ft Craftsman House Plan - 189-1006 - Front Exterior
Plan Collection
4-Bedroom, 3447 Sq Ft Craftsman House Plan - 189-1006 - Front Exterior
Plan#189-1006
Starting at$2095
3447
Sq Ft
2
Story
4
Bed
3.5
Bath
3
Car
3-Bedroom, 2711 Sq Ft Farmhouse House - Plan #193-1090 - Front Exterior
Plan Collection
3-Bedroom, 2711 Sq Ft Farmhouse House - Plan #193-1090 - Front Exterior
Plan#193-1090
Starting at$1550
2711
Sq Ft
1.5
Story
3
Bed
2.5
Bath
2
Car
3-Bedroom, 3718 Sq Ft Farmhouse Home - Plan - 192-1066 - Main Exterior
Plan Collection
3-Bedroom, 3718 Sq Ft Farmhouse Home - Plan - 192-1066 - Main Exterior
Plan#192-1066
Starting at$200
3718
Sq Ft
1.5
Story
3
Bed
2.5
Bath
0
Car
3-Bedroom, 2509 Sq Ft Farmhouse Home - Plan #201-1000 - Main Exterior
Plan Collection
3-Bedroom, 2509 Sq Ft Farmhouse Home - Plan #201-1000 - Main Exterior
Plan#201-1000
Starting at$970
2509
Sq Ft
1
Story
3
Bed
2.5
Bath
2
Car
4-Bedroom, 5558 Sq Ft Craftsman Home - Plan #108-1940 - Main Exterior
Plan Collection
4-Bedroom, 5558 Sq Ft Craftsman Home - Plan #108-1940 - Main Exterior
Plan#108-1940
Starting at$2710
5558
Sq Ft
1.5
Story
4
Bed
4.5
Bath
3
Car
3-Bedroom, 1829 Sq Ft Ranch Home - Plan #108-1979 - Main Exterior
Plan Collection
3-Bedroom, 1829 Sq Ft Ranch Home - Plan #108-1979 - Main Exterior
Plan#108-1979
Starting at$845
1829
Sq Ft
1
Story
3
Bed
2
Bath
2
Car
3-Bedroom, 1381 Sq Ft Farmhouse Home - Plan #200-1069 - Main Exterior
Plan Collection
3-Bedroom, 1381 Sq Ft Farmhouse Home - Plan #200-1069 - Main Exterior
Plan#200-1069
Starting at$1350
1381
Sq Ft
1
Story
3
Bed
2
Bath
0
Car
3-Bedroom, 1840 Sq Ft Country Home Plan - 192-1002 - Main Exterior
Plan Collection
3-Bedroom, 1840 Sq Ft Country Home Plan - 192-1002 - Main Exterior
Plan#192-1002
Starting at$500
1840
Sq Ft
2
Story
3
Bed
3
Bath
2
Car
3–6-Bedroom, 1699–3343 Sq Ft Ranch House - Plan #187-1173 - Front Exterior
Plan Collection
3–6-Bedroom, 1699–3343 Sq Ft Ranch House - Plan #187-1173 - Front Exterior
Plan#187-1173
Starting at$1050
1699
Sq Ft
1
Story
3
Bed
2
Bath
3
Car

3-Bedroom, 1619 Sq Ft Craftsman Home - Plan #141-1096 - Main Exterior
Plan Collection
3-Bedroom, 1619 Sq Ft Craftsman Home - Plan #141-1096 - Main Exterior
Plan#141-1096
Starting at$1300
1619
Sq Ft
1
Story
3
Bed
2
Bath
2
Car
4-Bedroom, 2204 Sq Ft Country Home Plan - 141-1131 - Main Exterior
Plan Collection
4-Bedroom, 2204 Sq Ft Country Home Plan - 141-1131 - Main Exterior
Plan#141-1131
Starting at$1400
2204
Sq Ft
1
Story
4
Bed
2.5
Bath
2
Car
3-Bedroom, 2026 Sq Ft Ranch Home - Plan #192-1062 - Main Exterior
Plan Collection
3-Bedroom, 2026 Sq Ft Ranch Home - Plan #192-1062 - Main Exterior
Plan#192-1062
Starting at$500
2026
Sq Ft
1
Story
3
Bed
2.5
Bath
2
Car
3-Bedroom, 2782 Sq Ft European Home - Plan #196-1075 - Main Exterior
Plan Collection
3-Bedroom, 2782 Sq Ft European Home - Plan #196-1075 - Main Exterior
Plan#196-1075
Starting at$1615
2782
Sq Ft
1
Story
3
Bed
3.5
Bath
3
Car
3-Bedroom, 1572 Sq Ft Country House Plan - 192-1053 - Front Exterior
Plan Collection
3-Bedroom, 1572 Sq Ft Country House Plan - 192-1053 - Front Exterior
Plan#192-1053
Starting at$500
1572
Sq Ft
1
Story
3
Bed
2
Bath
2
Car
2-Bedroom, 1875 Sq Ft Craftsman Home Plan - 187-1055 - Main Exterior
Plan Collection
2-Bedroom, 1875 Sq Ft Craftsman Home Plan - 187-1055 - Main Exterior
Plan#187-1055
Starting at$1150
1875
Sq Ft
1
Story
2
Bed
2
Bath
2
Car
3-Bedroom, 2335 Sq Ft Country House Plan - 108-1987 - Front Exterior
Plan Collection
3-Bedroom, 2335 Sq Ft Country House Plan - 108-1987 - Front Exterior
Plan#108-1987
Starting at$1050
2335
Sq Ft
2
Story
3
Bed
2.5
Bath
2
Car
3-Bedroom, 2846 Sq Ft Contemporary House - Plan #120-2695 - Front Exterior
Plan Collection
3-Bedroom, 2846 Sq Ft Contemporary House - Plan #120-2695 - Front Exterior
Plan#120-2695
Starting at$1355
2846
Sq Ft
1
Story
3
Bed
2.5
Bath
3
Car
3-Bedroom, 2085 Sq Ft Country Home Plan - 141-1273 - Main Exterior
Plan Collection
3-Bedroom, 2085 Sq Ft Country Home Plan - 141-1273 - Main Exterior
Plan#141-1273
Starting at$1400
2085
Sq Ft
1
Story
3
Bed
2.5
Bath
2
Car
4-Bedroom, 3455 Sq Ft Luxury House - Plan #169-1189 - Front Exterior
Plan Collection
4-Bedroom, 3455 Sq Ft Luxury House - Plan #169-1189 - Front Exterior
Plan#169-1189
Starting at$1025
3455
Sq Ft
2
Story
4
Bed
3.5
Bath
3
Car
4-Bedroom, 2114 Sq Ft Contemporary House - Plan #120-2665 - Front Exterior
Plan Collection
4-Bedroom, 2114 Sq Ft Contemporary House - Plan #120-2665 - Front Exterior
Plan#120-2665
Starting at$1305
2114
Sq Ft
1.5
Story
4
Bed
3.5
Bath
2
Car
3-Bedroom, 2067 Sq Ft Craftsman House Plan - 141-1075 - Front Exterior
Plan Collection
3-Bedroom, 2067 Sq Ft Craftsman House Plan - 141-1075 - Front Exterior
Plan#141-1075
Starting at$1400
2067
Sq Ft
1
Story
3
Bed
2.5
Bath
2
Car
3-Bedroom, 1656 Sq Ft Colonial House - Plan #108-2002 - Front Exterior
Plan Collection
3-Bedroom, 1656 Sq Ft Colonial House - Plan #108-2002 - Front Exterior
Plan#108-2002
Starting at$920
1656
Sq Ft
1.5
Story
3
Bed
2.5
Bath
2
Car
5–6-Bedroom, 2648 Sq Ft Colonial House - Plan #200-1081 - Front Exterior
Plan Collection
5–6-Bedroom, 2648 Sq Ft Colonial House - Plan #200-1081 - Front Exterior
Plan#200-1081
Starting at$1650
2648
Sq Ft
2
Story
5
Bed
4
Bath
2
Car
3-Bedroom, 2777 Sq Ft Prairie Home - Plan #101-2004 - Main Exterior
Plan Collection
3-Bedroom, 2777 Sq Ft Prairie Home - Plan #101-2004 - Main Exterior
Plan#101-2004
Starting at$1205
2777
Sq Ft
1.5
Story
3
Bed
2.5
Bath
3
Car
4-Bedroom, 3447 Sq Ft Craftsman House Plan - 189-1006 - Front Exterior
Plan Collection
4-Bedroom, 3447 Sq Ft Craftsman House Plan - 189-1006 - Front Exterior
Plan#189-1006
Starting at$2095
3447
Sq Ft
2
Story
4
Bed
3.5
Bath
3
Car
3-Bedroom, 2711 Sq Ft Farmhouse House - Plan #193-1090 - Front Exterior
Plan Collection
3-Bedroom, 2711 Sq Ft Farmhouse House - Plan #193-1090 - Front Exterior
Plan#193-1090
Starting at$1550
2711
Sq Ft
1.5
Story
3
Bed
2.5
Bath
2
Car
3-Bedroom, 3718 Sq Ft Farmhouse Home - Plan - 192-1066 - Main Exterior
Plan Collection
3-Bedroom, 3718 Sq Ft Farmhouse Home - Plan - 192-1066 - Main Exterior
Plan#192-1066
Starting at$200
3718
Sq Ft
1.5
Story
3
Bed
2.5
Bath
0
Car
3-Bedroom, 2509 Sq Ft Farmhouse Home - Plan #201-1000 - Main Exterior
Plan Collection
3-Bedroom, 2509 Sq Ft Farmhouse Home - Plan #201-1000 - Main Exterior
Plan#201-1000
Starting at$970
2509
Sq Ft
1
Story
3
Bed
2.5
Bath
2
Car
4-Bedroom, 5558 Sq Ft Craftsman Home - Plan #108-1940 - Main Exterior
Plan Collection
4-Bedroom, 5558 Sq Ft Craftsman Home - Plan #108-1940 - Main Exterior
Plan#108-1940
Starting at$2710
5558
Sq Ft
1.5
Story
4
Bed
4.5
Bath
3
Car

3-Bedroom, 1829 Sq Ft Ranch Home - Plan #108-1979 - Main Exterior
Plan Collection
3-Bedroom, 1829 Sq Ft Ranch Home - Plan #108-1979 - Main Exterior
Plan#108-1979
Starting at$845
1829
Sq Ft
1
Story
3
Bed
2
Bath
2
Car
3-Bedroom, 1381 Sq Ft Farmhouse Home - Plan #200-1069 - Main Exterior
Plan Collection
3-Bedroom, 1381 Sq Ft Farmhouse Home - Plan #200-1069 - Main Exterior
Plan#200-1069
Starting at$1350
1381
Sq Ft
1
Story
3
Bed
2
Bath
0
Car
3-Bedroom, 1840 Sq Ft Country Home Plan - 192-1002 - Main Exterior
Plan Collection
3-Bedroom, 1840 Sq Ft Country Home Plan - 192-1002 - Main Exterior
Plan#192-1002
Starting at$500
1840
Sq Ft
2
Story
3
Bed
3
Bath
2
Car
3–6-Bedroom, 1699–3343 Sq Ft Ranch House - Plan #187-1173 - Front Exterior
Plan Collection
3–6-Bedroom, 1699–3343 Sq Ft Ranch House - Plan #187-1173 - Front Exterior
Plan#187-1173
Starting at$1050
1699
Sq Ft
1
Story
3
Bed
2
Bath
3
Car
3-Bedroom, 1619 Sq Ft Craftsman Home - Plan #141-1096 - Main Exterior
Plan Collection
3-Bedroom, 1619 Sq Ft Craftsman Home - Plan #141-1096 - Main Exterior
Plan#141-1096
Starting at$1300
1619
Sq Ft
1
Story
3
Bed
2
Bath
2
Car
4-Bedroom, 2204 Sq Ft Country Home Plan - 141-1131 - Main Exterior
Plan Collection
4-Bedroom, 2204 Sq Ft Country Home Plan - 141-1131 - Main Exterior
Plan#141-1131
Starting at$1400
2204
Sq Ft
1
Story
4
Bed
2.5
Bath
2
Car
3-Bedroom, 2026 Sq Ft Ranch Home - Plan #192-1062 - Main Exterior
Plan Collection
3-Bedroom, 2026 Sq Ft Ranch Home - Plan #192-1062 - Main Exterior
Plan#192-1062
Starting at$500
2026
Sq Ft
1
Story
3
Bed
2.5
Bath
2
Car
3-Bedroom, 2782 Sq Ft European Home - Plan #196-1075 - Main Exterior
Plan Collection
3-Bedroom, 2782 Sq Ft European Home - Plan #196-1075 - Main Exterior
Plan#196-1075
Starting at$1615
2782
Sq Ft
1
Story
3
Bed
3.5
Bath
3
Car
3-Bedroom, 1572 Sq Ft Country House Plan - 192-1053 - Front Exterior
Plan Collection
3-Bedroom, 1572 Sq Ft Country House Plan - 192-1053 - Front Exterior
Plan#192-1053
Starting at$500
1572
Sq Ft
1
Story
3
Bed
2
Bath
2
Car
2-Bedroom, 1875 Sq Ft Craftsman Home Plan - 187-1055 - Main Exterior
Plan Collection
2-Bedroom, 1875 Sq Ft Craftsman Home Plan - 187-1055 - Main Exterior
Plan#187-1055
Starting at$1150
1875
Sq Ft
1
Story
2
Bed
2
Bath
2
Car
3-Bedroom, 2335 Sq Ft Country House Plan - 108-1987 - Front Exterior
Plan Collection
3-Bedroom, 2335 Sq Ft Country House Plan - 108-1987 - Front Exterior
Plan#108-1987
Starting at$1050
2335
Sq Ft
2
Story
3
Bed
2.5
Bath
2
Car
3-Bedroom, 2846 Sq Ft Contemporary House - Plan #120-2695 - Front Exterior
Plan Collection
3-Bedroom, 2846 Sq Ft Contemporary House - Plan #120-2695 - Front Exterior
Plan#120-2695
Starting at$1355
2846
Sq Ft
1
Story
3
Bed
2.5
Bath
3
Car
3-Bedroom, 2085 Sq Ft Country Home Plan - 141-1273 - Main Exterior
Plan Collection
3-Bedroom, 2085 Sq Ft Country Home Plan - 141-1273 - Main Exterior
Plan#141-1273
Starting at$1400
2085
Sq Ft
1
Story
3
Bed
2.5
Bath
2
Car
1...6768697071...435