Split His/Her Bathroom House Plans

4,334
Plan Results
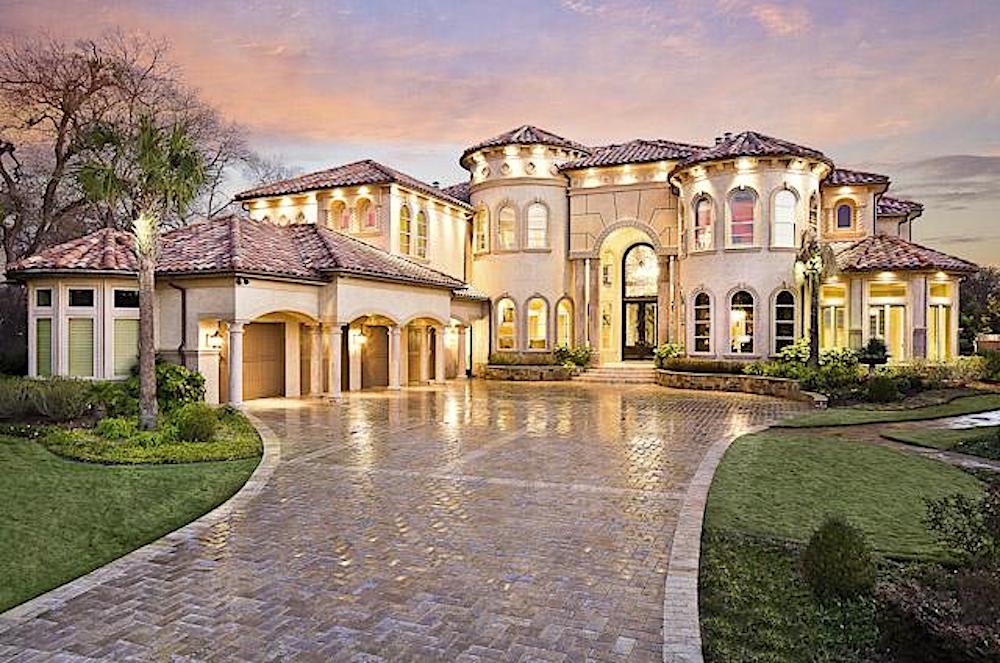
Two-story Mediterranean house with an arched entry set between round stucco towers under clay tile roofs - 195-1216
Plan#195-1216
Starting at$3400
7587
Sq Ft
2
Story
5
Bed
6.5
Bath
3
Car
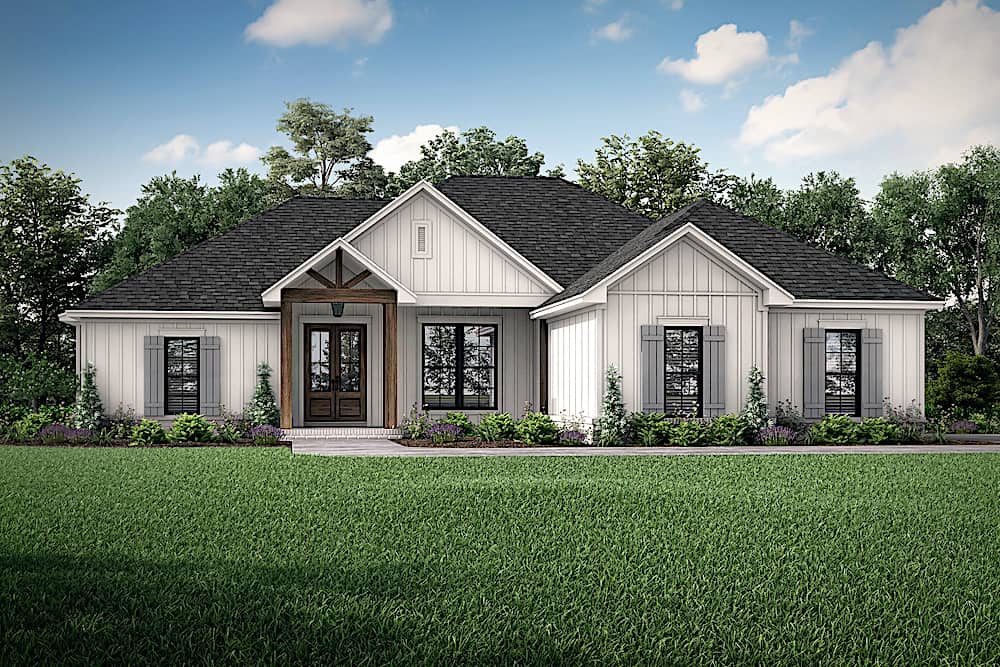
Ranch house plan 142-1222 with a timber-framed gable portico over wood double doors and board-and-batten siding
Plan#142-1222
Starting at$1445
1850
Sq Ft
1
Story
4
Bed
2
Bath
2
Car
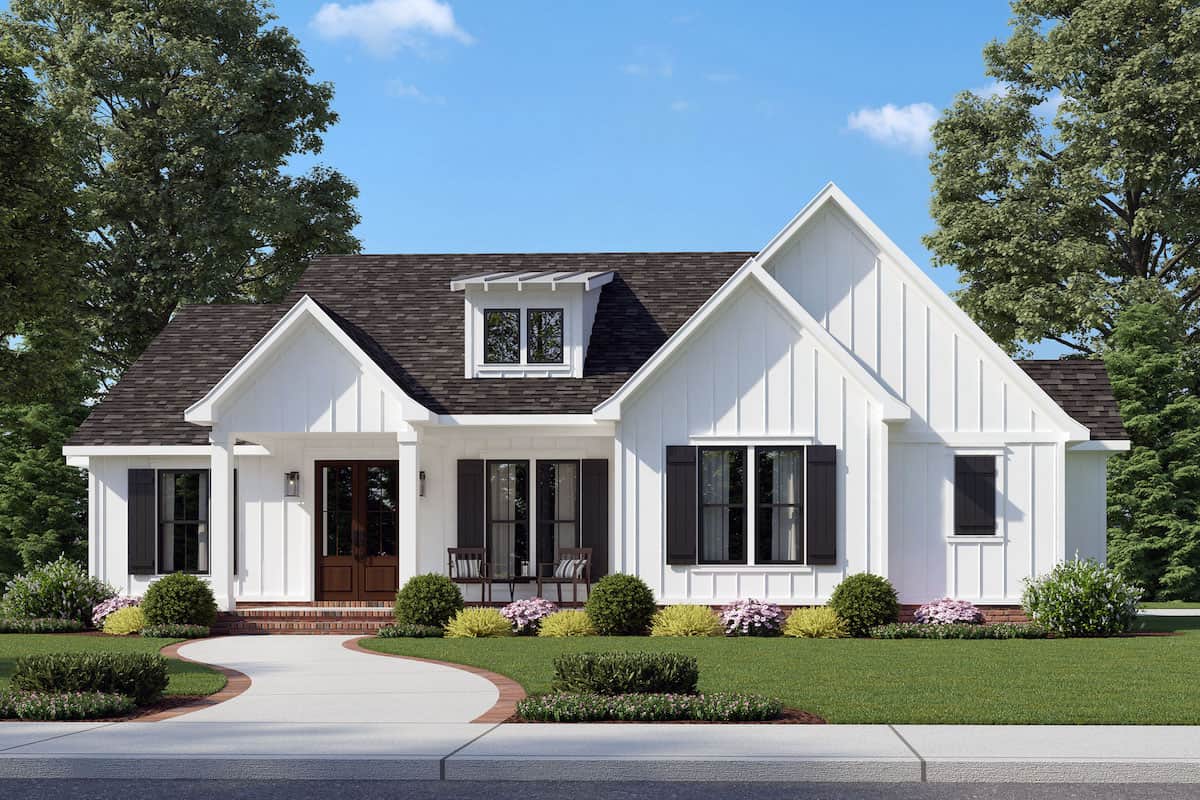
Single-story Modern Farmhouse elevation with white board-and-batten siding, forward-facing gables, shed dormer, and covered front porch, Plan 206-1049.
Plan#206-1049
Starting at$1245
1676
Sq Ft
1
Story
3
Bed
2
Bath
2
Car
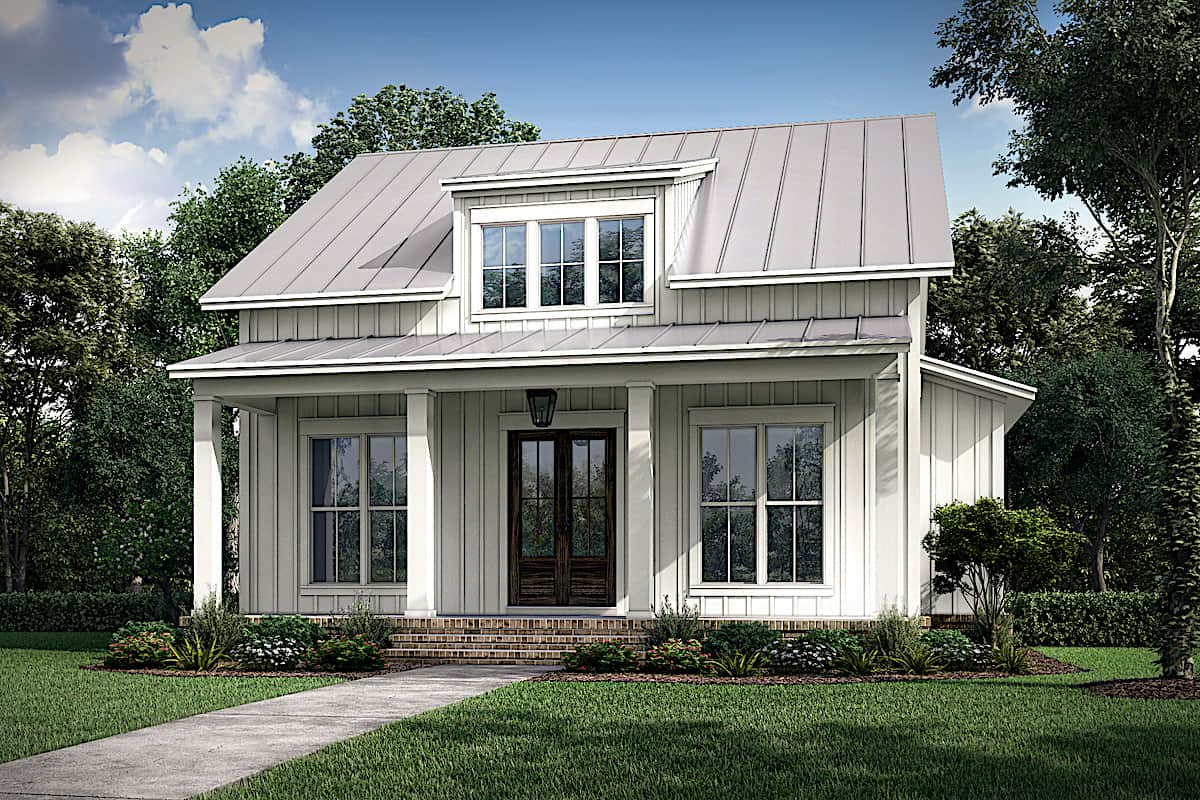
Cottage house plan with a three-window shed dormer on a steep metal roof above a full-width porch - 142-1236
Plan#142-1236
Starting at$1345
1257
Sq Ft
1
Story
2
Bed
2
Bath
0
Car
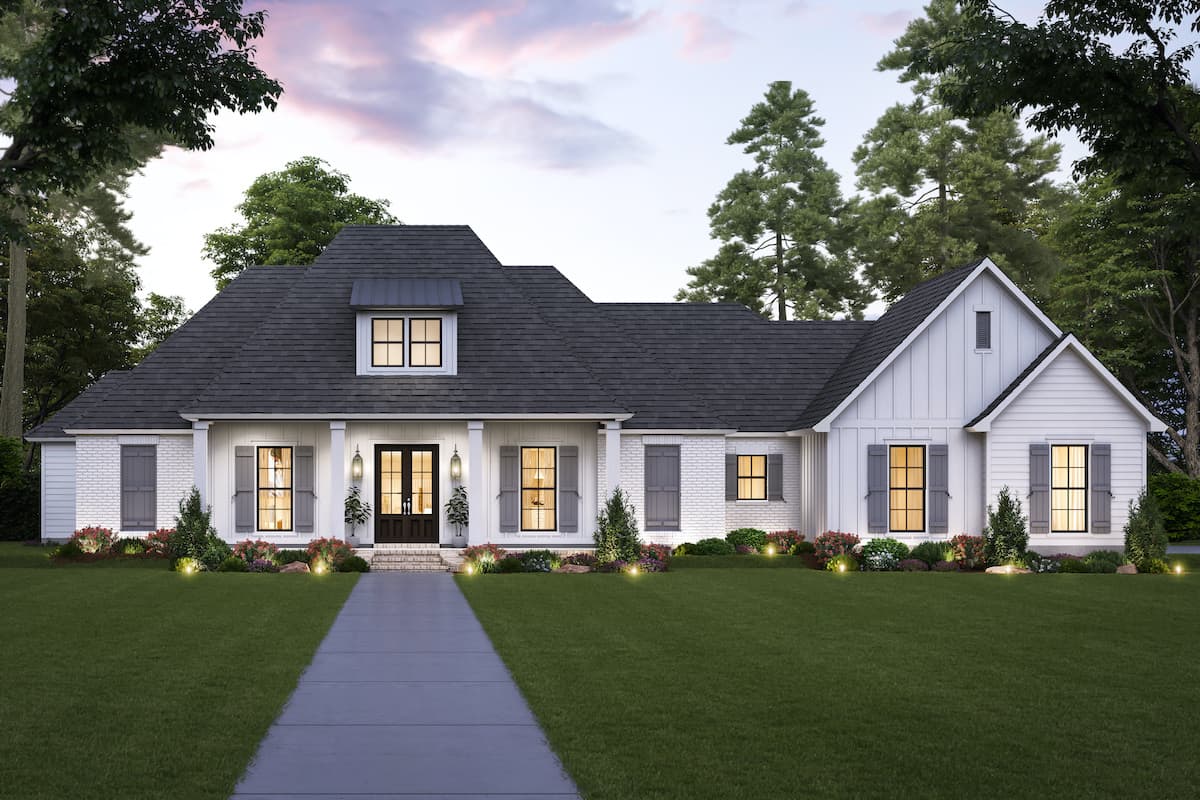
4-Bedroom, 3175 Sq Ft Contemporary House - Plan #206-1025 - Front Exterior
Plan#206-1025
Starting at$1445
3175
Sq Ft
1
Story
4
Bed
3
Bath
3
Car
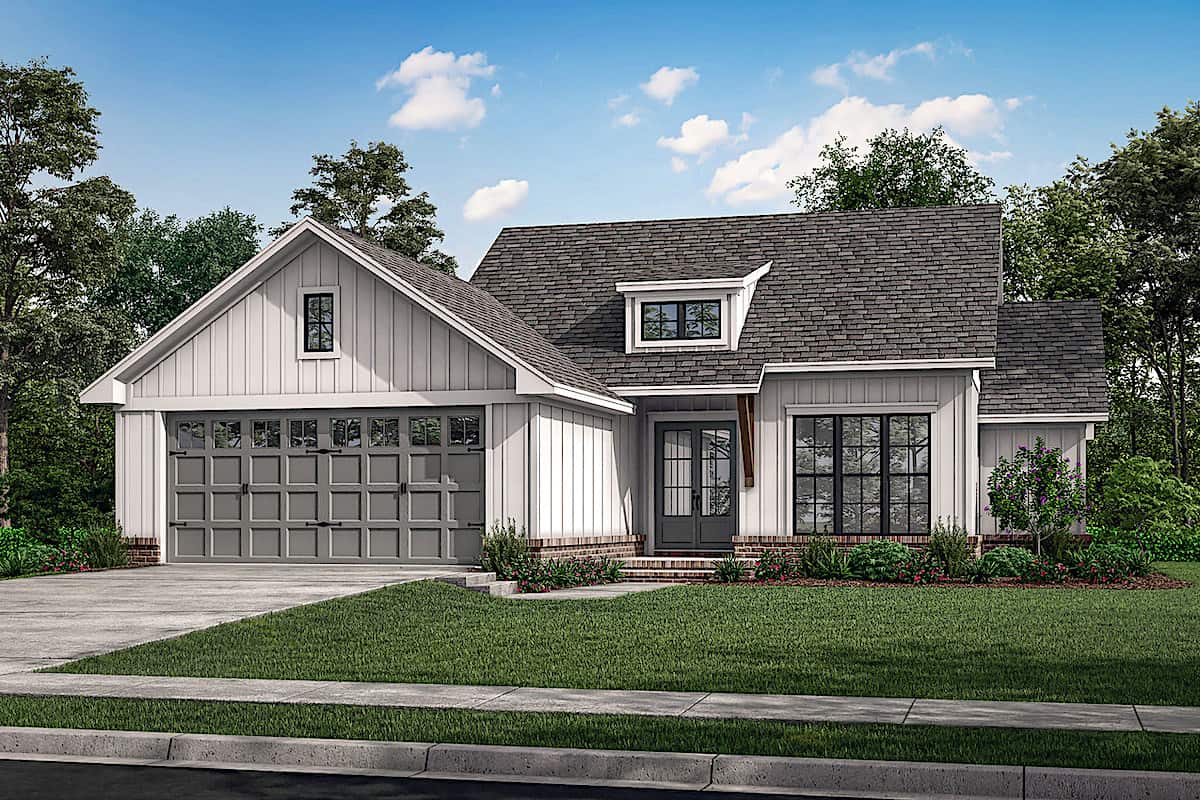
Board-and-batten garage gable and a small centered roof dormer on a Modern Farmhouse front elevation - 142-1264
Plan#142-1264
Starting at$1345
1493
Sq Ft
1
Story
3
Bed
2
Bath
2
Car
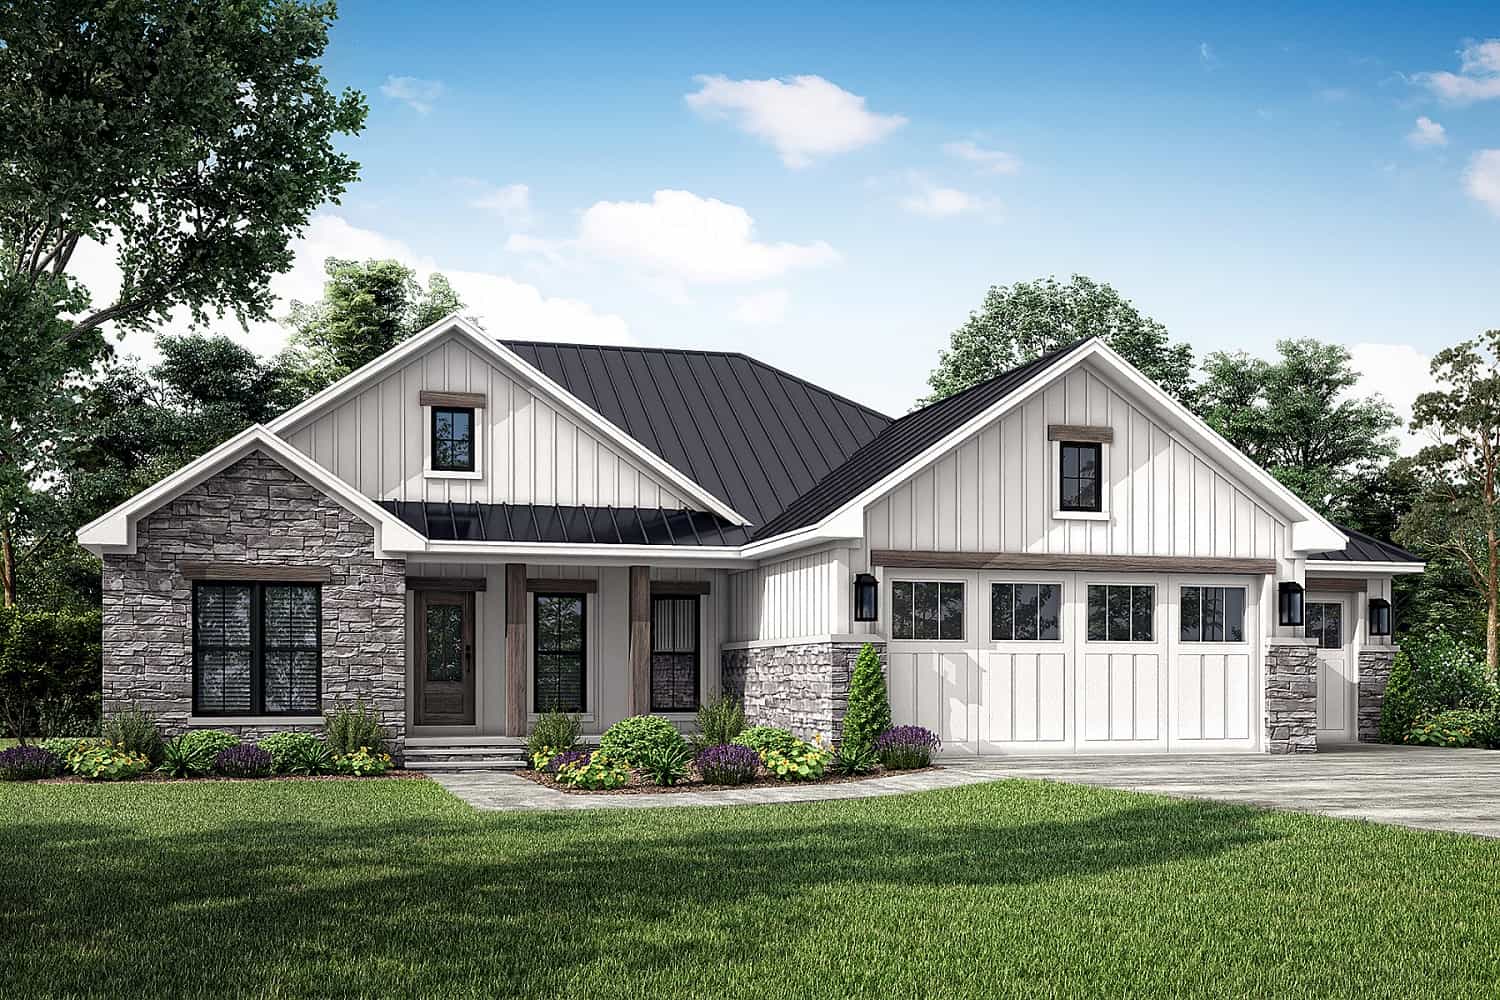
3-Bedroom, 1498 Sq Ft Ranch Home Plan - 142-1433 - Main Exterior
Plan#142-1433
Starting at$1345
1498
Sq Ft
1
Story
3
Bed
2
Bath
3
Car
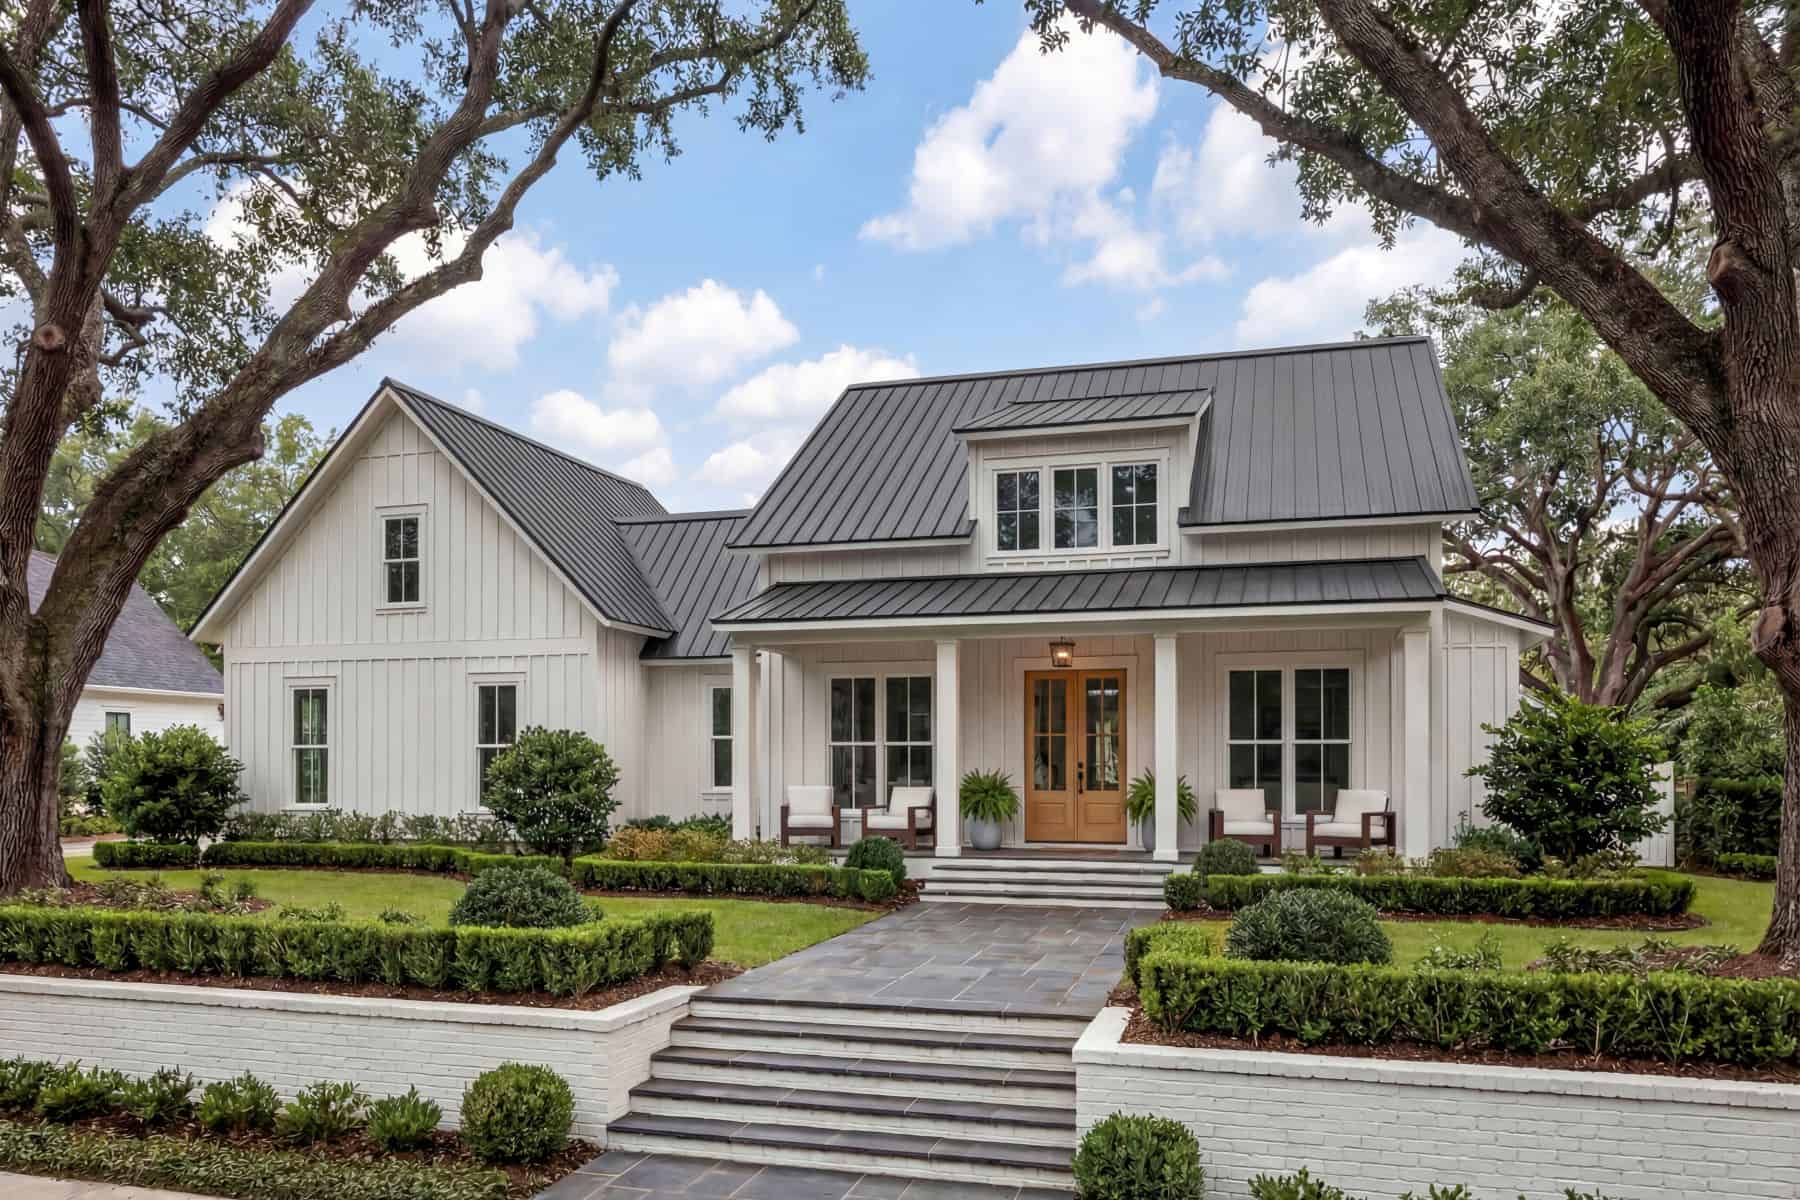
Small Modern Farmhouse elevation with white board-and-batten siding, metal cross-gable roof, and covered front porch, Plan #142-1265.
Plan#142-1265
Starting at$1345
1448
Sq Ft
1
Story
2
Bed
2
Bath
1
Car
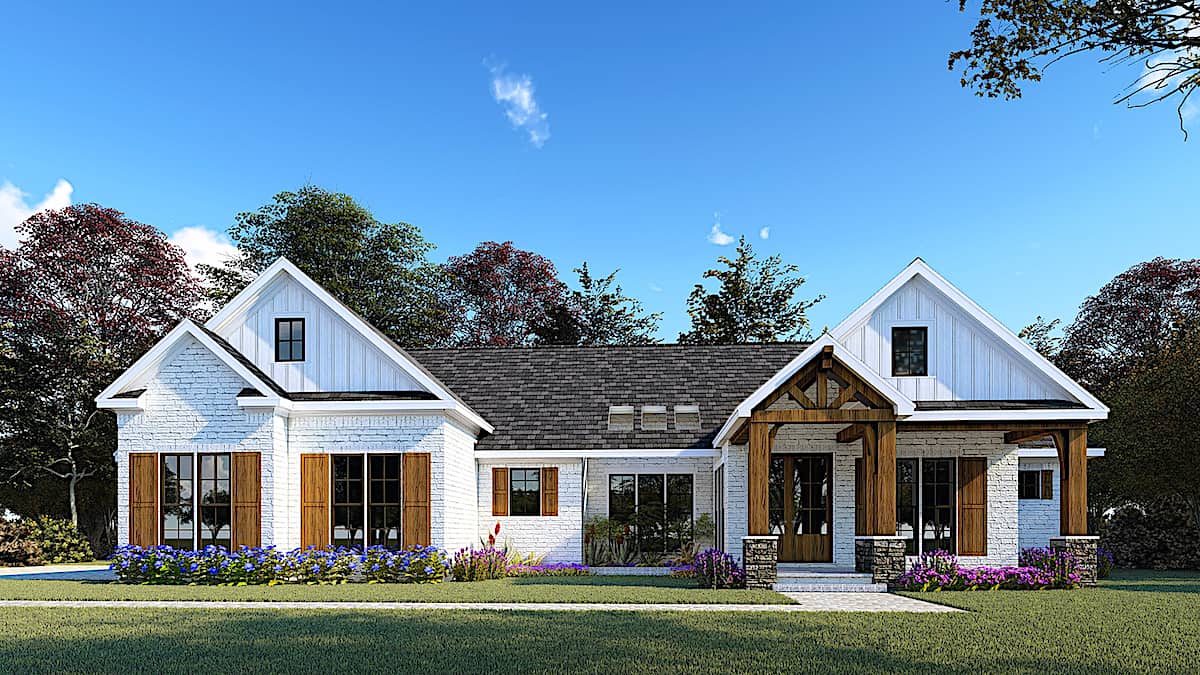
3-Bedroom, 2073 Sq Ft Contemporary House - Plan #193-1157 - Front Exterior
Plan#193-1157
Starting at$1350
2073
Sq Ft
1.5
Story
3
Bed
2.5
Bath
2
Car
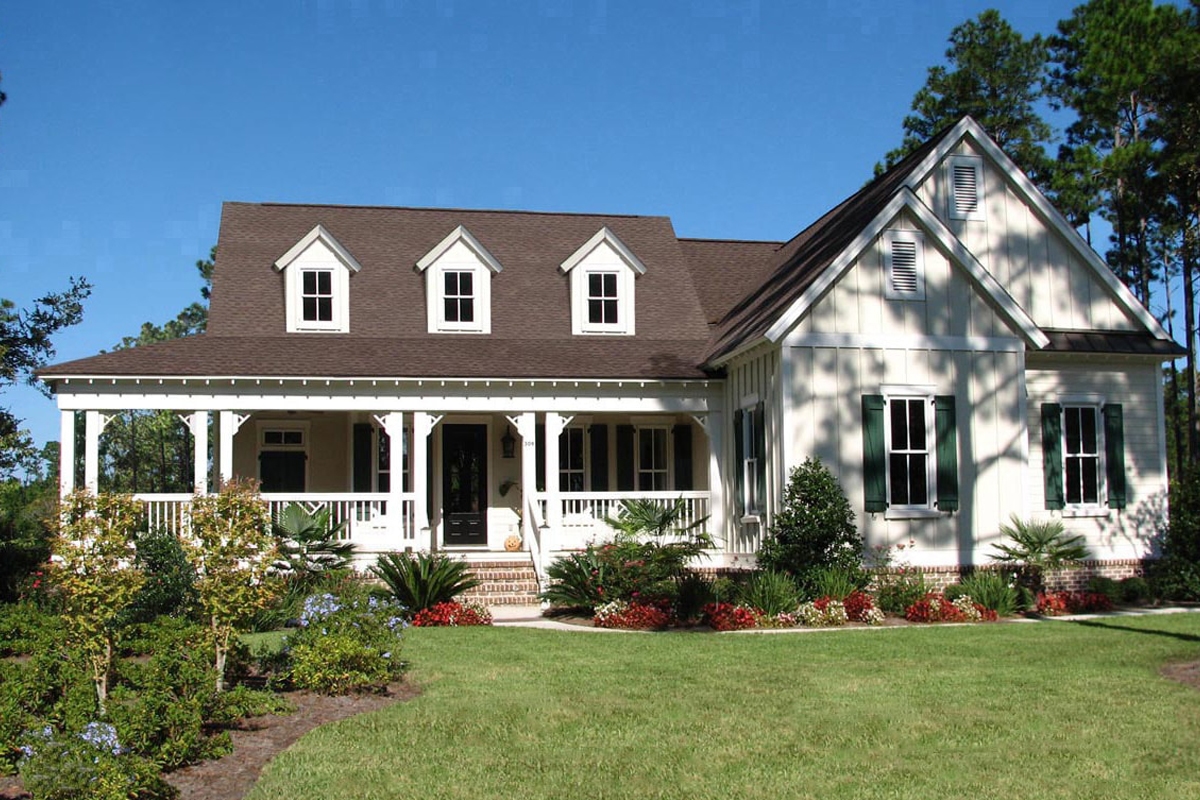
3-Bedroom, 2045 Sq Ft Ranch House - Plan #198-1024 - Front Exterior
Plan#198-1024
Starting at$1495
2045
Sq Ft
1
Story
3
Bed
2.5
Bath
2
Car
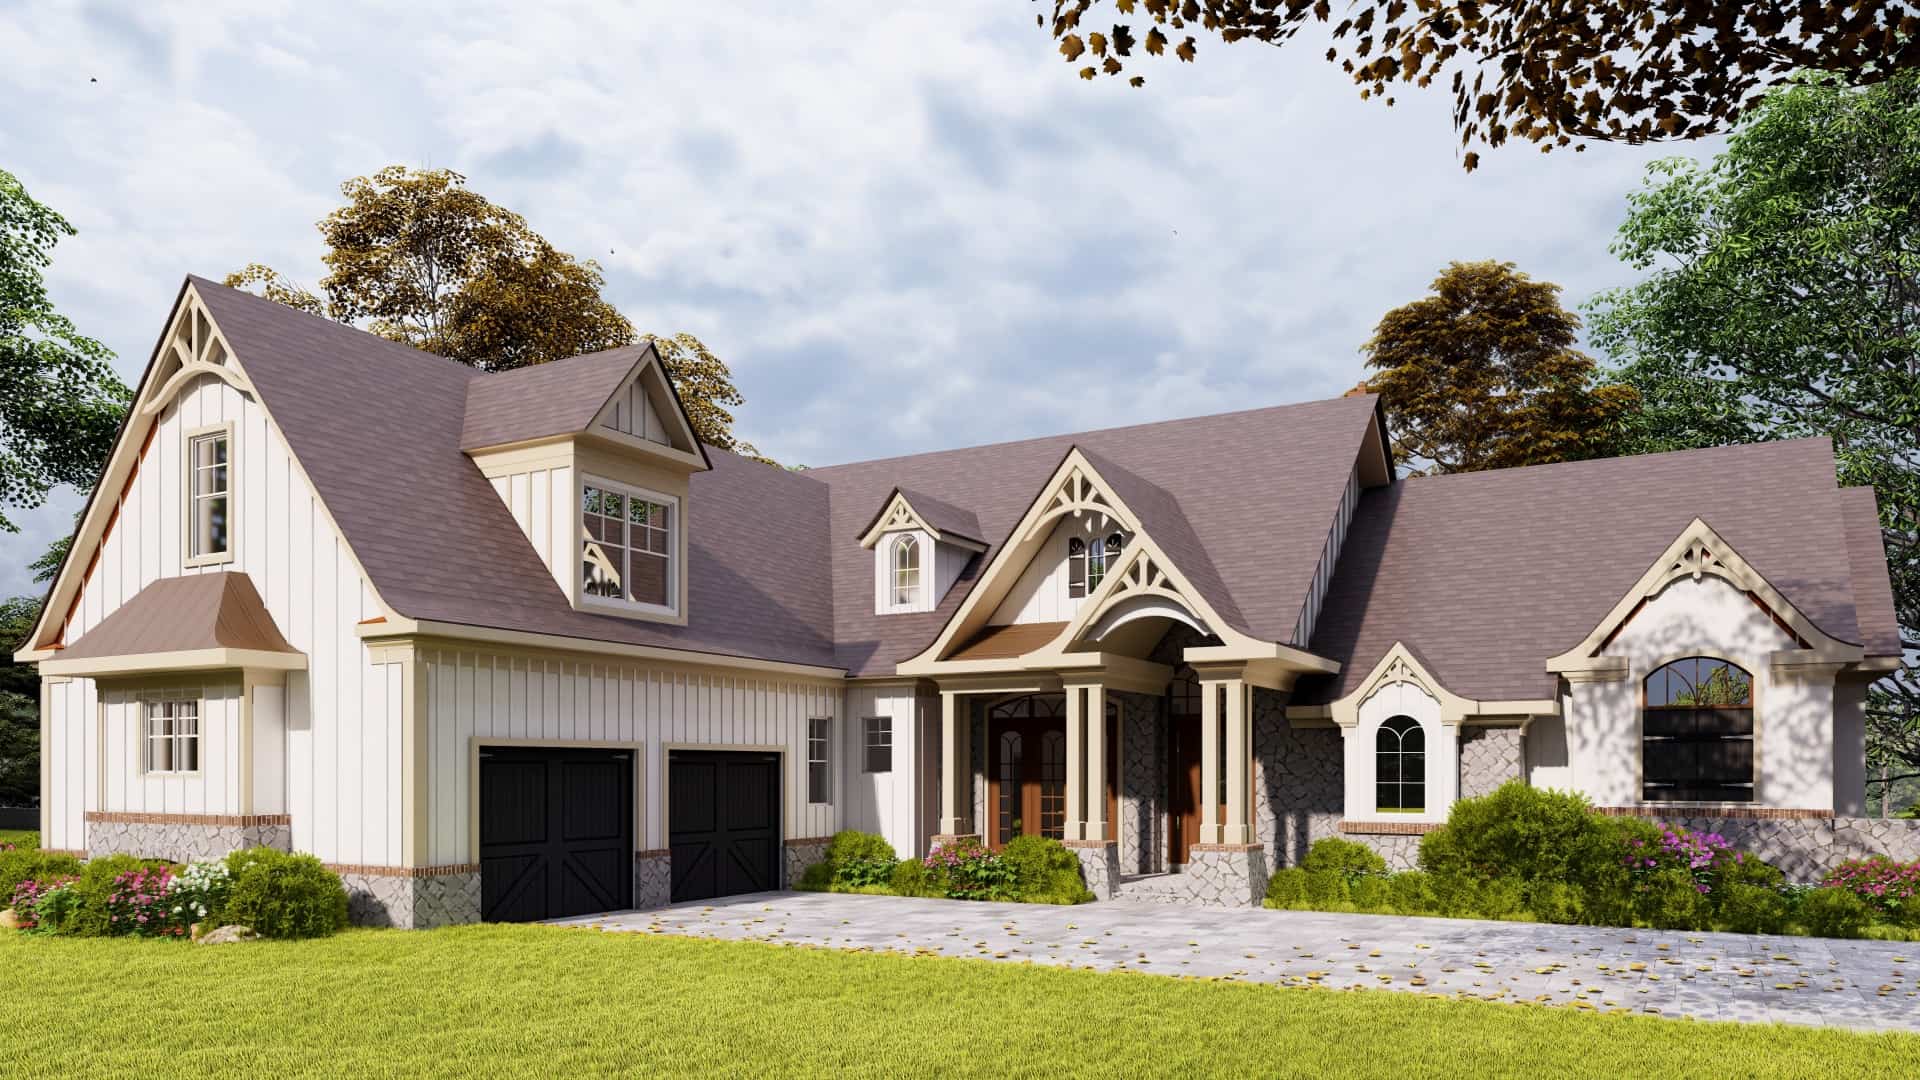
5-Bedroom, 3745 Sq Ft Country Home - Plan #198-1092 - Main Exterior
Plan#198-1092
Starting at$2495
3745
Sq Ft
1.5
Story
5
Bed
4.5
Bath
2
Car
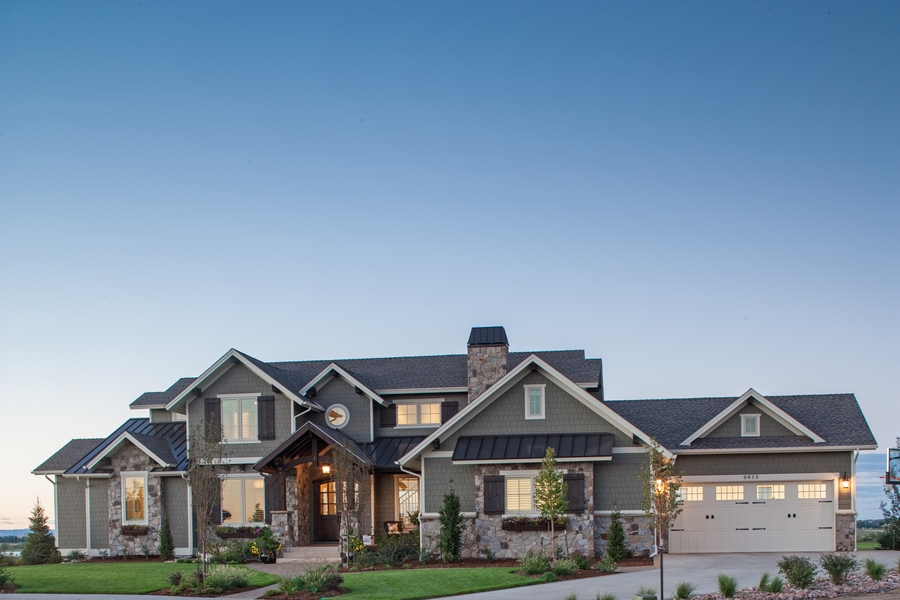
4-5 Bedroom, 3897 Sq Ft Luxury Home Plan - 161-1067 - Main Exterior
Plan#161-1067
Starting at$2400
3897
Sq Ft
2
Story
4
Bed
3.5
Bath
3
Car
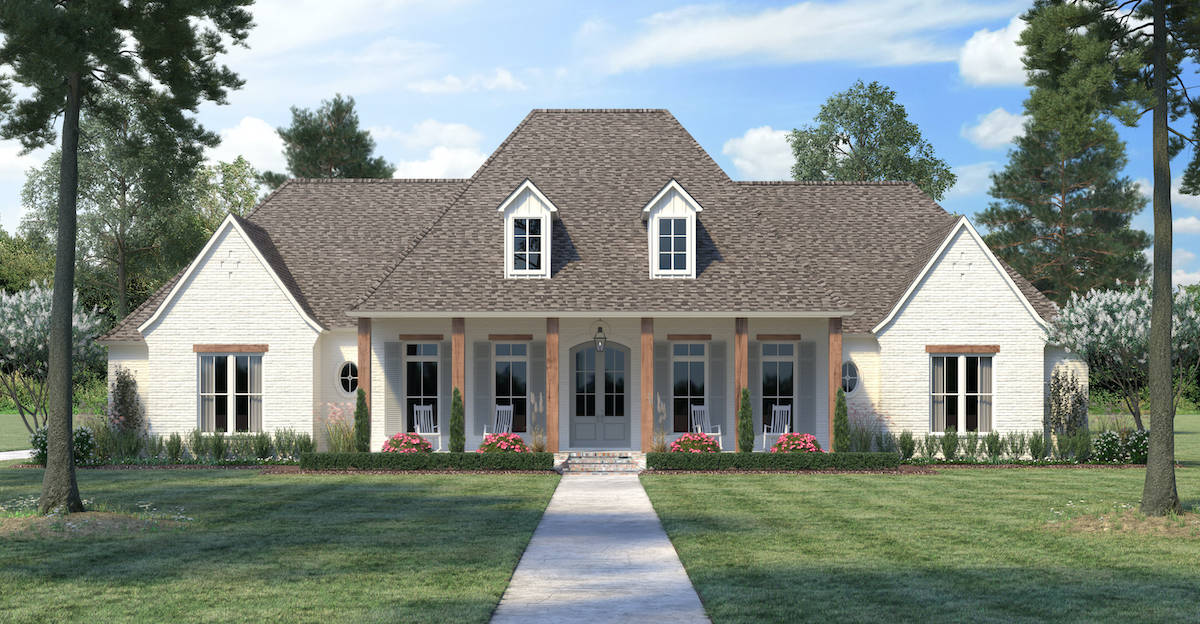
4-Bedroom, 3273 Sq Ft French House - Plan #206-1024 - Front Exterior
Plan#206-1024
Starting at$1445
3278
Sq Ft
1
Story
4
Bed
3.5
Bath
3
Car
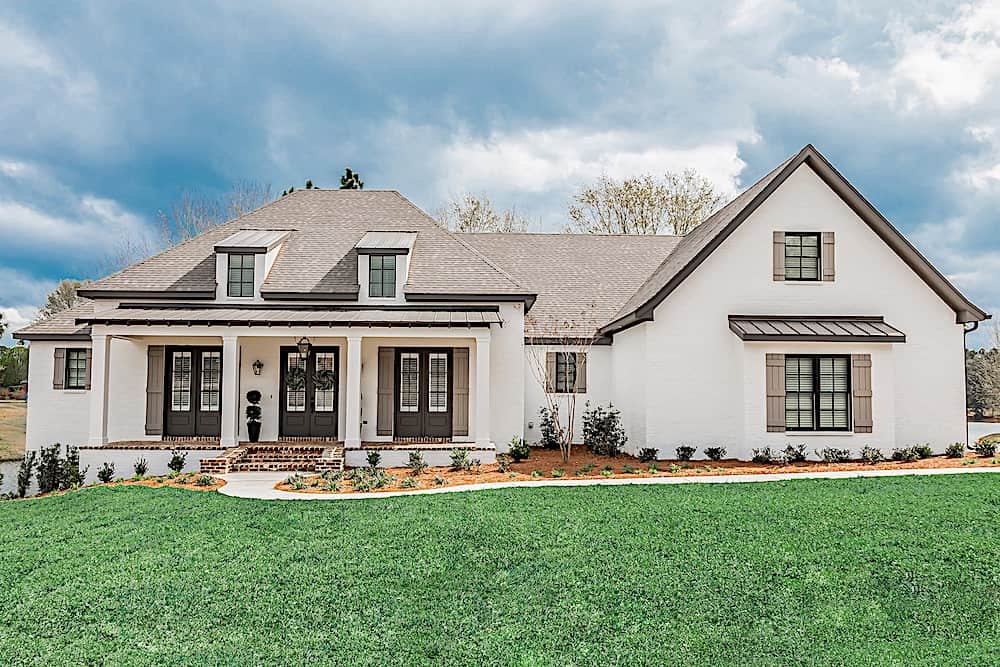
3-Bedroom, 2854 Sq Ft French House - Plan #142-1209 - Front Exterior
Plan#142-1209
Starting at$1495
2854
Sq Ft
1
Story
3
Bed
2
Bath
3
Car
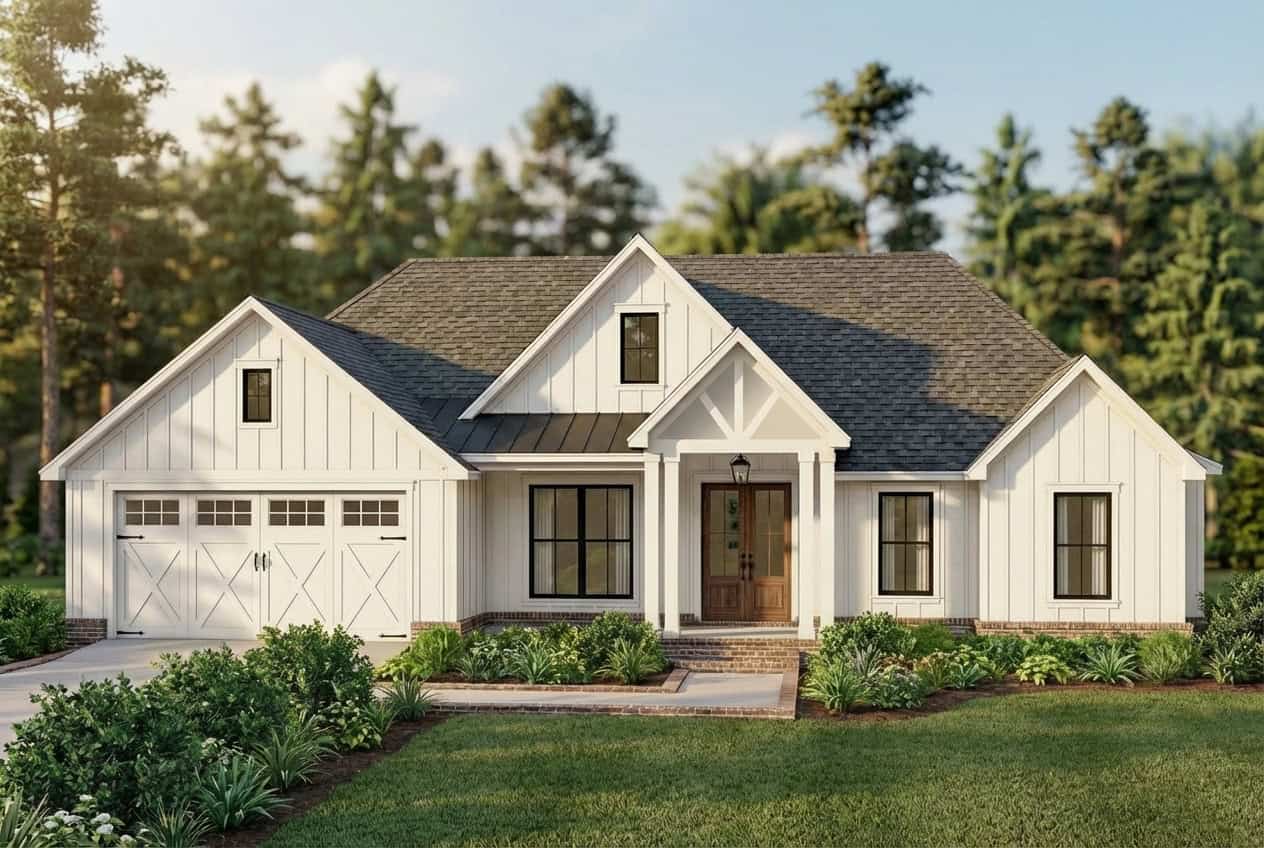
4-Bedroom, 1889 Sq Ft Contemporary Home - Plan #206-1004 - Main Exterior
Plan#206-1004
Starting at$1245
1889
Sq Ft
1
Story
4
Bed
2
Bath
2
Car
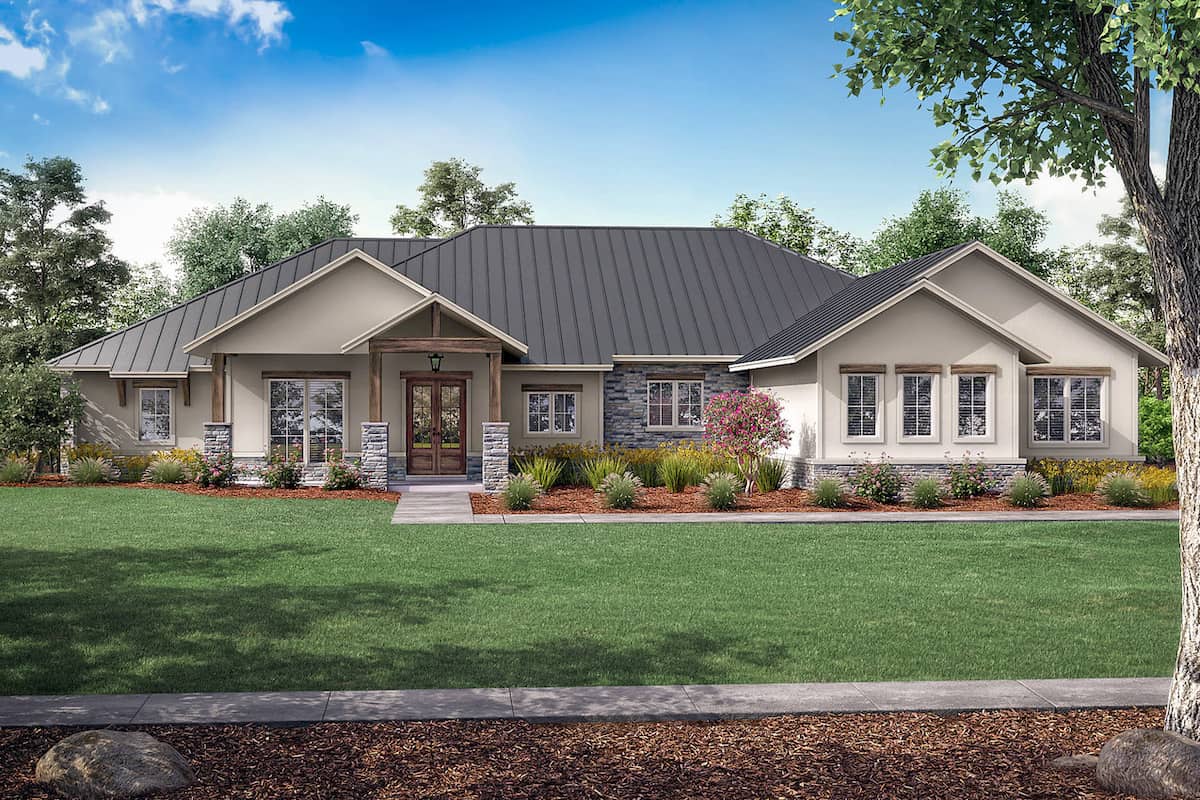
3-Bedroom, 2974 Sq Ft Ranch Home - Plan #142-1253 - Main Exterior
Plan#142-1253
Starting at$1495
2974
Sq Ft
1
Story
3
Bed
3.5
Bath
3
Car
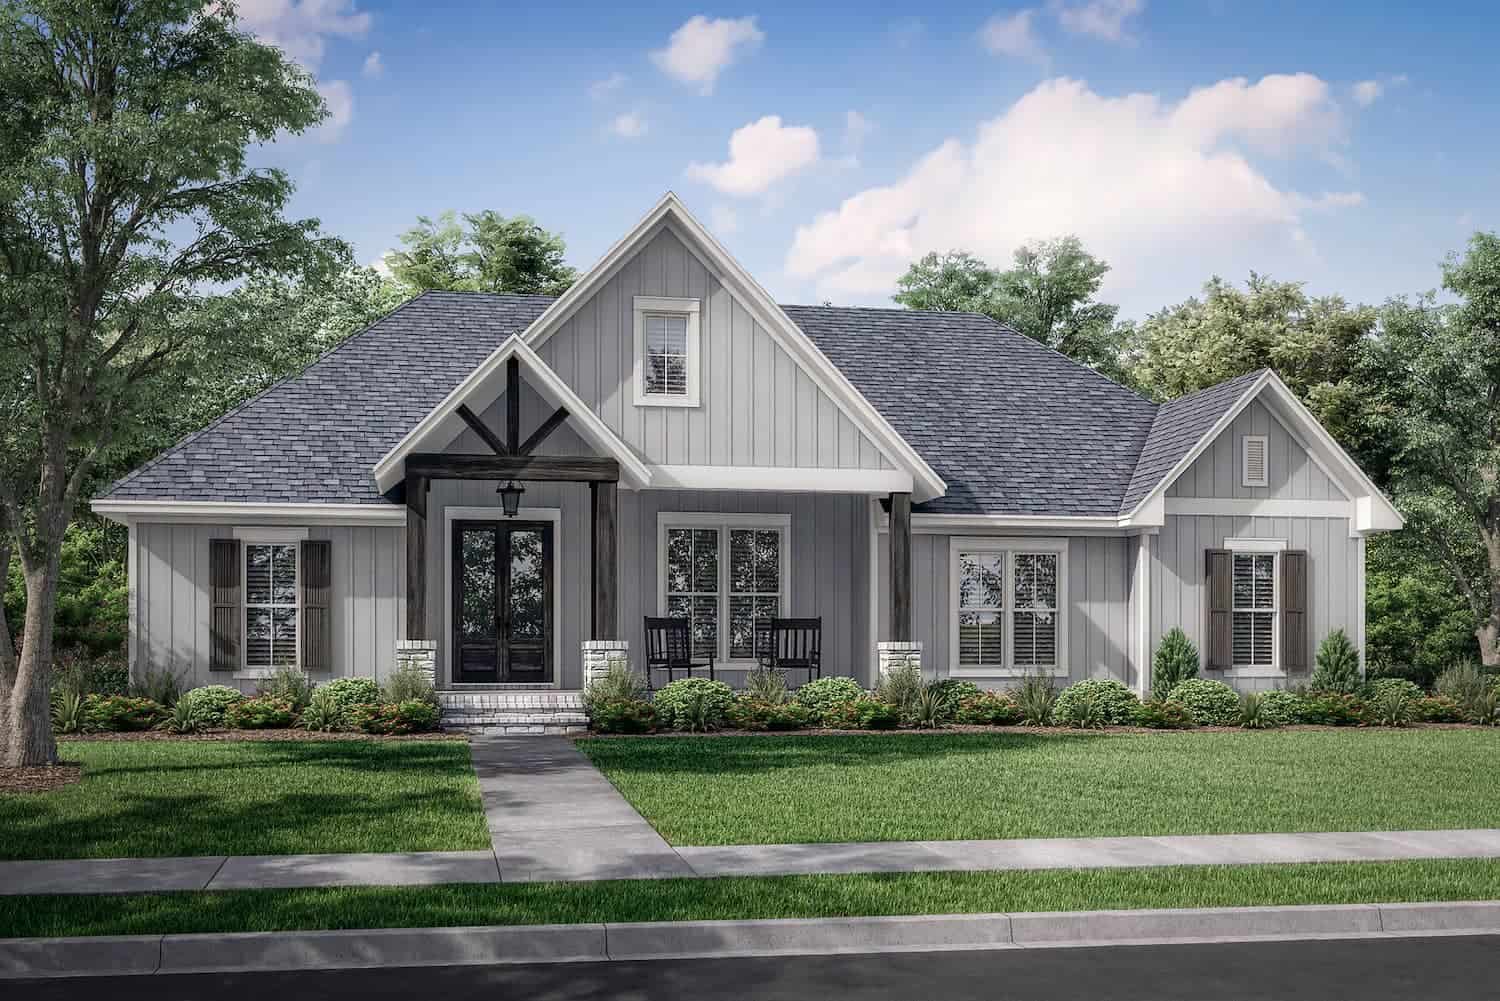
3-Bedroom, 2243 Sq Ft Ranch House - Plan #142-1266 - Front Exterior
Plan#142-1266
Starting at$1445
2243
Sq Ft
1
Story
3
Bed
2.5
Bath
2
Car
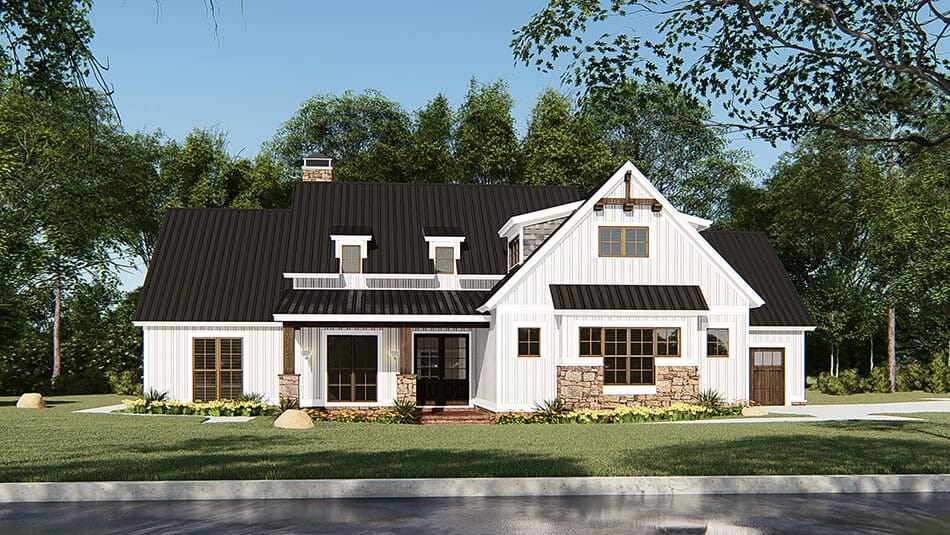
4-Bedroom, 1897 Sq Ft Farmhouse Home - Plan #193-1145 - Main Exterior
Plan#193-1145
Starting at$1350
1897
Sq Ft
1
Story
4
Bed
2.5
Bath
3
Car
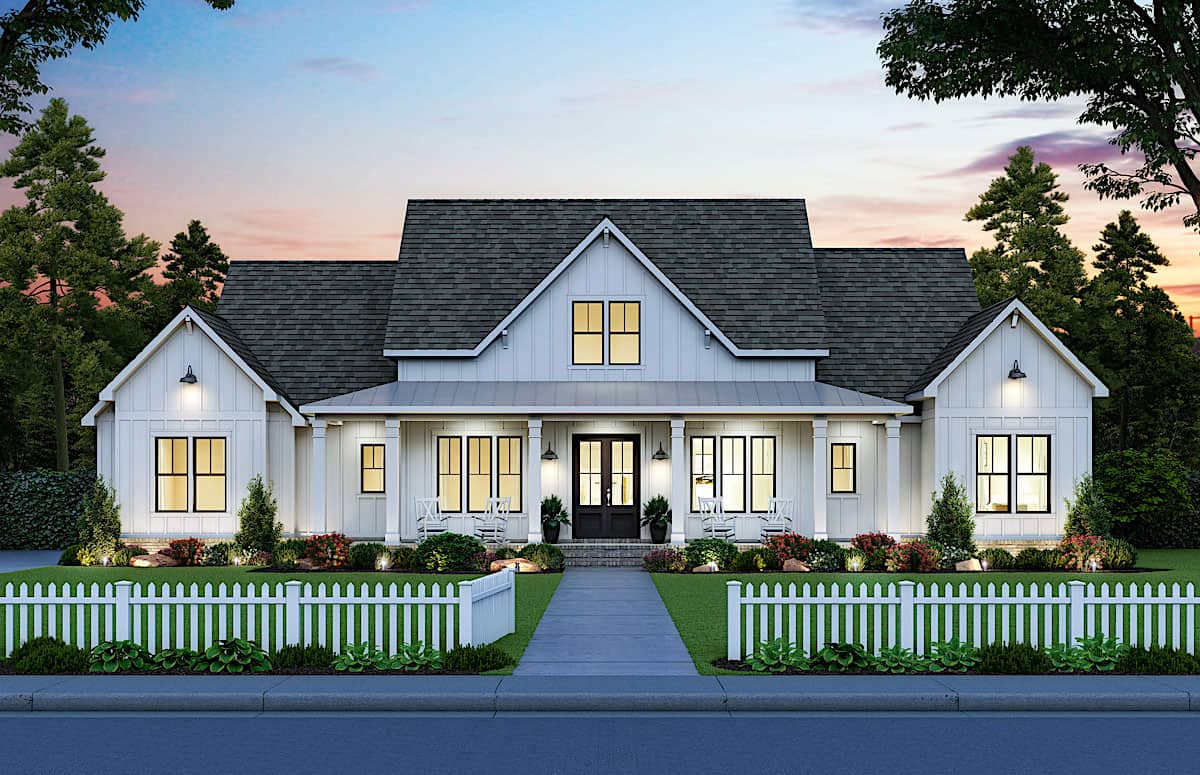
4-Bedroom, 2,400 Sq Ft Contemporary Plan with Wraparound Porch - #206-1023
Plan#206-1023
Starting at$1345
2400
Sq Ft
1
Story
4
Bed
3.5
Bath
3
Car
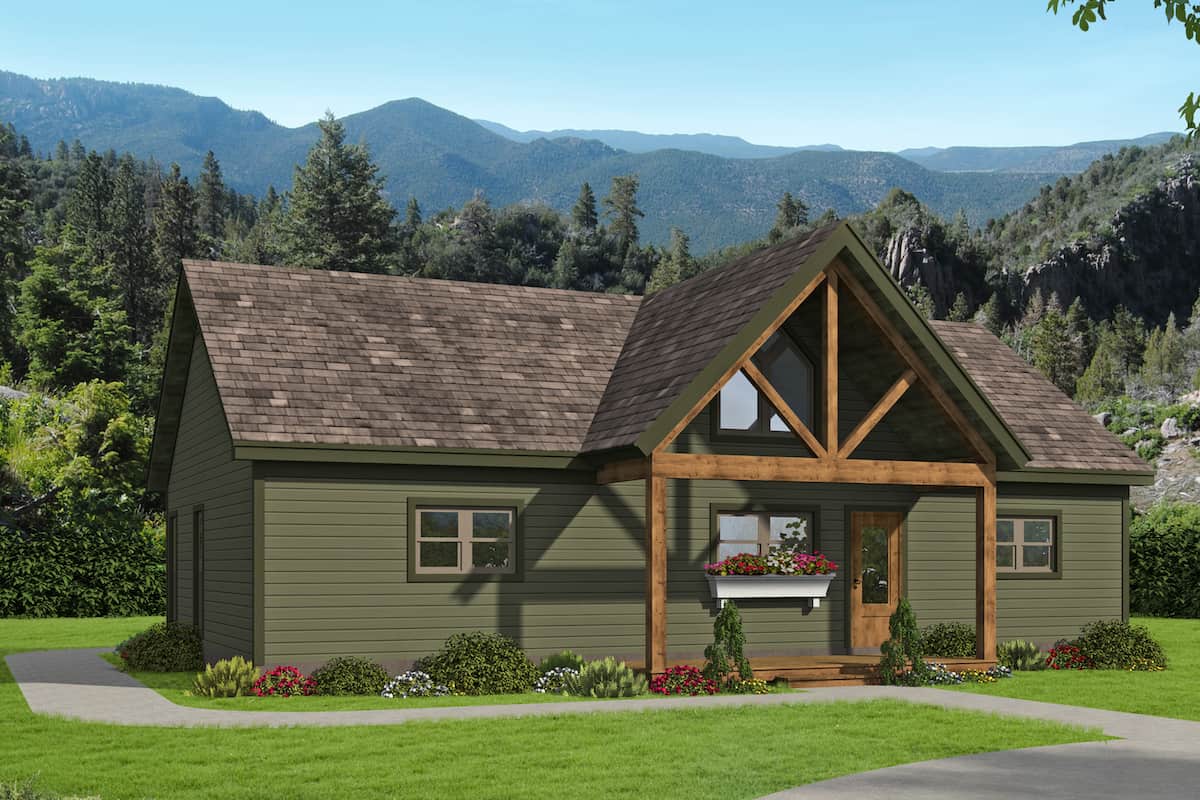
2-Bedroom, 1357 Sq Ft Ranch House - Plan #196-1242 - Front Exterior
Plan#196-1242
Starting at$825
1357
Sq Ft
1
Story
2
Bed
2
Bath
0
Car
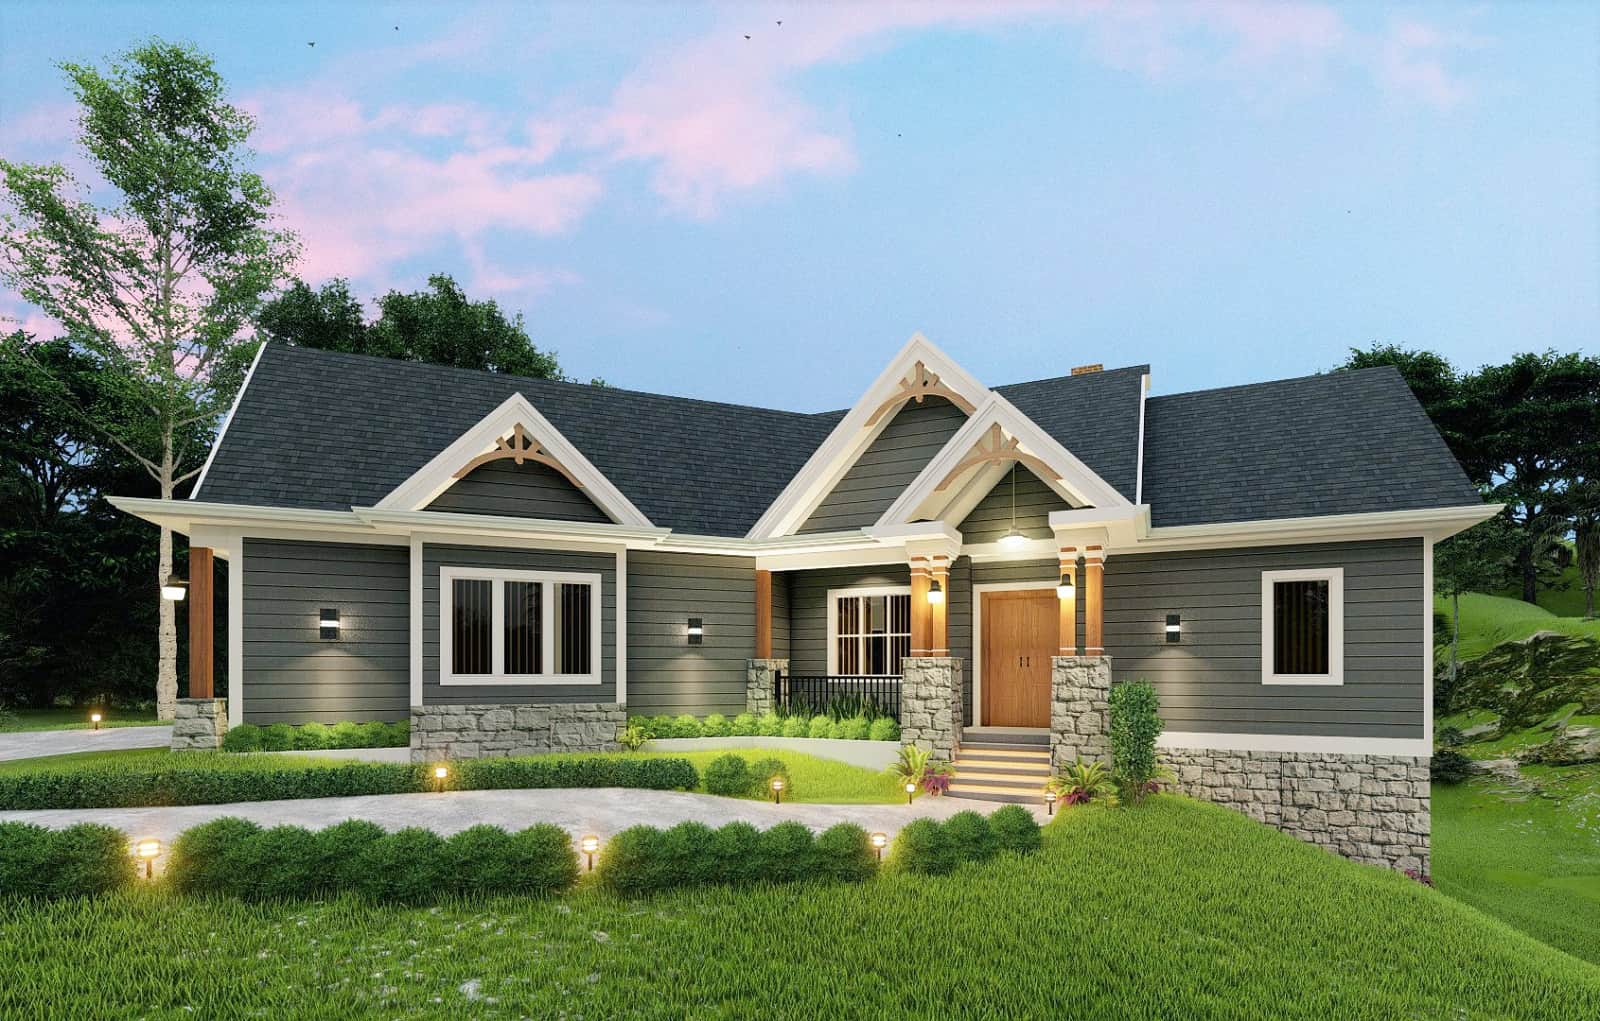
3-Bedroom, 1729 Sq Ft Cottage House Plan - 198-1056 - Front Exterior
Plan#198-1056
Starting at$1795
1729
Sq Ft
1
Story
3
Bed
2
Bath
2
Car
3-Bedroom, 2597 Sq Ft Country Home - Plan #142-1168 - Main Exterior
Plan#142-1168
Starting at$1495
2597
Sq Ft
1
Story
3
Bed
2.5
Bath
2
Car
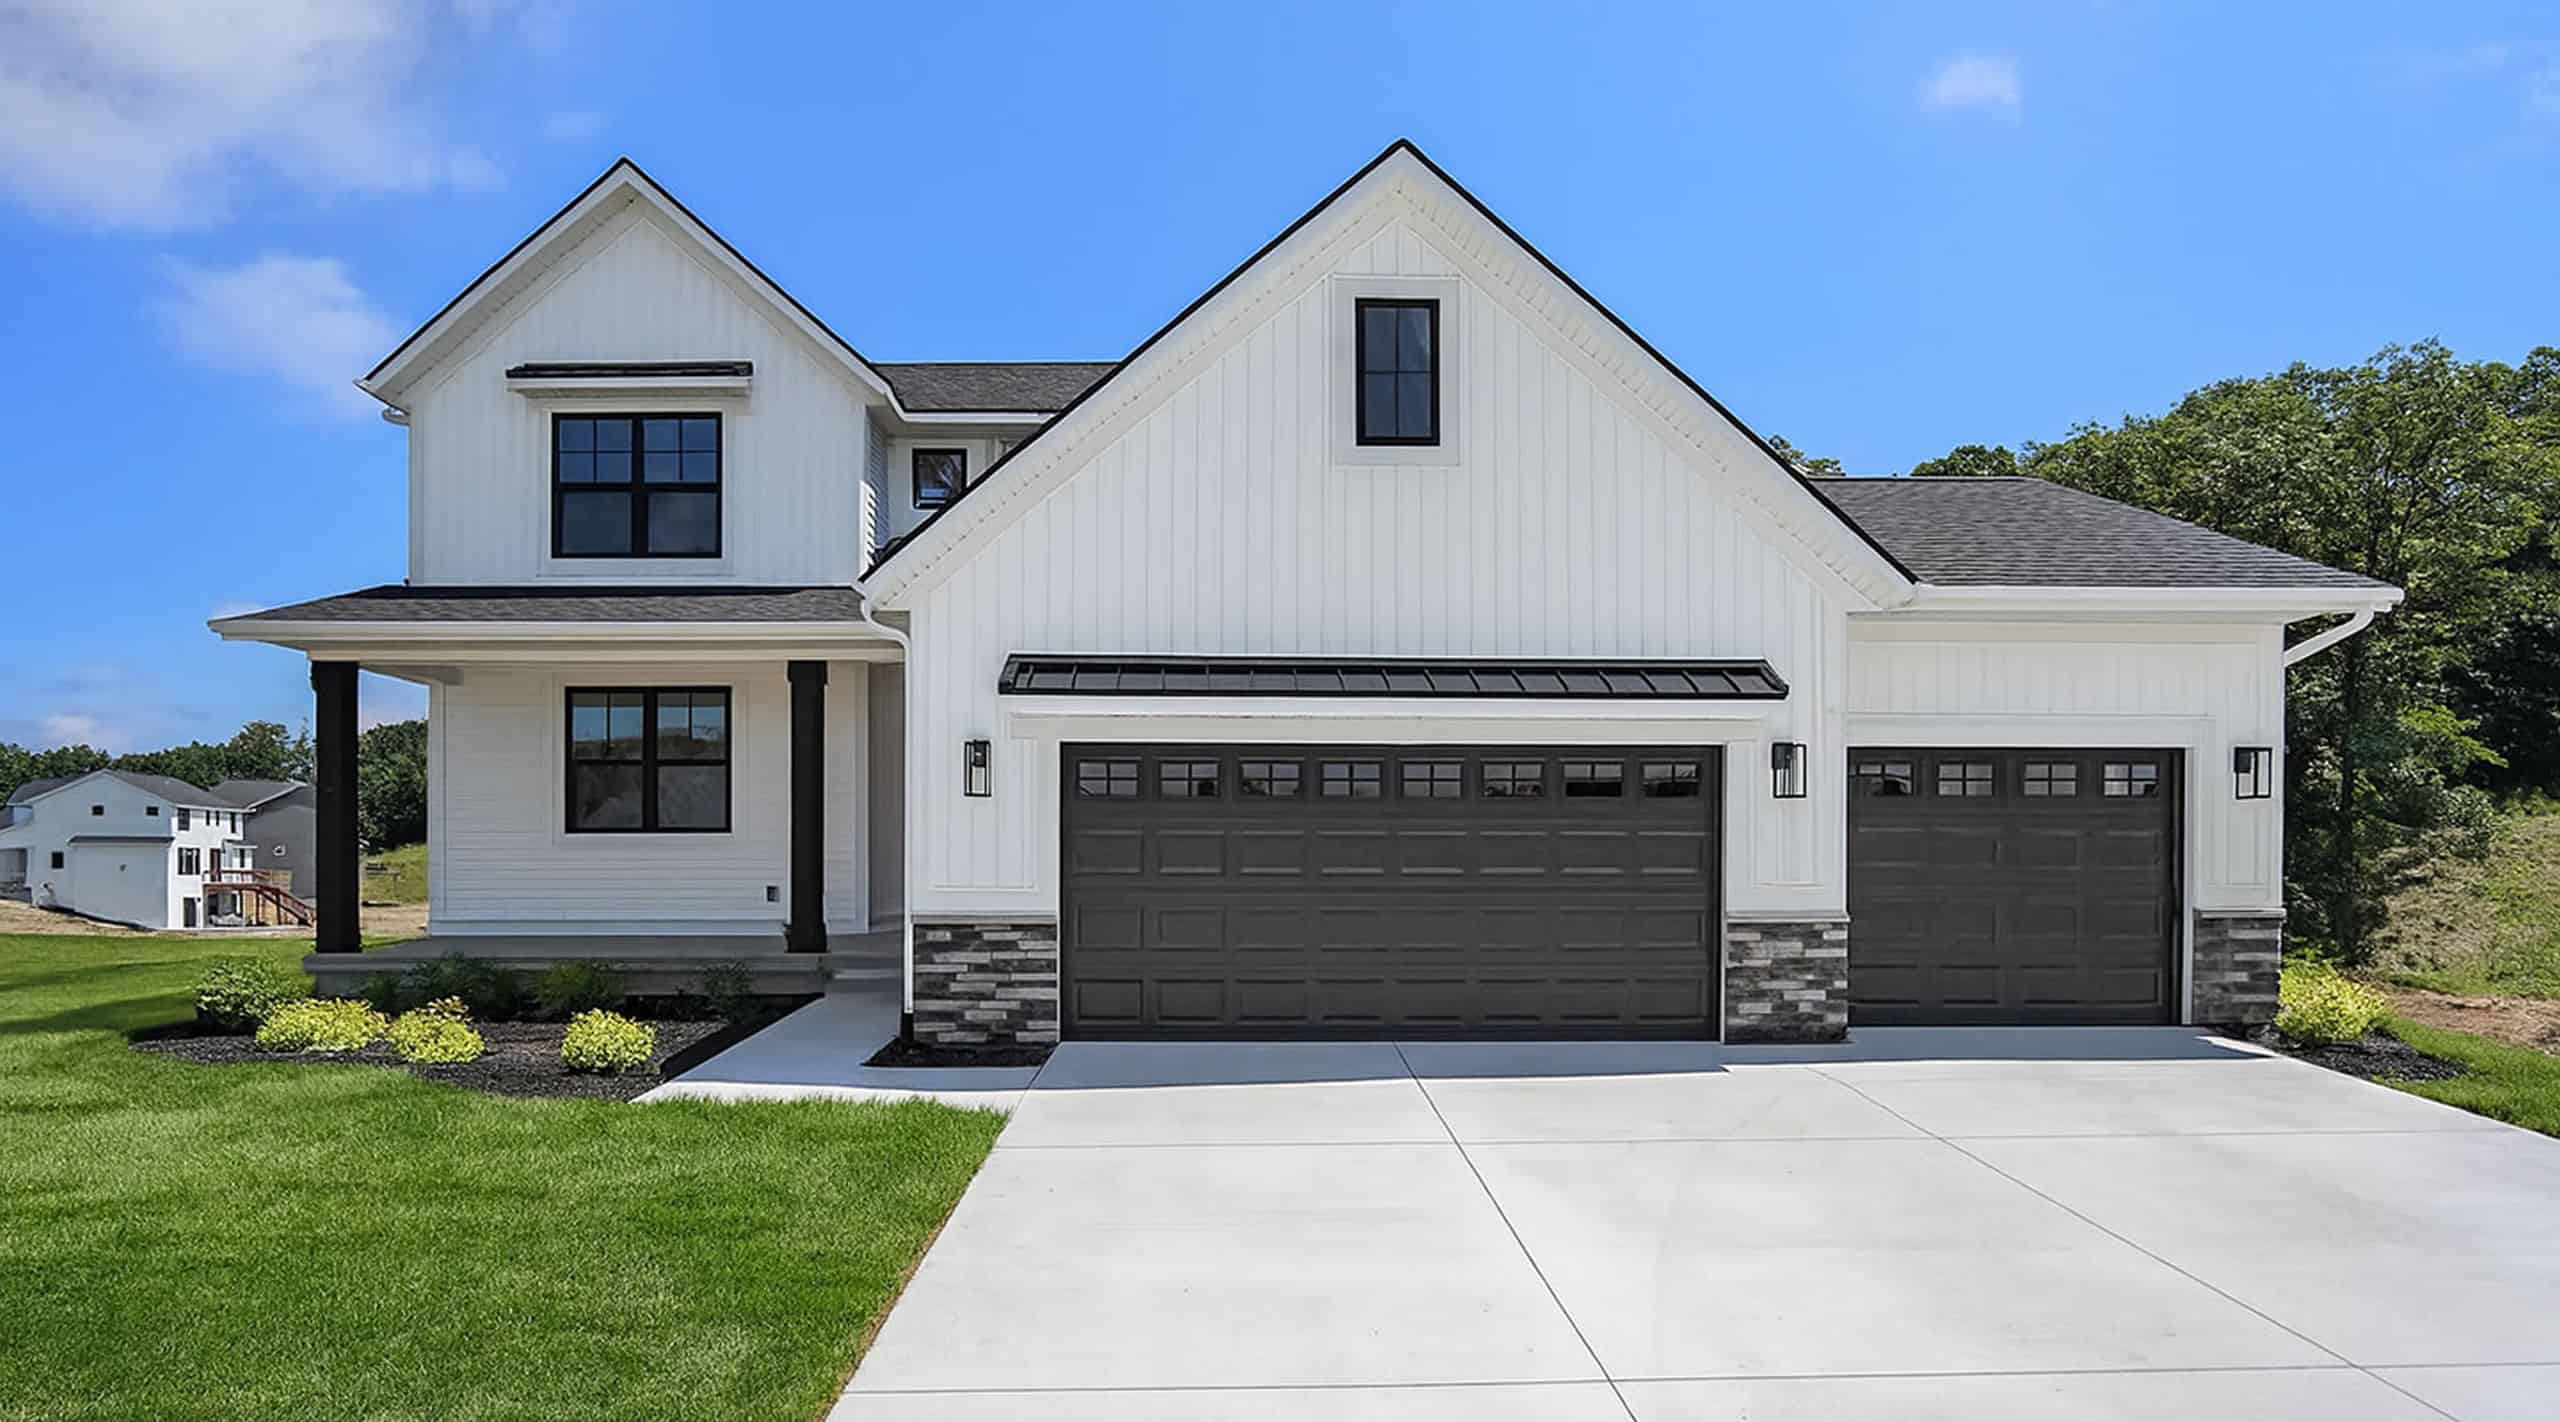
3-4 Bedroom, 2077 Sq Ft Farmhouse House - Plan #120-2624 - Front Exterior
Plan#120-2624
Starting at$1305
2077
Sq Ft
2
Story
3
Bed
2.5
Bath
2
Car
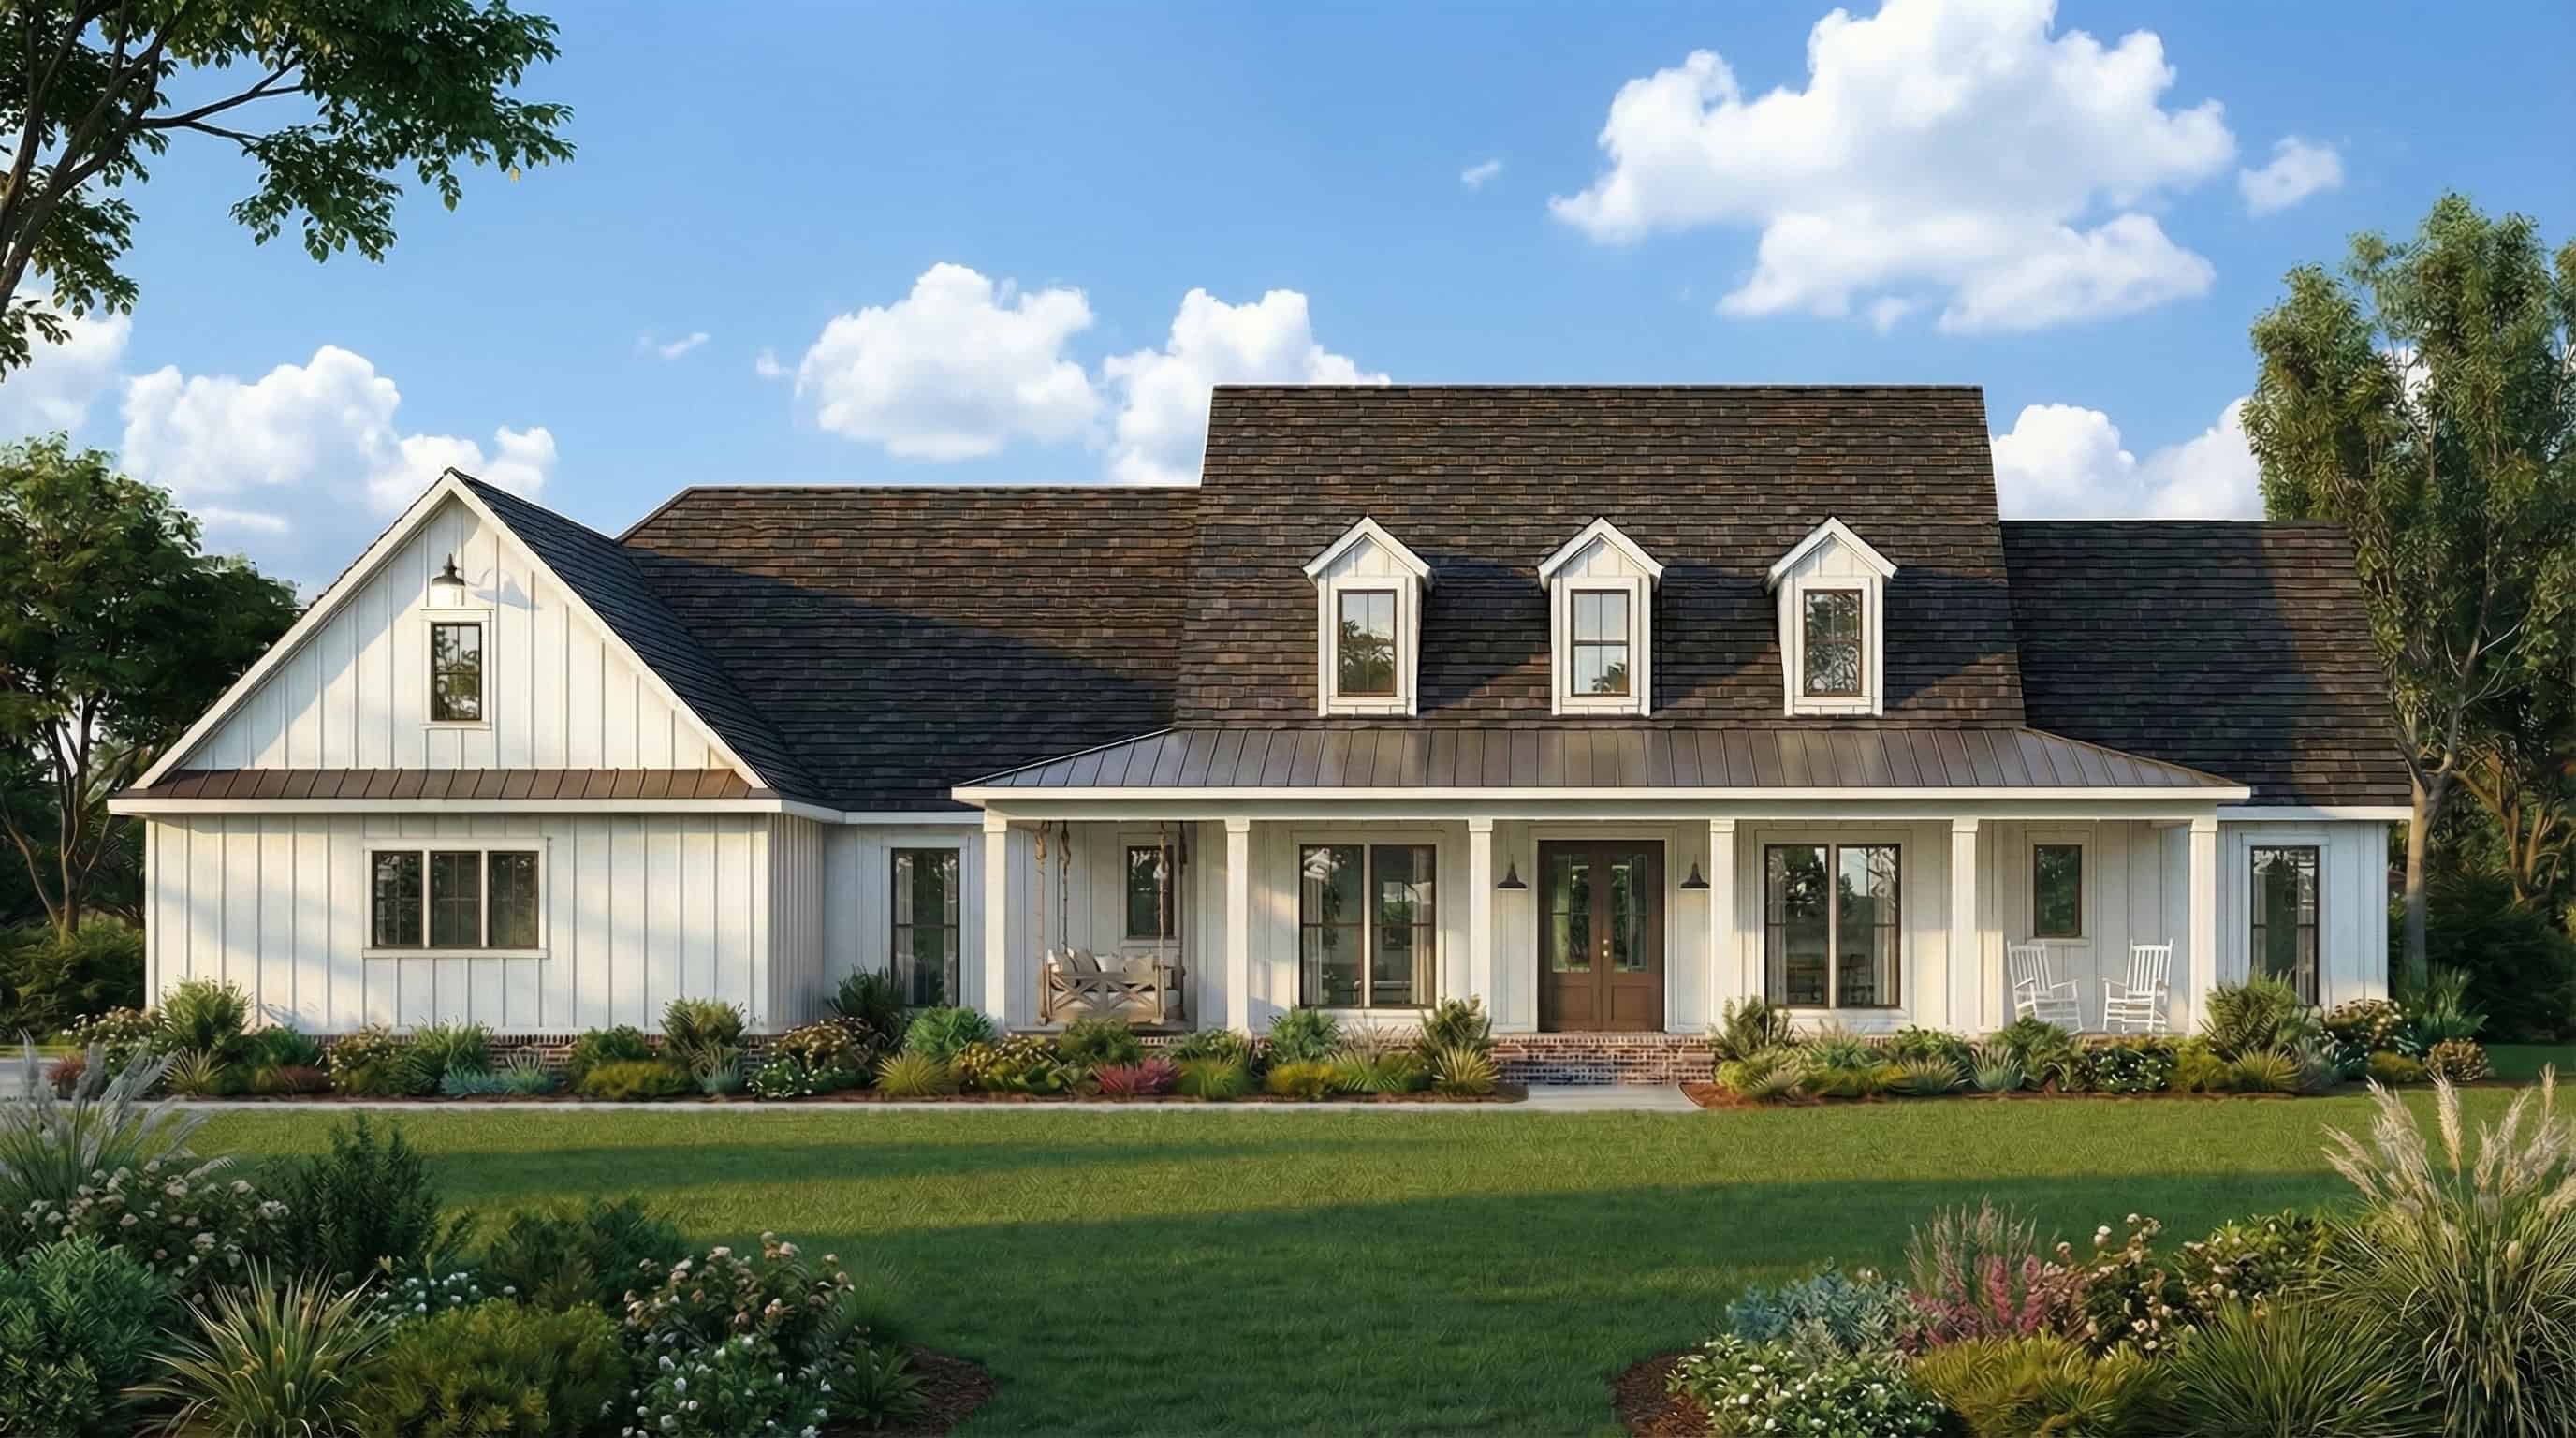
5-Bedroom, 2705 Sq Ft Colonial Style Home - Plan #206-1015 - Main Exterior
Plan#206-1015
Starting at$1345
2705
Sq Ft
1
Story
5
Bed
3.5
Bath
3
Car
Two-story Mediterranean house with an arched entry set between round stucco towers under clay tile roofs - 195-1216
Plan#195-1216
Starting at$3400
7587
Sq Ft
2
Story
5
Bed
6.5
Bath
3
Car
Ranch house plan 142-1222 with a timber-framed gable portico over wood double doors and board-and-batten siding
Plan#142-1222
Starting at$1445
1850
Sq Ft
1
Story
4
Bed
2
Bath
2
Car
Single-story Modern Farmhouse elevation with white board-and-batten siding, forward-facing gables, shed dormer, and covered front porch, Plan 206-1049.
Plan#206-1049
Starting at$1245
1676
Sq Ft
1
Story
3
Bed
2
Bath
2
Car
Cottage house plan with a three-window shed dormer on a steep metal roof above a full-width porch - 142-1236
Plan#142-1236
Starting at$1345
1257
Sq Ft
1
Story
2
Bed
2
Bath
0
Car
4-Bedroom, 3175 Sq Ft Contemporary House - Plan #206-1025 - Front Exterior
Plan#206-1025
Starting at$1445
3175
Sq Ft
1
Story
4
Bed
3
Bath
3
Car
Board-and-batten garage gable and a small centered roof dormer on a Modern Farmhouse front elevation - 142-1264
Plan#142-1264
Starting at$1345
1493
Sq Ft
1
Story
3
Bed
2
Bath
2
Car
3-Bedroom, 1498 Sq Ft Ranch Home Plan - 142-1433 - Main Exterior
Plan#142-1433
Starting at$1345
1498
Sq Ft
1
Story
3
Bed
2
Bath
3
Car
Small Modern Farmhouse elevation with white board-and-batten siding, metal cross-gable roof, and covered front porch, Plan #142-1265.
Plan#142-1265
Starting at$1345
1448
Sq Ft
1
Story
2
Bed
2
Bath
1
Car
3-Bedroom, 2073 Sq Ft Contemporary House - Plan #193-1157 - Front Exterior
Plan#193-1157
Starting at$1350
2073
Sq Ft
1.5
Story
3
Bed
2.5
Bath
2
Car
3-Bedroom, 2045 Sq Ft Ranch House - Plan #198-1024 - Front Exterior
Plan#198-1024
Starting at$1495
2045
Sq Ft
1
Story
3
Bed
2.5
Bath
2
Car
5-Bedroom, 3745 Sq Ft Country Home - Plan #198-1092 - Main Exterior
Plan#198-1092
Starting at$2495
3745
Sq Ft
1.5
Story
5
Bed
4.5
Bath
2
Car
4-5 Bedroom, 3897 Sq Ft Luxury Home Plan - 161-1067 - Main Exterior
Plan#161-1067
Starting at$2400
3897
Sq Ft
2
Story
4
Bed
3.5
Bath
3
Car
4-Bedroom, 3273 Sq Ft French House - Plan #206-1024 - Front Exterior
Plan#206-1024
Starting at$1445
3278
Sq Ft
1
Story
4
Bed
3.5
Bath
3
Car
3-Bedroom, 2854 Sq Ft French House - Plan #142-1209 - Front Exterior
Plan#142-1209
Starting at$1495
2854
Sq Ft
1
Story
3
Bed
2
Bath
3
Car
4-Bedroom, 1889 Sq Ft Contemporary Home - Plan #206-1004 - Main Exterior
Plan#206-1004
Starting at$1245
1889
Sq Ft
1
Story
4
Bed
2
Bath
2
Car
3-Bedroom, 2974 Sq Ft Ranch Home - Plan #142-1253 - Main Exterior
Plan#142-1253
Starting at$1495
2974
Sq Ft
1
Story
3
Bed
3.5
Bath
3
Car
3-Bedroom, 2243 Sq Ft Ranch House - Plan #142-1266 - Front Exterior
Plan#142-1266
Starting at$1445
2243
Sq Ft
1
Story
3
Bed
2.5
Bath
2
Car
4-Bedroom, 1897 Sq Ft Farmhouse Home - Plan #193-1145 - Main Exterior
Plan#193-1145
Starting at$1350
1897
Sq Ft
1
Story
4
Bed
2.5
Bath
3
Car
4-Bedroom, 2,400 Sq Ft Contemporary Plan with Wraparound Porch - #206-1023
Plan#206-1023
Starting at$1345
2400
Sq Ft
1
Story
4
Bed
3.5
Bath
3
Car
2-Bedroom, 1357 Sq Ft Ranch House - Plan #196-1242 - Front Exterior
Plan#196-1242
Starting at$825
1357
Sq Ft
1
Story
2
Bed
2
Bath
0
Car
3-Bedroom, 1729 Sq Ft Cottage House Plan - 198-1056 - Front Exterior
Plan#198-1056
Starting at$1795
1729
Sq Ft
1
Story
3
Bed
2
Bath
2
Car
3-Bedroom, 2597 Sq Ft Country Home - Plan #142-1168 - Main Exterior
Plan#142-1168
Starting at$1495
2597
Sq Ft
1
Story
3
Bed
2.5
Bath
2
Car
3-4 Bedroom, 2077 Sq Ft Farmhouse House - Plan #120-2624 - Front Exterior
Plan#120-2624
Starting at$1305
2077
Sq Ft
2
Story
3
Bed
2.5
Bath
2
Car
5-Bedroom, 2705 Sq Ft Colonial Style Home - Plan #206-1015 - Main Exterior
Plan#206-1015
Starting at$1345
2705
Sq Ft
1
Story
5
Bed
3.5
Bath
3
Car
12345...181