House Plans with Photos

4,619
Plan Results
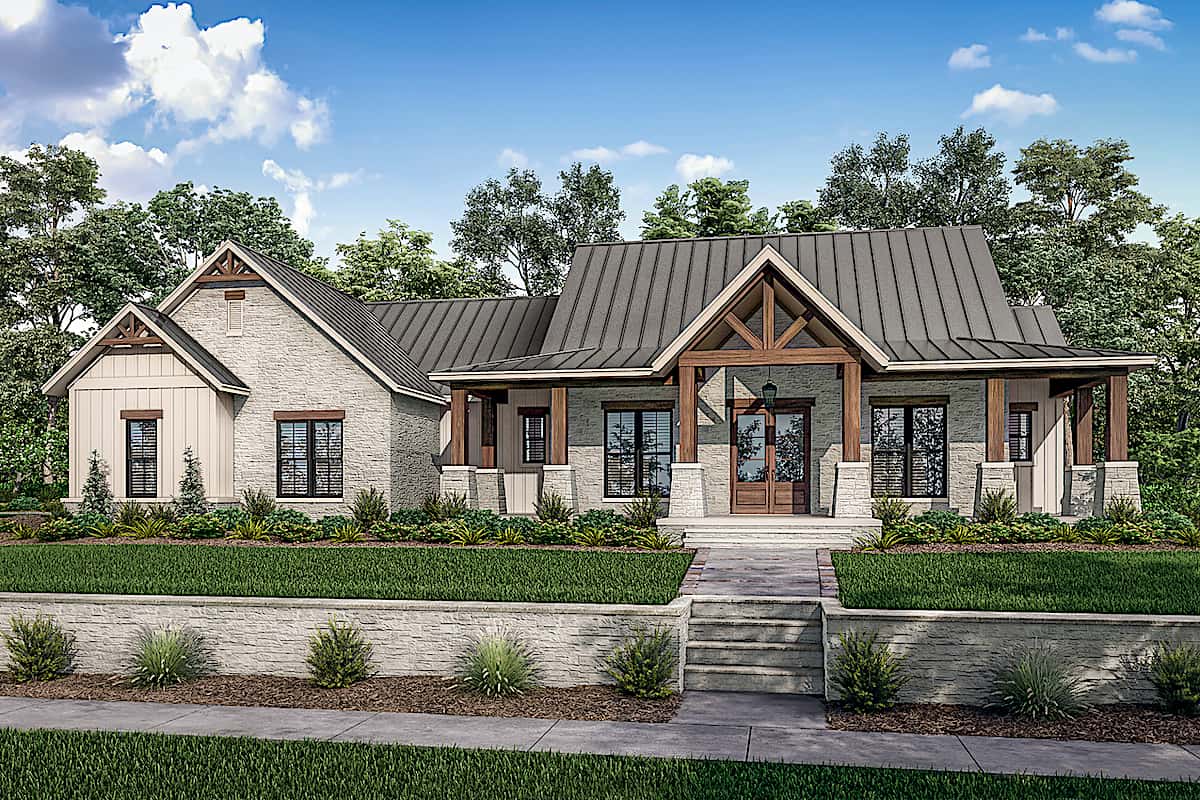
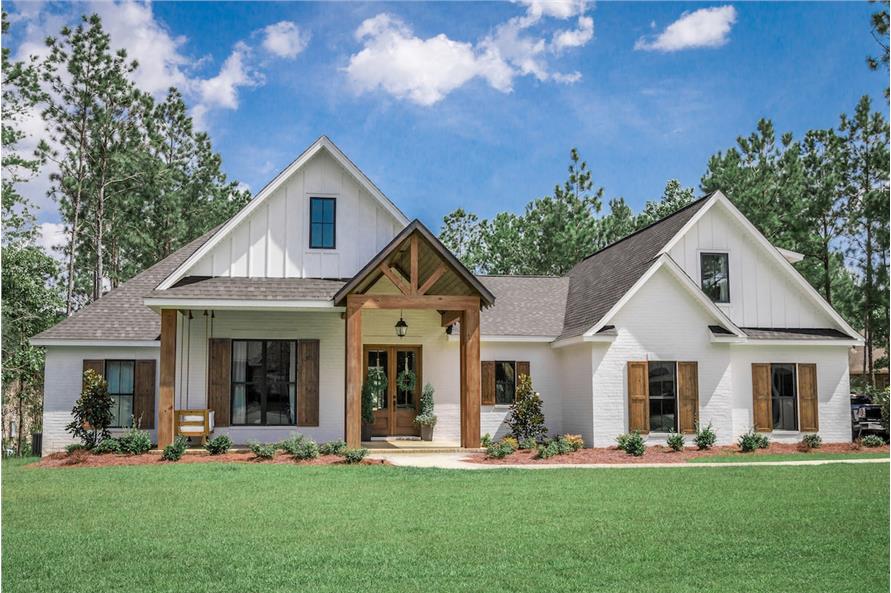
Rustic Ranch house plan 142-1242 with a timber truss entry gable, standing-seam metal roof, and full-width front porch
Plan#142-1242
Starting at$1445
2454
Sq Ft
1
Story
3
Bed
2.5
Bath
3
Car
4-Bedroom, 2390 Sq Ft Farmhouse Home - Plan #142-1231 - Front Exterior
Plan#142-1231
Starting at$1445
2390
Sq Ft
1.5
Story
4
Bed
3
Bath
2
Car
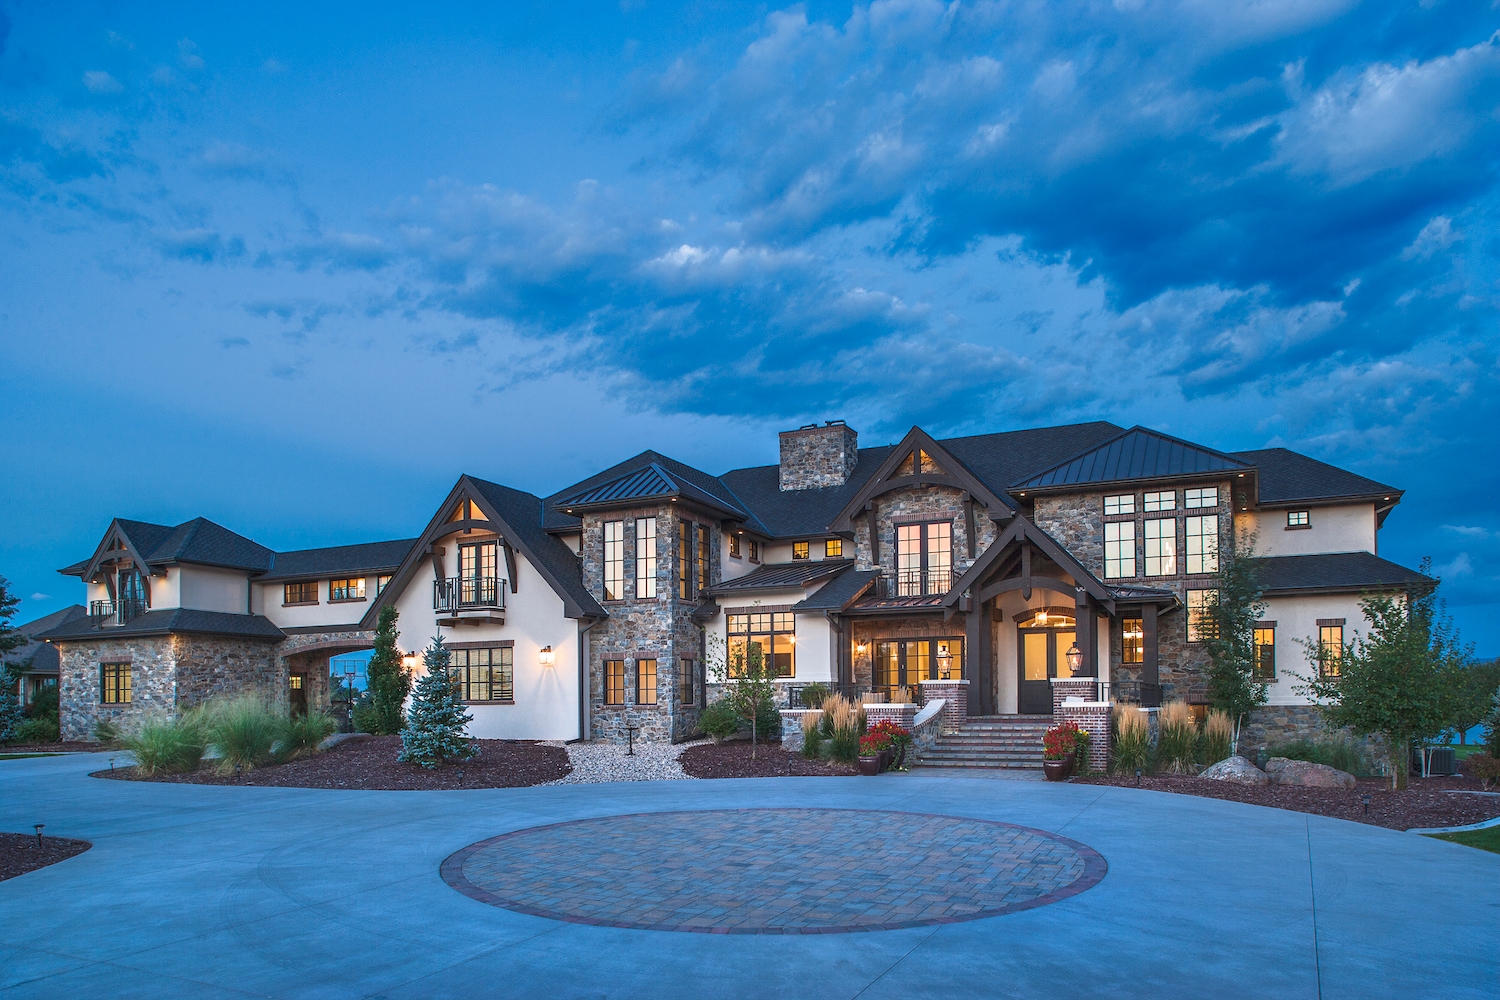
5-Bedroom, 6563 Sq Ft European House Plan - 161-1077 - Front Exterior
Plan#161-1077
Starting at$4500
6563
Sq Ft
2
Story
5
Bed
4.5
Bath
5
Car
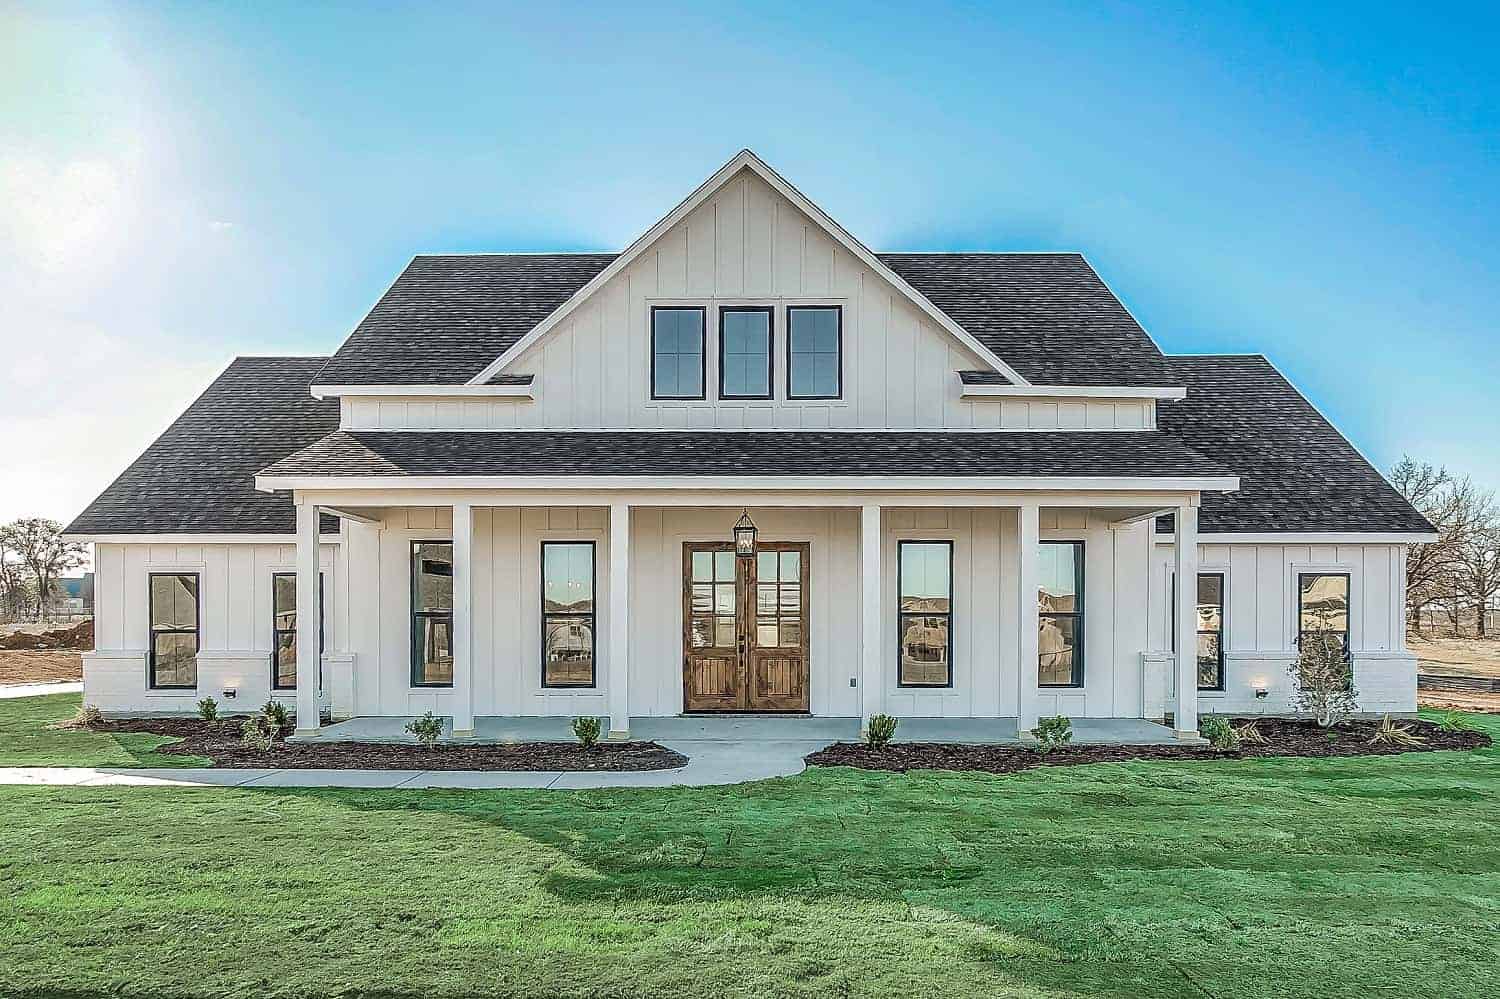
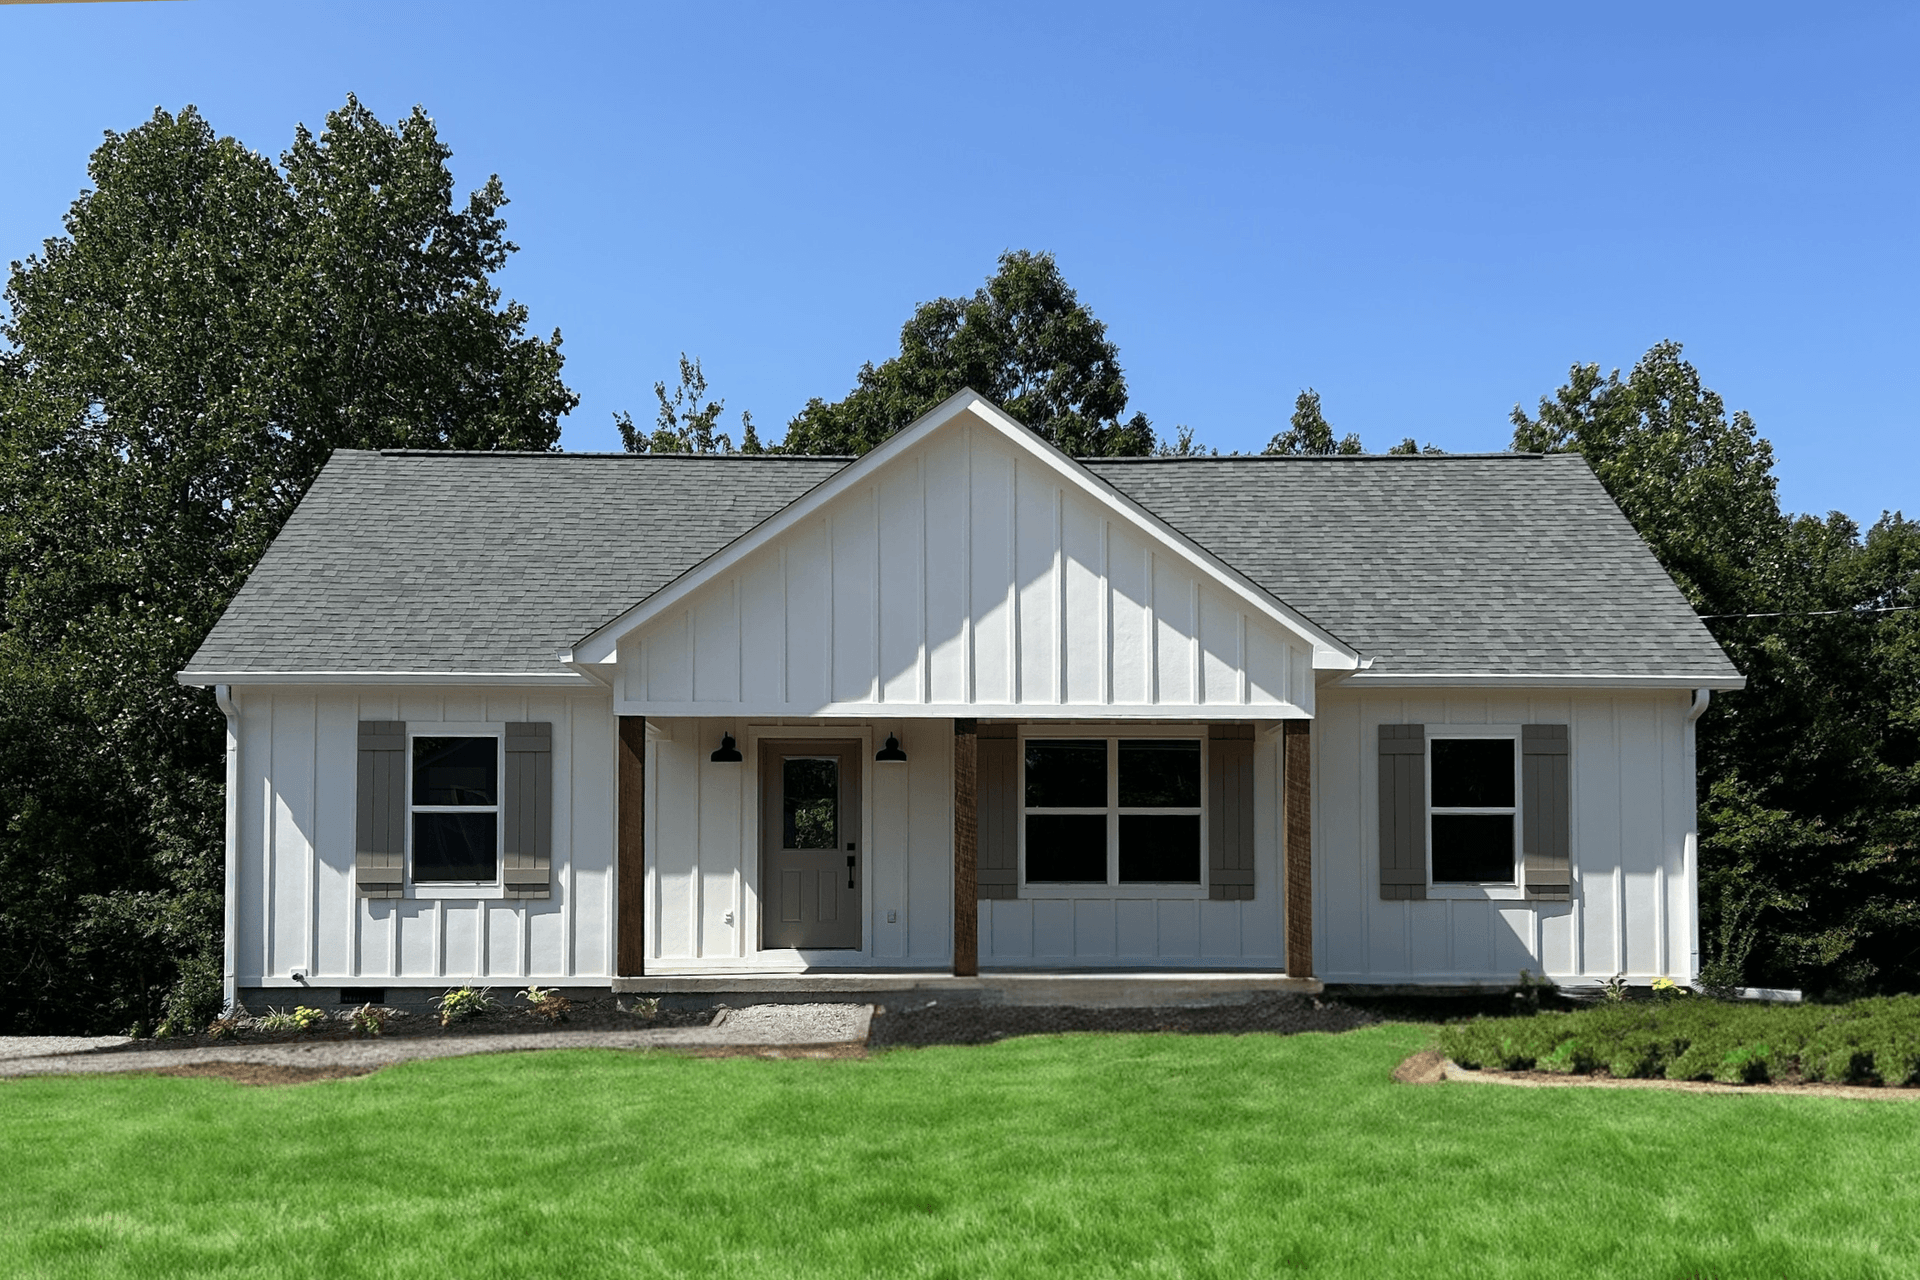
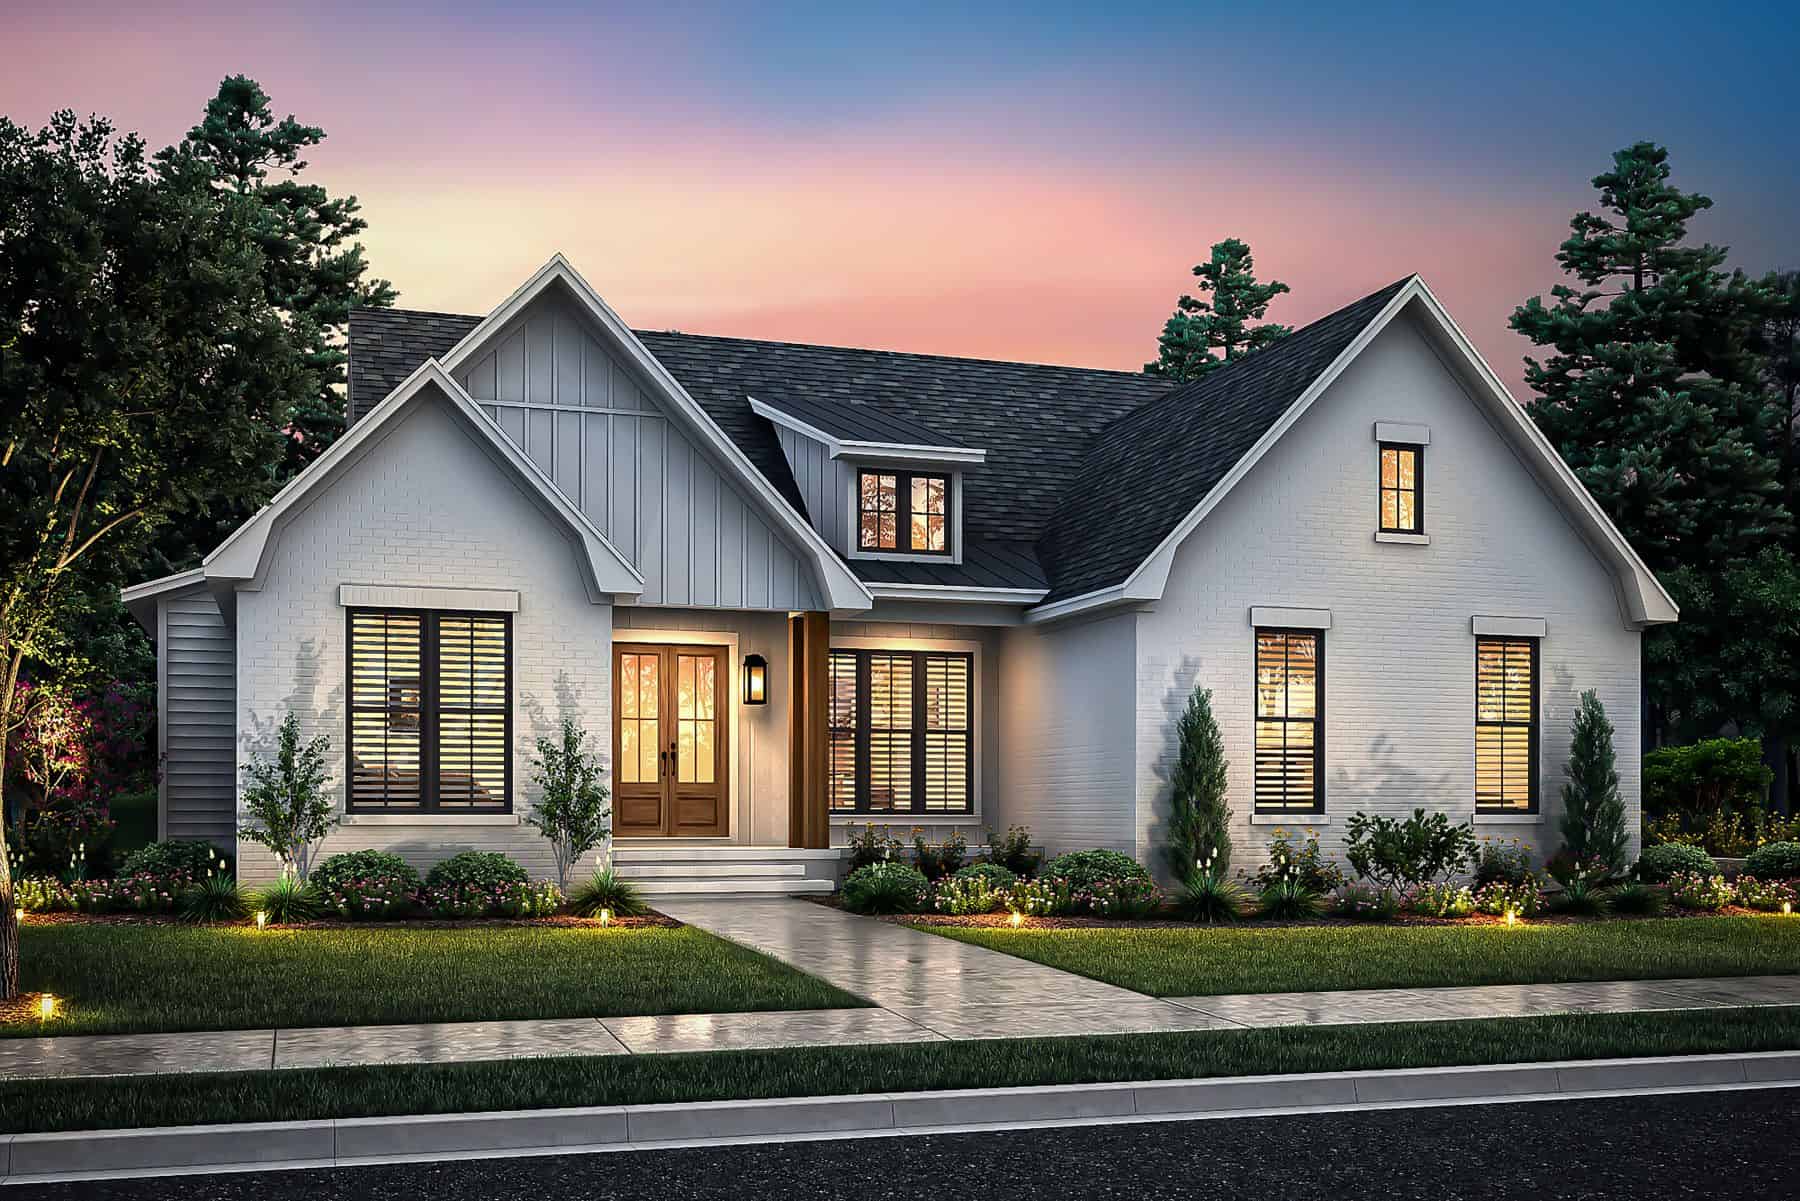
Ranch house plan 206-1045 with white board-and-batten siding under a hipped roof with a centered front gable
Plan#206-1045
Starting at$1245
1924
Sq Ft
1
Story
3
Bed
2.5
Bath
2
Car
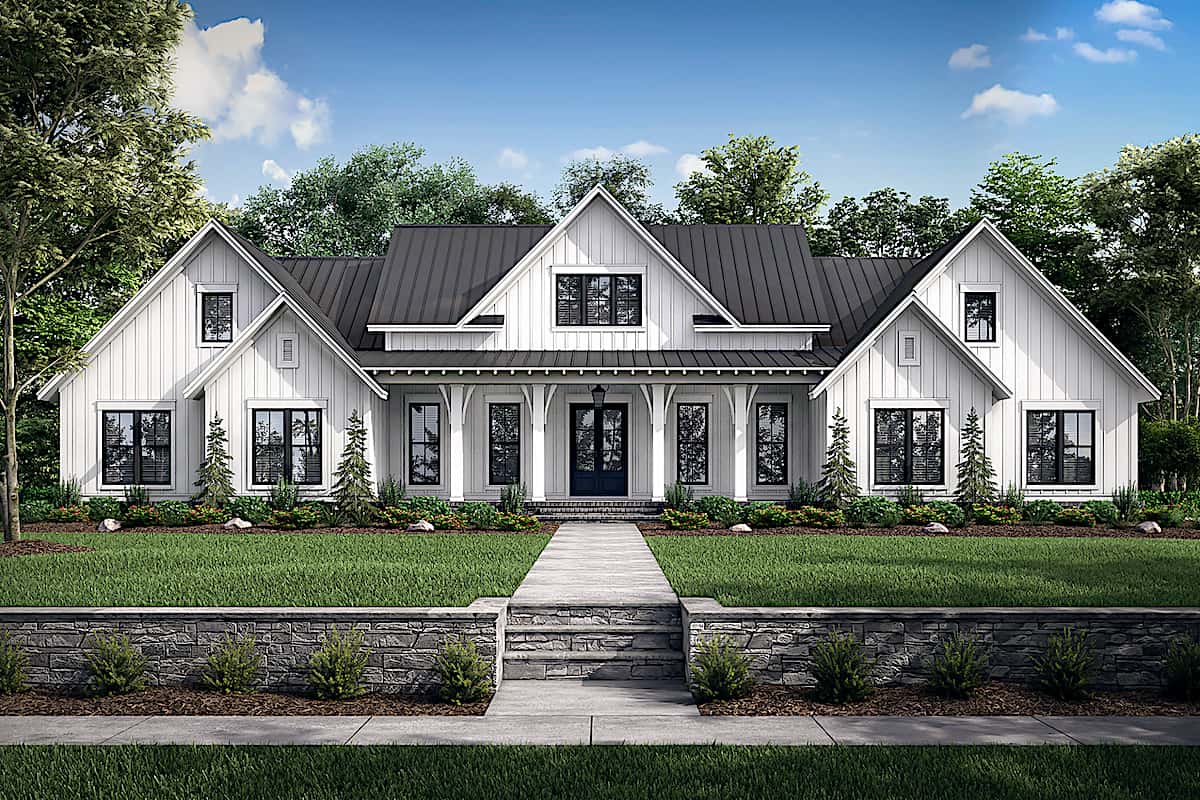
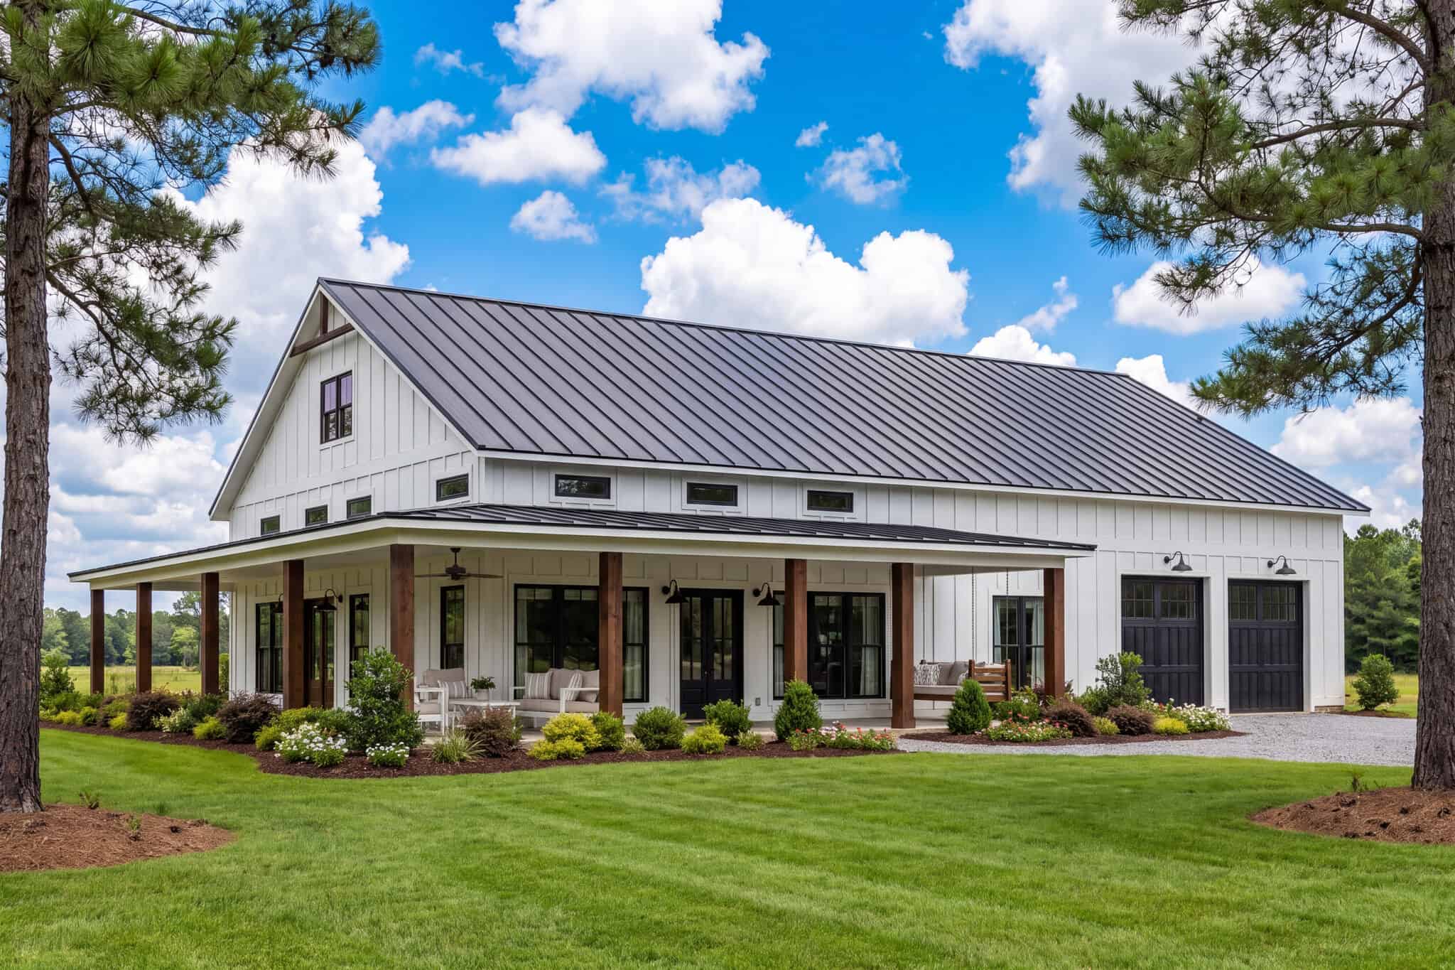
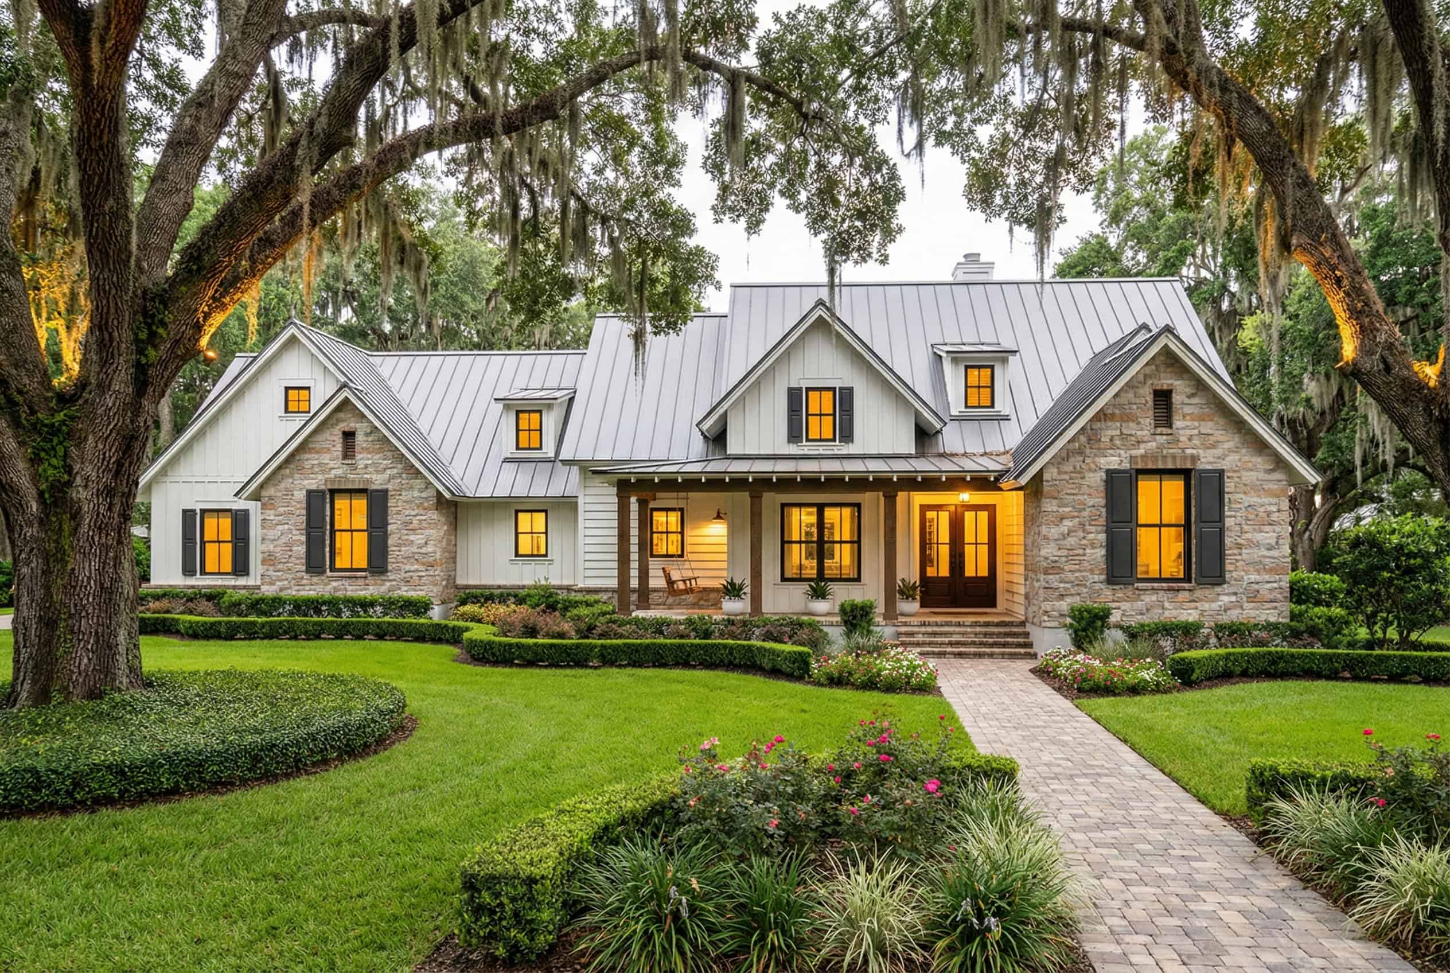
Modern Farmhouse house plan 142-1244 with symmetrical nested gables and a dark standing-seam metal roof over board-and-batten
Plan#142-1244
Starting at$1645
3086
Sq Ft
1
Story
4
Bed
3.5
Bath
3
Car
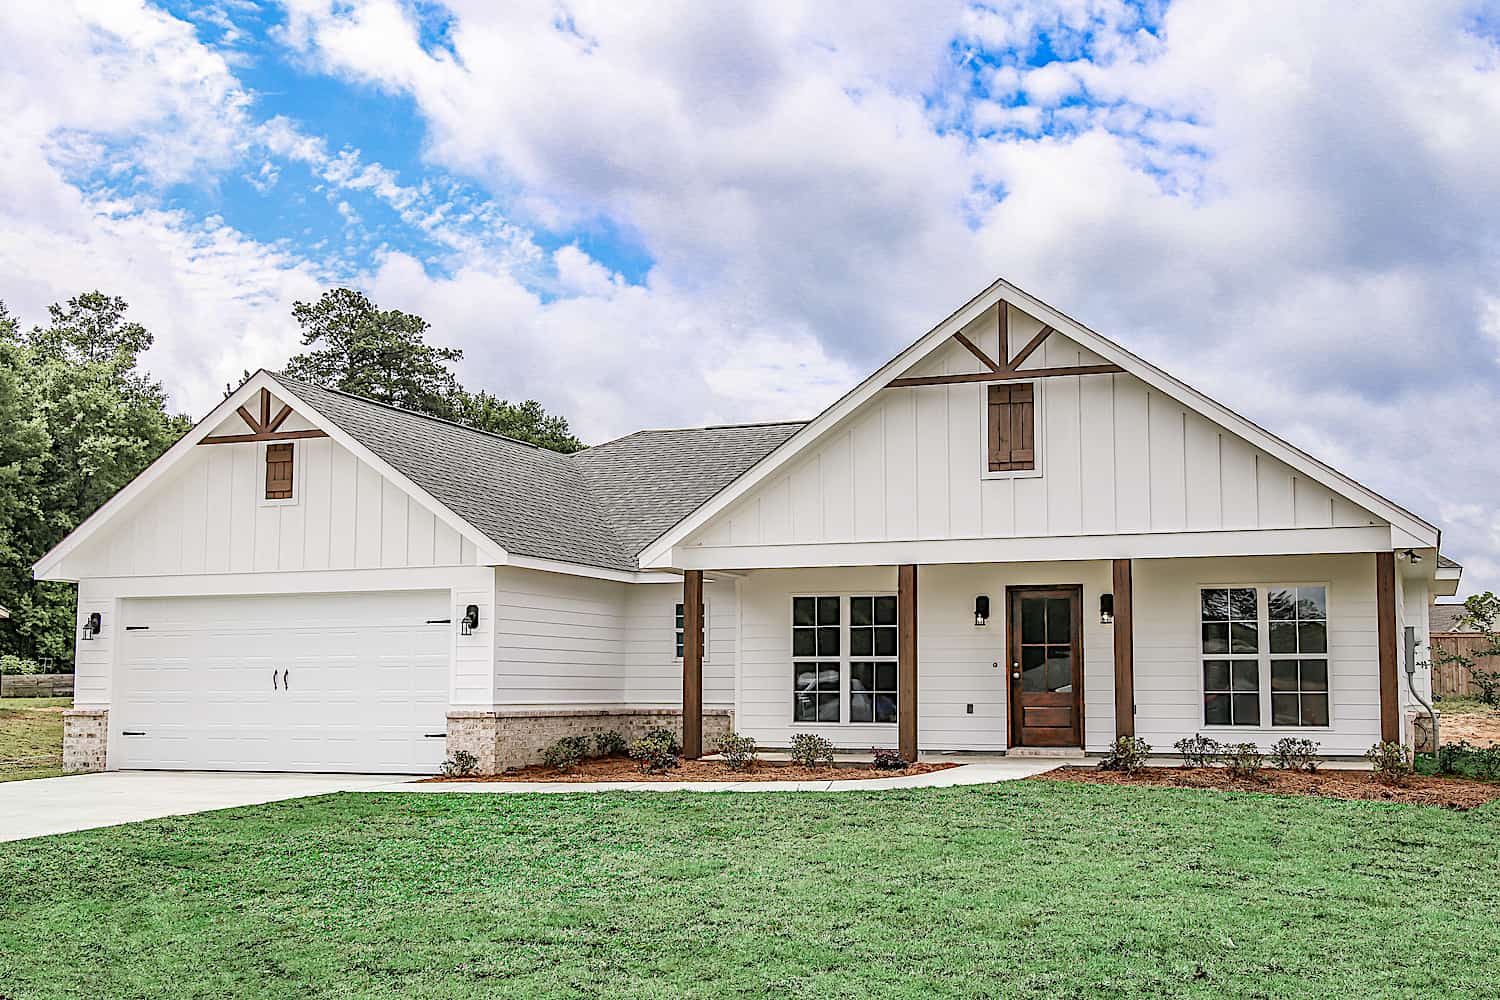
Main exterior photo of Plan #142-1271: A charming Ranch-style home with a covered front porch, forward-facing gables, and natural wood timber trim.
Plan#142-1271
Starting at$1345
1459
Sq Ft
1
Story
3
Bed
2
Bath
2
Car
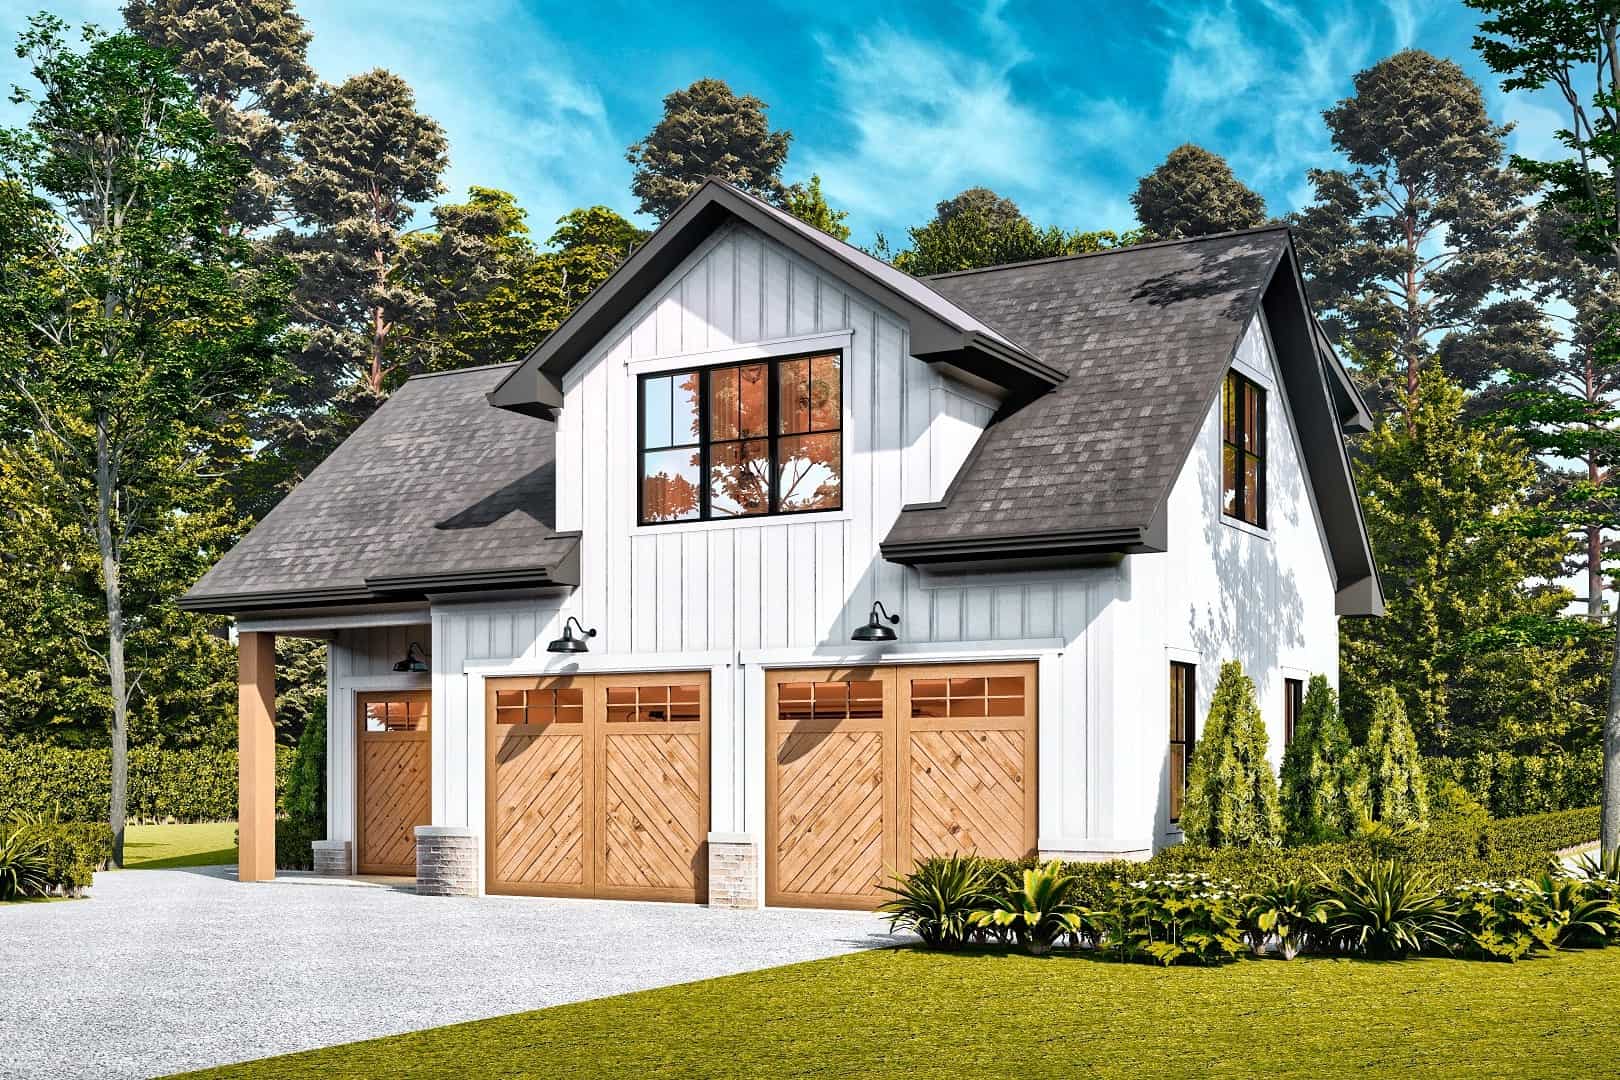
1-Bedroom, 765 Sq Ft Garage w/Apartments Home Plan #198-1175 - Main Exterior
Plan#198-1175
Starting at$950
765
Sq Ft
1
Story
1
Bed
1
Bath
2
Car
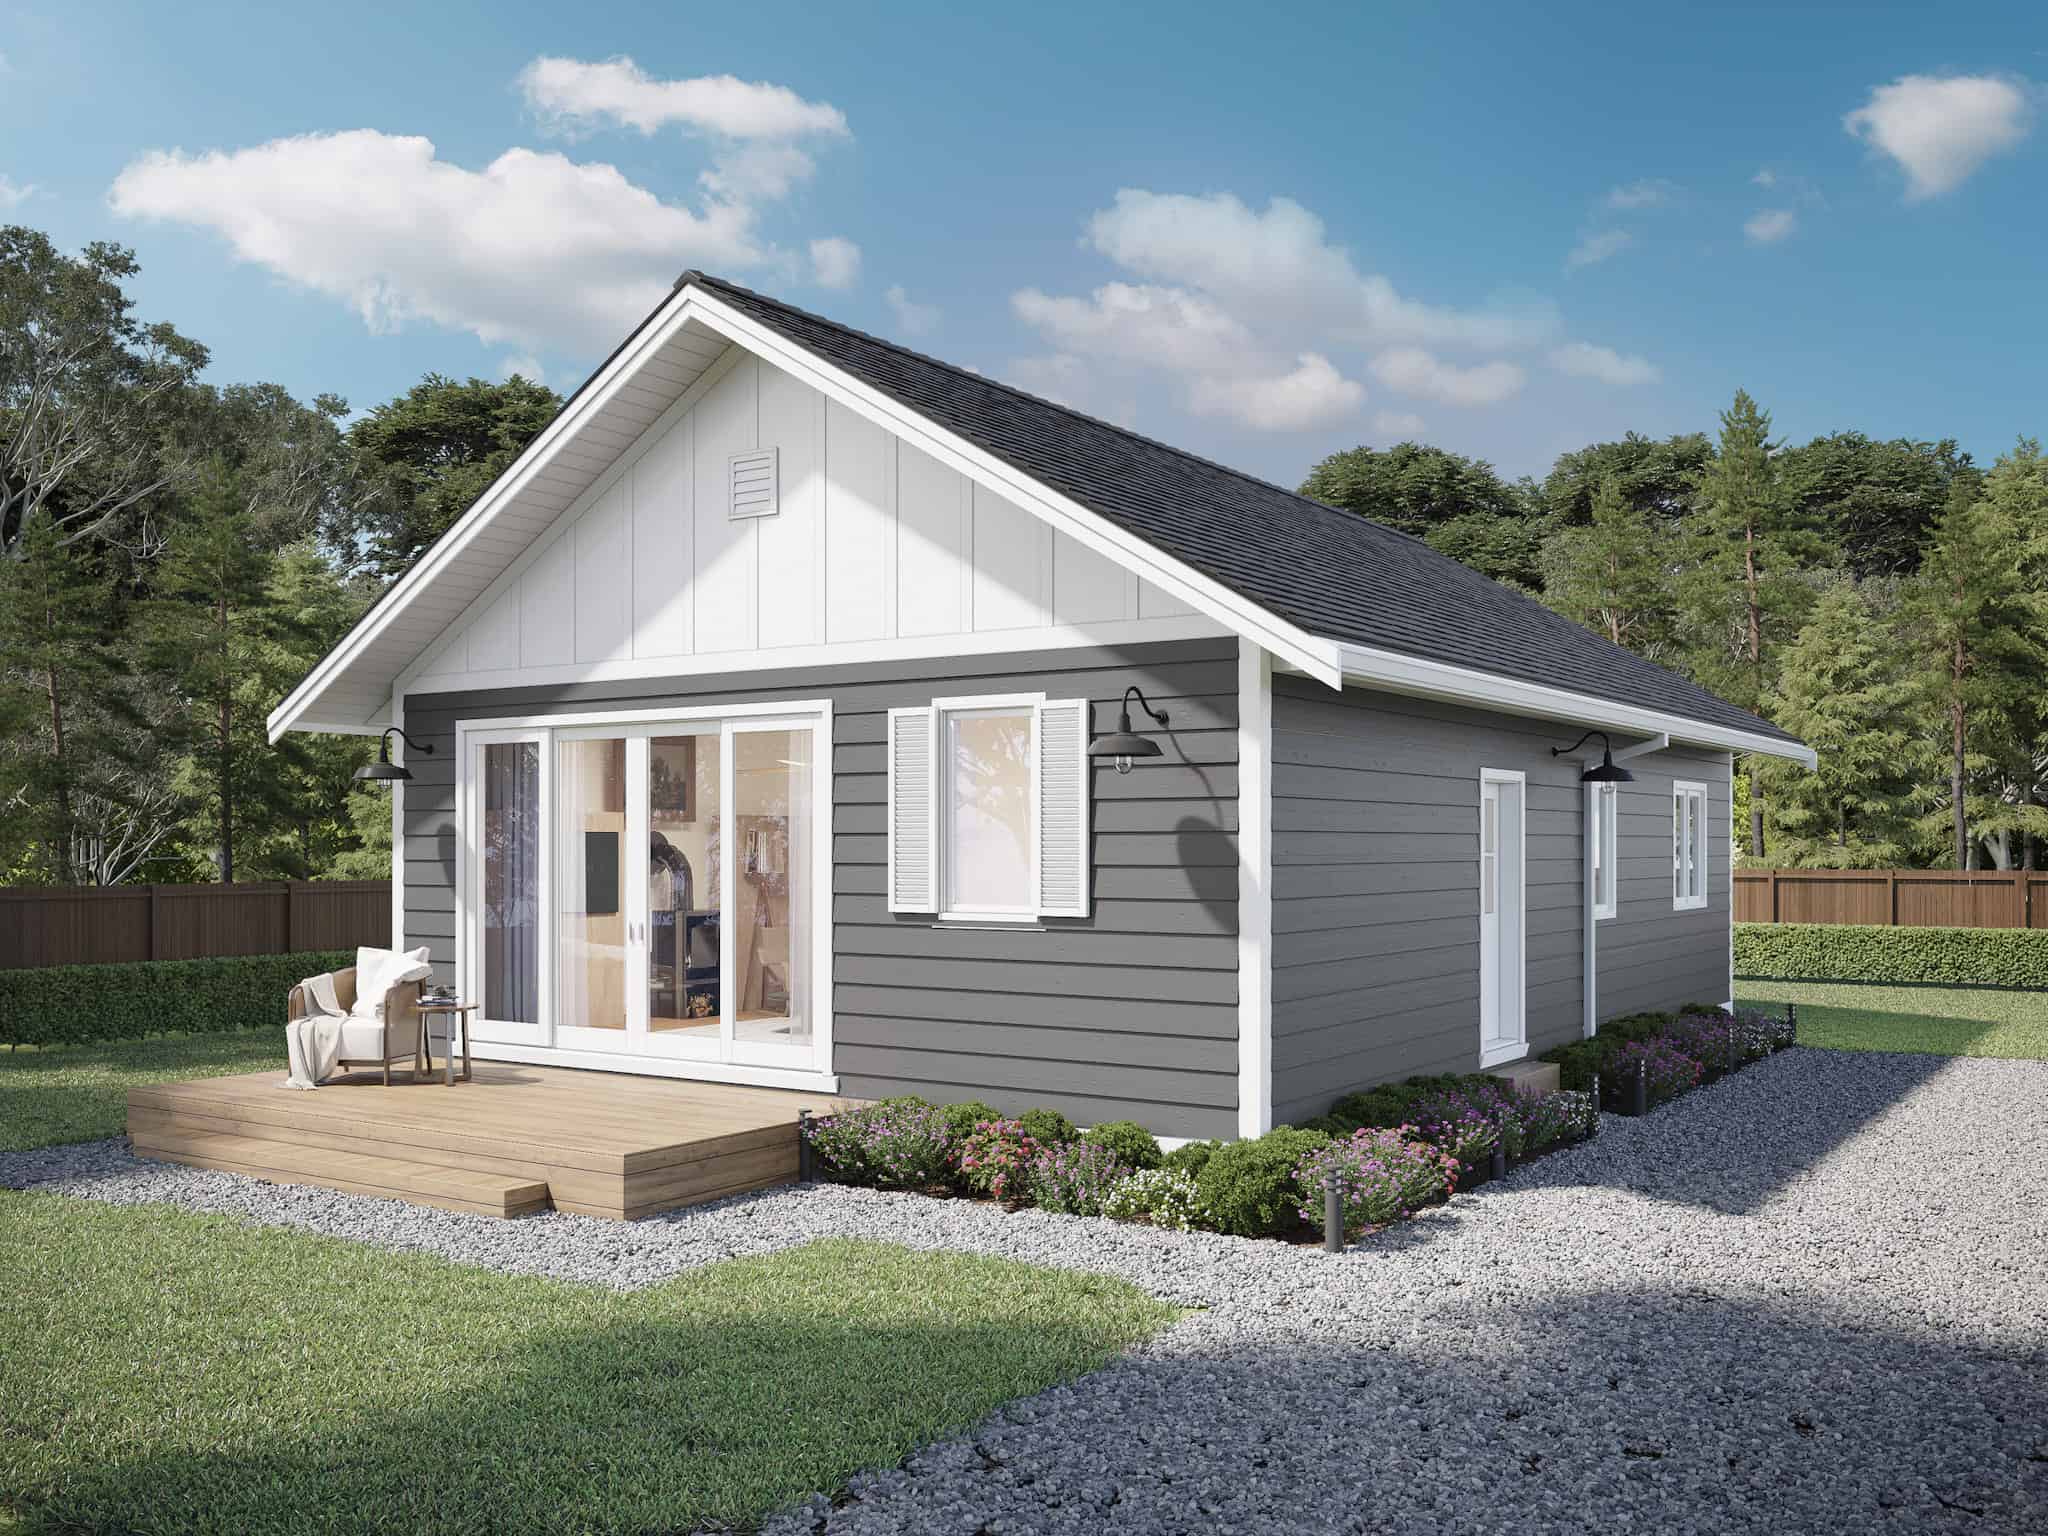
Contemporary Cottage house plan with board-and-batten siding in the front gable above an open wood deck - 211-1001
Plan#211-1001
Starting at$900
967
Sq Ft
1
Story
3
Bed
2
Bath
0
Car
4-Bedroom, 2373 Sq Ft European Home - Plan #142-1204 - Main Exterior
Plan#142-1204
Starting at$1445
2373
Sq Ft
1
Story
4
Bed
2.5
Bath
2
Car
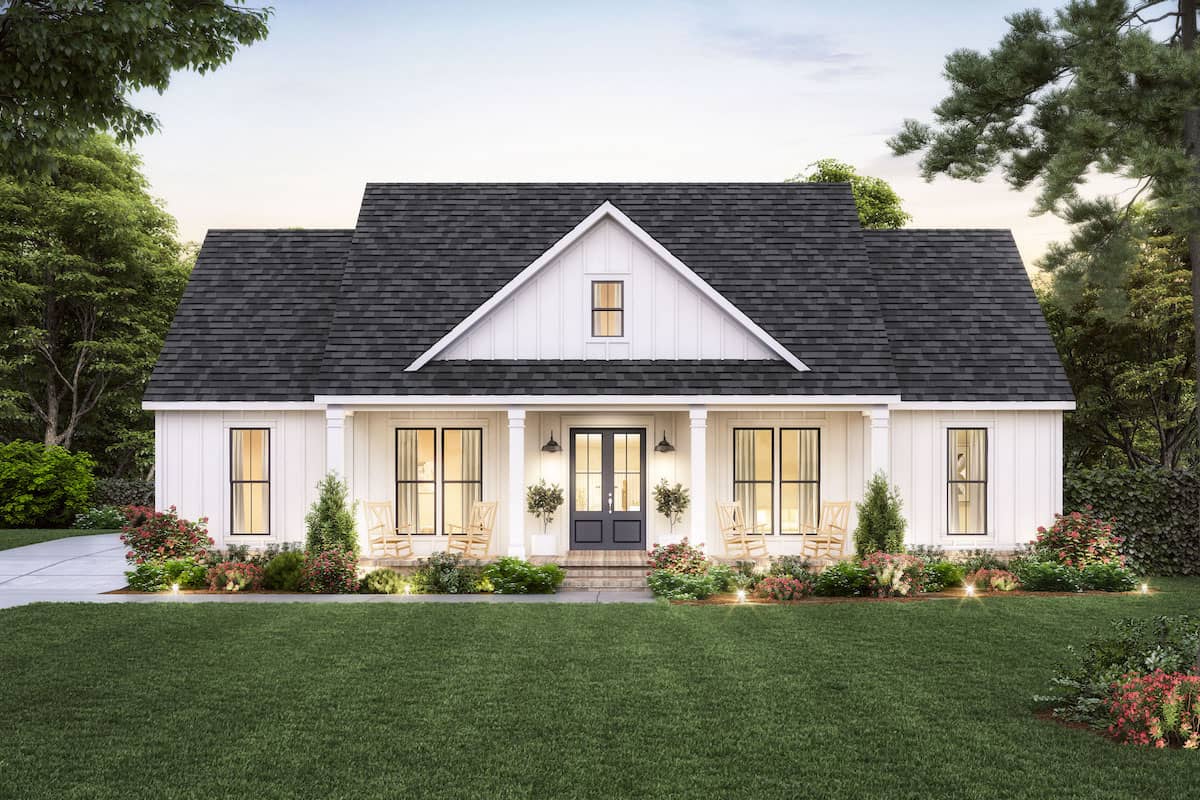
Small ranch house plan 123-1100 with white board-and-batten siding and a front gable over the covered porch
Plan#123-1100
Starting at$990
1311
Sq Ft
1
Story
3
Bed
2
Bath
0
Car
3-Bedroom, 2000 Sq Ft Barn Style Home Plan - 142-1470 - Main Exterior
Plan#142-1470
Starting at$1445
2000
Sq Ft
1
Story
3
Bed
2.5
Bath
2
Car
3-Bedroom, 1611 Sq Ft Ranch Home - Plan #123-1112 - Main Exterior
Plan#123-1112
Starting at$1120
1611
Sq Ft
1
Story
3
Bed
2
Bath
2
Car
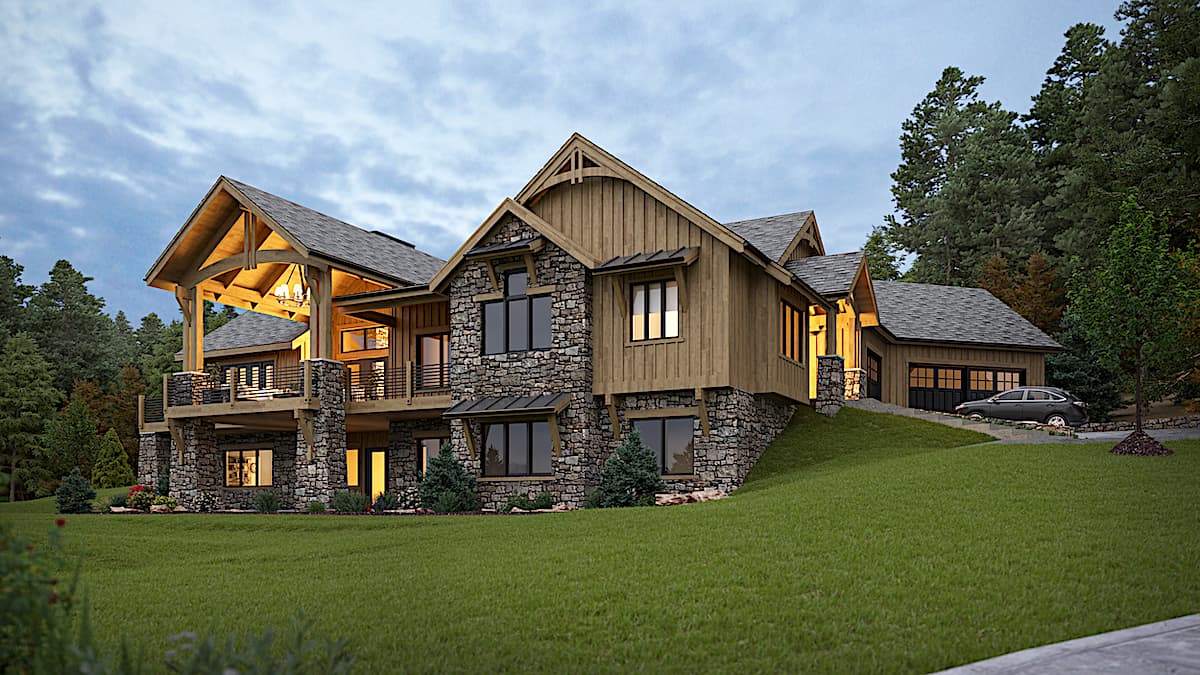
3–5-Bedroom, Rustic ranch plan 161-1134 with a timber truss gable over the rear deck and a stone walkout level
Plan#161-1134
Starting at$1950
3063
Sq Ft
1
Story
3
Bed
2.5
Bath
3
Car
3-Bedroom, 2077 Sq Ft Modern Farmhouse Plan - 142-1184 - Main Exterior
Plan#142-1184
Starting at$1445
2077
Sq Ft
1
Story
3
Bed
2
Bath
2
Car
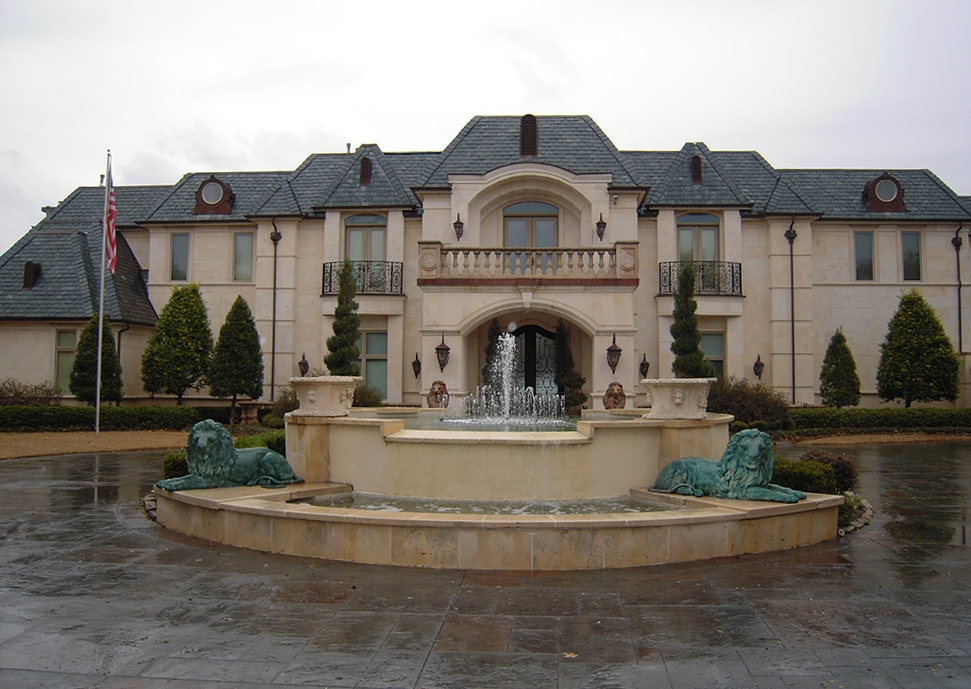
9-Bedroom, 14727 Sq Ft French House - Plan #195-1127 - Front Exterior
Plan#195-1127
Starting at$9995
14727
Sq Ft
2
Story
9
Bed
8.5
Bath
9
Car
4-Bedroom, 1800 Sq Ft Transitional Home Plan - 142-1475 - Main Exterior
Plan#142-1475
Starting at$1395
1800
Sq Ft
1
Story
4
Bed
2
Bath
2
Car
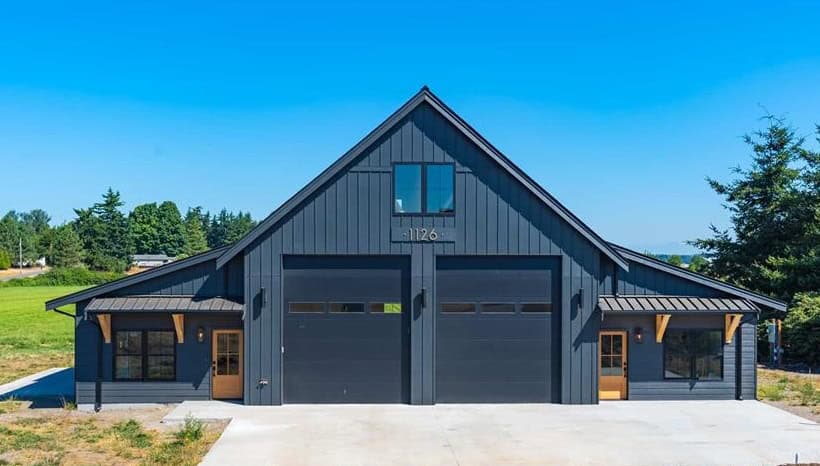
Barndominium front elevation with two tall shop doors and shed-roof wings under standing-seam metal roofs - 214-1005
Plan#214-1005
Starting at$625
784
Sq Ft
1
Story
1
Bed
1
Bath
2
Car
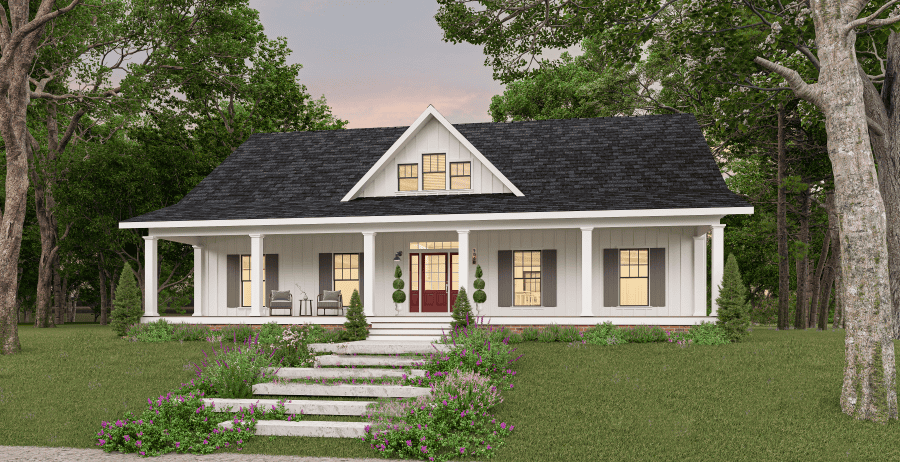
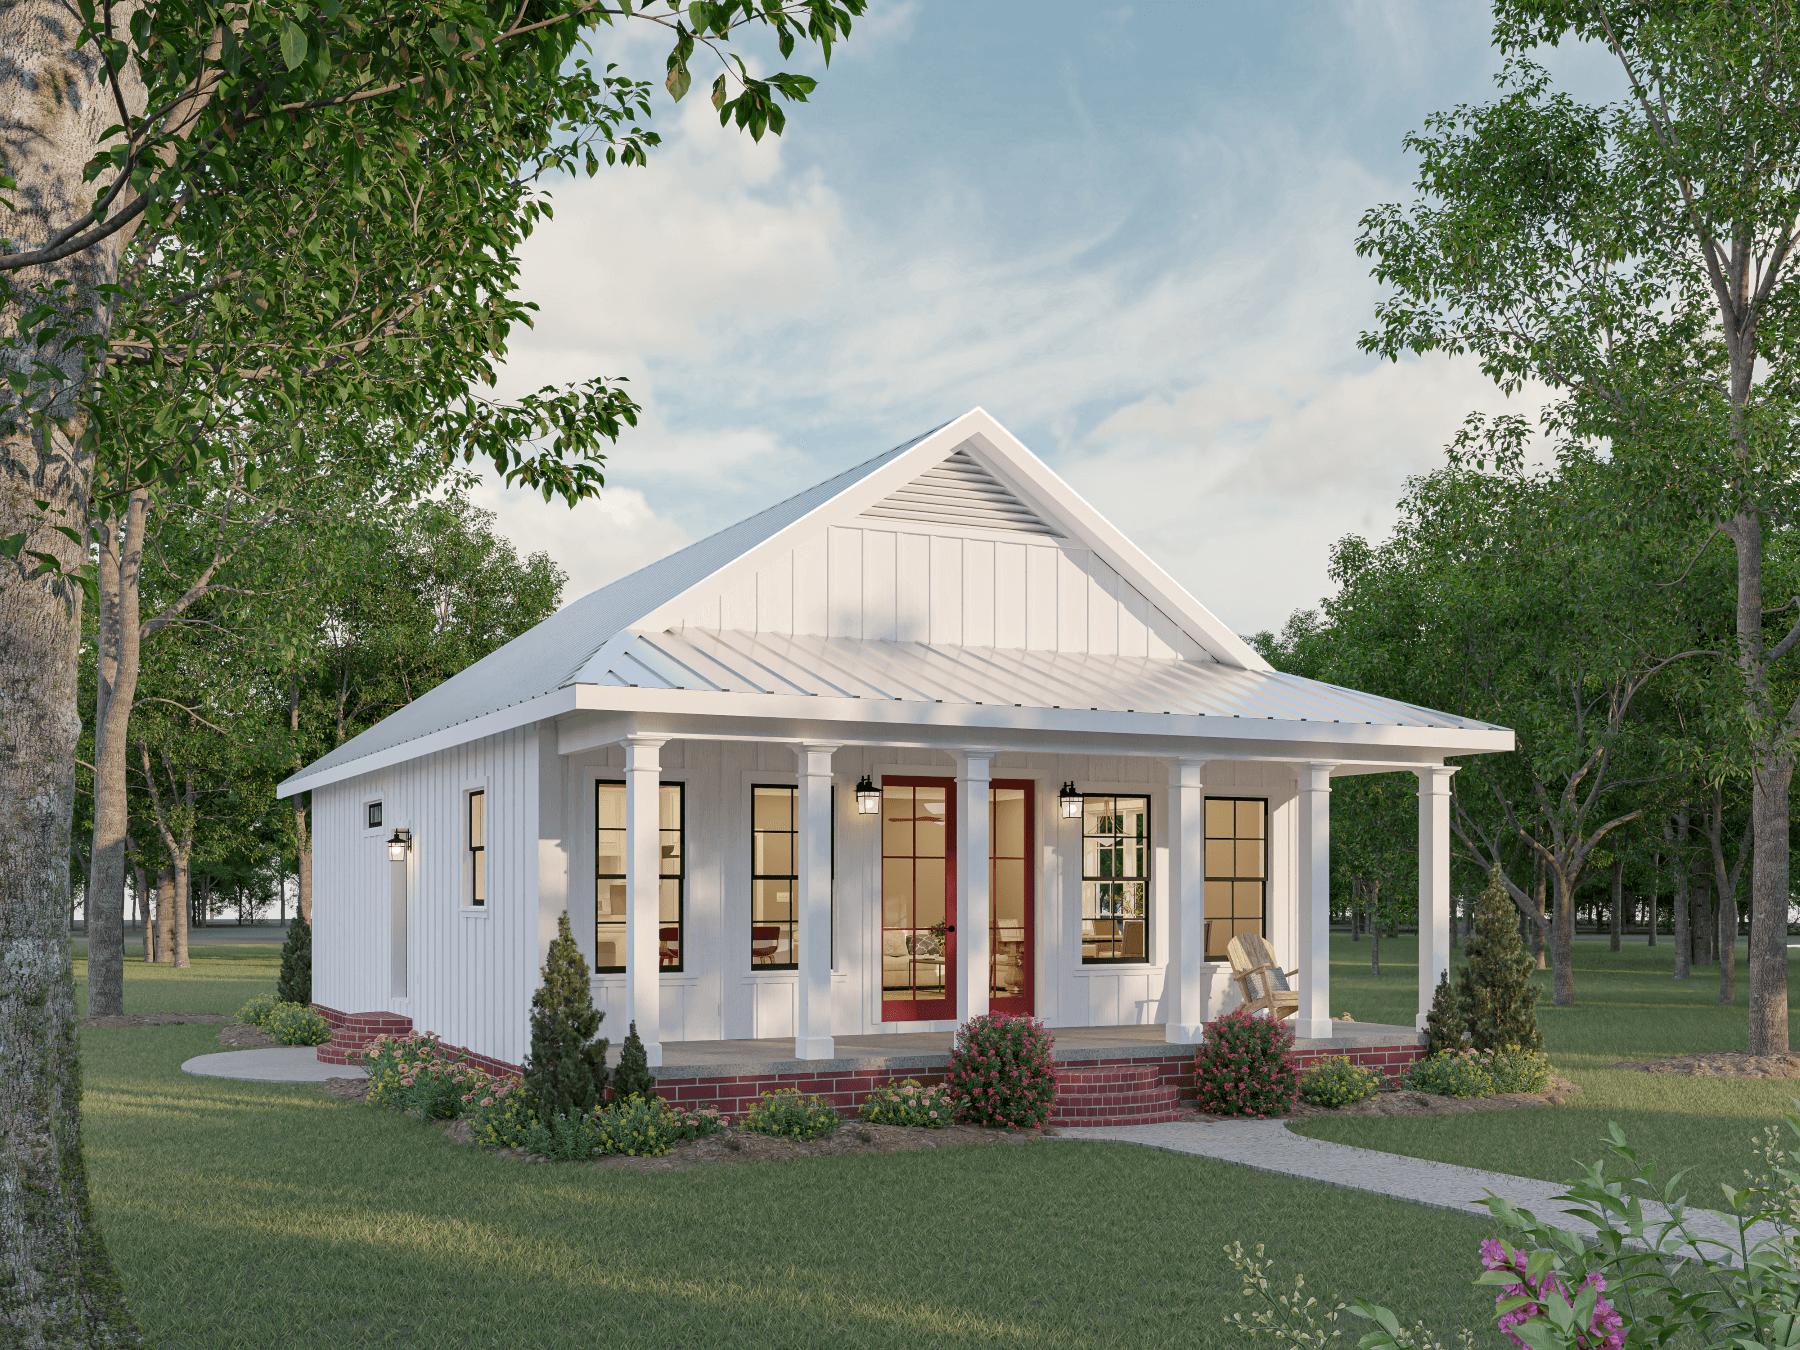
Farmhouse cottage house plan with a metal roof over a full-width columned porch and board-and-batten walls - 123-1117
Plan#123-1117
Starting at$990
1120
Sq Ft
1
Story
2
Bed
2
Bath
0
Car
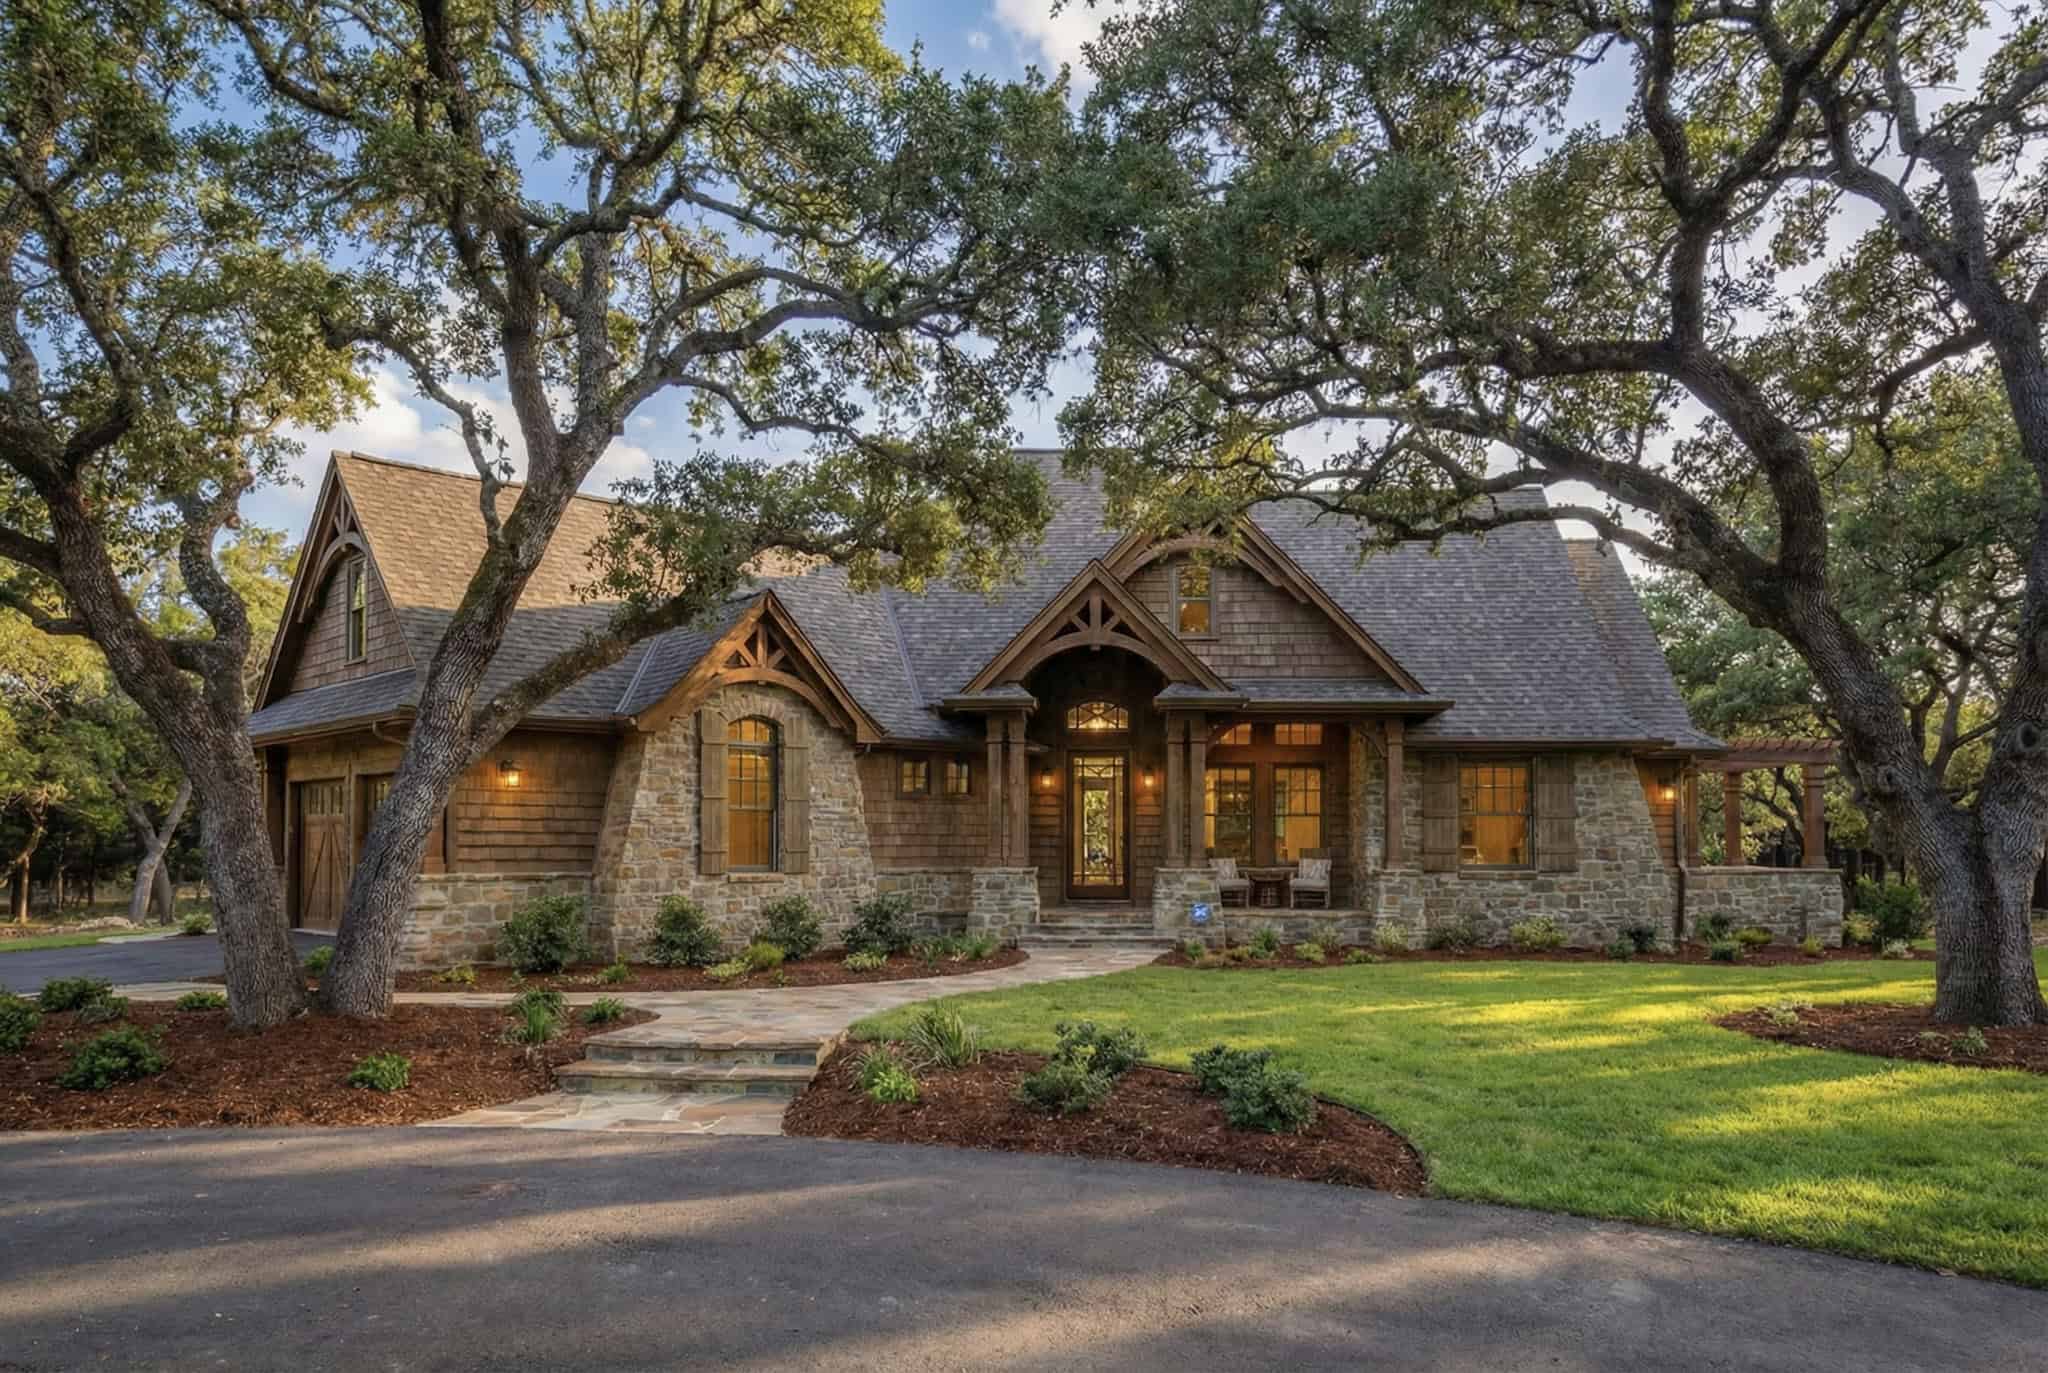
Hill Country Craftsman house plan with stone walls, timber-bracketed gables, and a timber-framed entry porch - 117-1092
Plan#117-1092
Starting at$1295
2091
Sq Ft
1
Story
3
Bed
2.5
Bath
2
Car
3-Bedroom, 1742 Sq Ft Ranch Home - Plan #117-1141 - Main Exterior
Plan#117-1141
Starting at$1095
1742
Sq Ft
1.5
Story
3
Bed
2.5
Bath
2
Car
3-Bedroom, 3230 Sq Ft Cottage Home - Plan #117-1118 - Main Exterior
Plan#117-1118
Starting at$1795
3230
Sq Ft
2
Story
3
Bed
3.5
Bath
3
Car
4–6-Bedroom, 3907–5959 Sq Ft Texas Style House - Plan #161-1145 - Front Exterior
Plan#161-1145
Starting at$2650
3907
Sq Ft
2
Story
4
Bed
3.5
Bath
3
Car
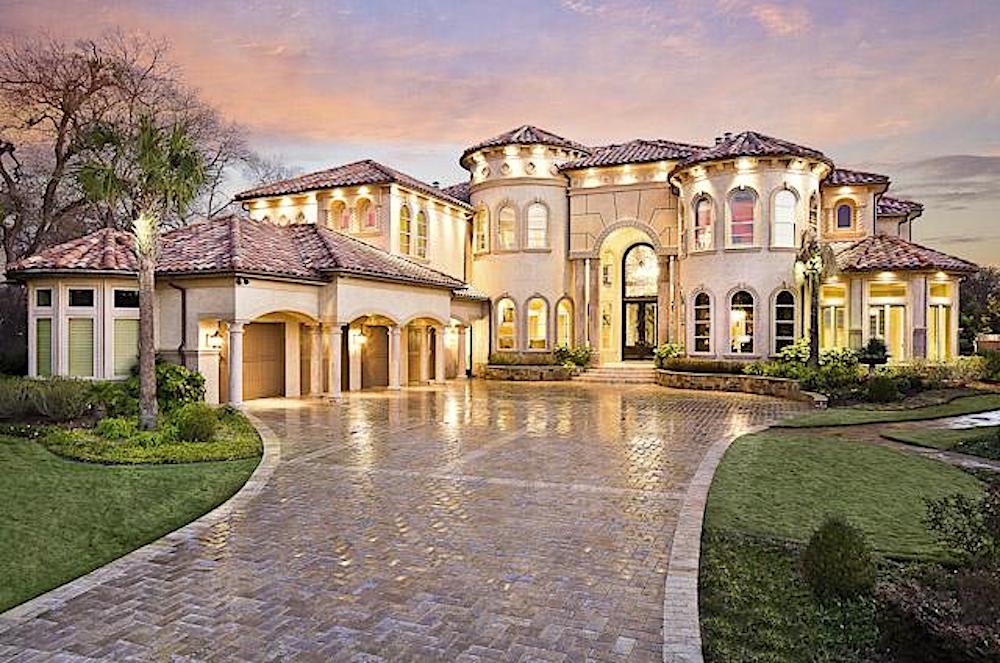
Two-story Mediterranean house with an arched entry set between round stucco towers under clay tile roofs - 195-1216
Plan#195-1216
Starting at$3400
7587
Sq Ft
2
Story
5
Bed
6.5
Bath
3
Car
3-4 Bedroom, 3766 Sq Ft European House Plan - 153-1095 - Front Exterior
Plan#153-1095
Starting at$1850
3766
Sq Ft
1
Story
4
Bed
4
Bath
3
Car
Rustic Ranch house plan 142-1242 with a timber truss entry gable, standing-seam metal roof, and full-width front porch
Plan#142-1242
Starting at$1445
2454
Sq Ft
1
Story
3
Bed
2.5
Bath
3
Car
4-Bedroom, 2390 Sq Ft Farmhouse Home - Plan #142-1231 - Front Exterior
Plan#142-1231
Starting at$1445
2390
Sq Ft
1.5
Story
4
Bed
3
Bath
2
Car
5-Bedroom, 6563 Sq Ft European House Plan - 161-1077 - Front Exterior
Plan#161-1077
Starting at$4500
6563
Sq Ft
2
Story
5
Bed
4.5
Bath
5
Car
Ranch house plan 206-1045 with white board-and-batten siding under a hipped roof with a centered front gable
Plan#206-1045
Starting at$1245
1924
Sq Ft
1
Story
3
Bed
2.5
Bath
2
Car
Modern Farmhouse house plan 142-1244 with symmetrical nested gables and a dark standing-seam metal roof over board-and-batten
Plan#142-1244
Starting at$1645
3086
Sq Ft
1
Story
4
Bed
3.5
Bath
3
Car
Main exterior photo of Plan #142-1271: A charming Ranch-style home with a covered front porch, forward-facing gables, and natural wood timber trim.
Plan#142-1271
Starting at$1345
1459
Sq Ft
1
Story
3
Bed
2
Bath
2
Car
1-Bedroom, 765 Sq Ft Garage w/Apartments Home Plan #198-1175 - Main Exterior
Plan#198-1175
Starting at$950
765
Sq Ft
1
Story
1
Bed
1
Bath
2
Car
Contemporary Cottage house plan with board-and-batten siding in the front gable above an open wood deck - 211-1001
Plan#211-1001
Starting at$900
967
Sq Ft
1
Story
3
Bed
2
Bath
0
Car
4-Bedroom, 2373 Sq Ft European Home - Plan #142-1204 - Main Exterior
Plan#142-1204
Starting at$1445
2373
Sq Ft
1
Story
4
Bed
2.5
Bath
2
Car
Small ranch house plan 123-1100 with white board-and-batten siding and a front gable over the covered porch
Plan#123-1100
Starting at$990
1311
Sq Ft
1
Story
3
Bed
2
Bath
0
Car
3-Bedroom, 2000 Sq Ft Barn Style Home Plan - 142-1470 - Main Exterior
Plan#142-1470
Starting at$1445
2000
Sq Ft
1
Story
3
Bed
2.5
Bath
2
Car
3-Bedroom, 1611 Sq Ft Ranch Home - Plan #123-1112 - Main Exterior
Plan#123-1112
Starting at$1120
1611
Sq Ft
1
Story
3
Bed
2
Bath
2
Car
3–5-Bedroom, Rustic ranch plan 161-1134 with a timber truss gable over the rear deck and a stone walkout level
Plan#161-1134
Starting at$1950
3063
Sq Ft
1
Story
3
Bed
2.5
Bath
3
Car
3-Bedroom, 2077 Sq Ft Modern Farmhouse Plan - 142-1184 - Main Exterior
Plan#142-1184
Starting at$1445
2077
Sq Ft
1
Story
3
Bed
2
Bath
2
Car
9-Bedroom, 14727 Sq Ft French House - Plan #195-1127 - Front Exterior
Plan#195-1127
Starting at$9995
14727
Sq Ft
2
Story
9
Bed
8.5
Bath
9
Car
4-Bedroom, 1800 Sq Ft Transitional Home Plan - 142-1475 - Main Exterior
Plan#142-1475
Starting at$1395
1800
Sq Ft
1
Story
4
Bed
2
Bath
2
Car
Barndominium front elevation with two tall shop doors and shed-roof wings under standing-seam metal roofs - 214-1005
Plan#214-1005
Starting at$625
784
Sq Ft
1
Story
1
Bed
1
Bath
2
Car
Farmhouse cottage house plan with a metal roof over a full-width columned porch and board-and-batten walls - 123-1117
Plan#123-1117
Starting at$990
1120
Sq Ft
1
Story
2
Bed
2
Bath
0
Car
Hill Country Craftsman house plan with stone walls, timber-bracketed gables, and a timber-framed entry porch - 117-1092
Plan#117-1092
Starting at$1295
2091
Sq Ft
1
Story
3
Bed
2.5
Bath
2
Car
3-Bedroom, 1742 Sq Ft Ranch Home - Plan #117-1141 - Main Exterior
Plan#117-1141
Starting at$1095
1742
Sq Ft
1.5
Story
3
Bed
2.5
Bath
2
Car
3-Bedroom, 3230 Sq Ft Cottage Home - Plan #117-1118 - Main Exterior
Plan#117-1118
Starting at$1795
3230
Sq Ft
2
Story
3
Bed
3.5
Bath
3
Car
4–6-Bedroom, 3907–5959 Sq Ft Texas Style House - Plan #161-1145 - Front Exterior
Plan#161-1145
Starting at$2650
3907
Sq Ft
2
Story
4
Bed
3.5
Bath
3
Car
Two-story Mediterranean house with an arched entry set between round stucco towers under clay tile roofs - 195-1216
Plan#195-1216
Starting at$3400
7587
Sq Ft
2
Story
5
Bed
6.5
Bath
3
Car
3-4 Bedroom, 3766 Sq Ft European House Plan - 153-1095 - Front Exterior
Plan#153-1095
Starting at$1850
3766
Sq Ft
1
Story
4
Bed
4
Bath
3
Car
12345...193

House Plans with Photos Video

The Plan Perspective

Pinning House Plans on Pinterest

Here Are Homes Everyone Is Pinning   Pinterest is a social search engine where the best ideas in design, construction, and decoration live. Searching for “Pinterest house plans” is a great preliminary step when you begin planning to build your dream home. Whatever type of home you have in mind, you’ll be sure to find trending ideas (as well as classic inspiration!) on Pinterest. Most folks who use the site have multiple boards for their house pins. Some have a creative “dream house” board or