House Plans with Great Rooms and Vaulted Ceilings

9,698
Plan Results
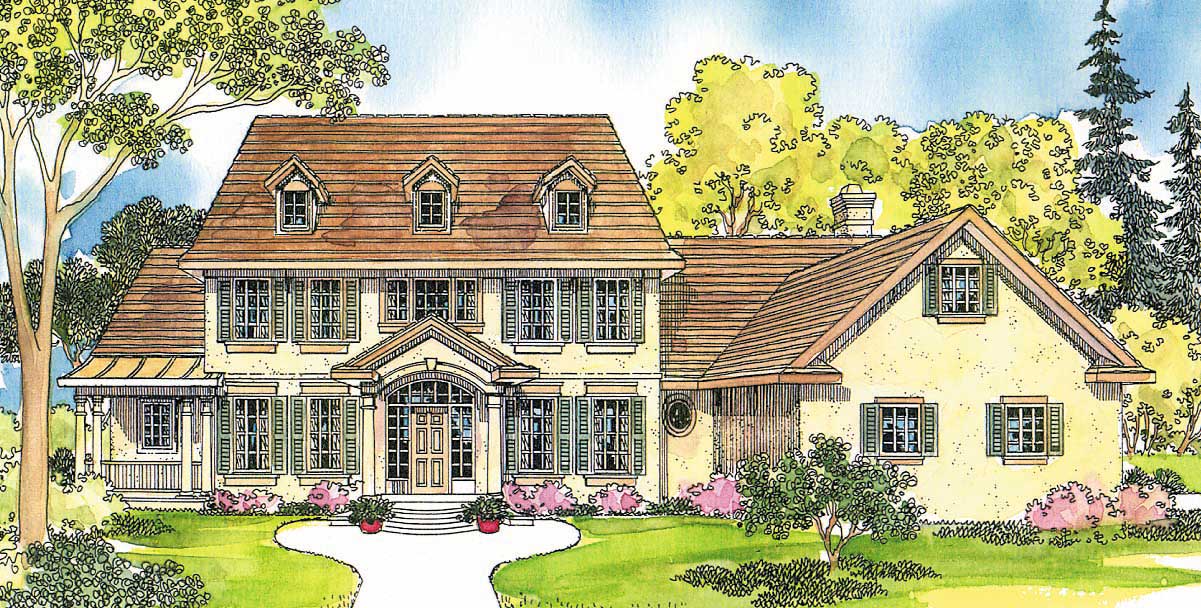
4-Bedroom, 2270 Sq Ft Victorian Home Plan - 105-1045 - Main Exterior
Plan Collection
4-Bedroom, 2270 Sq Ft Victorian Home Plan - 105-1045 - Main Exterior
Plan#105-1045
Starting at$575
2270
Sq Ft
2
Story
4
Bed
2.5
Bath
2
Car
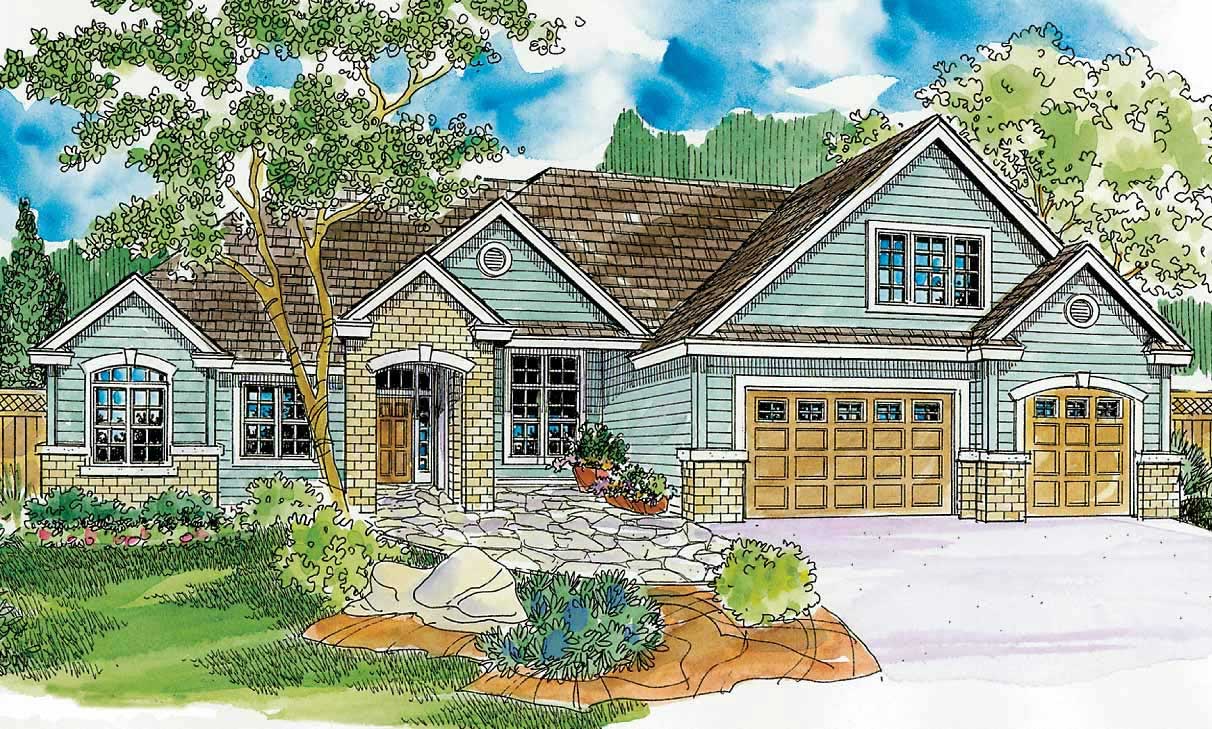
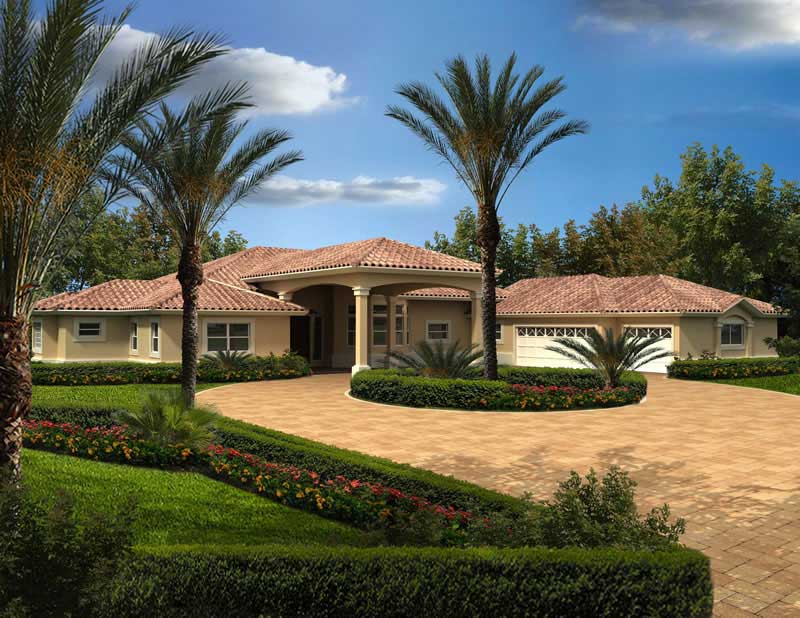
3-Bedroom, 3777 Sq Ft Ranch House - Plan #193-1210 - Front Exterior
Plan Collection
3-Bedroom, 3777 Sq Ft Ranch House - Plan #193-1210 - Front Exterior
Plan#193-1210
Starting at$1850
3777
Sq Ft
1
Story
3
Bed
3.5
Bath
2
Car
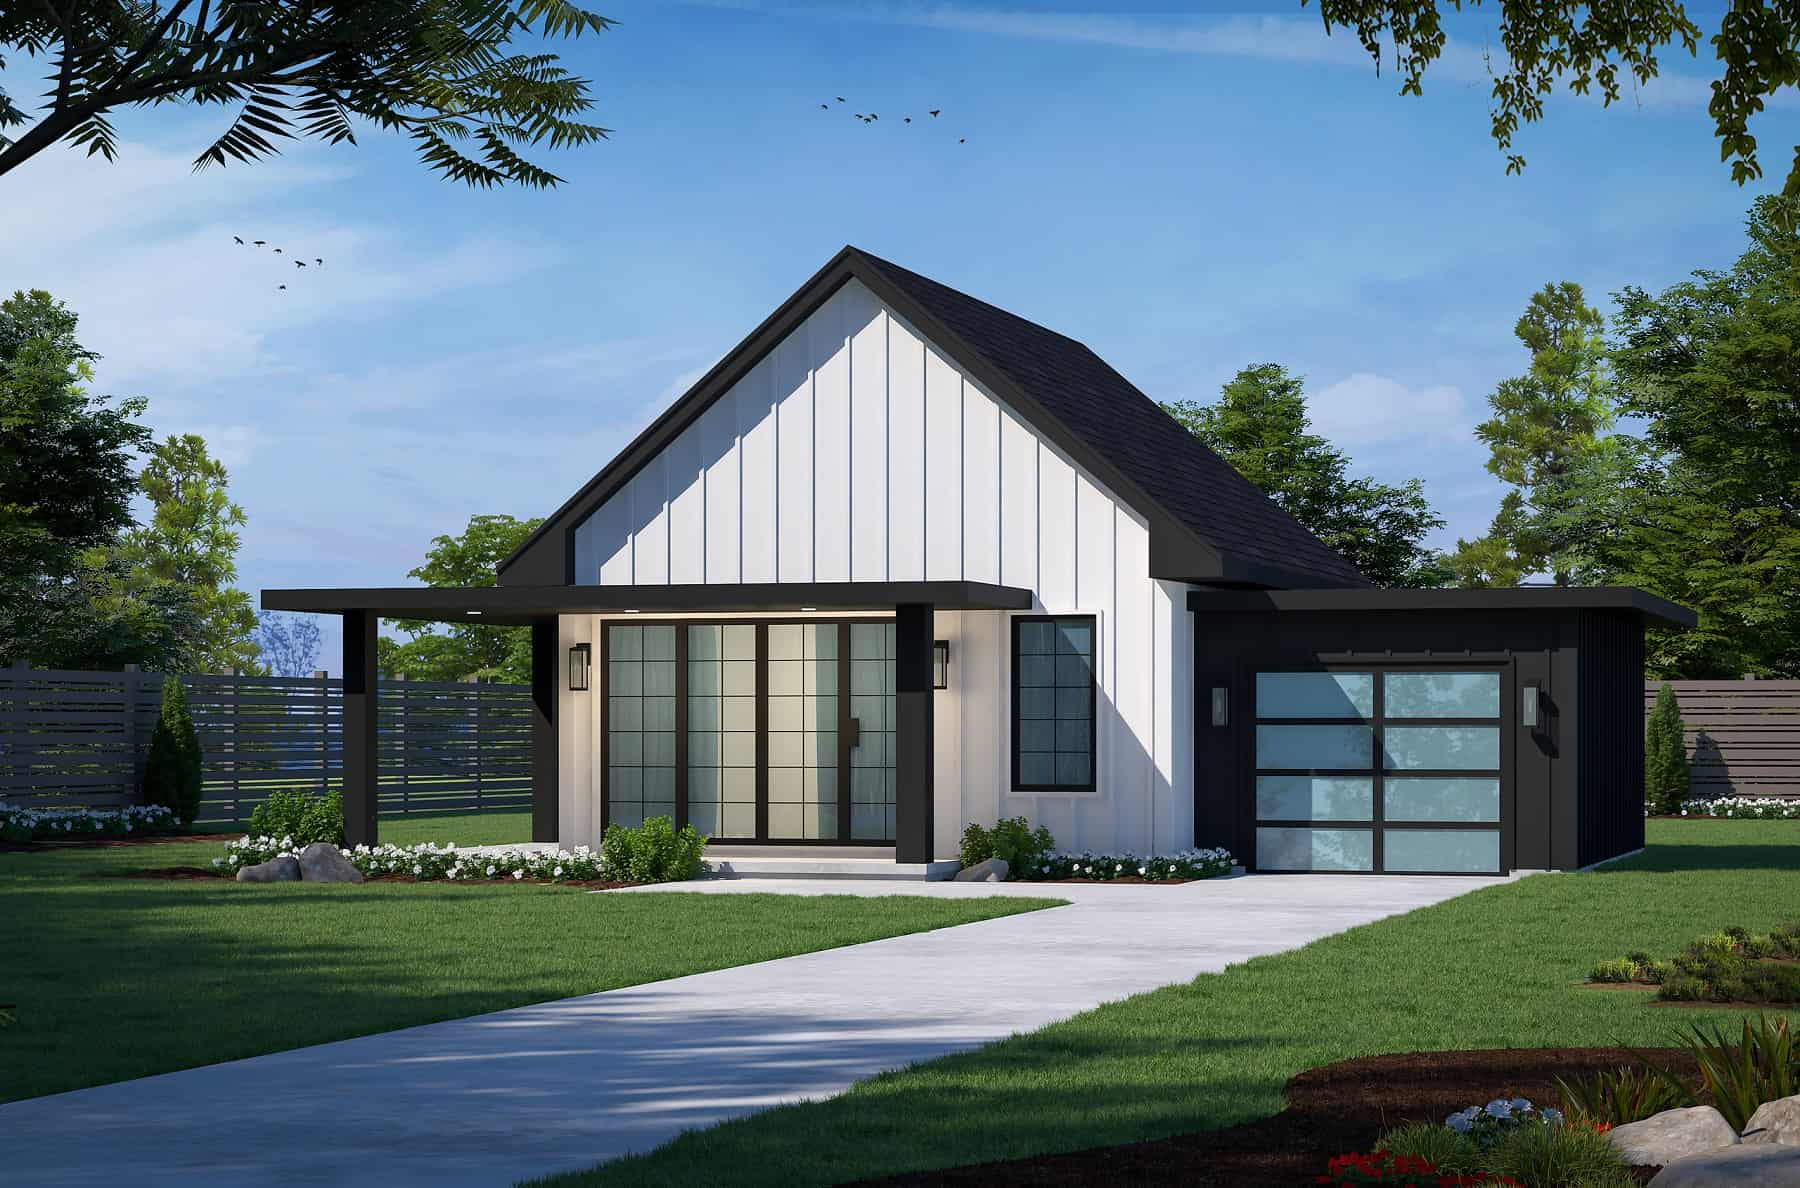
3-Bedroom, 1495 Sq Ft Contemporary House Plan - 101-1967 - Front Exterior
Plan Collection
3-Bedroom, 1495 Sq Ft Contemporary House Plan - 101-1967 - Front Exterior
Plan#101-1967
Starting at$985
1495
Sq Ft
2
Story
3
Bed
2.5
Bath
2
Car
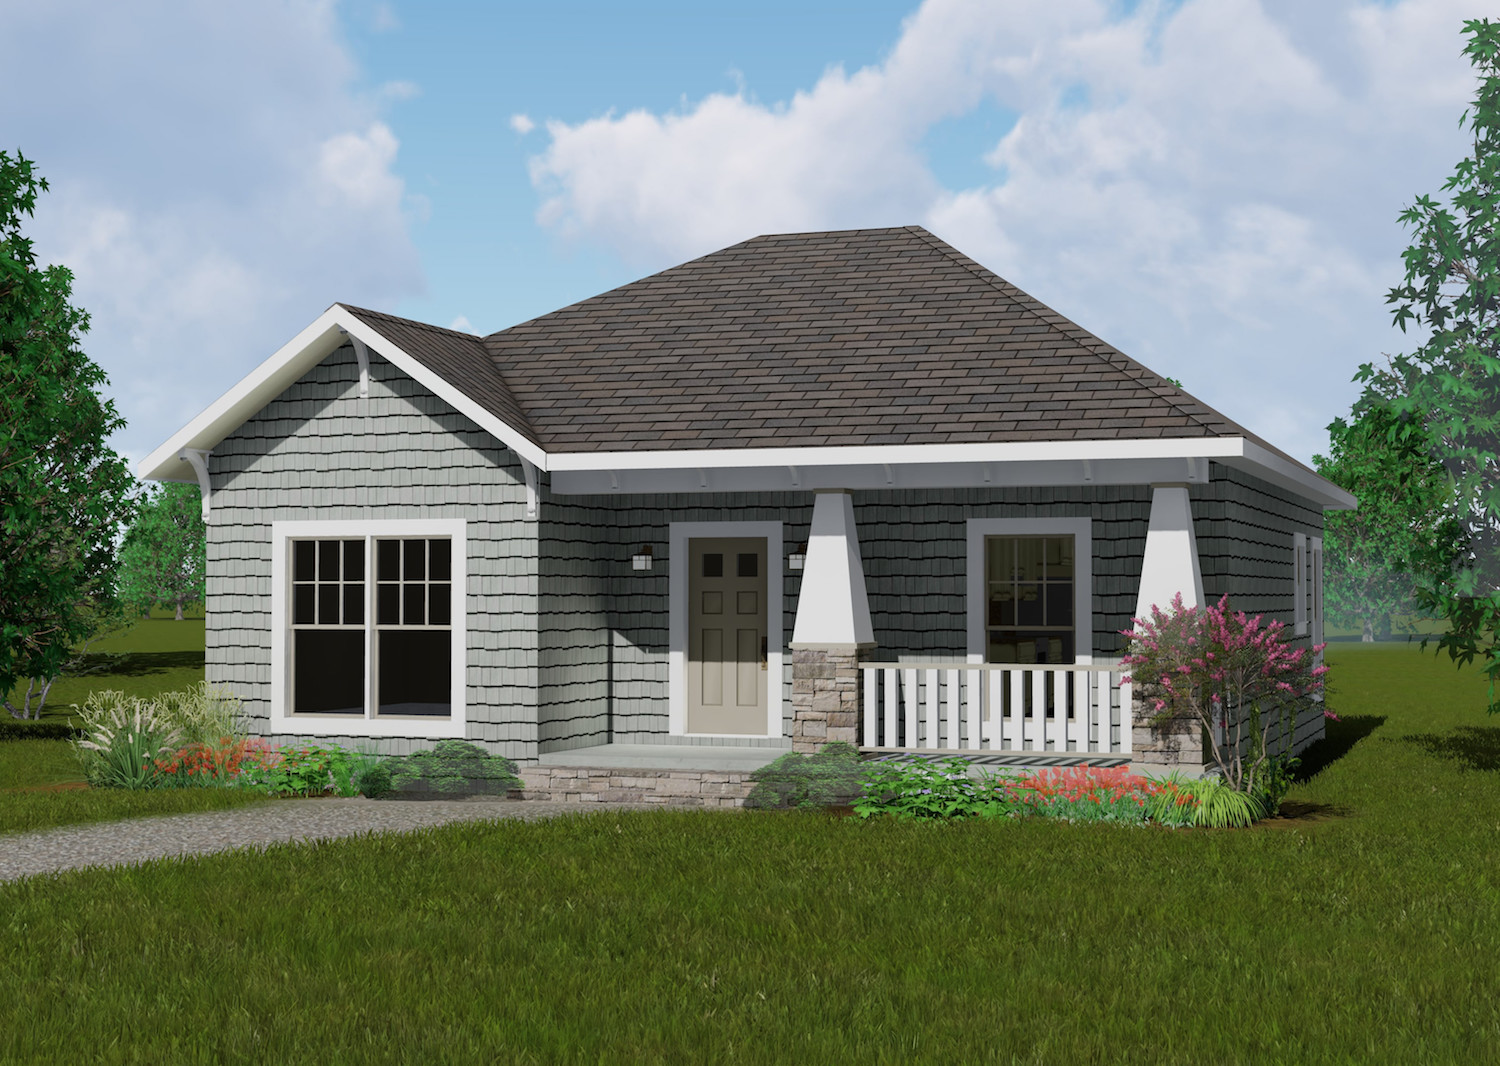
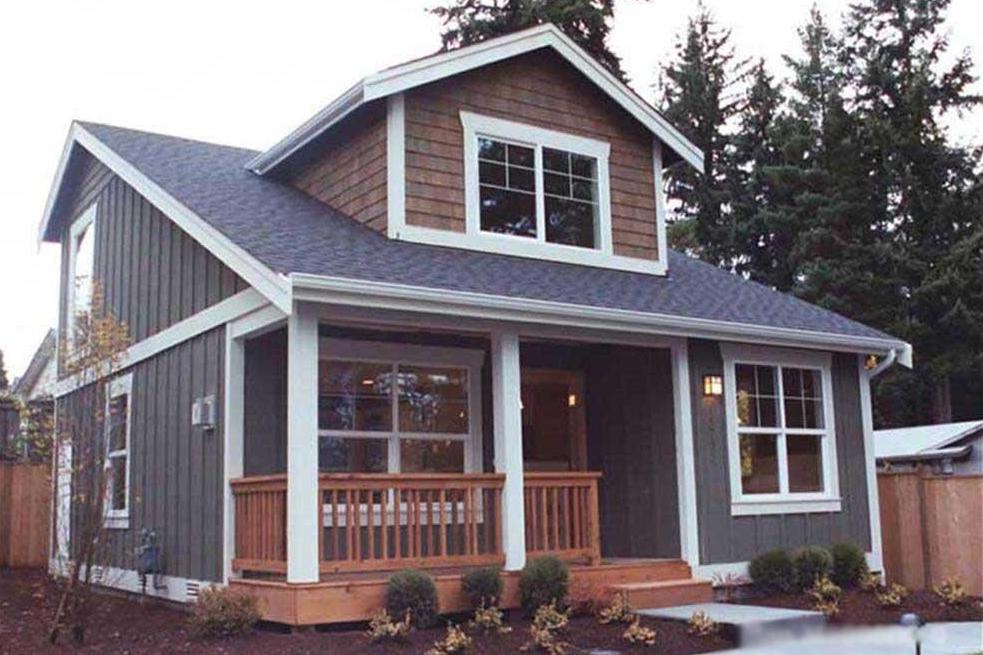
2-Bedroom, 682 Sq Ft Small House Plans - 120-2759 - Main Exterior
Plan Collection
2-Bedroom, 682 Sq Ft Small House Plans - 120-2759 - Main Exterior
Plan#120-2759
Starting at$1155
682
Sq Ft
1
Story
2
Bed
1
Bath
1
Car
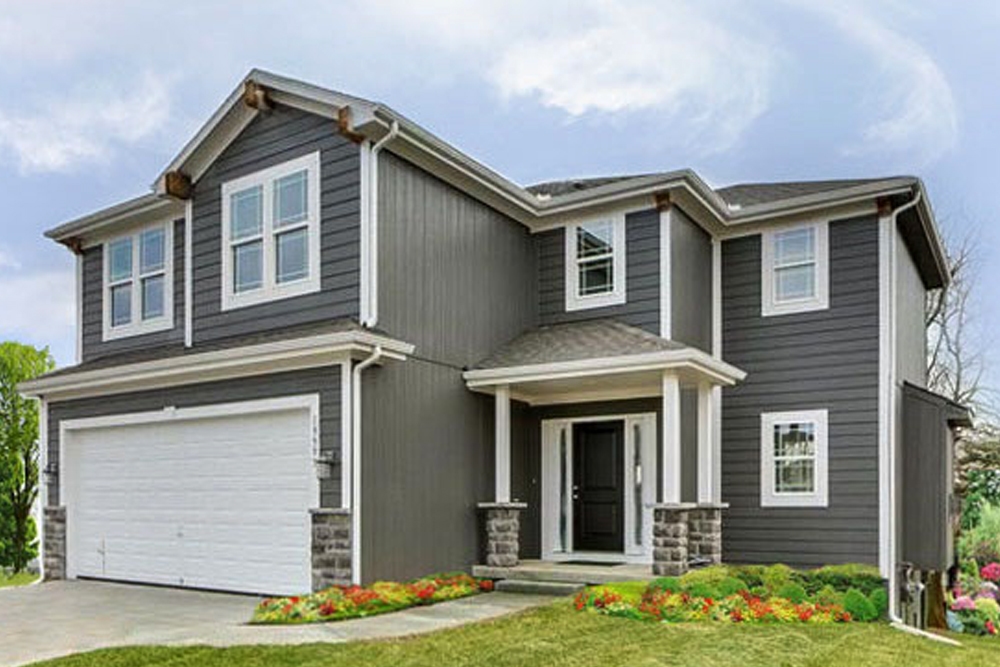
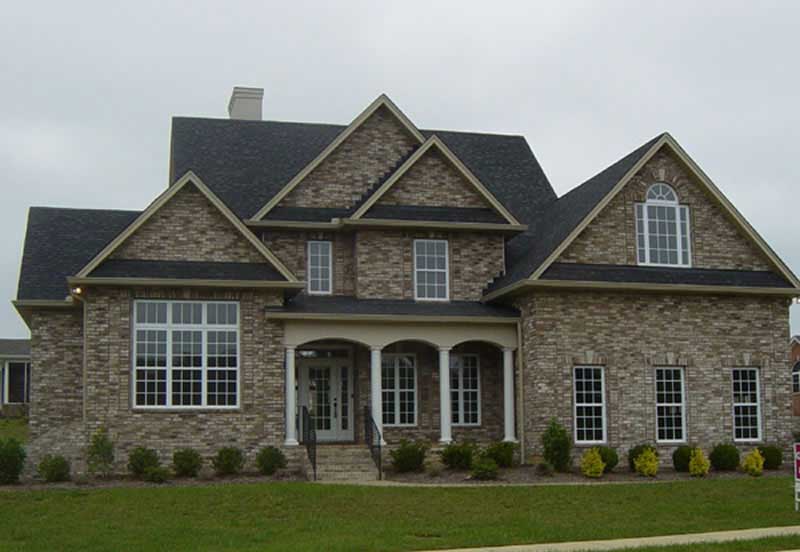
4-Bedroom, 1950 Sq Ft Traditional House Plan - 147-1156 - Front Exterior
Plan Collection
4-Bedroom, 1950 Sq Ft Traditional House Plan - 147-1156 - Front Exterior
Plan#147-1156
Starting at$1097
1950
Sq Ft
2
Story
4
Bed
2.5
Bath
2
Car
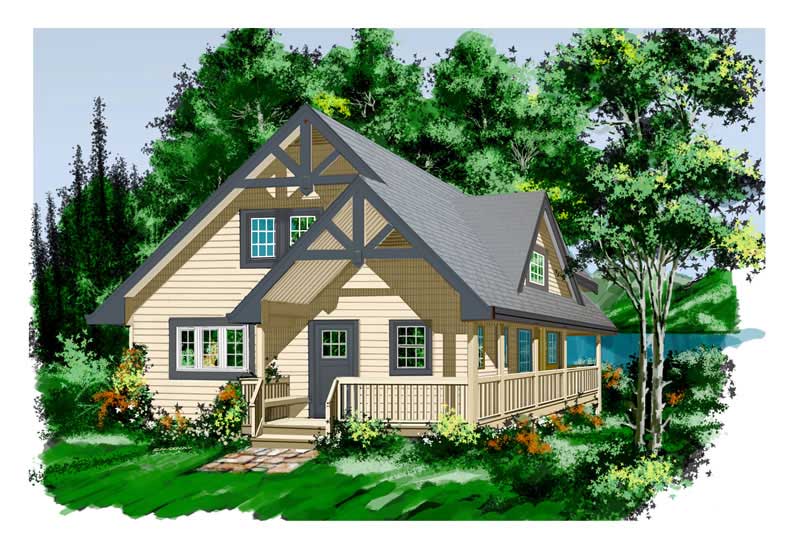
2-Bedroom, 1644 Sq Ft Lake House Plan - 160-1005 - Front Exterior
Plan Collection
2-Bedroom, 1644 Sq Ft Lake House Plan - 160-1005 - Front Exterior
Plan#160-1005
Starting at$945
1644
Sq Ft
2
Story
2
Bed
2
Bath
0
Car
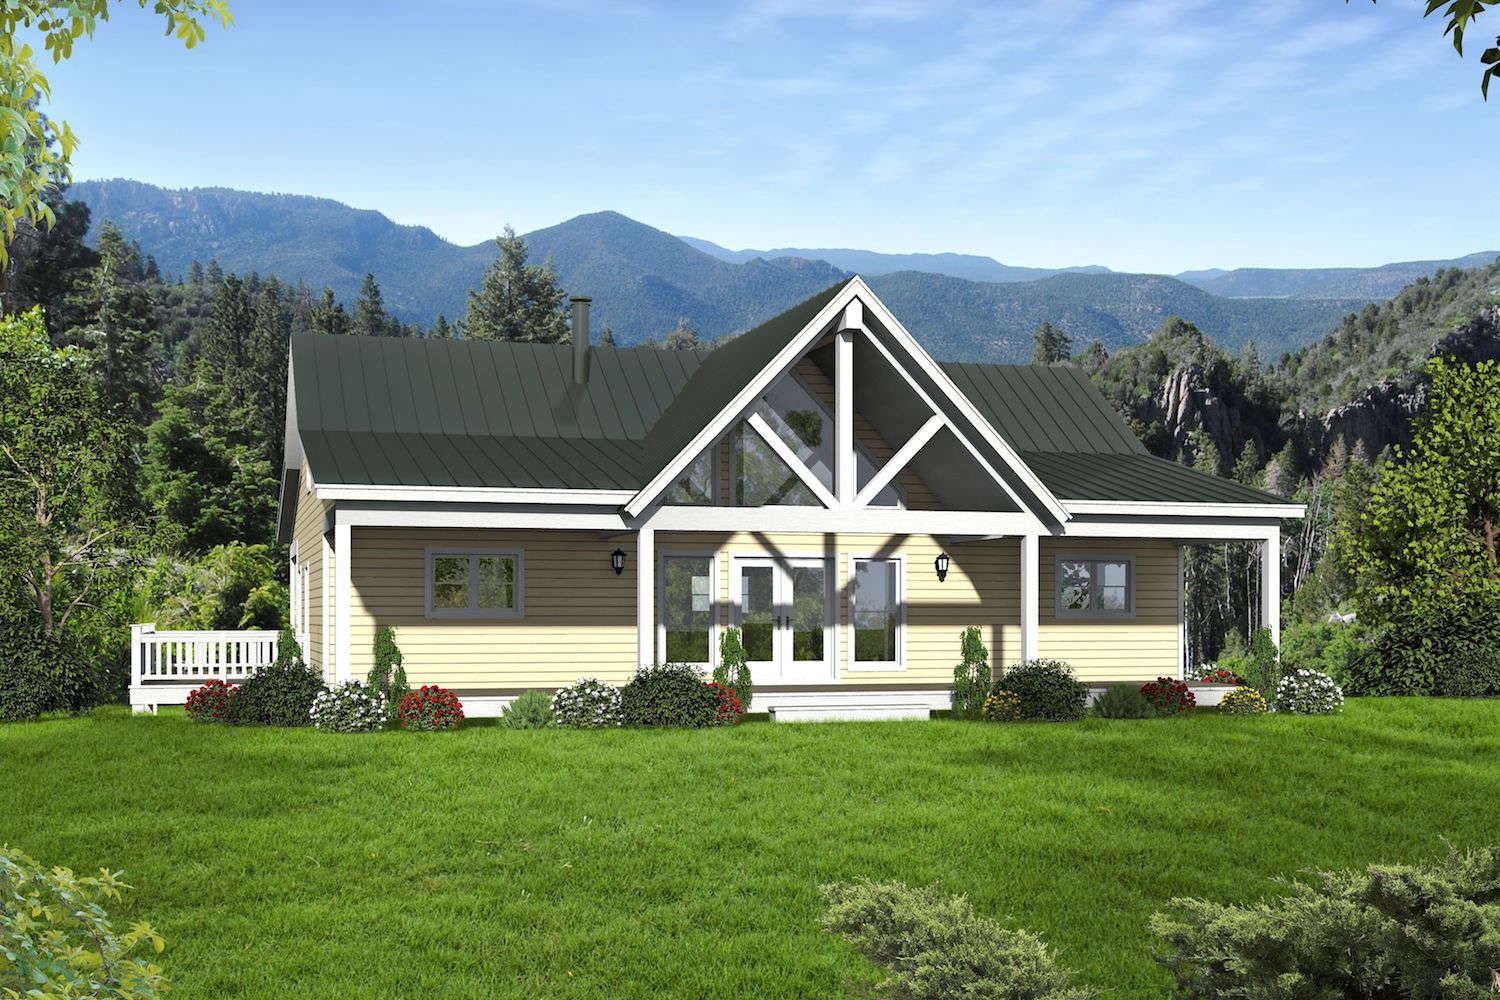
2-Bedroom, 2000 Sq Ft Traditional House Plan - 196-1083 - Front Exterior
Plan Collection
2-Bedroom, 2000 Sq Ft Traditional House Plan - 196-1083 - Front Exterior
Plan#196-1083
Starting at$940
2000
Sq Ft
1
Story
2
Bed
2.5
Bath
0
Car
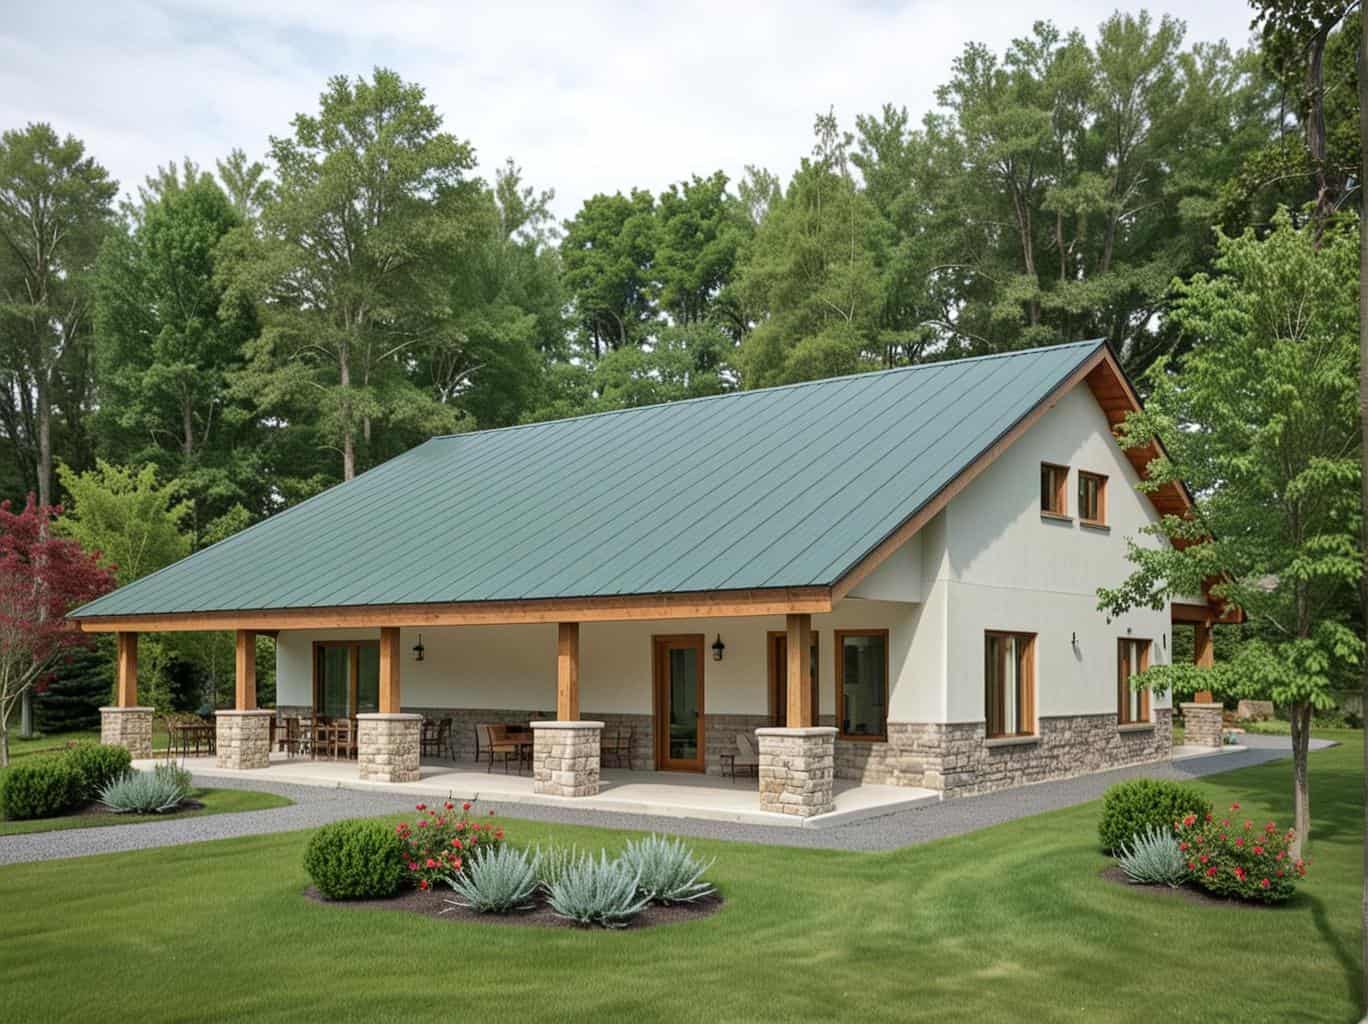
Studio Modern Style Plan, 375 Sq Ft | Plan #108-2151
Plan Collection
Studio Modern Style Plan, 375 Sq Ft | Plan #108-2151
Plan#108-2151
Starting at$560
375
Sq Ft
1
Story
0
Bed
1
Bath
0
Car
2-Bedroom, 2051 Sq Ft Country House Plan - 132-1186 - Front Exterior
Plan Collection
2-Bedroom, 2051 Sq Ft Country House Plan - 132-1186 - Front Exterior
Plan#132-1186
Starting at$1370
2051
Sq Ft
2
Story
2
Bed
2
Bath
0
Car
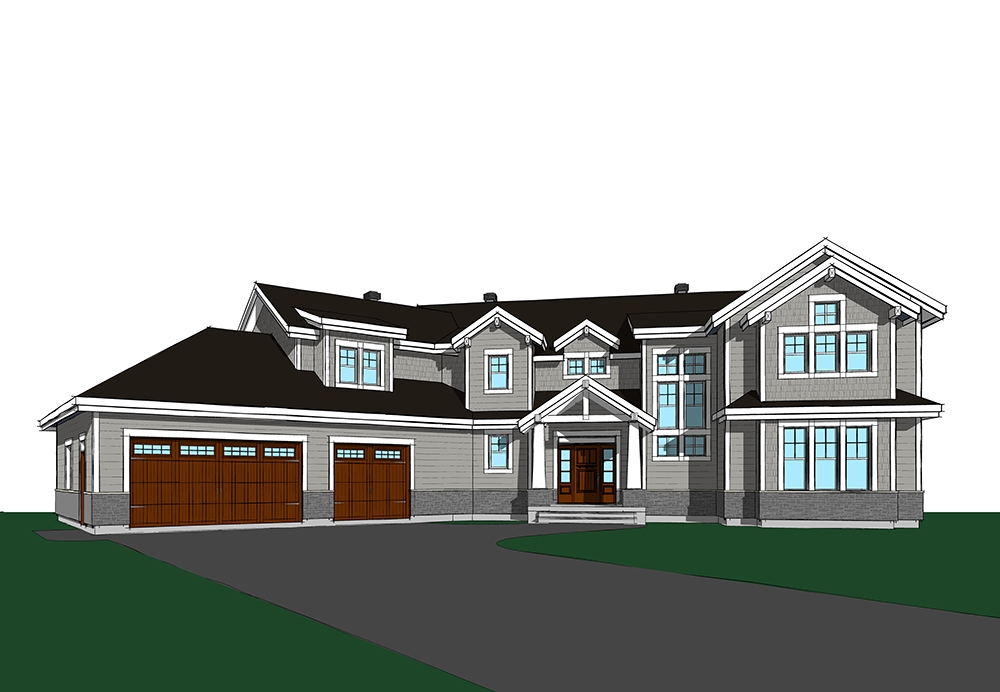
4-Bedroom, 1989 Sq Ft Ranch House - Plan #153-1645 - Front Exterior
Plan Collection
4-Bedroom, 1989 Sq Ft Ranch House - Plan #153-1645 - Front Exterior
Plan#153-1645
Starting at$1100
1989
Sq Ft
1
Story
4
Bed
3
Bath
2
Car
4-Bedroom, 2400 Sq Ft Country Home Plan - 141-1117 - Main Exterior
Plan Collection
4-Bedroom, 2400 Sq Ft Country Home Plan - 141-1117 - Main Exterior
Plan#141-1117
Starting at$1400
2400
Sq Ft
1
Story
4
Bed
3
Bath
2
Car
5-Bedroom, 4076 Sq Ft Colonial House Plan - 108-1467 - Front Exterior
Plan Collection
5-Bedroom, 4076 Sq Ft Colonial House Plan - 108-1467 - Front Exterior
Plan#108-1467
Starting at$1970
4076
Sq Ft
2
Story
5
Bed
4.5
Bath
3
Car
3-Bedroom, 2212 Sq Ft Concrete Block/ ICF Design Home Plan - 132-1372 - Main Exterior
Plan Collection
3-Bedroom, 2212 Sq Ft Concrete Block/ ICF Design Home Plan - 132-1372 - Main Exterior
Plan#132-1372
Starting at$1480
2212
Sq Ft
1
Story
3
Bed
2.5
Bath
0
Car
3-Bedroom, 1150 Sq Ft Multi-Level Home - Plan #120-2614 - Main Exterior
Plan Collection
3-Bedroom, 1150 Sq Ft Multi-Level Home - Plan #120-2614 - Main Exterior
Plan#120-2614
Starting at$1205
1150
Sq Ft
1
Story
3
Bed
2
Bath
2
Car
4-Bedroom, 3579 Sq Ft Texas Style House - Plan #153-1941 Front Exterior
Plan Collection
4-Bedroom, 3579 Sq Ft Texas Style House - Plan #153-1941 Front Exterior
Plan#153-1941
Starting at$1650
3579
Sq Ft
2
Story
4
Bed
4.5
Bath
2
Car
4-Bedroom, 4564 Sq Ft Log Cabin Home Plan - 132-1291 - Main Exterior
Plan Collection
4-Bedroom, 4564 Sq Ft Log Cabin Home Plan - 132-1291 - Main Exterior
Plan#132-1291
Starting at$2085
4565
Sq Ft
2
Story
4
Bed
4.5
Bath
0
Car
3-Bedroom, 3698 Sq Ft Ranch Home - Plan #193-1165 - Main Exterior
Plan Collection
3-Bedroom, 3698 Sq Ft Ranch Home - Plan #193-1165 - Main Exterior
Plan#193-1165
Starting at$1650
3698
Sq Ft
1
Story
3
Bed
2
Bath
3
Car
2-Bedroom, 1500 Sq Ft Small Home - Plan #196-1014 - Main Exterior
Plan Collection
2-Bedroom, 1500 Sq Ft Small Home - Plan #196-1014 - Main Exterior
Plan#196-1014
Starting at$825
1500
Sq Ft
1
Story
2
Bed
2
Bath
0
Car
3-Bedroom, 3860 Sq Ft Acadian Home - Plan #140-1109 - Main Exterior
Plan Collection
3-Bedroom, 3860 Sq Ft Acadian Home - Plan #140-1109 - Main Exterior
Plan#140-1109
Starting at$1045
3860
Sq Ft
1
Story
3
Bed
3.5
Bath
3
Car
3-Bedroom, 1301 Sq Ft Vacation Home in A-Frame Style - Plan #126-1890 - Front Exterior
Plan Collection
3-Bedroom, 1301 Sq Ft Vacation Home in A-Frame Style - Plan #126-1890 - Front Exterior
Plan#126-1890
Starting at$1510
1301
Sq Ft
2
Story
3
Bed
2
Bath
0
Car
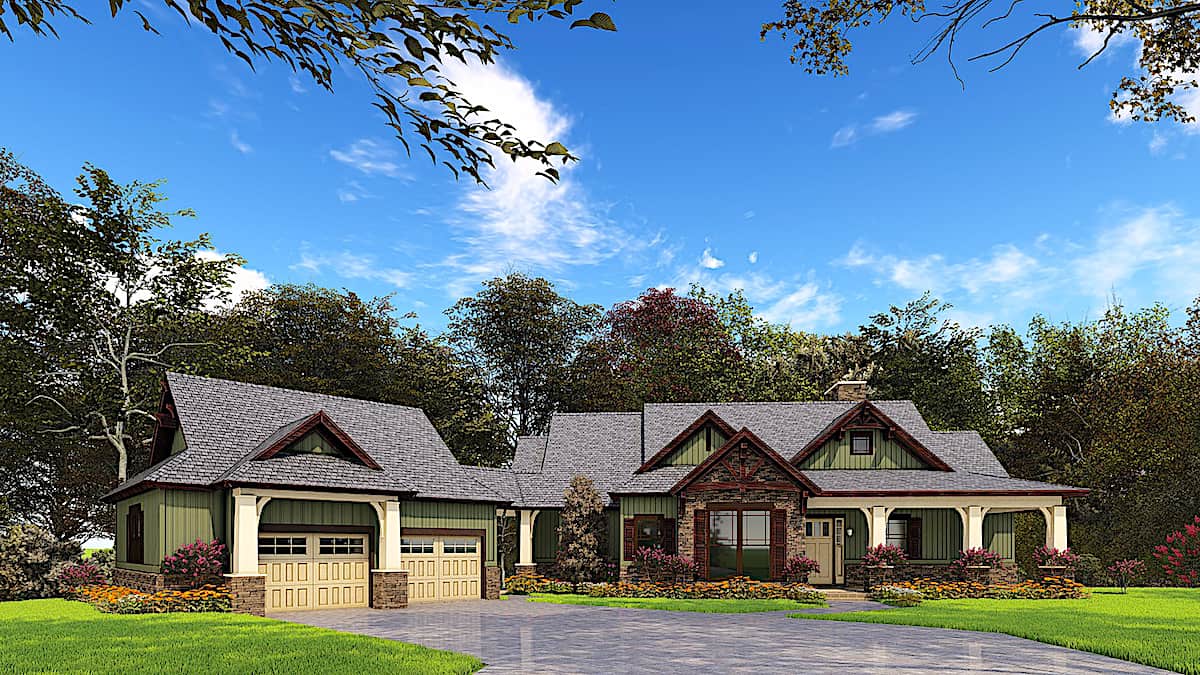
3-Bedroom, 3314 Sq Ft Craftsman House Plan - 180-1047 - Front Exterior
Plan Collection
3-Bedroom, 3314 Sq Ft Craftsman House Plan - 180-1047 - Front Exterior
Plan#180-1047
Starting at$1550
3314
Sq Ft
2
Story
3
Bed
4.5
Bath
3
Car
4-Bedroom, 3369 Sq Ft European Home Plan - 108-1016 - Main Exterior
Plan Collection
4-Bedroom, 3369 Sq Ft European Home Plan - 108-1016 - Main Exterior
Plan#108-1016
Starting at$1510
3369
Sq Ft
2
Story
4
Bed
4
Bath
3
Car
4-Bedroom, 2773 Sq Ft European Home - Plan #106-1193 - Main Exterior
Plan Collection
4-Bedroom, 2773 Sq Ft European Home - Plan #106-1193 - Main Exterior
Plan#106-1193
Starting at$1295
2773
Sq Ft
1.5
Story
4
Bed
2.5
Bath
2
Car
3-Bedroom, 1987 Sq Ft Vacation Home - Plan #108-1171 - Front Exterior
Plan Collection
3-Bedroom, 1987 Sq Ft Vacation Home - Plan #108-1171 - Front Exterior
Plan#108-1171
Starting at$845
1987
Sq Ft
1.5
Story
3
Bed
2.5
Bath
0
Car
4-Bedroom, 2270 Sq Ft Victorian Home Plan - 105-1045 - Main Exterior
Plan Collection
4-Bedroom, 2270 Sq Ft Victorian Home Plan - 105-1045 - Main Exterior
Plan#105-1045
Starting at$575
2270
Sq Ft
2
Story
4
Bed
2.5
Bath
2
Car
3-Bedroom, 3777 Sq Ft Ranch House - Plan #193-1210 - Front Exterior
Plan Collection
3-Bedroom, 3777 Sq Ft Ranch House - Plan #193-1210 - Front Exterior
Plan#193-1210
Starting at$1850
3777
Sq Ft
1
Story
3
Bed
3.5
Bath
2
Car
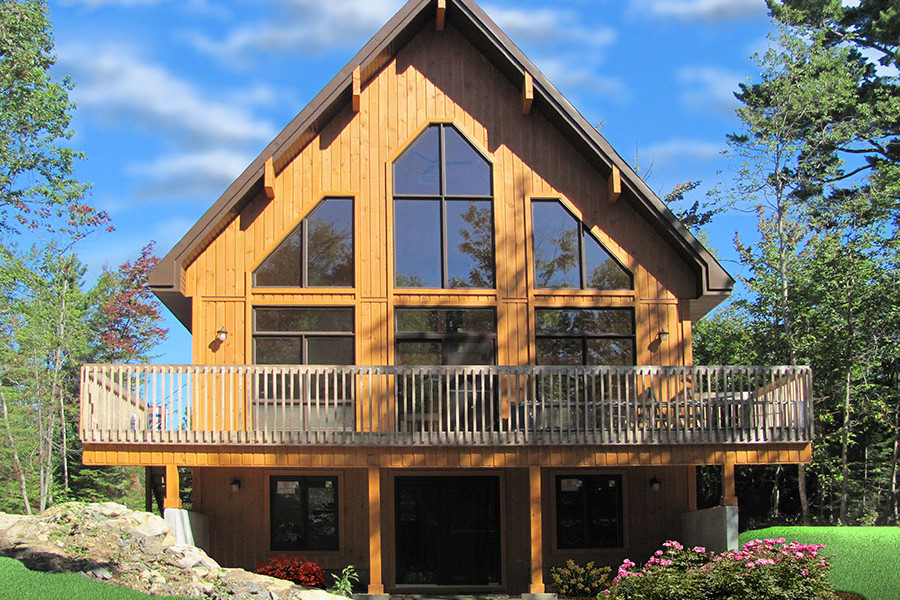
3-Bedroom, 1495 Sq Ft Contemporary House Plan - 101-1967 - Front Exterior
Plan Collection
3-Bedroom, 1495 Sq Ft Contemporary House Plan - 101-1967 - Front Exterior
Plan#101-1967
Starting at$985
1495
Sq Ft
2
Story
3
Bed
2.5
Bath
2
Car
2-Bedroom, 682 Sq Ft Small House Plans - 120-2759 - Main Exterior
Plan Collection
2-Bedroom, 682 Sq Ft Small House Plans - 120-2759 - Main Exterior
Plan#120-2759
Starting at$1155
682
Sq Ft
1
Story
2
Bed
1
Bath
1
Car
4-Bedroom, 1950 Sq Ft Traditional House Plan - 147-1156 - Front Exterior
Plan Collection
4-Bedroom, 1950 Sq Ft Traditional House Plan - 147-1156 - Front Exterior
Plan#147-1156
Starting at$1097
1950
Sq Ft
2
Story
4
Bed
2.5
Bath
2
Car
2-Bedroom, 1644 Sq Ft Lake House Plan - 160-1005 - Front Exterior
Plan Collection
2-Bedroom, 1644 Sq Ft Lake House Plan - 160-1005 - Front Exterior
Plan#160-1005
Starting at$945
1644
Sq Ft
2
Story
2
Bed
2
Bath
0
Car
2-Bedroom, 2000 Sq Ft Traditional House Plan - 196-1083 - Front Exterior
Plan Collection
2-Bedroom, 2000 Sq Ft Traditional House Plan - 196-1083 - Front Exterior
Plan#196-1083
Starting at$940
2000
Sq Ft
1
Story
2
Bed
2.5
Bath
0
Car
Studio Modern Style Plan, 375 Sq Ft | Plan #108-2151
Plan Collection
Studio Modern Style Plan, 375 Sq Ft | Plan #108-2151
Plan#108-2151
Starting at$560
375
Sq Ft
1
Story
0
Bed
1
Bath
0
Car
2-Bedroom, 2051 Sq Ft Country House Plan - 132-1186 - Front Exterior
Plan Collection
2-Bedroom, 2051 Sq Ft Country House Plan - 132-1186 - Front Exterior
Plan#132-1186
Starting at$1370
2051
Sq Ft
2
Story
2
Bed
2
Bath
0
Car
4-Bedroom, 1989 Sq Ft Ranch House - Plan #153-1645 - Front Exterior
Plan Collection
4-Bedroom, 1989 Sq Ft Ranch House - Plan #153-1645 - Front Exterior
Plan#153-1645
Starting at$1100
1989
Sq Ft
1
Story
4
Bed
3
Bath
2
Car
4-Bedroom, 2400 Sq Ft Country Home Plan - 141-1117 - Main Exterior
Plan Collection
4-Bedroom, 2400 Sq Ft Country Home Plan - 141-1117 - Main Exterior
Plan#141-1117
Starting at$1400
2400
Sq Ft
1
Story
4
Bed
3
Bath
2
Car
5-Bedroom, 4076 Sq Ft Colonial House Plan - 108-1467 - Front Exterior
Plan Collection
5-Bedroom, 4076 Sq Ft Colonial House Plan - 108-1467 - Front Exterior
Plan#108-1467
Starting at$1970
4076
Sq Ft
2
Story
5
Bed
4.5
Bath
3
Car
3-Bedroom, 2212 Sq Ft Concrete Block/ ICF Design Home Plan - 132-1372 - Main Exterior
Plan Collection
3-Bedroom, 2212 Sq Ft Concrete Block/ ICF Design Home Plan - 132-1372 - Main Exterior
Plan#132-1372
Starting at$1480
2212
Sq Ft
1
Story
3
Bed
2.5
Bath
0
Car
3-Bedroom, 1150 Sq Ft Multi-Level Home - Plan #120-2614 - Main Exterior
Plan Collection
3-Bedroom, 1150 Sq Ft Multi-Level Home - Plan #120-2614 - Main Exterior
Plan#120-2614
Starting at$1205
1150
Sq Ft
1
Story
3
Bed
2
Bath
2
Car
4-Bedroom, 3579 Sq Ft Texas Style House - Plan #153-1941 Front Exterior
Plan Collection
4-Bedroom, 3579 Sq Ft Texas Style House - Plan #153-1941 Front Exterior
Plan#153-1941
Starting at$1650
3579
Sq Ft
2
Story
4
Bed
4.5
Bath
2
Car
4-Bedroom, 4564 Sq Ft Log Cabin Home Plan - 132-1291 - Main Exterior
Plan Collection
4-Bedroom, 4564 Sq Ft Log Cabin Home Plan - 132-1291 - Main Exterior
Plan#132-1291
Starting at$2085
4565
Sq Ft
2
Story
4
Bed
4.5
Bath
0
Car
3-Bedroom, 3698 Sq Ft Ranch Home - Plan #193-1165 - Main Exterior
Plan Collection
3-Bedroom, 3698 Sq Ft Ranch Home - Plan #193-1165 - Main Exterior
Plan#193-1165
Starting at$1650
3698
Sq Ft
1
Story
3
Bed
2
Bath
3
Car
2-Bedroom, 1500 Sq Ft Small Home - Plan #196-1014 - Main Exterior
Plan Collection
2-Bedroom, 1500 Sq Ft Small Home - Plan #196-1014 - Main Exterior
Plan#196-1014
Starting at$825
1500
Sq Ft
1
Story
2
Bed
2
Bath
0
Car
3-Bedroom, 3860 Sq Ft Acadian Home - Plan #140-1109 - Main Exterior
Plan Collection
3-Bedroom, 3860 Sq Ft Acadian Home - Plan #140-1109 - Main Exterior
Plan#140-1109
Starting at$1045
3860
Sq Ft
1
Story
3
Bed
3.5
Bath
3
Car
3-Bedroom, 1301 Sq Ft Vacation Home in A-Frame Style - Plan #126-1890 - Front Exterior
Plan Collection
3-Bedroom, 1301 Sq Ft Vacation Home in A-Frame Style - Plan #126-1890 - Front Exterior
Plan#126-1890
Starting at$1510
1301
Sq Ft
2
Story
3
Bed
2
Bath
0
Car
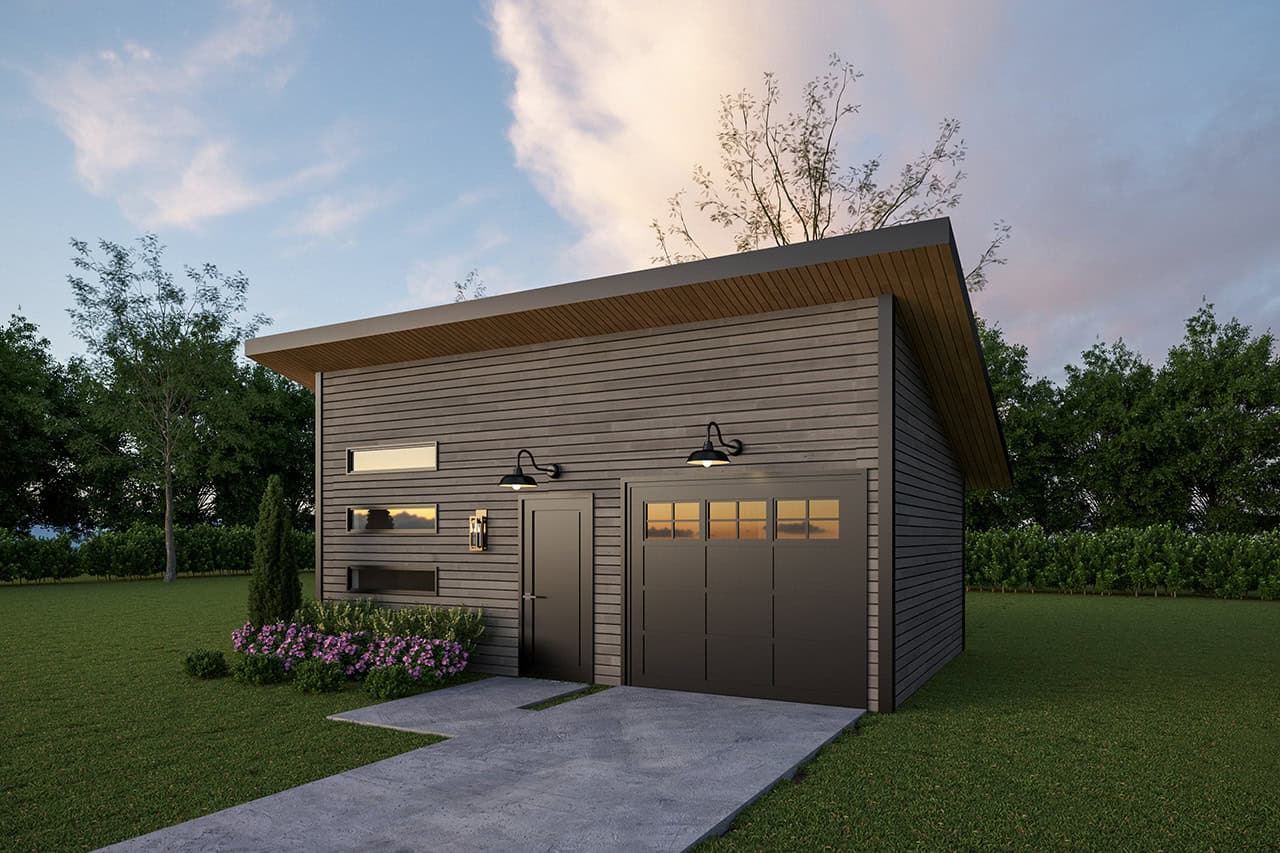
3-Bedroom, 3314 Sq Ft Craftsman House Plan - 180-1047 - Front Exterior
Plan Collection
3-Bedroom, 3314 Sq Ft Craftsman House Plan - 180-1047 - Front Exterior
Plan#180-1047
Starting at$1550
3314
Sq Ft
2
Story
3
Bed
4.5
Bath
3
Car
4-Bedroom, 3369 Sq Ft European Home Plan - 108-1016 - Main Exterior
Plan Collection
4-Bedroom, 3369 Sq Ft European Home Plan - 108-1016 - Main Exterior
Plan#108-1016
Starting at$1510
3369
Sq Ft
2
Story
4
Bed
4
Bath
3
Car

4-Bedroom, 2773 Sq Ft European Home - Plan #106-1193 - Main Exterior
Plan Collection
4-Bedroom, 2773 Sq Ft European Home - Plan #106-1193 - Main Exterior
Plan#106-1193
Starting at$1295
2773
Sq Ft
1.5
Story
4
Bed
2.5
Bath
2
Car
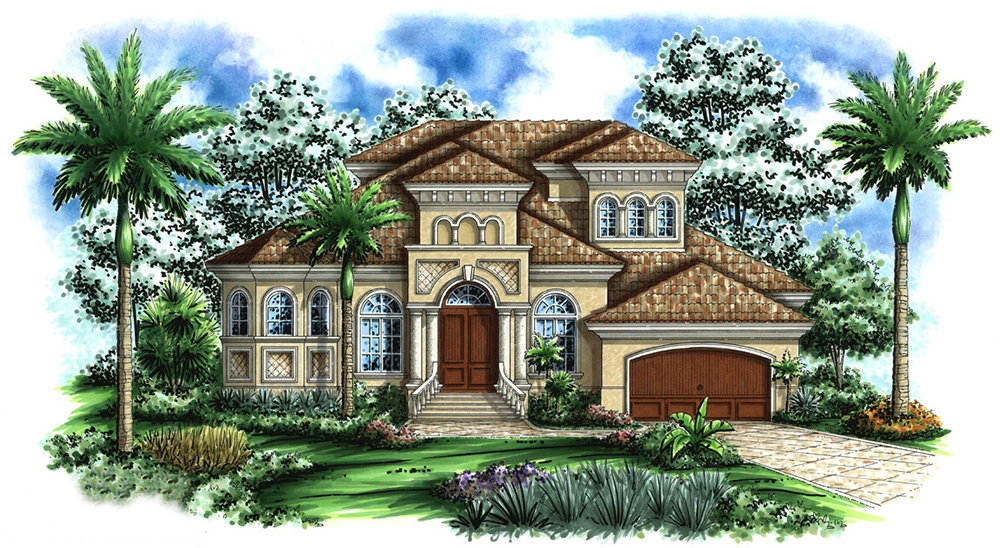
3-Bedroom, 1987 Sq Ft Vacation Home - Plan #108-1171 - Front Exterior
Plan Collection
3-Bedroom, 1987 Sq Ft Vacation Home - Plan #108-1171 - Front Exterior
Plan#108-1171
Starting at$845
1987
Sq Ft
1.5
Story
3
Bed
2.5
Bath
0
Car
1...8081828384...405