House Plans with Great Rooms and Vaulted Ceilings

9,571
Plan Results
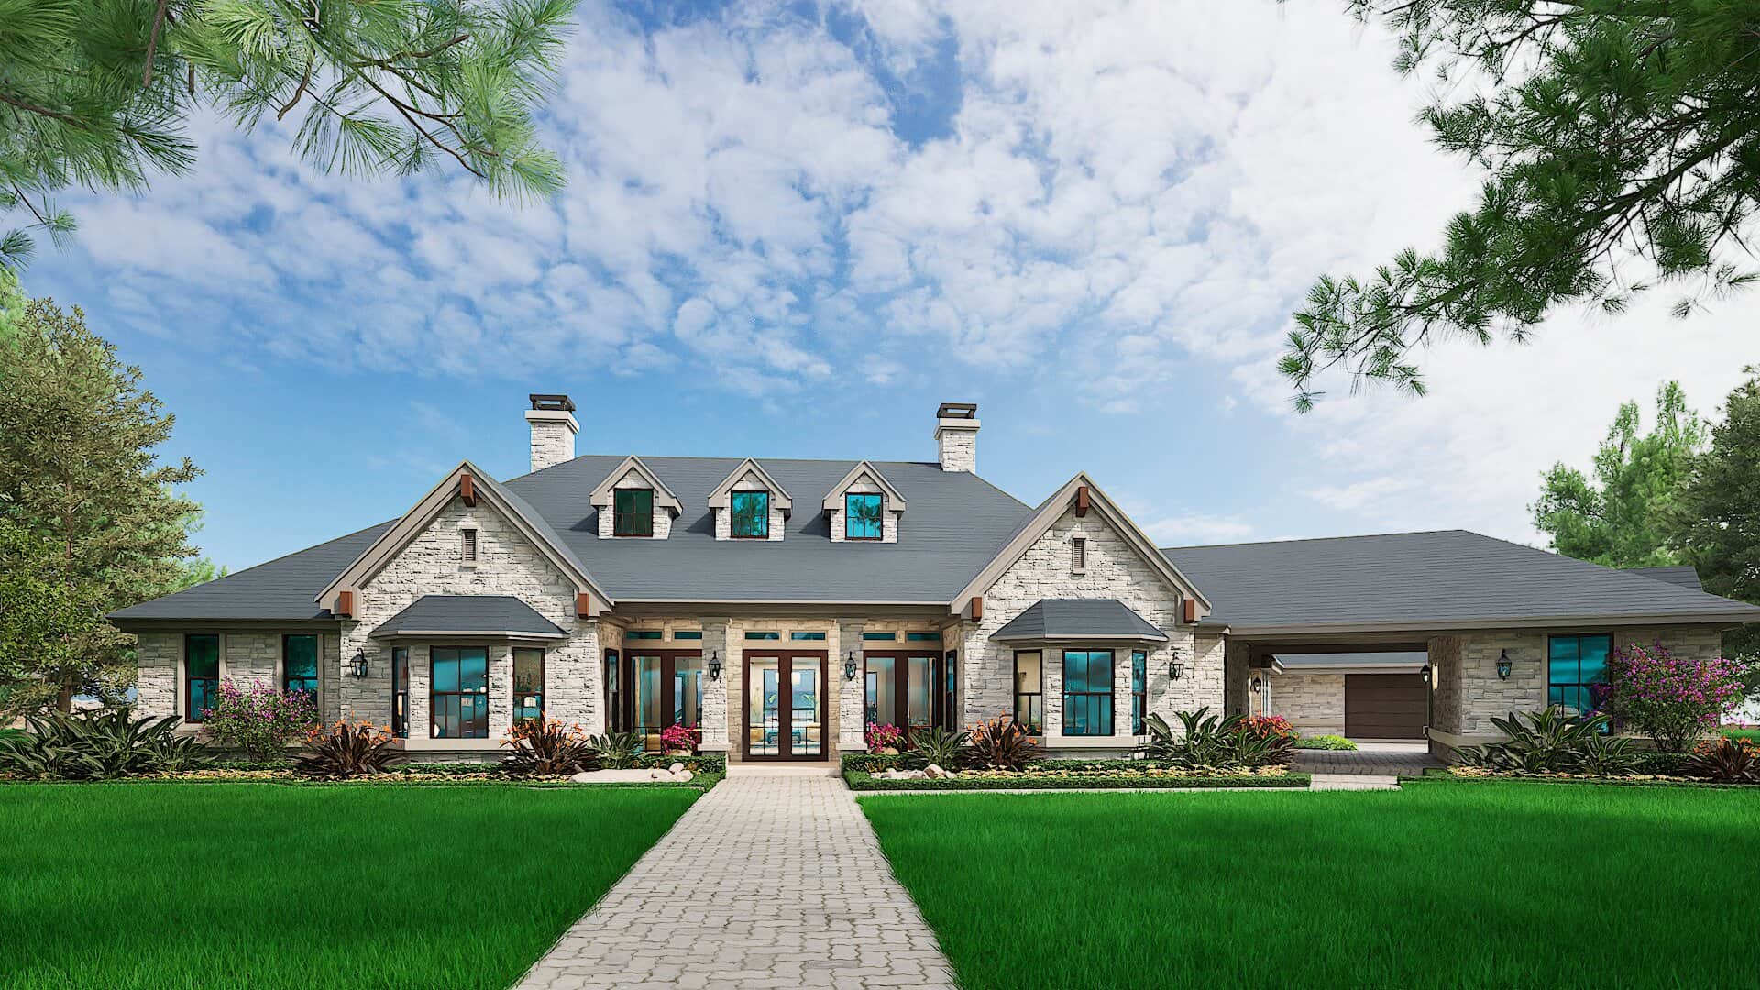
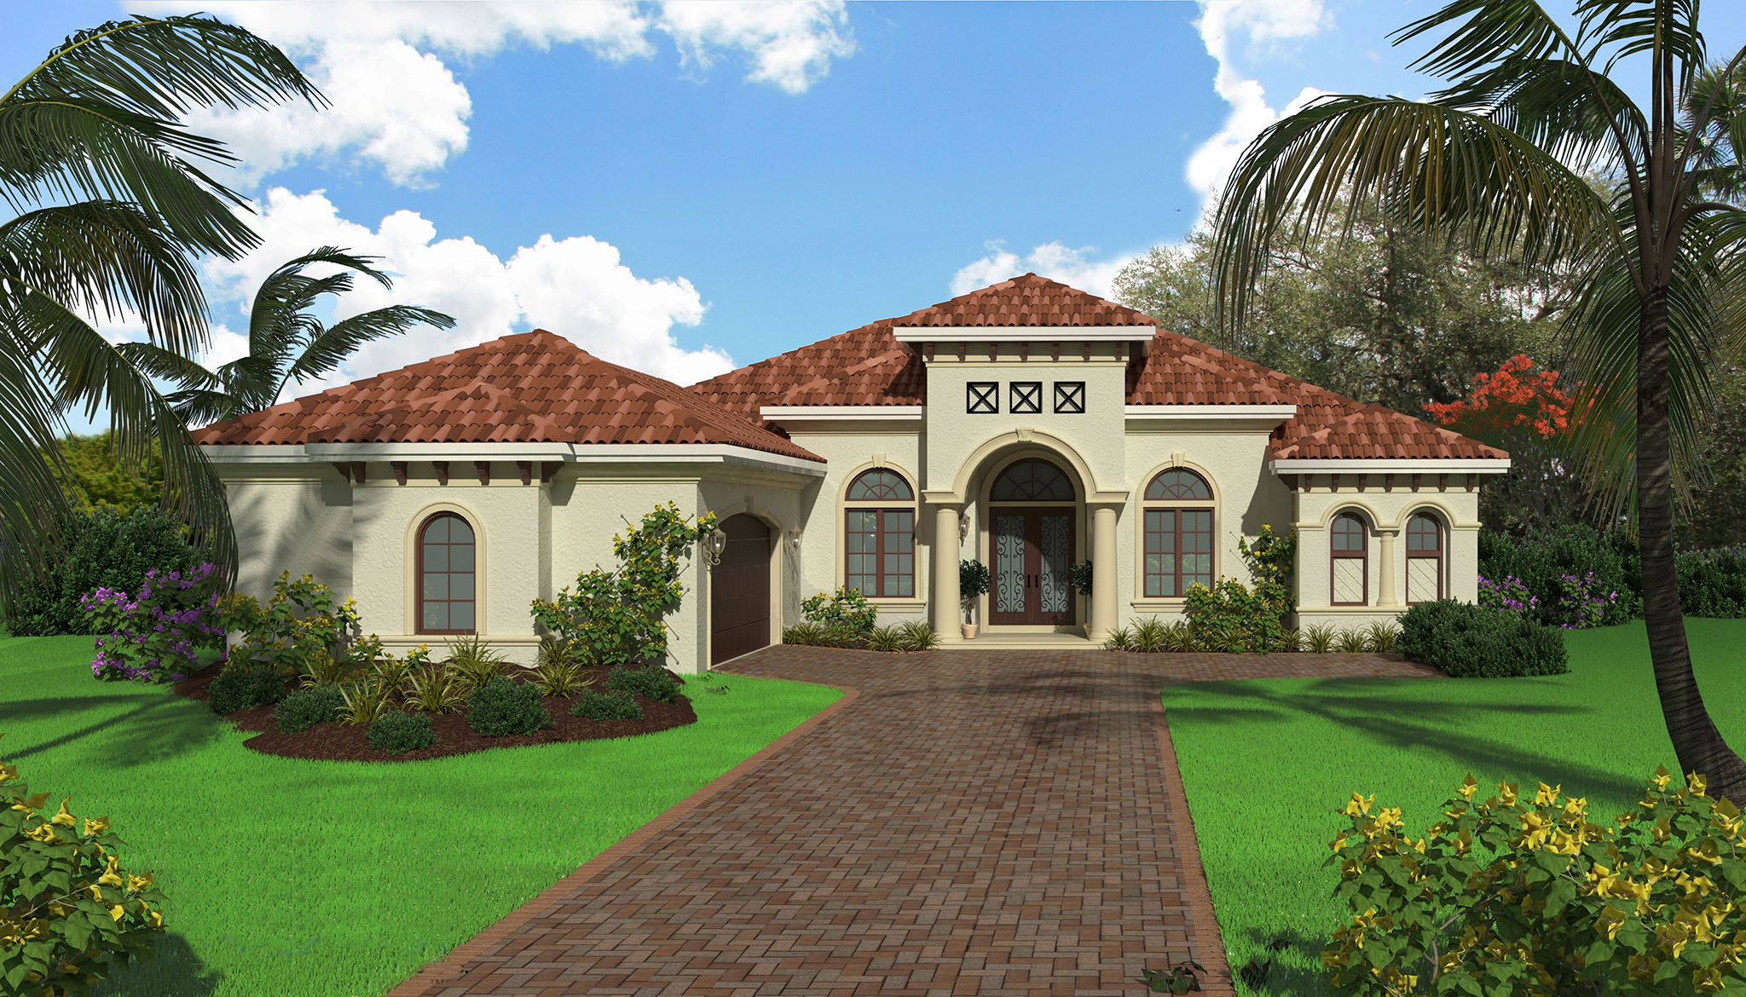
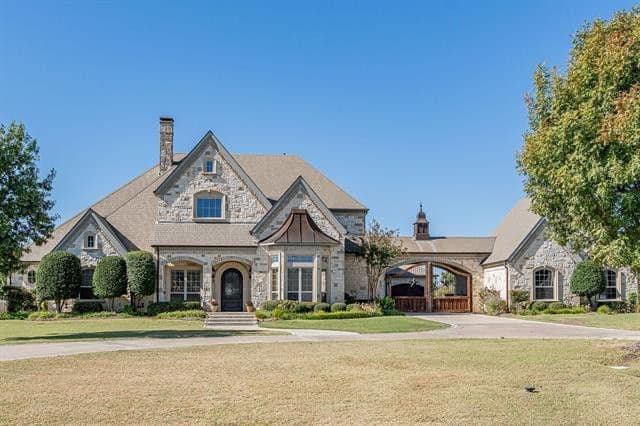
4-Bedroom, 4948 Sq Ft Spanish Home Plan - 175-1118 - Main Exterior
Plan Collection
4-Bedroom, 4948 Sq Ft Spanish Home Plan - 175-1118 - Main Exterior
Plan#175-1118
Starting at$3000
4948
Sq Ft
1
Story
4
Bed
4.5
Bath
3
Car
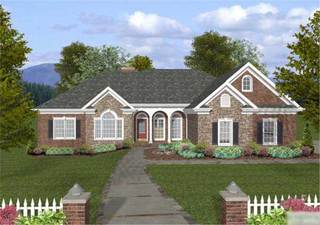
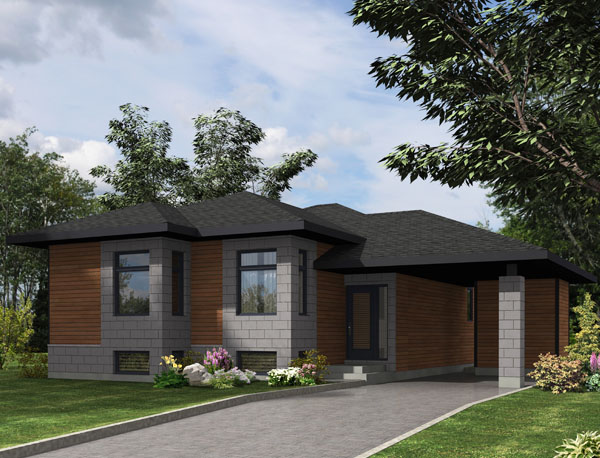
4-Bedroom, 2499 Sq Ft Ranch Home Plan - 109-1117 - Main Exterior
Plan Collection
4-Bedroom, 2499 Sq Ft Ranch Home Plan - 109-1117 - Main Exterior
Plan#109-1117
Starting at$1395
2499
Sq Ft
1
Story
4
Bed
2
Bath
0
Car
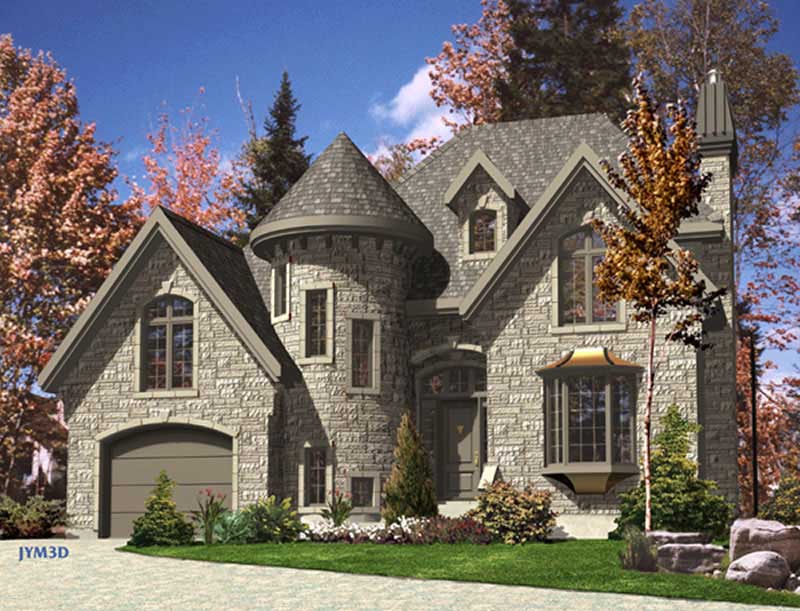
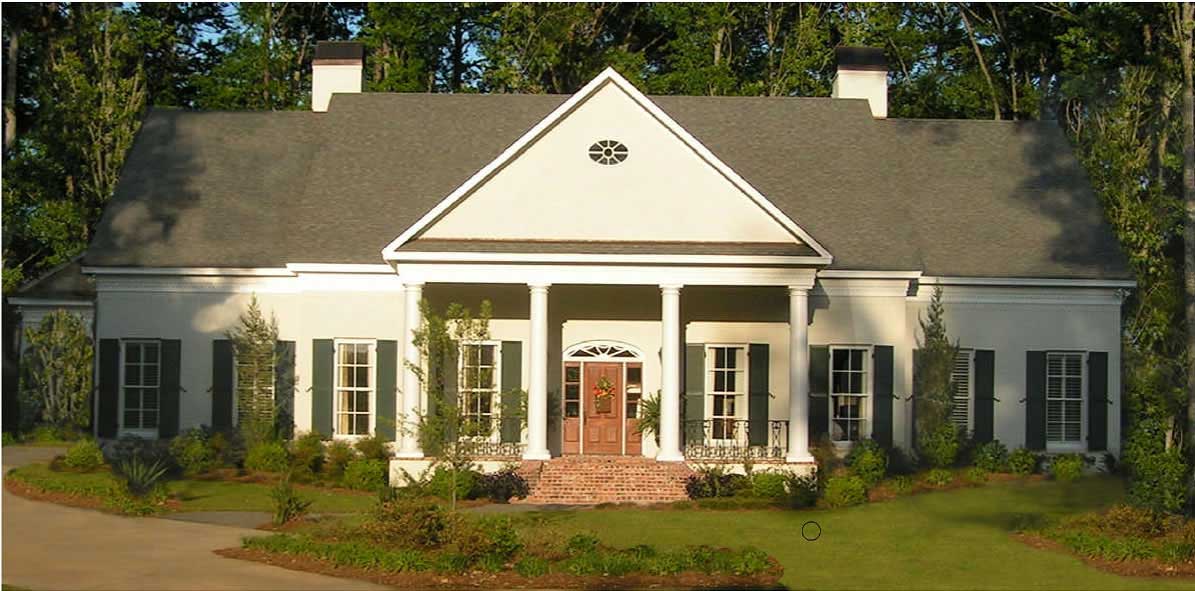
3-Bedroom, 2351 Sq Ft Tudor House Plan - 195-1034 - Front Exterior
Plan Collection
3-Bedroom, 2351 Sq Ft Tudor House Plan - 195-1034 - Front Exterior
Plan#195-1034
Starting at$1050
2351
Sq Ft
1
Story
3
Bed
2.5
Bath
2
Car
3-Bedroom, 1532 Sq Ft Coastal House Plan - 170-1635 - Front Exterior
Plan Collection
3-Bedroom, 1532 Sq Ft Coastal House Plan - 170-1635 - Front Exterior
Plan#170-1635
Starting at$910
1532
Sq Ft
3
Story
3
Bed
3
Bath
2
Car
2-Bedroom, 988 Sq Ft Bungalow House - Plan #124-1082 - Front Exterior
Plan Collection
2-Bedroom, 988 Sq Ft Bungalow House - Plan #124-1082 - Front Exterior
Plan#124-1082
Starting at$645
988
Sq Ft
1
Story
2
Bed
2
Bath
0
Car
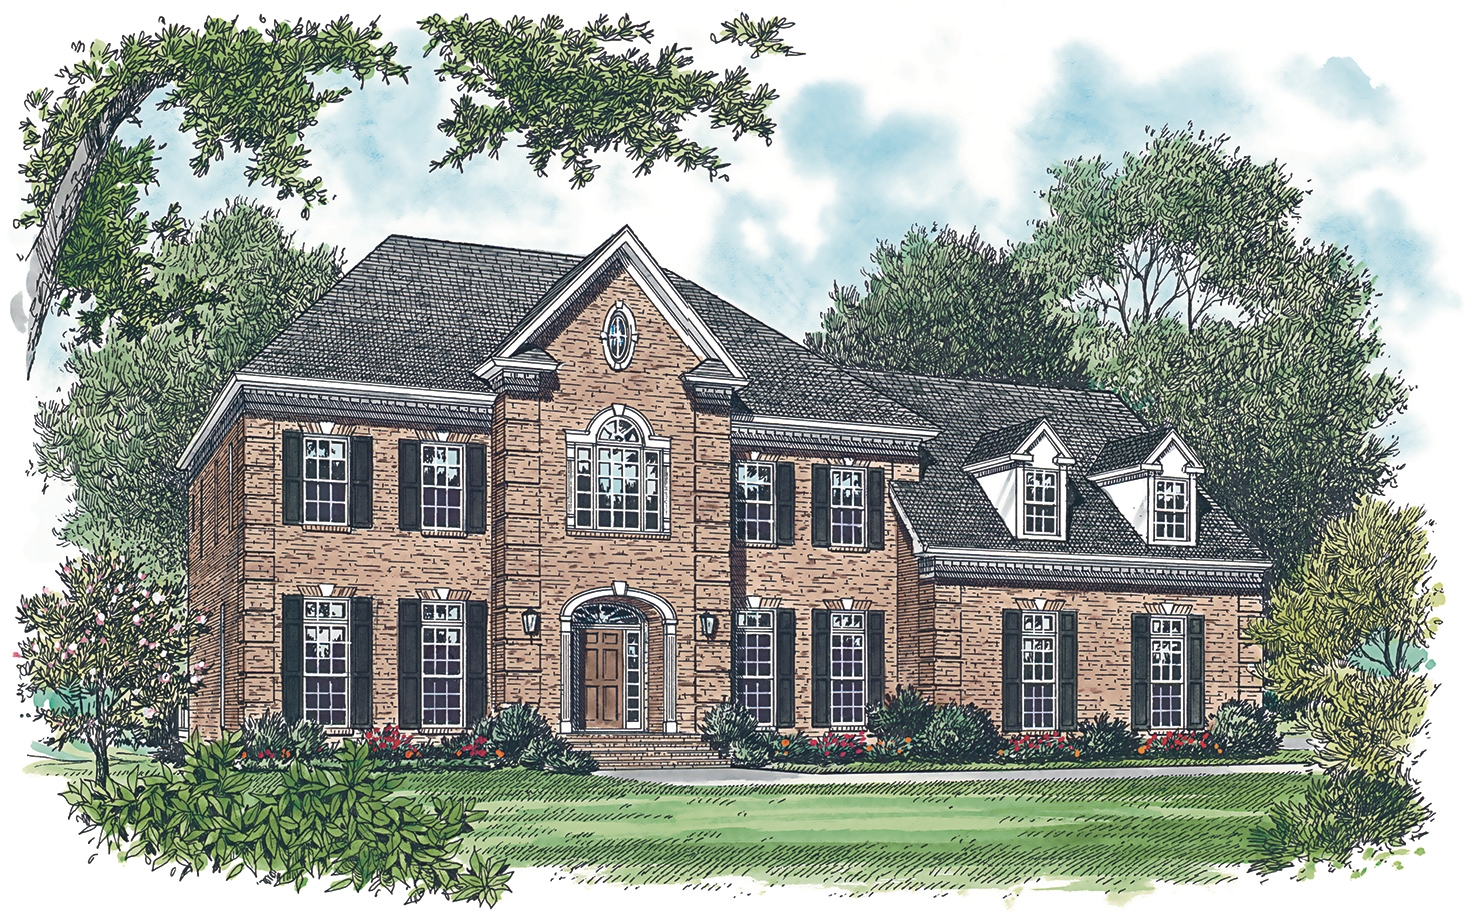
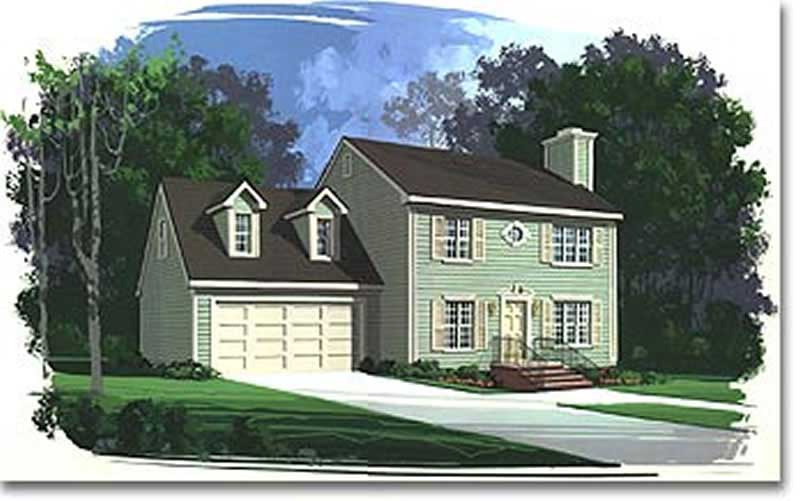
4-Bedroom, 2208 Sq Ft Colonial Home Plan - 158-1271 - Main Exterior
Plan Collection
4-Bedroom, 2208 Sq Ft Colonial Home Plan - 158-1271 - Main Exterior
Plan#158-1271
Starting at$2040
2208
Sq Ft
2
Story
4
Bed
2.5
Bath
2
Car
4-Bedroom, 2000 Sq Ft Ranch House Plan - 109-1048 - Front Exterior
Plan Collection
4-Bedroom, 2000 Sq Ft Ranch House Plan - 109-1048 - Front Exterior
Plan#109-1048
Starting at$1395
2000
Sq Ft
1
Story
4
Bed
2.5
Bath
3
Car
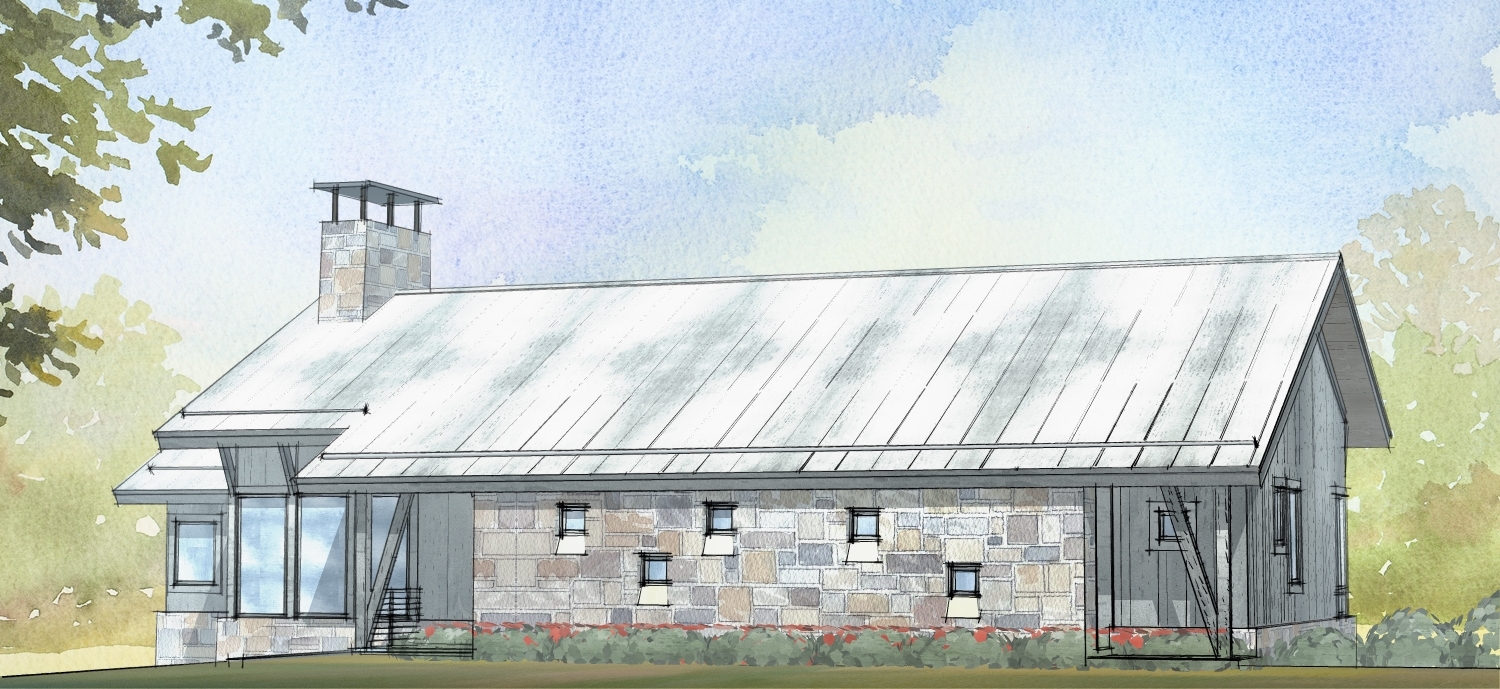
3-Bedroom, 4357 Sq Ft Historic House Plan - 116-1111 - Front Exterior
Plan Collection
3-Bedroom, 4357 Sq Ft Historic House Plan - 116-1111 - Front Exterior
Plan#116-1111
Starting at$3923
4357
Sq Ft
2
Story
3
Bed
2.5
Bath
2
Car
4-Bedroom, 2129 Sq Ft Traditional Home - Plan #147-1160 - Main Exterior
Plan Collection
4-Bedroom, 2129 Sq Ft Traditional Home - Plan #147-1160 - Main Exterior
Plan#147-1160
Starting at$1097
2129
Sq Ft
2
Story
4
Bed
2.5
Bath
2
Car
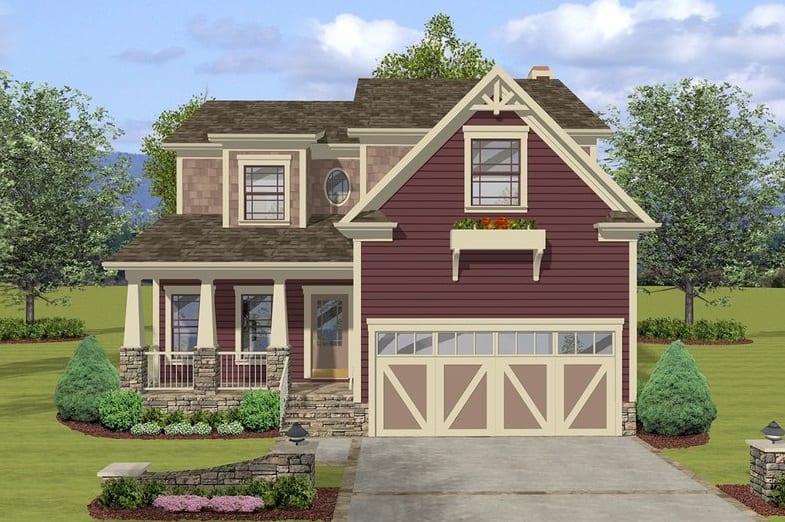
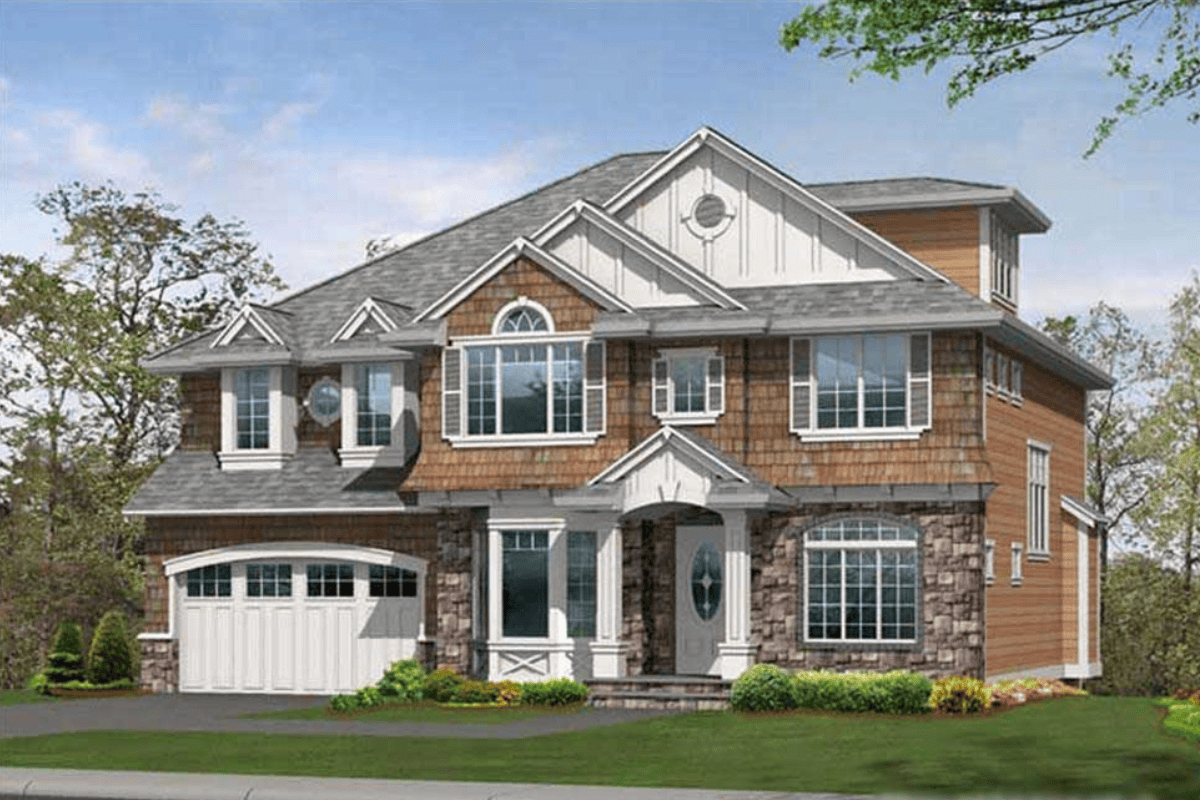
5-Bedroom, 3440 Sq Ft Craftsman House Plan - 115-1137 - Front Exterior
Plan Collection
5-Bedroom, 3440 Sq Ft Craftsman House Plan - 115-1137 - Front Exterior
Plan#115-1137
Starting at$2150
3440
Sq Ft
2
Story
5
Bed
3.5
Bath
2
Car
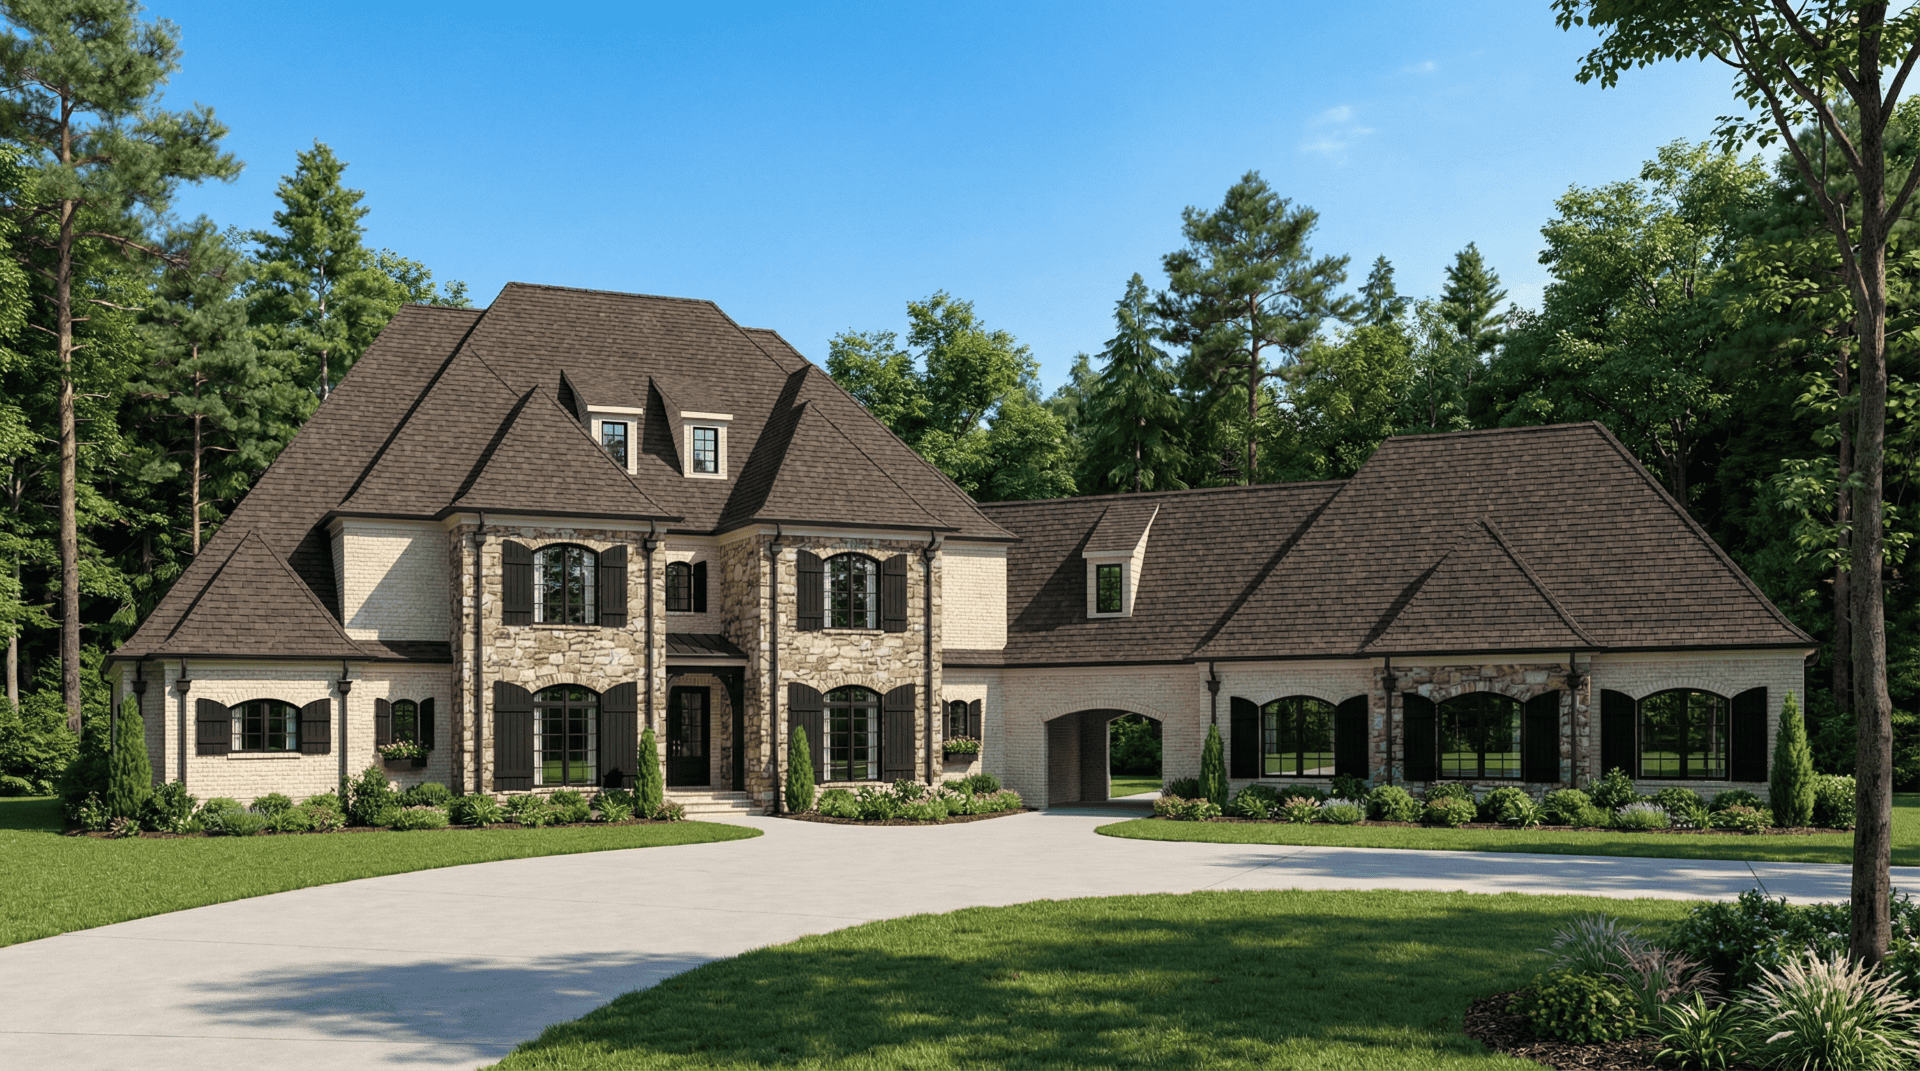
5-Bedroom, 5315 Sq Ft Luxury Country Home - Plan #115-1271 - Main Exterior
Plan Collection
5-Bedroom, 5315 Sq Ft Luxury Country Home - Plan #115-1271 - Main Exterior
Plan#115-1271
Starting at$3400
5315
Sq Ft
2
Story
5
Bed
4
Bath
3
Car
4-Bedroom, 1488 Sq Ft Multi-Level Home Plan - 115-1214 - Main Exterior
Plan Collection
4-Bedroom, 1488 Sq Ft Multi-Level Home Plan - 115-1214 - Main Exterior
Plan#115-1214
Starting at$1500
1488
Sq Ft
2
Story
4
Bed
2
Bath
2
Car
3-Bedroom, 983 Sq Ft Ranch House Plan - 119-1186 - Front Exterior
Plan Collection
3-Bedroom, 983 Sq Ft Ranch House Plan - 119-1186 - Front Exterior
Plan#119-1186
Starting at$995
983
Sq Ft
1
Story
3
Bed
2
Bath
2
Car
4-Bedroom, 4089 Sq Ft Coastal House - Plan #175-1130 - Front Exterior
Plan Collection
4-Bedroom, 4089 Sq Ft Coastal House - Plan #175-1130 - Front Exterior
Plan#175-1130
Starting at$2500
4089
Sq Ft
1
Story
4
Bed
4.5
Bath
3
Car
4-Bedroom, 7950 Sq Ft Country Home Plan - 115-1144 - Main Exterior
Plan Collection
4-Bedroom, 7950 Sq Ft Country Home Plan - 115-1144 - Main Exterior
Plan#115-1144
Starting at$4900
7950
Sq Ft
2
Story
4
Bed
5.5
Bath
4
Car
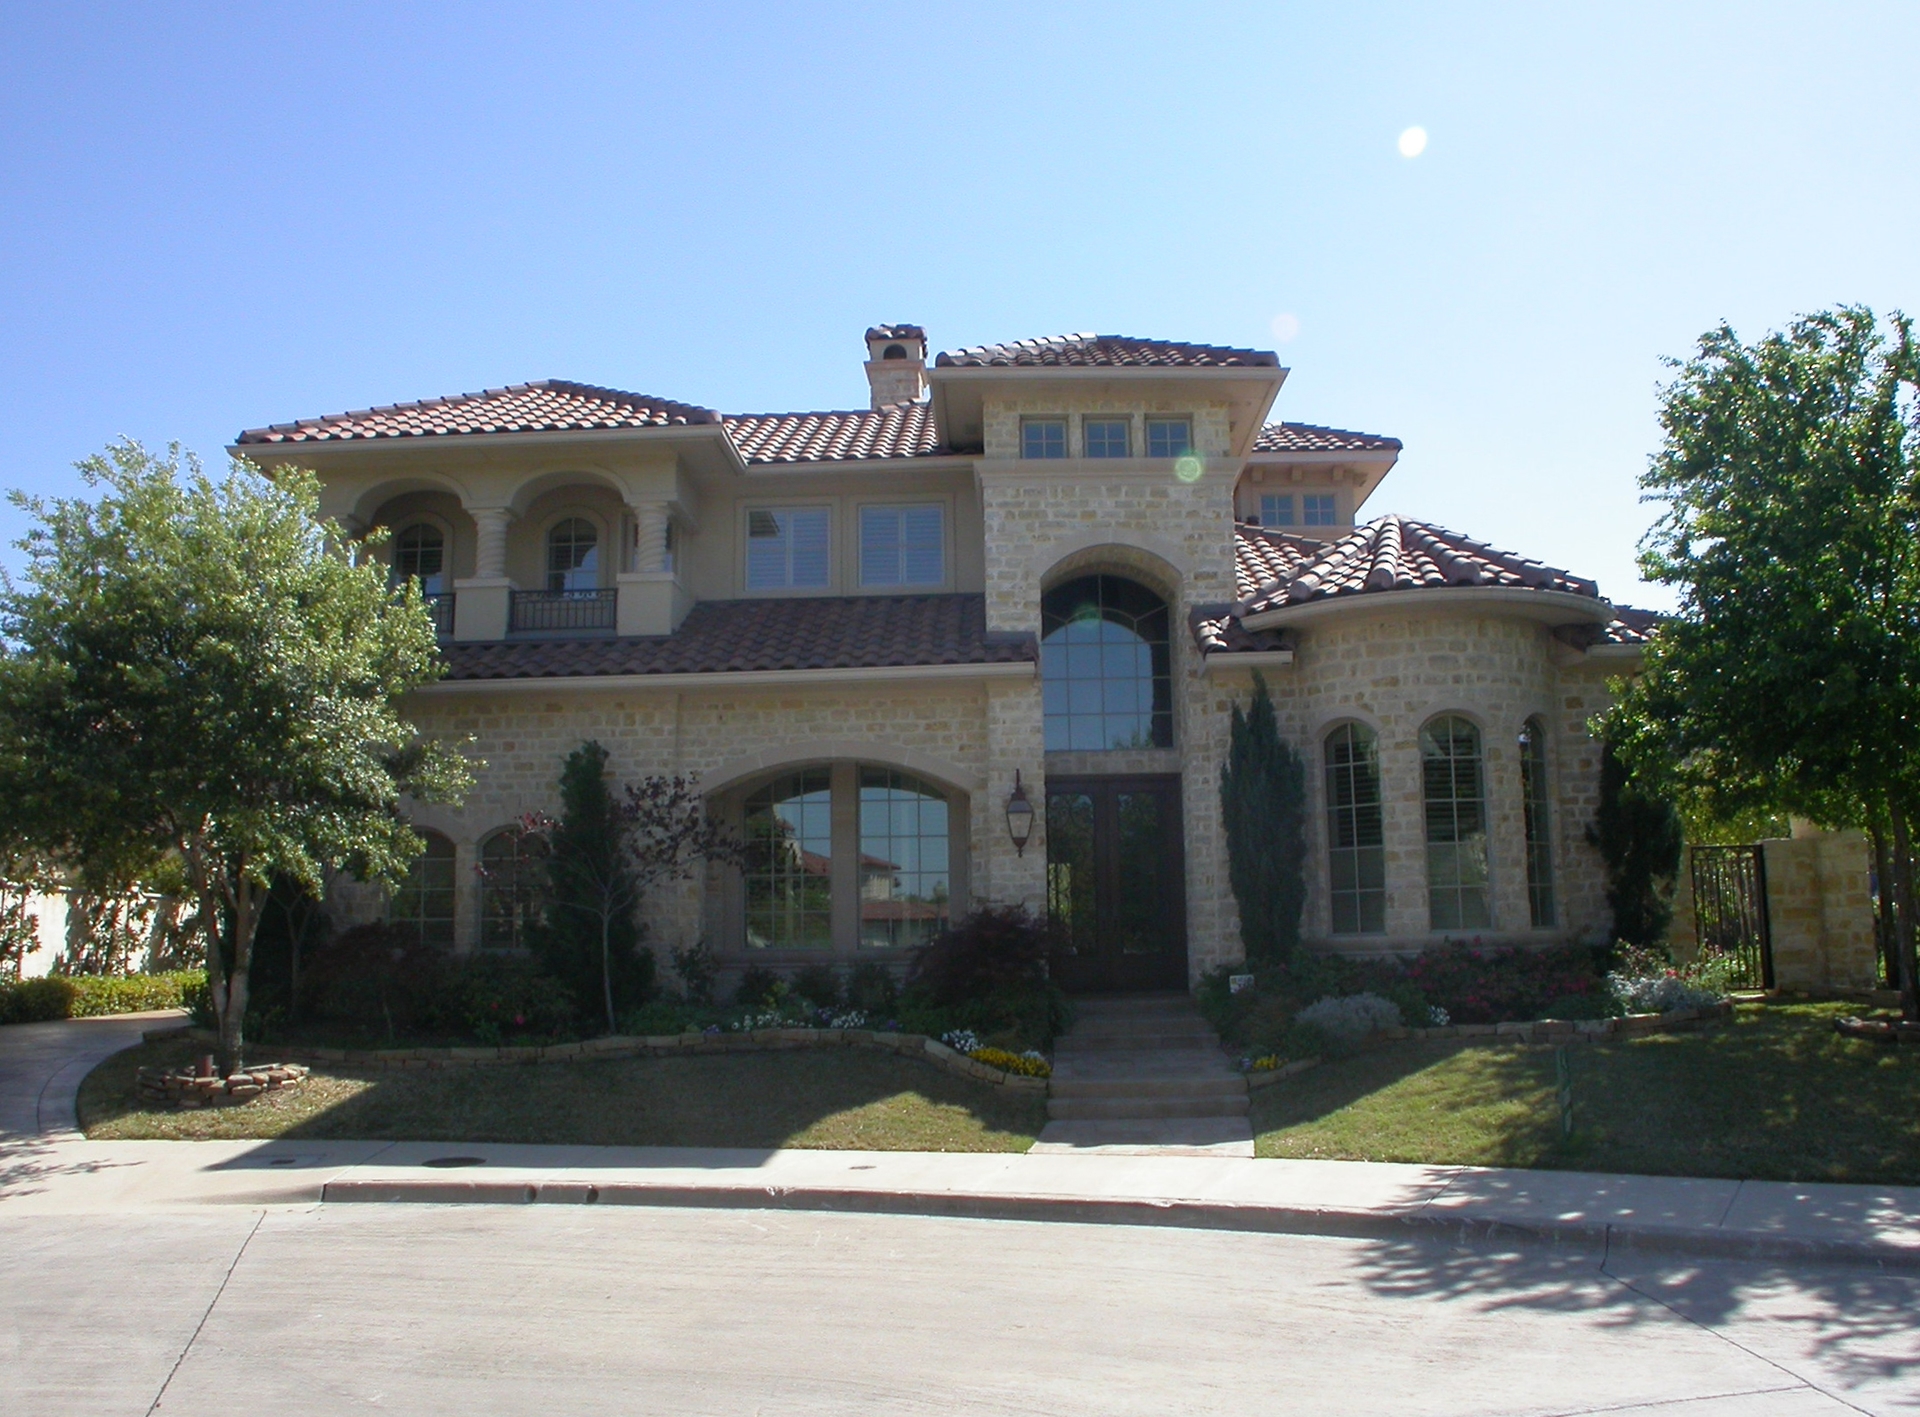
5-Bedroom, 5351 Sq Ft Mediterranean House Plan - 195-1172 - Front Exterior
Plan Collection
5-Bedroom, 5351 Sq Ft Mediterranean House Plan - 195-1172 - Front Exterior
Plan#195-1172
Starting at$3400
5351
Sq Ft
2
Story
5
Bed
5.5
Bath
2
Car
4-Bedroom, 6610 Sq Ft Georgian House Plan - 195-1162 - Front Exterior
Plan Collection
4-Bedroom, 6610 Sq Ft Georgian House Plan - 195-1162 - Front Exterior
Plan#195-1162
Starting at$3400
6610
Sq Ft
1
Story
4
Bed
4.5
Bath
3
Car
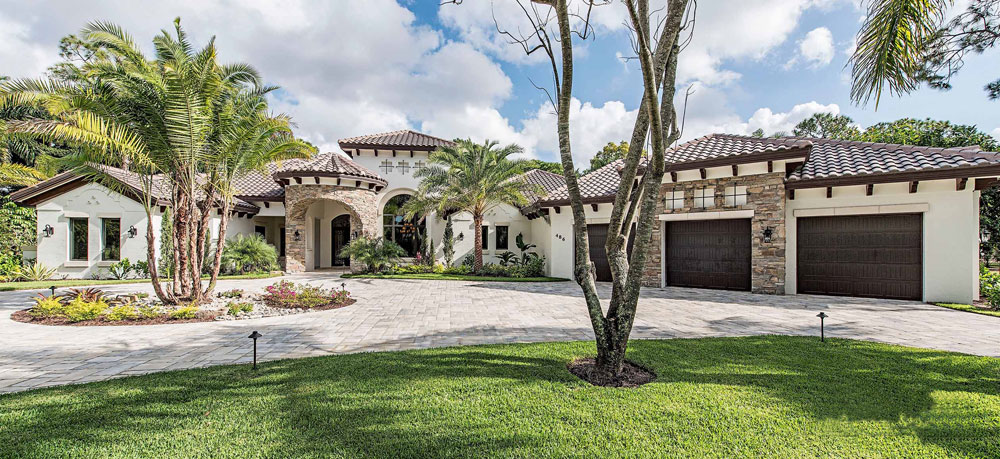
3-Bedroom, 1141 Sq Ft Ranch House Plan - 124-1061 - Front Exterior
Plan Collection
3-Bedroom, 1141 Sq Ft Ranch House Plan - 124-1061 - Front Exterior
Plan#124-1061
Starting at$645
1141
Sq Ft
1
Story
3
Bed
2
Bath
1
Car
5-Bedroom, 3102 Sq Ft Luxury House Plan - 135-1018 - Front Exterior
Plan Collection
5-Bedroom, 3102 Sq Ft Luxury House Plan - 135-1018 - Front Exterior
Plan#135-1018
Starting at$3846
3102
Sq Ft
1
Story
5
Bed
3.5
Bath
3
Car
3-Bedroom, 1898 Sq Ft Country Home Plan - 109-1011 - Main Exterior
Plan Collection
3-Bedroom, 1898 Sq Ft Country Home Plan - 109-1011 - Main Exterior
Plan#109-1011
Starting at$1295
1898
Sq Ft
1
Story
3
Bed
3
Bath
3
Car
3-Bedroom, 2236 Sq Ft Country House Plan - 108-1829 - Front Exterior
Plan Collection
3-Bedroom, 2236 Sq Ft Country House Plan - 108-1829 - Front Exterior
Plan#108-1829
Starting at$945
2236
Sq Ft
2
Story
3
Bed
2.5
Bath
2
Car
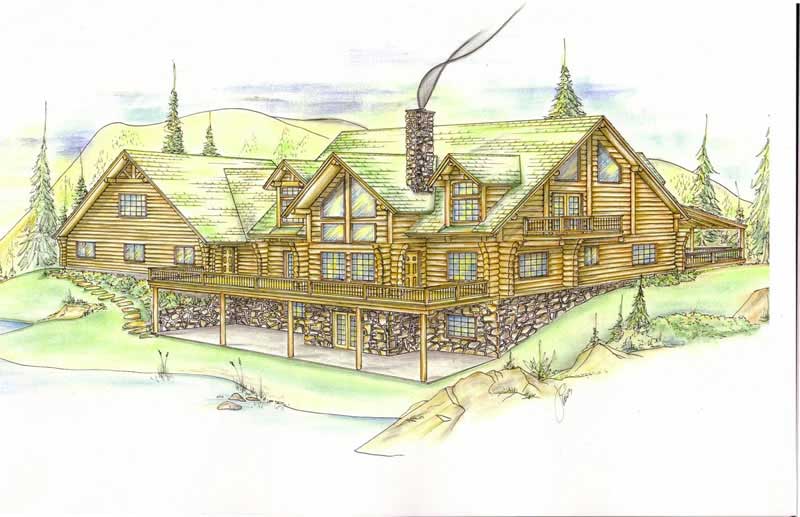
3-Bedroom, 2683 Sq Ft Log Cabin House Plan - 132-1303 - Front Exterior
Plan Collection
3-Bedroom, 2683 Sq Ft Log Cabin House Plan - 132-1303 - Front Exterior
Plan#132-1303
Starting at$1480
2683
Sq Ft
2
Story
3
Bed
3
Bath
0
Car
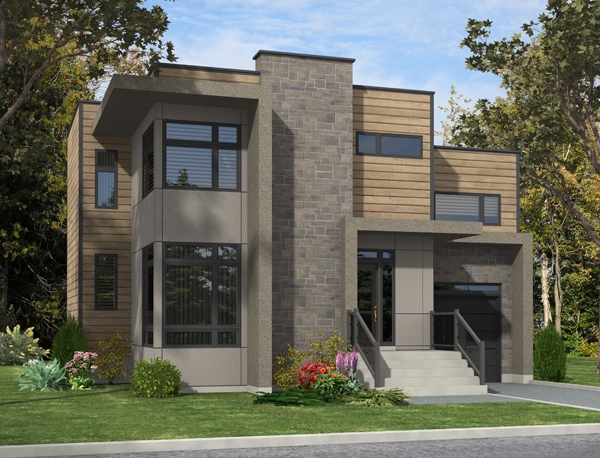
3-Bedroom, 3219 Sq Ft Traditional House Plan - 106-1303 - Front Exterior
Plan Collection
3-Bedroom, 3219 Sq Ft Traditional House Plan - 106-1303 - Front Exterior
Plan#106-1303
Starting at$1695
3219
Sq Ft
2
Story
3
Bed
3.5
Bath
2
Car
3-Bedroom, 1643 Sq Ft Cape Cod House Plan - 109-1009 - Front Exterior
Plan Collection
3-Bedroom, 1643 Sq Ft Cape Cod House Plan - 109-1009 - Front Exterior
Plan#109-1009
Starting at$1295
1643
Sq Ft
2
Story
3
Bed
2.5
Bath
0
Car
4-Bedroom, 4948 Sq Ft Spanish Home Plan - 175-1118 - Main Exterior
Plan Collection
4-Bedroom, 4948 Sq Ft Spanish Home Plan - 175-1118 - Main Exterior
Plan#175-1118
Starting at$3000
4948
Sq Ft
1
Story
4
Bed
4.5
Bath
3
Car
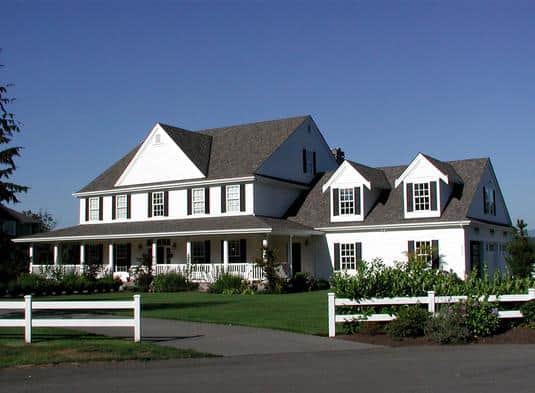
4-Bedroom, 2499 Sq Ft Ranch Home Plan - 109-1117 - Main Exterior
Plan Collection
4-Bedroom, 2499 Sq Ft Ranch Home Plan - 109-1117 - Main Exterior
Plan#109-1117
Starting at$1395
2499
Sq Ft
1
Story
4
Bed
2
Bath
0
Car
3-Bedroom, 2351 Sq Ft Tudor House Plan - 195-1034 - Front Exterior
Plan Collection
3-Bedroom, 2351 Sq Ft Tudor House Plan - 195-1034 - Front Exterior
Plan#195-1034
Starting at$1050
2351
Sq Ft
1
Story
3
Bed
2.5
Bath
2
Car
3-Bedroom, 1532 Sq Ft Coastal House Plan - 170-1635 - Front Exterior
Plan Collection
3-Bedroom, 1532 Sq Ft Coastal House Plan - 170-1635 - Front Exterior
Plan#170-1635
Starting at$910
1532
Sq Ft
3
Story
3
Bed
3
Bath
2
Car
2-Bedroom, 988 Sq Ft Bungalow House - Plan #124-1082 - Front Exterior
Plan Collection
2-Bedroom, 988 Sq Ft Bungalow House - Plan #124-1082 - Front Exterior
Plan#124-1082
Starting at$645
988
Sq Ft
1
Story
2
Bed
2
Bath
0
Car
4-Bedroom, 2208 Sq Ft Colonial Home Plan - 158-1271 - Main Exterior
Plan Collection
4-Bedroom, 2208 Sq Ft Colonial Home Plan - 158-1271 - Main Exterior
Plan#158-1271
Starting at$2040
2208
Sq Ft
2
Story
4
Bed
2.5
Bath
2
Car
4-Bedroom, 2000 Sq Ft Ranch House Plan - 109-1048 - Front Exterior
Plan Collection
4-Bedroom, 2000 Sq Ft Ranch House Plan - 109-1048 - Front Exterior
Plan#109-1048
Starting at$1395
2000
Sq Ft
1
Story
4
Bed
2.5
Bath
3
Car
3-Bedroom, 4357 Sq Ft Historic House Plan - 116-1111 - Front Exterior
Plan Collection
3-Bedroom, 4357 Sq Ft Historic House Plan - 116-1111 - Front Exterior
Plan#116-1111
Starting at$3923
4357
Sq Ft
2
Story
3
Bed
2.5
Bath
2
Car
4-Bedroom, 2129 Sq Ft Traditional Home - Plan #147-1160 - Main Exterior
Plan Collection
4-Bedroom, 2129 Sq Ft Traditional Home - Plan #147-1160 - Main Exterior
Plan#147-1160
Starting at$1097
2129
Sq Ft
2
Story
4
Bed
2.5
Bath
2
Car
5-Bedroom, 3440 Sq Ft Craftsman House Plan - 115-1137 - Front Exterior
Plan Collection
5-Bedroom, 3440 Sq Ft Craftsman House Plan - 115-1137 - Front Exterior
Plan#115-1137
Starting at$2150
3440
Sq Ft
2
Story
5
Bed
3.5
Bath
2
Car
5-Bedroom, 5315 Sq Ft Luxury Country Home - Plan #115-1271 - Main Exterior
Plan Collection
5-Bedroom, 5315 Sq Ft Luxury Country Home - Plan #115-1271 - Main Exterior
Plan#115-1271
Starting at$3400
5315
Sq Ft
2
Story
5
Bed
4
Bath
3
Car
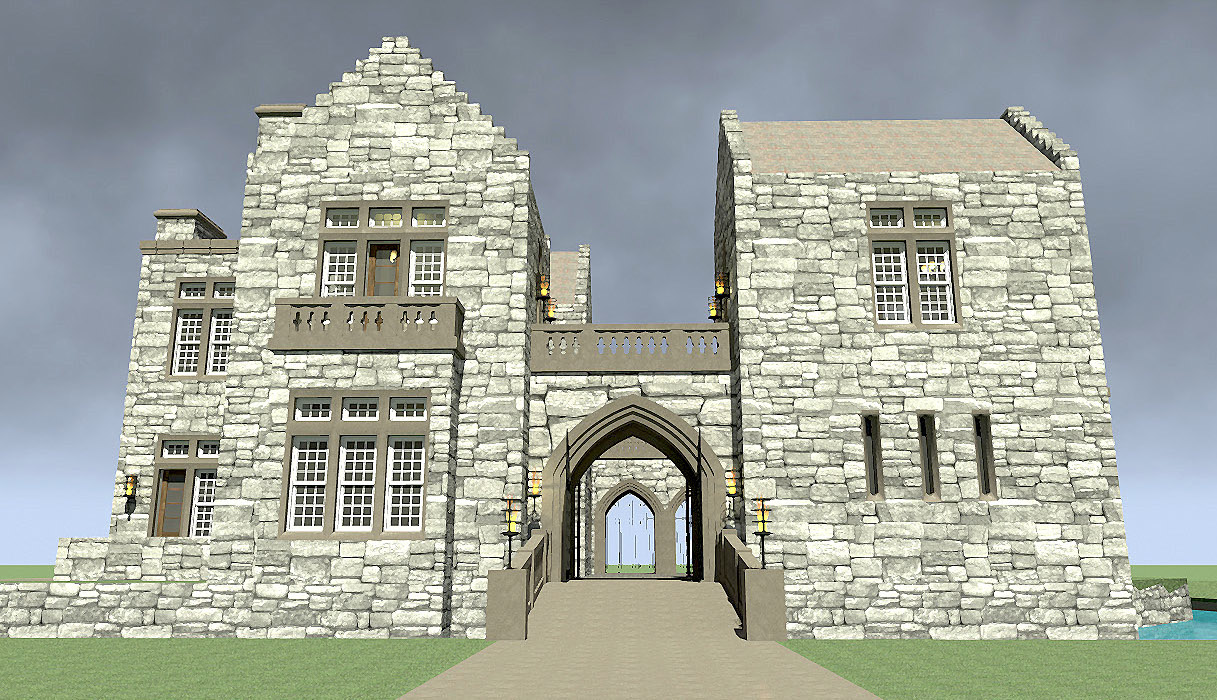
4-Bedroom, 1488 Sq Ft Multi-Level Home Plan - 115-1214 - Main Exterior
Plan Collection
4-Bedroom, 1488 Sq Ft Multi-Level Home Plan - 115-1214 - Main Exterior
Plan#115-1214
Starting at$1500
1488
Sq Ft
2
Story
4
Bed
2
Bath
2
Car
3-Bedroom, 983 Sq Ft Ranch House Plan - 119-1186 - Front Exterior
Plan Collection
3-Bedroom, 983 Sq Ft Ranch House Plan - 119-1186 - Front Exterior
Plan#119-1186
Starting at$995
983
Sq Ft
1
Story
3
Bed
2
Bath
2
Car
4-Bedroom, 4089 Sq Ft Coastal House - Plan #175-1130 - Front Exterior
Plan Collection
4-Bedroom, 4089 Sq Ft Coastal House - Plan #175-1130 - Front Exterior
Plan#175-1130
Starting at$2500
4089
Sq Ft
1
Story
4
Bed
4.5
Bath
3
Car
4-Bedroom, 7950 Sq Ft Country Home Plan - 115-1144 - Main Exterior
Plan Collection
4-Bedroom, 7950 Sq Ft Country Home Plan - 115-1144 - Main Exterior
Plan#115-1144
Starting at$4900
7950
Sq Ft
2
Story
4
Bed
5.5
Bath
4
Car
5-Bedroom, 5351 Sq Ft Mediterranean House Plan - 195-1172 - Front Exterior
Plan Collection
5-Bedroom, 5351 Sq Ft Mediterranean House Plan - 195-1172 - Front Exterior
Plan#195-1172
Starting at$3400
5351
Sq Ft
2
Story
5
Bed
5.5
Bath
2
Car
4-Bedroom, 6610 Sq Ft Georgian House Plan - 195-1162 - Front Exterior
Plan Collection
4-Bedroom, 6610 Sq Ft Georgian House Plan - 195-1162 - Front Exterior
Plan#195-1162
Starting at$3400
6610
Sq Ft
1
Story
4
Bed
4.5
Bath
3
Car
3-Bedroom, 1141 Sq Ft Ranch House Plan - 124-1061 - Front Exterior
Plan Collection
3-Bedroom, 1141 Sq Ft Ranch House Plan - 124-1061 - Front Exterior
Plan#124-1061
Starting at$645
1141
Sq Ft
1
Story
3
Bed
2
Bath
1
Car
5-Bedroom, 3102 Sq Ft Luxury House Plan - 135-1018 - Front Exterior
Plan Collection
5-Bedroom, 3102 Sq Ft Luxury House Plan - 135-1018 - Front Exterior
Plan#135-1018
Starting at$3846
3102
Sq Ft
1
Story
5
Bed
3.5
Bath
3
Car
3-Bedroom, 1898 Sq Ft Country Home Plan - 109-1011 - Main Exterior
Plan Collection
3-Bedroom, 1898 Sq Ft Country Home Plan - 109-1011 - Main Exterior
Plan#109-1011
Starting at$1295
1898
Sq Ft
1
Story
3
Bed
3
Bath
3
Car
3-Bedroom, 2236 Sq Ft Country House Plan - 108-1829 - Front Exterior
Plan Collection
3-Bedroom, 2236 Sq Ft Country House Plan - 108-1829 - Front Exterior
Plan#108-1829
Starting at$945
2236
Sq Ft
2
Story
3
Bed
2.5
Bath
2
Car
3-Bedroom, 2683 Sq Ft Log Cabin House Plan - 132-1303 - Front Exterior
Plan Collection
3-Bedroom, 2683 Sq Ft Log Cabin House Plan - 132-1303 - Front Exterior
Plan#132-1303
Starting at$1480
2683
Sq Ft
2
Story
3
Bed
3
Bath
0
Car
3-Bedroom, 3219 Sq Ft Traditional House Plan - 106-1303 - Front Exterior
Plan Collection
3-Bedroom, 3219 Sq Ft Traditional House Plan - 106-1303 - Front Exterior
Plan#106-1303
Starting at$1695
3219
Sq Ft
2
Story
3
Bed
3.5
Bath
2
Car
3-Bedroom, 1643 Sq Ft Cape Cod House Plan - 109-1009 - Front Exterior
Plan Collection
3-Bedroom, 1643 Sq Ft Cape Cod House Plan - 109-1009 - Front Exterior
Plan#109-1009
Starting at$1295
1643
Sq Ft
2
Story
3
Bed
2.5
Bath
0
Car
1...165166167168169...399