House Plans with Basement

12,659
Plan Results
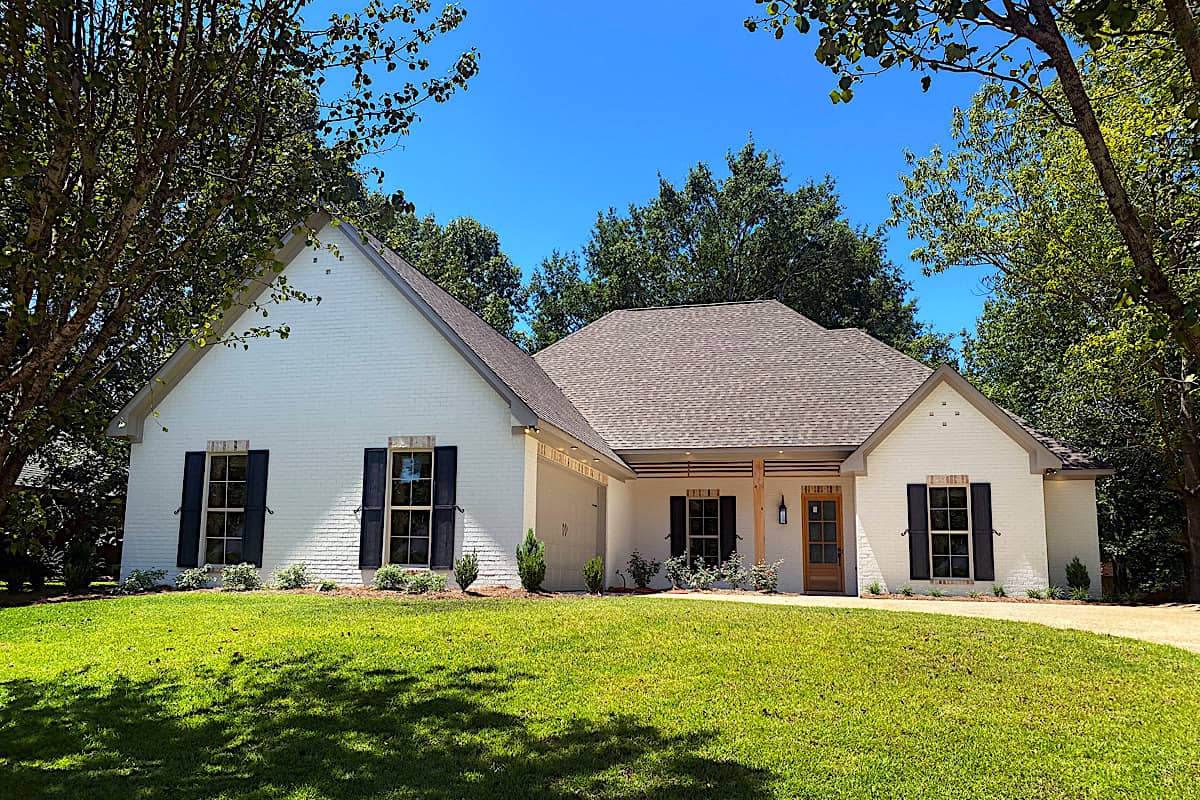
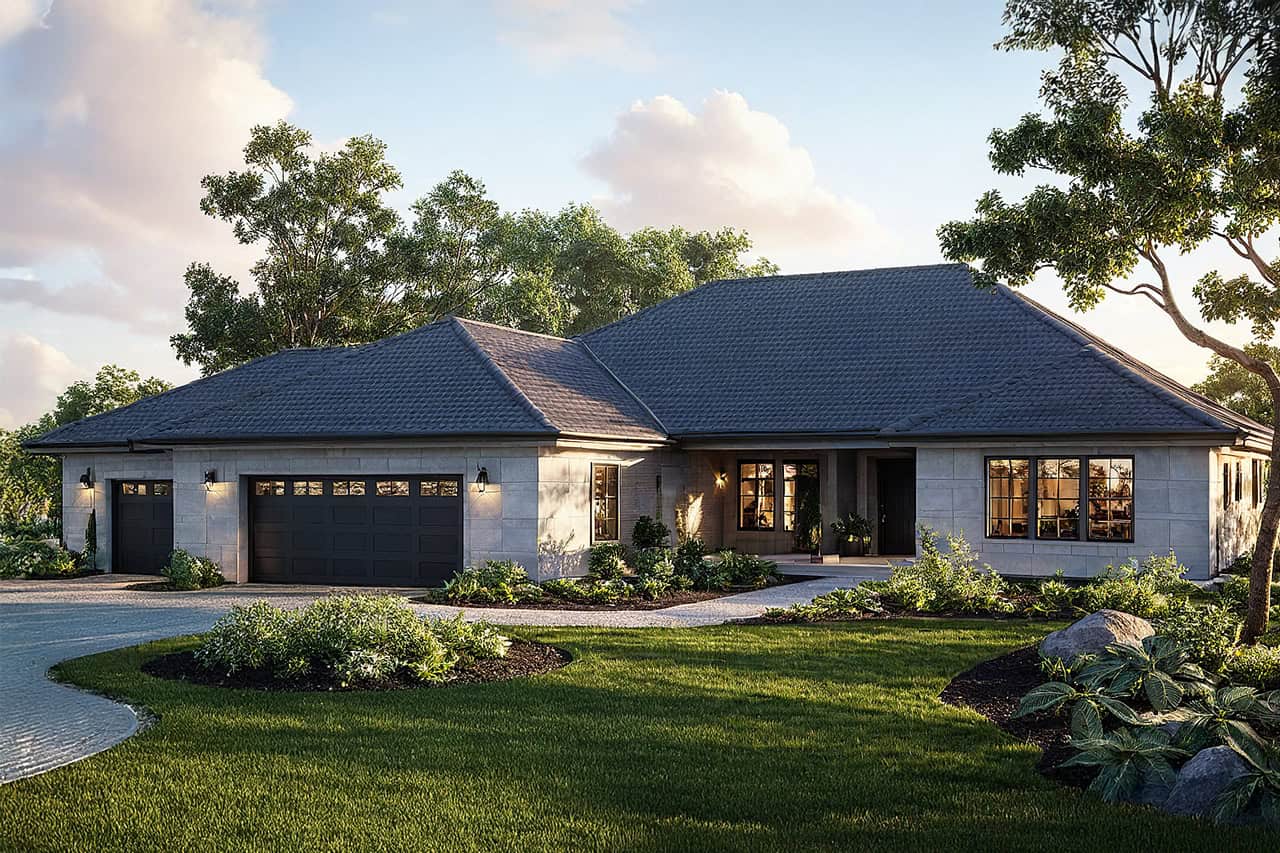
4-Bedroom, 2625 Sq Ft French Home Plan - 169-1051 - Main Exterior
Plan Collection
4-Bedroom, 2625 Sq Ft French Home Plan - 169-1051 - Main Exterior
Plan#169-1051
Starting at$870
2625
Sq Ft
2
Story
4
Bed
3.5
Bath
2
Car
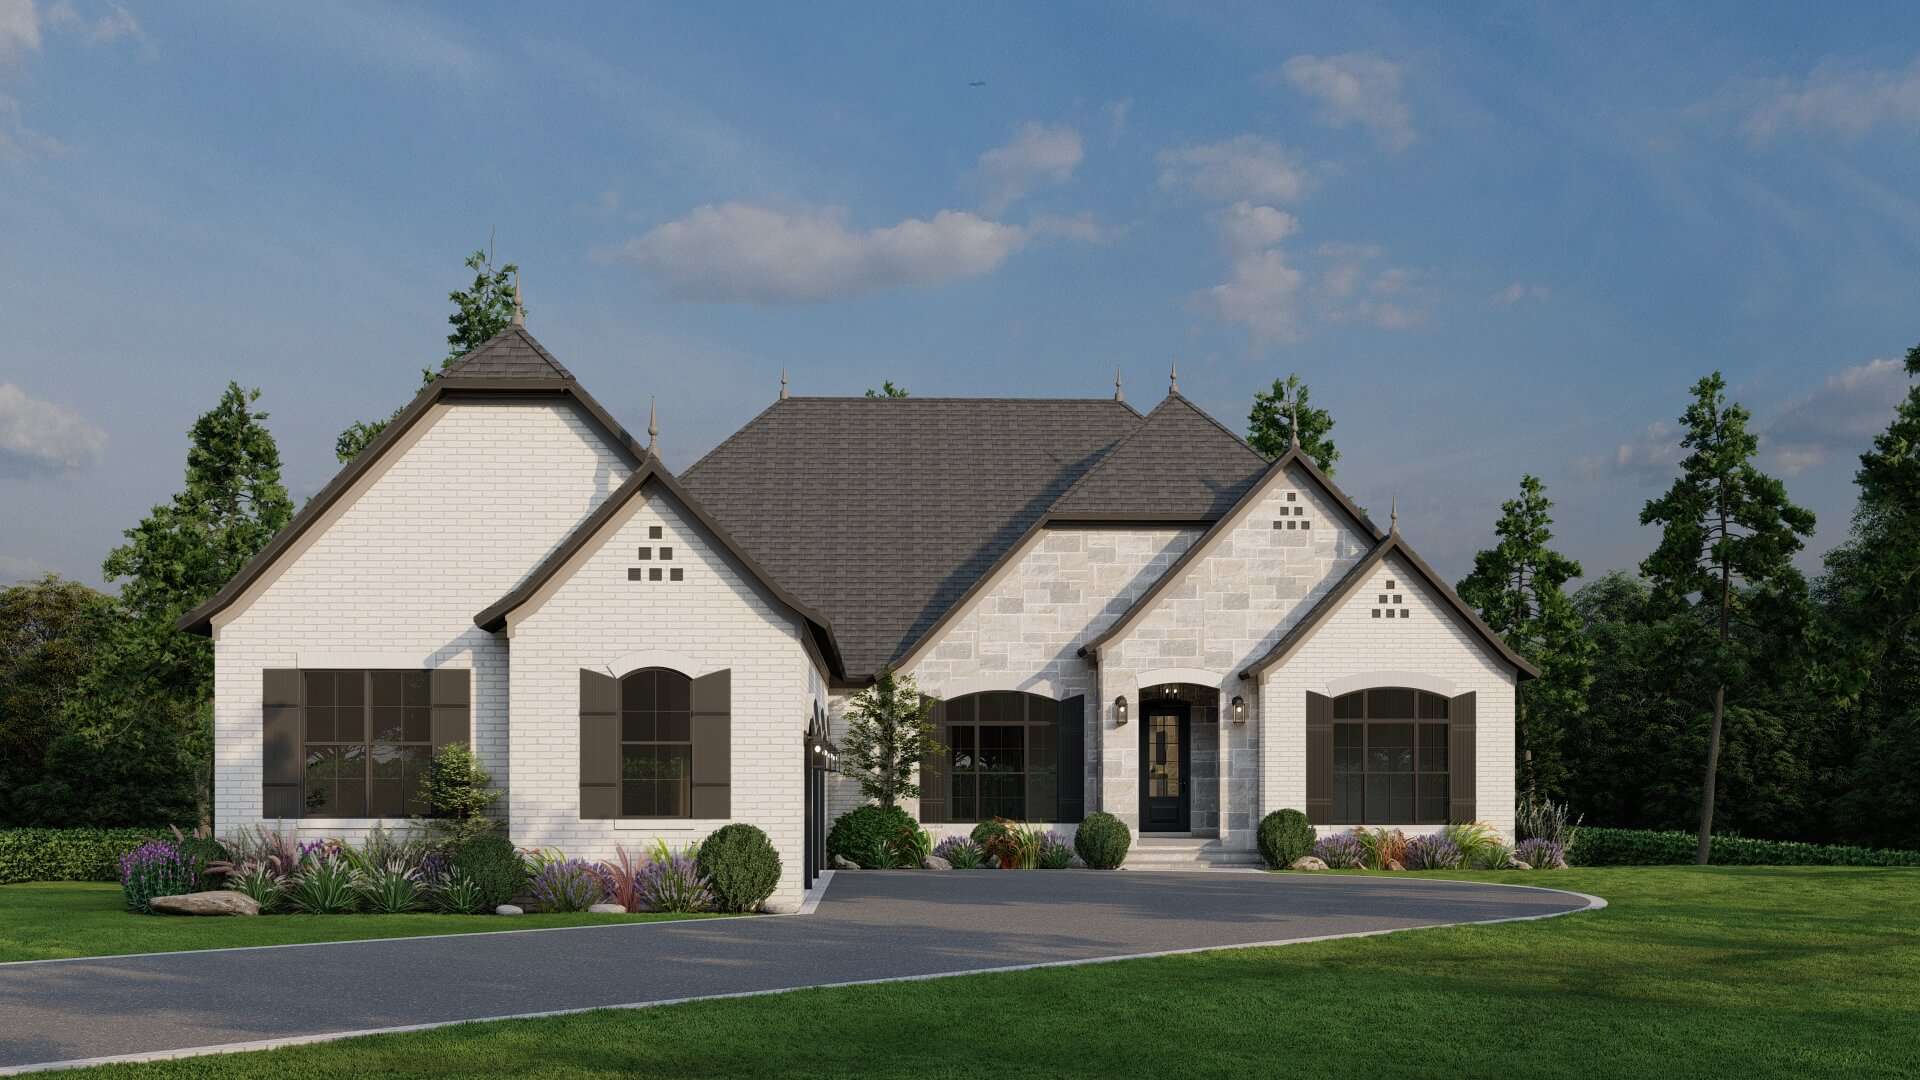
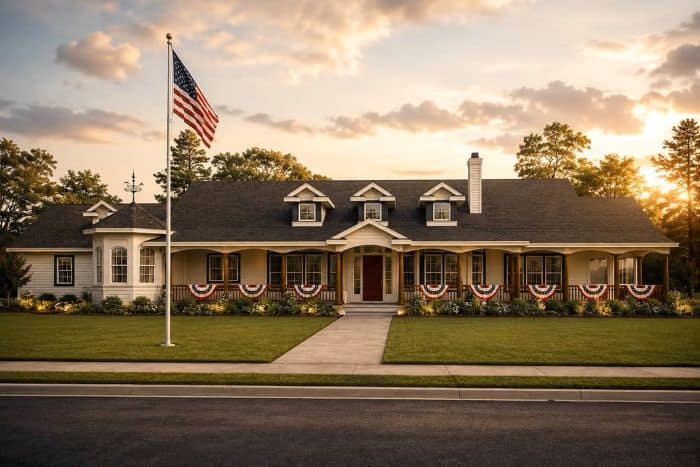
3-Bedroom, 1882 Sq Ft Country House Plan - 117-1037 - Front Exterior
Plan Collection
3-Bedroom, 1882 Sq Ft Country House Plan - 117-1037 - Front Exterior
Plan#117-1037
Starting at$1295
1882
Sq Ft
2
Story
3
Bed
2.5
Bath
2
Car
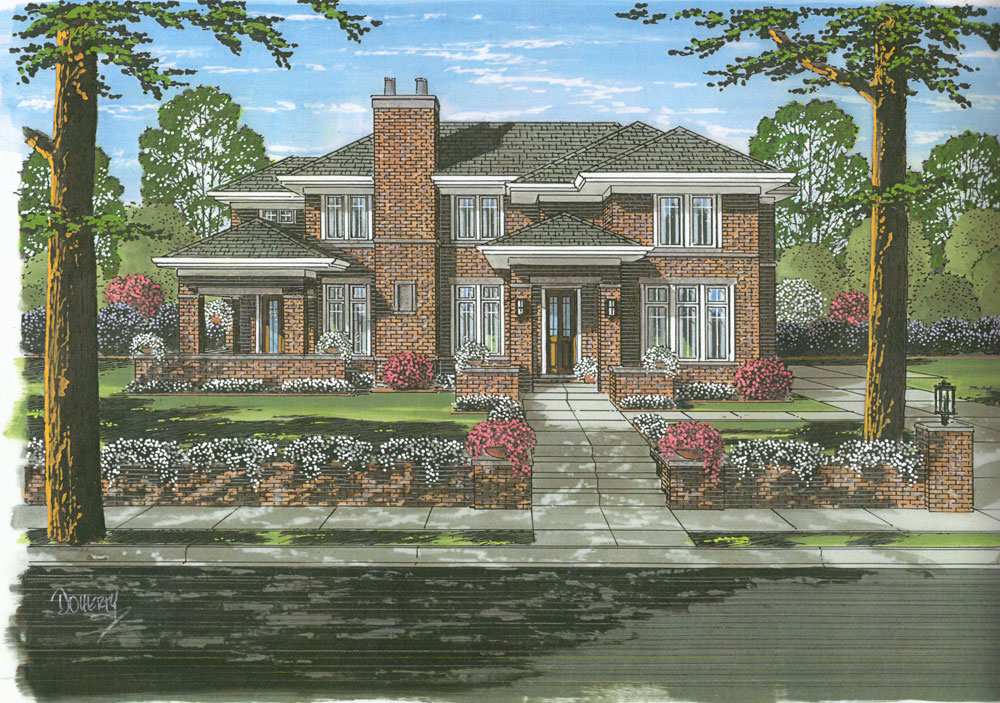
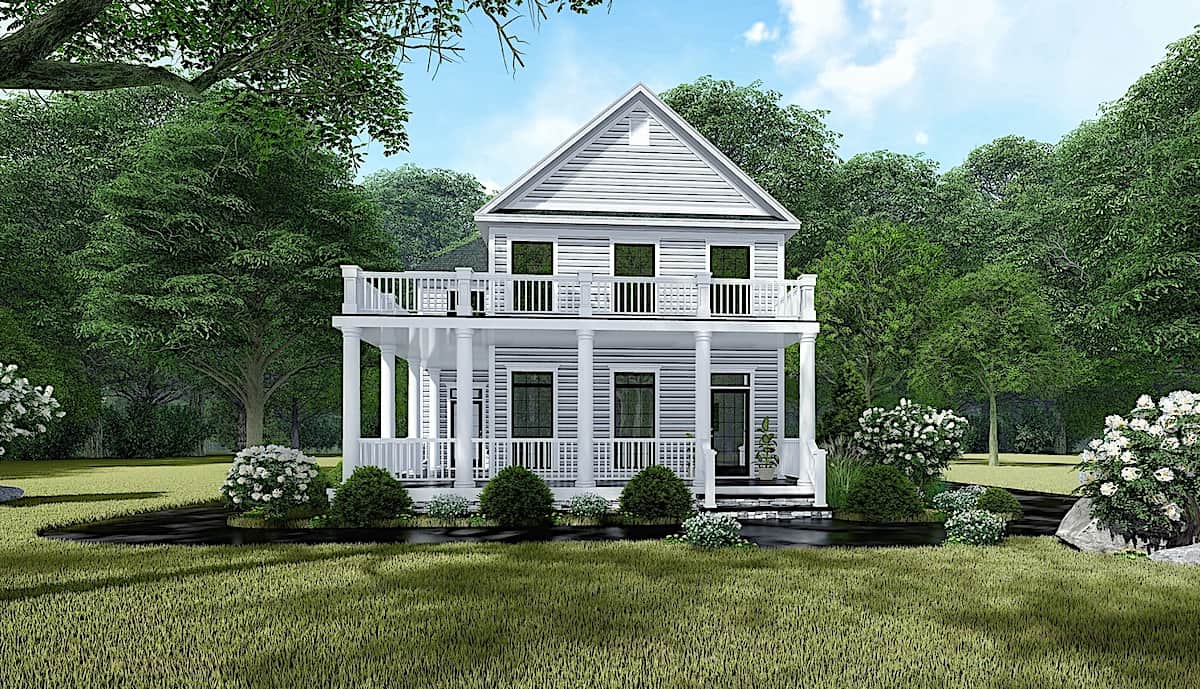
3-Bedroom, 1619 Sq Ft Ranch Home - Plan #120-2507 - Main Exterior
Plan Collection
3-Bedroom, 1619 Sq Ft Ranch Home - Plan #120-2507 - Main Exterior
Plan#120-2507
Starting at$1255
1619
Sq Ft
1
Story
3
Bed
2.5
Bath
2
Car
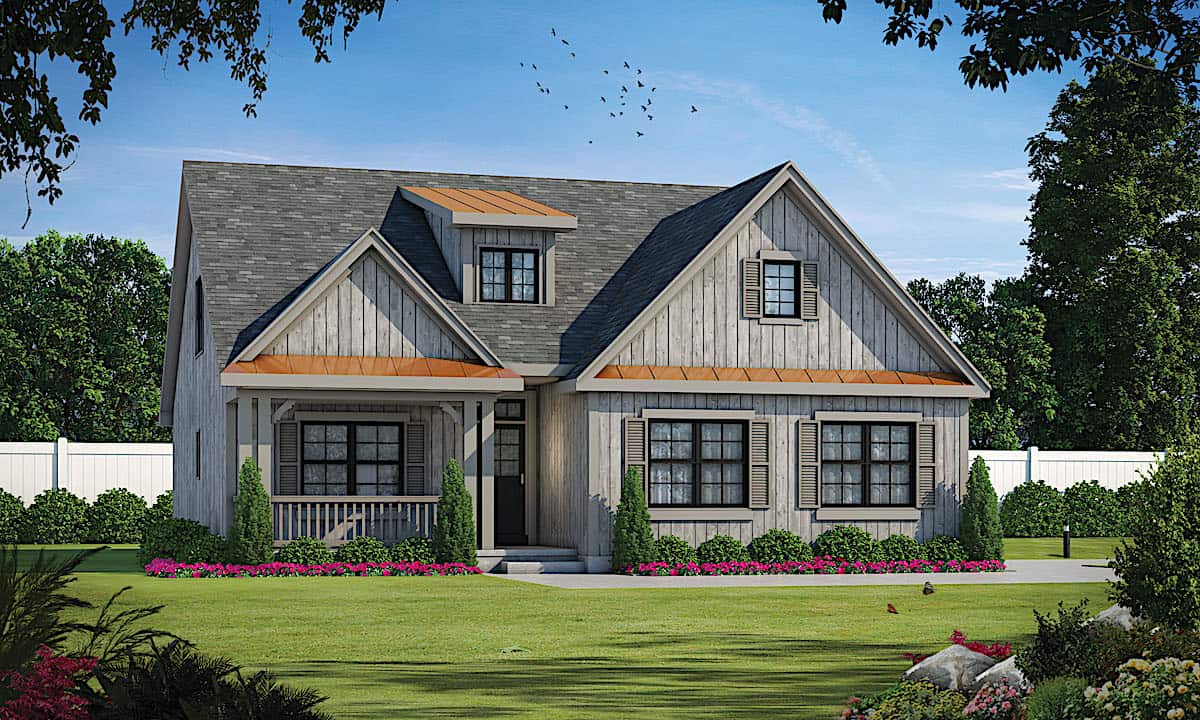
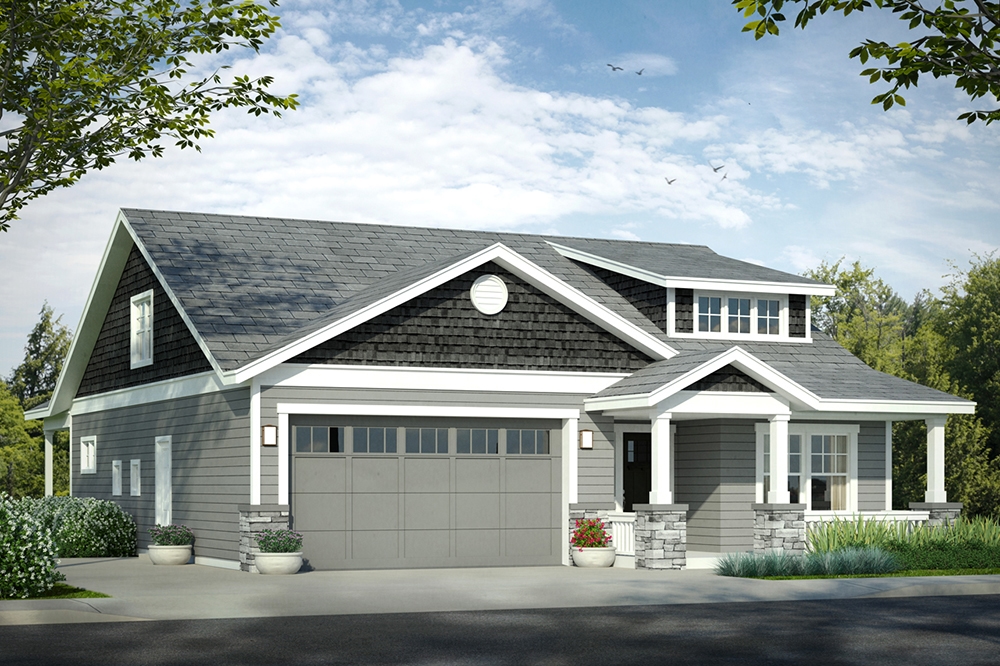
3-Bedroom, 1709 Sq Ft Cottage House Plan - 178-1323 - Front Exterior
Plan Collection
3-Bedroom, 1709 Sq Ft Cottage House Plan - 178-1323 - Front Exterior
Plan#178-1323
Starting at$1085
1709
Sq Ft
1
Story
3
Bed
2.5
Bath
2
Car
4-Bedroom, 2114 Sq Ft Cottage Home - Plan #120-2639 - Main Exterior
Plan Collection
4-Bedroom, 2114 Sq Ft Cottage Home - Plan #120-2639 - Main Exterior
Plan#120-2639
Starting at$1305
2114
Sq Ft
1.5
Story
4
Bed
3
Bath
2
Car
4-Bedroom, 3287 Sq Ft Acadian House Plan - 197-1013 - Front Exterior
Plan Collection
4-Bedroom, 3287 Sq Ft Acadian House Plan - 197-1013 - Front Exterior
Plan#197-1013
Starting at$745
3287
Sq Ft
2
Story
4
Bed
4
Bath
0
Car
3-Bedroom, 2733 Sq Ft Cape Cod House - Plan #153-1828 - Front Exterior
Plan Collection
3-Bedroom, 2733 Sq Ft Cape Cod House - Plan #153-1828 - Front Exterior
Plan#153-1828
Starting at$1550
2733
Sq Ft
1.5
Story
3
Bed
3
Bath
2
Car
4-Bedroom, 2989 Sq Ft Country Home Plan - 173-1003 - Main Exterior
Plan Collection
4-Bedroom, 2989 Sq Ft Country Home Plan - 173-1003 - Main Exterior
Plan#173-1003
Starting at$1300
2989
Sq Ft
2
Story
4
Bed
2.5
Bath
3
Car
3-Bedroom, 1500 Sq Ft Acadian Home - Plan #142-1056 - Main Exterior
Plan Collection
3-Bedroom, 1500 Sq Ft Acadian Home - Plan #142-1056 - Main Exterior
Plan#142-1056
Starting at$1395
1500
Sq Ft
1
Story
3
Bed
2
Bath
2
Car
2-Bedroom, 1360 Sq Ft Ranch Home - Plan #101-1876 - Main Exterior
Plan Collection
2-Bedroom, 1360 Sq Ft Ranch Home - Plan #101-1876 - Main Exterior
Plan#101-1876
Starting at$985
1360
Sq Ft
1
Story
2
Bed
2.5
Bath
2
Car
3-Bedroom, 1622 Sq Ft Craftsman House Plan - 178-1362 - Front Exterior
Plan Collection
3-Bedroom, 1622 Sq Ft Craftsman House Plan - 178-1362 - Front Exterior
Plan#178-1362
Starting at$1085
1622
Sq Ft
1.5
Story
3
Bed
2.5
Bath
1
Car
4-Bedroom, 4118 Sq Ft European House Plan - 193-1001 - Front Exterior
Plan Collection
4-Bedroom, 4118 Sq Ft European House Plan - 193-1001 - Front Exterior
Plan#193-1001
Starting at$2250
4118
Sq Ft
1
Story
4
Bed
3.5
Bath
3
Car
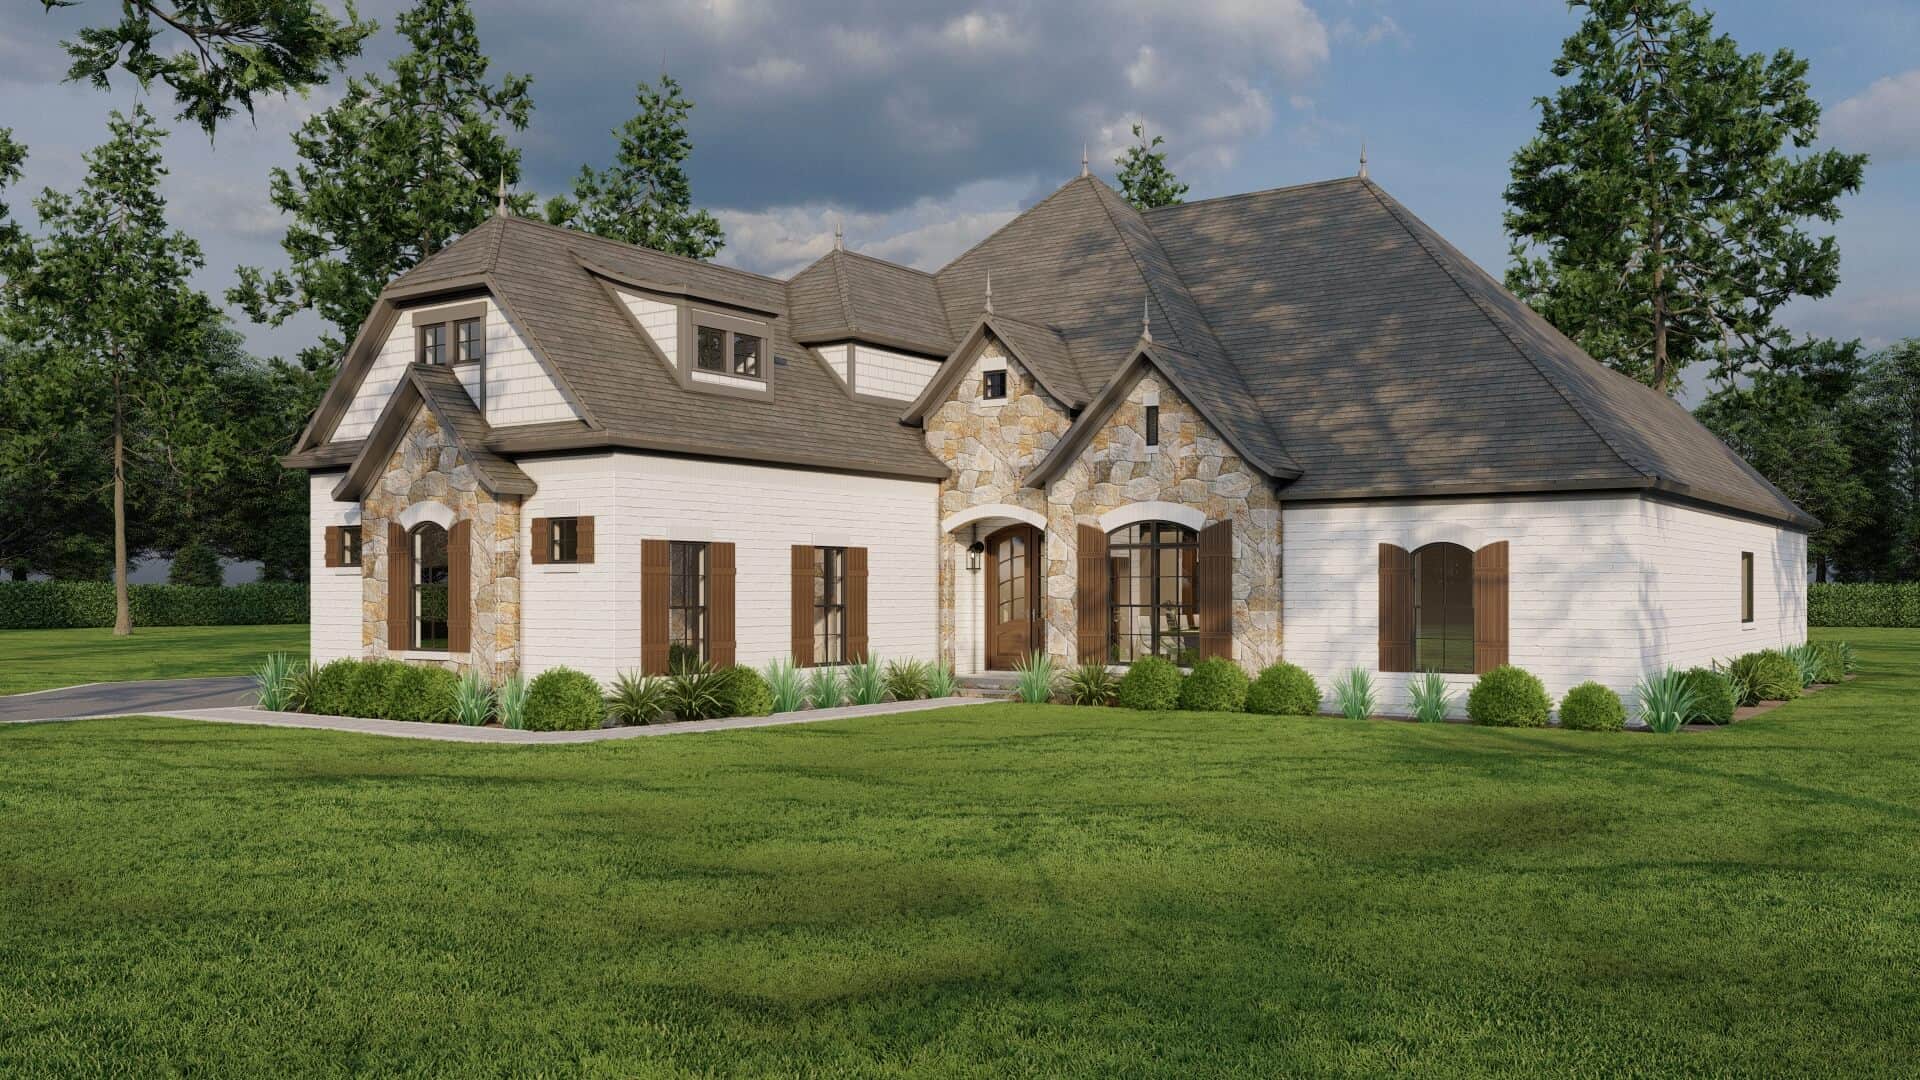
4-Bedroom, 2015 Sq Ft Craftsman Home Plan - 108-1138 - Main Exterior
Plan Collection
4-Bedroom, 2015 Sq Ft Craftsman Home Plan - 108-1138 - Main Exterior
Plan#108-1138
Starting at$945
2015
Sq Ft
2
Story
4
Bed
2.5
Bath
2
Car
4-Bedroom, 2062 Sq Ft Cottage House Plan - 178-1330 - Front Exterior
Plan Collection
4-Bedroom, 2062 Sq Ft Cottage House Plan - 178-1330 - Front Exterior
Plan#178-1330
Starting at$1125
2062
Sq Ft
1
Story
4
Bed
3
Bath
2
Car
3-Bedroom, 2700 Sq Ft European House Plan - 108-1117 - Front Exterior
Plan Collection
3-Bedroom, 2700 Sq Ft European House Plan - 108-1117 - Front Exterior
Plan#108-1117
Starting at$1100
2700
Sq Ft
1
Story
3
Bed
2.5
Bath
3
Car
3-Bedroom, 3542 Sq Ft Ranch Home Plan - 153-2023 - Main Exterior
Plan Collection
3-Bedroom, 3542 Sq Ft Ranch Home Plan - 153-2023 - Main Exterior
Plan#153-2023
Starting at$1550
3542
Sq Ft
1
Story
3
Bed
2.5
Bath
3
Car
3-Bedroom, 1226 Sq Ft Country House Plan - 105-1023 - Front Exterior
Plan Collection
3-Bedroom, 1226 Sq Ft Country House Plan - 105-1023 - Front Exterior
Plan#105-1023
Starting at$485
1226
Sq Ft
1
Story
3
Bed
2
Bath
2
Car
3-Bedroom, 2103 Sq Ft Prairie Home Plan - 108-1134 - Main Exterior
Plan Collection
3-Bedroom, 2103 Sq Ft Prairie Home Plan - 108-1134 - Main Exterior
Plan#108-1134
Starting at$945
2103
Sq Ft
1
Story
3
Bed
2
Bath
3
Car
3-Bedroom, 2579 Sq Ft Prairie Home - Plan #108-1790 - Main Exterior
Plan Collection
3-Bedroom, 2579 Sq Ft Prairie Home - Plan #108-1790 - Main Exterior
Plan#108-1790
Starting at$1100
2579
Sq Ft
2
Story
3
Bed
2.5
Bath
3
Car
3-Bedroom, 1745 Sq Ft Country Home Plan - 108-1167 - Main Exterior
Plan Collection
3-Bedroom, 1745 Sq Ft Country Home Plan - 108-1167 - Main Exterior
Plan#108-1167
Starting at$845
1745
Sq Ft
2
Story
3
Bed
2.5
Bath
2
Car
4-Bedroom, 2645 Sq Ft Traditional House Plan - 169-1132 - Front Exterior
Plan Collection
4-Bedroom, 2645 Sq Ft Traditional House Plan - 169-1132 - Front Exterior
Plan#169-1132
Starting at$870
2645
Sq Ft
2
Story
4
Bed
2.5
Bath
2
Car
3-Bedroom, 2319 Sq Ft Craftsman Home Plan - 108-1717 - Main Exterior
Plan Collection
3-Bedroom, 2319 Sq Ft Craftsman Home Plan - 108-1717 - Main Exterior
Plan#108-1717
Starting at$1050
2319
Sq Ft
1
Story
3
Bed
2.5
Bath
2
Car
3-Bedroom, 2147 Sq Ft European House - Plan #153-1946 - Front Exterior
Plan Collection
3-Bedroom, 2147 Sq Ft European House - Plan #153-1946 - Front Exterior
Plan#153-1946
Starting at$1550
2147
Sq Ft
1
Story
3
Bed
2
Bath
2
Car
3-Bedroom, 2775 Sq Ft Southern House - Plan #123-1030 - Front Exterior
Plan Collection
3-Bedroom, 2775 Sq Ft Southern House - Plan #123-1030 - Front Exterior
Plan#123-1030
Starting at$1290
2775
Sq Ft
1
Story
3
Bed
3
Bath
2
Car
4-Bedroom, 2625 Sq Ft French Home Plan - 169-1051 - Main Exterior
Plan Collection
4-Bedroom, 2625 Sq Ft French Home Plan - 169-1051 - Main Exterior
Plan#169-1051
Starting at$870
2625
Sq Ft
2
Story
4
Bed
3.5
Bath
2
Car

3-Bedroom, 1882 Sq Ft Country House Plan - 117-1037 - Front Exterior
Plan Collection
3-Bedroom, 1882 Sq Ft Country House Plan - 117-1037 - Front Exterior
Plan#117-1037
Starting at$1295
1882
Sq Ft
2
Story
3
Bed
2.5
Bath
2
Car
3-Bedroom, 1619 Sq Ft Ranch Home - Plan #120-2507 - Main Exterior
Plan Collection
3-Bedroom, 1619 Sq Ft Ranch Home - Plan #120-2507 - Main Exterior
Plan#120-2507
Starting at$1255
1619
Sq Ft
1
Story
3
Bed
2.5
Bath
2
Car
3-Bedroom, 1709 Sq Ft Cottage House Plan - 178-1323 - Front Exterior
Plan Collection
3-Bedroom, 1709 Sq Ft Cottage House Plan - 178-1323 - Front Exterior
Plan#178-1323
Starting at$1085
1709
Sq Ft
1
Story
3
Bed
2.5
Bath
2
Car
4-Bedroom, 2114 Sq Ft Cottage Home - Plan #120-2639 - Main Exterior
Plan Collection
4-Bedroom, 2114 Sq Ft Cottage Home - Plan #120-2639 - Main Exterior
Plan#120-2639
Starting at$1305
2114
Sq Ft
1.5
Story
4
Bed
3
Bath
2
Car

4-Bedroom, 3287 Sq Ft Acadian House Plan - 197-1013 - Front Exterior
Plan Collection
4-Bedroom, 3287 Sq Ft Acadian House Plan - 197-1013 - Front Exterior
Plan#197-1013
Starting at$745
3287
Sq Ft
2
Story
4
Bed
4
Bath
0
Car
3-Bedroom, 2733 Sq Ft Cape Cod House - Plan #153-1828 - Front Exterior
Plan Collection
3-Bedroom, 2733 Sq Ft Cape Cod House - Plan #153-1828 - Front Exterior
Plan#153-1828
Starting at$1550
2733
Sq Ft
1.5
Story
3
Bed
3
Bath
2
Car
4-Bedroom, 2989 Sq Ft Country Home Plan - 173-1003 - Main Exterior
Plan Collection
4-Bedroom, 2989 Sq Ft Country Home Plan - 173-1003 - Main Exterior
Plan#173-1003
Starting at$1300
2989
Sq Ft
2
Story
4
Bed
2.5
Bath
3
Car
3-Bedroom, 1500 Sq Ft Acadian Home - Plan #142-1056 - Main Exterior
Plan Collection
3-Bedroom, 1500 Sq Ft Acadian Home - Plan #142-1056 - Main Exterior
Plan#142-1056
Starting at$1395
1500
Sq Ft
1
Story
3
Bed
2
Bath
2
Car
2-Bedroom, 1360 Sq Ft Ranch Home - Plan #101-1876 - Main Exterior
Plan Collection
2-Bedroom, 1360 Sq Ft Ranch Home - Plan #101-1876 - Main Exterior
Plan#101-1876
Starting at$985
1360
Sq Ft
1
Story
2
Bed
2.5
Bath
2
Car
3-Bedroom, 1622 Sq Ft Craftsman House Plan - 178-1362 - Front Exterior
Plan Collection
3-Bedroom, 1622 Sq Ft Craftsman House Plan - 178-1362 - Front Exterior
Plan#178-1362
Starting at$1085
1622
Sq Ft
1.5
Story
3
Bed
2.5
Bath
1
Car
4-Bedroom, 4118 Sq Ft European House Plan - 193-1001 - Front Exterior
Plan Collection
4-Bedroom, 4118 Sq Ft European House Plan - 193-1001 - Front Exterior
Plan#193-1001
Starting at$2250
4118
Sq Ft
1
Story
4
Bed
3.5
Bath
3
Car
4-Bedroom, 2015 Sq Ft Craftsman Home Plan - 108-1138 - Main Exterior
Plan Collection
4-Bedroom, 2015 Sq Ft Craftsman Home Plan - 108-1138 - Main Exterior
Plan#108-1138
Starting at$945
2015
Sq Ft
2
Story
4
Bed
2.5
Bath
2
Car
4-Bedroom, 2062 Sq Ft Cottage House Plan - 178-1330 - Front Exterior
Plan Collection
4-Bedroom, 2062 Sq Ft Cottage House Plan - 178-1330 - Front Exterior
Plan#178-1330
Starting at$1125
2062
Sq Ft
1
Story
4
Bed
3
Bath
2
Car
3-Bedroom, 2700 Sq Ft European House Plan - 108-1117 - Front Exterior
Plan Collection
3-Bedroom, 2700 Sq Ft European House Plan - 108-1117 - Front Exterior
Plan#108-1117
Starting at$1100
2700
Sq Ft
1
Story
3
Bed
2.5
Bath
3
Car
3-Bedroom, 3542 Sq Ft Ranch Home Plan - 153-2023 - Main Exterior
Plan Collection
3-Bedroom, 3542 Sq Ft Ranch Home Plan - 153-2023 - Main Exterior
Plan#153-2023
Starting at$1550
3542
Sq Ft
1
Story
3
Bed
2.5
Bath
3
Car
3-Bedroom, 1226 Sq Ft Country House Plan - 105-1023 - Front Exterior
Plan Collection
3-Bedroom, 1226 Sq Ft Country House Plan - 105-1023 - Front Exterior
Plan#105-1023
Starting at$485
1226
Sq Ft
1
Story
3
Bed
2
Bath
2
Car
3-Bedroom, 2103 Sq Ft Prairie Home Plan - 108-1134 - Main Exterior
Plan Collection
3-Bedroom, 2103 Sq Ft Prairie Home Plan - 108-1134 - Main Exterior
Plan#108-1134
Starting at$945
2103
Sq Ft
1
Story
3
Bed
2
Bath
3
Car
3-Bedroom, 2579 Sq Ft Prairie Home - Plan #108-1790 - Main Exterior
Plan Collection
3-Bedroom, 2579 Sq Ft Prairie Home - Plan #108-1790 - Main Exterior
Plan#108-1790
Starting at$1100
2579
Sq Ft
2
Story
3
Bed
2.5
Bath
3
Car
3-Bedroom, 1745 Sq Ft Country Home Plan - 108-1167 - Main Exterior
Plan Collection
3-Bedroom, 1745 Sq Ft Country Home Plan - 108-1167 - Main Exterior
Plan#108-1167
Starting at$845
1745
Sq Ft
2
Story
3
Bed
2.5
Bath
2
Car
4-Bedroom, 2645 Sq Ft Traditional House Plan - 169-1132 - Front Exterior
Plan Collection
4-Bedroom, 2645 Sq Ft Traditional House Plan - 169-1132 - Front Exterior
Plan#169-1132
Starting at$870
2645
Sq Ft
2
Story
4
Bed
2.5
Bath
2
Car
3-Bedroom, 2319 Sq Ft Craftsman Home Plan - 108-1717 - Main Exterior
Plan Collection
3-Bedroom, 2319 Sq Ft Craftsman Home Plan - 108-1717 - Main Exterior
Plan#108-1717
Starting at$1050
2319
Sq Ft
1
Story
3
Bed
2.5
Bath
2
Car
3-Bedroom, 2147 Sq Ft European House - Plan #153-1946 - Front Exterior
Plan Collection
3-Bedroom, 2147 Sq Ft European House - Plan #153-1946 - Front Exterior
Plan#153-1946
Starting at$1550
2147
Sq Ft
1
Story
3
Bed
2
Bath
2
Car
3-Bedroom, 2775 Sq Ft Southern House - Plan #123-1030 - Front Exterior
Plan Collection
3-Bedroom, 2775 Sq Ft Southern House - Plan #123-1030 - Front Exterior
Plan#123-1030
Starting at$1290
2775
Sq Ft
1
Story
3
Bed
3
Bath
2
Car
1...8586878889...528