House Plans with Basement

12,713
Plan Results
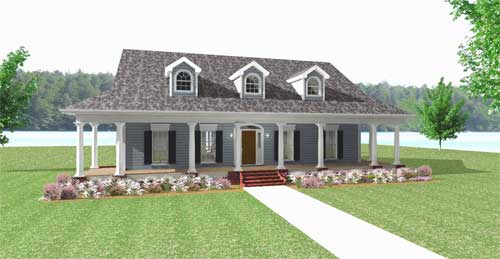
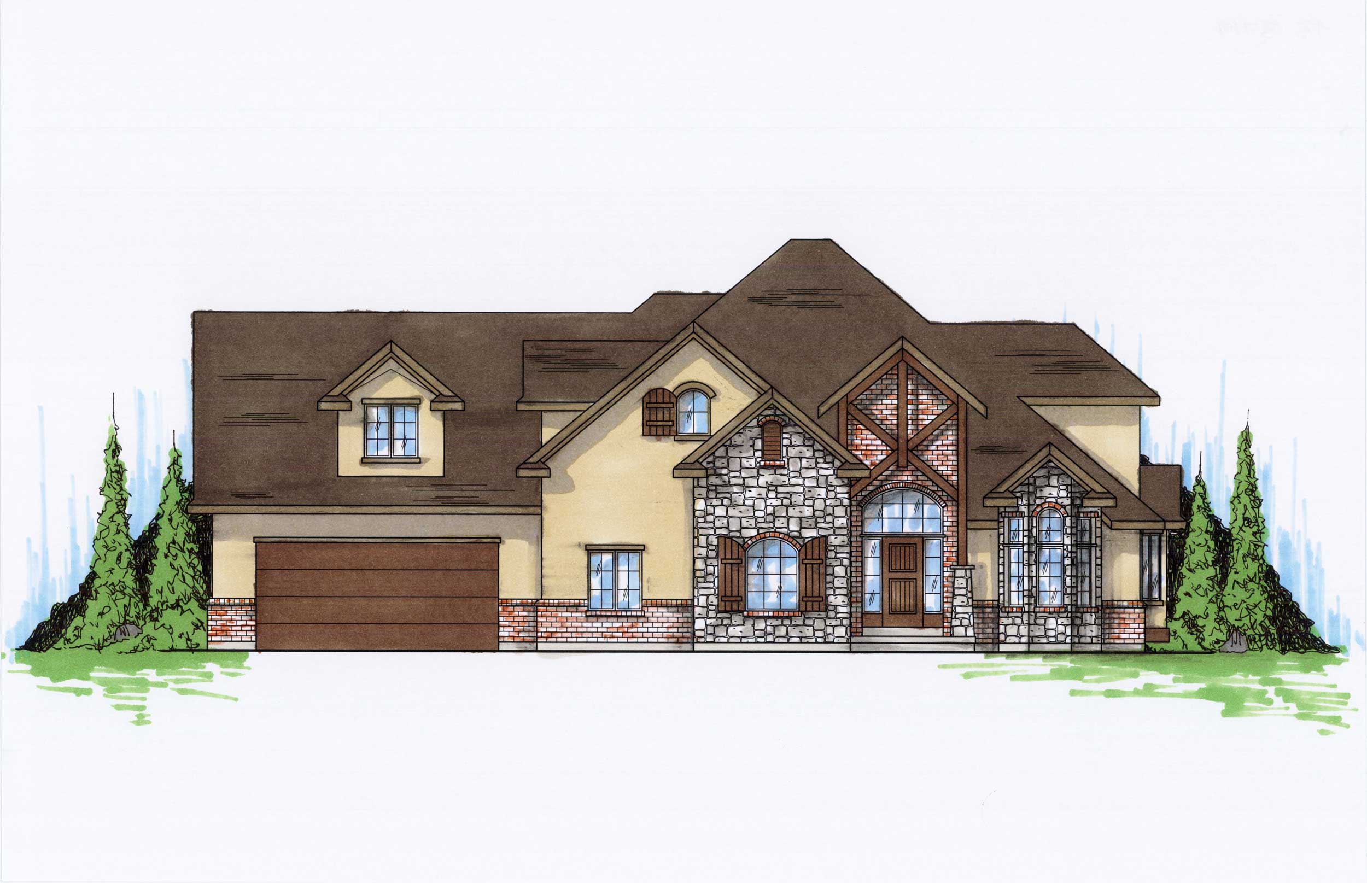
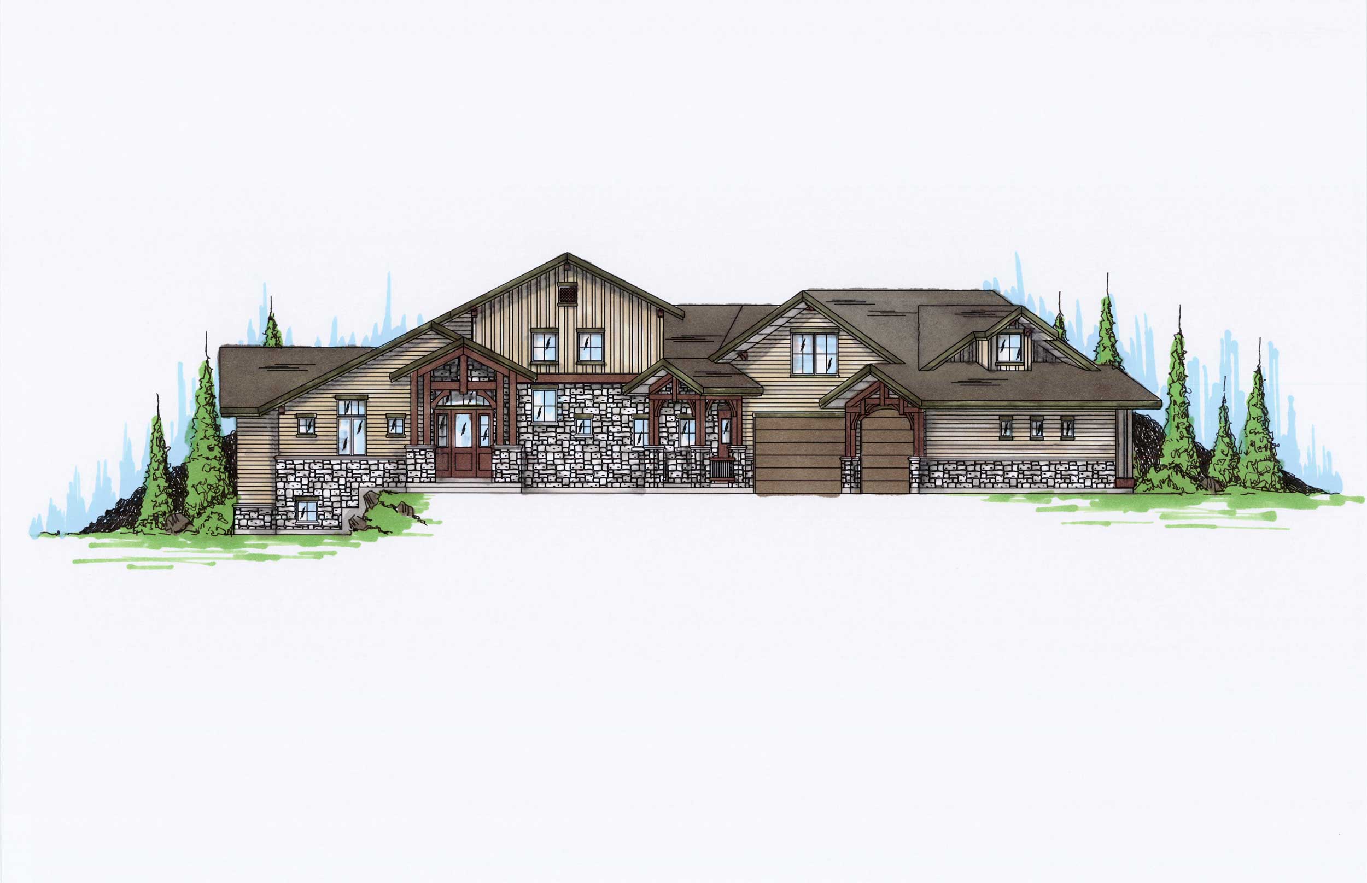
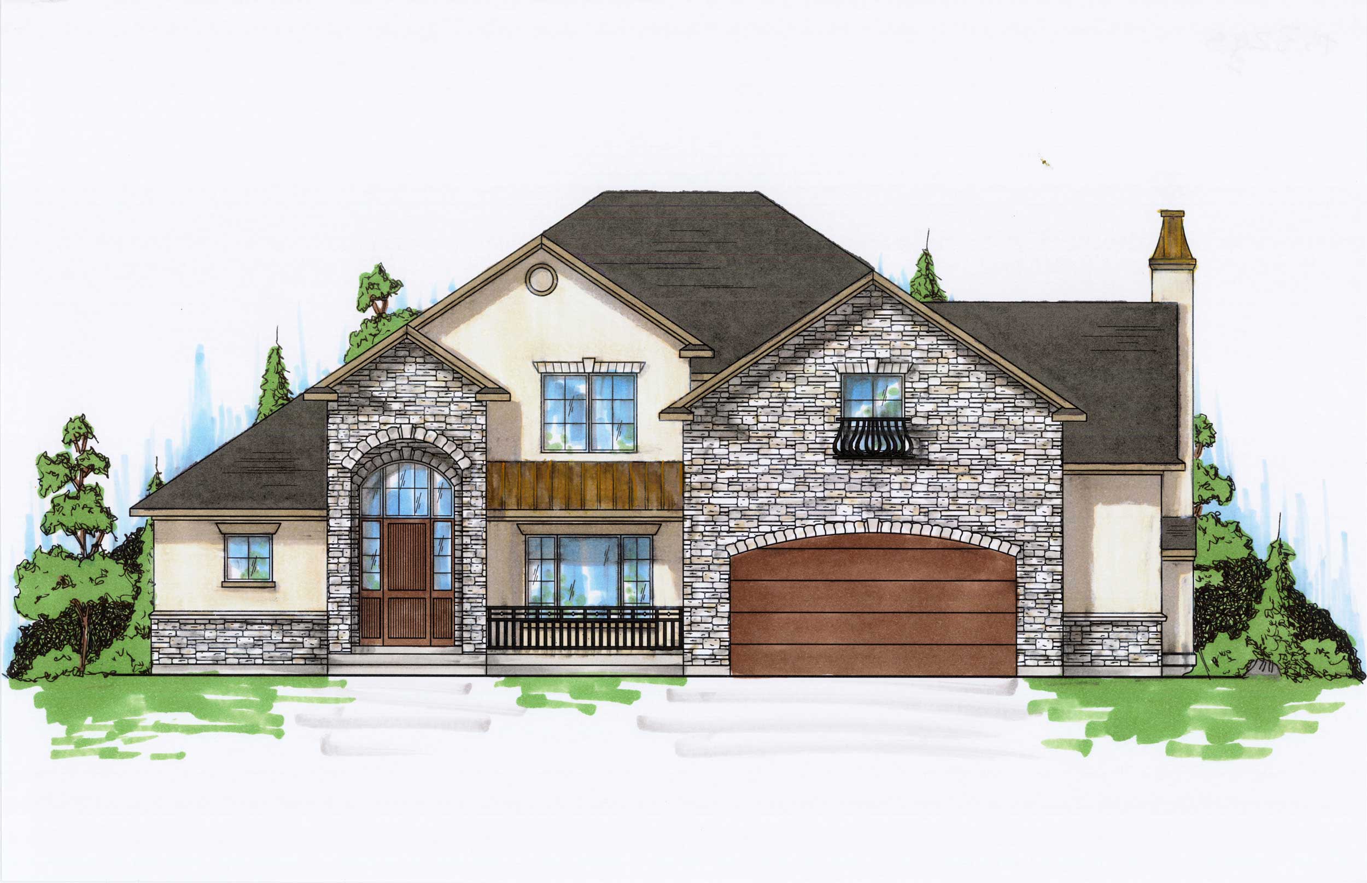
3-Bedroom, 1801 Sq Ft Coastal House Plan - 145-1584 - Front Exterior
Plan Collection
3-Bedroom, 1801 Sq Ft Coastal House Plan - 145-1584 - Front Exterior
Plan#145-1584
Starting at$900
1801
Sq Ft
2
Story
3
Bed
2.5
Bath
1
Car
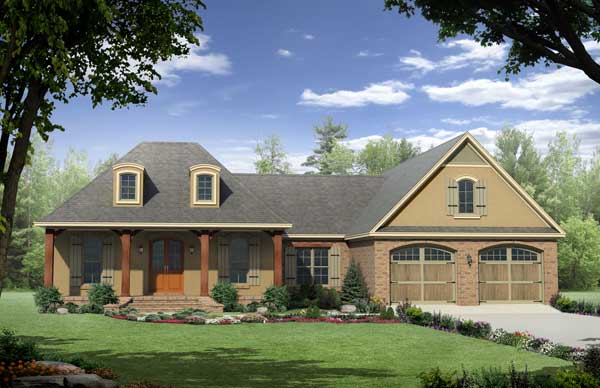
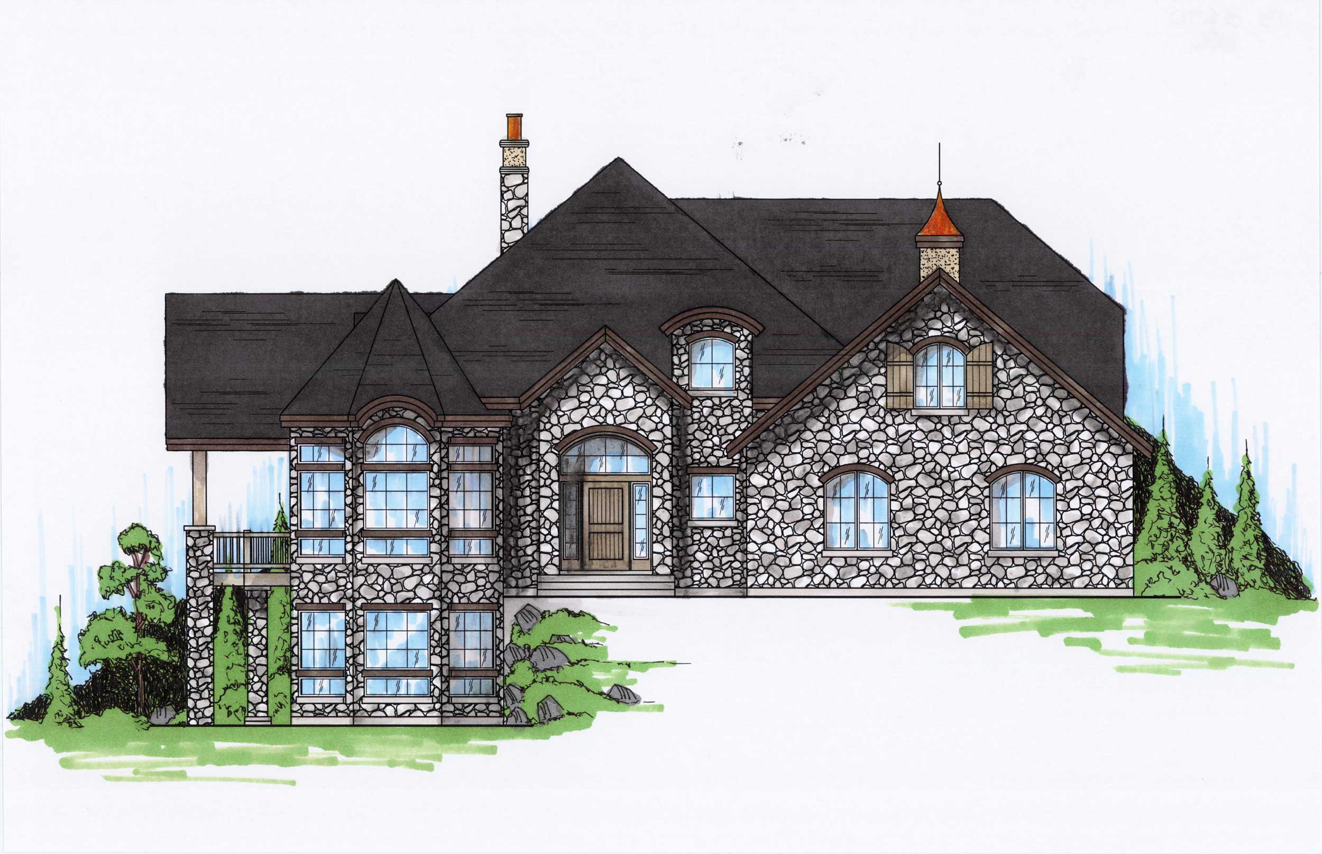
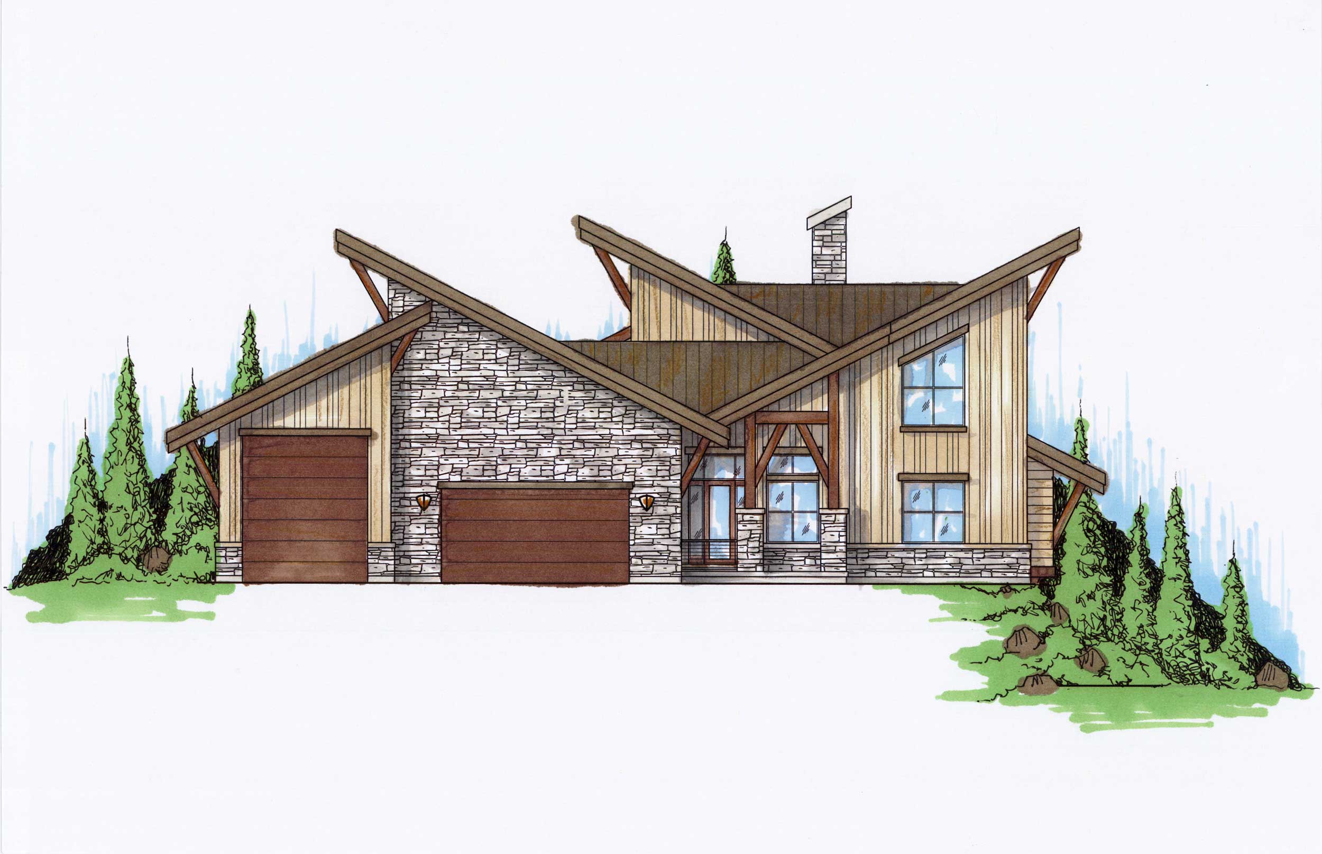
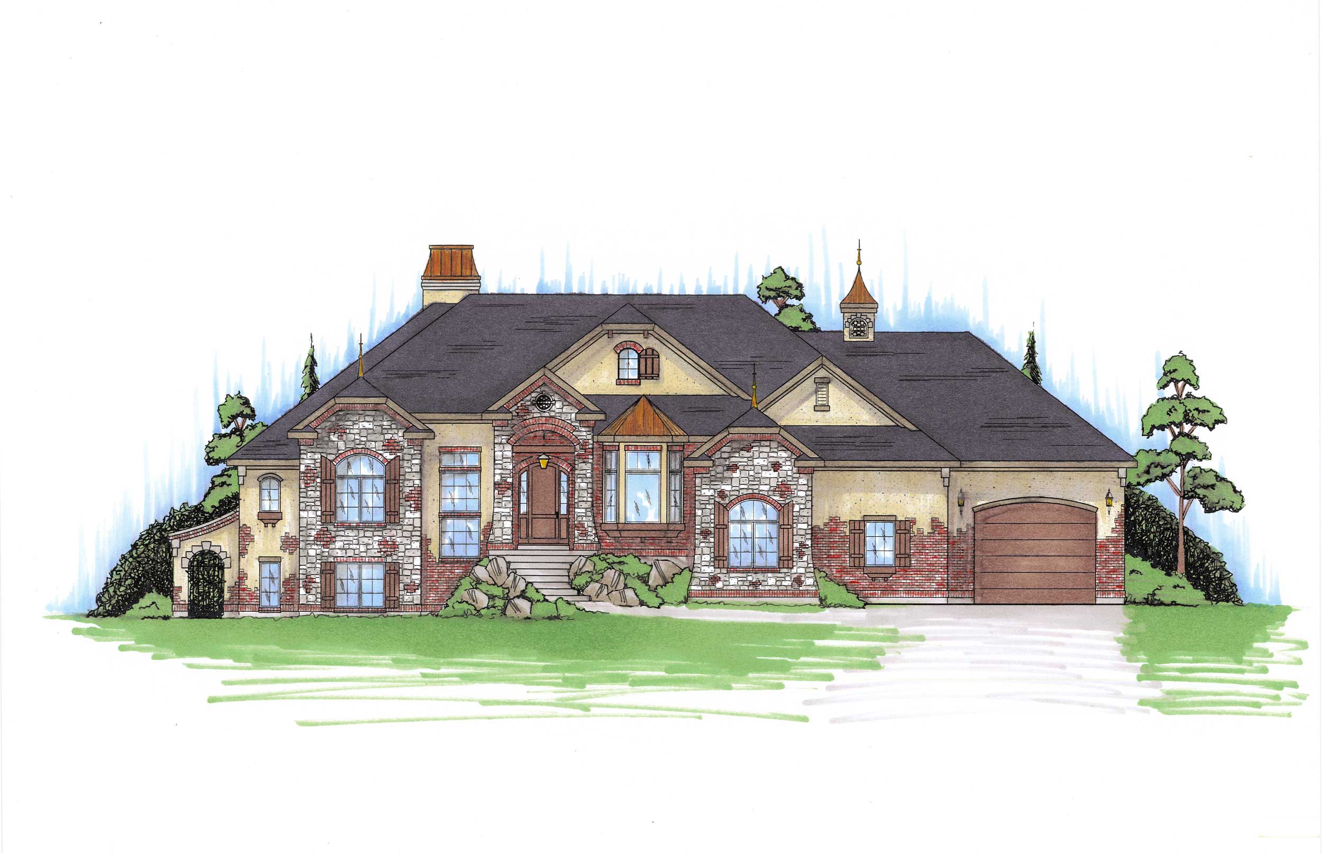
3-Bedroom, 2423 Sq Ft Contemporary House Plan - 145-1693 - Front Exterior
Plan Collection
3-Bedroom, 2423 Sq Ft Contemporary House Plan - 145-1693 - Front Exterior
Plan#145-1693
Starting at$950
2423
Sq Ft
2
Story
3
Bed
2.5
Bath
2
Car
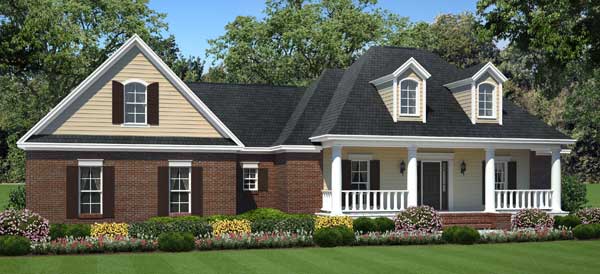
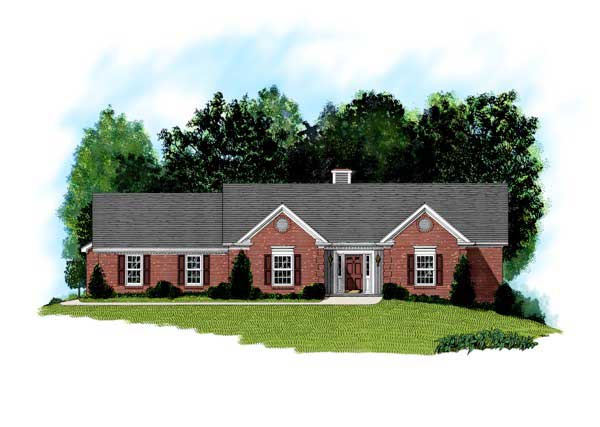
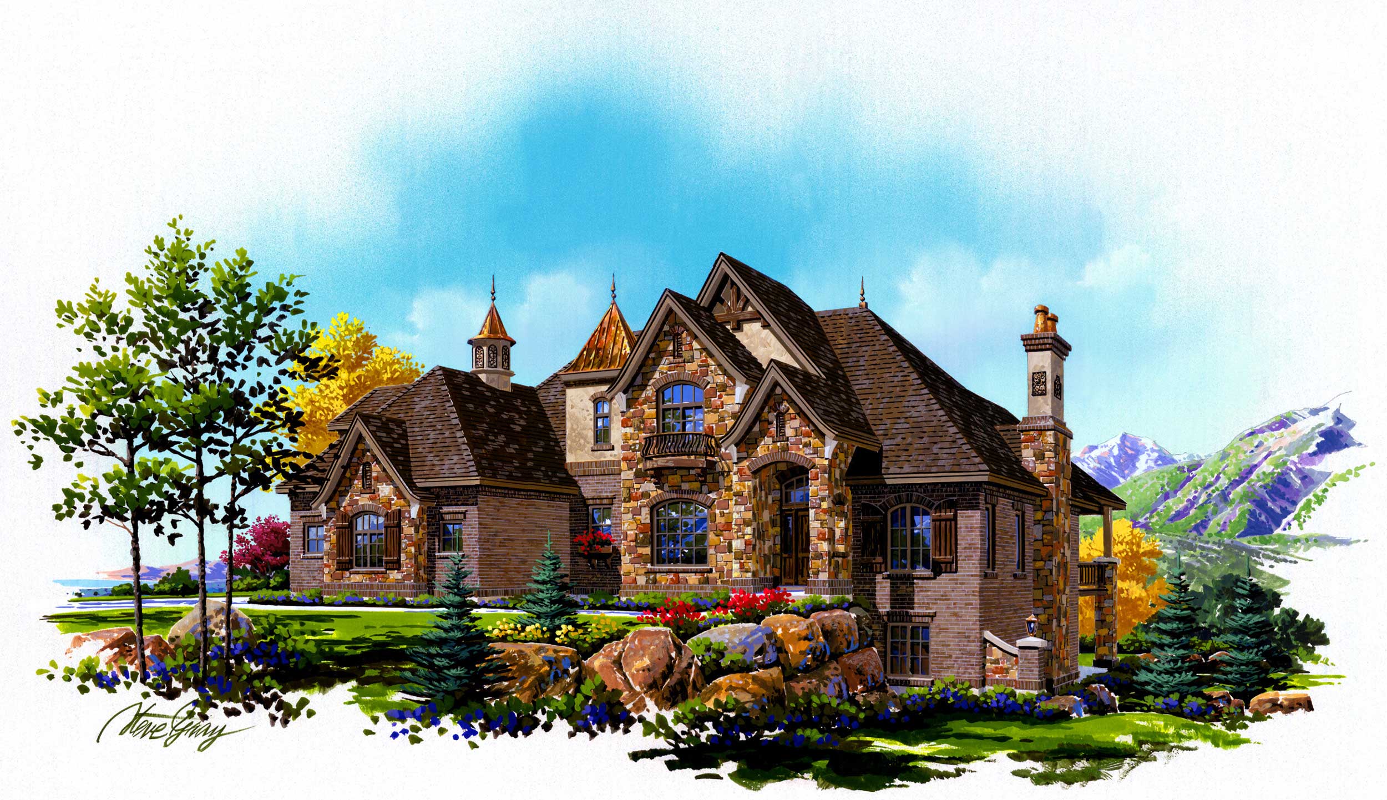
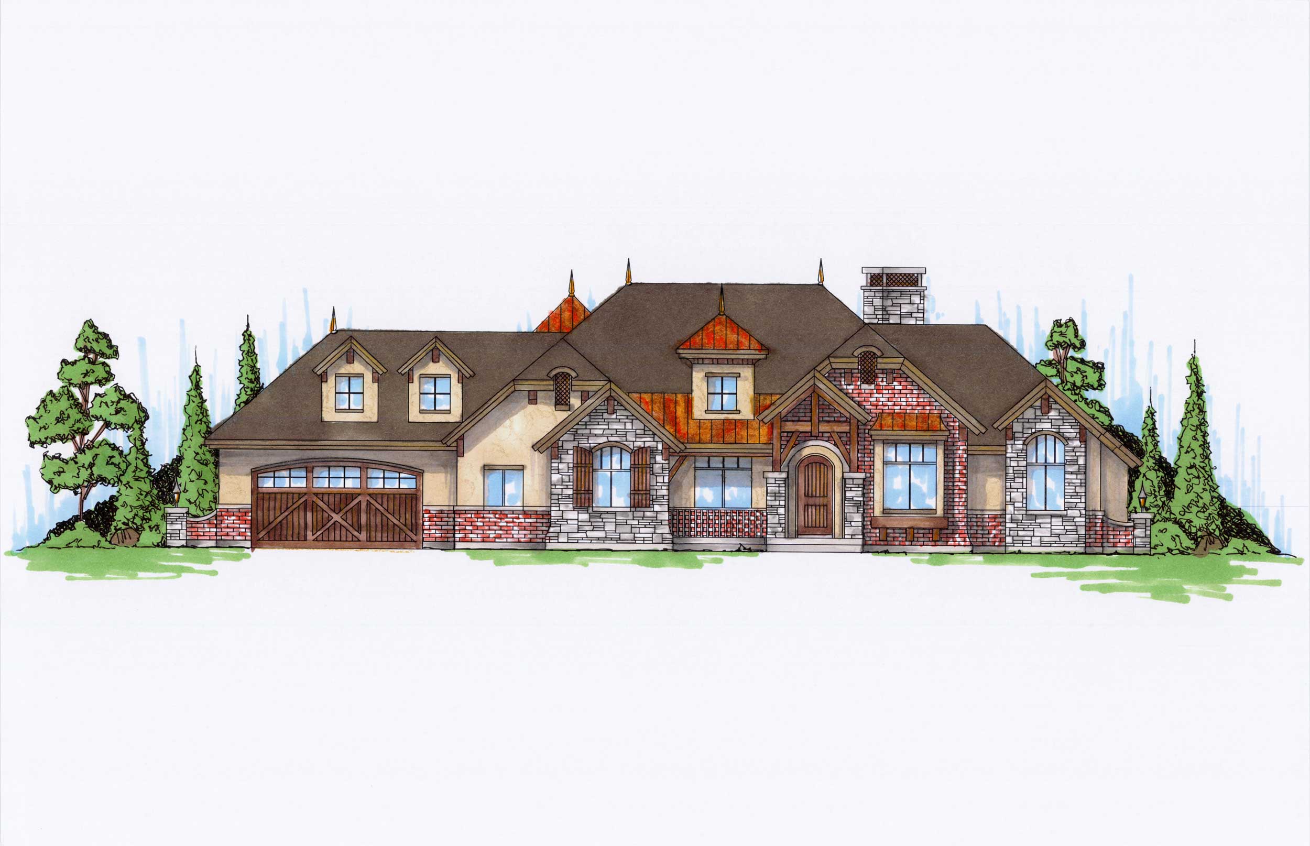
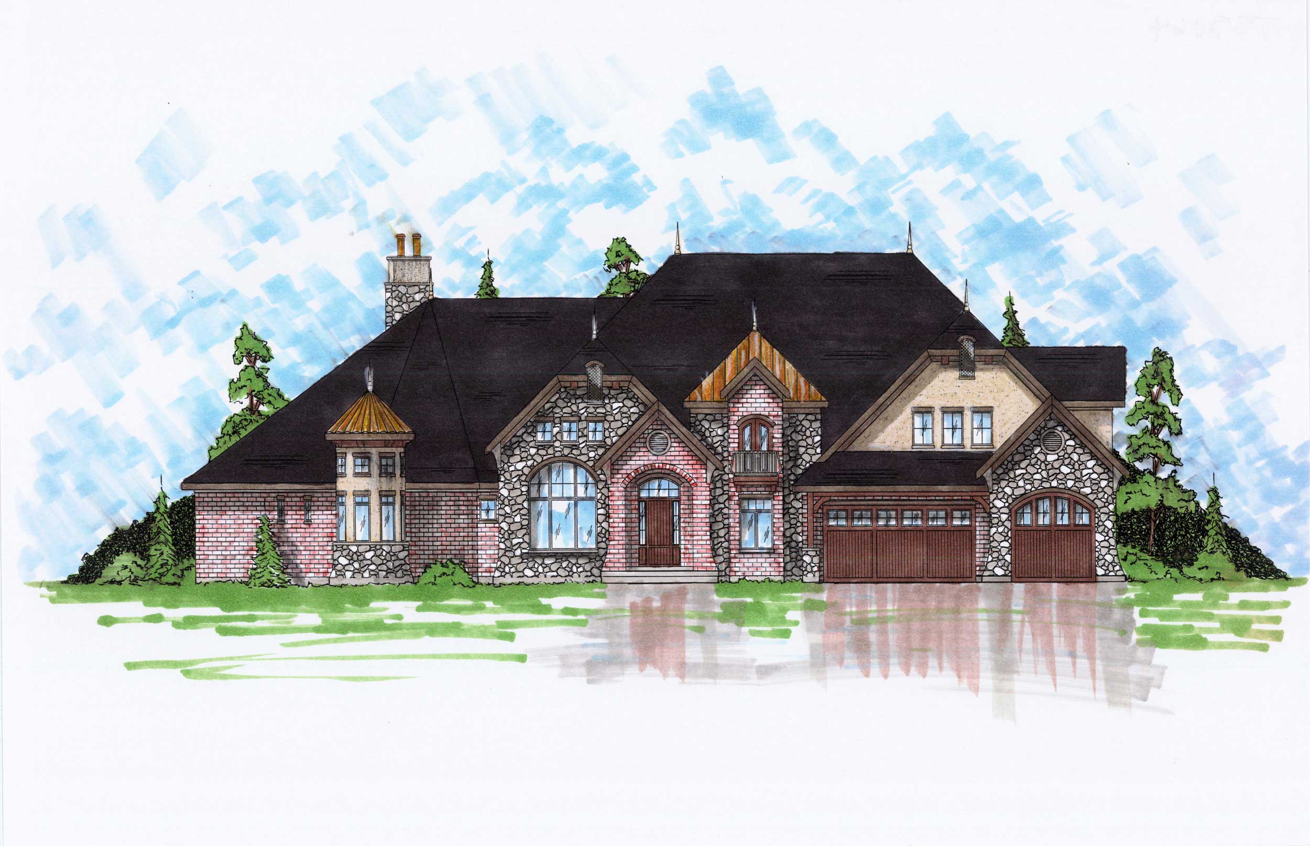
3-Bedroom, 2469 Sq Ft Country House Plan - 145-1536 - Front Exterior
Plan Collection
3-Bedroom, 2469 Sq Ft Country House Plan - 145-1536 - Front Exterior
Plan#145-1536
Starting at$950
2469
Sq Ft
1
Story
3
Bed
2
Bath
2
Car
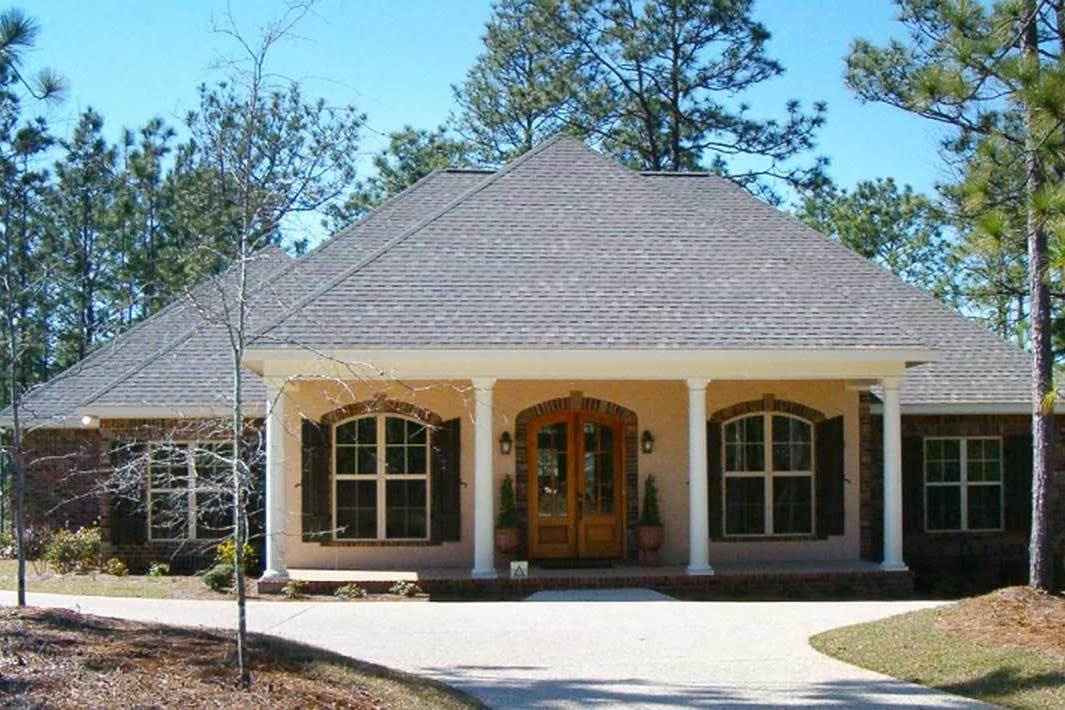
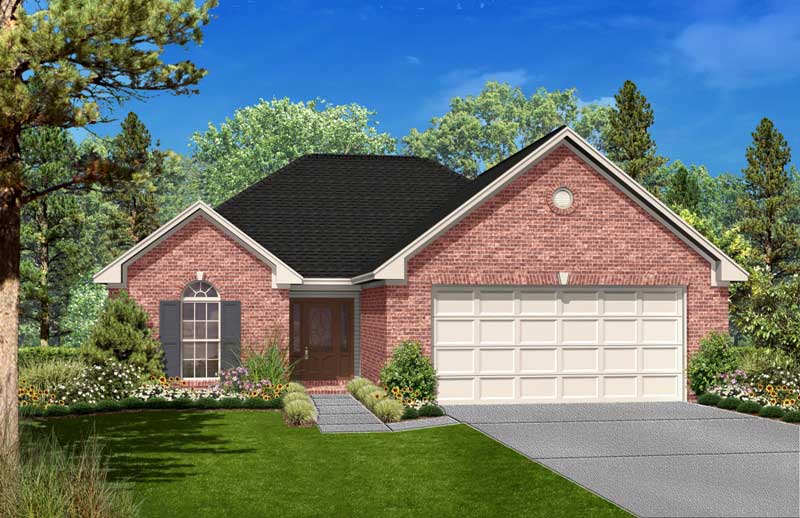
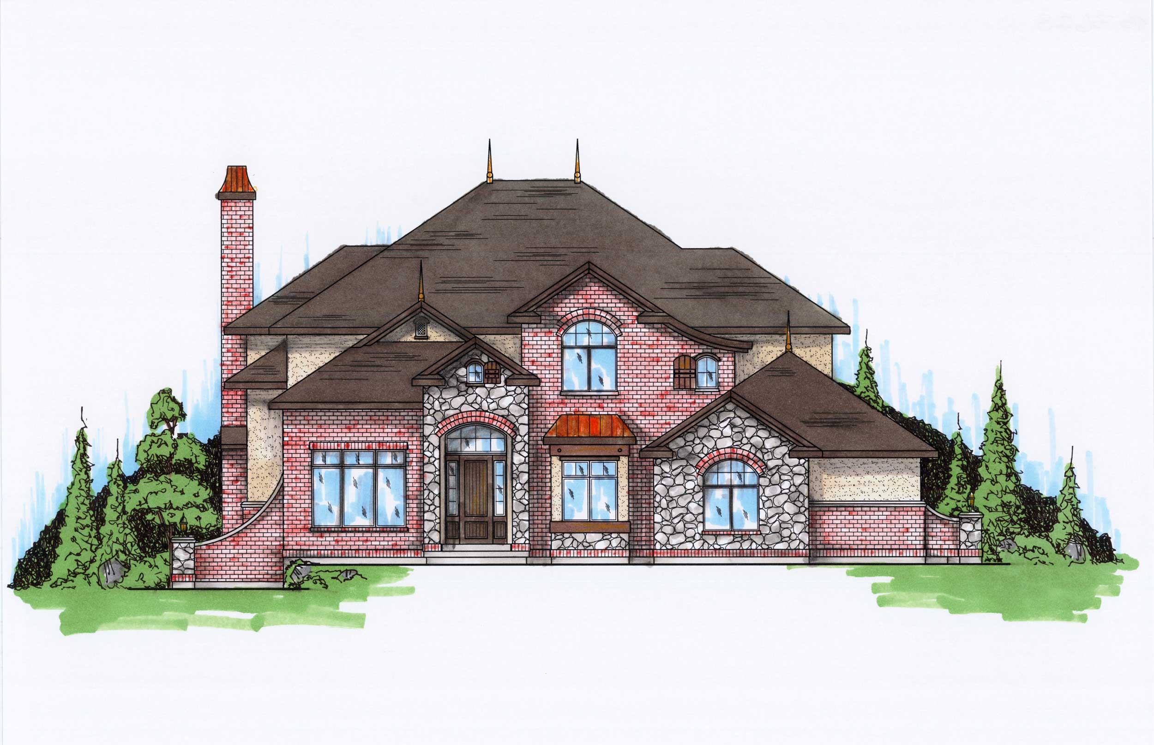
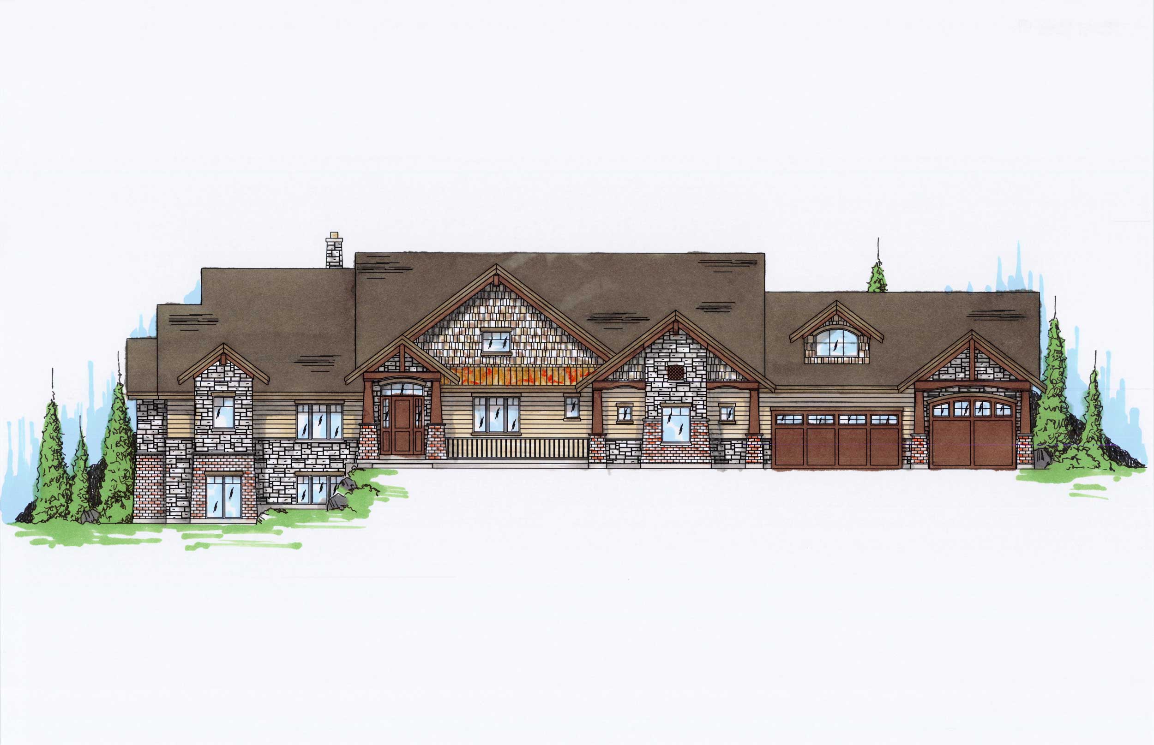
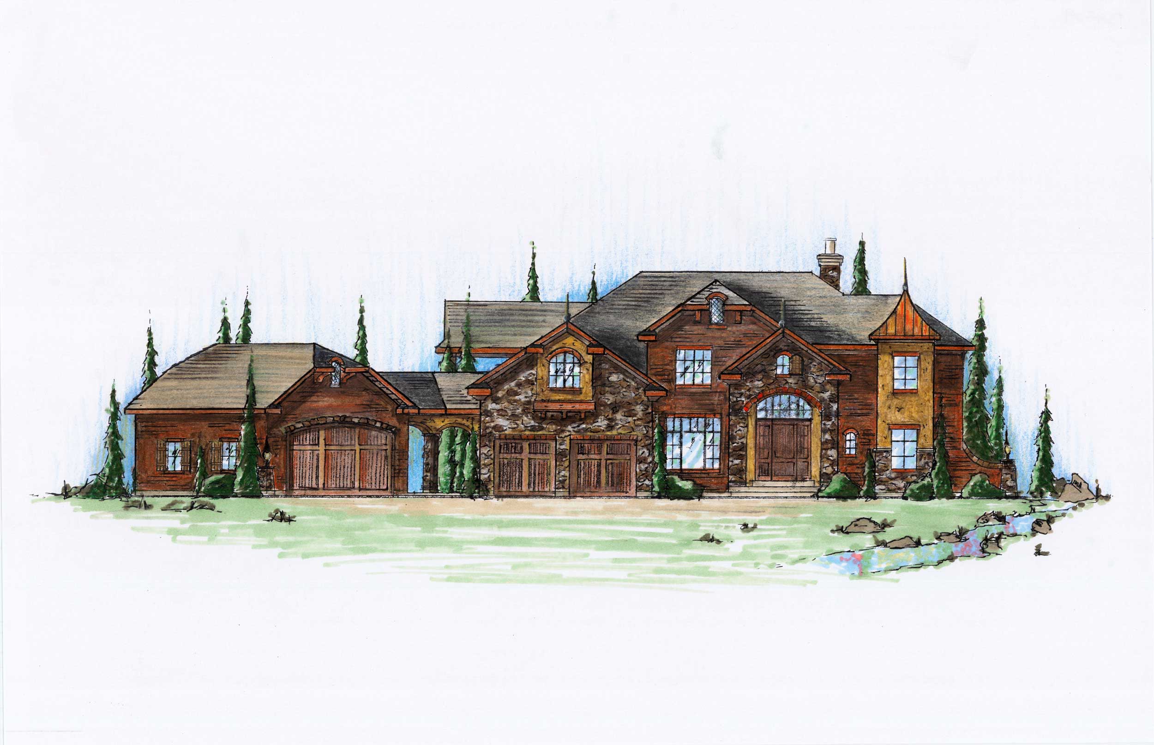
3-Bedroom, 2187 Sq Ft Ranch House Plan - 145-1538 - Front Exterior
Plan Collection
3-Bedroom, 2187 Sq Ft Ranch House Plan - 145-1538 - Front Exterior
Plan#145-1538
Starting at$950
2187
Sq Ft
1
Story
3
Bed
2.5
Bath
2
Car
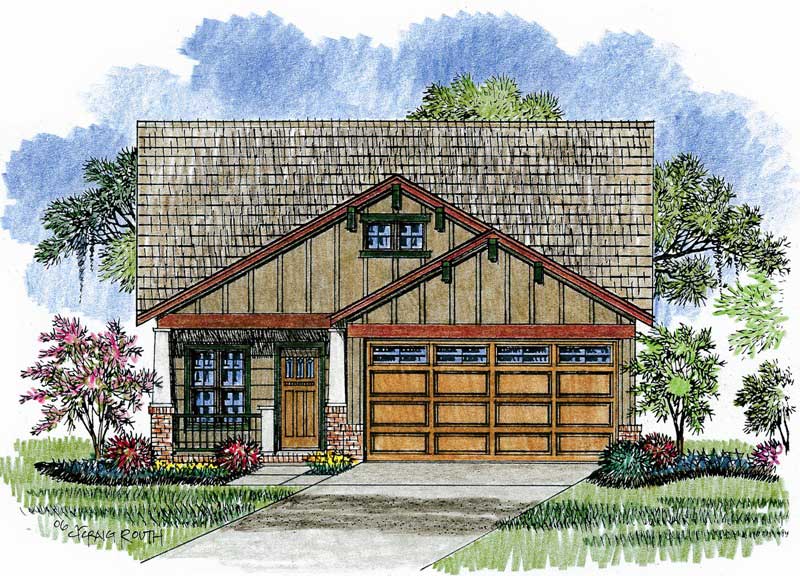
3-Bedroom, 1610 Sq Ft Bungalow Home Plan - 108-1019 - Main Exterior
Plan Collection
3-Bedroom, 1610 Sq Ft Bungalow Home Plan - 108-1019 - Main Exterior
Plan#108-1019
Starting at$920
1610
Sq Ft
1
Story
3
Bed
2
Bath
2
Car
2-Bedroom, 1273 Sq Ft Small House Plans - 103-1025 - Main Exterior
Plan Collection
2-Bedroom, 1273 Sq Ft Small House Plans - 103-1025 - Main Exterior
Plan#103-1025
Starting at$895
1273
Sq Ft
1
Story
2
Bed
2
Bath
2
Car
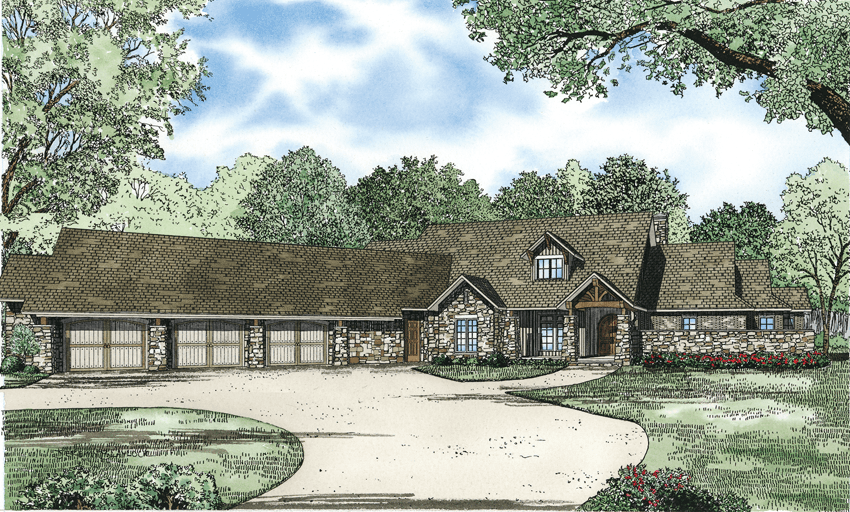
4-Bedroom, 4251 Sq Ft Country House Plan - 175-1006 - Front Exterior
Plan Collection
4-Bedroom, 4251 Sq Ft Country House Plan - 175-1006 - Front Exterior
Plan#175-1006
Starting at$1700
4251
Sq Ft
2
Story
4
Bed
2.5
Bath
3
Car
4-Bedroom, 2824 Sq Ft French House Plan - 170-1791 - Front Exterior
Plan Collection
4-Bedroom, 2824 Sq Ft French House Plan - 170-1791 - Front Exterior
Plan#170-1791
Starting at$1390
2824
Sq Ft
2
Story
4
Bed
3
Bath
2
Car
4-Bedroom, 3207 Sq Ft French House Plan - 170-1784 - Front Exterior
Plan Collection
4-Bedroom, 3207 Sq Ft French House Plan - 170-1784 - Front Exterior
Plan#170-1784
Starting at$1390
3207
Sq Ft
2
Story
4
Bed
3
Bath
2
Car
2-Bedroom, 1842 Sq Ft Country House Plan - 170-1416 - Front Exterior
Plan Collection
2-Bedroom, 1842 Sq Ft Country House Plan - 170-1416 - Front Exterior
Plan#170-1416
Starting at$910
1842
Sq Ft
2
Story
2
Bed
3
Bath
0
Car
1-Bedroom, 1617 Sq Ft Country House Plan - 170-1396 - Front Exterior
Plan Collection
1-Bedroom, 1617 Sq Ft Country House Plan - 170-1396 - Front Exterior
Plan#170-1396
Starting at$910
1617
Sq Ft
2
Story
1
Bed
3
Bath
0
Car
3-Bedroom, 1548 Sq Ft Vacation Homes House Plan - 170-1424 - Front Exterior
Plan Collection
3-Bedroom, 1548 Sq Ft Vacation Homes House Plan - 170-1424 - Front Exterior
Plan#170-1424
Starting at$905
1548
Sq Ft
2
Story
3
Bed
2.5
Bath
2
Car
3-Bedroom, 2412 Sq Ft Country House Plan - 168-1085 - Front Exterior
Plan Collection
3-Bedroom, 2412 Sq Ft Country House Plan - 168-1085 - Front Exterior
Plan#168-1085
Starting at$1600
2412
Sq Ft
2
Story
3
Bed
3.5
Bath
2
Car
3-Bedroom, 2412 Sq Ft European House Plan - 168-1080 - Front Exterior
Plan Collection
3-Bedroom, 2412 Sq Ft European House Plan - 168-1080 - Front Exterior
Plan#168-1080
Starting at$1600
2412
Sq Ft
2
Story
3
Bed
3.5
Bath
2
Car
3-Bedroom, 2412 Sq Ft Craftsman House Plan - 168-1067 - Front Exterior
Plan Collection
3-Bedroom, 2412 Sq Ft Craftsman House Plan - 168-1067 - Front Exterior
Plan#168-1067
Starting at$1600
2412
Sq Ft
2
Story
3
Bed
3.5
Bath
2
Car
3-Bedroom, 3150 Sq Ft Cape Cod Home Plan - 168-1090 - Main Exterior
Plan Collection
3-Bedroom, 3150 Sq Ft Cape Cod Home Plan - 168-1090 - Main Exterior
Plan#168-1090
Starting at$2600
3150
Sq Ft
2
Story
3
Bed
2.5
Bath
3
Car
4-Bedroom, 3397 Sq Ft Contemporary Home Plan - 168-1076 - Main Exterior
Plan Collection
4-Bedroom, 3397 Sq Ft Contemporary Home Plan - 168-1076 - Main Exterior
Plan#168-1076
Starting at$2600
3397
Sq Ft
1
Story
4
Bed
3.5
Bath
3
Car
3-Bedroom, 2412 Sq Ft Colonial Home Plan - 168-1066 - Main Exterior
Plan Collection
3-Bedroom, 2412 Sq Ft Colonial Home Plan - 168-1066 - Main Exterior
Plan#168-1066
Starting at$1600
2412
Sq Ft
2
Story
3
Bed
3.5
Bath
2
Car
4-Bedroom, 2810 Sq Ft Country Home Plan - 168-1079 - Main Exterior
Plan Collection
4-Bedroom, 2810 Sq Ft Country Home Plan - 168-1079 - Main Exterior
Plan#168-1079
Starting at$1600
2810
Sq Ft
2
Story
4
Bed
2.5
Bath
2
Car
4-Bedroom, 2483 Sq Ft Craftsman House Plan - 168-1096 - Front Exterior
Plan Collection
4-Bedroom, 2483 Sq Ft Craftsman House Plan - 168-1096 - Front Exterior
Plan#168-1096
Starting at$1600
2483
Sq Ft
2
Story
4
Bed
2.5
Bath
2
Car
4-Bedroom, 3790 Sq Ft Country House Plan - 168-1092 - Front Exterior
Plan Collection
4-Bedroom, 3790 Sq Ft Country House Plan - 168-1092 - Front Exterior
Plan#168-1092
Starting at$2600
3790
Sq Ft
2
Story
4
Bed
3.5
Bath
3
Car
3-Bedroom, 1939 Sq Ft Craftsman House Plan - 168-1078 - Front Exterior
Plan Collection
3-Bedroom, 1939 Sq Ft Craftsman House Plan - 168-1078 - Front Exterior
Plan#168-1078
Starting at$1600
1939
Sq Ft
2
Story
3
Bed
2.5
Bath
2
Car
4-Bedroom, 2938 Sq Ft Country House Plan - 168-1077 - Front Exterior
Plan Collection
4-Bedroom, 2938 Sq Ft Country House Plan - 168-1077 - Front Exterior
Plan#168-1077
Starting at$2600
2938
Sq Ft
2
Story
4
Bed
2.5
Bath
3
Car
4-Bedroom, 3148 Sq Ft Country Home Plan - 168-1073 - Main Exterior
Plan Collection
4-Bedroom, 3148 Sq Ft Country Home Plan - 168-1073 - Main Exterior
Plan#168-1073
Starting at$1600
3148
Sq Ft
2
Story
4
Bed
3.5
Bath
2
Car
3-Bedroom, 1801 Sq Ft Coastal House Plan - 145-1584 - Front Exterior
Plan Collection
3-Bedroom, 1801 Sq Ft Coastal House Plan - 145-1584 - Front Exterior
Plan#145-1584
Starting at$900
1801
Sq Ft
2
Story
3
Bed
2.5
Bath
1
Car
3-Bedroom, 2423 Sq Ft Contemporary House Plan - 145-1693 - Front Exterior
Plan Collection
3-Bedroom, 2423 Sq Ft Contemporary House Plan - 145-1693 - Front Exterior
Plan#145-1693
Starting at$950
2423
Sq Ft
2
Story
3
Bed
2.5
Bath
2
Car
3-Bedroom, 2469 Sq Ft Country House Plan - 145-1536 - Front Exterior
Plan Collection
3-Bedroom, 2469 Sq Ft Country House Plan - 145-1536 - Front Exterior
Plan#145-1536
Starting at$950
2469
Sq Ft
1
Story
3
Bed
2
Bath
2
Car
3-Bedroom, 2187 Sq Ft Ranch House Plan - 145-1538 - Front Exterior
Plan Collection
3-Bedroom, 2187 Sq Ft Ranch House Plan - 145-1538 - Front Exterior
Plan#145-1538
Starting at$950
2187
Sq Ft
1
Story
3
Bed
2.5
Bath
2
Car
3-Bedroom, 1610 Sq Ft Bungalow Home Plan - 108-1019 - Main Exterior
Plan Collection
3-Bedroom, 1610 Sq Ft Bungalow Home Plan - 108-1019 - Main Exterior
Plan#108-1019
Starting at$920
1610
Sq Ft
1
Story
3
Bed
2
Bath
2
Car
2-Bedroom, 1273 Sq Ft Small House Plans - 103-1025 - Main Exterior
Plan Collection
2-Bedroom, 1273 Sq Ft Small House Plans - 103-1025 - Main Exterior
Plan#103-1025
Starting at$895
1273
Sq Ft
1
Story
2
Bed
2
Bath
2
Car
4-Bedroom, 4251 Sq Ft Country House Plan - 175-1006 - Front Exterior
Plan Collection
4-Bedroom, 4251 Sq Ft Country House Plan - 175-1006 - Front Exterior
Plan#175-1006
Starting at$1700
4251
Sq Ft
2
Story
4
Bed
2.5
Bath
3
Car
4-Bedroom, 2824 Sq Ft French House Plan - 170-1791 - Front Exterior
Plan Collection
4-Bedroom, 2824 Sq Ft French House Plan - 170-1791 - Front Exterior
Plan#170-1791
Starting at$1390
2824
Sq Ft
2
Story
4
Bed
3
Bath
2
Car
4-Bedroom, 3207 Sq Ft French House Plan - 170-1784 - Front Exterior
Plan Collection
4-Bedroom, 3207 Sq Ft French House Plan - 170-1784 - Front Exterior
Plan#170-1784
Starting at$1390
3207
Sq Ft
2
Story
4
Bed
3
Bath
2
Car
2-Bedroom, 1842 Sq Ft Country House Plan - 170-1416 - Front Exterior
Plan Collection
2-Bedroom, 1842 Sq Ft Country House Plan - 170-1416 - Front Exterior
Plan#170-1416
Starting at$910
1842
Sq Ft
2
Story
2
Bed
3
Bath
0
Car
1-Bedroom, 1617 Sq Ft Country House Plan - 170-1396 - Front Exterior
Plan Collection
1-Bedroom, 1617 Sq Ft Country House Plan - 170-1396 - Front Exterior
Plan#170-1396
Starting at$910
1617
Sq Ft
2
Story
1
Bed
3
Bath
0
Car
3-Bedroom, 1548 Sq Ft Vacation Homes House Plan - 170-1424 - Front Exterior
Plan Collection
3-Bedroom, 1548 Sq Ft Vacation Homes House Plan - 170-1424 - Front Exterior
Plan#170-1424
Starting at$905
1548
Sq Ft
2
Story
3
Bed
2.5
Bath
2
Car
3-Bedroom, 2412 Sq Ft Country House Plan - 168-1085 - Front Exterior
Plan Collection
3-Bedroom, 2412 Sq Ft Country House Plan - 168-1085 - Front Exterior
Plan#168-1085
Starting at$1600
2412
Sq Ft
2
Story
3
Bed
3.5
Bath
2
Car
3-Bedroom, 2412 Sq Ft European House Plan - 168-1080 - Front Exterior
Plan Collection
3-Bedroom, 2412 Sq Ft European House Plan - 168-1080 - Front Exterior
Plan#168-1080
Starting at$1600
2412
Sq Ft
2
Story
3
Bed
3.5
Bath
2
Car
3-Bedroom, 2412 Sq Ft Craftsman House Plan - 168-1067 - Front Exterior
Plan Collection
3-Bedroom, 2412 Sq Ft Craftsman House Plan - 168-1067 - Front Exterior
Plan#168-1067
Starting at$1600
2412
Sq Ft
2
Story
3
Bed
3.5
Bath
2
Car
3-Bedroom, 3150 Sq Ft Cape Cod Home Plan - 168-1090 - Main Exterior
Plan Collection
3-Bedroom, 3150 Sq Ft Cape Cod Home Plan - 168-1090 - Main Exterior
Plan#168-1090
Starting at$2600
3150
Sq Ft
2
Story
3
Bed
2.5
Bath
3
Car
4-Bedroom, 3397 Sq Ft Contemporary Home Plan - 168-1076 - Main Exterior
Plan Collection
4-Bedroom, 3397 Sq Ft Contemporary Home Plan - 168-1076 - Main Exterior
Plan#168-1076
Starting at$2600
3397
Sq Ft
1
Story
4
Bed
3.5
Bath
3
Car
3-Bedroom, 2412 Sq Ft Colonial Home Plan - 168-1066 - Main Exterior
Plan Collection
3-Bedroom, 2412 Sq Ft Colonial Home Plan - 168-1066 - Main Exterior
Plan#168-1066
Starting at$1600
2412
Sq Ft
2
Story
3
Bed
3.5
Bath
2
Car
4-Bedroom, 2810 Sq Ft Country Home Plan - 168-1079 - Main Exterior
Plan Collection
4-Bedroom, 2810 Sq Ft Country Home Plan - 168-1079 - Main Exterior
Plan#168-1079
Starting at$1600
2810
Sq Ft
2
Story
4
Bed
2.5
Bath
2
Car
4-Bedroom, 2483 Sq Ft Craftsman House Plan - 168-1096 - Front Exterior
Plan Collection
4-Bedroom, 2483 Sq Ft Craftsman House Plan - 168-1096 - Front Exterior
Plan#168-1096
Starting at$1600
2483
Sq Ft
2
Story
4
Bed
2.5
Bath
2
Car
4-Bedroom, 3790 Sq Ft Country House Plan - 168-1092 - Front Exterior
Plan Collection
4-Bedroom, 3790 Sq Ft Country House Plan - 168-1092 - Front Exterior
Plan#168-1092
Starting at$2600
3790
Sq Ft
2
Story
4
Bed
3.5
Bath
3
Car
3-Bedroom, 1939 Sq Ft Craftsman House Plan - 168-1078 - Front Exterior
Plan Collection
3-Bedroom, 1939 Sq Ft Craftsman House Plan - 168-1078 - Front Exterior
Plan#168-1078
Starting at$1600
1939
Sq Ft
2
Story
3
Bed
2.5
Bath
2
Car
4-Bedroom, 2938 Sq Ft Country House Plan - 168-1077 - Front Exterior
Plan Collection
4-Bedroom, 2938 Sq Ft Country House Plan - 168-1077 - Front Exterior
Plan#168-1077
Starting at$2600
2938
Sq Ft
2
Story
4
Bed
2.5
Bath
3
Car
4-Bedroom, 3148 Sq Ft Country Home Plan - 168-1073 - Main Exterior
Plan Collection
4-Bedroom, 3148 Sq Ft Country Home Plan - 168-1073 - Main Exterior
Plan#168-1073
Starting at$1600
3148
Sq Ft
2
Story
4
Bed
3.5
Bath
2
Car
1...393394395396397...530