House Plans with Basement

12,658
Plan Results
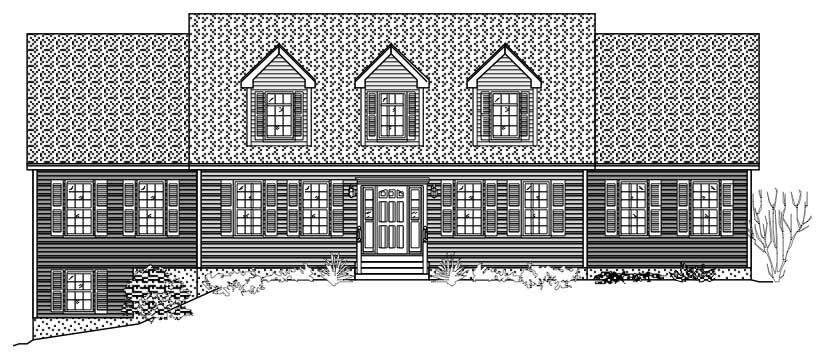
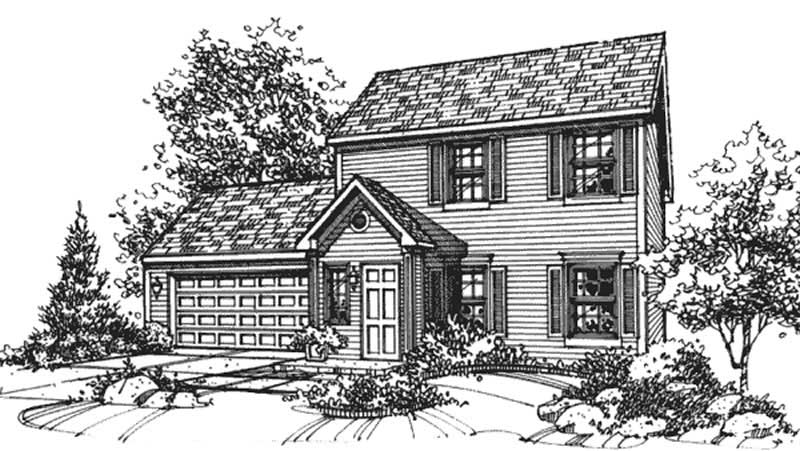
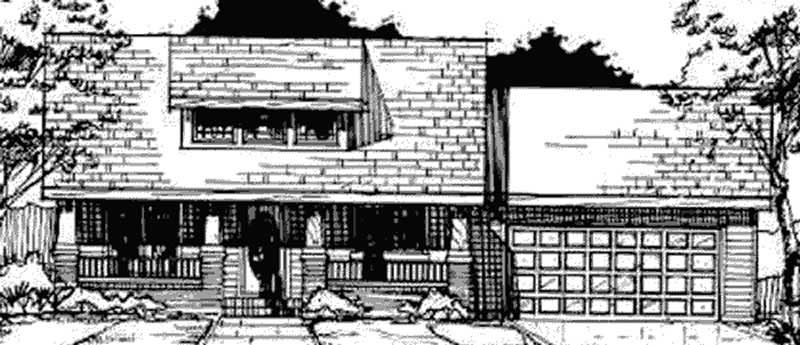
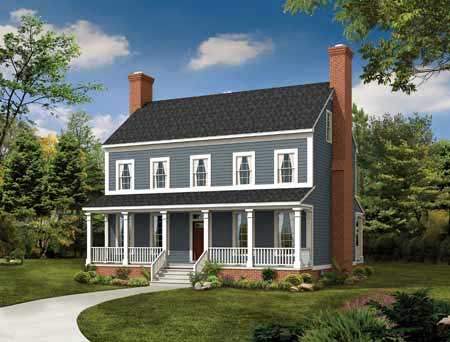
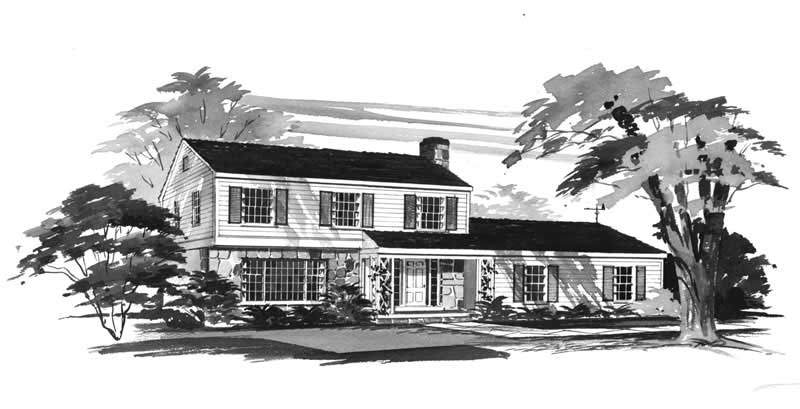
3-Bedroom, 1352 Sq Ft Colonial House Plan - 146-1352 - Front Exterior
Plan Collection
3-Bedroom, 1352 Sq Ft Colonial House Plan - 146-1352 - Front Exterior
Plan#146-1352
Starting at$885
1352
Sq Ft
2
Story
3
Bed
1.5
Bath
2
Car
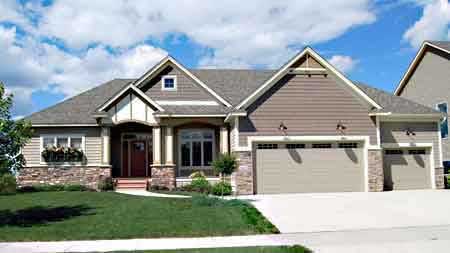
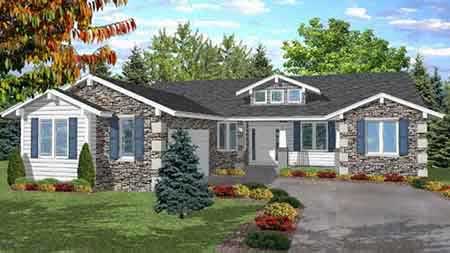
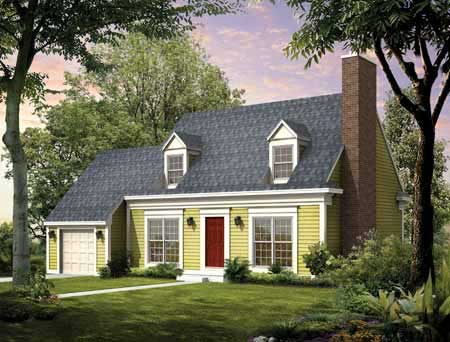
3-Bedroom, 2060 Sq Ft Country House Plan - 146-2538 - Front Exterior
Plan Collection
3-Bedroom, 2060 Sq Ft Country House Plan - 146-2538 - Front Exterior
Plan#146-2538
Starting at$1015
2060
Sq Ft
2
Story
3
Bed
2.5
Bath
2
Car
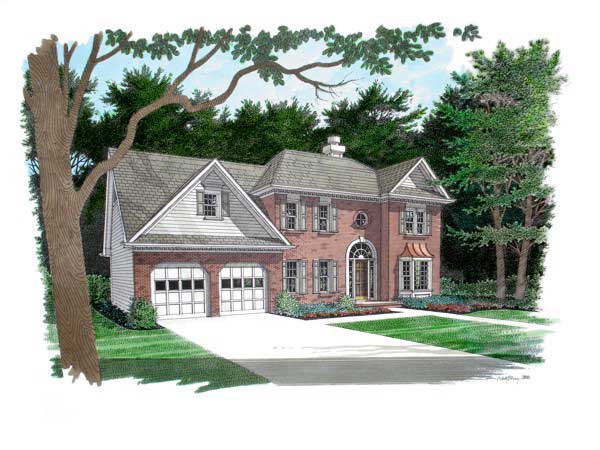
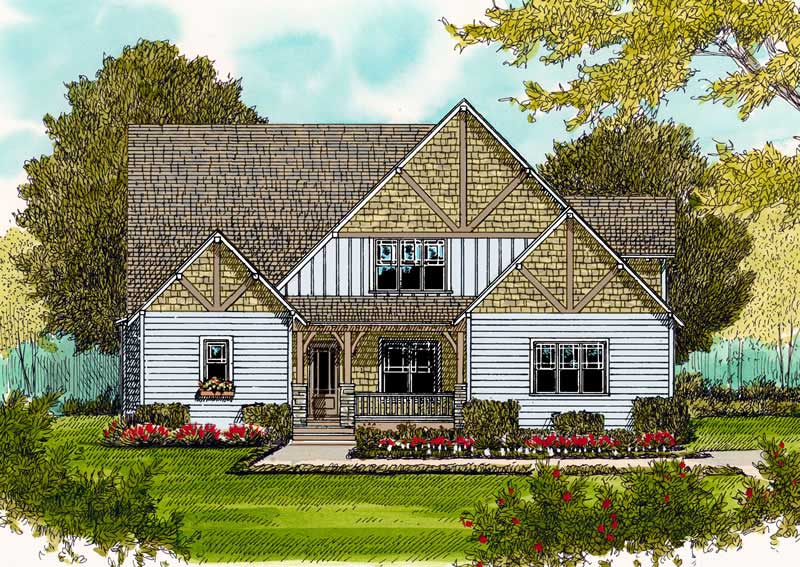
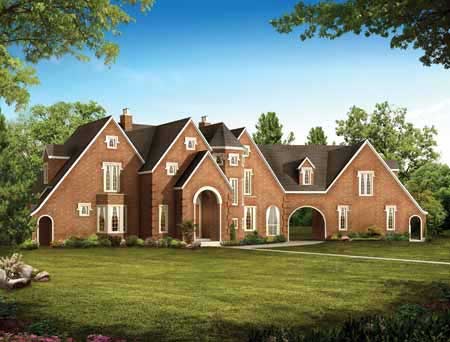
4-Bedroom, 3570 Sq Ft Shingle House Plan - 115-1022 - Front Exterior
Plan Collection
4-Bedroom, 3570 Sq Ft Shingle House Plan - 115-1022 - Front Exterior
Plan#115-1022
Starting at$2400
3570
Sq Ft
2
Story
4
Bed
2
Bath
4
Car
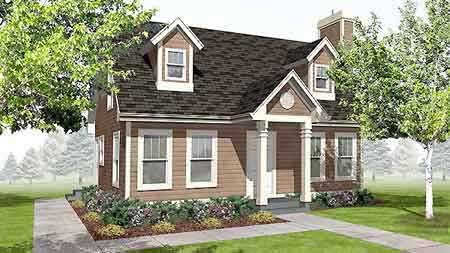
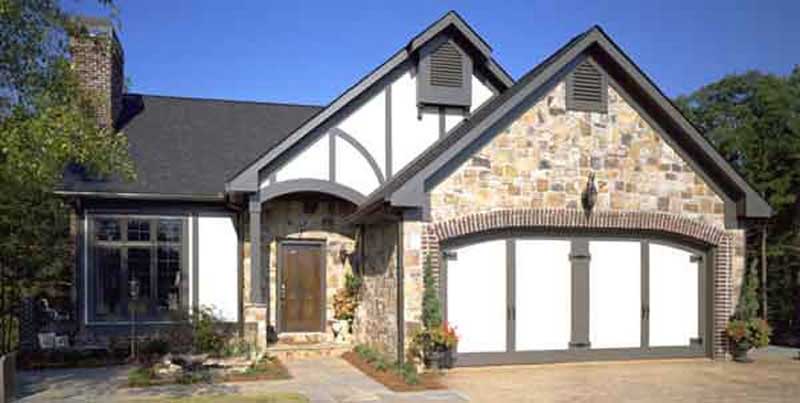
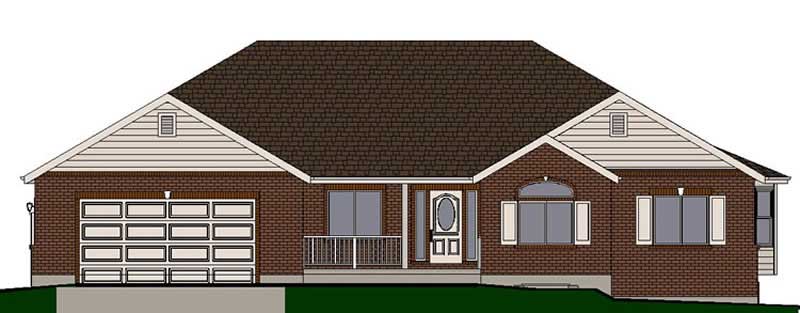
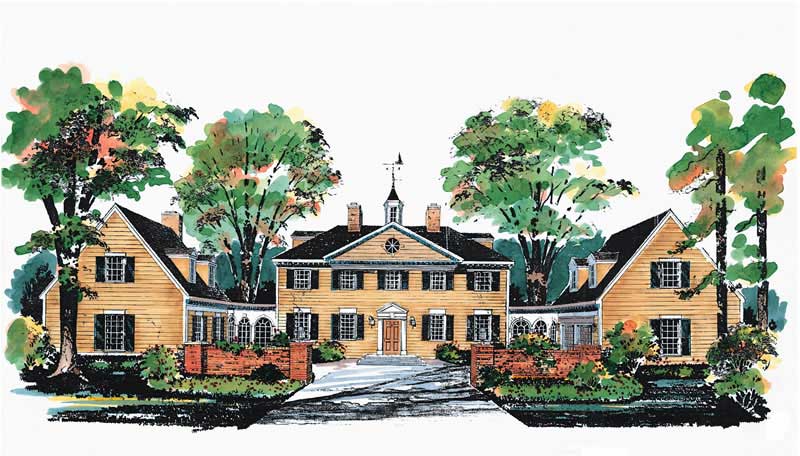
4-Bedroom, 3614 Sq Ft European House Plan - 109-1125 - Front Exterior
Plan Collection
4-Bedroom, 3614 Sq Ft European House Plan - 109-1125 - Front Exterior
Plan#109-1125
Starting at$1695
3614
Sq Ft
2
Story
4
Bed
3
Bath
0
Car
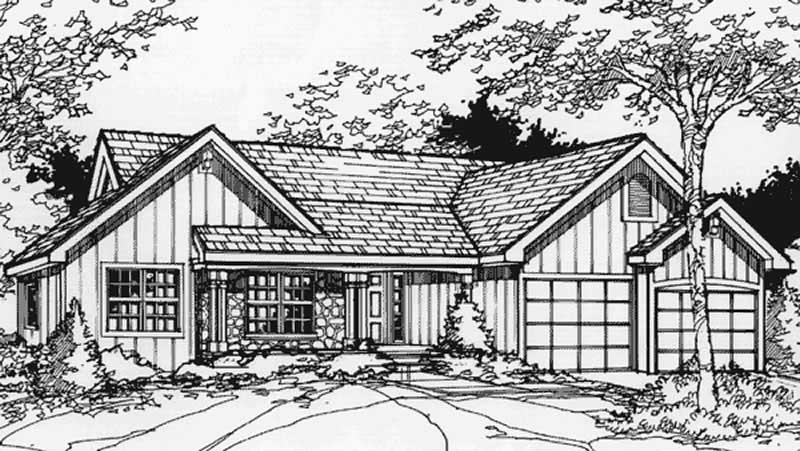
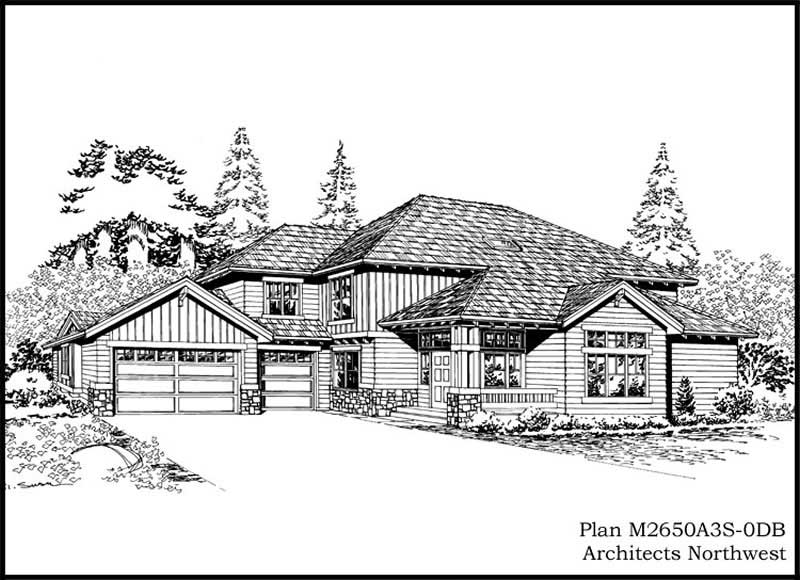
3-Bedroom, 1308 Sq Ft Craftsman House Plan - 157-1302 - Front Exterior
Plan Collection
3-Bedroom, 1308 Sq Ft Craftsman House Plan - 157-1302 - Front Exterior
Plan#157-1302
Starting at$1255
1308
Sq Ft
1
Story
3
Bed
1
Bath
1
Car
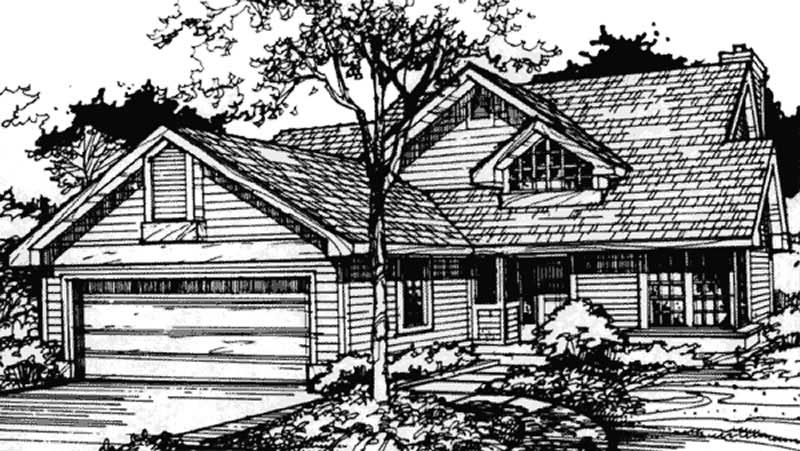
3-Bedroom, 1560 Sq Ft Country House Plan - 157-1087 - Front Exterior
Plan Collection
3-Bedroom, 1560 Sq Ft Country House Plan - 157-1087 - Front Exterior
Plan#157-1087
Starting at$1350
1560
Sq Ft
2
Story
3
Bed
2
Bath
1
Car
3-Bedroom, 1440 Sq Ft Country House Plan - 157-1049 - Front Exterior
Plan Collection
3-Bedroom, 1440 Sq Ft Country House Plan - 157-1049 - Front Exterior
Plan#157-1049
Starting at$1255
1440
Sq Ft
2
Story
3
Bed
1
Bath
0
Car
3-Bedroom, 1794 Sq Ft European House Plan - 157-1544 - Front Exterior
Plan Collection
3-Bedroom, 1794 Sq Ft European House Plan - 157-1544 - Front Exterior
Plan#157-1544
Starting at$1350
1794
Sq Ft
2
Story
3
Bed
2
Bath
1
Car
3-Bedroom, 1782 Sq Ft Craftsman House Plan - 157-1526 - Front Exterior
Plan Collection
3-Bedroom, 1782 Sq Ft Craftsman House Plan - 157-1526 - Front Exterior
Plan#157-1526
Starting at$1350
1782
Sq Ft
2
Story
3
Bed
1
Bath
1
Car
4-Bedroom, 3798 Sq Ft House Plan - 157-1242 - Front Exterior
Plan Collection
4-Bedroom, 3798 Sq Ft House Plan - 157-1242 - Front Exterior
Plan#157-1242
Starting at$1795
3798
Sq Ft
2
Story
4
Bed
3
Bath
2
Car
3-Bedroom, 1863 Sq Ft European Home Plan - 157-1471 - Main Exterior
Plan Collection
3-Bedroom, 1863 Sq Ft European Home Plan - 157-1471 - Main Exterior
Plan#157-1471
Starting at$1350
1863
Sq Ft
1
Story
3
Bed
1
Bath
2
Car
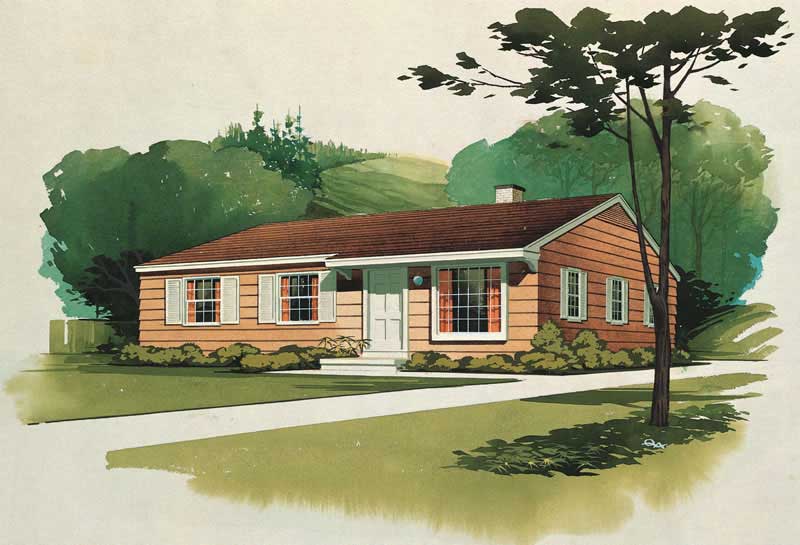
3-Bedroom, 1193 Sq Ft Ranch House Plan - 157-1520 - Front Exterior
Plan Collection
3-Bedroom, 1193 Sq Ft Ranch House Plan - 157-1520 - Front Exterior
Plan#157-1520
Starting at$1055
1193
Sq Ft
1
Story
3
Bed
1
Bath
0
Car
4-Bedroom, 3966 Sq Ft European Home Plan - 157-1621 - Main Exterior
Plan Collection
4-Bedroom, 3966 Sq Ft European Home Plan - 157-1621 - Main Exterior
Plan#157-1621
Starting at$1795
3966
Sq Ft
2
Story
4
Bed
4
Bath
2
Car
4-Bedroom, 2479 Sq Ft European House Plan - 157-1051 - Front Exterior
Plan Collection
4-Bedroom, 2479 Sq Ft European House Plan - 157-1051 - Front Exterior
Plan#157-1051
Starting at$1455
2479
Sq Ft
2
Story
4
Bed
3
Bath
1
Car
3-Bedroom, 2567 Sq Ft Craftsman Home Plan - 157-1292 - Main Exterior
Plan Collection
3-Bedroom, 2567 Sq Ft Craftsman Home Plan - 157-1292 - Main Exterior
Plan#157-1292
Starting at$1605
2567
Sq Ft
2
Story
3
Bed
3
Bath
1
Car
3-Bedroom, 3716 Sq Ft Multi-Level House Plan - 157-1591 - Front Exterior
Plan Collection
3-Bedroom, 3716 Sq Ft Multi-Level House Plan - 157-1591 - Front Exterior
Plan#157-1591
Starting at$1795
3716
Sq Ft
2
Story
3
Bed
3
Bath
2
Car
3-Bedroom, 3314 Sq Ft European House Plan - 157-1367 - Front Exterior
Plan Collection
3-Bedroom, 3314 Sq Ft European House Plan - 157-1367 - Front Exterior
Plan#157-1367
Starting at$1795
3314
Sq Ft
2
Story
3
Bed
3
Bath
3
Car
3-Bedroom, 2470 Sq Ft Country House Plan - 135-1240 - Front Exterior
Plan Collection
3-Bedroom, 2470 Sq Ft Country House Plan - 135-1240 - Front Exterior
Plan#135-1240
Starting at$1725
2470
Sq Ft
2
Story
3
Bed
2
Bath
2
Car
3-Bedroom, 2848 Sq Ft Country House Plan - 135-1255 - Front Exterior
Plan Collection
3-Bedroom, 2848 Sq Ft Country House Plan - 135-1255 - Front Exterior
Plan#135-1255
Starting at$1725
2848
Sq Ft
2
Story
3
Bed
3
Bath
2
Car
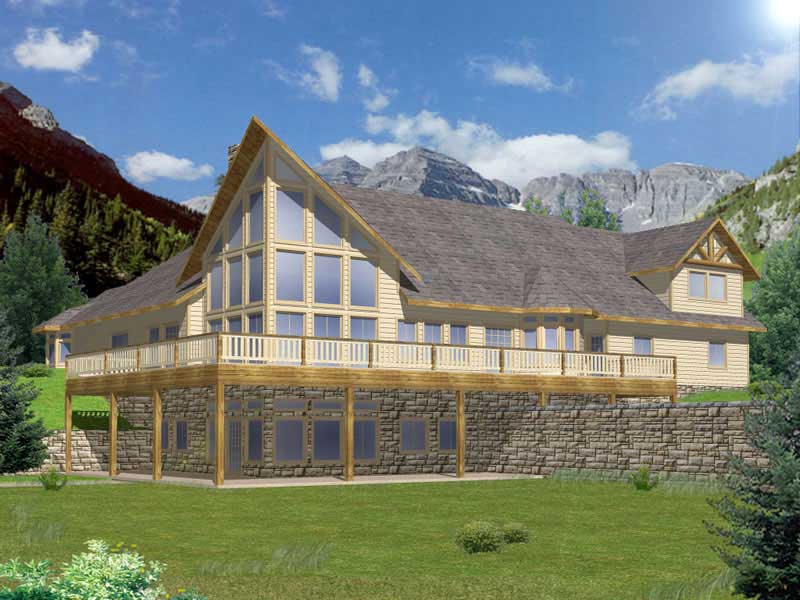
3-Bedroom, 3241 Sq Ft Log Cabin House Plan - 132-1320 - Front Exterior
Plan Collection
3-Bedroom, 3241 Sq Ft Log Cabin House Plan - 132-1320 - Front Exterior
Plan#132-1320
Starting at$1480
3241
Sq Ft
2
Story
3
Bed
2.5
Bath
0
Car
3-Bedroom, 2015 Sq Ft European Home Plan - 135-1282 - Main Exterior
Plan Collection
3-Bedroom, 2015 Sq Ft European Home Plan - 135-1282 - Main Exterior
Plan#135-1282
Starting at$1610
2015
Sq Ft
1
Story
3
Bed
4
Bath
3
Car
3-Bedroom, 1837 Sq Ft European House Plan - 135-1277 - Front Exterior
Plan Collection
3-Bedroom, 1837 Sq Ft European House Plan - 135-1277 - Front Exterior
Plan#135-1277
Starting at$1380
1837
Sq Ft
1
Story
3
Bed
3
Bath
2
Car
3-Bedroom, 1851 Sq Ft Cape Cod Home Plan - 124-1022 - Main Exterior
Plan Collection
3-Bedroom, 1851 Sq Ft Cape Cod Home Plan - 124-1022 - Main Exterior
Plan#124-1022
Starting at$725
1851
Sq Ft
2
Story
3
Bed
2
Bath
2
Car
3-Bedroom, 1736 Sq Ft Ranch House Plan - 124-1038 - Front Exterior
Plan Collection
3-Bedroom, 1736 Sq Ft Ranch House Plan - 124-1038 - Front Exterior
Plan#124-1038
Starting at$725
1736
Sq Ft
1
Story
3
Bed
2
Bath
2
Car
3-Bedroom, 1352 Sq Ft Colonial House Plan - 146-1352 - Front Exterior
Plan Collection
3-Bedroom, 1352 Sq Ft Colonial House Plan - 146-1352 - Front Exterior
Plan#146-1352
Starting at$885
1352
Sq Ft
2
Story
3
Bed
1.5
Bath
2
Car
3-Bedroom, 2060 Sq Ft Country House Plan - 146-2538 - Front Exterior
Plan Collection
3-Bedroom, 2060 Sq Ft Country House Plan - 146-2538 - Front Exterior
Plan#146-2538
Starting at$1015
2060
Sq Ft
2
Story
3
Bed
2.5
Bath
2
Car
4-Bedroom, 3570 Sq Ft Shingle House Plan - 115-1022 - Front Exterior
Plan Collection
4-Bedroom, 3570 Sq Ft Shingle House Plan - 115-1022 - Front Exterior
Plan#115-1022
Starting at$2400
3570
Sq Ft
2
Story
4
Bed
2
Bath
4
Car
4-Bedroom, 3614 Sq Ft European House Plan - 109-1125 - Front Exterior
Plan Collection
4-Bedroom, 3614 Sq Ft European House Plan - 109-1125 - Front Exterior
Plan#109-1125
Starting at$1695
3614
Sq Ft
2
Story
4
Bed
3
Bath
0
Car
3-Bedroom, 1308 Sq Ft Craftsman House Plan - 157-1302 - Front Exterior
Plan Collection
3-Bedroom, 1308 Sq Ft Craftsman House Plan - 157-1302 - Front Exterior
Plan#157-1302
Starting at$1255
1308
Sq Ft
1
Story
3
Bed
1
Bath
1
Car
3-Bedroom, 1560 Sq Ft Country House Plan - 157-1087 - Front Exterior
Plan Collection
3-Bedroom, 1560 Sq Ft Country House Plan - 157-1087 - Front Exterior
Plan#157-1087
Starting at$1350
1560
Sq Ft
2
Story
3
Bed
2
Bath
1
Car
3-Bedroom, 1440 Sq Ft Country House Plan - 157-1049 - Front Exterior
Plan Collection
3-Bedroom, 1440 Sq Ft Country House Plan - 157-1049 - Front Exterior
Plan#157-1049
Starting at$1255
1440
Sq Ft
2
Story
3
Bed
1
Bath
0
Car
3-Bedroom, 1794 Sq Ft European House Plan - 157-1544 - Front Exterior
Plan Collection
3-Bedroom, 1794 Sq Ft European House Plan - 157-1544 - Front Exterior
Plan#157-1544
Starting at$1350
1794
Sq Ft
2
Story
3
Bed
2
Bath
1
Car
3-Bedroom, 1782 Sq Ft Craftsman House Plan - 157-1526 - Front Exterior
Plan Collection
3-Bedroom, 1782 Sq Ft Craftsman House Plan - 157-1526 - Front Exterior
Plan#157-1526
Starting at$1350
1782
Sq Ft
2
Story
3
Bed
1
Bath
1
Car
4-Bedroom, 3798 Sq Ft House Plan - 157-1242 - Front Exterior
Plan Collection
4-Bedroom, 3798 Sq Ft House Plan - 157-1242 - Front Exterior
Plan#157-1242
Starting at$1795
3798
Sq Ft
2
Story
4
Bed
3
Bath
2
Car
3-Bedroom, 1863 Sq Ft European Home Plan - 157-1471 - Main Exterior
Plan Collection
3-Bedroom, 1863 Sq Ft European Home Plan - 157-1471 - Main Exterior
Plan#157-1471
Starting at$1350
1863
Sq Ft
1
Story
3
Bed
1
Bath
2
Car
3-Bedroom, 1193 Sq Ft Ranch House Plan - 157-1520 - Front Exterior
Plan Collection
3-Bedroom, 1193 Sq Ft Ranch House Plan - 157-1520 - Front Exterior
Plan#157-1520
Starting at$1055
1193
Sq Ft
1
Story
3
Bed
1
Bath
0
Car
4-Bedroom, 3966 Sq Ft European Home Plan - 157-1621 - Main Exterior
Plan Collection
4-Bedroom, 3966 Sq Ft European Home Plan - 157-1621 - Main Exterior
Plan#157-1621
Starting at$1795
3966
Sq Ft
2
Story
4
Bed
4
Bath
2
Car
4-Bedroom, 2479 Sq Ft European House Plan - 157-1051 - Front Exterior
Plan Collection
4-Bedroom, 2479 Sq Ft European House Plan - 157-1051 - Front Exterior
Plan#157-1051
Starting at$1455
2479
Sq Ft
2
Story
4
Bed
3
Bath
1
Car
3-Bedroom, 2567 Sq Ft Craftsman Home Plan - 157-1292 - Main Exterior
Plan Collection
3-Bedroom, 2567 Sq Ft Craftsman Home Plan - 157-1292 - Main Exterior
Plan#157-1292
Starting at$1605
2567
Sq Ft
2
Story
3
Bed
3
Bath
1
Car
3-Bedroom, 3716 Sq Ft Multi-Level House Plan - 157-1591 - Front Exterior
Plan Collection
3-Bedroom, 3716 Sq Ft Multi-Level House Plan - 157-1591 - Front Exterior
Plan#157-1591
Starting at$1795
3716
Sq Ft
2
Story
3
Bed
3
Bath
2
Car
3-Bedroom, 3314 Sq Ft European House Plan - 157-1367 - Front Exterior
Plan Collection
3-Bedroom, 3314 Sq Ft European House Plan - 157-1367 - Front Exterior
Plan#157-1367
Starting at$1795
3314
Sq Ft
2
Story
3
Bed
3
Bath
3
Car
3-Bedroom, 2470 Sq Ft Country House Plan - 135-1240 - Front Exterior
Plan Collection
3-Bedroom, 2470 Sq Ft Country House Plan - 135-1240 - Front Exterior
Plan#135-1240
Starting at$1725
2470
Sq Ft
2
Story
3
Bed
2
Bath
2
Car
3-Bedroom, 2848 Sq Ft Country House Plan - 135-1255 - Front Exterior
Plan Collection
3-Bedroom, 2848 Sq Ft Country House Plan - 135-1255 - Front Exterior
Plan#135-1255
Starting at$1725
2848
Sq Ft
2
Story
3
Bed
3
Bath
2
Car
3-Bedroom, 3241 Sq Ft Log Cabin House Plan - 132-1320 - Front Exterior
Plan Collection
3-Bedroom, 3241 Sq Ft Log Cabin House Plan - 132-1320 - Front Exterior
Plan#132-1320
Starting at$1480
3241
Sq Ft
2
Story
3
Bed
2.5
Bath
0
Car
3-Bedroom, 2015 Sq Ft European Home Plan - 135-1282 - Main Exterior
Plan Collection
3-Bedroom, 2015 Sq Ft European Home Plan - 135-1282 - Main Exterior
Plan#135-1282
Starting at$1610
2015
Sq Ft
1
Story
3
Bed
4
Bath
3
Car
3-Bedroom, 1837 Sq Ft European House Plan - 135-1277 - Front Exterior
Plan Collection
3-Bedroom, 1837 Sq Ft European House Plan - 135-1277 - Front Exterior
Plan#135-1277
Starting at$1380
1837
Sq Ft
1
Story
3
Bed
3
Bath
2
Car
3-Bedroom, 1851 Sq Ft Cape Cod Home Plan - 124-1022 - Main Exterior
Plan Collection
3-Bedroom, 1851 Sq Ft Cape Cod Home Plan - 124-1022 - Main Exterior
Plan#124-1022
Starting at$725
1851
Sq Ft
2
Story
3
Bed
2
Bath
2
Car
3-Bedroom, 1736 Sq Ft Ranch House Plan - 124-1038 - Front Exterior
Plan Collection
3-Bedroom, 1736 Sq Ft Ranch House Plan - 124-1038 - Front Exterior
Plan#124-1038
Starting at$725
1736
Sq Ft
1
Story
3
Bed
2
Bath
2
Car
1...304305306307308...528