House Plans with Basement

12,658
Plan Results
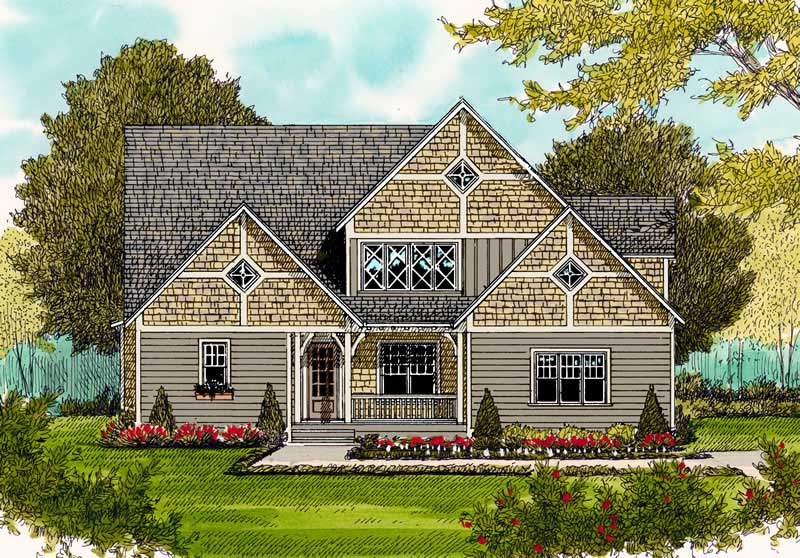
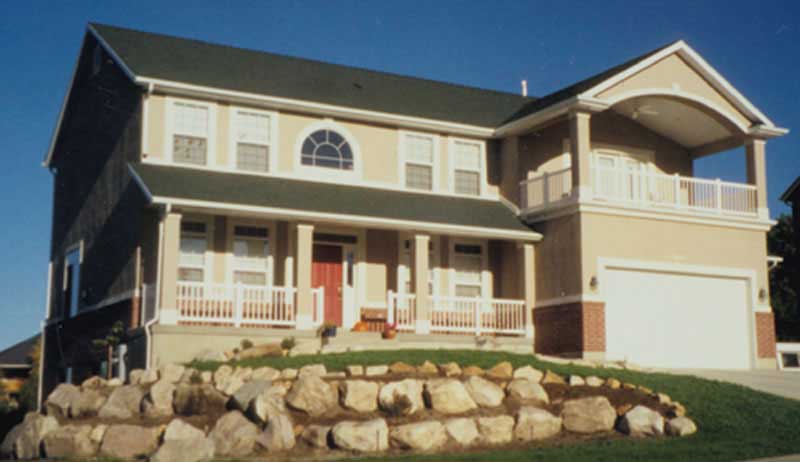
3-Bedroom, 2816 Sq Ft Country House Plan - 135-1213 - Front Exterior
Plan Collection
3-Bedroom, 2816 Sq Ft Country House Plan - 135-1213 - Front Exterior
Plan#135-1213
Starting at$1725
2816
Sq Ft
2
Story
3
Bed
3
Bath
3
Car
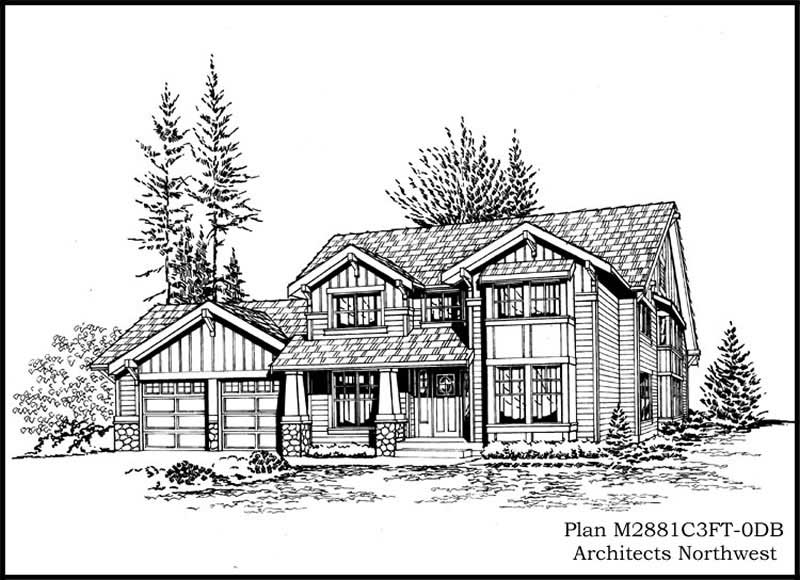
4-Bedroom, 3501 Sq Ft European Home Plan - 124-1067 - Main Exterior
Plan Collection
4-Bedroom, 3501 Sq Ft European Home Plan - 124-1067 - Main Exterior
Plan#124-1067
Starting at$1465
3501
Sq Ft
2
Story
4
Bed
3
Bath
2
Car
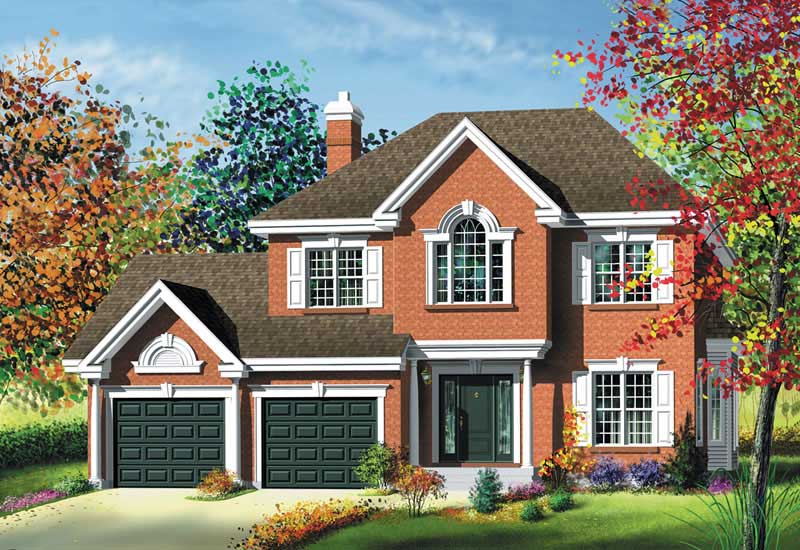
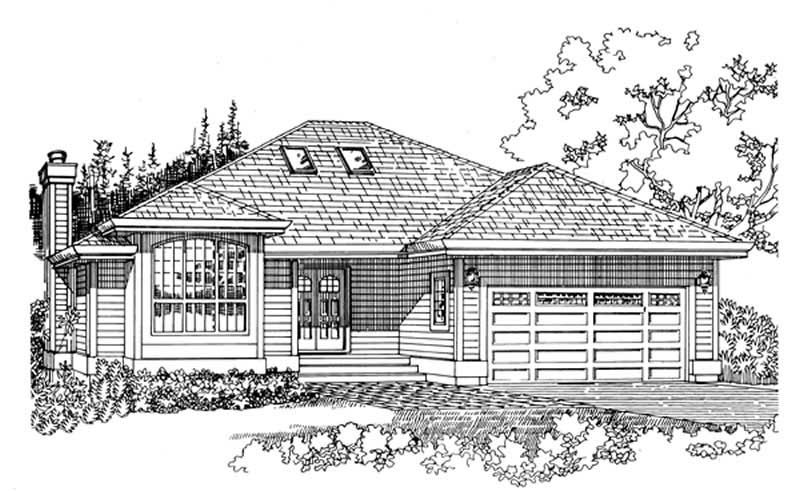
3-Bedroom, 1612 Sq Ft European House Plan - 135-1333 - Front Exterior
Plan Collection
3-Bedroom, 1612 Sq Ft European House Plan - 135-1333 - Front Exterior
Plan#135-1333
Starting at$1380
1612
Sq Ft
1
Story
3
Bed
3
Bath
2
Car
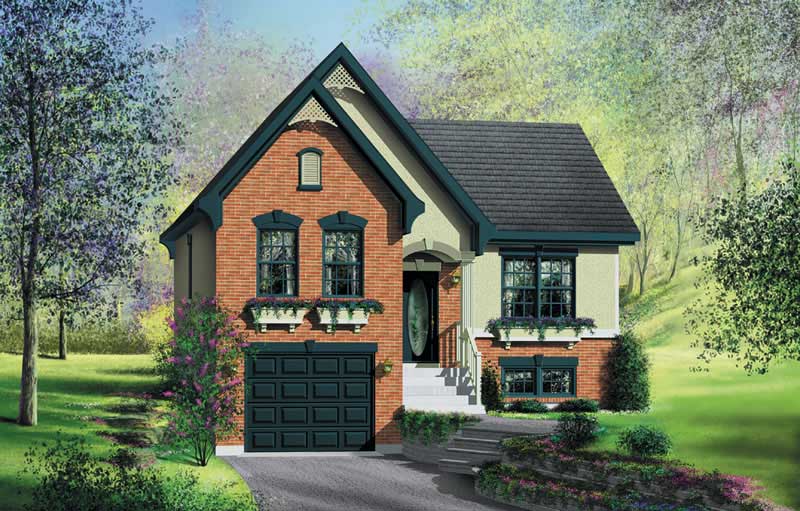
2-Bedroom, 2158 Sq Ft Cape Cod Home Plan - 110-1065 - Main Exterior
Plan Collection
2-Bedroom, 2158 Sq Ft Cape Cod Home Plan - 110-1065 - Main Exterior
Plan#110-1065
Starting at$775
2158
Sq Ft
2
Story
2
Bed
2.5
Bath
2
Car
3-Bedroom, 1812 Sq Ft Craftsman House Plan - 157-1473 - Front Exterior
Plan Collection
3-Bedroom, 1812 Sq Ft Craftsman House Plan - 157-1473 - Front Exterior
Plan#157-1473
Starting at$1350
1812
Sq Ft
1
Story
3
Bed
1
Bath
1
Car
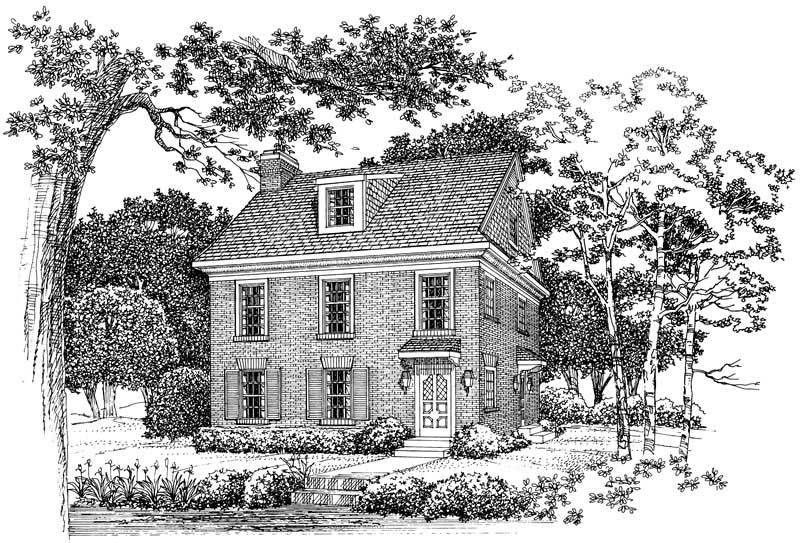
5-Bedroom, 3556 Sq Ft Colonial Home Plan - 137-1159 - Main Exterior
Plan Collection
5-Bedroom, 3556 Sq Ft Colonial Home Plan - 137-1159 - Main Exterior
Plan#137-1159
Starting at$960
3556
Sq Ft
3
Story
5
Bed
3.5
Bath
2
Car
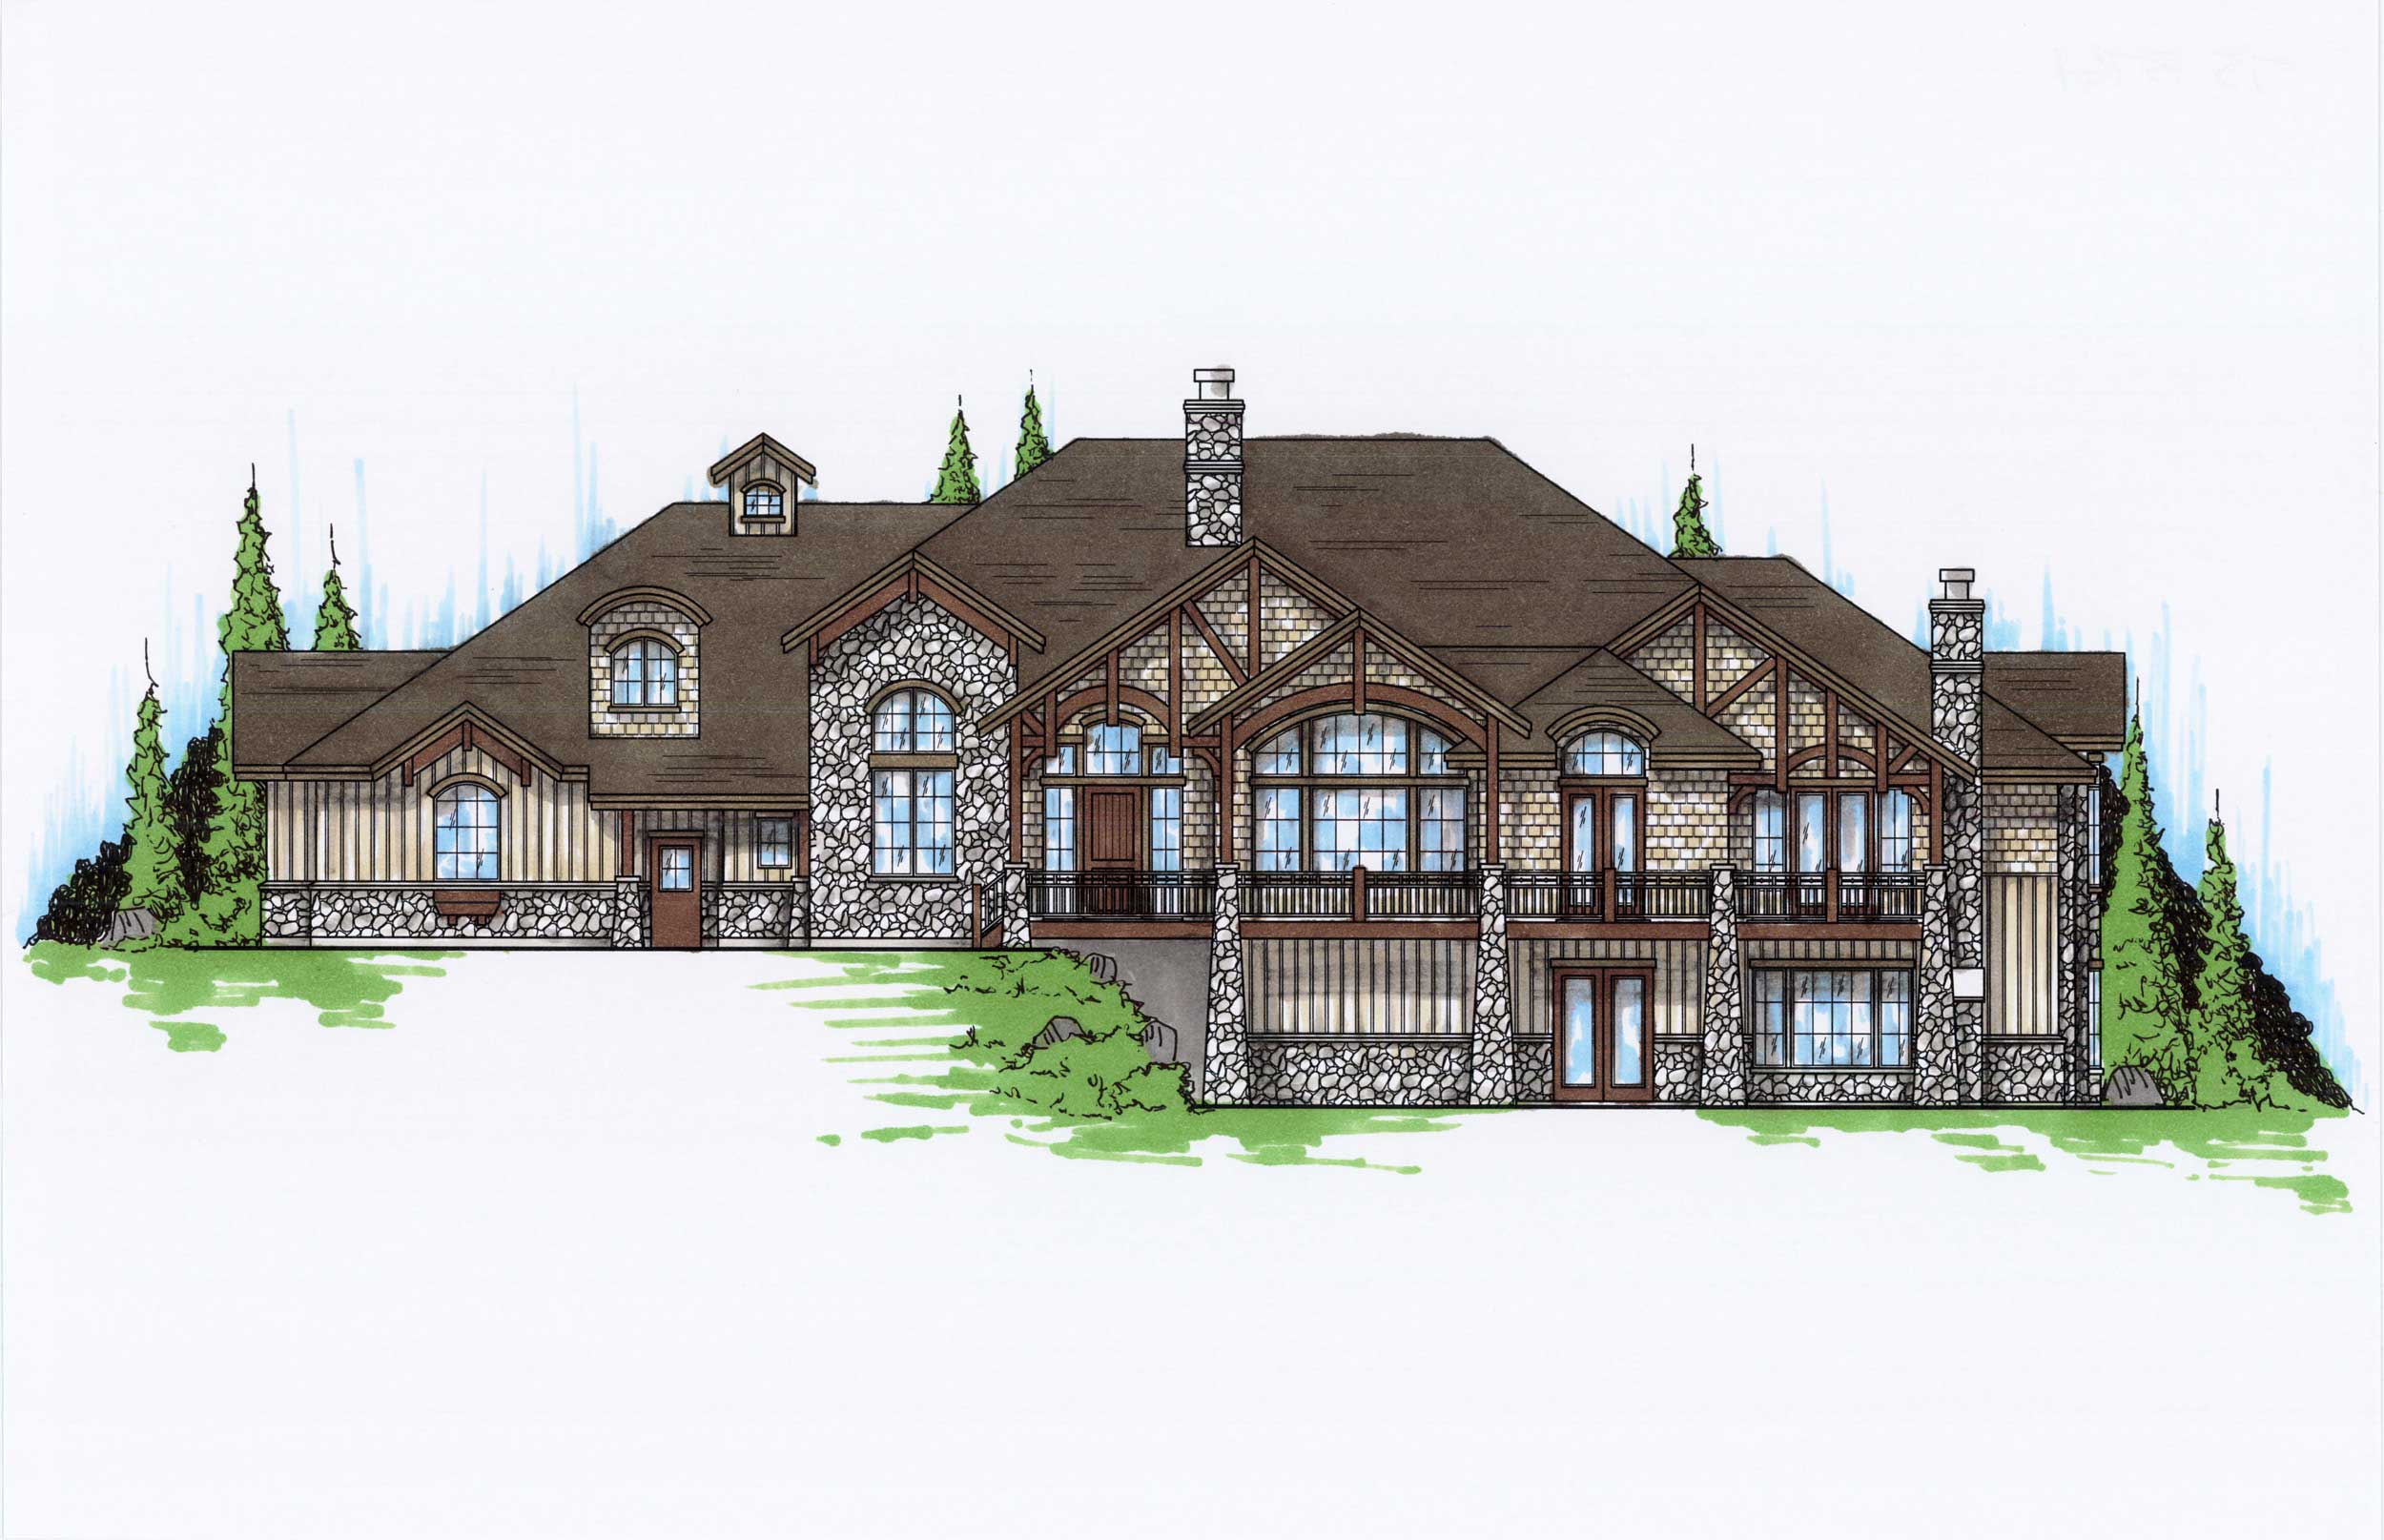
4-Bedroom, 4024 Sq Ft European House Plan - 134-1395 - Front Exterior
Plan Collection
4-Bedroom, 4024 Sq Ft European House Plan - 134-1395 - Front Exterior
Plan#134-1395
Starting at$9658
4024
Sq Ft
2
Story
4
Bed
4
Bath
3
Car
3-Bedroom, 3000 Sq Ft Country House Plan - 146-2143 - Front Exterior
Plan Collection
3-Bedroom, 3000 Sq Ft Country House Plan - 146-2143 - Front Exterior
Plan#146-2143
Starting at$1213
3000
Sq Ft
1
Story
3
Bed
2.5
Bath
3
Car
2-Bedroom, 1879 Sq Ft Craftsman House Plan - 157-1231 - Front Exterior
Plan Collection
2-Bedroom, 1879 Sq Ft Craftsman House Plan - 157-1231 - Front Exterior
Plan#157-1231
Starting at$1350
1879
Sq Ft
1
Story
2
Bed
1
Bath
1
Car
3-Bedroom, 2223 Sq Ft European Home Plan - 135-1304 - Main Exterior
Plan Collection
3-Bedroom, 2223 Sq Ft European Home Plan - 135-1304 - Main Exterior
Plan#135-1304
Starting at$1610
2223
Sq Ft
1
Story
3
Bed
3
Bath
3
Car
3-Bedroom, 2038 Sq Ft European Home Plan - 135-1281 - Main Exterior
Plan Collection
3-Bedroom, 2038 Sq Ft European Home Plan - 135-1281 - Main Exterior
Plan#135-1281
Starting at$1610
2038
Sq Ft
1
Story
3
Bed
3
Bath
3
Car
4-Bedroom, 3096 Sq Ft Country Home Plan - 137-1490 - Main Exterior
Plan Collection
4-Bedroom, 3096 Sq Ft Country Home Plan - 137-1490 - Main Exterior
Plan#137-1490
Starting at$925
3096
Sq Ft
2
Story
4
Bed
3.5
Bath
3
Car
3-Bedroom, 1400 Sq Ft Cape Cod House Plan - 137-1698 - Front Exterior
Plan Collection
3-Bedroom, 1400 Sq Ft Cape Cod House Plan - 137-1698 - Front Exterior
Plan#137-1698
Starting at$735
1400
Sq Ft
2
Story
3
Bed
2.5
Bath
2
Car
3-Bedroom, 2526 Sq Ft Colonial House Plan - 113-1018 - Front Exterior
Plan Collection
3-Bedroom, 2526 Sq Ft Colonial House Plan - 113-1018 - Front Exterior
Plan#113-1018
Starting at$400
2526
Sq Ft
2
Story
3
Bed
2
Bath
3
Car
3-Bedroom, 3102 Sq Ft Contemporary House Plan - 146-1618 - Front Exterior
Plan Collection
3-Bedroom, 3102 Sq Ft Contemporary House Plan - 146-1618 - Front Exterior
Plan#146-1618
Starting at$1213
3102
Sq Ft
1.5
Story
3
Bed
2
Bath
2
Car
3-Bedroom, 2025 Sq Ft European House Plan - 157-1262 - Front Exterior
Plan Collection
3-Bedroom, 2025 Sq Ft European House Plan - 157-1262 - Front Exterior
Plan#157-1262
Starting at$1455
2025
Sq Ft
2
Story
3
Bed
1.5
Bath
1
Car
4-Bedroom, 2574 Sq Ft Ranch House Plan - 113-1019 - Front Exterior
Plan Collection
4-Bedroom, 2574 Sq Ft Ranch House Plan - 113-1019 - Front Exterior
Plan#113-1019
Starting at$400
2574
Sq Ft
1
Story
4
Bed
3
Bath
3
Car
3-Bedroom, 4126 Sq Ft Country House Plan - 137-1431 - Front Exterior
Plan Collection
3-Bedroom, 4126 Sq Ft Country House Plan - 137-1431 - Front Exterior
Plan#137-1431
Starting at$1300
4126
Sq Ft
2
Story
3
Bed
3.5
Bath
2
Car
3-Bedroom, 1663 Sq Ft Multi-Level House Plan - 146-1329 - Front Exterior
Plan Collection
3-Bedroom, 1663 Sq Ft Multi-Level House Plan - 146-1329 - Front Exterior
Plan#146-1329
Starting at$980
1663
Sq Ft
1.5
Story
3
Bed
2
Bath
2
Car
3-Bedroom, 1336 Sq Ft Country Home Plan - 124-1148 - Main Exterior
Plan Collection
3-Bedroom, 1336 Sq Ft Country Home Plan - 124-1148 - Main Exterior
Plan#124-1148
Starting at$645
1336
Sq Ft
1.5
Story
3
Bed
2
Bath
1
Car
3-Bedroom, 1073 Sq Ft Mountain Cabin House Plans - 167-1026 - Front Exterior
Plan Collection
3-Bedroom, 1073 Sq Ft Mountain Cabin House Plans - 167-1026 - Front Exterior
Plan#167-1026
Starting at$700
1073
Sq Ft
2
Story
3
Bed
1.5
Bath
0
Car
5-Bedroom, 2670 Sq Ft Country House Plan - 135-1175 - Front Exterior
Plan Collection
5-Bedroom, 2670 Sq Ft Country House Plan - 135-1175 - Front Exterior
Plan#135-1175
Starting at$1725
2670
Sq Ft
2
Story
5
Bed
4
Bath
2
Car
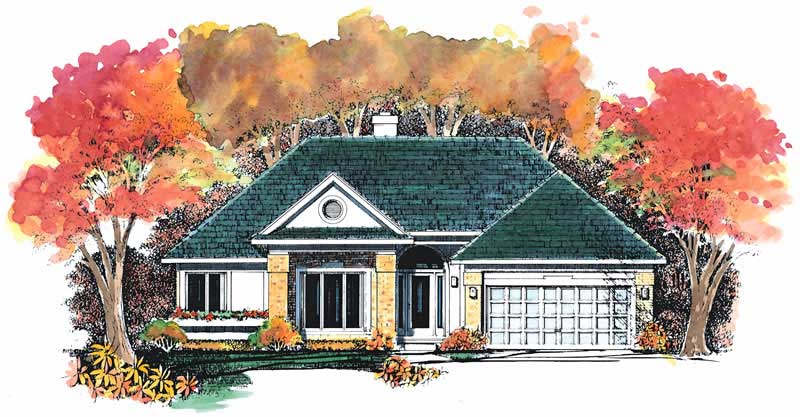
3-Bedroom, 1681 Sq Ft Small House Plans - 113-1008 - Front Exterior
Plan Collection
3-Bedroom, 1681 Sq Ft Small House Plans - 113-1008 - Front Exterior
Plan#113-1008
Starting at$325
1681
Sq Ft
1
Story
3
Bed
2
Bath
2
Car
2-Bedroom, 1496 Sq Ft Contemporary House Plan - 146-1777 - Front Exterior
Plan Collection
2-Bedroom, 1496 Sq Ft Contemporary House Plan - 146-1777 - Front Exterior
Plan#146-1777
Starting at$885
1496
Sq Ft
1.5
Story
2
Bed
2.5
Bath
2
Car
3-Bedroom, 2816 Sq Ft Country House Plan - 135-1213 - Front Exterior
Plan Collection
3-Bedroom, 2816 Sq Ft Country House Plan - 135-1213 - Front Exterior
Plan#135-1213
Starting at$1725
2816
Sq Ft
2
Story
3
Bed
3
Bath
3
Car
4-Bedroom, 3501 Sq Ft European Home Plan - 124-1067 - Main Exterior
Plan Collection
4-Bedroom, 3501 Sq Ft European Home Plan - 124-1067 - Main Exterior
Plan#124-1067
Starting at$1465
3501
Sq Ft
2
Story
4
Bed
3
Bath
2
Car
3-Bedroom, 1612 Sq Ft European House Plan - 135-1333 - Front Exterior
Plan Collection
3-Bedroom, 1612 Sq Ft European House Plan - 135-1333 - Front Exterior
Plan#135-1333
Starting at$1380
1612
Sq Ft
1
Story
3
Bed
3
Bath
2
Car
2-Bedroom, 2158 Sq Ft Cape Cod Home Plan - 110-1065 - Main Exterior
Plan Collection
2-Bedroom, 2158 Sq Ft Cape Cod Home Plan - 110-1065 - Main Exterior
Plan#110-1065
Starting at$775
2158
Sq Ft
2
Story
2
Bed
2.5
Bath
2
Car
3-Bedroom, 1812 Sq Ft Craftsman House Plan - 157-1473 - Front Exterior
Plan Collection
3-Bedroom, 1812 Sq Ft Craftsman House Plan - 157-1473 - Front Exterior
Plan#157-1473
Starting at$1350
1812
Sq Ft
1
Story
3
Bed
1
Bath
1
Car
5-Bedroom, 3556 Sq Ft Colonial Home Plan - 137-1159 - Main Exterior
Plan Collection
5-Bedroom, 3556 Sq Ft Colonial Home Plan - 137-1159 - Main Exterior
Plan#137-1159
Starting at$960
3556
Sq Ft
3
Story
5
Bed
3.5
Bath
2
Car
4-Bedroom, 4024 Sq Ft European House Plan - 134-1395 - Front Exterior
Plan Collection
4-Bedroom, 4024 Sq Ft European House Plan - 134-1395 - Front Exterior
Plan#134-1395
Starting at$9658
4024
Sq Ft
2
Story
4
Bed
4
Bath
3
Car
3-Bedroom, 3000 Sq Ft Country House Plan - 146-2143 - Front Exterior
Plan Collection
3-Bedroom, 3000 Sq Ft Country House Plan - 146-2143 - Front Exterior
Plan#146-2143
Starting at$1213
3000
Sq Ft
1
Story
3
Bed
2.5
Bath
3
Car
2-Bedroom, 1879 Sq Ft Craftsman House Plan - 157-1231 - Front Exterior
Plan Collection
2-Bedroom, 1879 Sq Ft Craftsman House Plan - 157-1231 - Front Exterior
Plan#157-1231
Starting at$1350
1879
Sq Ft
1
Story
2
Bed
1
Bath
1
Car
3-Bedroom, 2223 Sq Ft European Home Plan - 135-1304 - Main Exterior
Plan Collection
3-Bedroom, 2223 Sq Ft European Home Plan - 135-1304 - Main Exterior
Plan#135-1304
Starting at$1610
2223
Sq Ft
1
Story
3
Bed
3
Bath
3
Car
3-Bedroom, 2038 Sq Ft European Home Plan - 135-1281 - Main Exterior
Plan Collection
3-Bedroom, 2038 Sq Ft European Home Plan - 135-1281 - Main Exterior
Plan#135-1281
Starting at$1610
2038
Sq Ft
1
Story
3
Bed
3
Bath
3
Car
4-Bedroom, 3096 Sq Ft Country Home Plan - 137-1490 - Main Exterior
Plan Collection
4-Bedroom, 3096 Sq Ft Country Home Plan - 137-1490 - Main Exterior
Plan#137-1490
Starting at$925
3096
Sq Ft
2
Story
4
Bed
3.5
Bath
3
Car
3-Bedroom, 1400 Sq Ft Cape Cod House Plan - 137-1698 - Front Exterior
Plan Collection
3-Bedroom, 1400 Sq Ft Cape Cod House Plan - 137-1698 - Front Exterior
Plan#137-1698
Starting at$735
1400
Sq Ft
2
Story
3
Bed
2.5
Bath
2
Car
3-Bedroom, 2526 Sq Ft Colonial House Plan - 113-1018 - Front Exterior
Plan Collection
3-Bedroom, 2526 Sq Ft Colonial House Plan - 113-1018 - Front Exterior
Plan#113-1018
Starting at$400
2526
Sq Ft
2
Story
3
Bed
2
Bath
3
Car
3-Bedroom, 3102 Sq Ft Contemporary House Plan - 146-1618 - Front Exterior
Plan Collection
3-Bedroom, 3102 Sq Ft Contemporary House Plan - 146-1618 - Front Exterior
Plan#146-1618
Starting at$1213
3102
Sq Ft
1.5
Story
3
Bed
2
Bath
2
Car
3-Bedroom, 2025 Sq Ft European House Plan - 157-1262 - Front Exterior
Plan Collection
3-Bedroom, 2025 Sq Ft European House Plan - 157-1262 - Front Exterior
Plan#157-1262
Starting at$1455
2025
Sq Ft
2
Story
3
Bed
1.5
Bath
1
Car
4-Bedroom, 2574 Sq Ft Ranch House Plan - 113-1019 - Front Exterior
Plan Collection
4-Bedroom, 2574 Sq Ft Ranch House Plan - 113-1019 - Front Exterior
Plan#113-1019
Starting at$400
2574
Sq Ft
1
Story
4
Bed
3
Bath
3
Car
3-Bedroom, 4126 Sq Ft Country House Plan - 137-1431 - Front Exterior
Plan Collection
3-Bedroom, 4126 Sq Ft Country House Plan - 137-1431 - Front Exterior
Plan#137-1431
Starting at$1300
4126
Sq Ft
2
Story
3
Bed
3.5
Bath
2
Car
3-Bedroom, 1663 Sq Ft Multi-Level House Plan - 146-1329 - Front Exterior
Plan Collection
3-Bedroom, 1663 Sq Ft Multi-Level House Plan - 146-1329 - Front Exterior
Plan#146-1329
Starting at$980
1663
Sq Ft
1.5
Story
3
Bed
2
Bath
2
Car
3-Bedroom, 1336 Sq Ft Country Home Plan - 124-1148 - Main Exterior
Plan Collection
3-Bedroom, 1336 Sq Ft Country Home Plan - 124-1148 - Main Exterior
Plan#124-1148
Starting at$645
1336
Sq Ft
1.5
Story
3
Bed
2
Bath
1
Car
3-Bedroom, 1073 Sq Ft Mountain Cabin House Plans - 167-1026 - Front Exterior
Plan Collection
3-Bedroom, 1073 Sq Ft Mountain Cabin House Plans - 167-1026 - Front Exterior
Plan#167-1026
Starting at$700
1073
Sq Ft
2
Story
3
Bed
1.5
Bath
0
Car
5-Bedroom, 2670 Sq Ft Country House Plan - 135-1175 - Front Exterior
Plan Collection
5-Bedroom, 2670 Sq Ft Country House Plan - 135-1175 - Front Exterior
Plan#135-1175
Starting at$1725
2670
Sq Ft
2
Story
5
Bed
4
Bath
2
Car
3-Bedroom, 1681 Sq Ft Small House Plans - 113-1008 - Front Exterior
Plan Collection
3-Bedroom, 1681 Sq Ft Small House Plans - 113-1008 - Front Exterior
Plan#113-1008
Starting at$325
1681
Sq Ft
1
Story
3
Bed
2
Bath
2
Car
2-Bedroom, 1496 Sq Ft Contemporary House Plan - 146-1777 - Front Exterior
Plan Collection
2-Bedroom, 1496 Sq Ft Contemporary House Plan - 146-1777 - Front Exterior
Plan#146-1777
Starting at$885
1496
Sq Ft
1.5
Story
2
Bed
2.5
Bath
2
Car
1...298299300301302...528