House Plans with Basement

12,714
Plan Results
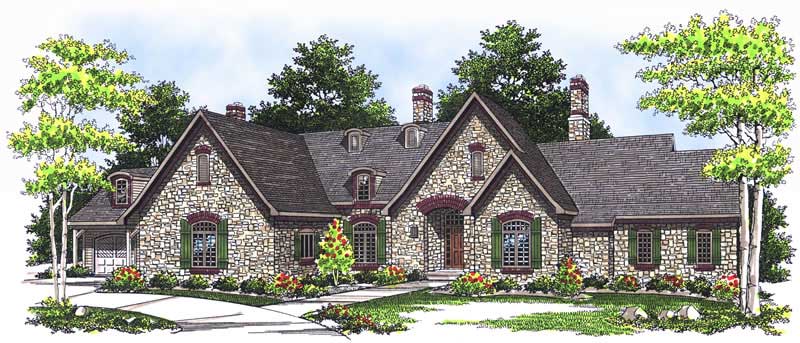
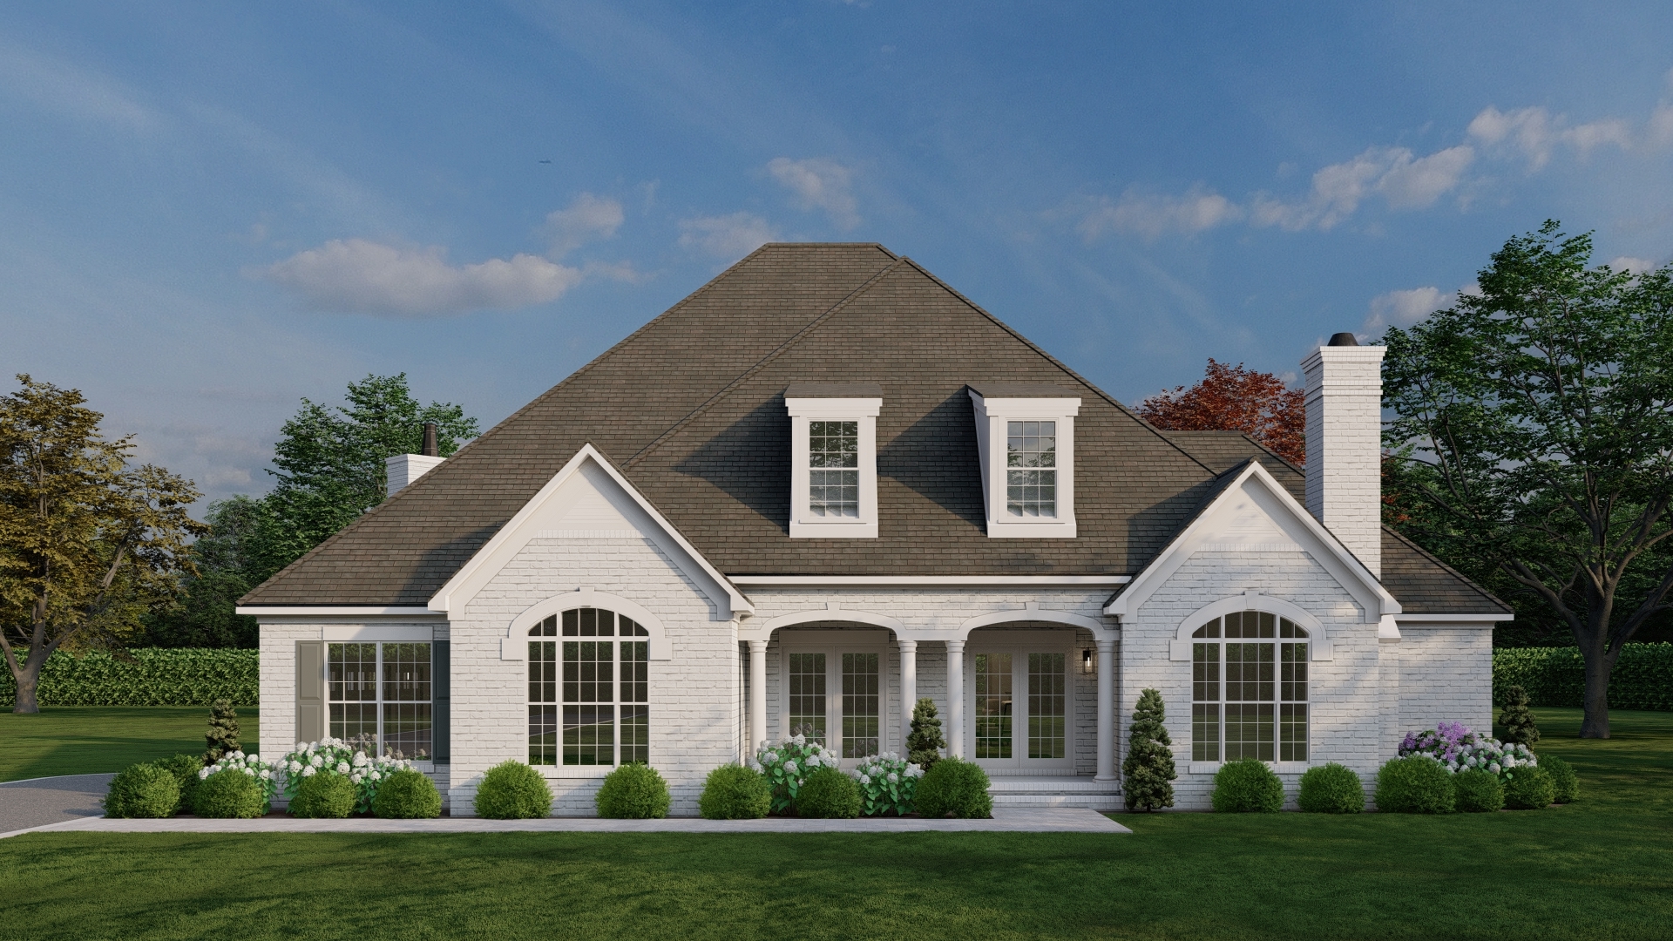
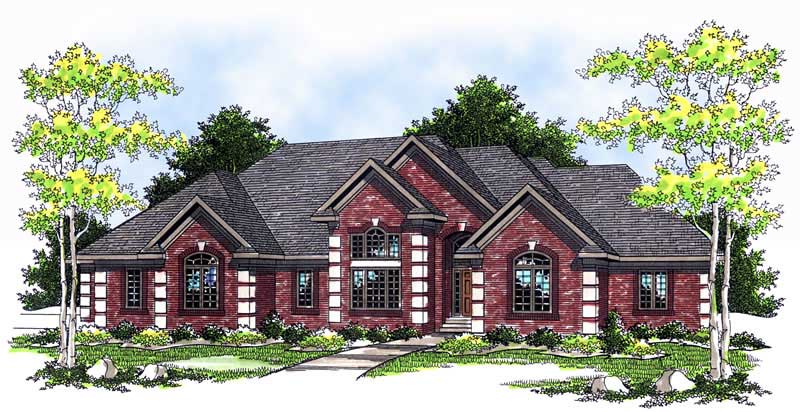
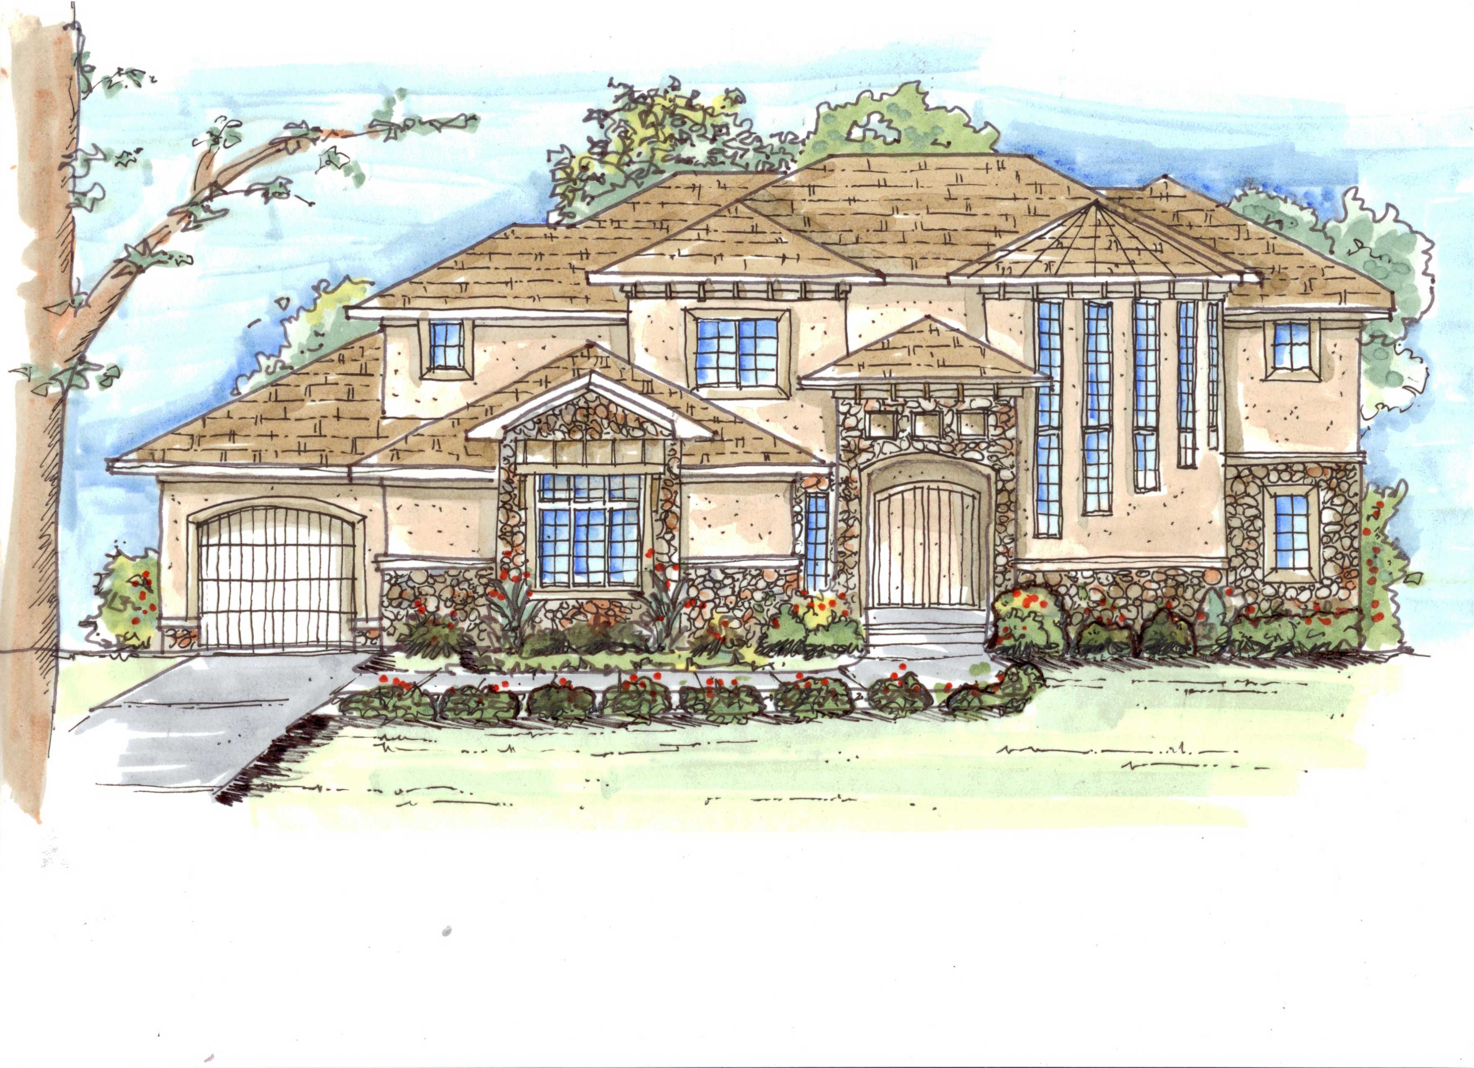
4-Bedroom, 4752 Sq Ft European Home Plan - 101-1415 - Main Exterior
Plan Collection
4-Bedroom, 4752 Sq Ft European Home Plan - 101-1415 - Main Exterior
Plan#101-1415
Starting at$4657
4752
Sq Ft
2
Story
4
Bed
4
Bath
4
Car
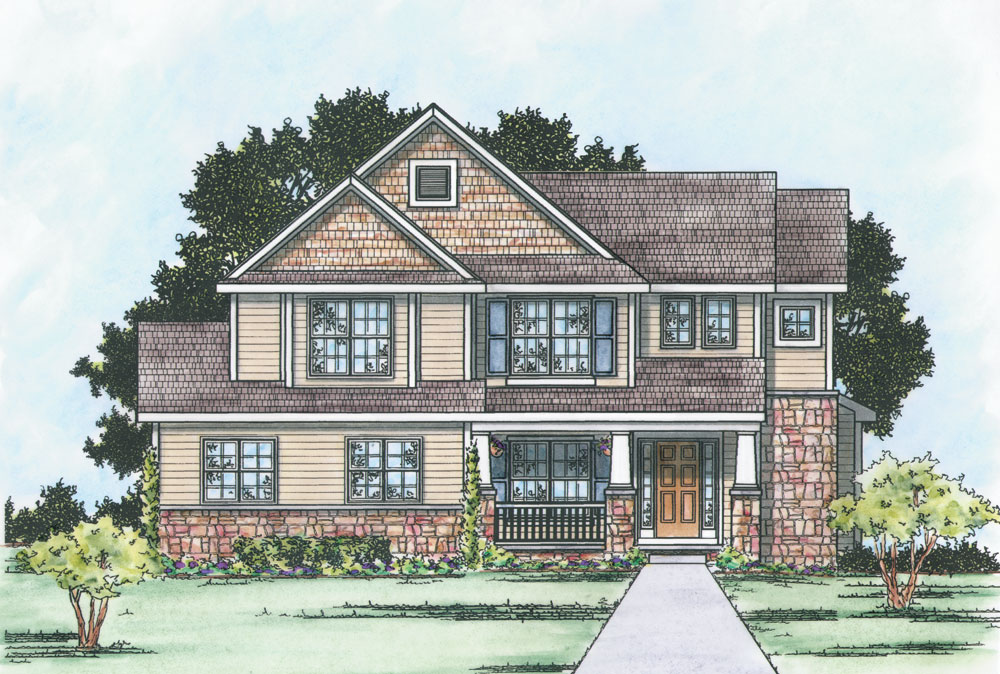
3-Bedroom, 2050 Sq Ft Craftsman Home Plan - 120-2462 - Main Exterior
Plan Collection
3-Bedroom, 2050 Sq Ft Craftsman Home Plan - 120-2462 - Main Exterior
Plan#120-2462
Starting at$1305
2050
Sq Ft
2
Story
3
Bed
2.5
Bath
2
Car
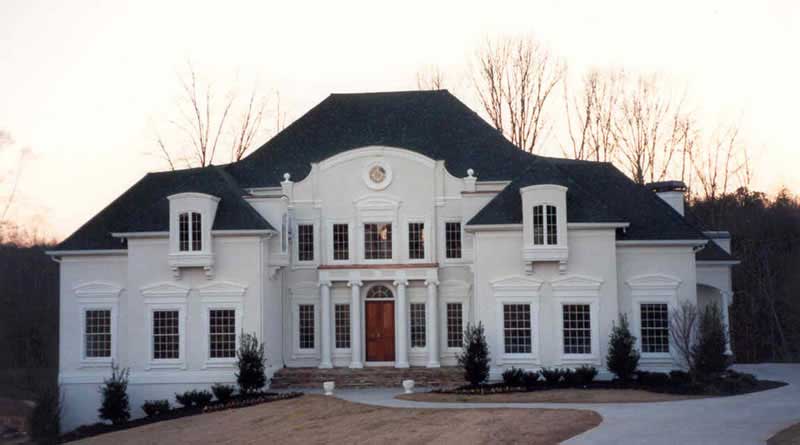
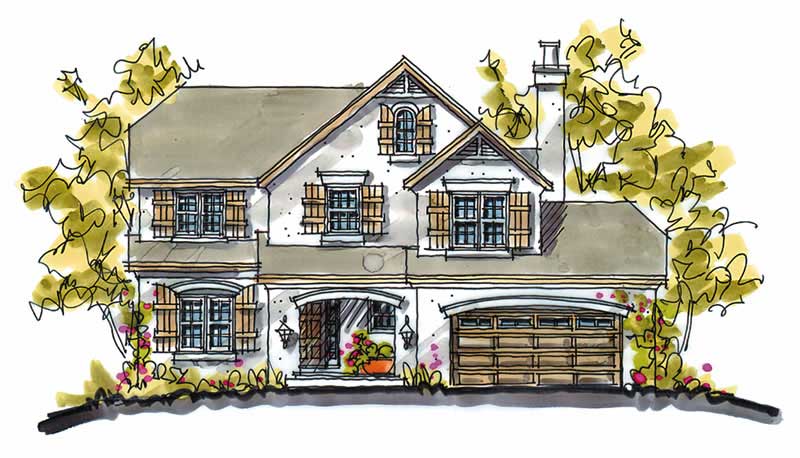
4-Bedroom, 4962 Sq Ft European Home Plan - 106-1308 - Main Exterior
Plan Collection
4-Bedroom, 4962 Sq Ft European Home Plan - 106-1308 - Main Exterior
Plan#106-1308
Starting at$1695
4962
Sq Ft
2
Story
4
Bed
4.5
Bath
6
Car
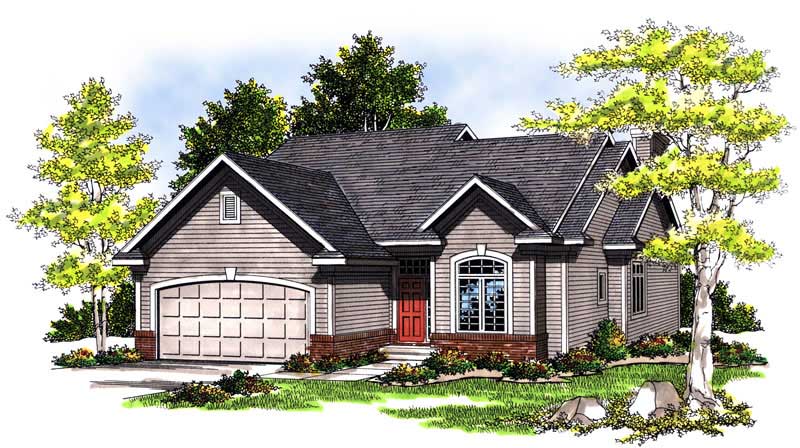
3-Bedroom, 1386 Sq Ft Ranch House Plan - 100-1115 - Front Exterior
Plan Collection
3-Bedroom, 1386 Sq Ft Ranch House Plan - 100-1115 - Front Exterior
Plan#100-1115
Starting at$1300
1386
Sq Ft
1
Story
3
Bed
2
Bath
2
Car
3-Bedroom, 2800 Sq Ft Colonial House Plan - 101-1237 - Front Exterior
Plan Collection
3-Bedroom, 2800 Sq Ft Colonial House Plan - 101-1237 - Front Exterior
Plan#101-1237
Starting at$1205
2800
Sq Ft
2
Story
3
Bed
2
Bath
3
Car

2-Bedroom, 1409 Sq Ft Small House Plans - 101-1385 - Front Exterior
Plan Collection
2-Bedroom, 1409 Sq Ft Small House Plans - 101-1385 - Front Exterior
Plan#101-1385
Starting at$985
1409
Sq Ft
1
Story
2
Bed
2
Bath
2
Car
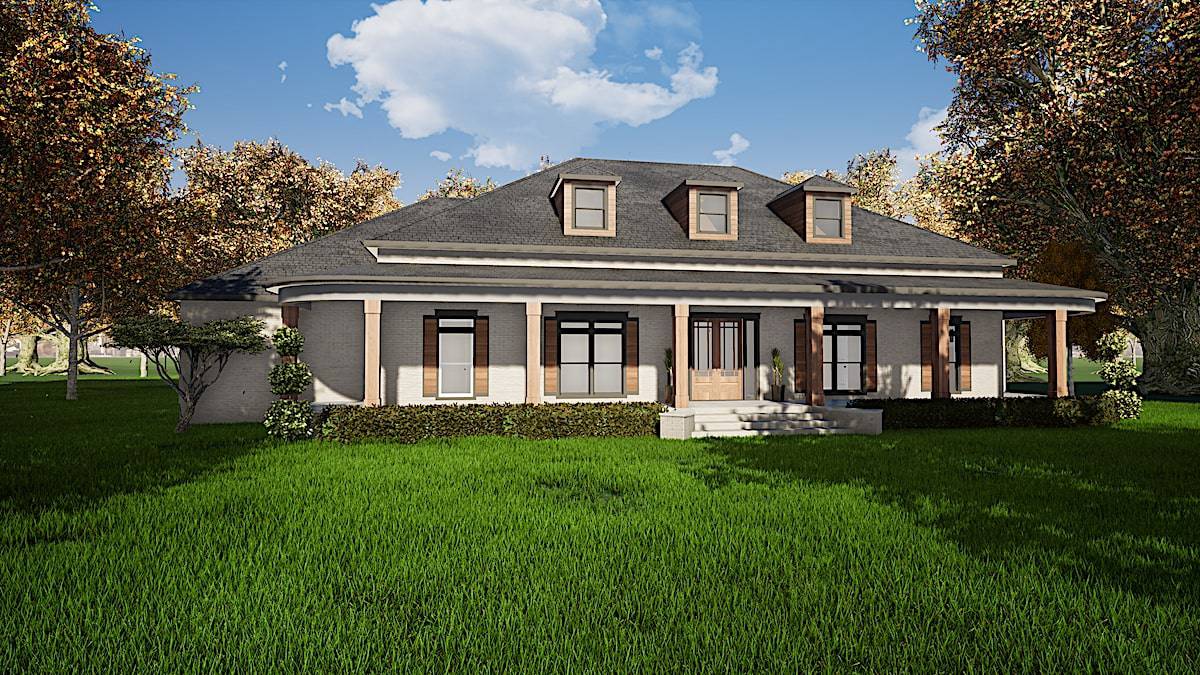
3-Bedroom, 3060 Sq Ft Southern House - Plan #153-1387 - Front Exterior
Plan Collection
3-Bedroom, 3060 Sq Ft Southern House - Plan #153-1387 - Front Exterior
Plan#153-1387
Starting at$1550
3060
Sq Ft
2
Story
3
Bed
3.5
Bath
2
Car
3-Bedroom, 1370 Sq Ft Ranch Home Plan - 101-1606 - Main Exterior
Plan Collection
3-Bedroom, 1370 Sq Ft Ranch Home Plan - 101-1606 - Main Exterior
Plan#101-1606
Starting at$985
1370
Sq Ft
1
Story
3
Bed
2
Bath
2
Car
2-Bedroom, 1260 Sq Ft Country House Plan - 100-1194 - Front Exterior
Plan Collection
2-Bedroom, 1260 Sq Ft Country House Plan - 100-1194 - Front Exterior
Plan#100-1194
Starting at$1300
1260
Sq Ft
1
Story
2
Bed
1.5
Bath
2
Car
3-Bedroom, 1339 Sq Ft Craftsman Home Plan - 178-1282 - Main Exterior
Plan Collection
3-Bedroom, 1339 Sq Ft Craftsman Home Plan - 178-1282 - Main Exterior
Plan#178-1282
Starting at$1045
1339
Sq Ft
1
Story
3
Bed
2
Bath
2
Car
3-Bedroom, 2428 Sq Ft Craftsman Home Plan - 193-1014 - Main Exterior
Plan Collection
3-Bedroom, 2428 Sq Ft Craftsman Home Plan - 193-1014 - Main Exterior
Plan#193-1014
Starting at$1550
2428
Sq Ft
1
Story
3
Bed
2.5
Bath
3
Car
3-Bedroom, 1784 Sq Ft Country House Plan - 120-1272 - Front Exterior
Plan Collection
3-Bedroom, 1784 Sq Ft Country House Plan - 120-1272 - Front Exterior
Plan#120-1272
Starting at$1255
1784
Sq Ft
1
Story
3
Bed
2
Bath
2
Car
3-4 Bedroom, 2050–4156 Sq Ft Ranch House Plan - 187-1141 - Front Exterior
Plan Collection
3-4 Bedroom, 2050–4156 Sq Ft Ranch House Plan - 187-1141 - Front Exterior
Plan#187-1141
Starting at$1250
2050
Sq Ft
1
Story
3
Bed
2.5
Bath
3
Car
4-Bedroom, 3697 Sq Ft Country House - Plan #193-1002 - Front Exterior
Plan Collection
4-Bedroom, 3697 Sq Ft Country House - Plan #193-1002 - Front Exterior
Plan#193-1002
Starting at$1850
3697
Sq Ft
1
Story
4
Bed
4.5
Bath
3
Car
2-Bedroom, 1112 Sq Ft Ranch Home Plan - 103-1094 - Main Exterior
Plan Collection
2-Bedroom, 1112 Sq Ft Ranch Home Plan - 103-1094 - Main Exterior
Plan#103-1094
Starting at$870
1112
Sq Ft
1
Story
2
Bed
2
Bath
3
Car

4-Bedroom, 2585 Sq Ft Traditional Home - Plan #153-1856 - Main Exterior
Plan Collection
4-Bedroom, 2585 Sq Ft Traditional Home - Plan #153-1856 - Main Exterior
Plan#153-1856
Starting at$1100
2585
Sq Ft
1.5
Story
4
Bed
3
Bath
2
Car
4-Bedroom, 3925 Sq Ft Craftsman House Plan - 193-1028 - Front Exterior
Plan Collection
4-Bedroom, 3925 Sq Ft Craftsman House Plan - 193-1028 - Front Exterior
Plan#193-1028
Starting at$1650
3925
Sq Ft
2
Story
4
Bed
3.5
Bath
3
Car
4-Bedroom, 4899 Sq Ft Colonial Home Plan - 106-1192 - Main Exterior
Plan Collection
4-Bedroom, 4899 Sq Ft Colonial Home Plan - 106-1192 - Main Exterior
Plan#106-1192
Starting at$1695
4899
Sq Ft
2
Story
4
Bed
4
Bath
3
Car
4-Bedroom, 2800 Sq Ft Craftsman Home Plan - 101-1815 - Main Exterior
Plan Collection
4-Bedroom, 2800 Sq Ft Craftsman Home Plan - 101-1815 - Main Exterior
Plan#101-1815
Starting at$1205
2800
Sq Ft
2
Story
4
Bed
2
Bath
3
Car
4-Bedroom, 2395 Sq Ft French House Plan - 120-1048 - Front Exterior
Plan Collection
4-Bedroom, 2395 Sq Ft French House Plan - 120-1048 - Front Exterior
Plan#120-1048
Starting at$1305
2395
Sq Ft
2
Story
4
Bed
2.5
Bath
2
Car
4-Bedroom, 2050 Sq Ft Craftsman House Plan - 126-1880 - Front Exterior
Plan Collection
4-Bedroom, 2050 Sq Ft Craftsman House Plan - 126-1880 - Front Exterior
Plan#126-1880
Starting at$1970
2050
Sq Ft
2
Story
4
Bed
2.5
Bath
2
Car
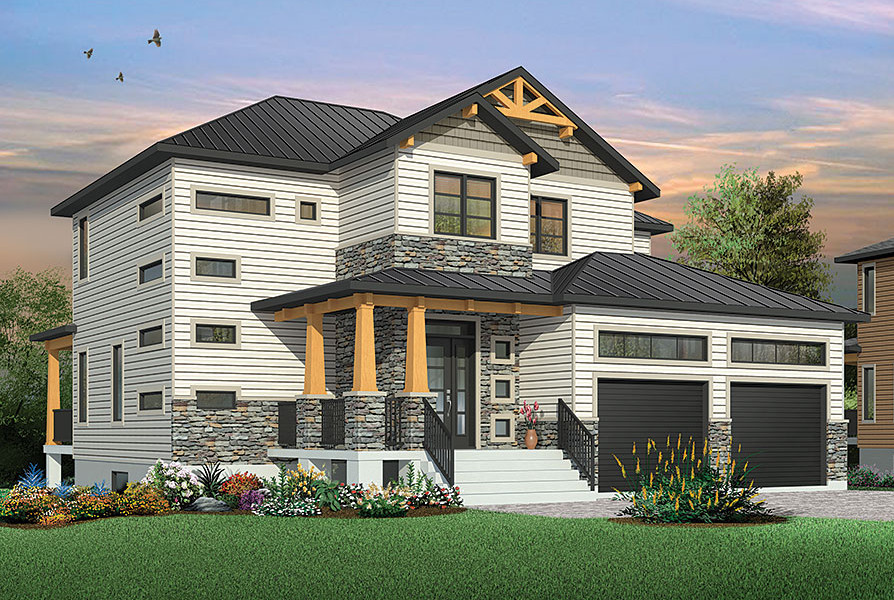
4-Bedroom, 6096 Sq Ft European Home Plan - 153-2035 - Main Exterior
Plan Collection
4-Bedroom, 6096 Sq Ft European Home Plan - 153-2035 - Main Exterior
Plan#153-2035
Starting at$2650
6096
Sq Ft
1.5
Story
4
Bed
3.5
Bath
3
Car
3-Bedroom, 1553 Sq Ft Colonial House Plan - 101-1258 - Front Exterior
Plan Collection
3-Bedroom, 1553 Sq Ft Colonial House Plan - 101-1258 - Front Exterior
Plan#101-1258
Starting at$1025
1553
Sq Ft
2
Story
3
Bed
2
Bath
2
Car
5-Bedroom, 5722 Sq Ft Colonial Home Plan - 120-2495 - Main Exterior
Plan Collection
5-Bedroom, 5722 Sq Ft Colonial Home Plan - 120-2495 - Main Exterior
Plan#120-2495
Starting at$4315
5722
Sq Ft
2
Story
5
Bed
5.5
Bath
3
Car
4-Bedroom, 4752 Sq Ft European Home Plan - 101-1415 - Main Exterior
Plan Collection
4-Bedroom, 4752 Sq Ft European Home Plan - 101-1415 - Main Exterior
Plan#101-1415
Starting at$4657
4752
Sq Ft
2
Story
4
Bed
4
Bath
4
Car
3-Bedroom, 2050 Sq Ft Craftsman Home Plan - 120-2462 - Main Exterior
Plan Collection
3-Bedroom, 2050 Sq Ft Craftsman Home Plan - 120-2462 - Main Exterior
Plan#120-2462
Starting at$1305
2050
Sq Ft
2
Story
3
Bed
2.5
Bath
2
Car
4-Bedroom, 4962 Sq Ft European Home Plan - 106-1308 - Main Exterior
Plan Collection
4-Bedroom, 4962 Sq Ft European Home Plan - 106-1308 - Main Exterior
Plan#106-1308
Starting at$1695
4962
Sq Ft
2
Story
4
Bed
4.5
Bath
6
Car
3-Bedroom, 1386 Sq Ft Ranch House Plan - 100-1115 - Front Exterior
Plan Collection
3-Bedroom, 1386 Sq Ft Ranch House Plan - 100-1115 - Front Exterior
Plan#100-1115
Starting at$1300
1386
Sq Ft
1
Story
3
Bed
2
Bath
2
Car
3-Bedroom, 2800 Sq Ft Colonial House Plan - 101-1237 - Front Exterior
Plan Collection
3-Bedroom, 2800 Sq Ft Colonial House Plan - 101-1237 - Front Exterior
Plan#101-1237
Starting at$1205
2800
Sq Ft
2
Story
3
Bed
2
Bath
3
Car

2-Bedroom, 1409 Sq Ft Small House Plans - 101-1385 - Front Exterior
Plan Collection
2-Bedroom, 1409 Sq Ft Small House Plans - 101-1385 - Front Exterior
Plan#101-1385
Starting at$985
1409
Sq Ft
1
Story
2
Bed
2
Bath
2
Car
3-Bedroom, 3060 Sq Ft Southern House - Plan #153-1387 - Front Exterior
Plan Collection
3-Bedroom, 3060 Sq Ft Southern House - Plan #153-1387 - Front Exterior
Plan#153-1387
Starting at$1550
3060
Sq Ft
2
Story
3
Bed
3.5
Bath
2
Car
3-Bedroom, 1370 Sq Ft Ranch Home Plan - 101-1606 - Main Exterior
Plan Collection
3-Bedroom, 1370 Sq Ft Ranch Home Plan - 101-1606 - Main Exterior
Plan#101-1606
Starting at$985
1370
Sq Ft
1
Story
3
Bed
2
Bath
2
Car
2-Bedroom, 1260 Sq Ft Country House Plan - 100-1194 - Front Exterior
Plan Collection
2-Bedroom, 1260 Sq Ft Country House Plan - 100-1194 - Front Exterior
Plan#100-1194
Starting at$1300
1260
Sq Ft
1
Story
2
Bed
1.5
Bath
2
Car
3-Bedroom, 1339 Sq Ft Craftsman Home Plan - 178-1282 - Main Exterior
Plan Collection
3-Bedroom, 1339 Sq Ft Craftsman Home Plan - 178-1282 - Main Exterior
Plan#178-1282
Starting at$1045
1339
Sq Ft
1
Story
3
Bed
2
Bath
2
Car
3-Bedroom, 2428 Sq Ft Craftsman Home Plan - 193-1014 - Main Exterior
Plan Collection
3-Bedroom, 2428 Sq Ft Craftsman Home Plan - 193-1014 - Main Exterior
Plan#193-1014
Starting at$1550
2428
Sq Ft
1
Story
3
Bed
2.5
Bath
3
Car
3-Bedroom, 1784 Sq Ft Country House Plan - 120-1272 - Front Exterior
Plan Collection
3-Bedroom, 1784 Sq Ft Country House Plan - 120-1272 - Front Exterior
Plan#120-1272
Starting at$1255
1784
Sq Ft
1
Story
3
Bed
2
Bath
2
Car
3-4 Bedroom, 2050–4156 Sq Ft Ranch House Plan - 187-1141 - Front Exterior
Plan Collection
3-4 Bedroom, 2050–4156 Sq Ft Ranch House Plan - 187-1141 - Front Exterior
Plan#187-1141
Starting at$1250
2050
Sq Ft
1
Story
3
Bed
2.5
Bath
3
Car
4-Bedroom, 3697 Sq Ft Country House - Plan #193-1002 - Front Exterior
Plan Collection
4-Bedroom, 3697 Sq Ft Country House - Plan #193-1002 - Front Exterior
Plan#193-1002
Starting at$1850
3697
Sq Ft
1
Story
4
Bed
4.5
Bath
3
Car
2-Bedroom, 1112 Sq Ft Ranch Home Plan - 103-1094 - Main Exterior
Plan Collection
2-Bedroom, 1112 Sq Ft Ranch Home Plan - 103-1094 - Main Exterior
Plan#103-1094
Starting at$870
1112
Sq Ft
1
Story
2
Bed
2
Bath
3
Car
4-Bedroom, 2585 Sq Ft Traditional Home - Plan #153-1856 - Main Exterior
Plan Collection
4-Bedroom, 2585 Sq Ft Traditional Home - Plan #153-1856 - Main Exterior
Plan#153-1856
Starting at$1100
2585
Sq Ft
1.5
Story
4
Bed
3
Bath
2
Car
4-Bedroom, 3925 Sq Ft Craftsman House Plan - 193-1028 - Front Exterior
Plan Collection
4-Bedroom, 3925 Sq Ft Craftsman House Plan - 193-1028 - Front Exterior
Plan#193-1028
Starting at$1650
3925
Sq Ft
2
Story
4
Bed
3.5
Bath
3
Car
4-Bedroom, 4899 Sq Ft Colonial Home Plan - 106-1192 - Main Exterior
Plan Collection
4-Bedroom, 4899 Sq Ft Colonial Home Plan - 106-1192 - Main Exterior
Plan#106-1192
Starting at$1695
4899
Sq Ft
2
Story
4
Bed
4
Bath
3
Car
4-Bedroom, 2800 Sq Ft Craftsman Home Plan - 101-1815 - Main Exterior
Plan Collection
4-Bedroom, 2800 Sq Ft Craftsman Home Plan - 101-1815 - Main Exterior
Plan#101-1815
Starting at$1205
2800
Sq Ft
2
Story
4
Bed
2
Bath
3
Car
4-Bedroom, 2395 Sq Ft French House Plan - 120-1048 - Front Exterior
Plan Collection
4-Bedroom, 2395 Sq Ft French House Plan - 120-1048 - Front Exterior
Plan#120-1048
Starting at$1305
2395
Sq Ft
2
Story
4
Bed
2.5
Bath
2
Car
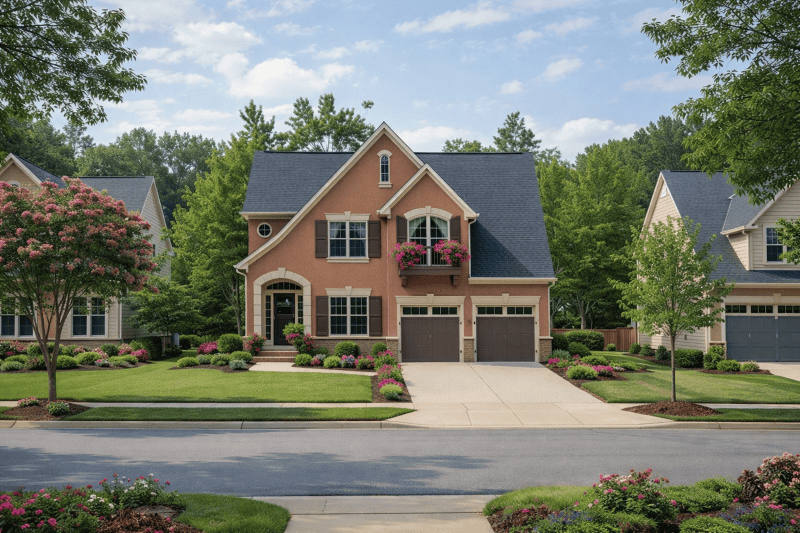
4-Bedroom, 2050 Sq Ft Craftsman House Plan - 126-1880 - Front Exterior
Plan Collection
4-Bedroom, 2050 Sq Ft Craftsman House Plan - 126-1880 - Front Exterior
Plan#126-1880
Starting at$1970
2050
Sq Ft
2
Story
4
Bed
2.5
Bath
2
Car
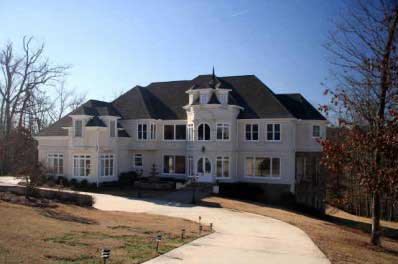
4-Bedroom, 6096 Sq Ft European Home Plan - 153-2035 - Main Exterior
Plan Collection
4-Bedroom, 6096 Sq Ft European Home Plan - 153-2035 - Main Exterior
Plan#153-2035
Starting at$2650
6096
Sq Ft
1.5
Story
4
Bed
3.5
Bath
3
Car
3-Bedroom, 1553 Sq Ft Colonial House Plan - 101-1258 - Front Exterior
Plan Collection
3-Bedroom, 1553 Sq Ft Colonial House Plan - 101-1258 - Front Exterior
Plan#101-1258
Starting at$1025
1553
Sq Ft
2
Story
3
Bed
2
Bath
2
Car
5-Bedroom, 5722 Sq Ft Colonial Home Plan - 120-2495 - Main Exterior
Plan Collection
5-Bedroom, 5722 Sq Ft Colonial Home Plan - 120-2495 - Main Exterior
Plan#120-2495
Starting at$4315
5722
Sq Ft
2
Story
5
Bed
5.5
Bath
3
Car
1...140141142143144...530