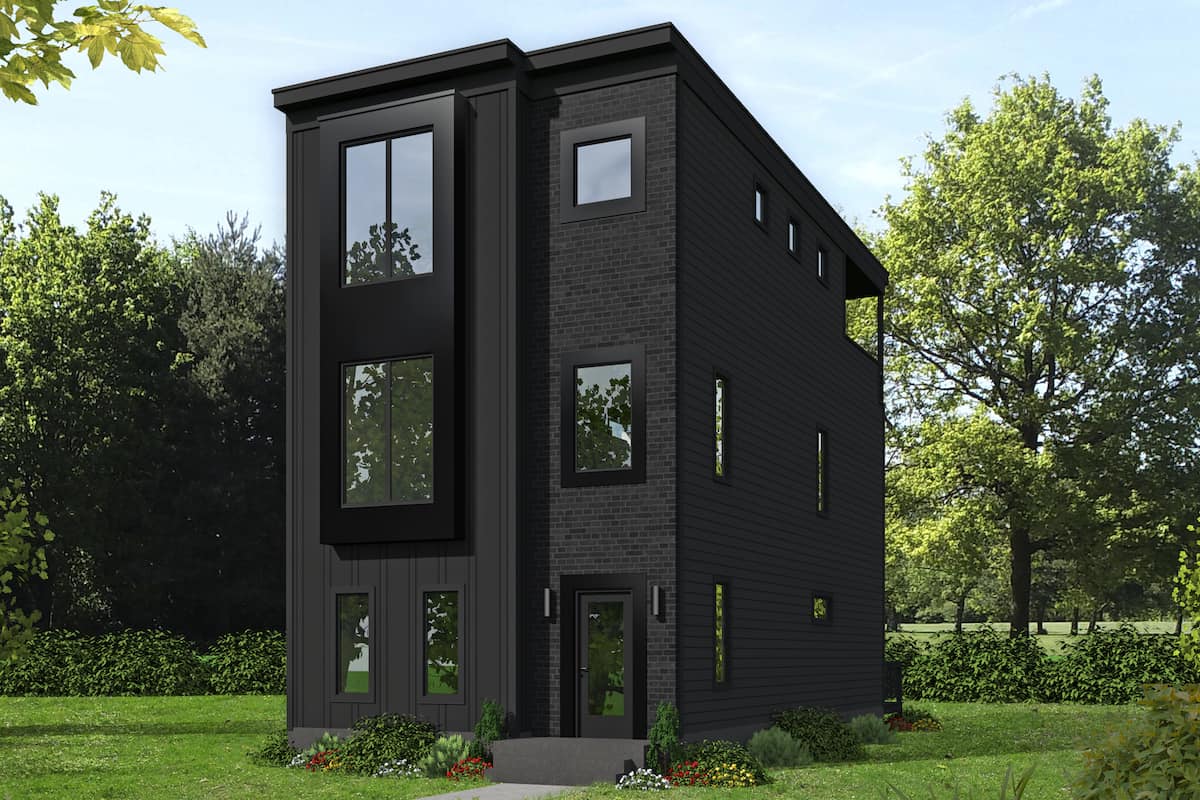
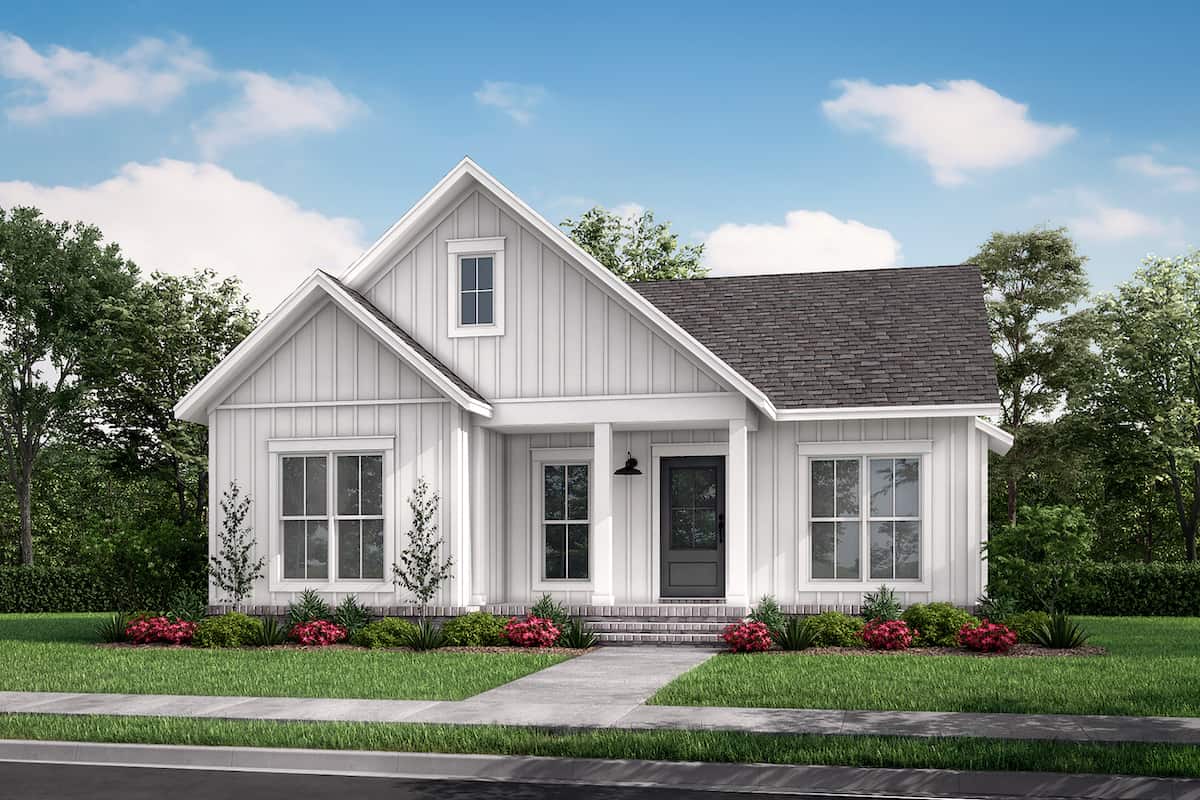
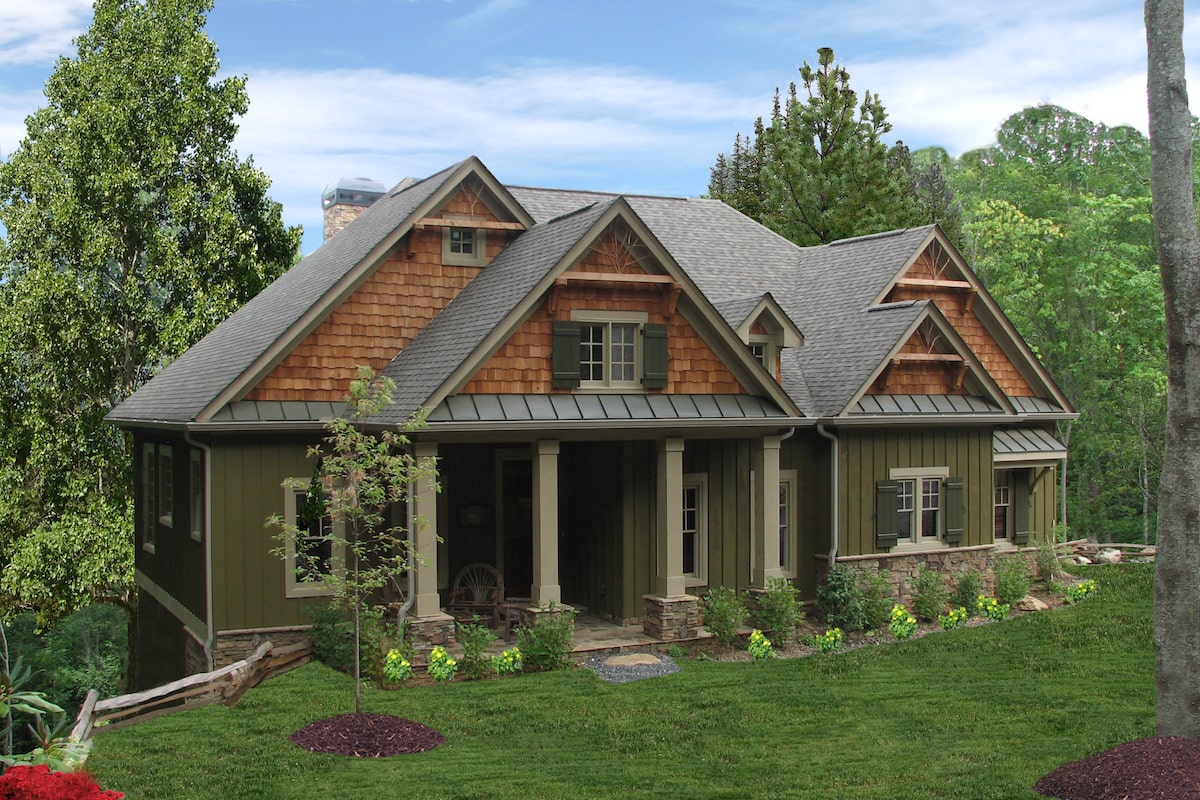
House Plans with Basement

12,625
Plan Results
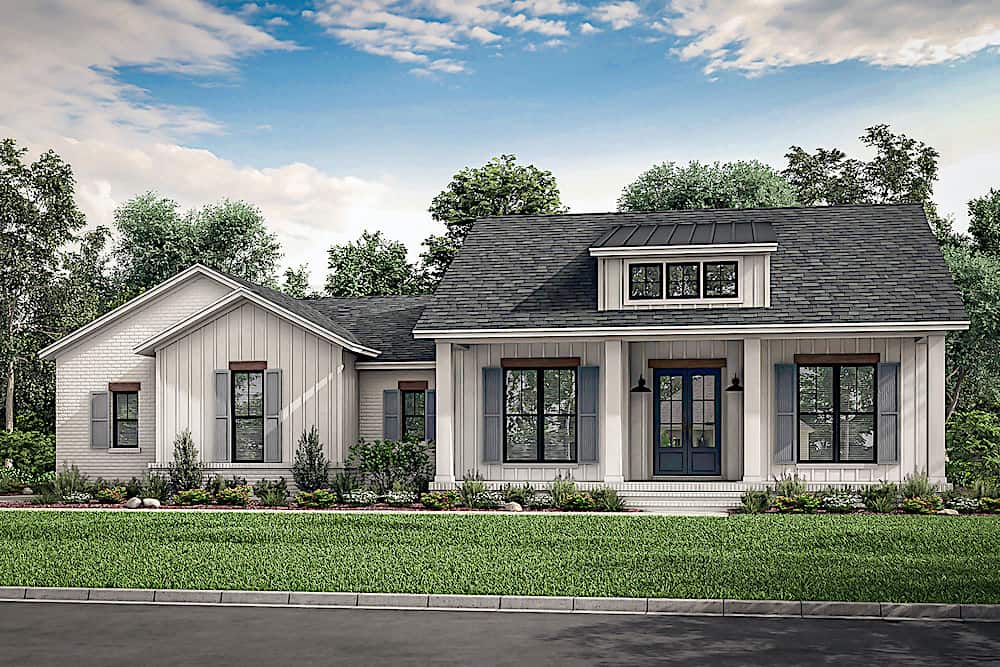
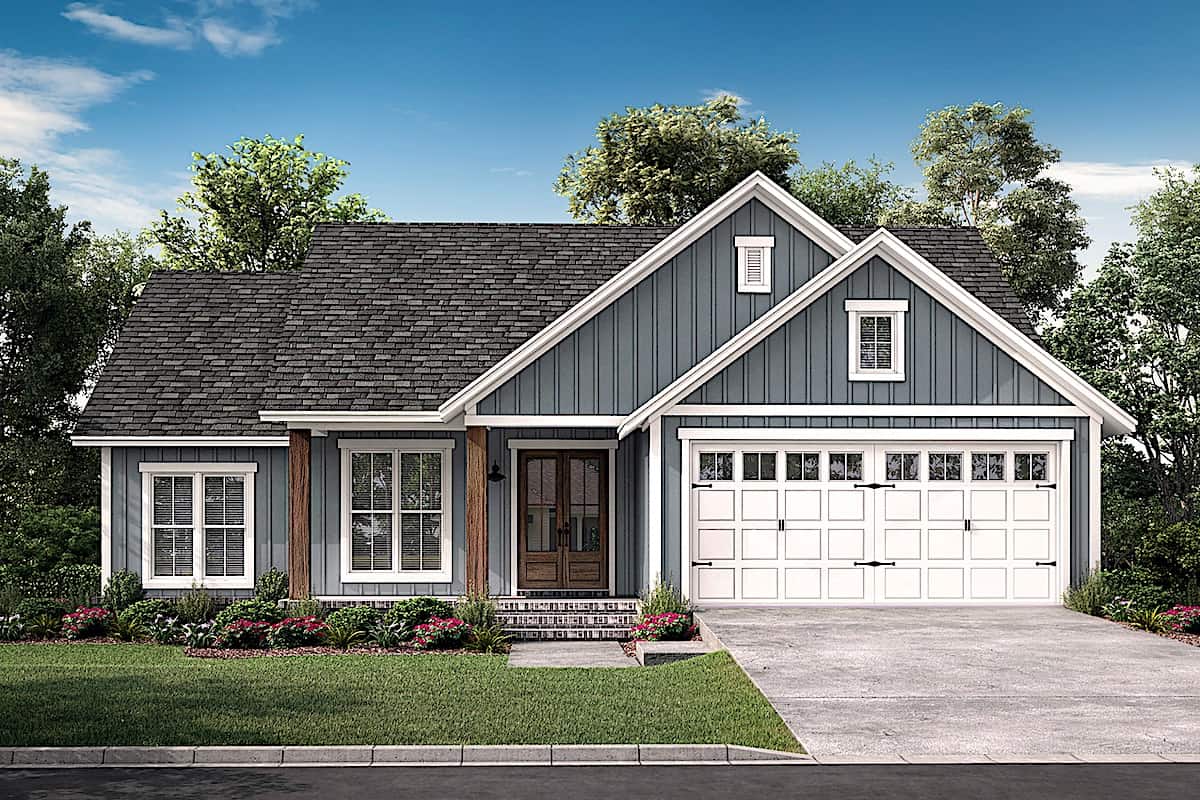
3-Bedroom, 1521 Sq Ft Ranch House - Plan #142-1229 - Front Exterior
Plan Collection
3-Bedroom, 1521 Sq Ft Ranch House - Plan #142-1229 - Front Exterior
Plan#142-1229
Starting at$1395
1521
Sq Ft
1
Story
3
Bed
2
Bath
2
Car
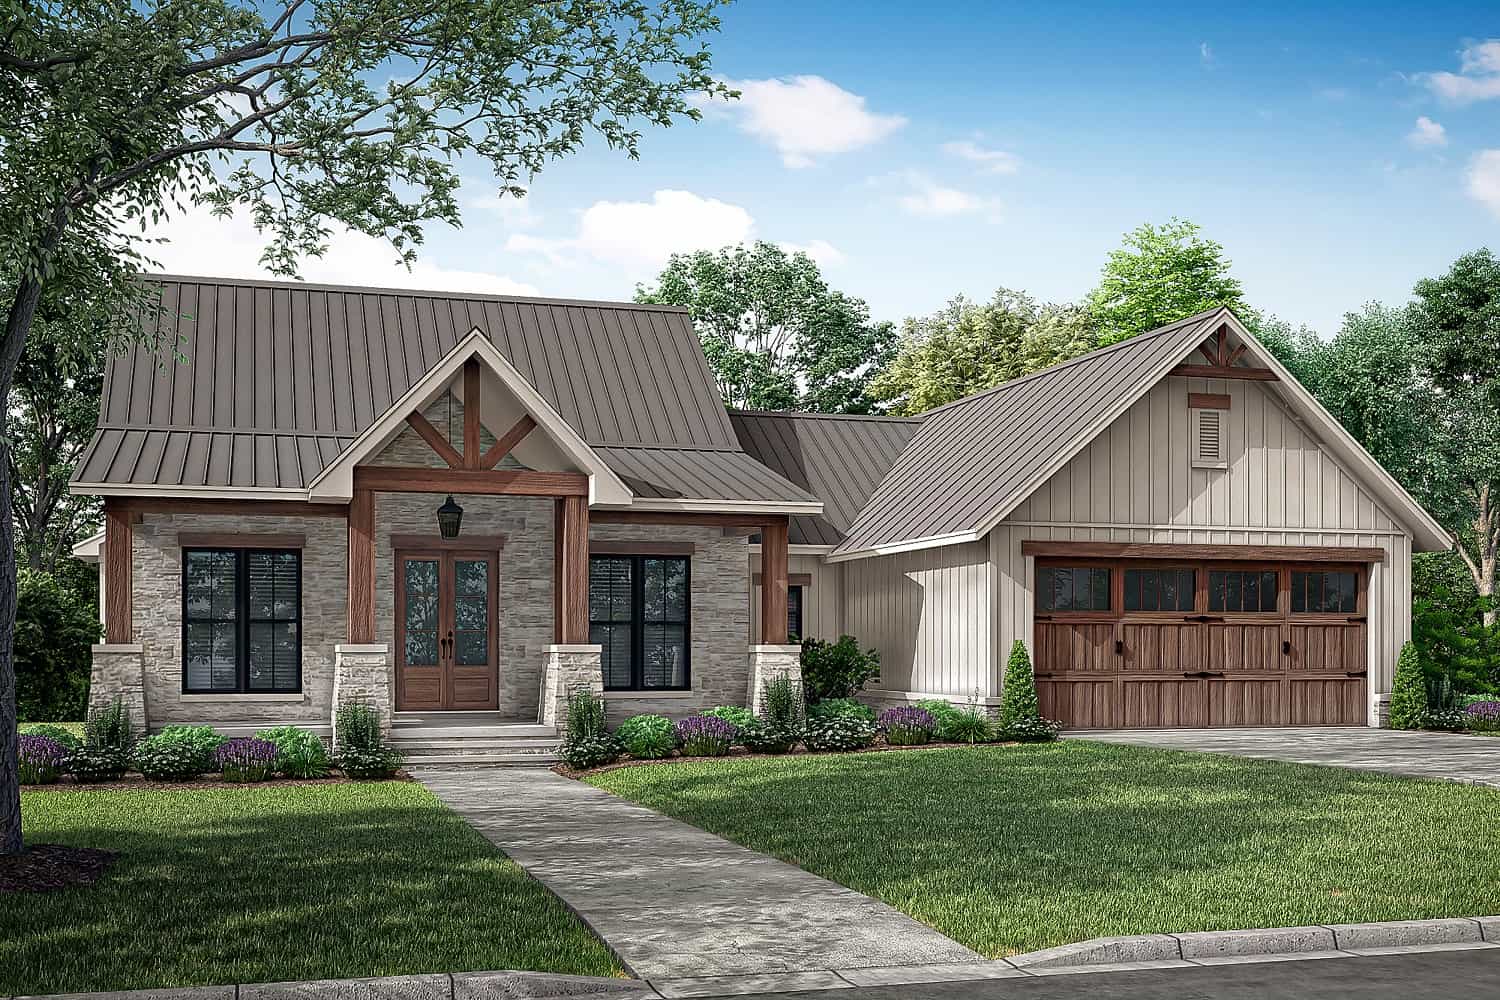
2-Bedroom, 1645 Sq Ft Ranch Home Plan - 178-1180 - Main Exterior
Plan Collection
2-Bedroom, 1645 Sq Ft Ranch Home Plan - 178-1180 - Main Exterior
Plan#178-1180
Starting at$1085
1645
Sq Ft
1
Story
2
Bed
2
Bath
2
Car
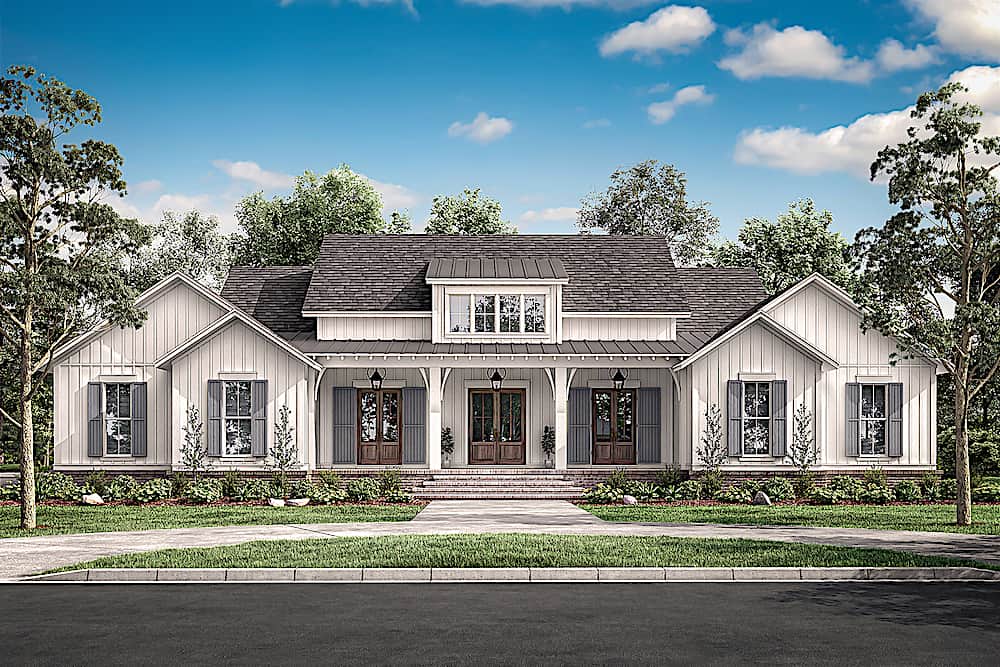
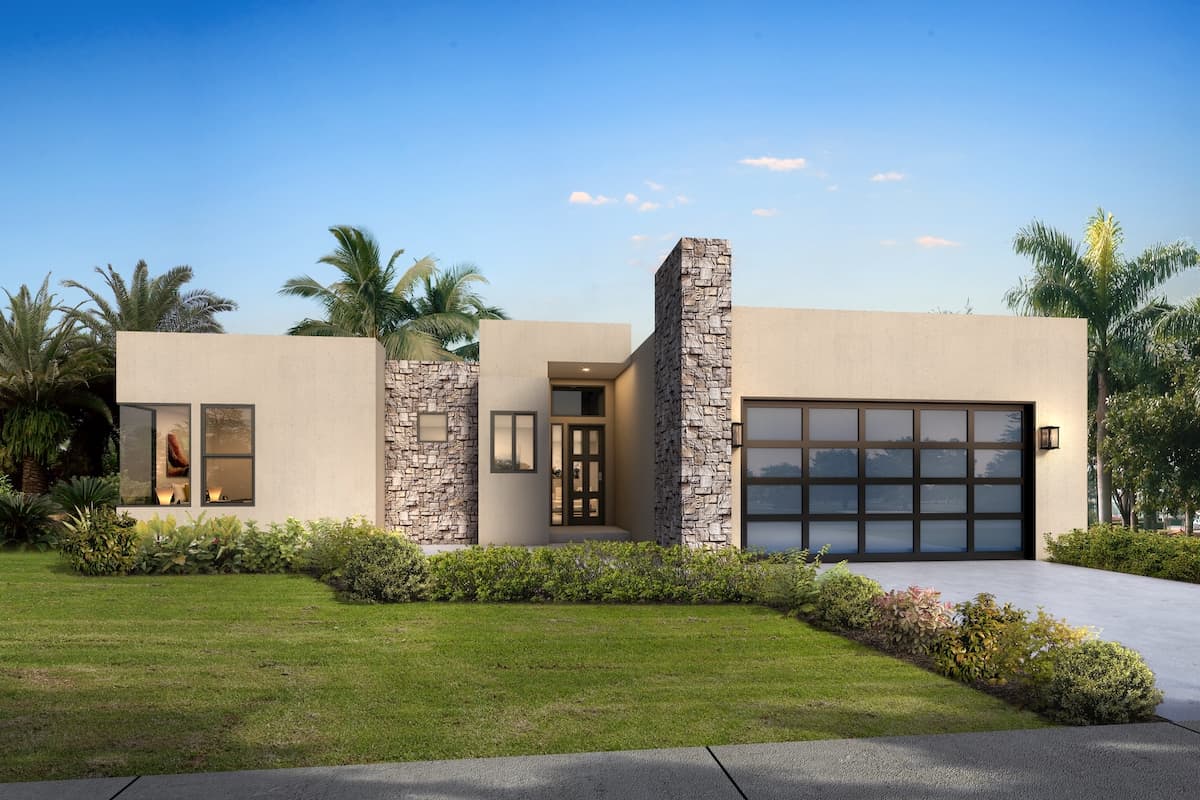
4-Bedroom, 2191 Sq Ft Modern House Plan - 117-1130 - Front Exterior
Plan Collection
4-Bedroom, 2191 Sq Ft Modern House Plan - 117-1130 - Front Exterior
Plan#117-1130
Starting at$1295
2191
Sq Ft
1
Story
4
Bed
4
Bath
2
Car
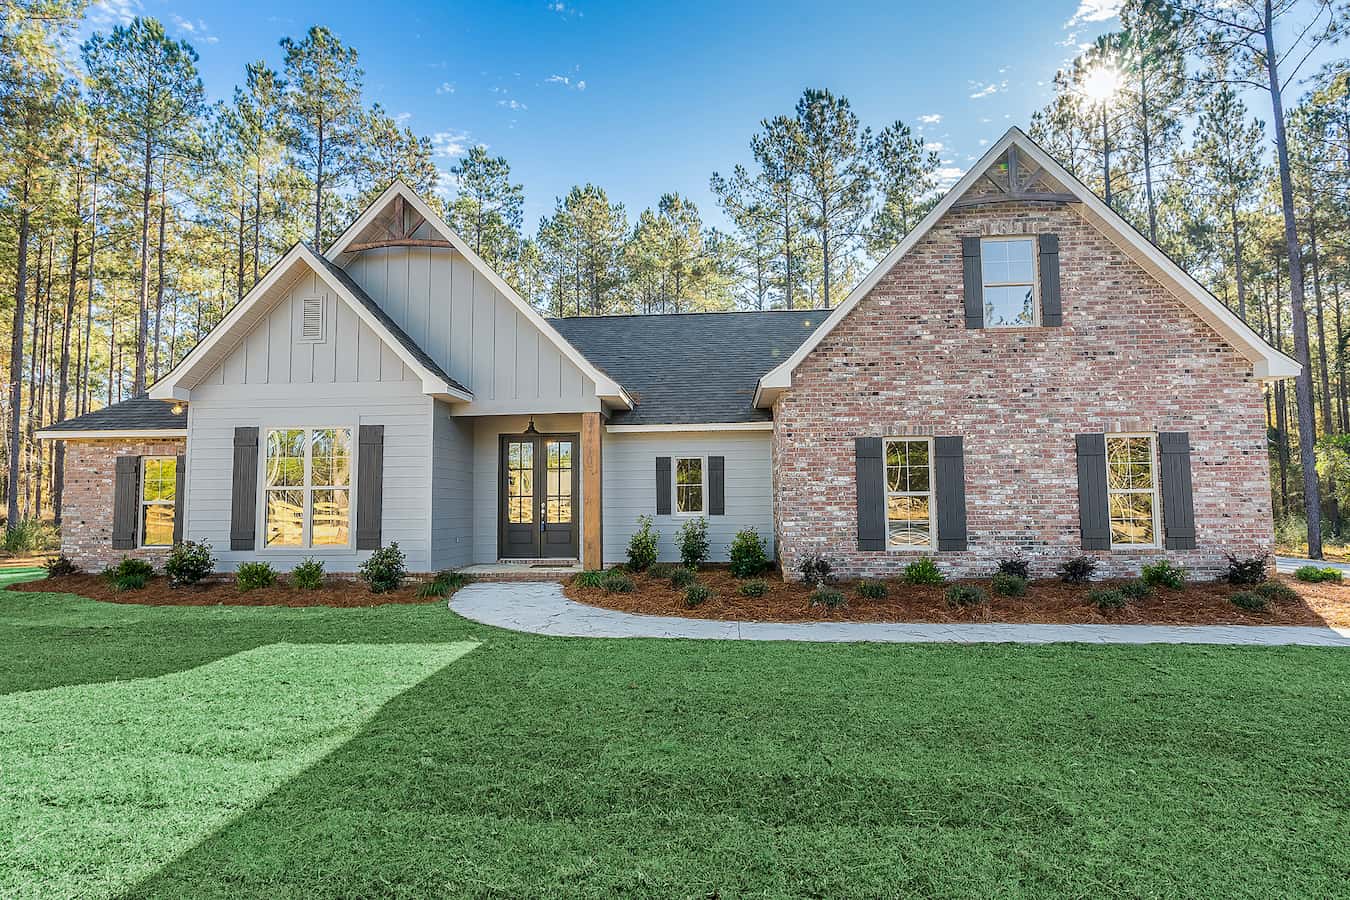
1-Bedroom, 600 Sq Ft Country Home - Plan #141-1079 - Main Exterior
Plan Collection
1-Bedroom, 600 Sq Ft Country Home - Plan #141-1079 - Main Exterior
Plan#141-1079
Starting at$900
600
Sq Ft
1
Story
1
Bed
1
Bath
0
Car
2-Bedroom, 1000 Sq Ft Ranch Home - Plan #196-1230 - Main Exterior
Plan Collection
2-Bedroom, 1000 Sq Ft Ranch Home - Plan #196-1230 - Main Exterior
Plan#196-1230
Starting at$715
1000
Sq Ft
1
Story
2
Bed
1
Bath
2
Car
2-Bedroom, 1020 Sq Ft Country Home Plan - 141-1335 - Main Exterior
Plan Collection
2-Bedroom, 1020 Sq Ft Country Home Plan - 141-1335 - Main Exterior
Plan#141-1335
Starting at$1200
1020
Sq Ft
1
Story
2
Bed
2
Bath
0
Car
3-Bedroom, 1629 Sq Ft Cottage House Plan - 123-1127 - Front Exterior
Plan Collection
3-Bedroom, 1629 Sq Ft Cottage House Plan - 123-1127 - Front Exterior
Plan#123-1127
Starting at$1120
1629
Sq Ft
1
Story
3
Bed
2
Bath
2
Car
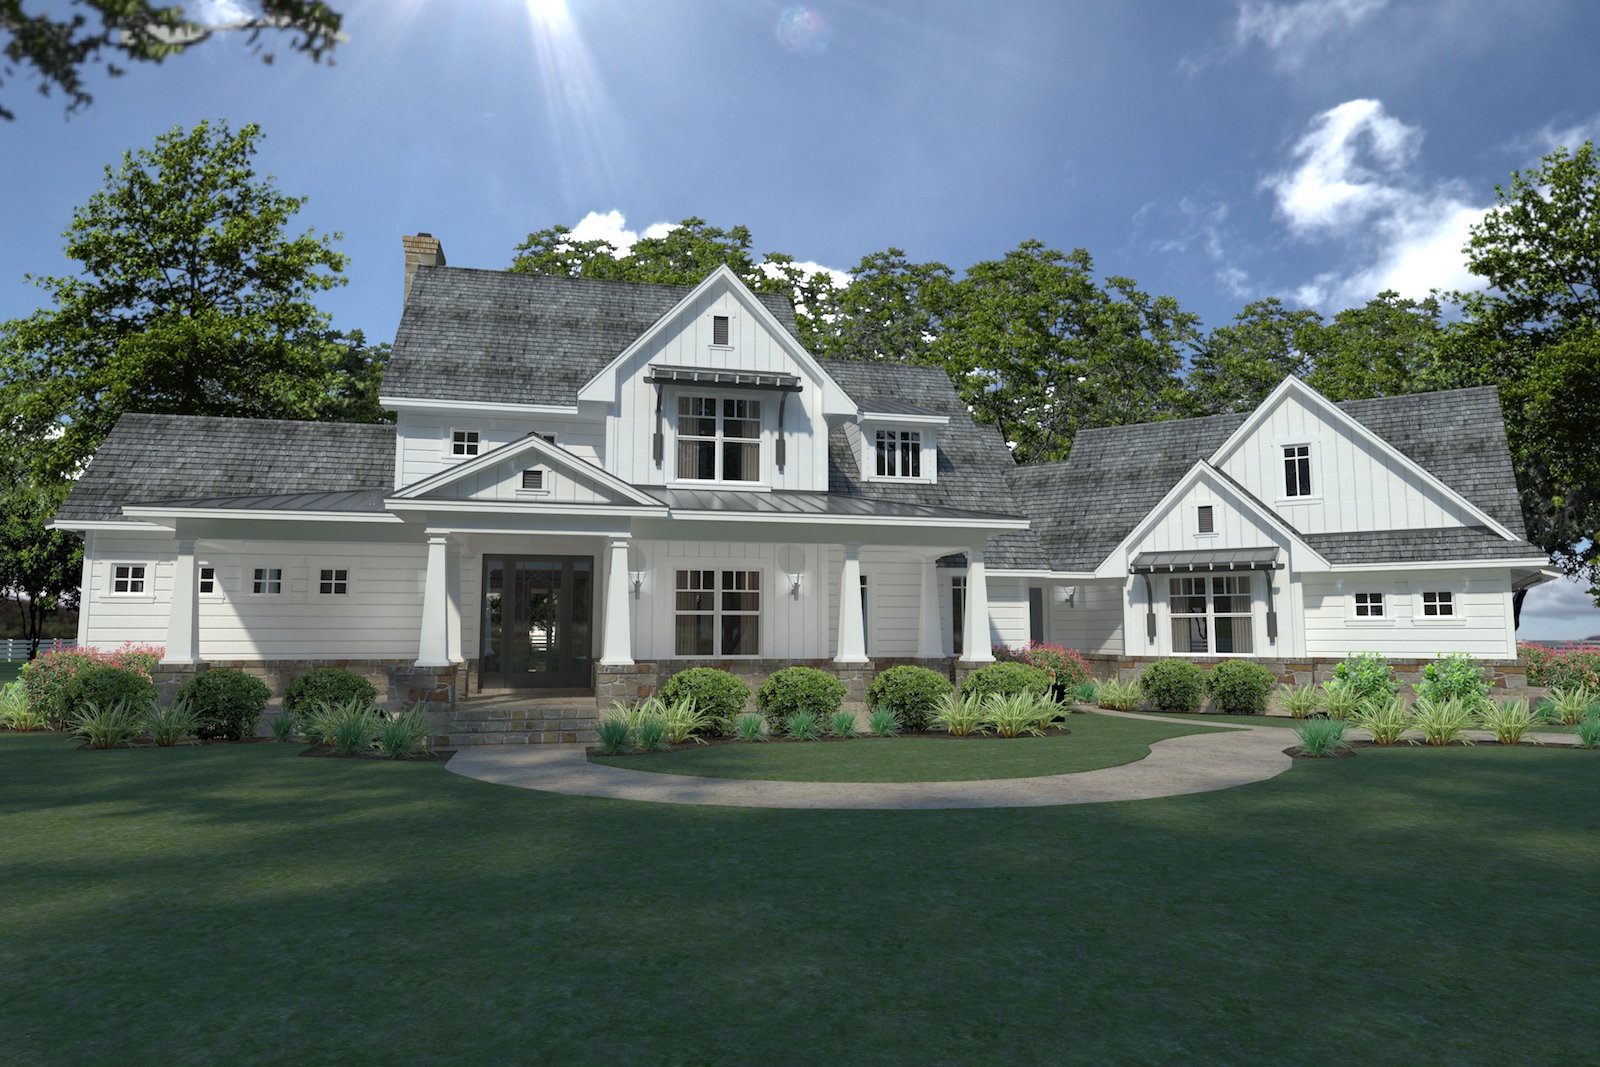
3-Bedroom, 2044 Sq Ft Modern Farmhouse  - Plan #142-1223 - Front Exterior
Plan Collection
3-Bedroom, 2044 Sq Ft Modern Farmhouse  - Plan #142-1223 - Front Exterior
Plan#142-1223
Starting at$1445
2044
Sq Ft
1
Story
3
Bed
2.5
Bath
2
Car
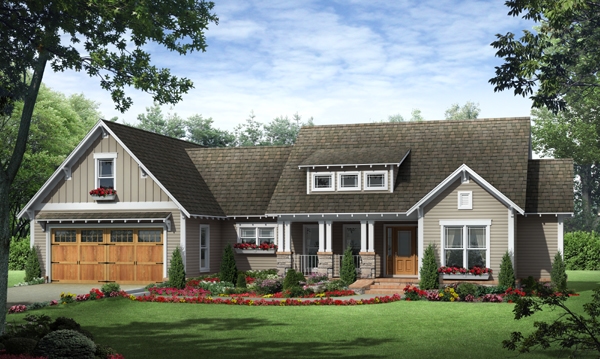
Modern Farmhouse Home Plan - 6 Bedrms, 4.5 Baths - 4952 Sq Ft - #178-1420
Plan Collection
Modern Farmhouse Home Plan - 6 Bedrms, 4.5 Baths - 4952 Sq Ft - #178-1420
Plan#178-1420
Starting at$1285
4952
Sq Ft
1.5
Story
6
Bed
4.5
Bath
4
Car
3-Bedroom, 1277 Sq Ft Traditional House Plan - 178-1248 - Front Exterior
Plan Collection
3-Bedroom, 1277 Sq Ft Traditional House Plan - 178-1248 - Front Exterior
Plan#178-1248
Starting at$1045
1277
Sq Ft
1
Story
3
Bed
2
Bath
0
Car
3-Bedroom, 1859 Sq Ft Country Home Plan - 178-1073 - Main Exterior
Plan Collection
3-Bedroom, 1859 Sq Ft Country Home Plan - 178-1073 - Main Exterior
Plan#178-1073
Starting at$1105
1859
Sq Ft
1
Story
3
Bed
2
Bath
2
Car
4-Bedroom, 2039 Sq Ft Southern Country Home - Plan #153-1454 - Main Exterior
Plan Collection
4-Bedroom, 2039 Sq Ft Southern Country Home - Plan #153-1454 - Main Exterior
Plan#153-1454
Starting at$1200
2039
Sq Ft
1
Story
4
Bed
3
Bath
2
Car
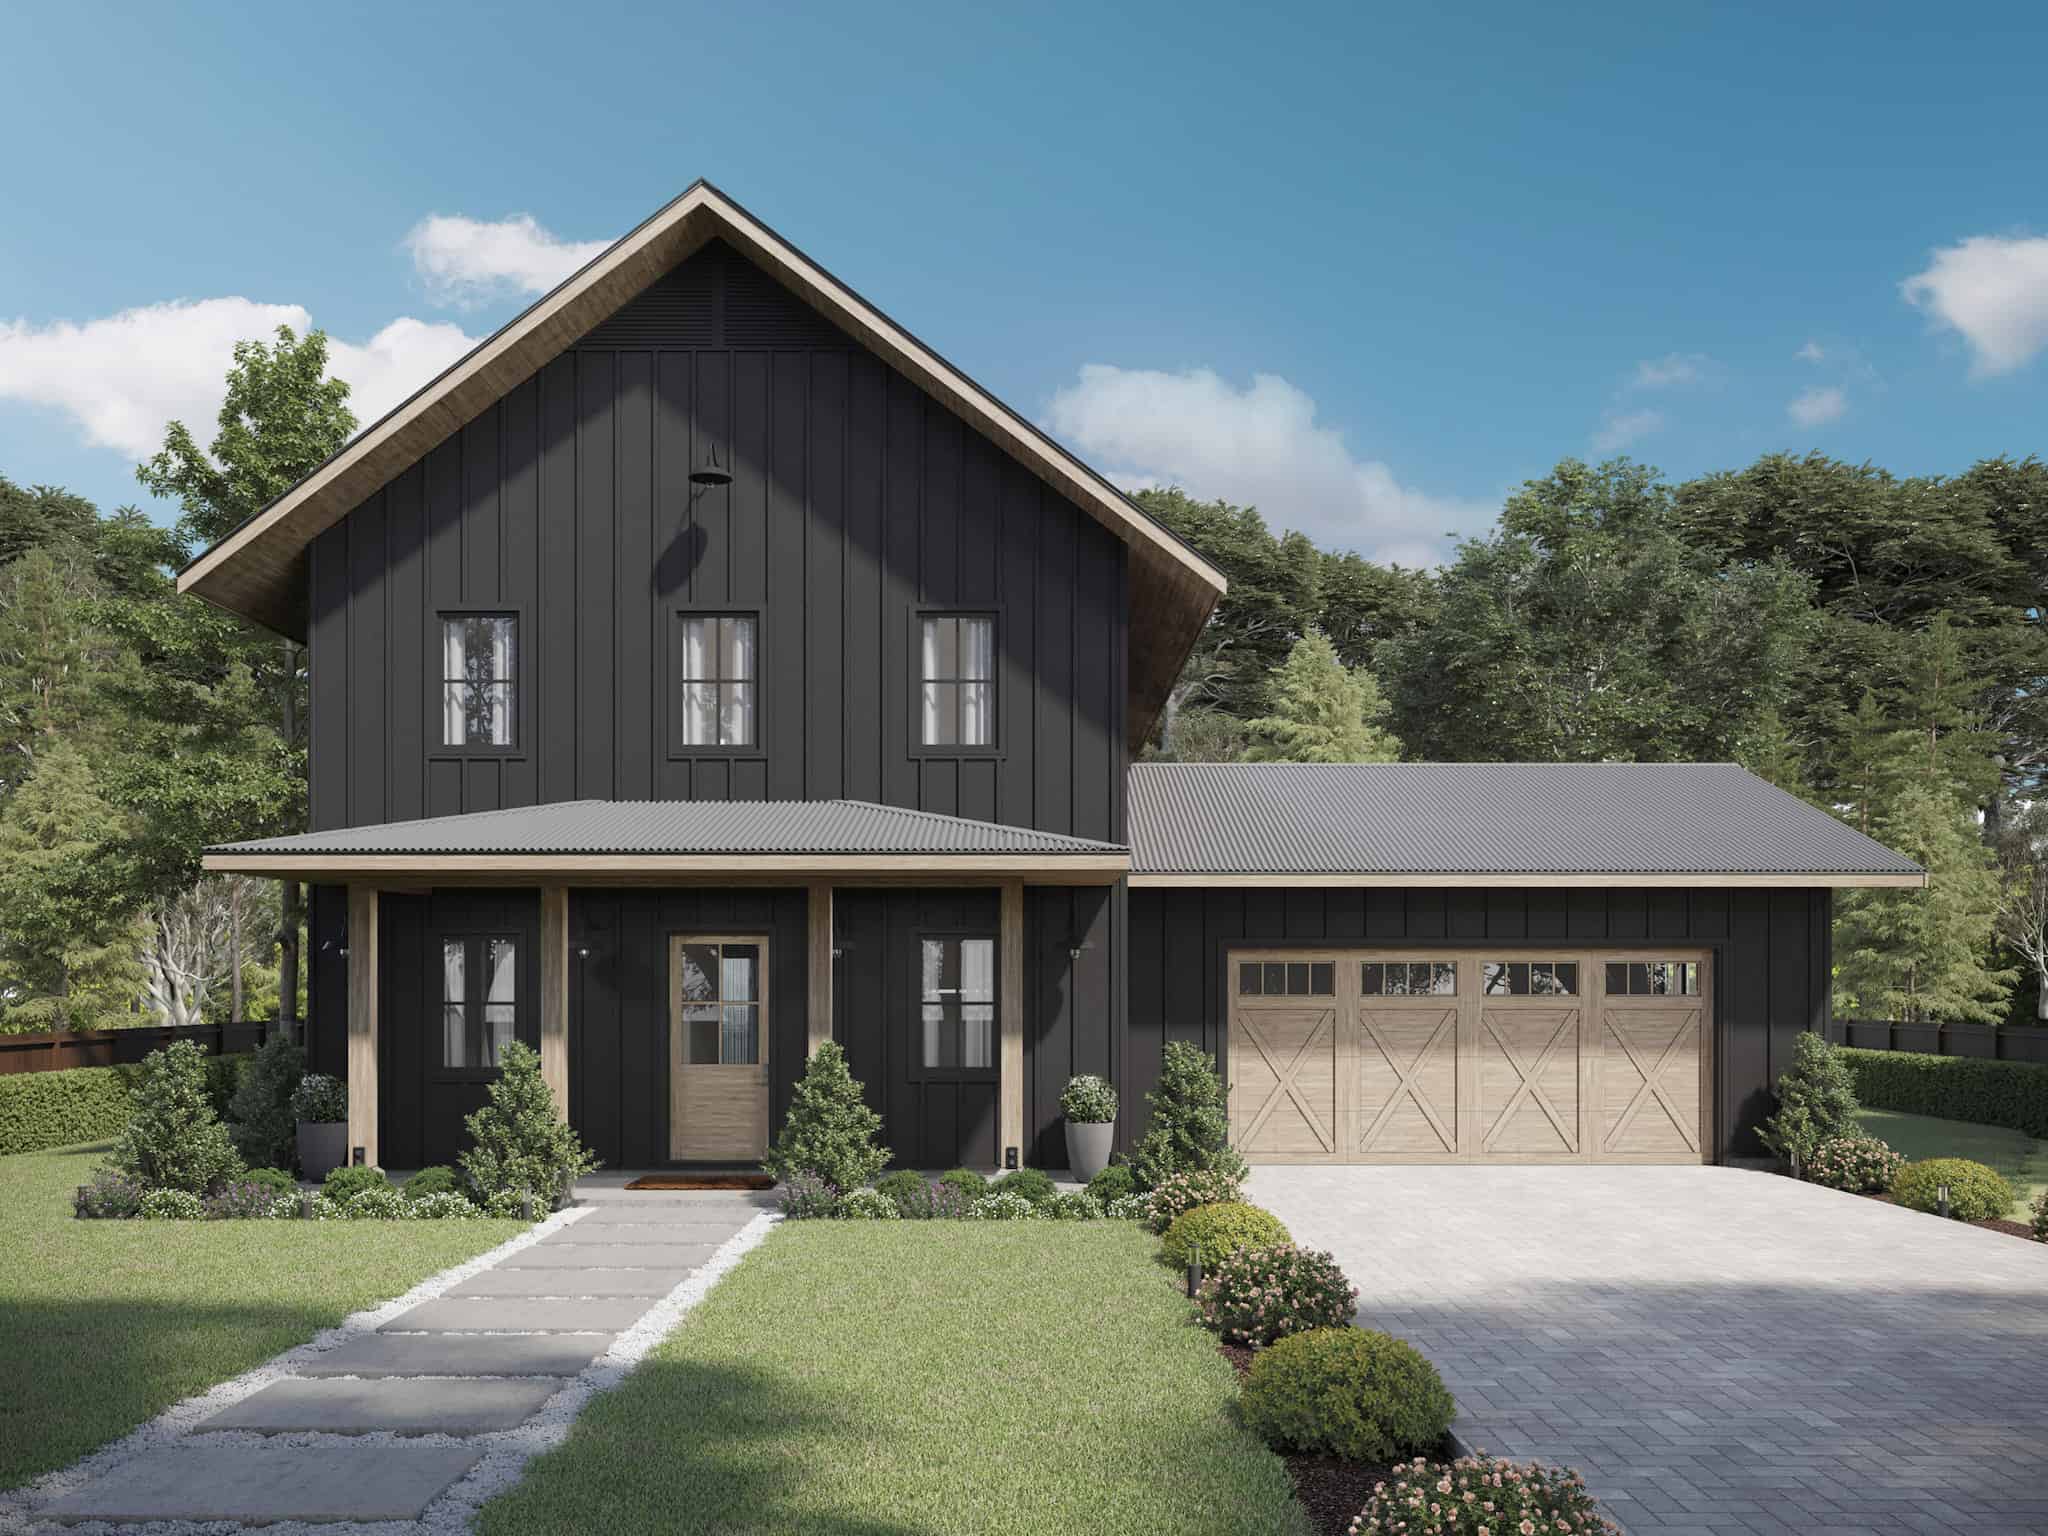
4-Bedroom, 2500 Sq Ft Barndominium House Plan - 142-1491 - Front Exterior
Plan Collection
4-Bedroom, 2500 Sq Ft Barndominium House Plan - 142-1491 - Front Exterior
Plan#142-1491
Starting at$1495
2500
Sq Ft
1
Story
4
Bed
3
Bath
3
Car
2-Bedroom, 3071 Sq Ft Luxury House - Plan #161-1139 - Front Exterior
Plan Collection
2-Bedroom, 3071 Sq Ft Luxury House - Plan #161-1139 - Front Exterior
Plan#161-1139
Starting at$1950
3071
Sq Ft
1
Story
2
Bed
2.5
Bath
3
Car
3-Bedroom, 2230 Sq Ft Ranch House - Plan #142-1225 - Front Exterior
Plan Collection
3-Bedroom, 2230 Sq Ft Ranch House - Plan #142-1225 - Front Exterior
Plan#142-1225
Starting at$1445
2230
Sq Ft
1
Story
3
Bed
2.5
Bath
3
Car
3-Bedroom, 1905 Sq Ft Cottage House - Plan #193-1108 - Front Exterior
Plan Collection
3-Bedroom, 1905 Sq Ft Cottage House - Plan #193-1108 - Front Exterior
Plan#193-1108
Starting at$1350
1905
Sq Ft
1.5
Story
3
Bed
2
Bath
0
Car
2-Bedroom, 800 Sq Ft Cottage House Plan - 108-2034 - Front Exterior
Plan Collection
2-Bedroom, 800 Sq Ft Cottage House Plan - 108-2034 - Front Exterior
Plan#108-2034
Starting at$560
800
Sq Ft
1
Story
2
Bed
1
Bath
0
Car
4-Bedroom, 2961 Sq Ft Ranch Home Plan - 142-1437 - Main Exterior
Plan Collection
4-Bedroom, 2961 Sq Ft Ranch Home Plan - 142-1437 - Main Exterior
Plan#142-1437
Starting at$1495
2961
Sq Ft
1
Story
4
Bed
3.5
Bath
3
Car
3-Bedroom, 3078 Sq Ft Modern Farmhouse House Plan - 142-1275 - Front Exterior
Plan Collection
3-Bedroom, 3078 Sq Ft Modern Farmhouse House Plan - 142-1275 - Front Exterior
Plan#142-1275
Starting at$1645
3078
Sq Ft
1
Story
3
Bed
3.5
Bath
3
Car
3-Bedroom, 1515 Sq Ft Cottage Home - Plan #198-1120 - Main Exterior
Plan Collection
3-Bedroom, 1515 Sq Ft Cottage Home - Plan #198-1120 - Main Exterior
Plan#198-1120
Starting at$1795
1515
Sq Ft
1
Story
3
Bed
2
Bath
2
Car
4-Bedroom, 4376 Sq Ft European Home - Plan #198-1054 - Main Exterior
Plan Collection
4-Bedroom, 4376 Sq Ft European Home - Plan #198-1054 - Main Exterior
Plan#198-1054
Starting at$2630
4376
Sq Ft
2
Story
4
Bed
4.5
Bath
3
Car
3-Bedroom, 2278 Sq Ft Modern Farmhouse House Plan - 142-1482 - Front Exterior
Plan Collection
3-Bedroom, 2278 Sq Ft Modern Farmhouse House Plan - 142-1482 - Front Exterior
Plan#142-1482
Starting at$1445
2278
Sq Ft
1.5
Story
3
Bed
3.5
Bath
2
Car
2-Bedroom, 900 Sq Ft Cape Cod Home Plan - 142-1036 - Main Exterior
Plan Collection
2-Bedroom, 900 Sq Ft Cape Cod Home Plan - 142-1036 - Main Exterior
Plan#142-1036
Starting at$1345
900
Sq Ft
1
Story
2
Bed
2
Bath
1
Car
4-Bedroom, 2154 Sq Ft Traditional House - Plan #120-2640 - Front Exterior
Plan Collection
4-Bedroom, 2154 Sq Ft Traditional House - Plan #120-2640 - Front Exterior
Plan#120-2640
Starting at$1305
2154
Sq Ft
1.5
Story
4
Bed
2.5
Bath
2
Car
3-Bedroom, 1521 Sq Ft Ranch House - Plan #142-1229 - Front Exterior
Plan Collection
3-Bedroom, 1521 Sq Ft Ranch House - Plan #142-1229 - Front Exterior
Plan#142-1229
Starting at$1395
1521
Sq Ft
1
Story
3
Bed
2
Bath
2
Car
2-Bedroom, 1645 Sq Ft Ranch Home Plan - 178-1180 - Main Exterior
Plan Collection
2-Bedroom, 1645 Sq Ft Ranch Home Plan - 178-1180 - Main Exterior
Plan#178-1180
Starting at$1085
1645
Sq Ft
1
Story
2
Bed
2
Bath
2
Car
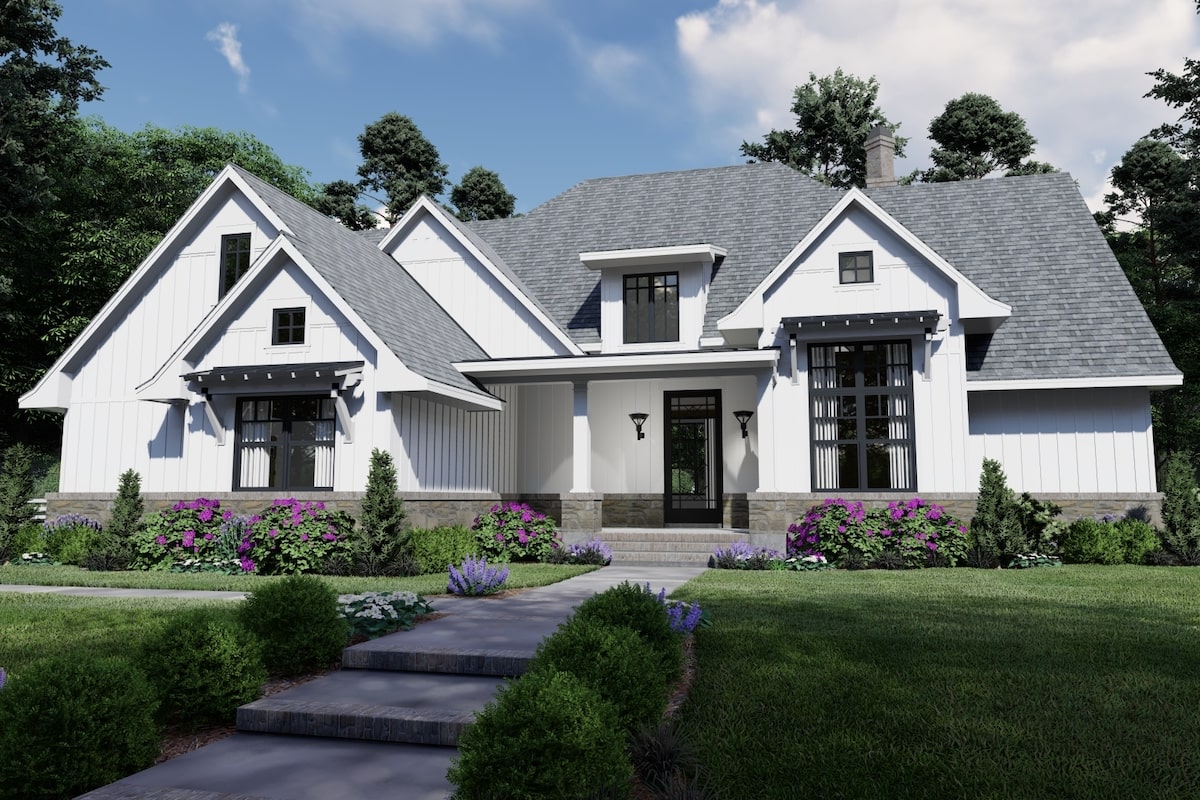
4-Bedroom, 2191 Sq Ft Modern House Plan - 117-1130 - Front Exterior
Plan Collection
4-Bedroom, 2191 Sq Ft Modern House Plan - 117-1130 - Front Exterior
Plan#117-1130
Starting at$1295
2191
Sq Ft
1
Story
4
Bed
4
Bath
2
Car
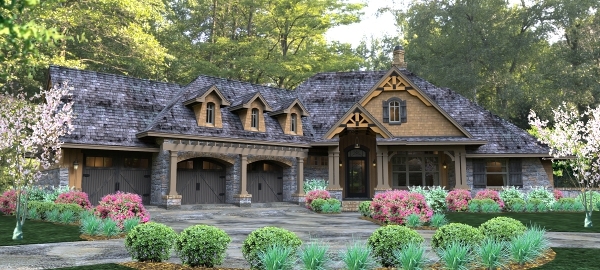
1-Bedroom, 600 Sq Ft Country Home - Plan #141-1079 - Main Exterior
Plan Collection
1-Bedroom, 600 Sq Ft Country Home - Plan #141-1079 - Main Exterior
Plan#141-1079
Starting at$900
600
Sq Ft
1
Story
1
Bed
1
Bath
0
Car
2-Bedroom, 1000 Sq Ft Ranch Home - Plan #196-1230 - Main Exterior
Plan Collection
2-Bedroom, 1000 Sq Ft Ranch Home - Plan #196-1230 - Main Exterior
Plan#196-1230
Starting at$715
1000
Sq Ft
1
Story
2
Bed
1
Bath
2
Car
2-Bedroom, 1020 Sq Ft Country Home Plan - 141-1335 - Main Exterior
Plan Collection
2-Bedroom, 1020 Sq Ft Country Home Plan - 141-1335 - Main Exterior
Plan#141-1335
Starting at$1200
1020
Sq Ft
1
Story
2
Bed
2
Bath
0
Car

3-Bedroom, 1629 Sq Ft Cottage House Plan - 123-1127 - Front Exterior
Plan Collection
3-Bedroom, 1629 Sq Ft Cottage House Plan - 123-1127 - Front Exterior
Plan#123-1127
Starting at$1120
1629
Sq Ft
1
Story
3
Bed
2
Bath
2
Car
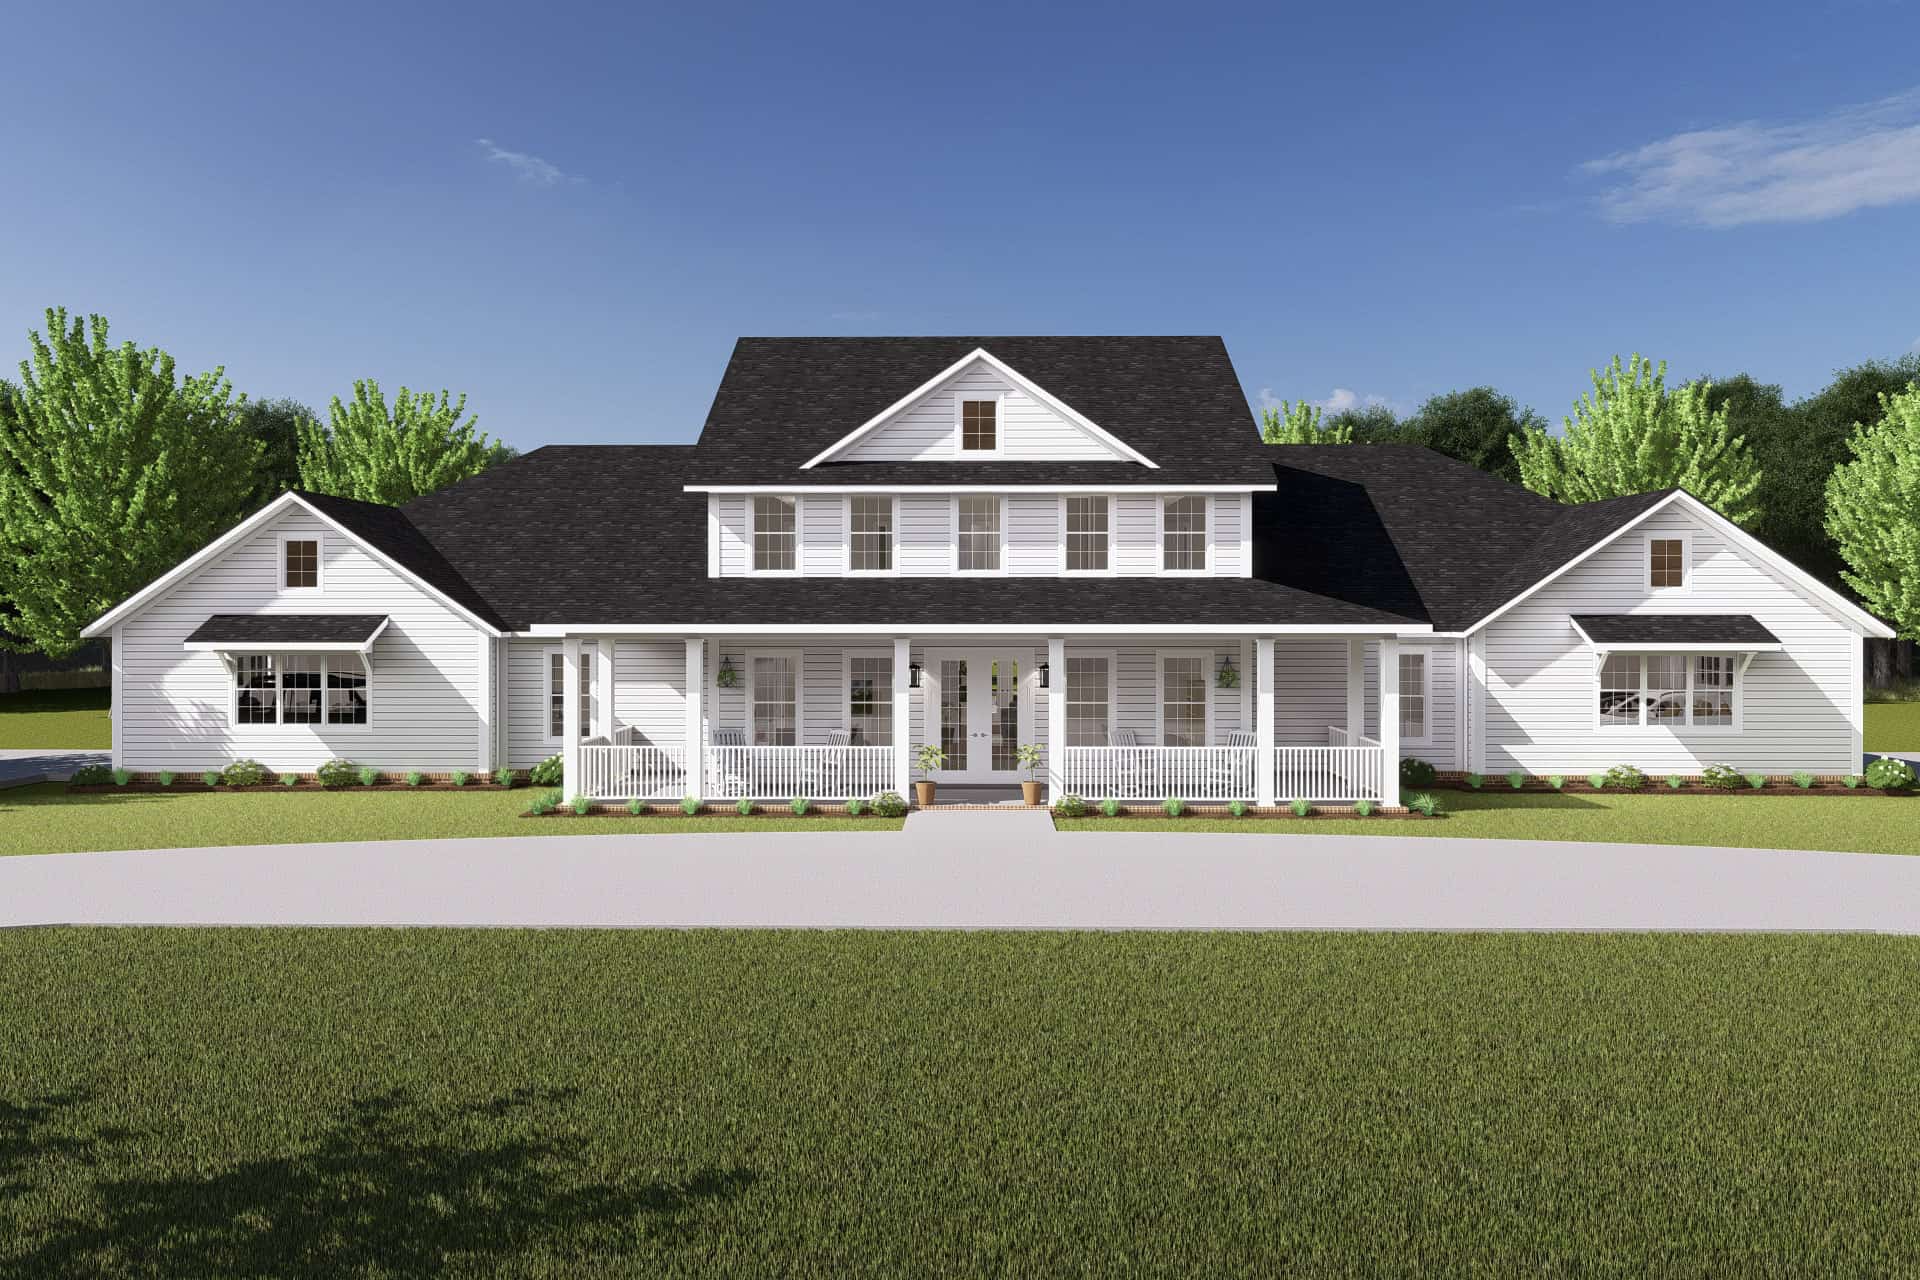
3-Bedroom, 2044 Sq Ft Modern Farmhouse  - Plan #142-1223 - Front Exterior
Plan Collection
3-Bedroom, 2044 Sq Ft Modern Farmhouse  - Plan #142-1223 - Front Exterior
Plan#142-1223
Starting at$1445
2044
Sq Ft
1
Story
3
Bed
2.5
Bath
2
Car
Modern Farmhouse Home Plan - 6 Bedrms, 4.5 Baths - 4952 Sq Ft - #178-1420
Plan Collection
Modern Farmhouse Home Plan - 6 Bedrms, 4.5 Baths - 4952 Sq Ft - #178-1420
Plan#178-1420
Starting at$1285
4952
Sq Ft
1.5
Story
6
Bed
4.5
Bath
4
Car

3-Bedroom, 1277 Sq Ft Traditional House Plan - 178-1248 - Front Exterior
Plan Collection
3-Bedroom, 1277 Sq Ft Traditional House Plan - 178-1248 - Front Exterior
Plan#178-1248
Starting at$1045
1277
Sq Ft
1
Story
3
Bed
2
Bath
0
Car
3-Bedroom, 1859 Sq Ft Country Home Plan - 178-1073 - Main Exterior
Plan Collection
3-Bedroom, 1859 Sq Ft Country Home Plan - 178-1073 - Main Exterior
Plan#178-1073
Starting at$1105
1859
Sq Ft
1
Story
3
Bed
2
Bath
2
Car
4-Bedroom, 2039 Sq Ft Southern Country Home - Plan #153-1454 - Main Exterior
Plan Collection
4-Bedroom, 2039 Sq Ft Southern Country Home - Plan #153-1454 - Main Exterior
Plan#153-1454
Starting at$1200
2039
Sq Ft
1
Story
4
Bed
3
Bath
2
Car
4-Bedroom, 2500 Sq Ft Barndominium House Plan - 142-1491 - Front Exterior
Plan Collection
4-Bedroom, 2500 Sq Ft Barndominium House Plan - 142-1491 - Front Exterior
Plan#142-1491
Starting at$1495
2500
Sq Ft
1
Story
4
Bed
3
Bath
3
Car
2-Bedroom, 3071 Sq Ft Luxury House - Plan #161-1139 - Front Exterior
Plan Collection
2-Bedroom, 3071 Sq Ft Luxury House - Plan #161-1139 - Front Exterior
Plan#161-1139
Starting at$1950
3071
Sq Ft
1
Story
2
Bed
2.5
Bath
3
Car
3-Bedroom, 2230 Sq Ft Ranch House - Plan #142-1225 - Front Exterior
Plan Collection
3-Bedroom, 2230 Sq Ft Ranch House - Plan #142-1225 - Front Exterior
Plan#142-1225
Starting at$1445
2230
Sq Ft
1
Story
3
Bed
2.5
Bath
3
Car
3-Bedroom, 1905 Sq Ft Cottage House - Plan #193-1108 - Front Exterior
Plan Collection
3-Bedroom, 1905 Sq Ft Cottage House - Plan #193-1108 - Front Exterior
Plan#193-1108
Starting at$1350
1905
Sq Ft
1.5
Story
3
Bed
2
Bath
0
Car
2-Bedroom, 800 Sq Ft Cottage House Plan - 108-2034 - Front Exterior
Plan Collection
2-Bedroom, 800 Sq Ft Cottage House Plan - 108-2034 - Front Exterior
Plan#108-2034
Starting at$560
800
Sq Ft
1
Story
2
Bed
1
Bath
0
Car
4-Bedroom, 2961 Sq Ft Ranch Home Plan - 142-1437 - Main Exterior
Plan Collection
4-Bedroom, 2961 Sq Ft Ranch Home Plan - 142-1437 - Main Exterior
Plan#142-1437
Starting at$1495
2961
Sq Ft
1
Story
4
Bed
3.5
Bath
3
Car
3-Bedroom, 3078 Sq Ft Modern Farmhouse House Plan - 142-1275 - Front Exterior
Plan Collection
3-Bedroom, 3078 Sq Ft Modern Farmhouse House Plan - 142-1275 - Front Exterior
Plan#142-1275
Starting at$1645
3078
Sq Ft
1
Story
3
Bed
3.5
Bath
3
Car
3-Bedroom, 1515 Sq Ft Cottage Home - Plan #198-1120 - Main Exterior
Plan Collection
3-Bedroom, 1515 Sq Ft Cottage Home - Plan #198-1120 - Main Exterior
Plan#198-1120
Starting at$1795
1515
Sq Ft
1
Story
3
Bed
2
Bath
2
Car
4-Bedroom, 4376 Sq Ft European Home - Plan #198-1054 - Main Exterior
Plan Collection
4-Bedroom, 4376 Sq Ft European Home - Plan #198-1054 - Main Exterior
Plan#198-1054
Starting at$2630
4376
Sq Ft
2
Story
4
Bed
4.5
Bath
3
Car
3-Bedroom, 2278 Sq Ft Modern Farmhouse House Plan - 142-1482 - Front Exterior
Plan Collection
3-Bedroom, 2278 Sq Ft Modern Farmhouse House Plan - 142-1482 - Front Exterior
Plan#142-1482
Starting at$1445
2278
Sq Ft
1.5
Story
3
Bed
3.5
Bath
2
Car
2-Bedroom, 900 Sq Ft Cape Cod Home Plan - 142-1036 - Main Exterior
Plan Collection
2-Bedroom, 900 Sq Ft Cape Cod Home Plan - 142-1036 - Main Exterior
Plan#142-1036
Starting at$1345
900
Sq Ft
1
Story
2
Bed
2
Bath
1
Car
4-Bedroom, 2154 Sq Ft Traditional House - Plan #120-2640 - Front Exterior
Plan Collection
4-Bedroom, 2154 Sq Ft Traditional House - Plan #120-2640 - Front Exterior
Plan#120-2640
Starting at$1305
2154
Sq Ft
1.5
Story
4
Bed
2.5
Bath
2
Car
1...89101112...527