House Plans with Great Kitchens

11,232
Plan Results
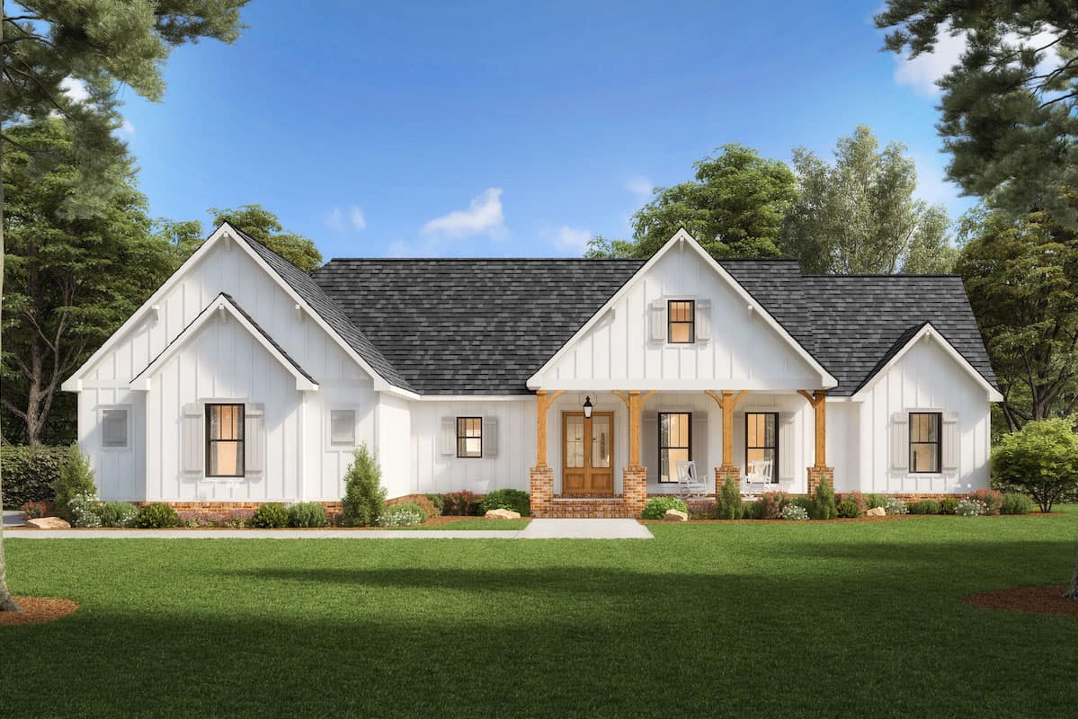
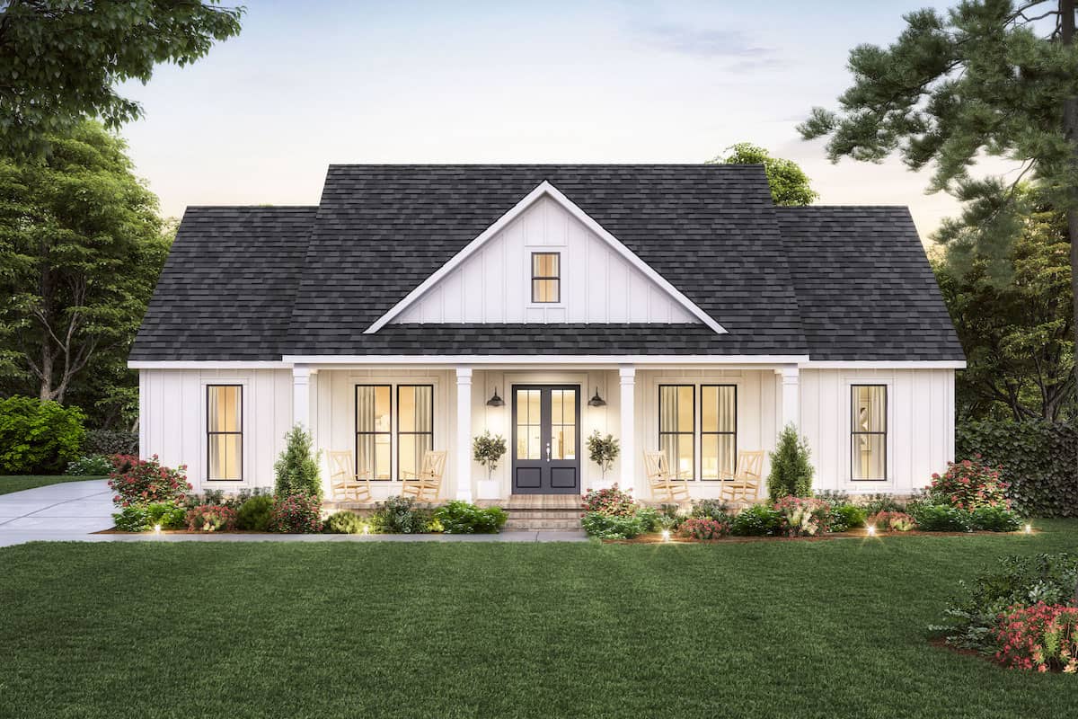
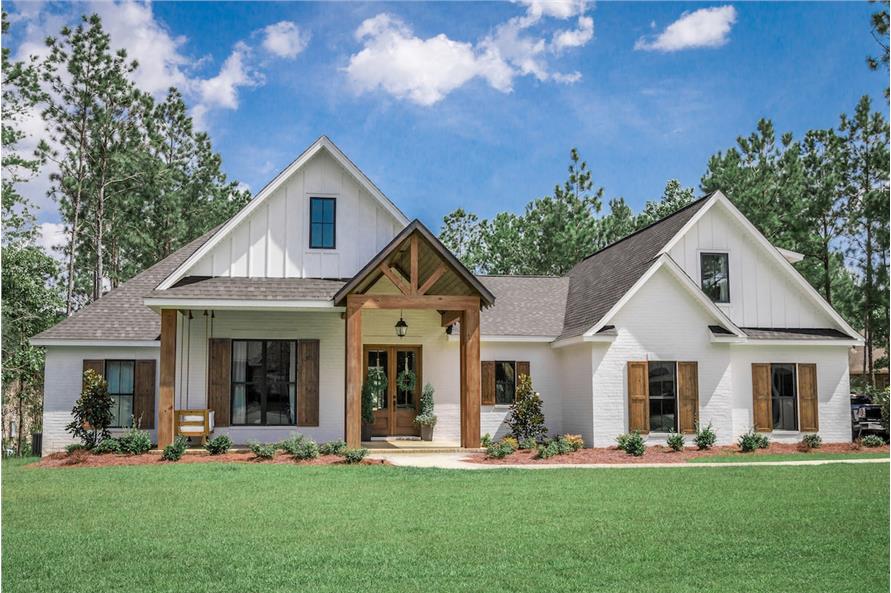
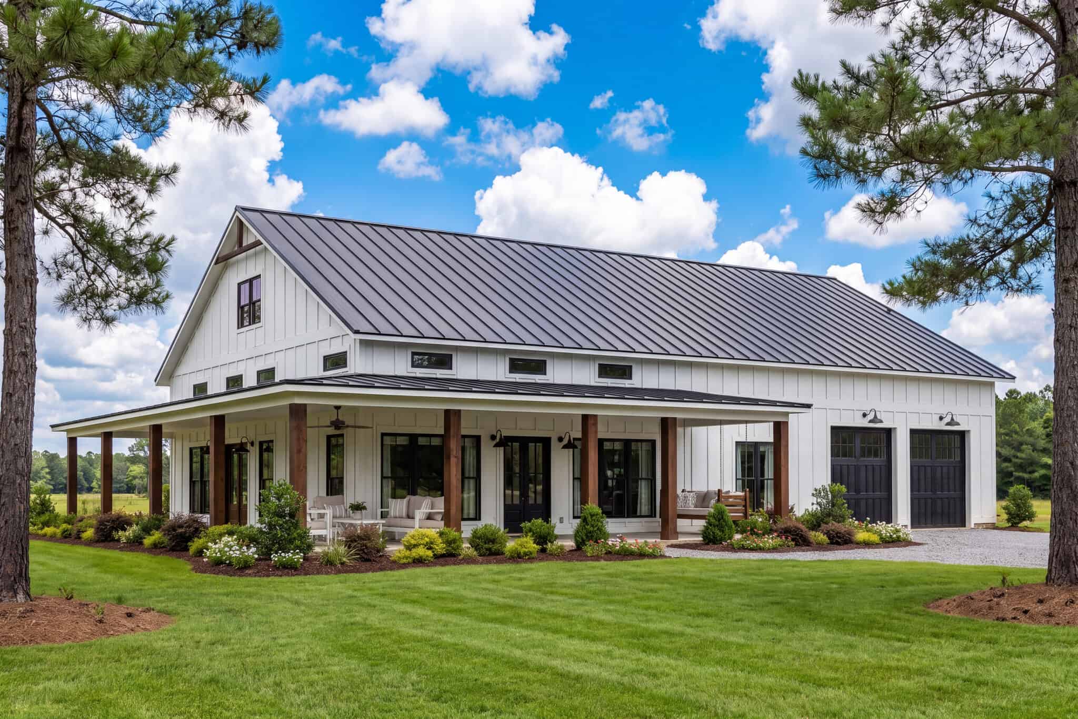
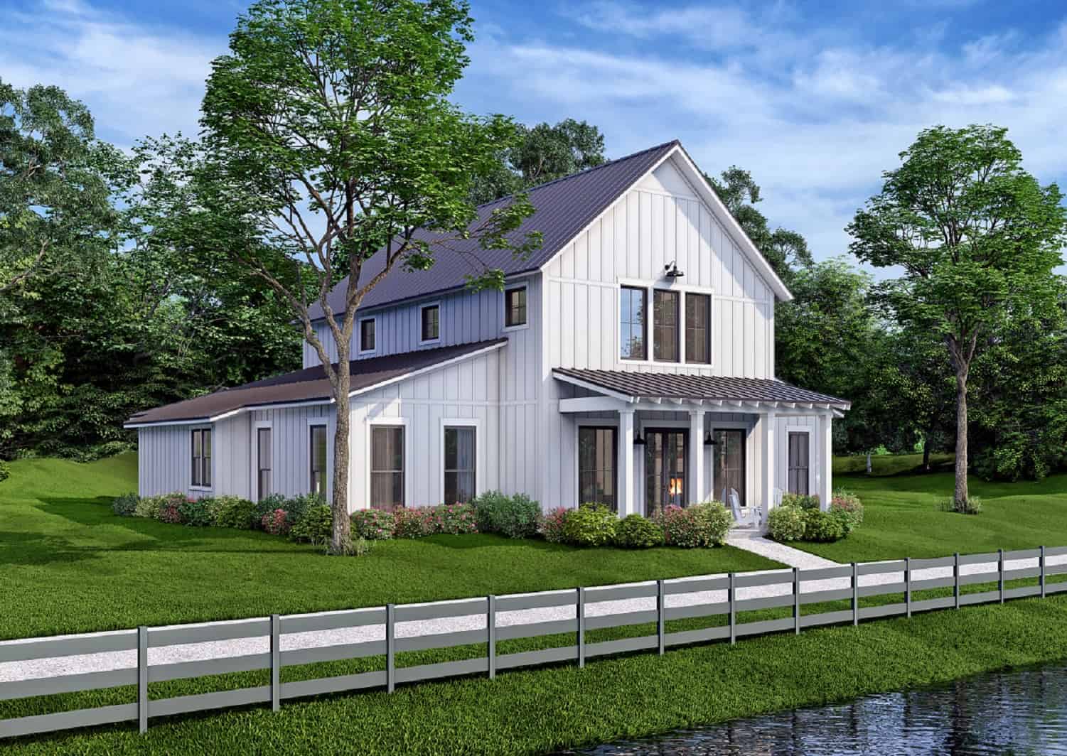
3-Bedroom, 2,230 Sq Ft Modern Farmhouse Home Plan with His & Hers Walk-in Closets - #206-1039
Plan Collection
3-Bedroom, 2,230 Sq Ft Modern Farmhouse Home Plan with His & Hers Walk-in Closets - #206-1039
Plan#206-1039
Starting at$1295
2230
Sq Ft
1
Story
3
Bed
2.5
Bath
2
Car
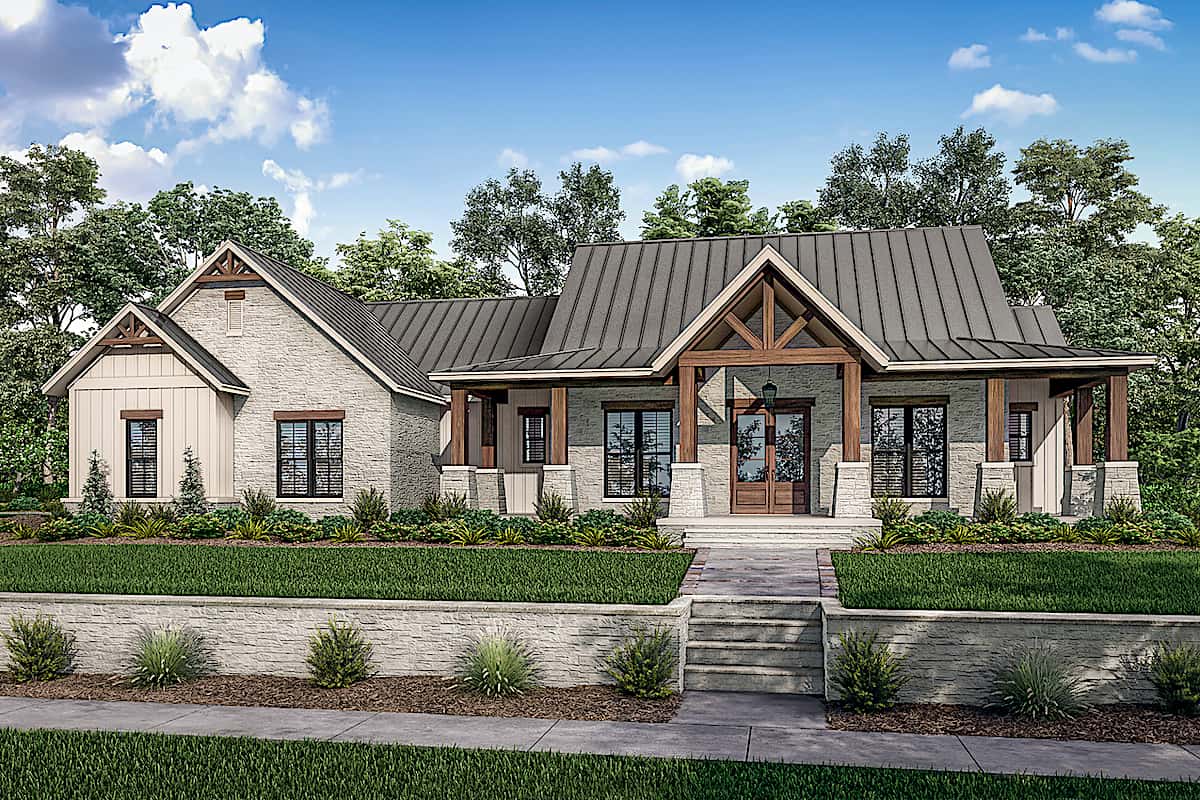
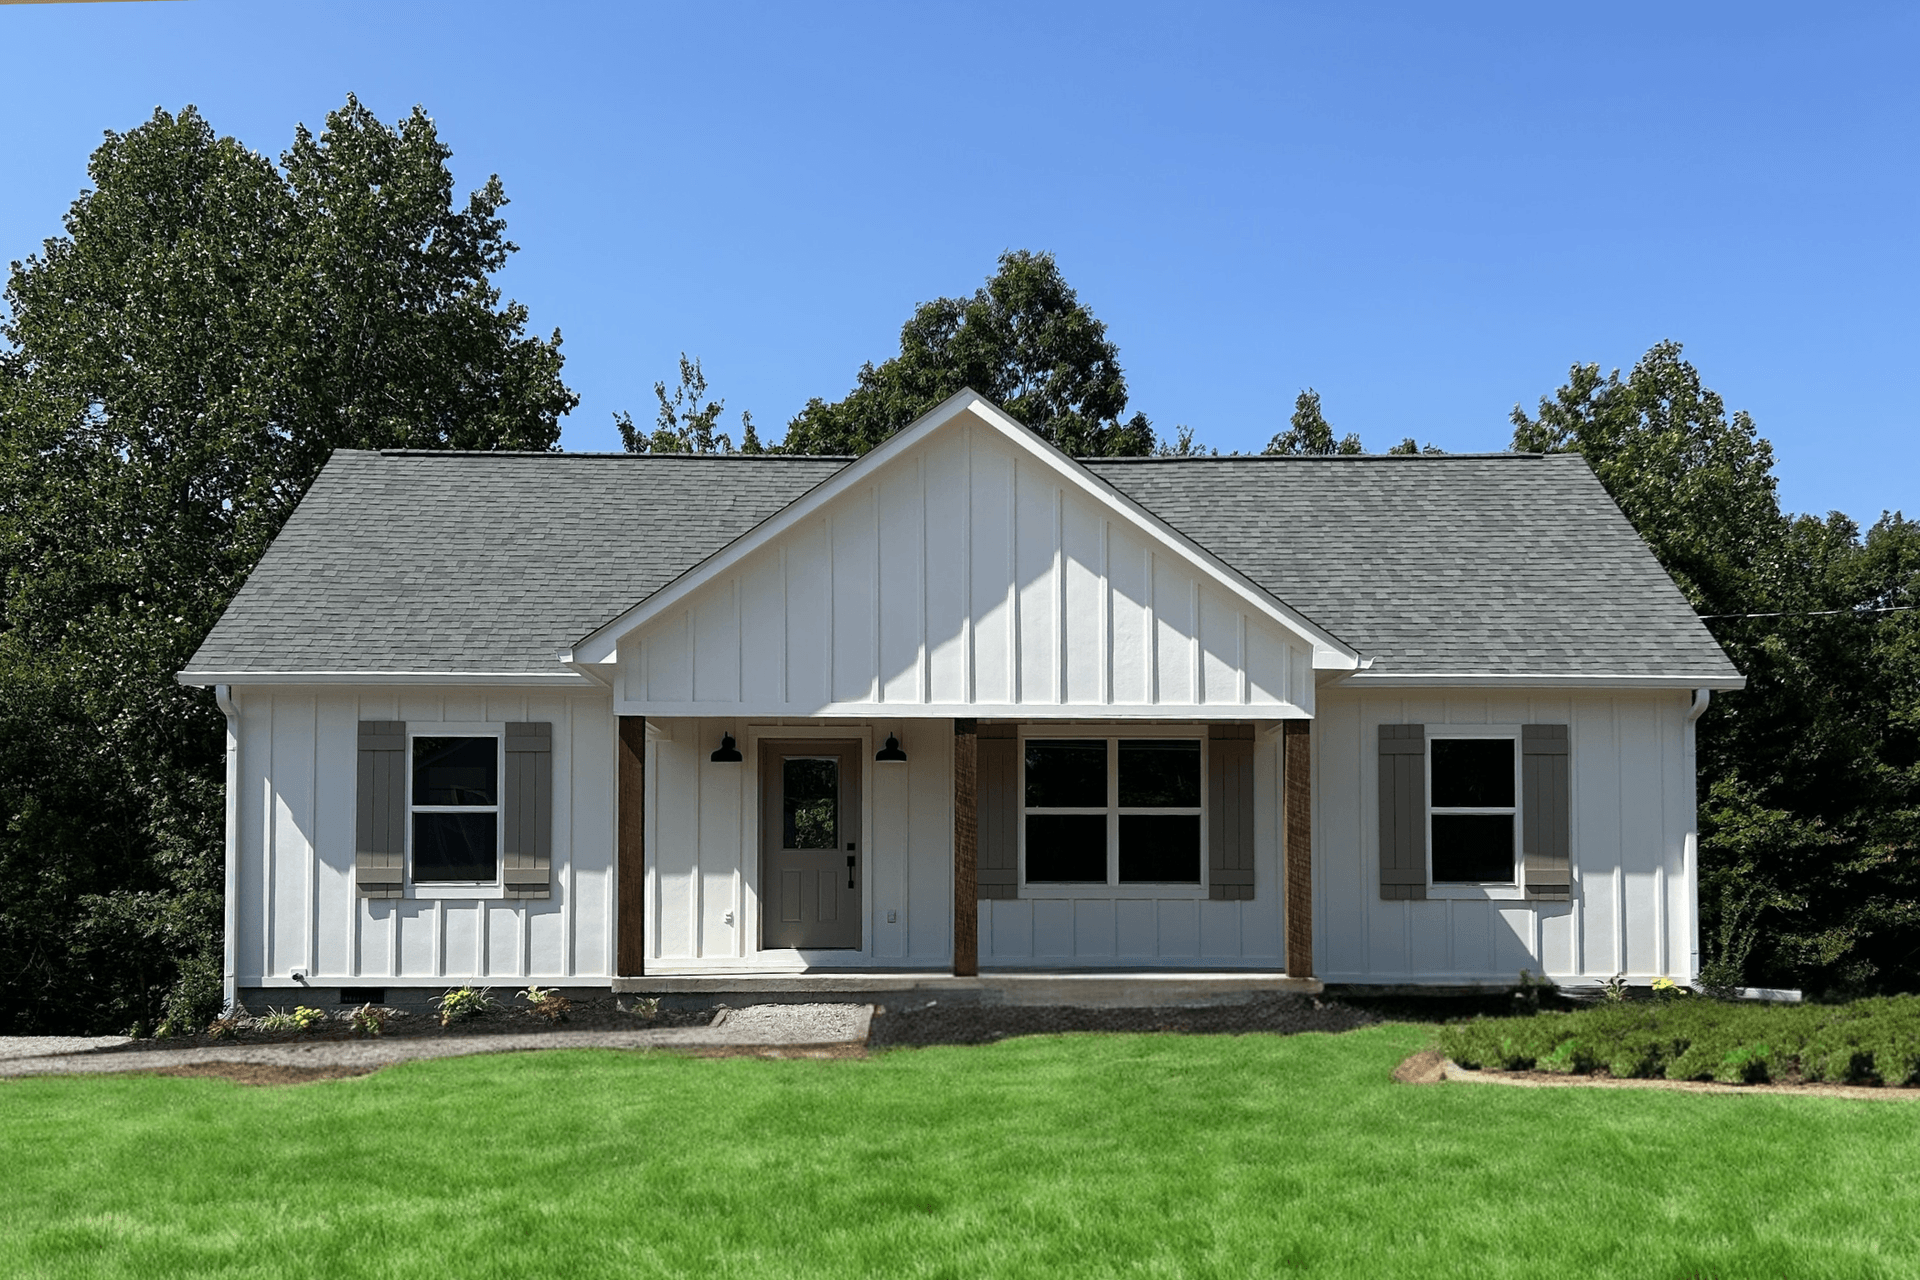
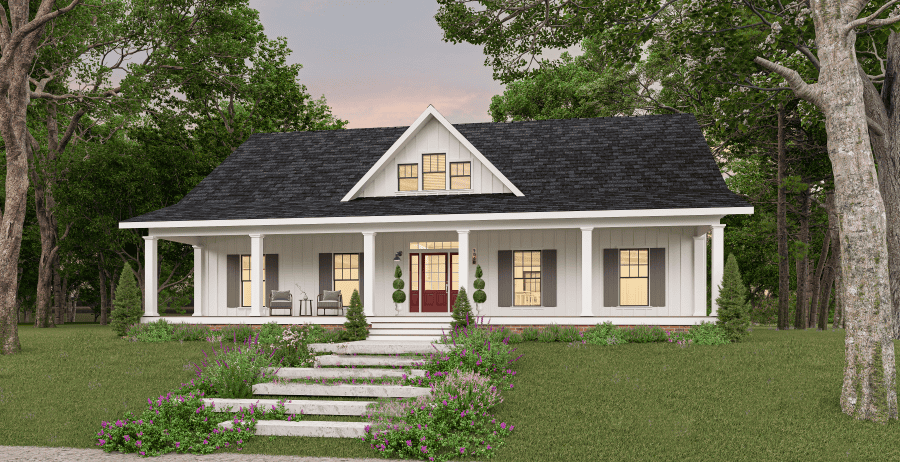
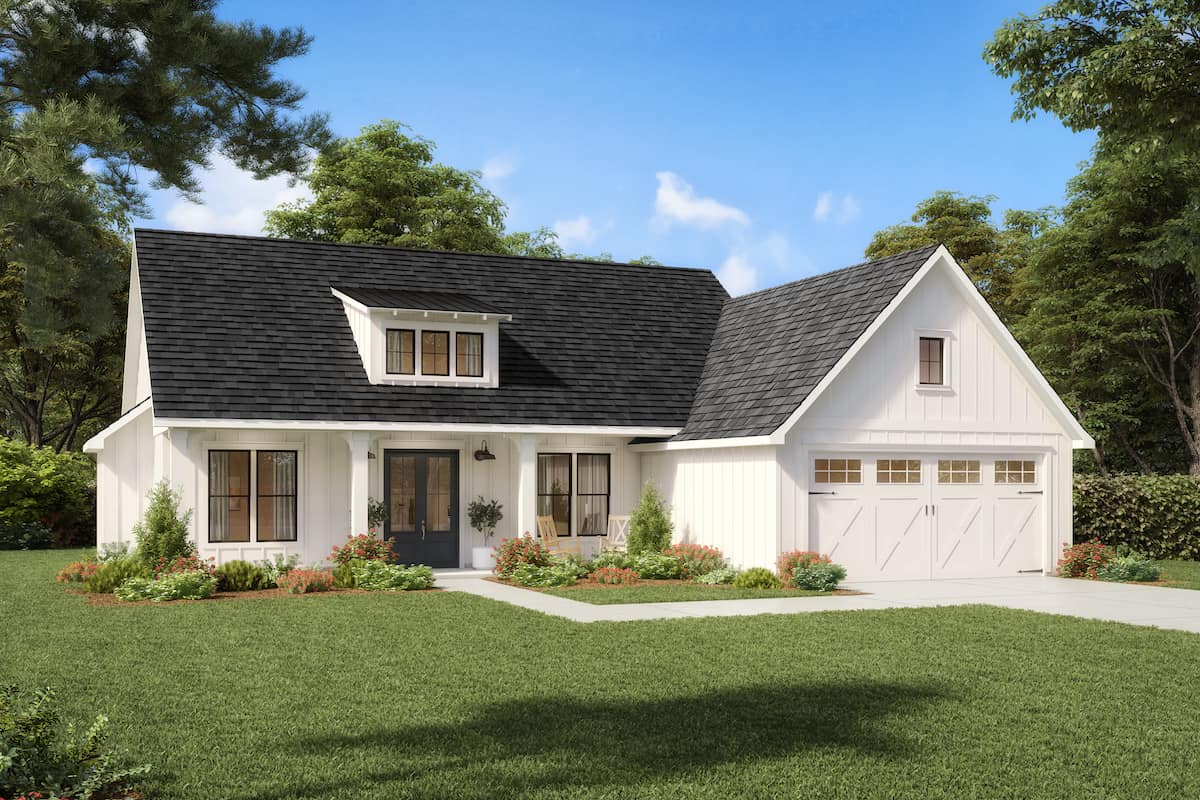
3-Bedroom, 1817 Sq Ft Ranch Home - Plan #206-1046 - Main Exterior
Plan Collection
3-Bedroom, 1817 Sq Ft Ranch Home - Plan #206-1046 - Main Exterior
Plan#206-1046
Starting at$1245
1817
Sq Ft
1
Story
3
Bed
2
Bath
2
Car
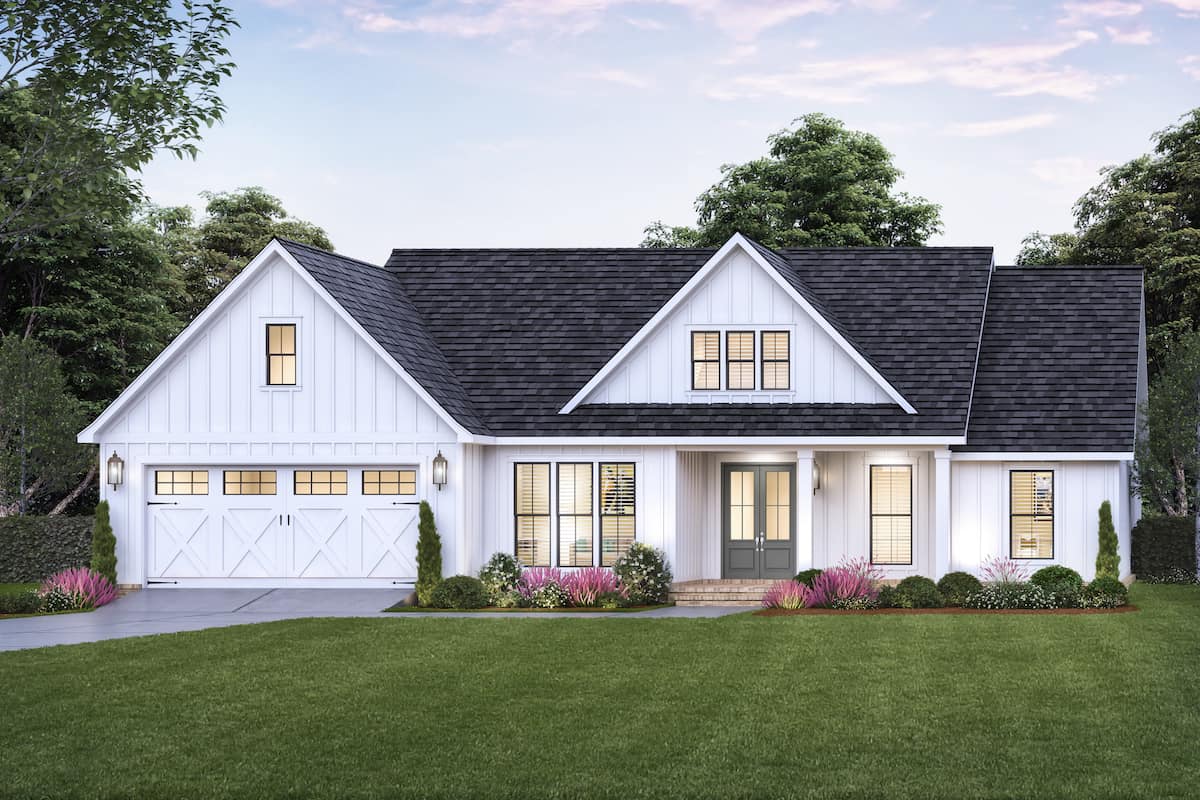
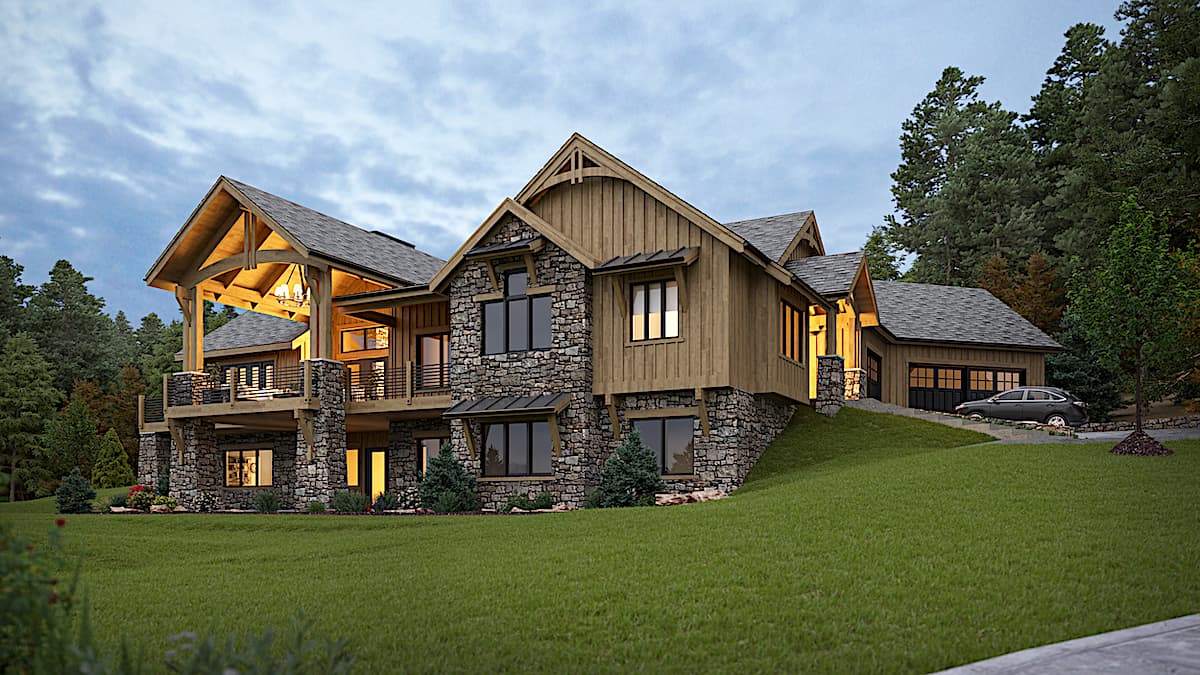
3-Bedroom, 2454 Sq Ft Ranch Home - Plan #142-1242 - Main Exterior
Plan Collection
3-Bedroom, 2454 Sq Ft Ranch Home - Plan #142-1242 - Main Exterior
Plan#142-1242
Starting at$1445
2454
Sq Ft
1
Story
3
Bed
2.5
Bath
3
Car
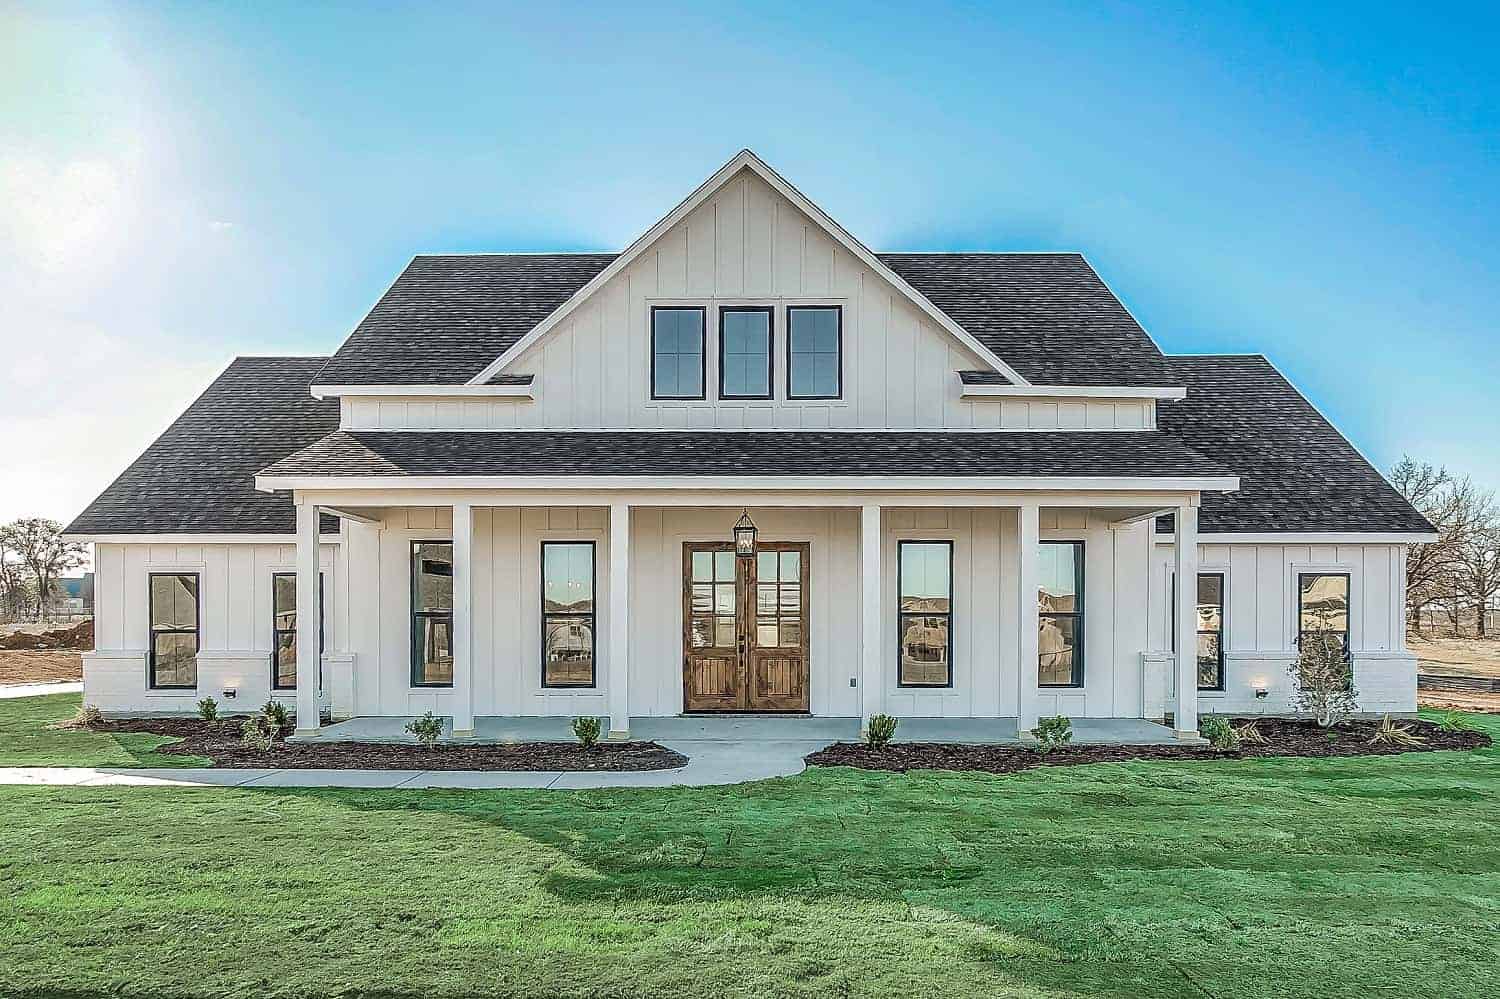
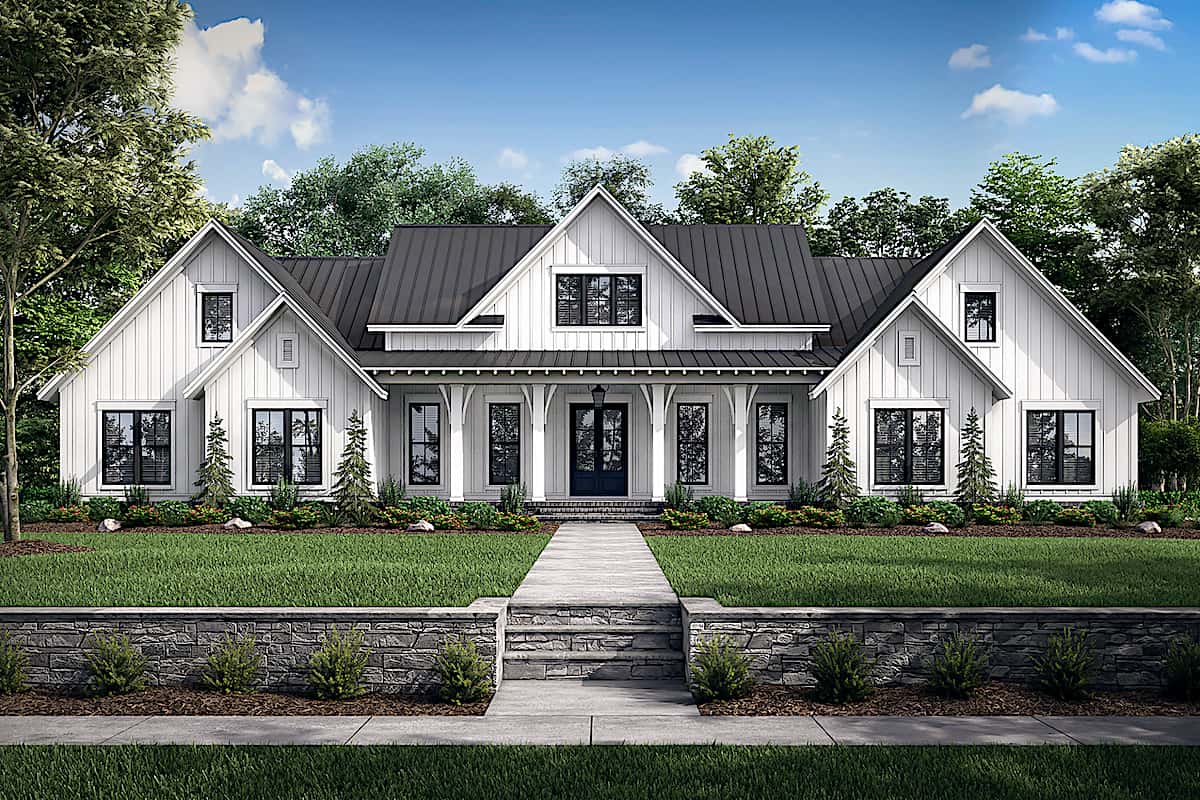
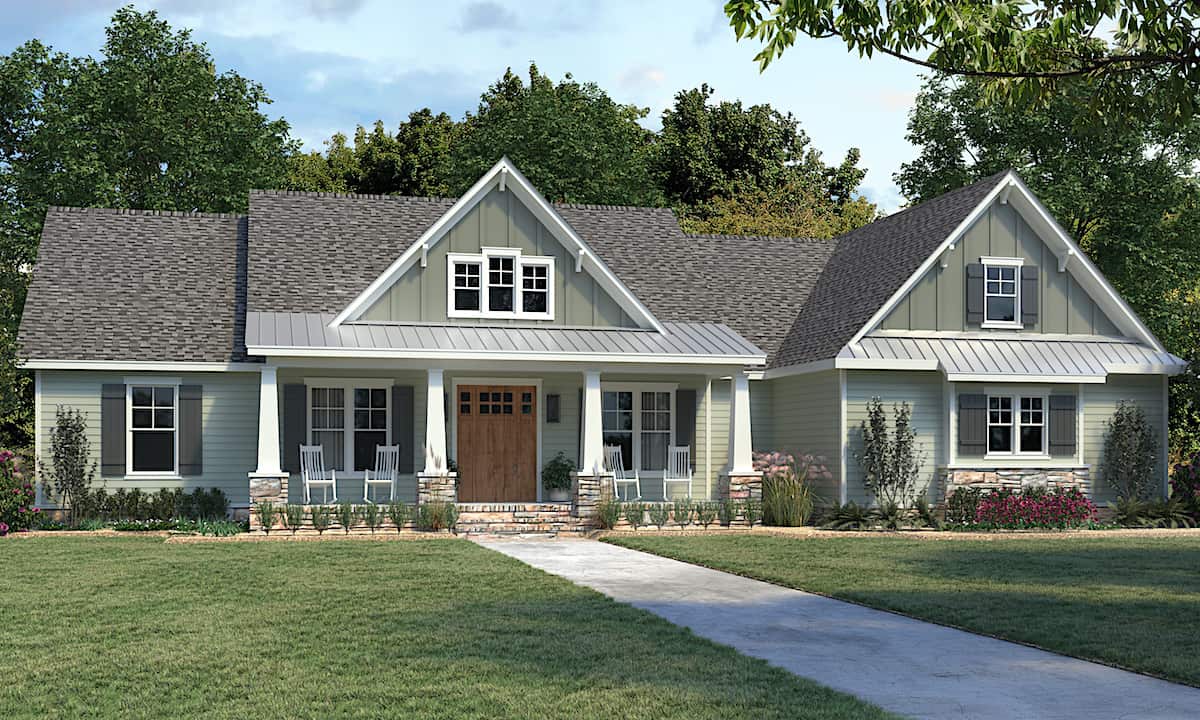
4-Bedroom, 3585 Sq Ft Farmhouse Home - Plan #206-1020 - Front Exterior
Plan Collection
4-Bedroom, 3585 Sq Ft Farmhouse Home - Plan #206-1020 - Front Exterior
Plan#206-1020
Starting at$1625
3585
Sq Ft
1
Story
4
Bed
3.5
Bath
3
Car
4-Bedroom, 2390 Sq Ft Farmhouse Home - Plan #142-1231 - Front Exterior
Plan Collection
4-Bedroom, 2390 Sq Ft Farmhouse Home - Plan #142-1231 - Front Exterior
Plan#142-1231
Starting at$1445
2390
Sq Ft
1.5
Story
4
Bed
3
Bath
2
Car
4-Bedroom, 3086 Sq Ft Farmhouse House - Plan #142-1244 - Front Exterior
Plan Collection
4-Bedroom, 3086 Sq Ft Farmhouse House - Plan #142-1244 - Front Exterior
Plan#142-1244
Starting at$1645
3086
Sq Ft
1
Story
4
Bed
3.5
Bath
3
Car
3-Bedroom, 1924 Sq Ft Ranch Home - Plan #206-1045 - Main Exterior
Plan Collection
3-Bedroom, 1924 Sq Ft Ranch Home - Plan #206-1045 - Main Exterior
Plan#206-1045
Starting at$1245
1924
Sq Ft
1
Story
3
Bed
2.5
Bath
2
Car
4–6-Bedroom, 3907–5959 Sq Ft Texas Style House - Plan #161-1145 - Front Exterior
Plan Collection
4–6-Bedroom, 3907–5959 Sq Ft Texas Style House - Plan #161-1145 - Front Exterior
Plan#161-1145
Starting at$2650
3907
Sq Ft
2
Story
4
Bed
3.5
Bath
3
Car
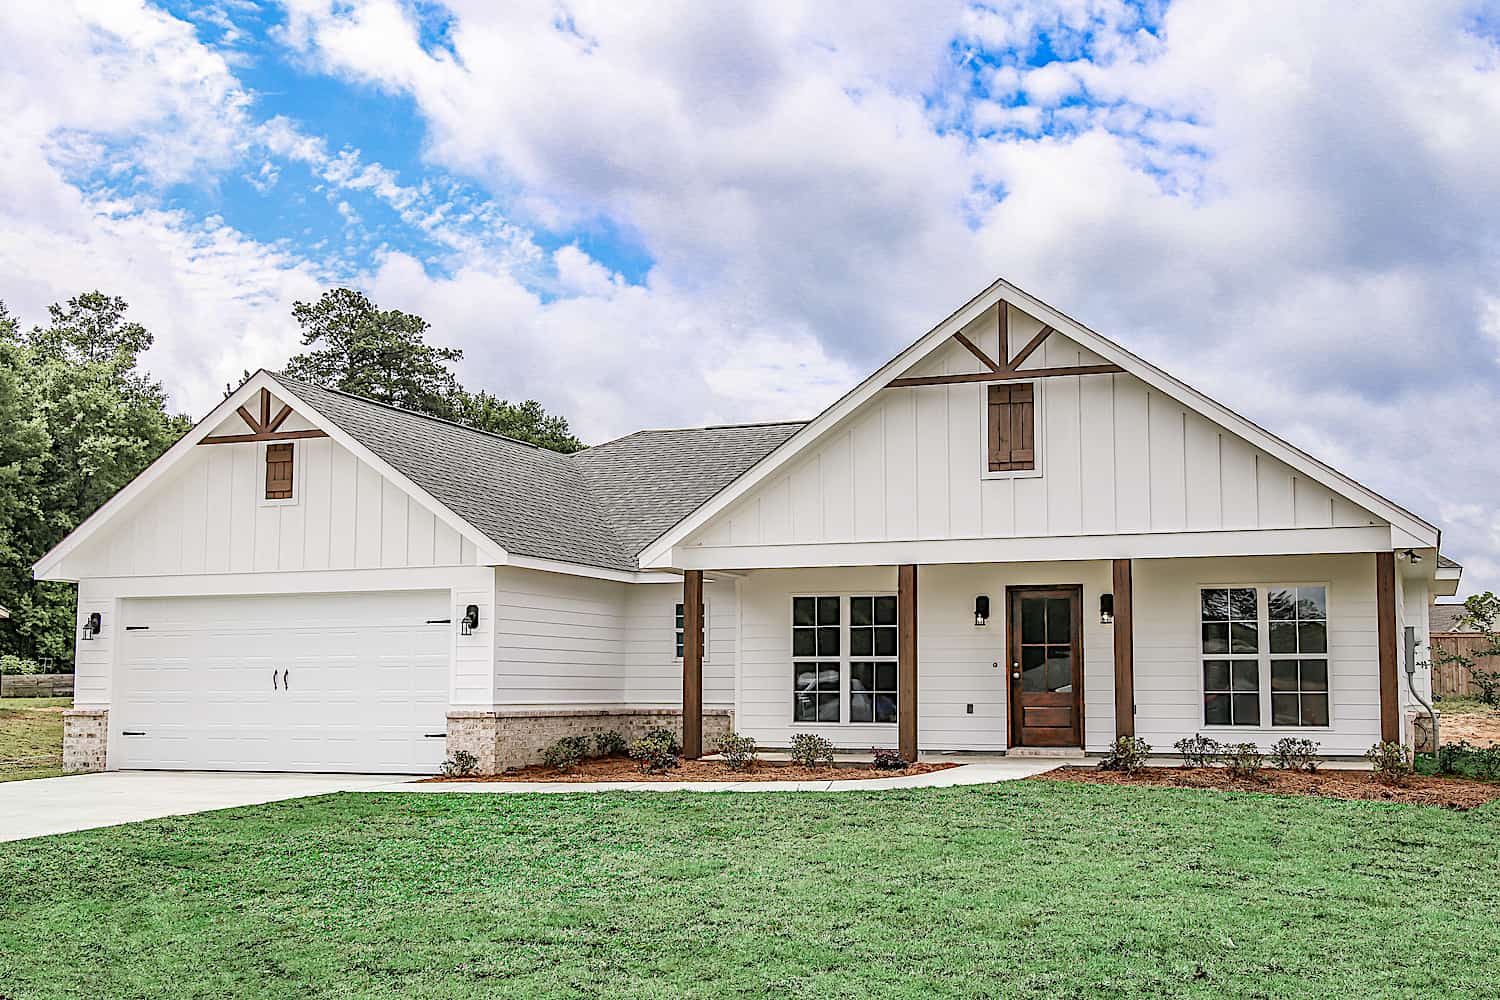
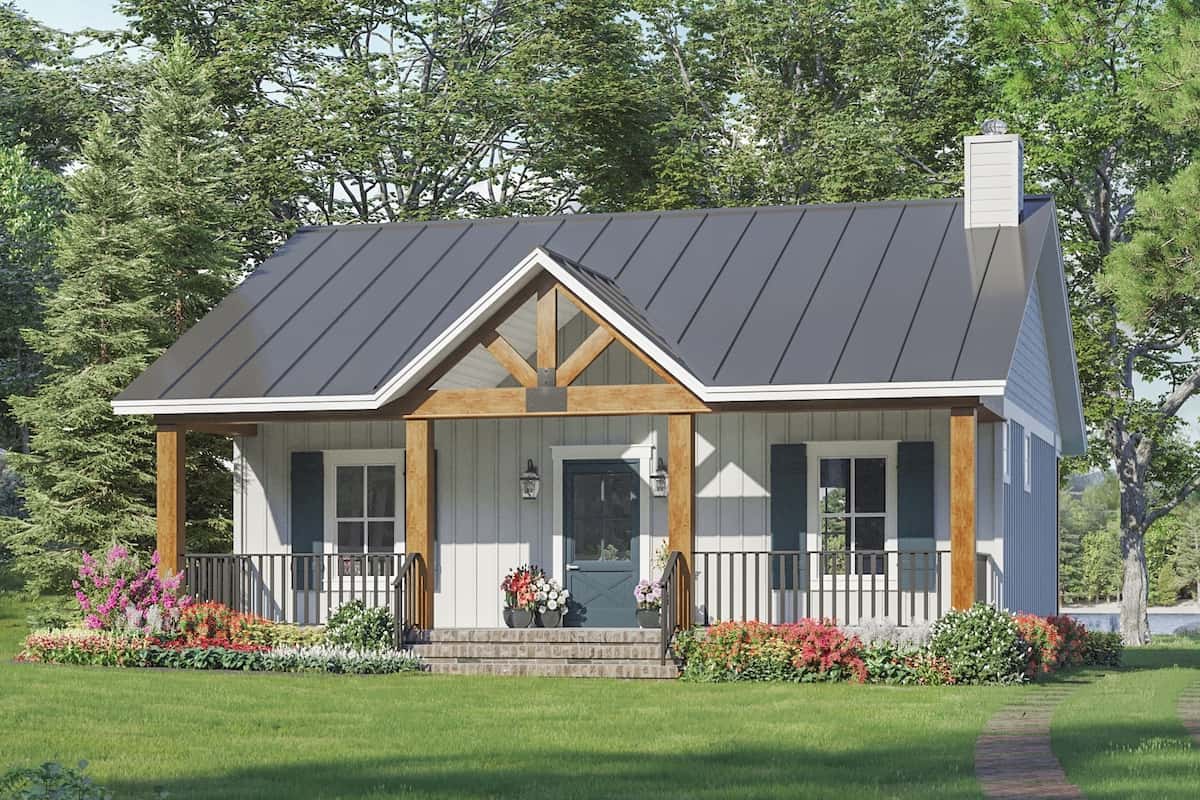
Main exterior photo of Plan #142-1271: A charming Ranch-style home with a covered front porch, forward-facing gables, and natural wood timber trim.
Plan Collection
Main exterior photo of Plan #142-1271: A charming Ranch-style home with a covered front porch, forward-facing gables, and natural wood timber trim.
Plan#142-1271
Starting at$1345
1459
Sq Ft
1
Story
3
Bed
2
Bath
2
Car
4-Bedroom, 2373 Sq Ft European Home - Plan #142-1204 - Main Exterior
Plan Collection
4-Bedroom, 2373 Sq Ft European Home - Plan #142-1204 - Main Exterior
Plan#142-1204
Starting at$1445
2373
Sq Ft
1
Story
4
Bed
2.5
Bath
2
Car
3-Bedroom, 1988 Sq Ft Farmhouse Home - Plan #117-1139 - Main Exterior
Plan Collection
3-Bedroom, 1988 Sq Ft Farmhouse Home - Plan #117-1139 - Main Exterior
Plan#117-1139
Starting at$1295
1988
Sq Ft
1
Story
3
Bed
2.5
Bath
2
Car
Single-story Modern Farmhouse elevation with white board-and-batten siding, forward-facing gables, shed dormer, and covered front porch, Plan 206-1049.
Plan Collection
Single-story Modern Farmhouse elevation with white board-and-batten siding, forward-facing gables, shed dormer, and covered front porch, Plan 206-1049.
Plan#206-1049
Starting at$1245
1676
Sq Ft
1
Story
3
Bed
2
Bath
2
Car
3-Bedroom, 1311 Sq Ft Ranch House - Plan #123-1100 - Front Exterior
Plan Collection
3-Bedroom, 1311 Sq Ft Ranch House - Plan #123-1100 - Front Exterior
Plan#123-1100
Starting at$990
1311
Sq Ft
1
Story
3
Bed
2
Bath
0
Car
1-Bedroom, 650 Sq Ft Contemporary House - Plan #196-1211 - Front Exterior
Plan Collection
1-Bedroom, 650 Sq Ft Contemporary House - Plan #196-1211 - Front Exterior
Plan#196-1211
Starting at$715
650
Sq Ft
2
Story
1
Bed
1
Bath
2
Car
1-Bedroom, 872 Sq Ft Small House - Plan #141-1324 - Front Exterior
Plan Collection
1-Bedroom, 872 Sq Ft Small House - Plan #141-1324 - Front Exterior
Plan#141-1324
Starting at$900
872
Sq Ft
1
Story
1
Bed
1.5
Bath
0
Car
3-Bedroom, 1421 Sq Ft Bungalow Home - Plan #117-1104 - Main Exterior
Plan Collection
3-Bedroom, 1421 Sq Ft Bungalow Home - Plan #117-1104 - Main Exterior
Plan#117-1104
Starting at$1095
1421
Sq Ft
2
Story
3
Bed
2
Bath
2
Car
3–5-Bedroom, 3063 Sq Ft Rustic Home - Plan #161-1134 - Main Exterior
Plan Collection
3–5-Bedroom, 3063 Sq Ft Rustic Home - Plan #161-1134 - Main Exterior
Plan#161-1134
Starting at$1950
3063
Sq Ft
1
Story
3
Bed
2.5
Bath
3
Car
5-Bedroom, 6563 Sq Ft European House Plan - 161-1077 - Front Exterior
Plan Collection
5-Bedroom, 6563 Sq Ft European House Plan - 161-1077 - Front Exterior
Plan#161-1077
Starting at$4500
6563
Sq Ft
2
Story
5
Bed
4.5
Bath
5
Car
3-Bedroom, 2000 Sq Ft Barn Style Home Plan - 142-1470 - Main Exterior
Plan Collection
3-Bedroom, 2000 Sq Ft Barn Style Home Plan - 142-1470 - Main Exterior
Plan#142-1470
Starting at$1445
2000
Sq Ft
1
Story
3
Bed
2.5
Bath
2
Car
3-Bedroom, 1611 Sq Ft Ranch Home - Plan #123-1112 - Main Exterior
Plan Collection
3-Bedroom, 1611 Sq Ft Ranch Home - Plan #123-1112 - Main Exterior
Plan#123-1112
Starting at$1120
1611
Sq Ft
1
Story
3
Bed
2
Bath
2
Car
3-Bedroom, 1,706 Sq Ft Ranch Plans with Walk-In Pantry - #142-1230
Plan Collection
3-Bedroom, 1,706 Sq Ft Ranch Plans with Walk-In Pantry - #142-1230
Plan#142-1230
Starting at$1395
1706
Sq Ft
1
Story
3
Bed
2
Bath
2
Car
3-Bedroom, 1800 Sq Ft Country Ranch - Plan #153-1744
Plan Collection
3-Bedroom, 1800 Sq Ft Country Ranch - Plan #153-1744
Plan#153-1744
Starting at$1200
1800
Sq Ft
1
Story
3
Bed
2
Bath
2
Car
3-Bedroom, 1260 Sq Ft Country Home - Plan #178-1175 - Main Exterior
Plan Collection
3-Bedroom, 1260 Sq Ft Country Home - Plan #178-1175 - Main Exterior
Plan#178-1175
Starting at$1045
1260
Sq Ft
1
Story
3
Bed
2
Bath
2
Car
5-Bedroom, 7587 Sq Ft Mediterranean House - Plan #195-1216 - Front Exterior
Plan Collection
5-Bedroom, 7587 Sq Ft Mediterranean House - Plan #195-1216 - Front Exterior
Plan#195-1216
Starting at$3400
7587
Sq Ft
2
Story
5
Bed
6.5
Bath
3
Car
3-Bedroom, 2,230 Sq Ft Modern Farmhouse Home Plan with His & Hers Walk-in Closets - #206-1039
Plan Collection
3-Bedroom, 2,230 Sq Ft Modern Farmhouse Home Plan with His & Hers Walk-in Closets - #206-1039
Plan#206-1039
Starting at$1295
2230
Sq Ft
1
Story
3
Bed
2.5
Bath
2
Car
3-Bedroom, 1817 Sq Ft Ranch Home - Plan #206-1046 - Main Exterior
Plan Collection
3-Bedroom, 1817 Sq Ft Ranch Home - Plan #206-1046 - Main Exterior
Plan#206-1046
Starting at$1245
1817
Sq Ft
1
Story
3
Bed
2
Bath
2
Car
3-Bedroom, 2454 Sq Ft Ranch Home - Plan #142-1242 - Main Exterior
Plan Collection
3-Bedroom, 2454 Sq Ft Ranch Home - Plan #142-1242 - Main Exterior
Plan#142-1242
Starting at$1445
2454
Sq Ft
1
Story
3
Bed
2.5
Bath
3
Car
4-Bedroom, 3585 Sq Ft Farmhouse Home - Plan #206-1020 - Front Exterior
Plan Collection
4-Bedroom, 3585 Sq Ft Farmhouse Home - Plan #206-1020 - Front Exterior
Plan#206-1020
Starting at$1625
3585
Sq Ft
1
Story
4
Bed
3.5
Bath
3
Car
4-Bedroom, 2390 Sq Ft Farmhouse Home - Plan #142-1231 - Front Exterior
Plan Collection
4-Bedroom, 2390 Sq Ft Farmhouse Home - Plan #142-1231 - Front Exterior
Plan#142-1231
Starting at$1445
2390
Sq Ft
1.5
Story
4
Bed
3
Bath
2
Car
4-Bedroom, 3086 Sq Ft Farmhouse House - Plan #142-1244 - Front Exterior
Plan Collection
4-Bedroom, 3086 Sq Ft Farmhouse House - Plan #142-1244 - Front Exterior
Plan#142-1244
Starting at$1645
3086
Sq Ft
1
Story
4
Bed
3.5
Bath
3
Car
3-Bedroom, 1924 Sq Ft Ranch Home - Plan #206-1045 - Main Exterior
Plan Collection
3-Bedroom, 1924 Sq Ft Ranch Home - Plan #206-1045 - Main Exterior
Plan#206-1045
Starting at$1245
1924
Sq Ft
1
Story
3
Bed
2.5
Bath
2
Car
4–6-Bedroom, 3907–5959 Sq Ft Texas Style House - Plan #161-1145 - Front Exterior
Plan Collection
4–6-Bedroom, 3907–5959 Sq Ft Texas Style House - Plan #161-1145 - Front Exterior
Plan#161-1145
Starting at$2650
3907
Sq Ft
2
Story
4
Bed
3.5
Bath
3
Car
Main exterior photo of Plan #142-1271: A charming Ranch-style home with a covered front porch, forward-facing gables, and natural wood timber trim.
Plan Collection
Main exterior photo of Plan #142-1271: A charming Ranch-style home with a covered front porch, forward-facing gables, and natural wood timber trim.
Plan#142-1271
Starting at$1345
1459
Sq Ft
1
Story
3
Bed
2
Bath
2
Car
4-Bedroom, 2373 Sq Ft European Home - Plan #142-1204 - Main Exterior
Plan Collection
4-Bedroom, 2373 Sq Ft European Home - Plan #142-1204 - Main Exterior
Plan#142-1204
Starting at$1445
2373
Sq Ft
1
Story
4
Bed
2.5
Bath
2
Car
3-Bedroom, 1988 Sq Ft Farmhouse Home - Plan #117-1139 - Main Exterior
Plan Collection
3-Bedroom, 1988 Sq Ft Farmhouse Home - Plan #117-1139 - Main Exterior
Plan#117-1139
Starting at$1295
1988
Sq Ft
1
Story
3
Bed
2.5
Bath
2
Car
Single-story Modern Farmhouse elevation with white board-and-batten siding, forward-facing gables, shed dormer, and covered front porch, Plan 206-1049.
Plan Collection
Single-story Modern Farmhouse elevation with white board-and-batten siding, forward-facing gables, shed dormer, and covered front porch, Plan 206-1049.
Plan#206-1049
Starting at$1245
1676
Sq Ft
1
Story
3
Bed
2
Bath
2
Car
3-Bedroom, 1311 Sq Ft Ranch House - Plan #123-1100 - Front Exterior
Plan Collection
3-Bedroom, 1311 Sq Ft Ranch House - Plan #123-1100 - Front Exterior
Plan#123-1100
Starting at$990
1311
Sq Ft
1
Story
3
Bed
2
Bath
0
Car
1-Bedroom, 650 Sq Ft Contemporary House - Plan #196-1211 - Front Exterior
Plan Collection
1-Bedroom, 650 Sq Ft Contemporary House - Plan #196-1211 - Front Exterior
Plan#196-1211
Starting at$715
650
Sq Ft
2
Story
1
Bed
1
Bath
2
Car
1-Bedroom, 872 Sq Ft Small House - Plan #141-1324 - Front Exterior
Plan Collection
1-Bedroom, 872 Sq Ft Small House - Plan #141-1324 - Front Exterior
Plan#141-1324
Starting at$900
872
Sq Ft
1
Story
1
Bed
1.5
Bath
0
Car
3-Bedroom, 1421 Sq Ft Bungalow Home - Plan #117-1104 - Main Exterior
Plan Collection
3-Bedroom, 1421 Sq Ft Bungalow Home - Plan #117-1104 - Main Exterior
Plan#117-1104
Starting at$1095
1421
Sq Ft
2
Story
3
Bed
2
Bath
2
Car
3–5-Bedroom, 3063 Sq Ft Rustic Home - Plan #161-1134 - Main Exterior
Plan Collection
3–5-Bedroom, 3063 Sq Ft Rustic Home - Plan #161-1134 - Main Exterior
Plan#161-1134
Starting at$1950
3063
Sq Ft
1
Story
3
Bed
2.5
Bath
3
Car
5-Bedroom, 6563 Sq Ft European House Plan - 161-1077 - Front Exterior
Plan Collection
5-Bedroom, 6563 Sq Ft European House Plan - 161-1077 - Front Exterior
Plan#161-1077
Starting at$4500
6563
Sq Ft
2
Story
5
Bed
4.5
Bath
5
Car
3-Bedroom, 2000 Sq Ft Barn Style Home Plan - 142-1470 - Main Exterior
Plan Collection
3-Bedroom, 2000 Sq Ft Barn Style Home Plan - 142-1470 - Main Exterior
Plan#142-1470
Starting at$1445
2000
Sq Ft
1
Story
3
Bed
2.5
Bath
2
Car
3-Bedroom, 1611 Sq Ft Ranch Home - Plan #123-1112 - Main Exterior
Plan Collection
3-Bedroom, 1611 Sq Ft Ranch Home - Plan #123-1112 - Main Exterior
Plan#123-1112
Starting at$1120
1611
Sq Ft
1
Story
3
Bed
2
Bath
2
Car
3-Bedroom, 1,706 Sq Ft Ranch Plans with Walk-In Pantry - #142-1230
Plan Collection
3-Bedroom, 1,706 Sq Ft Ranch Plans with Walk-In Pantry - #142-1230
Plan#142-1230
Starting at$1395
1706
Sq Ft
1
Story
3
Bed
2
Bath
2
Car
3-Bedroom, 1800 Sq Ft Country Ranch - Plan #153-1744
Plan Collection
3-Bedroom, 1800 Sq Ft Country Ranch - Plan #153-1744
Plan#153-1744
Starting at$1200
1800
Sq Ft
1
Story
3
Bed
2
Bath
2
Car
3-Bedroom, 1260 Sq Ft Country Home - Plan #178-1175 - Main Exterior
Plan Collection
3-Bedroom, 1260 Sq Ft Country Home - Plan #178-1175 - Main Exterior
Plan#178-1175
Starting at$1045
1260
Sq Ft
1
Story
3
Bed
2
Bath
2
Car
5-Bedroom, 7587 Sq Ft Mediterranean House - Plan #195-1216 - Front Exterior
Plan Collection
5-Bedroom, 7587 Sq Ft Mediterranean House - Plan #195-1216 - Front Exterior
Plan#195-1216
Starting at$3400
7587
Sq Ft
2
Story
5
Bed
6.5
Bath
3
Car
12345...468

Home Plans with Great Kitchens Video

The Plan Perspective

The Object of Our Lasting Affection… The Kitchen: Top Kitchen Design Styles and Floor Plan Ideas

Building Your Dream Home Starting With… The Kitchen: Our Favorite Kitchen Design Styles and Floor Plan Ideas   As the heart of the home, the kitchen takes the spotlight more than any other room in the house. So, when choosing floor plans, the kitchen and surrounding space deserve your time and attention. What could you do to make the kitchen your dream kitchen? We explore today’s most popular kitchen design styles and kitchen floor plan layout ideas -- and how to make them work with your house plans.   &n