4 Bedroom House Plans

6,644
Plan Results
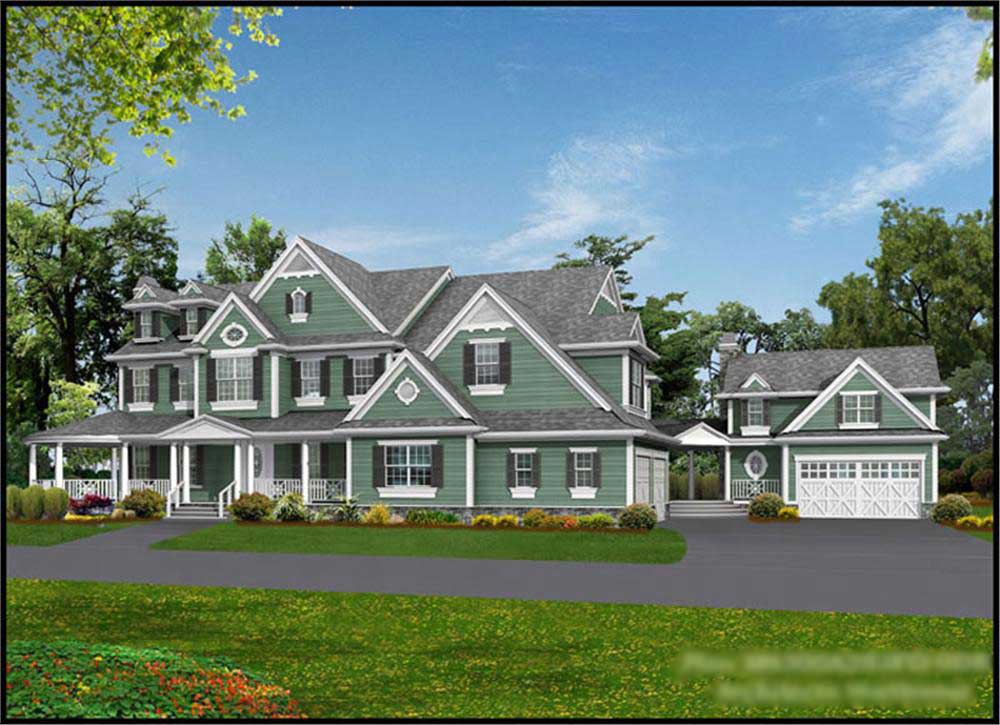
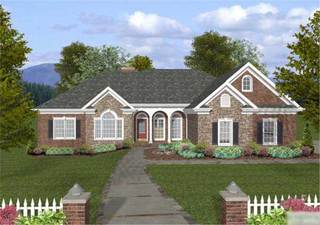
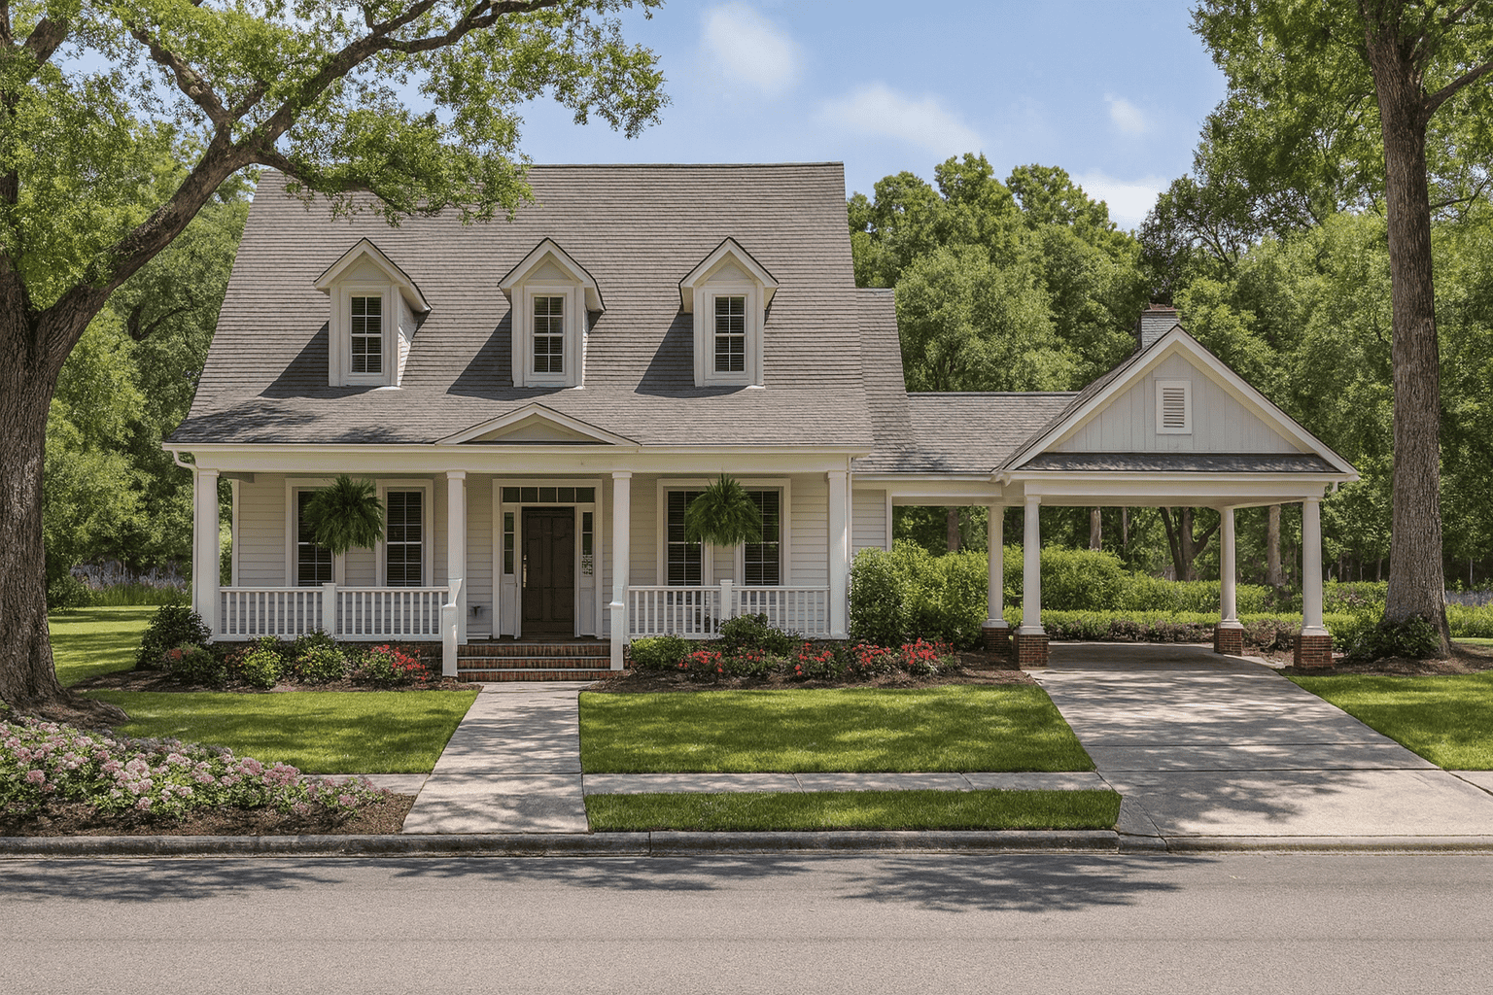
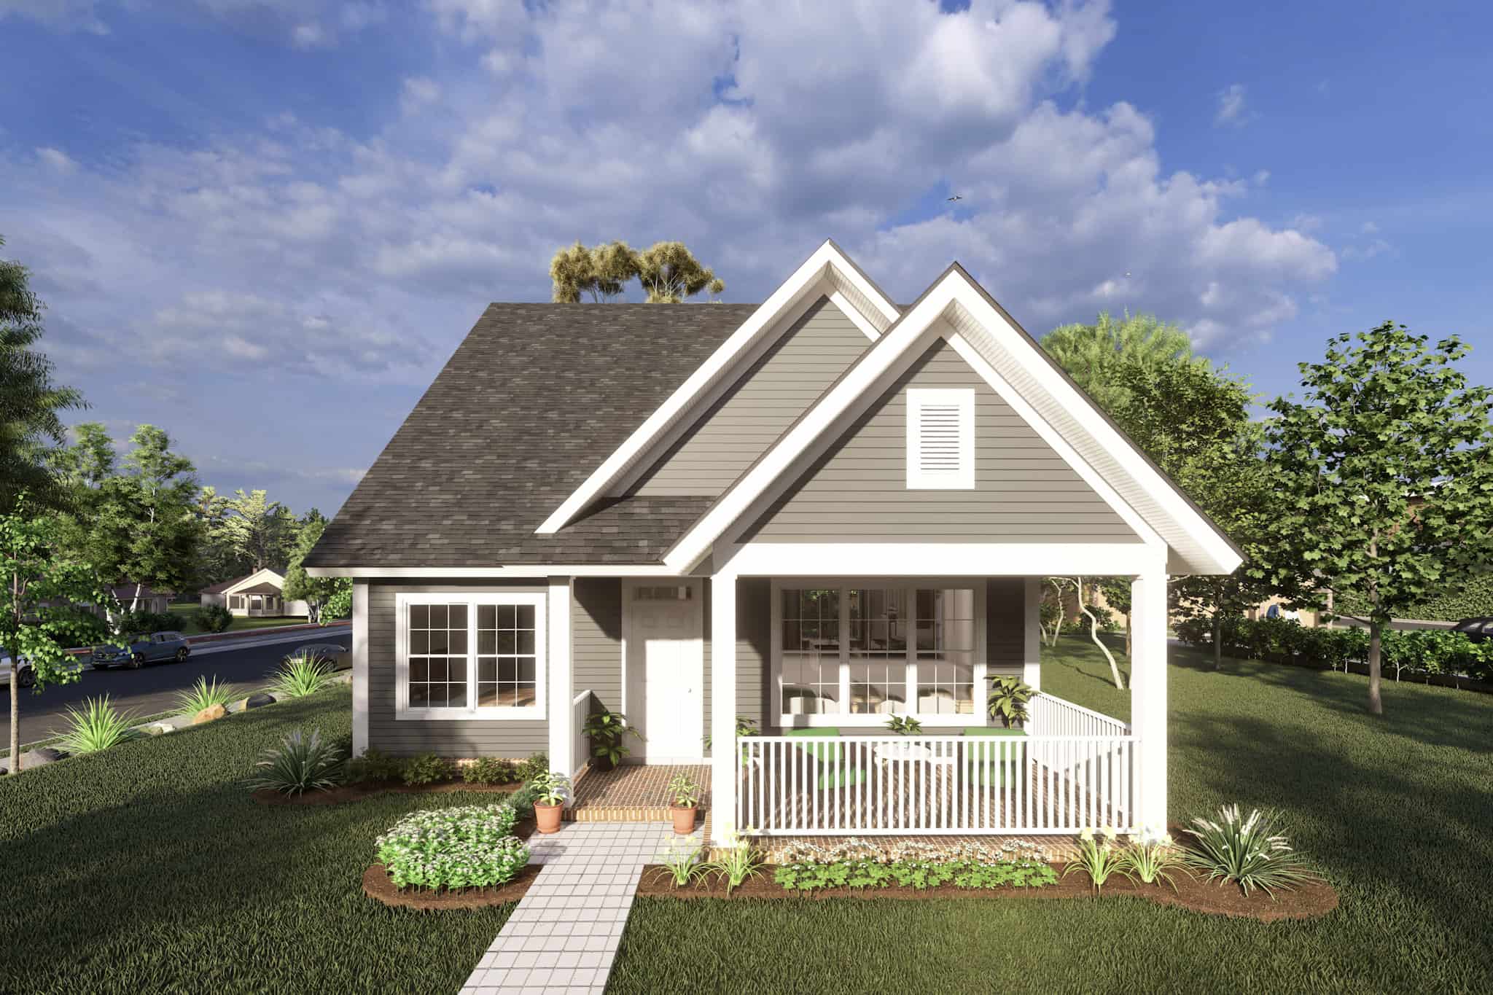
4-Bedroom, 1932 Sq Ft Traditional Home Plan - 109-1180 - Main Exterior
Plan Collection
4-Bedroom, 1932 Sq Ft Traditional Home Plan - 109-1180 - Main Exterior
Plan#109-1180
Starting at$1295
1932
Sq Ft
2
Story
4
Bed
3
Bath
0
Car
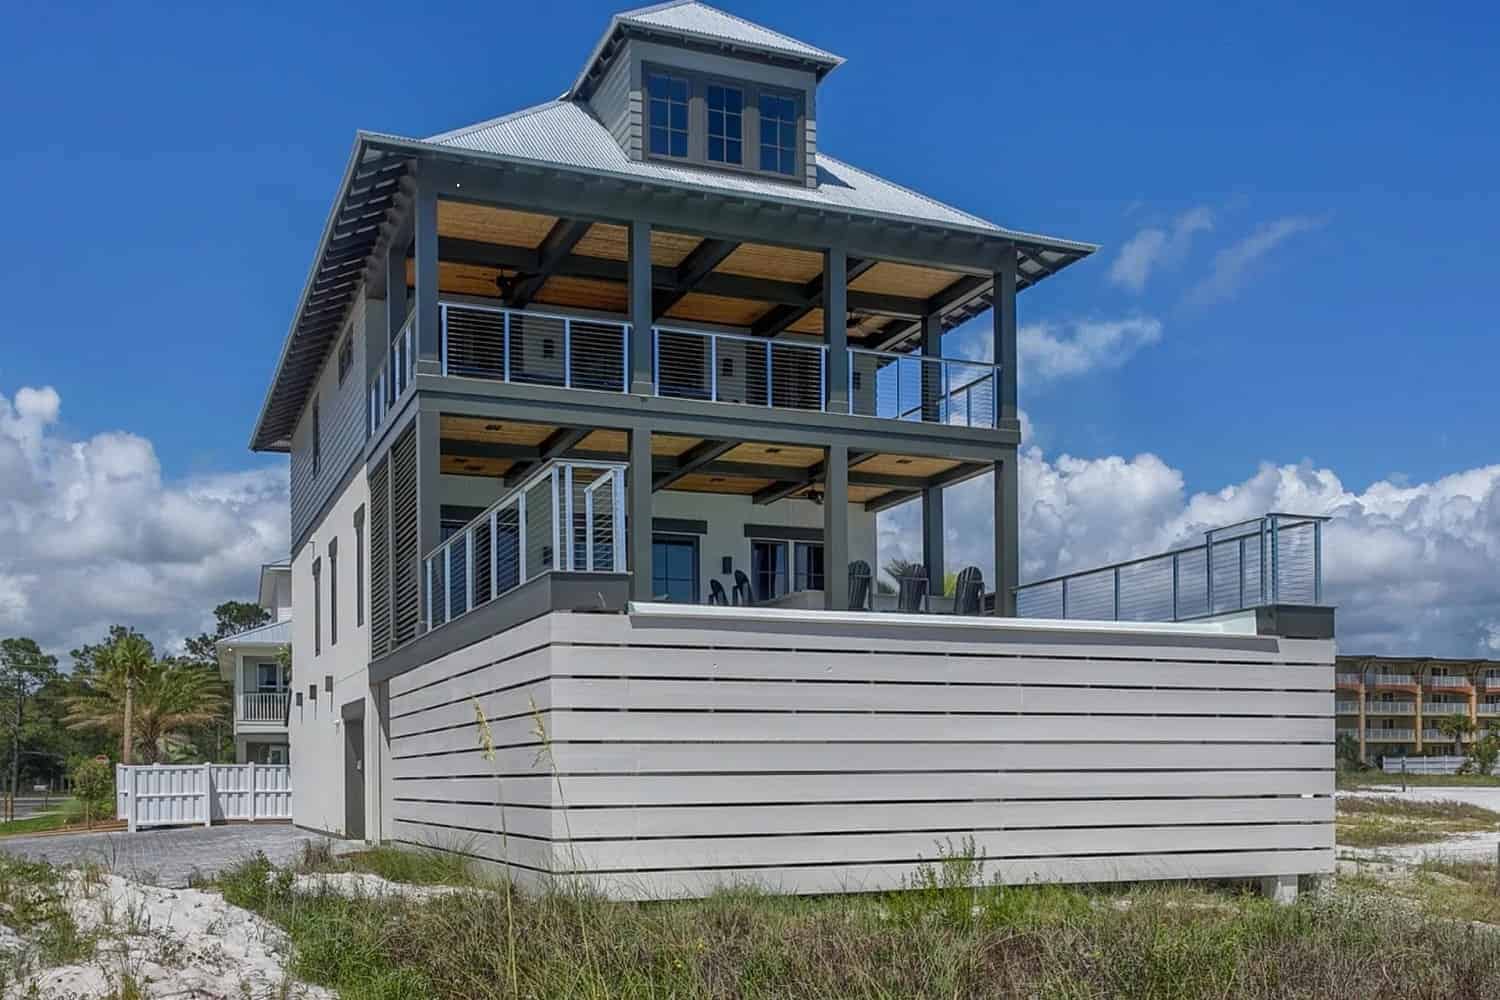
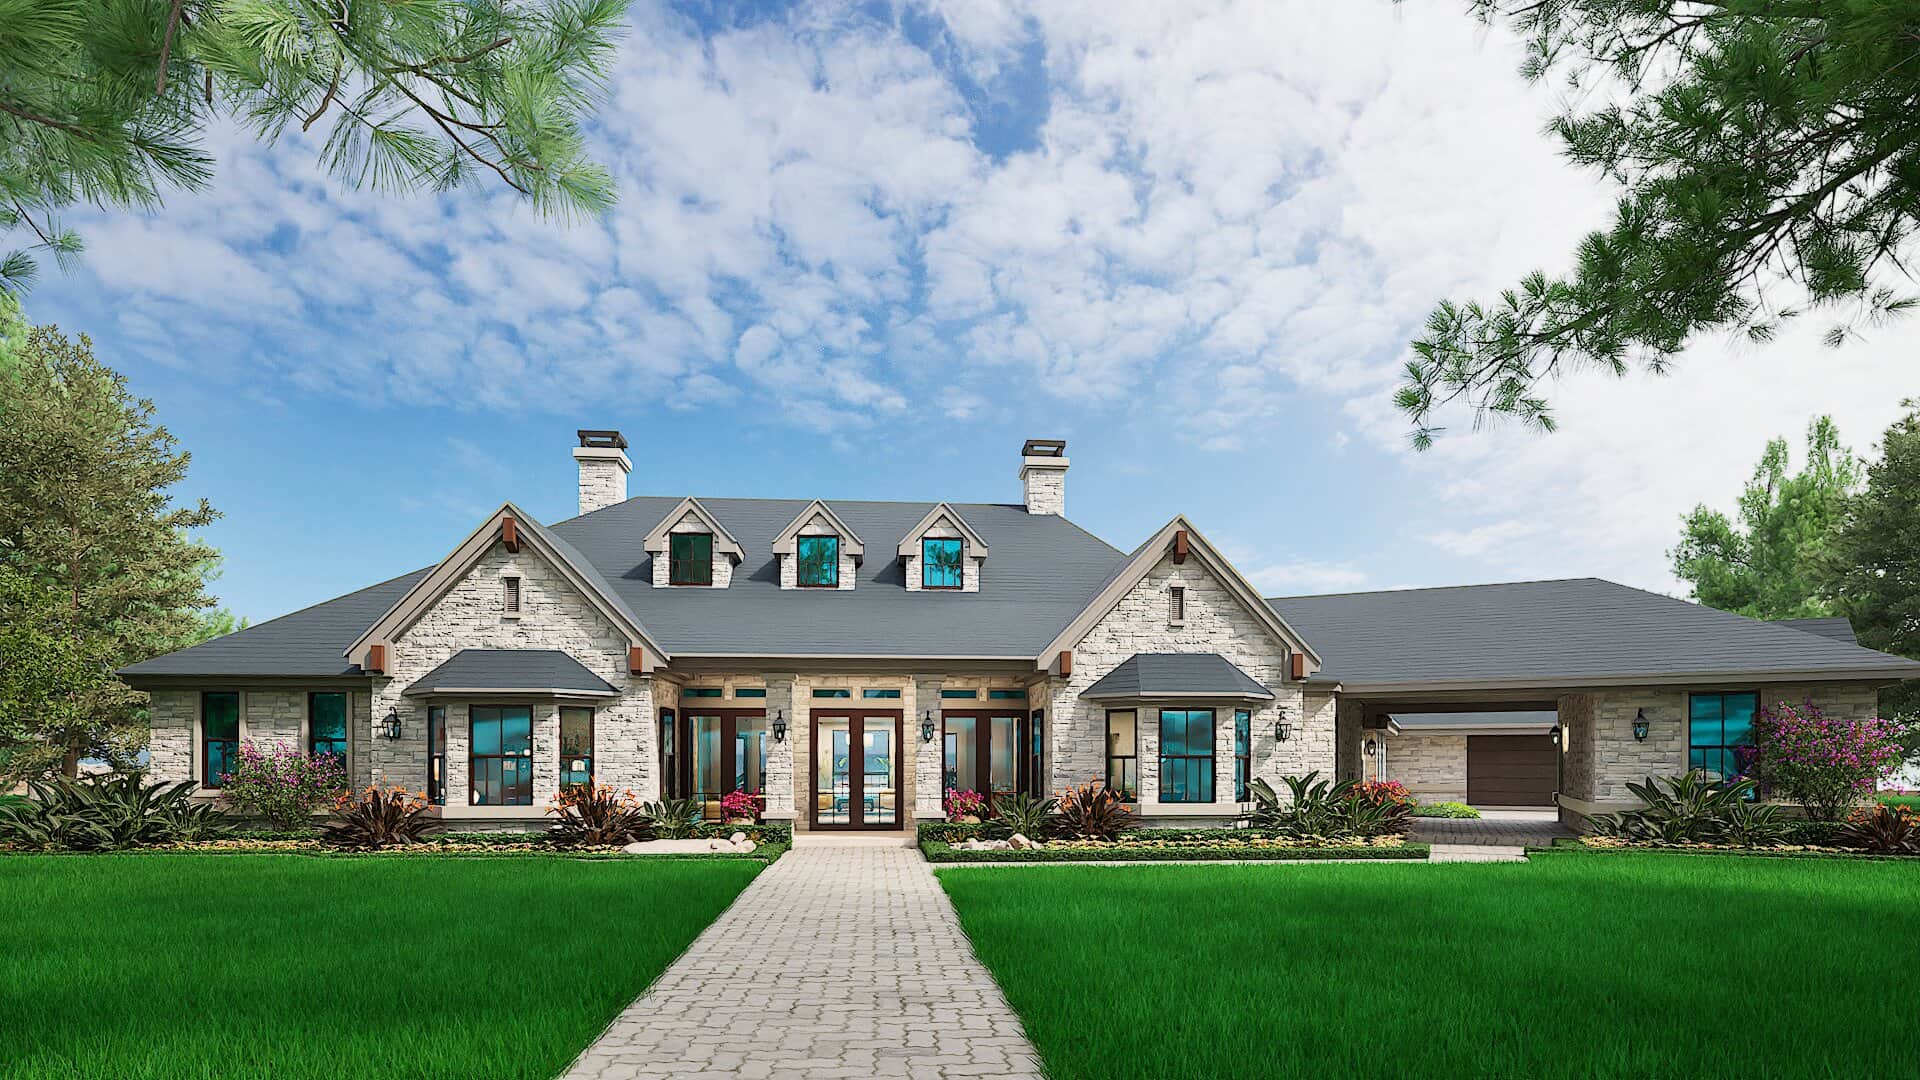

4-Bedroom, 2810 Sq Ft Coastal Home Plan - 168-1117 - Main Exterior
Plan Collection
4-Bedroom, 2810 Sq Ft Coastal Home Plan - 168-1117 - Main Exterior
Plan#168-1117
Starting at$2800
2810
Sq Ft
2
Story
4
Bed
3
Bath
2
Car
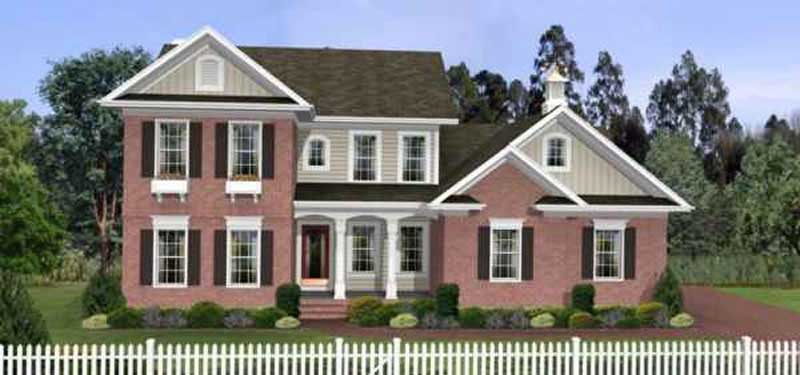
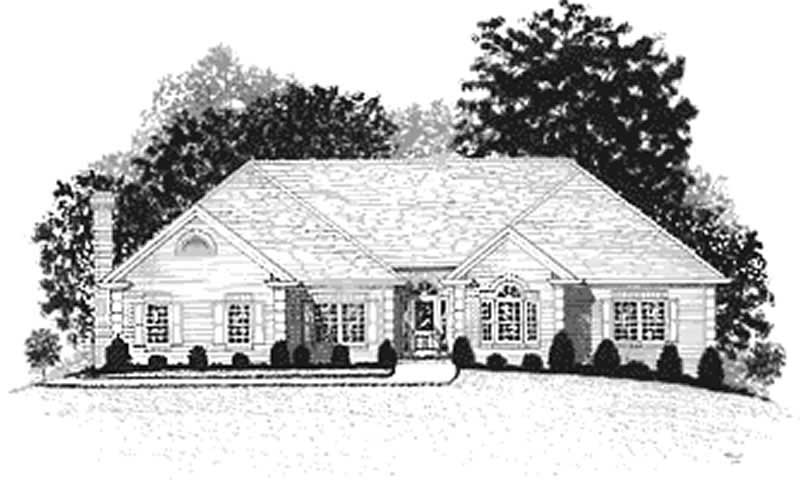
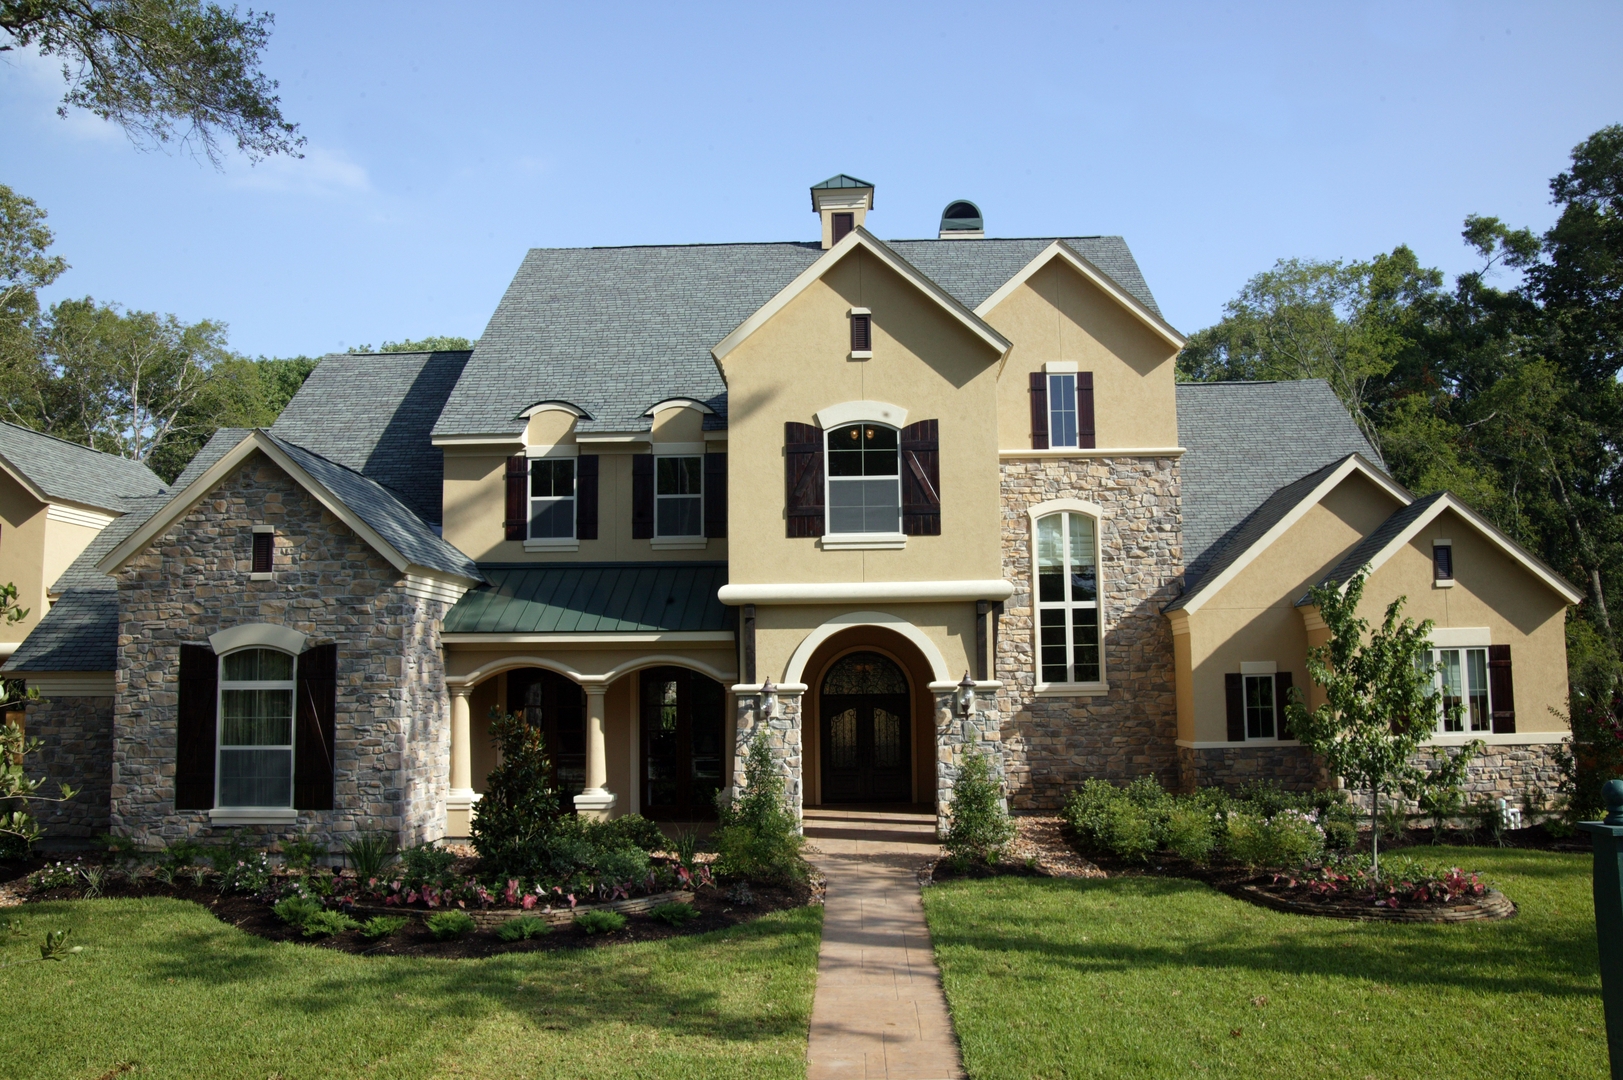
4-Bedroom, 1985 Sq Ft Traditional Home Plan - 138-1045 - Main Exterior
Plan Collection
4-Bedroom, 1985 Sq Ft Traditional Home Plan - 138-1045 - Main Exterior
Plan#138-1045
Starting at$1300
1985
Sq Ft
2
Story
4
Bed
3.5
Bath
2
Car
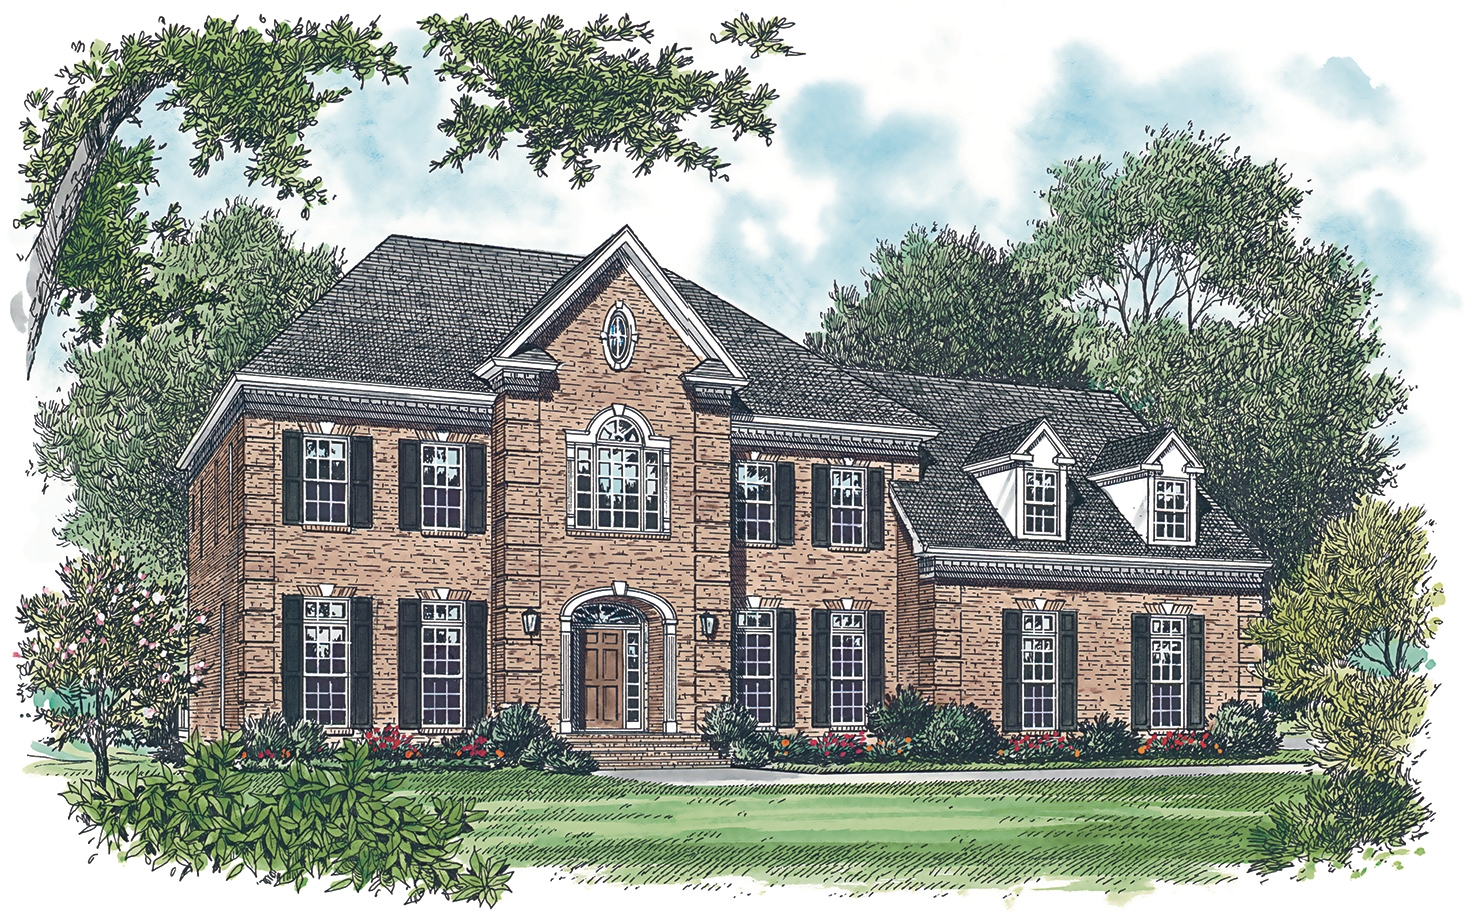
4-Bedroom, 2000 Sq Ft Craftsman House Plan - 109-1053 - Front Exterior
Plan Collection
4-Bedroom, 2000 Sq Ft Craftsman House Plan - 109-1053 - Front Exterior
Plan#109-1053
Starting at$1395
2000
Sq Ft
1
Story
4
Bed
2.5
Bath
3
Car
4-Bedroom, 5881 Sq Ft Traditional House Plan - 134-1041 - Front Exterior
Plan Collection
4-Bedroom, 5881 Sq Ft Traditional House Plan - 134-1041 - Front Exterior
Plan#134-1041
Starting at$19407
5881
Sq Ft
1
Story
4
Bed
4.5
Bath
3
Car
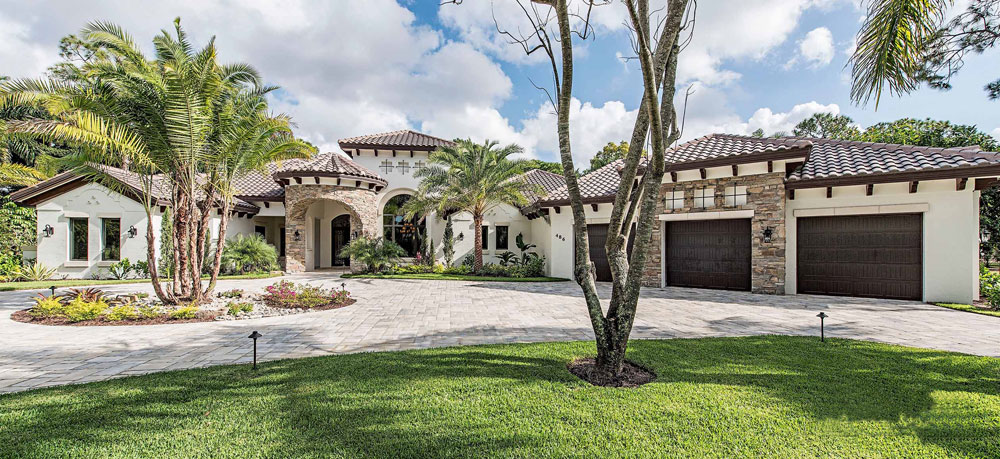
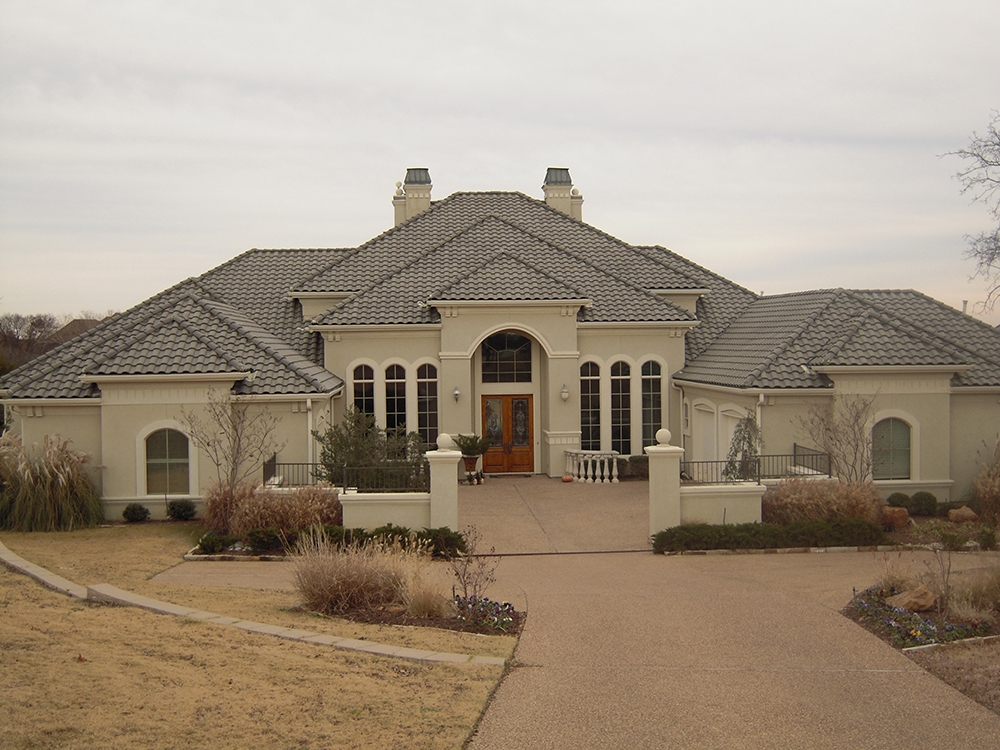
4-Bedroom, 4948 Sq Ft Spanish Home Plan - 175-1118 - Main Exterior
Plan Collection
4-Bedroom, 4948 Sq Ft Spanish Home Plan - 175-1118 - Main Exterior
Plan#175-1118
Starting at$3000
4948
Sq Ft
1
Story
4
Bed
4.5
Bath
3
Car
4-Bedroom, 2000 Sq Ft Ranch House Plan - 109-1048 - Front Exterior
Plan Collection
4-Bedroom, 2000 Sq Ft Ranch House Plan - 109-1048 - Front Exterior
Plan#109-1048
Starting at$1395
2000
Sq Ft
1
Story
4
Bed
2.5
Bath
3
Car
4-Bedroom, 2129 Sq Ft Traditional Home - Plan #147-1160 - Main Exterior
Plan Collection
4-Bedroom, 2129 Sq Ft Traditional Home - Plan #147-1160 - Main Exterior
Plan#147-1160
Starting at$1097
2129
Sq Ft
2
Story
4
Bed
2.5
Bath
2
Car
4-Bedroom, 1748 Sq Ft Ranch House Plan - 180-1044 - Front Exterior
Plan Collection
4-Bedroom, 1748 Sq Ft Ranch House Plan - 180-1044 - Front Exterior
Plan#180-1044
Starting at$1150
1748
Sq Ft
1
Story
4
Bed
2
Bath
1
Car
4-Bedroom, 2286 Sq Ft Colonial House Plan - 153-1693 - Front Exterior
Plan Collection
4-Bedroom, 2286 Sq Ft Colonial House Plan - 153-1693 - Front Exterior
Plan#153-1693
Starting at$1350
2286
Sq Ft
2
Story
4
Bed
3
Bath
2
Car
4-Bedroom, 1488 Sq Ft Multi-Level Home Plan - 115-1214 - Main Exterior
Plan Collection
4-Bedroom, 1488 Sq Ft Multi-Level Home Plan - 115-1214 - Main Exterior
Plan#115-1214
Starting at$1500
1488
Sq Ft
2
Story
4
Bed
2
Bath
2
Car
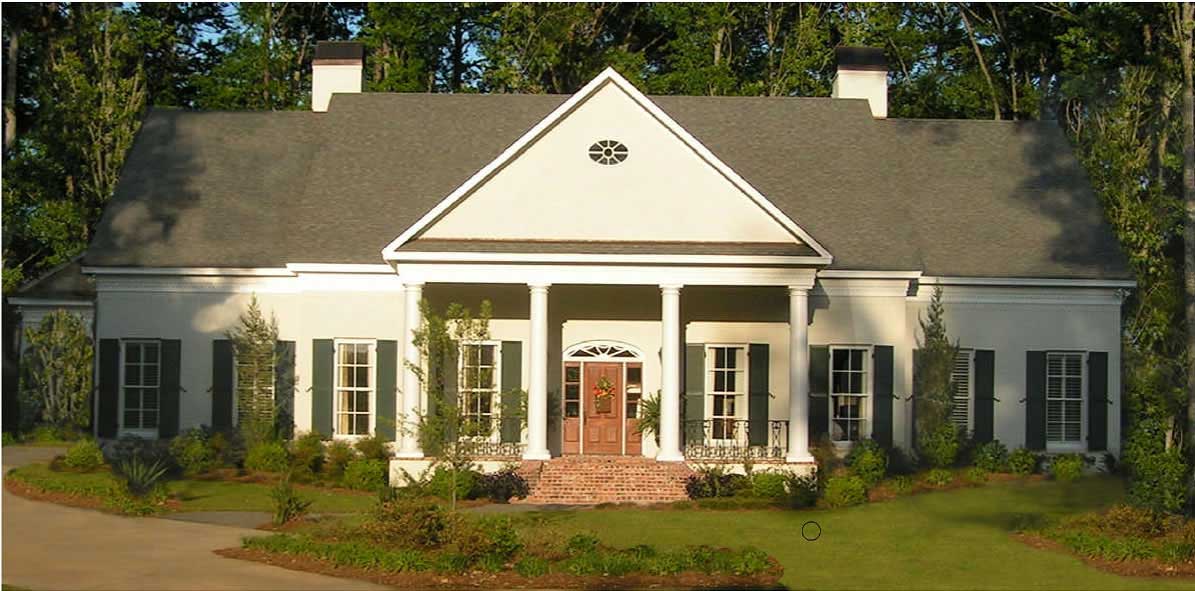
4-Bedroom, 3254 Sq Ft Georgian House Plan - 195-1109 - Front Exterior
Plan Collection
4-Bedroom, 3254 Sq Ft Georgian House Plan - 195-1109 - Front Exterior
Plan#195-1109
Starting at$1200
3254
Sq Ft
2
Story
4
Bed
5.5
Bath
2
Car
4-Bedroom, 1800 Sq Ft Craftsman House Plan - 109-1015 - Front Exterior
Plan Collection
4-Bedroom, 1800 Sq Ft Craftsman House Plan - 109-1015 - Front Exterior
Plan#109-1015
Starting at$1295
1800
Sq Ft
1
Story
4
Bed
3
Bath
3
Car
4-Bedroom, 6610 Sq Ft Georgian House Plan - 195-1162 - Front Exterior
Plan Collection
4-Bedroom, 6610 Sq Ft Georgian House Plan - 195-1162 - Front Exterior
Plan#195-1162
Starting at$3400
6610
Sq Ft
1
Story
4
Bed
4.5
Bath
3
Car
4-Bedroom, 5100 Sq Ft European House - Plan #153-1054 - Front Exterior
Plan Collection
4-Bedroom, 5100 Sq Ft European House - Plan #153-1054 - Front Exterior
Plan#153-1054
Starting at$2250
5100
Sq Ft
2
Story
4
Bed
5.5
Bath
3
Car
4-Bedroom, 4378 Sq Ft Traditional Home - Plan #140-1008 - Main Exterior
Plan Collection
4-Bedroom, 4378 Sq Ft Traditional Home - Plan #140-1008 - Main Exterior
Plan#140-1008
Starting at$1145
4378
Sq Ft
2
Story
4
Bed
4.5
Bath
3
Car
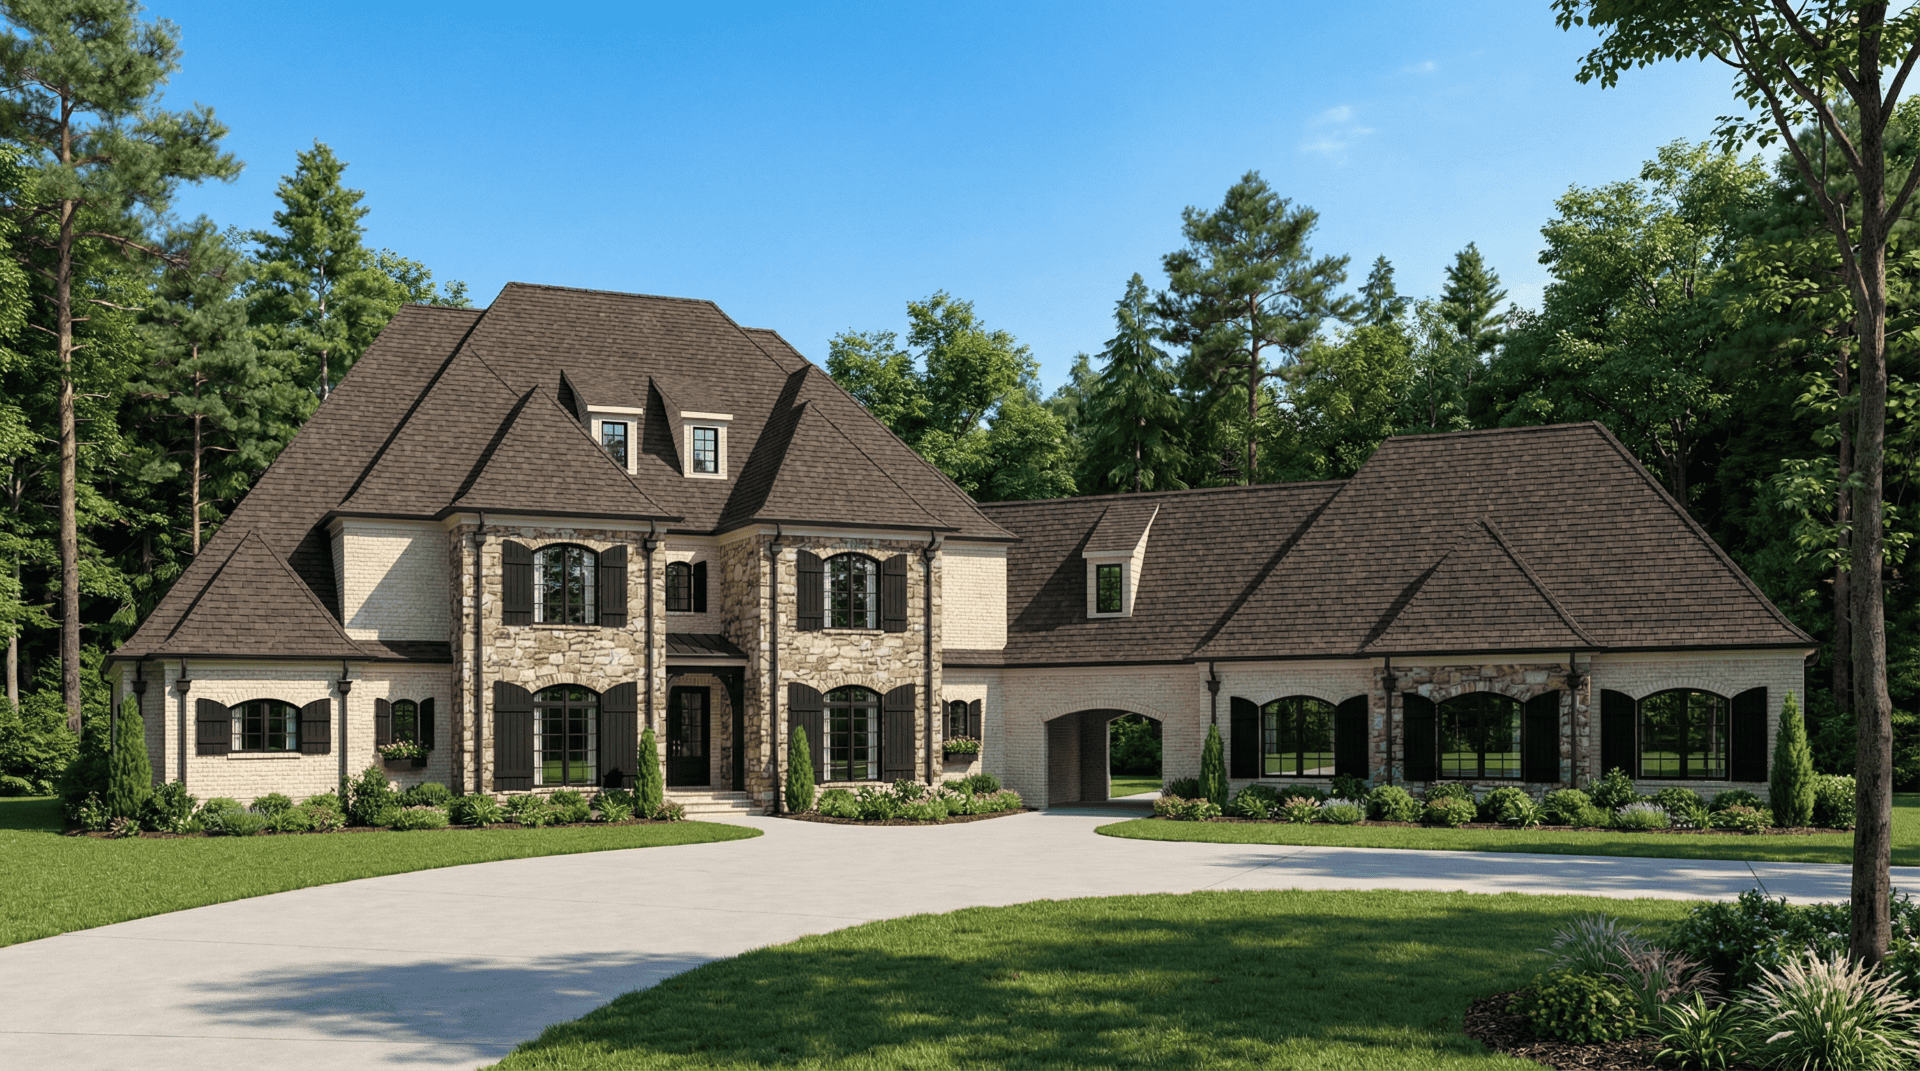
4-Bedroom, 6651 Sq Ft Mediterranean Home Plan - 195-1170 - Main Exterior
Plan Collection
4-Bedroom, 6651 Sq Ft Mediterranean Home Plan - 195-1170 - Main Exterior
Plan#195-1170
Starting at$3400
6651
Sq Ft
2
Story
4
Bed
4.5
Bath
3
Car
4-Bedroom, 2911 Sq Ft Log Cabin Home Plan - 132-1217 - Main Exterior
Plan Collection
4-Bedroom, 2911 Sq Ft Log Cabin Home Plan - 132-1217 - Main Exterior
Plan#132-1217
Starting at$1480
2911
Sq Ft
2
Story
4
Bed
2
Bath
0
Car
4-Bedroom, 3707 Sq Ft Ranch House Plan - 132-1657 - Front Exterior
Plan Collection
4-Bedroom, 3707 Sq Ft Ranch House Plan - 132-1657 - Front Exterior
Plan#132-1657
Starting at$2085
3707
Sq Ft
1
Story
4
Bed
3
Bath
4
Car
4-Bedroom, 6765 Sq Ft Craftsman House Plan - 163-1027 - Front Exterior
Plan Collection
4-Bedroom, 6765 Sq Ft Craftsman House Plan - 163-1027 - Front Exterior
Plan#163-1027
Starting at$1540
6765
Sq Ft
2
Story
4
Bed
4.5
Bath
2
Car
4-Bedroom, 3525 Sq Ft Georgian House Plan - 195-1119 - Front Exterior
Plan Collection
4-Bedroom, 3525 Sq Ft Georgian House Plan - 195-1119 - Front Exterior
Plan#195-1119
Starting at$1290
3525
Sq Ft
2
Story
4
Bed
3.5
Bath
2
Car
4-Bedroom, 4016 Sq Ft Concrete Block/ ICF Design Home Plan - 132-1483 - Main Exterior
Plan Collection
4-Bedroom, 4016 Sq Ft Concrete Block/ ICF Design Home Plan - 132-1483 - Main Exterior
Plan#132-1483
Starting at$2085
4016
Sq Ft
1
Story
4
Bed
3
Bath
2
Car
4-Bedroom, 3108 Sq Ft Log Cabin House Plan - 132-1302 - Front Exterior
Plan Collection
4-Bedroom, 3108 Sq Ft Log Cabin House Plan - 132-1302 - Front Exterior
Plan#132-1302
Starting at$1480
3108
Sq Ft
2
Story
4
Bed
3
Bath
0
Car
4-Bedroom, 4400 Sq Ft Shingle House Plan - 115-1256 - Front Exterior
Plan Collection
4-Bedroom, 4400 Sq Ft Shingle House Plan - 115-1256 - Front Exterior
Plan#115-1256
Starting at$2600
4400
Sq Ft
2
Story
4
Bed
3
Bath
3
Car
4-Bedroom, 1932 Sq Ft Traditional Home Plan - 109-1180 - Main Exterior
Plan Collection
4-Bedroom, 1932 Sq Ft Traditional Home Plan - 109-1180 - Main Exterior
Plan#109-1180
Starting at$1295
1932
Sq Ft
2
Story
4
Bed
3
Bath
0
Car
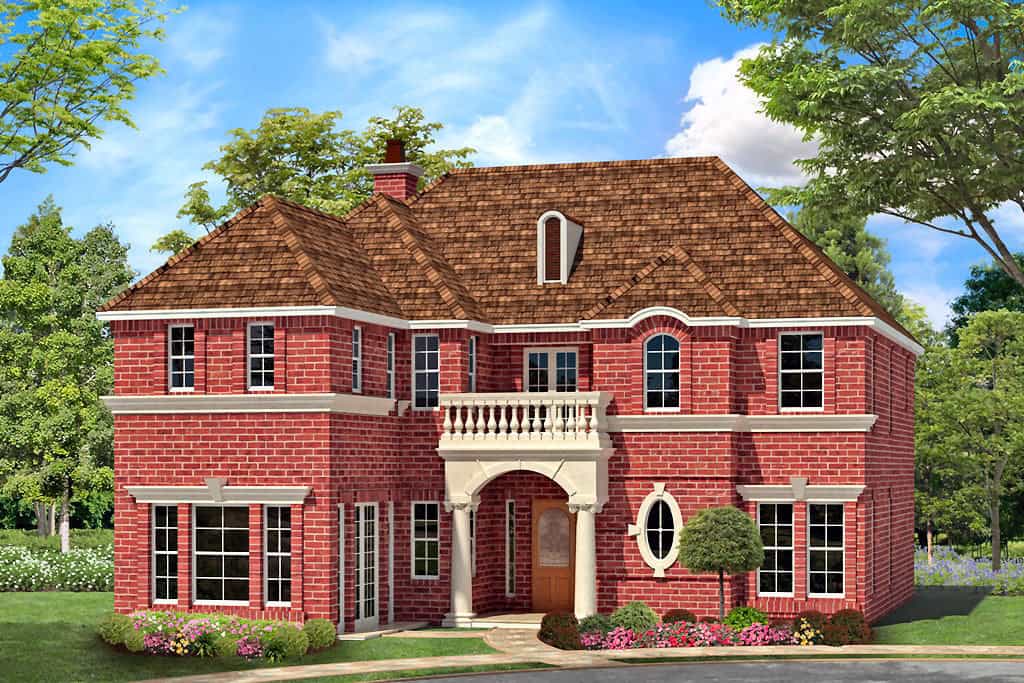
4-Bedroom, 2810 Sq Ft Coastal Home Plan - 168-1117 - Main Exterior
Plan Collection
4-Bedroom, 2810 Sq Ft Coastal Home Plan - 168-1117 - Main Exterior
Plan#168-1117
Starting at$2800
2810
Sq Ft
2
Story
4
Bed
3
Bath
2
Car
4-Bedroom, 1985 Sq Ft Traditional Home Plan - 138-1045 - Main Exterior
Plan Collection
4-Bedroom, 1985 Sq Ft Traditional Home Plan - 138-1045 - Main Exterior
Plan#138-1045
Starting at$1300
1985
Sq Ft
2
Story
4
Bed
3.5
Bath
2
Car
4-Bedroom, 2000 Sq Ft Craftsman House Plan - 109-1053 - Front Exterior
Plan Collection
4-Bedroom, 2000 Sq Ft Craftsman House Plan - 109-1053 - Front Exterior
Plan#109-1053
Starting at$1395
2000
Sq Ft
1
Story
4
Bed
2.5
Bath
3
Car
4-Bedroom, 5881 Sq Ft Traditional House Plan - 134-1041 - Front Exterior
Plan Collection
4-Bedroom, 5881 Sq Ft Traditional House Plan - 134-1041 - Front Exterior
Plan#134-1041
Starting at$19407
5881
Sq Ft
1
Story
4
Bed
4.5
Bath
3
Car
4-Bedroom, 4948 Sq Ft Spanish Home Plan - 175-1118 - Main Exterior
Plan Collection
4-Bedroom, 4948 Sq Ft Spanish Home Plan - 175-1118 - Main Exterior
Plan#175-1118
Starting at$3000
4948
Sq Ft
1
Story
4
Bed
4.5
Bath
3
Car
4-Bedroom, 2000 Sq Ft Ranch House Plan - 109-1048 - Front Exterior
Plan Collection
4-Bedroom, 2000 Sq Ft Ranch House Plan - 109-1048 - Front Exterior
Plan#109-1048
Starting at$1395
2000
Sq Ft
1
Story
4
Bed
2.5
Bath
3
Car
4-Bedroom, 2129 Sq Ft Traditional Home - Plan #147-1160 - Main Exterior
Plan Collection
4-Bedroom, 2129 Sq Ft Traditional Home - Plan #147-1160 - Main Exterior
Plan#147-1160
Starting at$1097
2129
Sq Ft
2
Story
4
Bed
2.5
Bath
2
Car
4-Bedroom, 1748 Sq Ft Ranch House Plan - 180-1044 - Front Exterior
Plan Collection
4-Bedroom, 1748 Sq Ft Ranch House Plan - 180-1044 - Front Exterior
Plan#180-1044
Starting at$1150
1748
Sq Ft
1
Story
4
Bed
2
Bath
1
Car
4-Bedroom, 2286 Sq Ft Colonial House Plan - 153-1693 - Front Exterior
Plan Collection
4-Bedroom, 2286 Sq Ft Colonial House Plan - 153-1693 - Front Exterior
Plan#153-1693
Starting at$1350
2286
Sq Ft
2
Story
4
Bed
3
Bath
2
Car
4-Bedroom, 1488 Sq Ft Multi-Level Home Plan - 115-1214 - Main Exterior
Plan Collection
4-Bedroom, 1488 Sq Ft Multi-Level Home Plan - 115-1214 - Main Exterior
Plan#115-1214
Starting at$1500
1488
Sq Ft
2
Story
4
Bed
2
Bath
2
Car
4-Bedroom, 3254 Sq Ft Georgian House Plan - 195-1109 - Front Exterior
Plan Collection
4-Bedroom, 3254 Sq Ft Georgian House Plan - 195-1109 - Front Exterior
Plan#195-1109
Starting at$1200
3254
Sq Ft
2
Story
4
Bed
5.5
Bath
2
Car
4-Bedroom, 1800 Sq Ft Craftsman House Plan - 109-1015 - Front Exterior
Plan Collection
4-Bedroom, 1800 Sq Ft Craftsman House Plan - 109-1015 - Front Exterior
Plan#109-1015
Starting at$1295
1800
Sq Ft
1
Story
4
Bed
3
Bath
3
Car
4-Bedroom, 6610 Sq Ft Georgian House Plan - 195-1162 - Front Exterior
Plan Collection
4-Bedroom, 6610 Sq Ft Georgian House Plan - 195-1162 - Front Exterior
Plan#195-1162
Starting at$3400
6610
Sq Ft
1
Story
4
Bed
4.5
Bath
3
Car

4-Bedroom, 5100 Sq Ft European House - Plan #153-1054 - Front Exterior
Plan Collection
4-Bedroom, 5100 Sq Ft European House - Plan #153-1054 - Front Exterior
Plan#153-1054
Starting at$2250
5100
Sq Ft
2
Story
4
Bed
5.5
Bath
3
Car
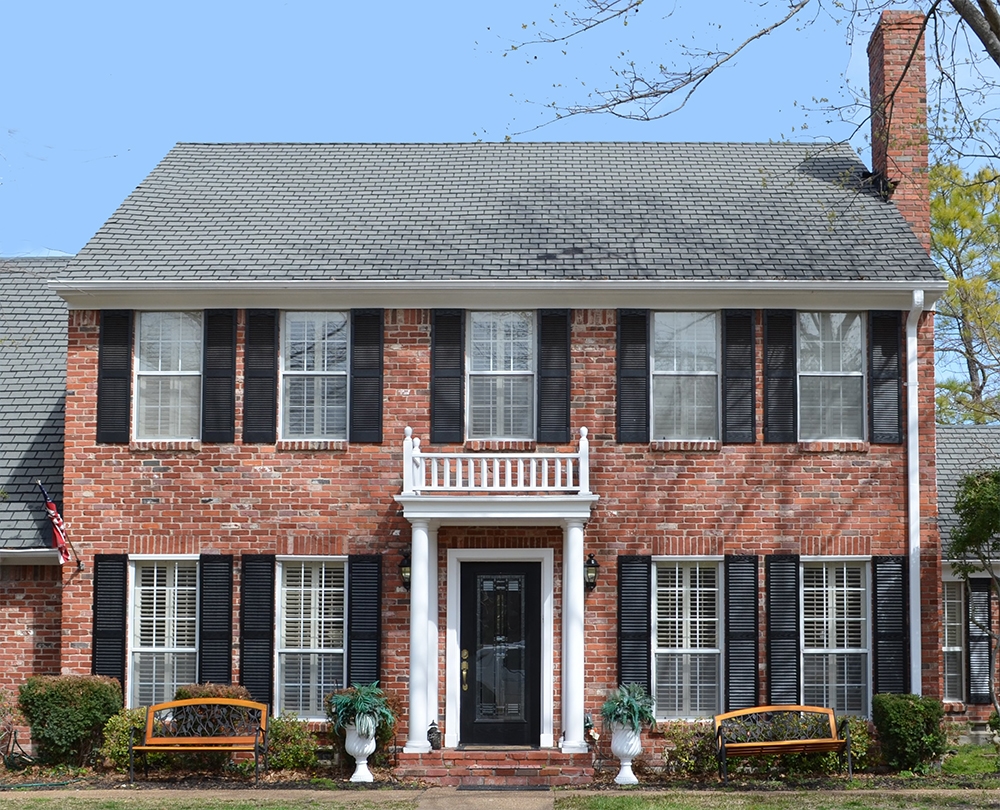
4-Bedroom, 4378 Sq Ft Traditional Home - Plan #140-1008 - Main Exterior
Plan Collection
4-Bedroom, 4378 Sq Ft Traditional Home - Plan #140-1008 - Main Exterior
Plan#140-1008
Starting at$1145
4378
Sq Ft
2
Story
4
Bed
4.5
Bath
3
Car
4-Bedroom, 6651 Sq Ft Mediterranean Home Plan - 195-1170 - Main Exterior
Plan Collection
4-Bedroom, 6651 Sq Ft Mediterranean Home Plan - 195-1170 - Main Exterior
Plan#195-1170
Starting at$3400
6651
Sq Ft
2
Story
4
Bed
4.5
Bath
3
Car
4-Bedroom, 2911 Sq Ft Log Cabin Home Plan - 132-1217 - Main Exterior
Plan Collection
4-Bedroom, 2911 Sq Ft Log Cabin Home Plan - 132-1217 - Main Exterior
Plan#132-1217
Starting at$1480
2911
Sq Ft
2
Story
4
Bed
2
Bath
0
Car
4-Bedroom, 3707 Sq Ft Ranch House Plan - 132-1657 - Front Exterior
Plan Collection
4-Bedroom, 3707 Sq Ft Ranch House Plan - 132-1657 - Front Exterior
Plan#132-1657
Starting at$2085
3707
Sq Ft
1
Story
4
Bed
3
Bath
4
Car
4-Bedroom, 6765 Sq Ft Craftsman House Plan - 163-1027 - Front Exterior
Plan Collection
4-Bedroom, 6765 Sq Ft Craftsman House Plan - 163-1027 - Front Exterior
Plan#163-1027
Starting at$1540
6765
Sq Ft
2
Story
4
Bed
4.5
Bath
2
Car
4-Bedroom, 3525 Sq Ft Georgian House Plan - 195-1119 - Front Exterior
Plan Collection
4-Bedroom, 3525 Sq Ft Georgian House Plan - 195-1119 - Front Exterior
Plan#195-1119
Starting at$1290
3525
Sq Ft
2
Story
4
Bed
3.5
Bath
2
Car
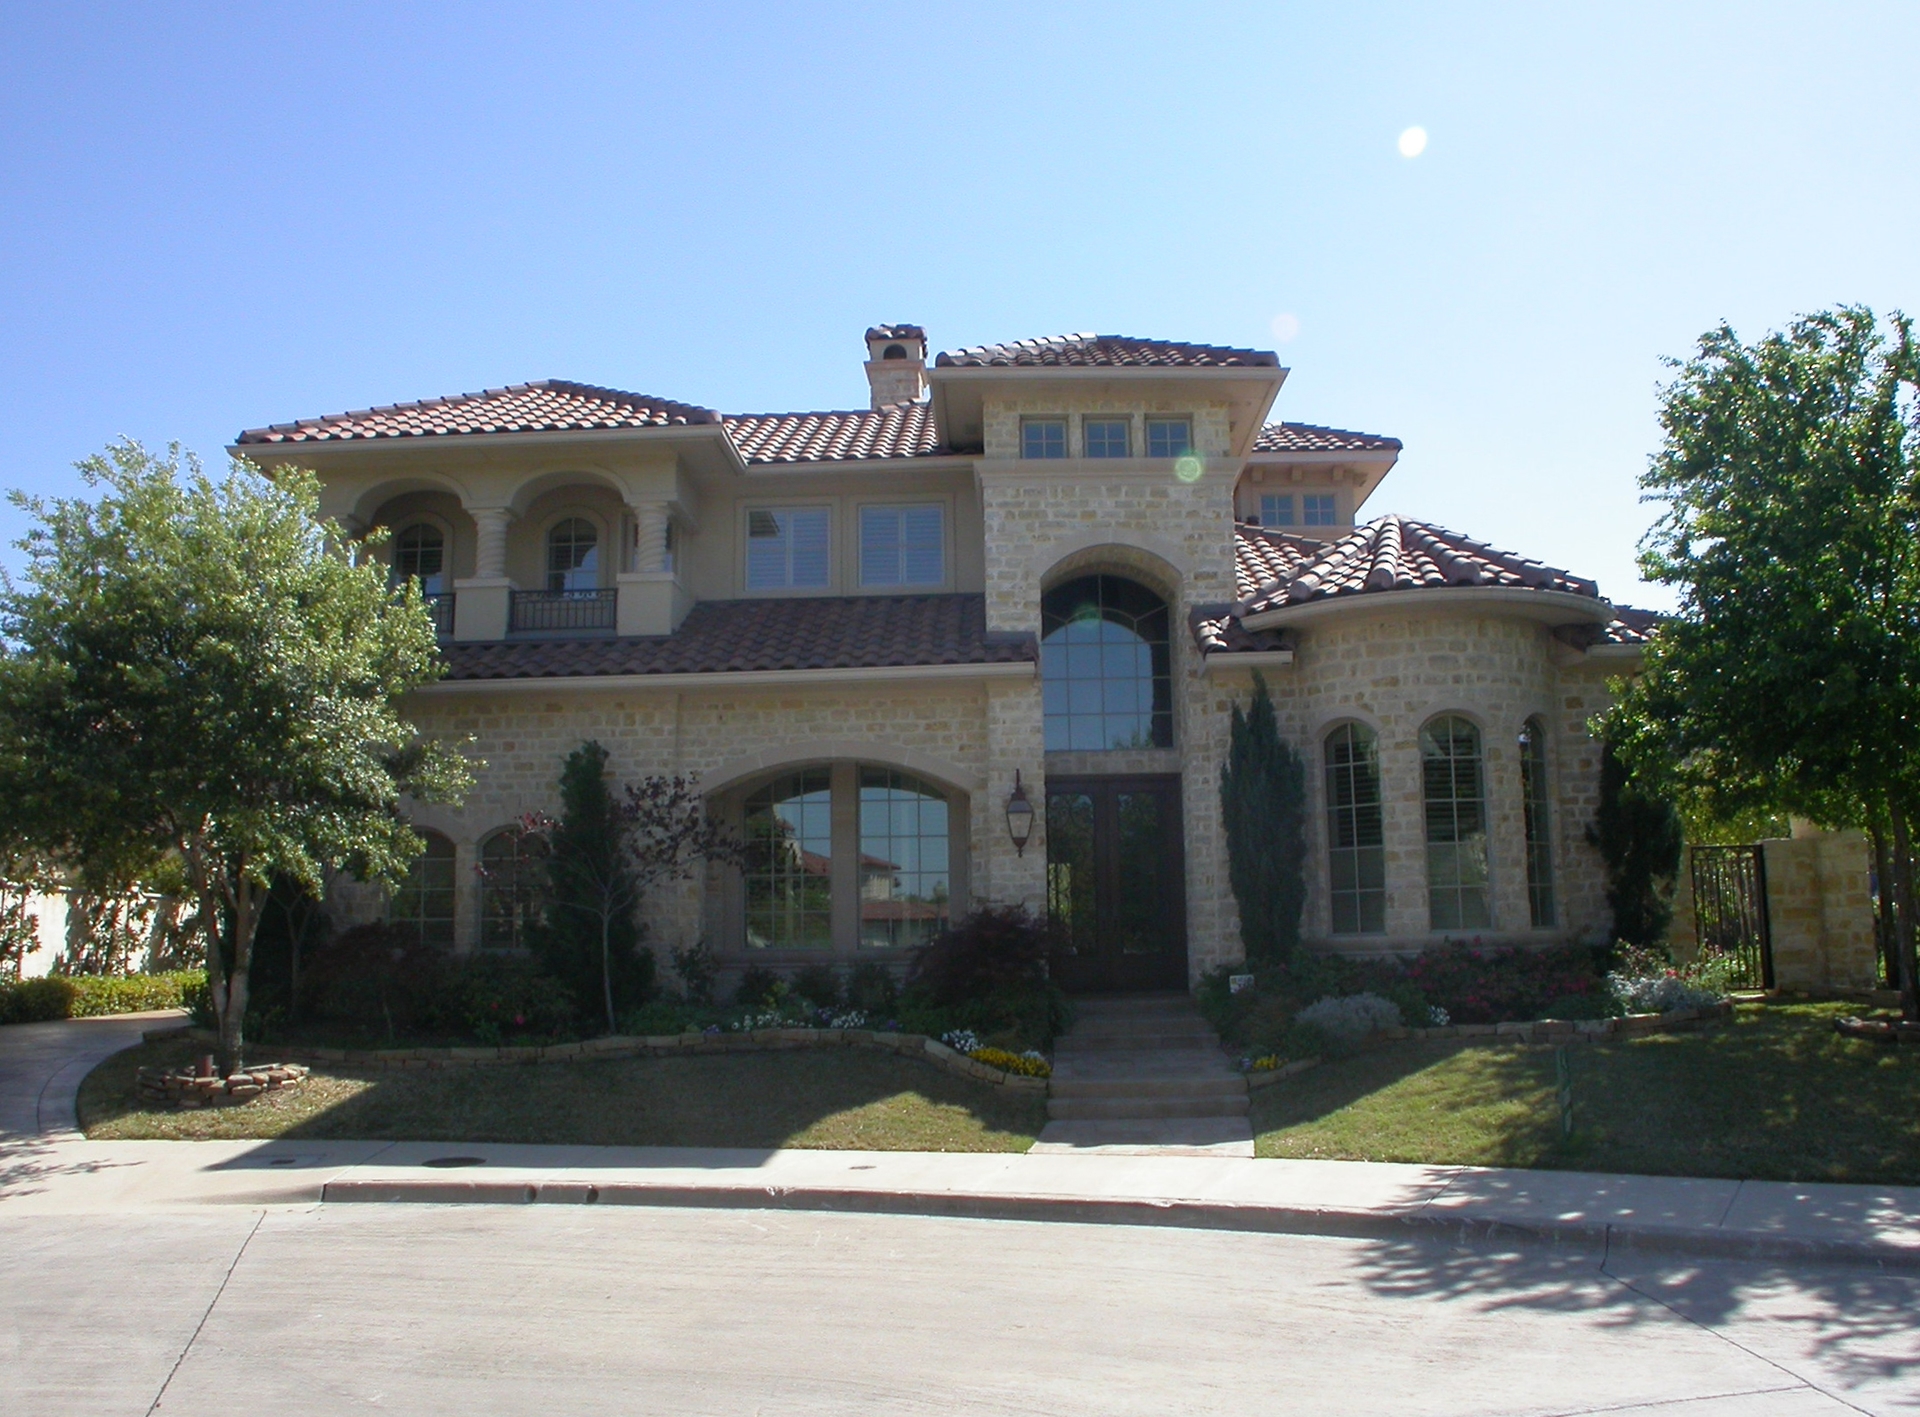
4-Bedroom, 4016 Sq Ft Concrete Block/ ICF Design Home Plan - 132-1483 - Main Exterior
Plan Collection
4-Bedroom, 4016 Sq Ft Concrete Block/ ICF Design Home Plan - 132-1483 - Main Exterior
Plan#132-1483
Starting at$2085
4016
Sq Ft
1
Story
4
Bed
3
Bath
2
Car
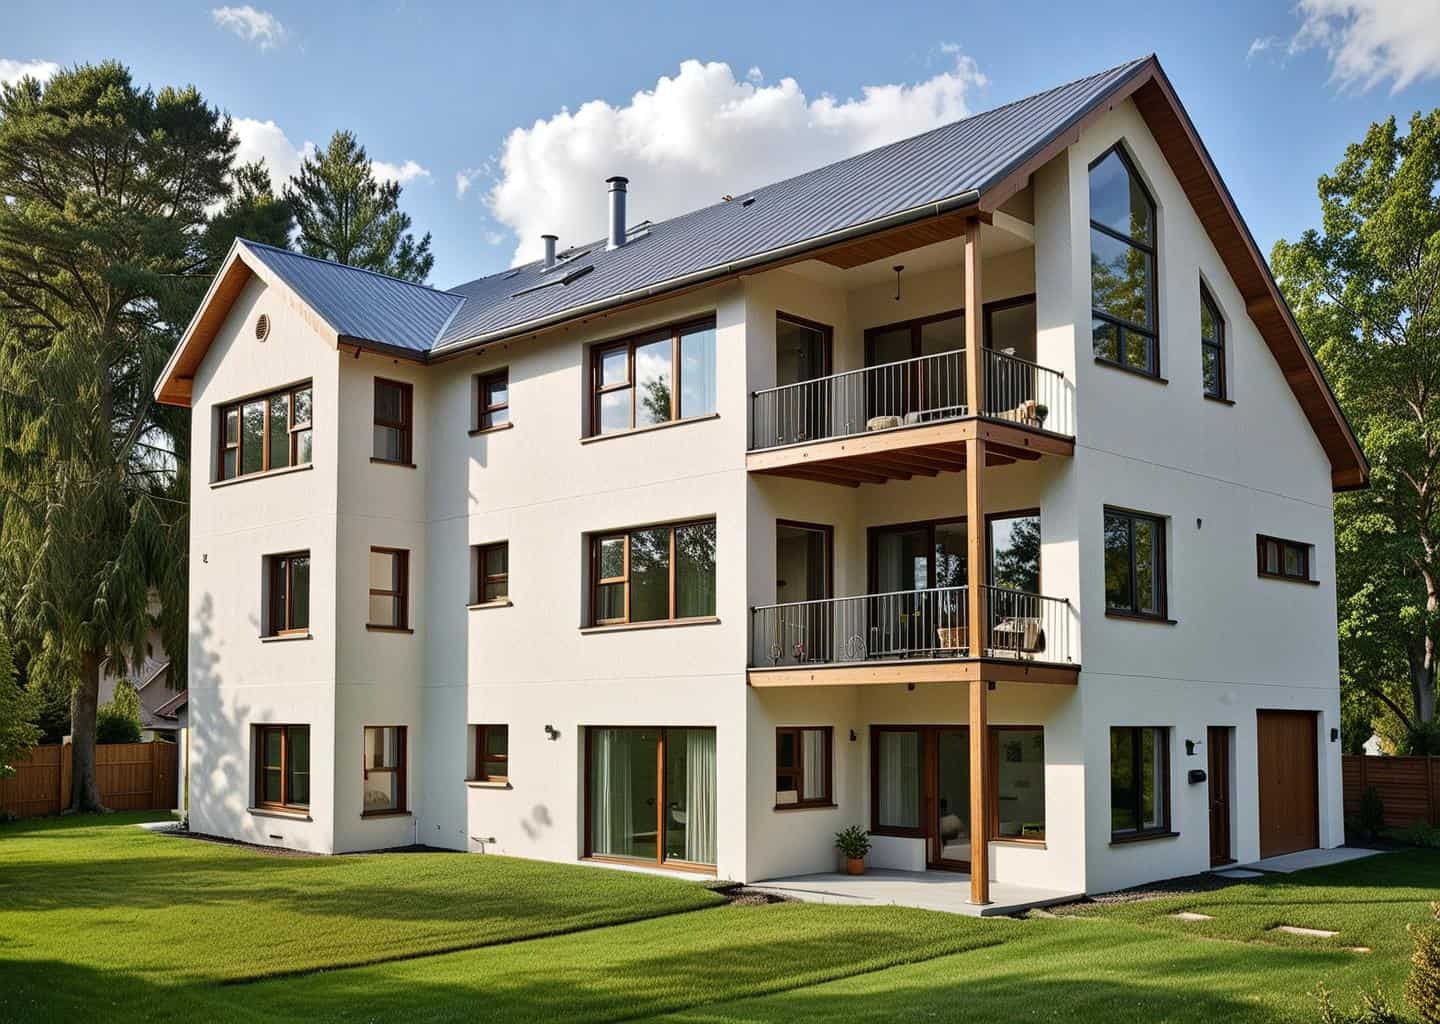
4-Bedroom, 3108 Sq Ft Log Cabin House Plan - 132-1302 - Front Exterior
Plan Collection
4-Bedroom, 3108 Sq Ft Log Cabin House Plan - 132-1302 - Front Exterior
Plan#132-1302
Starting at$1480
3108
Sq Ft
2
Story
4
Bed
3
Bath
0
Car
4-Bedroom, 4400 Sq Ft Shingle House Plan - 115-1256 - Front Exterior
Plan Collection
4-Bedroom, 4400 Sq Ft Shingle House Plan - 115-1256 - Front Exterior
Plan#115-1256
Starting at$2600
4400
Sq Ft
2
Story
4
Bed
3
Bath
3
Car
1...7475767778...277