Smaller, Smarter Home Designs: Why Square Footage Isn't Everything in 2026

Bigger used to mean better. More bedrooms, more square feet, and more rooms you walked past on the way to the kitchen. In 2026, more homeowners are asking a smarter question: how well does each room actually work?
Every square foot you build is a square foot you pay to frame, heat, cool, furnish, insure, and clean. At the same time, the way we live has changed. We work from home, we host family on weekends, and we want an outdoor space we will really use. A well-planned, smaller home can give you all of that without the extra rooms that sit empty most of the year.
Below, we have gathered five home designs from The Plan Collection, ranging from a 732 sq ft cottage to a 2,361 sq ft modern farmhouse. Each one proves that smart layouts, tall ceilings, and good flow matter more than the number on the listing.
Why Smaller, Smarter Homes Are Winning in 2026
Downsizing no longer means settling. Here is why so many buyers, builders, and investors are choosing efficient home designs this year:
-
Lower building costs. A smaller footprint means less foundation, less roofing, and fewer materials, which leaves more room in your budget for the finishes you love.
-
Smaller monthly bills. Less space to heat and cool adds up to real savings on energy, year after year.
-
Less upkeep, more living. Fewer rooms to clean and maintain means more free time on the porch and less time with the vacuum.
-
Room to grow on your terms. Bonus rooms, home offices, and flexible spaces adapt as your family changes.
-
Better use of your lot. Compact and narrow lot designs fit city infill lots, lake lots, and the back corner of family land.
-
Income potential. A small, well-designed home makes a strong rental, guest house, or vacation getaway.
Narrow Lot Cottage with a Walk-In Closet You Won't Expect

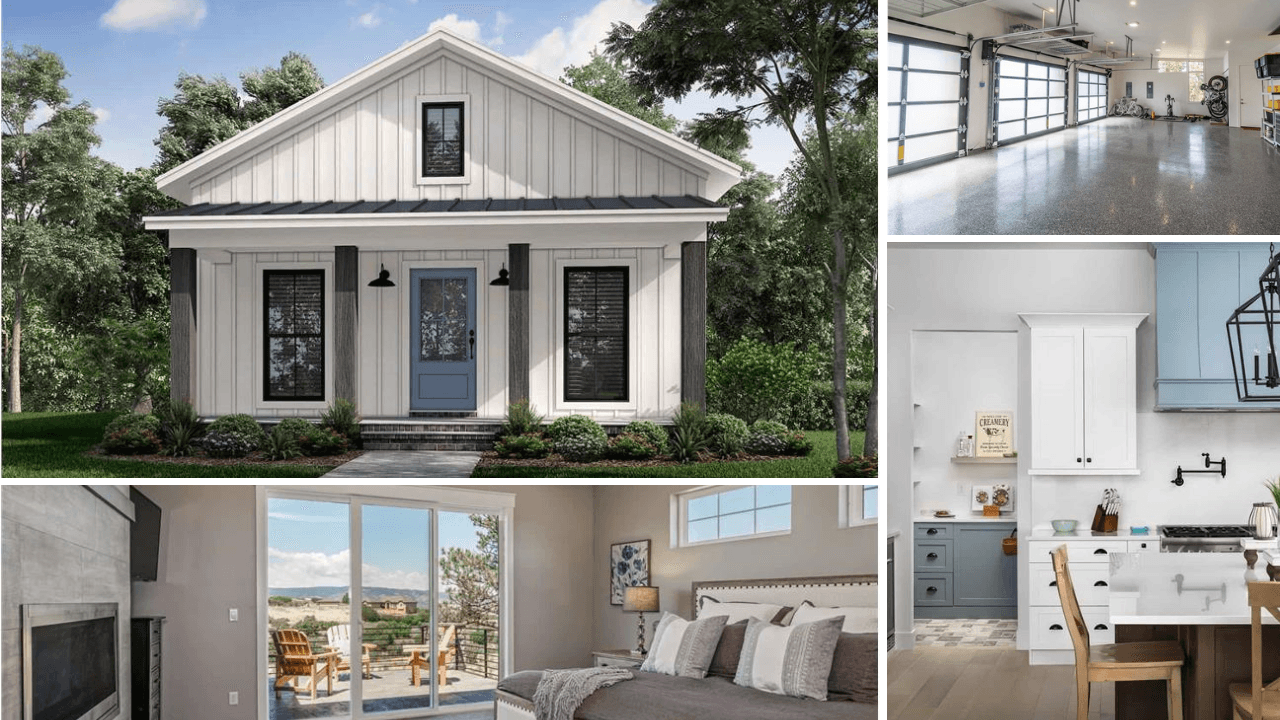
This cottage is proof that a small home can still feel generous. At just 24 feet wide, it slips onto narrow lots with ease, yet the inside never feels tight. The living room, dining area, and kitchen flow together in one open space, and 9-foot ceilings keep everything light and airy.
The standout feature is the bedroom's spacious walk-in closet, something most one-bedroom home plans simply do not offer. Add covered porches on both the front and rear, and you get two extra outdoor rooms for morning coffee and evening sunsets. It is a great fit for first-time buyers, empty nesters, or anyone who wants a cozy home without clutter.
Modern Ranch Built for Rental Income

Looking for a design that pays you back? This modern ranch house plan is one of our top picks for vacation rentals, guest houses, and investment properties. In only 800 sq ft, it fits two bedrooms and two full bathrooms, so guests or tenants never have to share a bath.
The open living room connects to an eat-in kitchen, and the primary bedroom includes a walk-in closet and a private bathroom. Outside, a sweeping roofline shelters a covered front porch and patio that stretches your living space into the yard. The bold modern exterior photographs beautifully, which helps a rental listing stand out.
Southern Country Home with a Breezeway

Three bedrooms in 1,100 sq ft? This Southern house plan design makes it look easy. The vaulted great room is the heart of the home, with a fireplace for cozy nights and plenty of height to make the space feel much larger than it is. The kitchen features a central island that is perfect for quick breakfasts and homework sessions. A split-bedroom layout gives the primary suite, with its walk-in closet and private bath, a quiet corner of its own. A breezeway connects the home to the carport, keeping you covered on rainy days. It is ideal for young families, lake lots, or a relaxed country setting.
Vaulted Farmhouse with Porches Front and Back

This farmhouse proves that you do not need 3,000 sq ft to host the holidays. A vaulted living and dining area, about 16 by 26 feet, gives the whole family room to gather, and a fireplace anchors the space.
The kitchen works hard, too. It has both an island and a peninsula eating bar, plus a walk-in pantry for bulk groceries and small appliances. A utility room off the garage catches muddy shoes and grocery bags before they reach the living room. Covered porches on the front and rear, along with an optional basement foundation, make this a practical choice for growing families. You can't go wrong with farmhouse plans.
Modern Farmhouse with a Bonus Room and Home Office

Smarter does not always mean tiny. This modern farmhouse is the largest plan on our list, but every square foot has a job. An 18-foot vaulted ceiling crowns the open kitchen and family room, and a covered rear porch extends the living space outdoors. The primary suite sits on the main level for easy everyday living, right alongside a dedicated home office for remote work. Upstairs, two bedrooms share the floor with a 236 sq ft bonus room with direct bath access. Use it as a playroom, guest suite, or teen hangout. This is a home that changes with your family instead of forcing you to move.
5 Design Features That Make a Smaller Home Feel Bigger
Notice a pattern? These plans share a few simple tricks that make modest square footage feel spacious and comfortable:
-
Vaulted and tall ceilings. Extra height opens up a room without adding to the footprint.
-
Open living, dining, and kitchen areas. Fewer walls mean better light, easier conversation, and more flexible furniture layouts.
-
Covered porches. A front or rear porch works like an outdoor living room for much of the year.
-
Smart storage. Walk-in closets and walk-in pantries keep clutter out of sight, so rooms feel calm and roomy.
-
Flexible spaces. Home offices and bonus rooms adapt to your needs today and tomorrow.
How to Choose the Right Size Home for You
Before you settle on a number, think about how you really live. Ask yourself:
-
Which rooms do we use every day? Put your space and budget there first.
-
Do we need a guest room, or a flexible room? A bonus room or office can do double duty.
-
How much time do we want to spend on upkeep? Smaller homes free up weekends.
-
What does our lot allow? Narrow and compact designs open up more building options.
Your answers will point you toward a home that fits your life, not just to a square-footage goal.
Build for How You Live, Not Just How Big
In 2026, the smartest homes are the ones designed around real life. Whether you are drawn to a 732 sq ft cottage or a modern farmhouse with room to grow, the right plan makes every square foot count. Explore more of our small house plans and modern farmhouse plans at The Plan Collection, and start planning a home that feels just right.
Plan Results
OR ENTER A PLAN #
Blog Resources
Home Design & Floor Plans
Home Building
Architectural Styles/Architecture