Bring Autumn Home: Rustic House Plans Made for Cozy Fall Living

There is something about fall that pulls everyone back home. The air turns crisp, the leaves go gold and copper, and suddenly all you want is a crackling fire, a deep porch, and a kitchen that smells like cinnamon and apples.
Rustic homes were made for this season. Natural wood, stacked stone, timber beams, and wide porches bring the colors and textures of autumn right to your front door. Better yet, that warm, lived-in feeling lasts long after the last leaf falls.
Below, we have gathered rustic home designs from The Plan Collection, ranging from a 1,655 sq ft contemporary retreat to a 5,164 sq ft stone estate. Each one is built for slow mornings, big family dinners, and long nights by the fire.
Why Rustic Homes Feel Like Fall All Year Long
Rustic style is not just a look. It is a feeling, and it is the reason so many families picture a rustic home when they imagine the perfect fall weekend:
- Warm, natural materials. Board-and-batten siding, timber posts, and stacked stone echo the browns, reds, and golds of the season.
- Porches made for sweater weather. A covered porch turns a cool evening into the best seat in the house.
- Rooms that bring people together. Great rooms, big kitchen islands, and open layouts keep everyone close for game nights and holiday meals.
- Space for the people you love. Bonus rooms, lofts and extra suites make hosting easy when the whole family comes home for Thanksgiving.
- Character that ages well. Wood and stone look better with time, so your home only gets cozier year after year.
A Contemporary Rustic Retreat with a Light-Filled Great Room

Clean lines meet warm, natural textures in thiscontemporary rustic retreat. Pull in under the porte cochere and step into a light-filled great room where tall windows and a sloped ceiling make 1,655 square feet live far larger than it is.
The open floor concept keeps everyone connected, from the kitchen to the living area to the deck just outside. When the day winds down, the primary suite, with its walk-in closet and private bath, offers a quiet place to unwind. It is a stylish 2-bedroom house plan made for easy, modern living, and those big windows frame the fall color like a painting.
Perfect for: couples, empty nesters and anyone who wants a modern home with a warm, woodsy soul.
A Cozy Country Cottage with Rustic Charm and a Bonus Room

Simple, warm, and full of possibility. This country house plan wraps rustic details around 1,805 square feet of relaxed living. Picture rocking chairs on the porch, a fire in the stone fireplace, and a pot of chili on the stove. Inside, the great room is the heart of the home, and the primary suite retreats with a walk-in closet and private bath.
Upstairs, a bonus room is ready to become a craft studio, home office, or guest room for the holidays. This charming 1.5-story design is a lovely fit for empty nesters, weekend getaways or anyone dreaming of a cozy 2-bedroom home with a little extra room to grow.
Perfect for: downsizers, weekend cabins, and families who want country charm without the upkeep.
A Single-Story Country Barndominium with Room for Everyone

All the charm of a barndominium, all on one level. This one-story country home packs 4 bedrooms into 1,943 thoughtfully planned square feet, and its red metal roof and weathered wood siding look right at home against the fall foliage.
Vaulted ceilings open up an open floor plan that flows from the living room to the kitchen and its walk-in pantry, so there is always room for pie pans and holiday baking supplies. A flex room and den adapt to however your family lives, and the primary suite offers a walk-in closet and private bath. Step out to the covered patio for dinner under the stars on a cool October night.
Perfect for: growing families who want every bedroom on one level and a farmhouse feel.
A Rustic Craftsman Mountain Lodge Built for Big Family Weekends

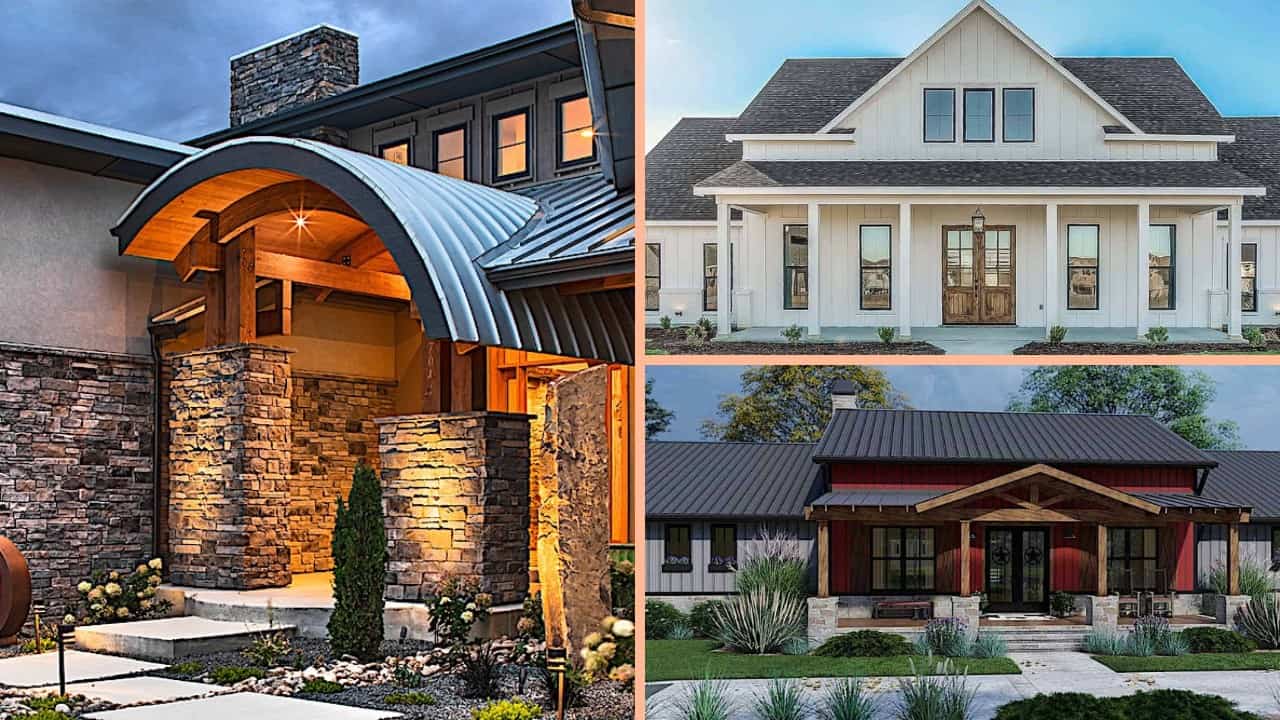
Bring the mountain lodge home. Stonework, timber supports, and layered rooflines give this rustic Craftsman design unforgettable curb appeal, especially when every window glows on a chilly fall evening.
Inside, soaring vaulted ceilings frame views from the great room out to the covered porch. The kitchen gathers everyone around a generous island, and a sunny dining nook glows with windows on three sides. A den offers a quiet spot to read, while a split bedroom layout gives everyone their own space. This 4-bedroom home is built for packed holiday weekends and lazy Sunday football.
Perfect for: families who love to host and anyone who dreams of a lodge in the woods.
A Rustic Ranch with Two Primary Suites for Multigenerational Living

Ranch-style ease meets rustic character in this 3,723-square-foot showpiece. Rough-sawn wood, a tall stone chimney and a deep front porch give it the warmth of an old country lodge.
Two primary suites, each with a walk-in closet and private bath, make it ideal for multigenerational living or an in-law suite. The first-floor suite even adds its own study or TV room. Upstairs, a loft and bonus room are ready for play, work, or visiting grandkids, while the kitchen's walk-in pantry keeps the great room's Thanksgiving gatherings well stocked.
Perfect for: multigenerational households and families with parents or grown kids living at home.
A Luxury Transitional Estate with Stone, Style and Space to Entertain

This is where the best memories are made. A refined luxury house plan with transitional style and rustic warmth, it pairs everyday comfort with plenty of room to entertain.
Host movie night in the theater room, curl up in the library with a good book, work from a dedicated home office, and gather around the bar in the optional finished basement. With 5 bedrooms across two stories and a three-car garage, there is space for family, guests, and every hobby in between.
Perfect for: large families, frequent hosts, and anyone ready for their forever home.
How to Choose the Right Rustic Home for Your Family
Every home on this list feels cozy, but the right one depends on how you live. A few questions can help you narrow it down:
- How many people will gather here? Count your everyday household, then think about Thanksgiving. Bonus rooms, lofts, and second suites stretch a home when the crowd grows.
- One level or two? Single-story homes make daily life easier as you age, while two-story designs fit more space on a smaller footprint.
- Where will you spend fall evenings? If the porch is your happy place, look for deep covered porches and outdoor living spaces.
- What does your lot look like? Wooded, sloped, or open country land can all shape which plan, and which views, work best for you.
Ready to Bring Autumn Home?
Fall is the perfect time to start planning. While the leaves change outside, you can picture your own porch, your own fireplace, and your own table full of family. Explore our full collection of rustic house plans and craftsman house plans at The Plan Collection, and if you have questions about any design, our team is always happy to help.
Plan Results
OR ENTER A PLAN #
Blog Resources
Home Design & Floor Plans

Home Building
Architectural Styles/Architecture