Rustic & Mountain House Plans

782
Plan Results
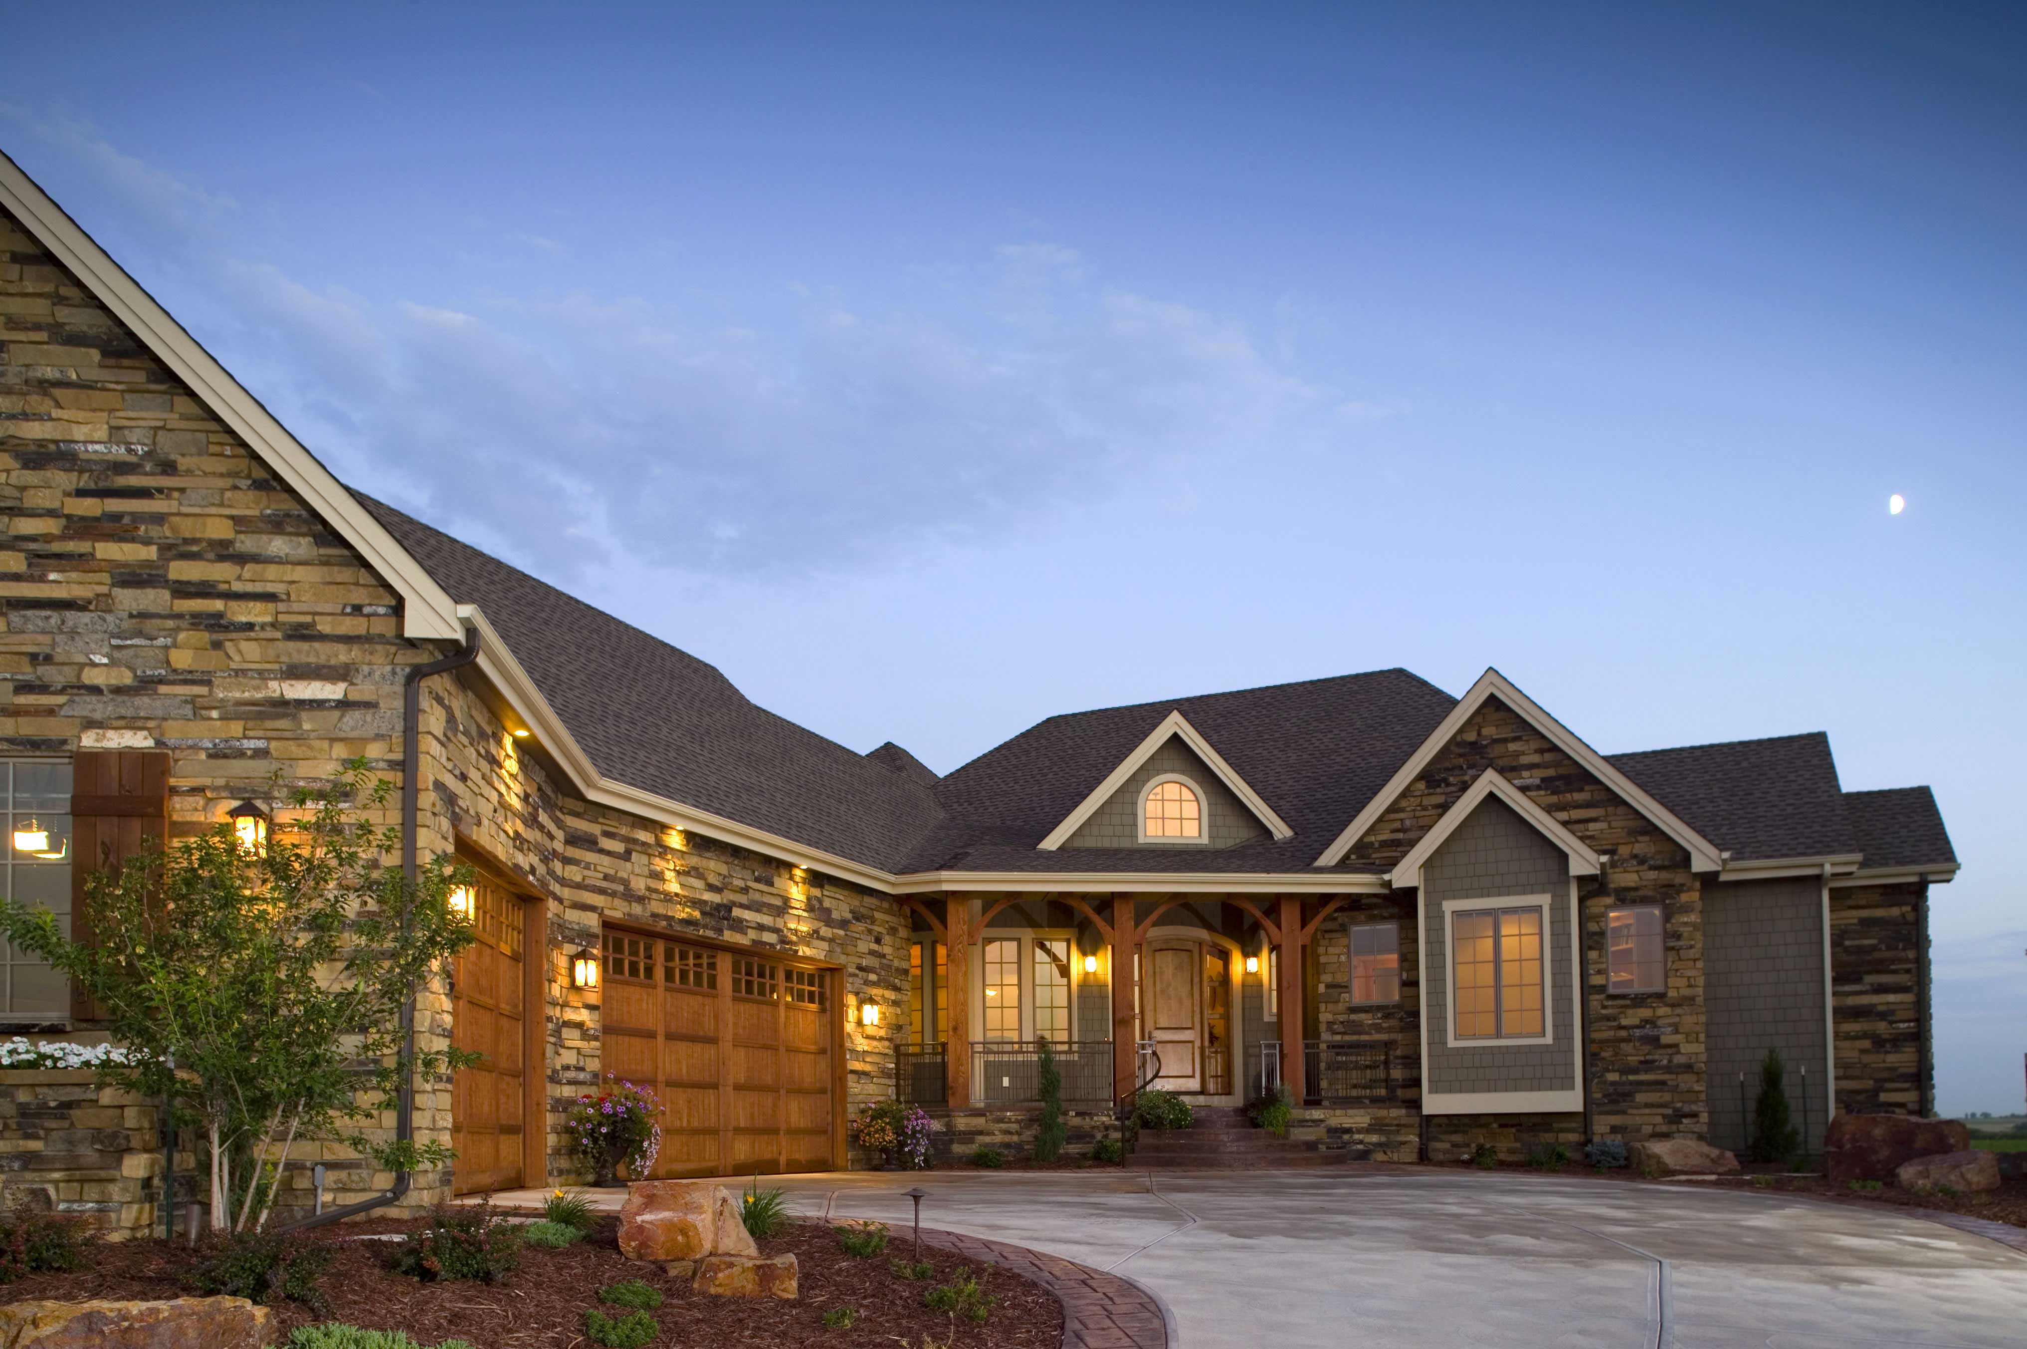
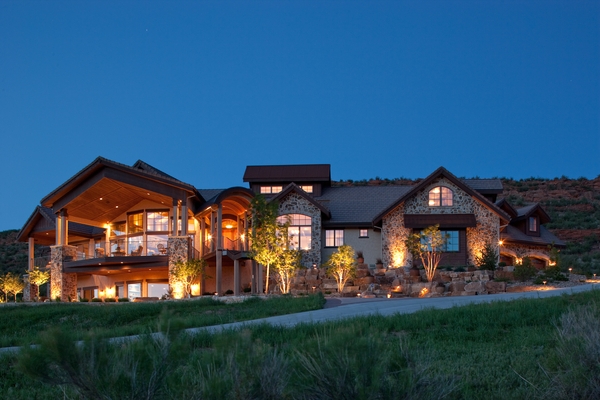
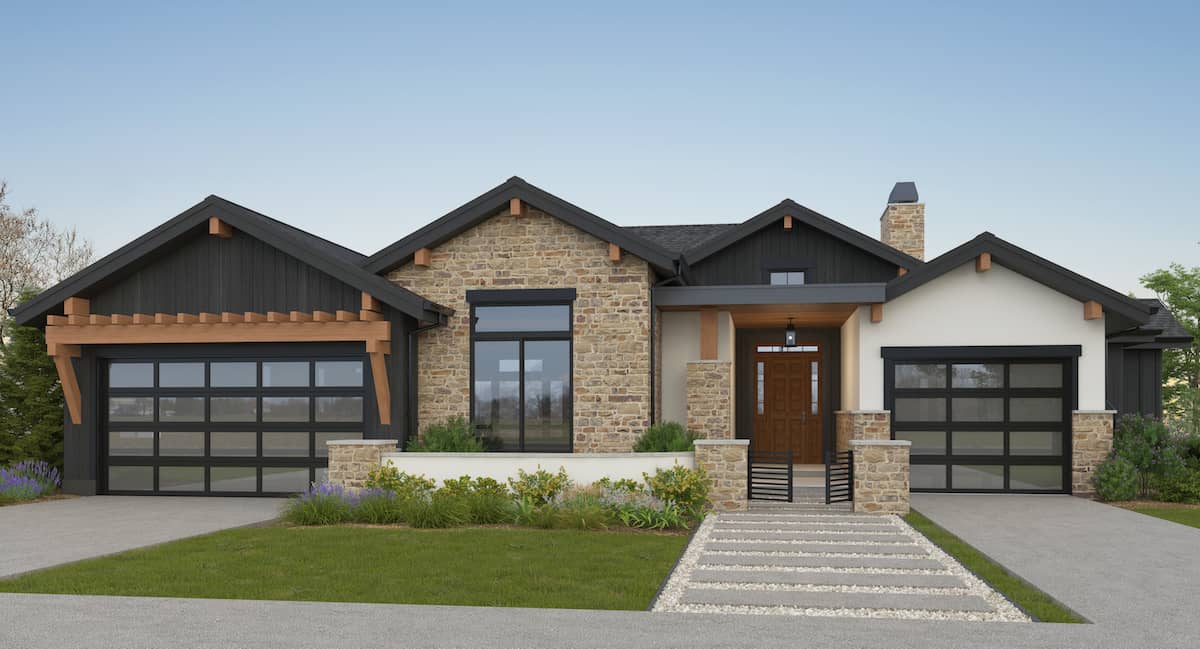
2–4-Bedroom, 3469–5988 Sq Ft Ranch Home - Plan #161-1091 - Main Exterior
Plan Collection
2–4-Bedroom, 3469–5988 Sq Ft Ranch Home - Plan #161-1091 - Main Exterior
Plan#161-1091
Starting at$2200
3469
Sq Ft
1
Story
2
Bed
2.5
Bath
4
Car
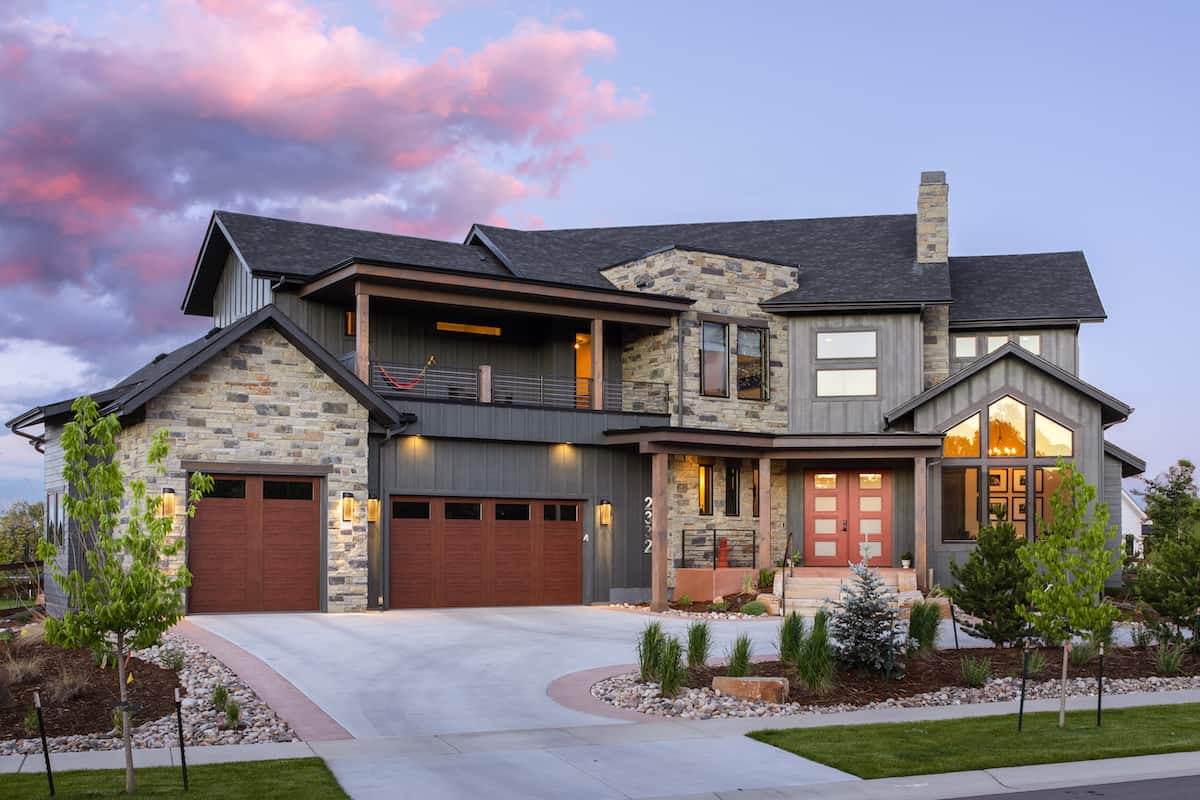
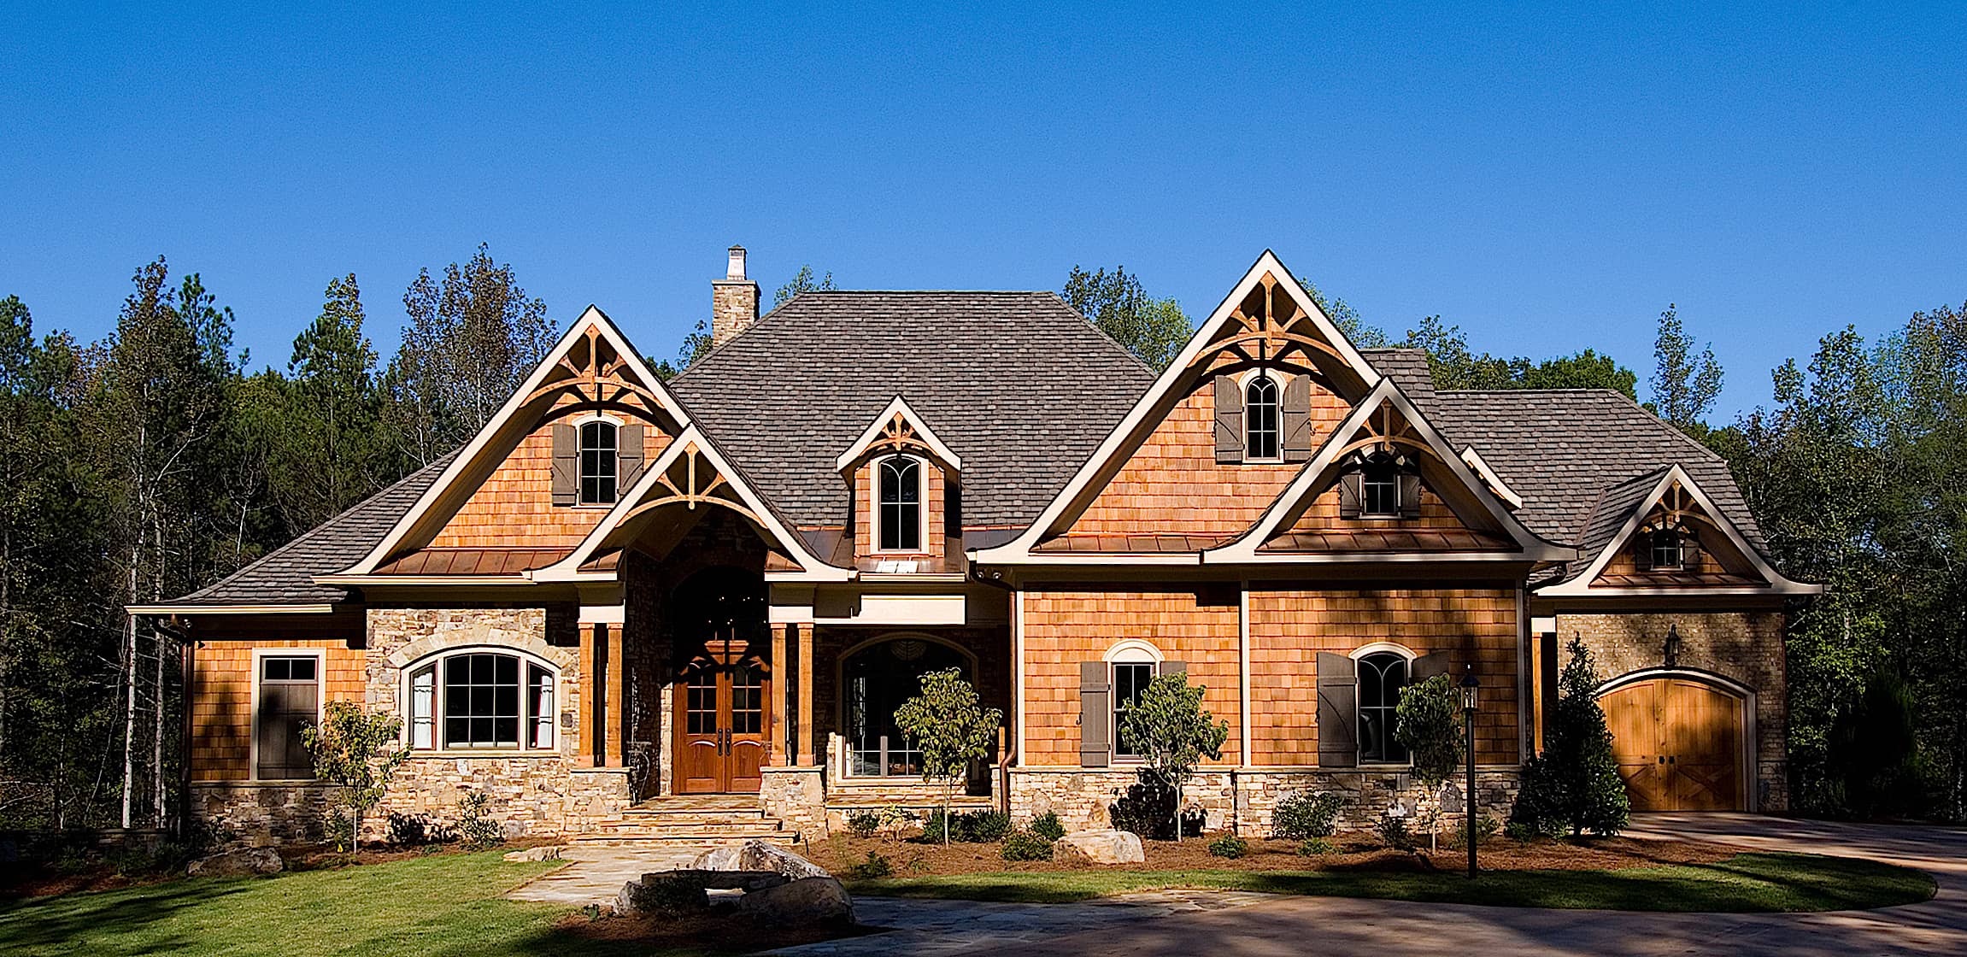
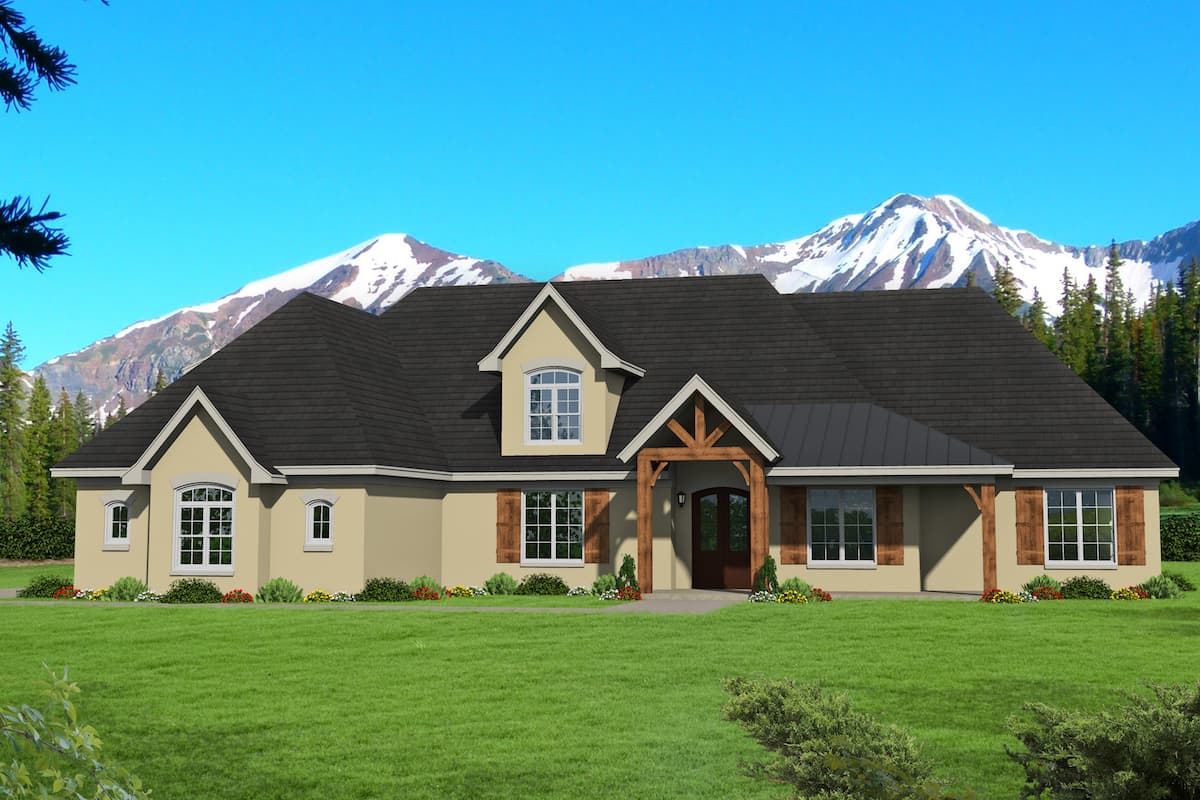
2–5-Bedroom, 3321–5564 Sq Ft Craftsman House Plan - 161-1042 - Front Exterior
Plan Collection
2–5-Bedroom, 3321–5564 Sq Ft Craftsman House Plan - 161-1042 - Front Exterior
Plan#161-1042
Starting at$2200
3321
Sq Ft
1
Story
2
Bed
2.5
Bath
3
Car
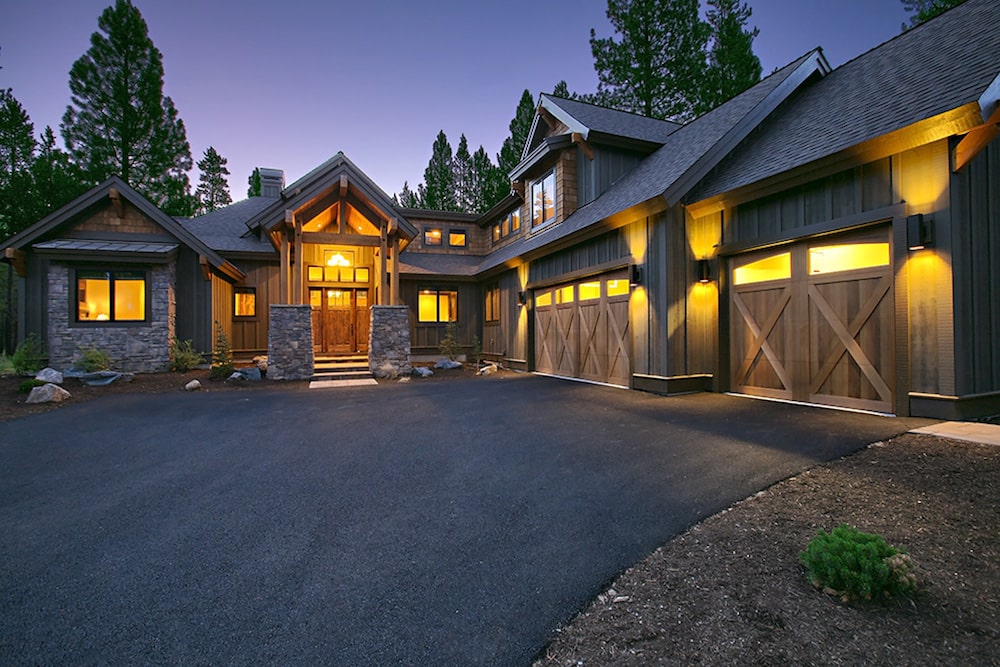
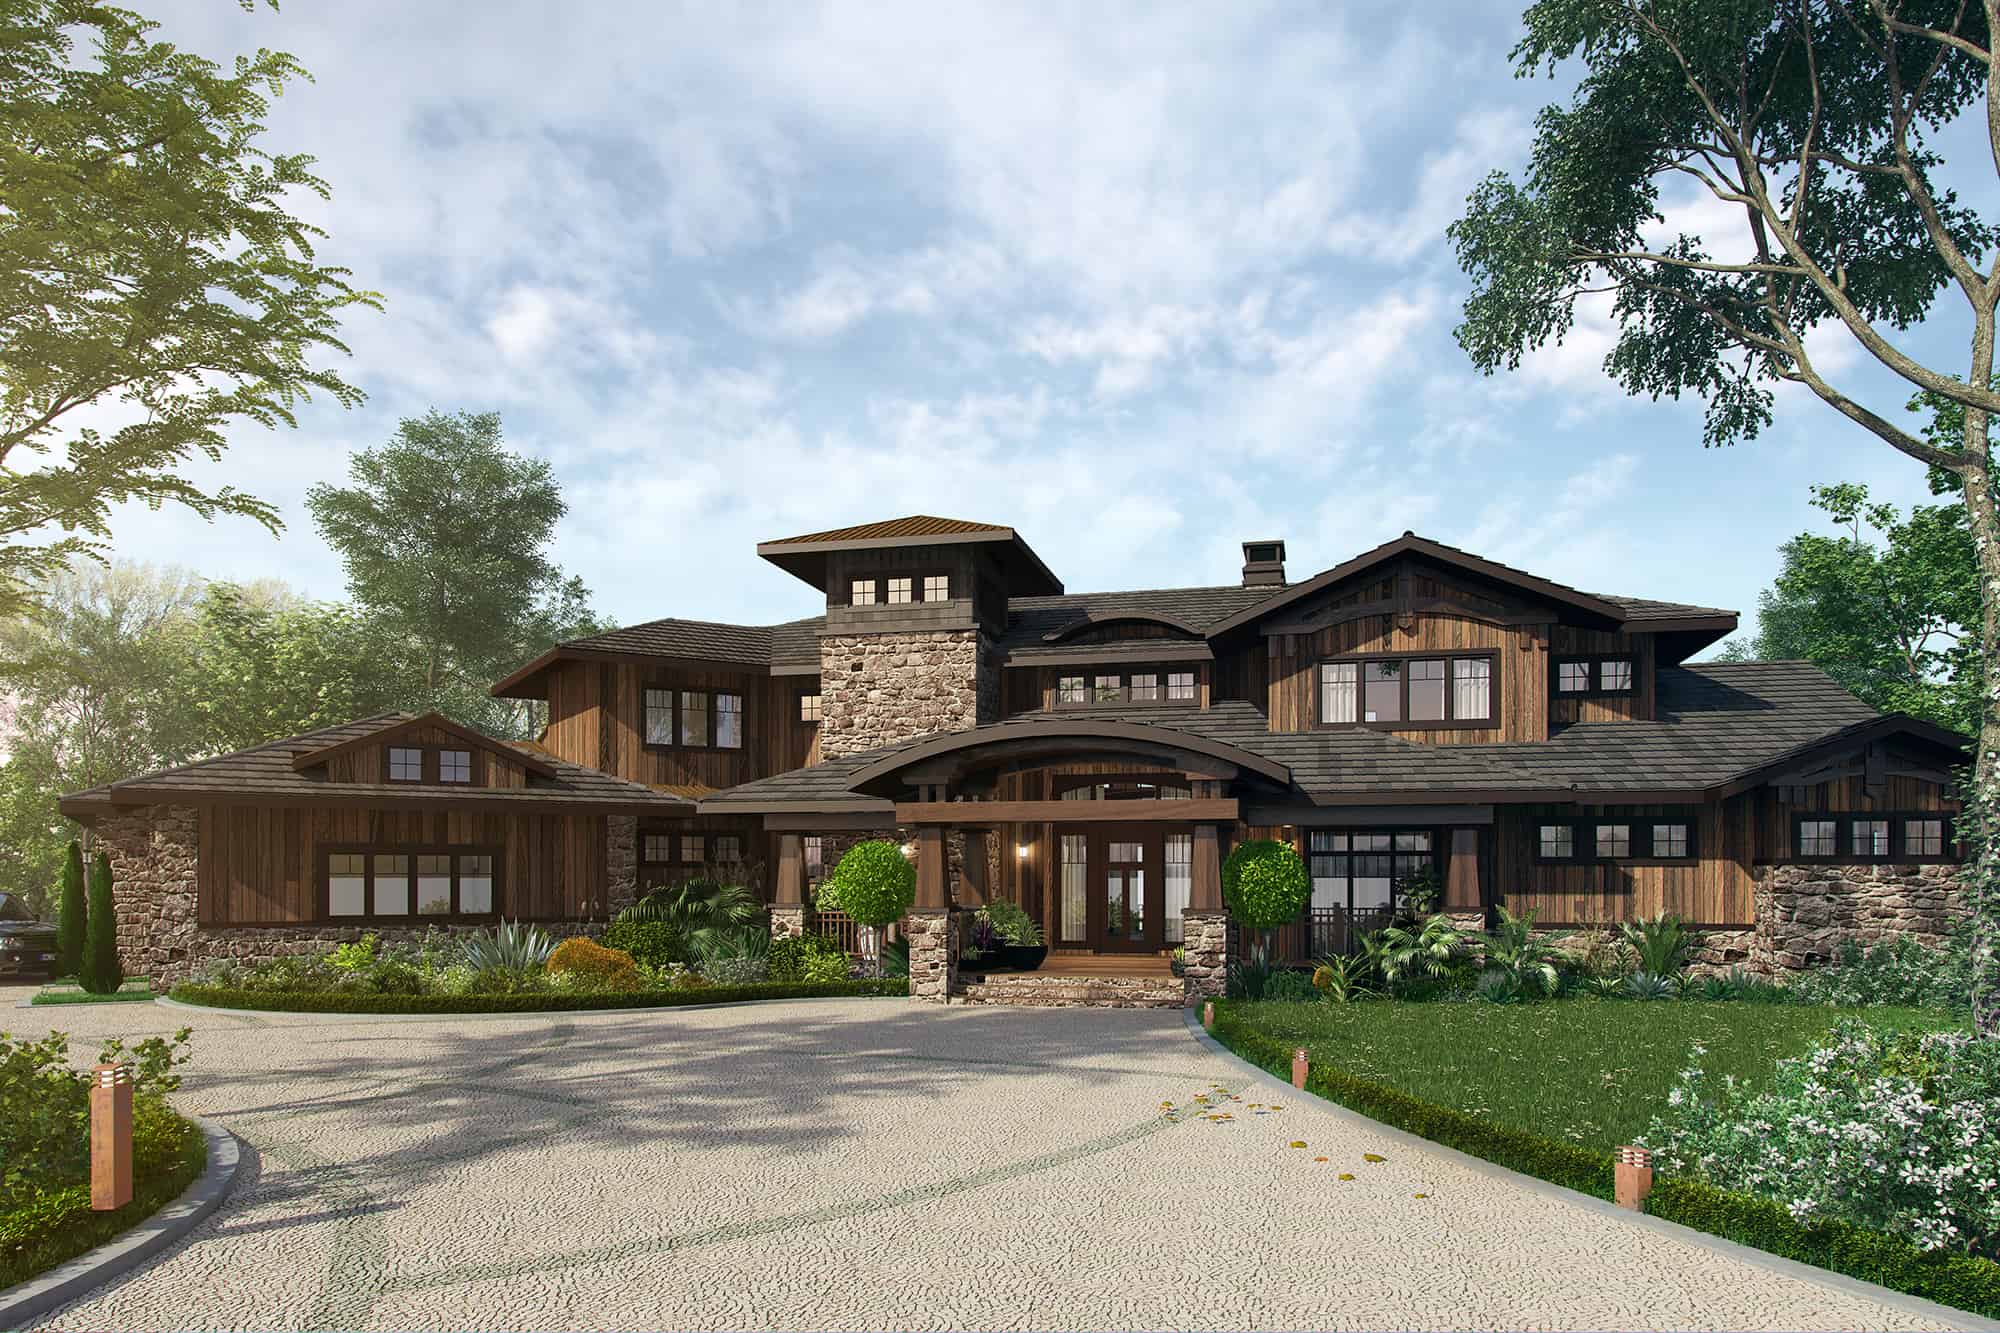
3-Bedroom, 1972 Sq Ft Rustic Home - Plan #196-1009 - Main Exterior
Plan Collection
3-Bedroom, 1972 Sq Ft Rustic Home - Plan #196-1009 - Main Exterior
Plan#196-1009
Starting at$940
1972
Sq Ft
2
Story
3
Bed
3.5
Bath
0
Car
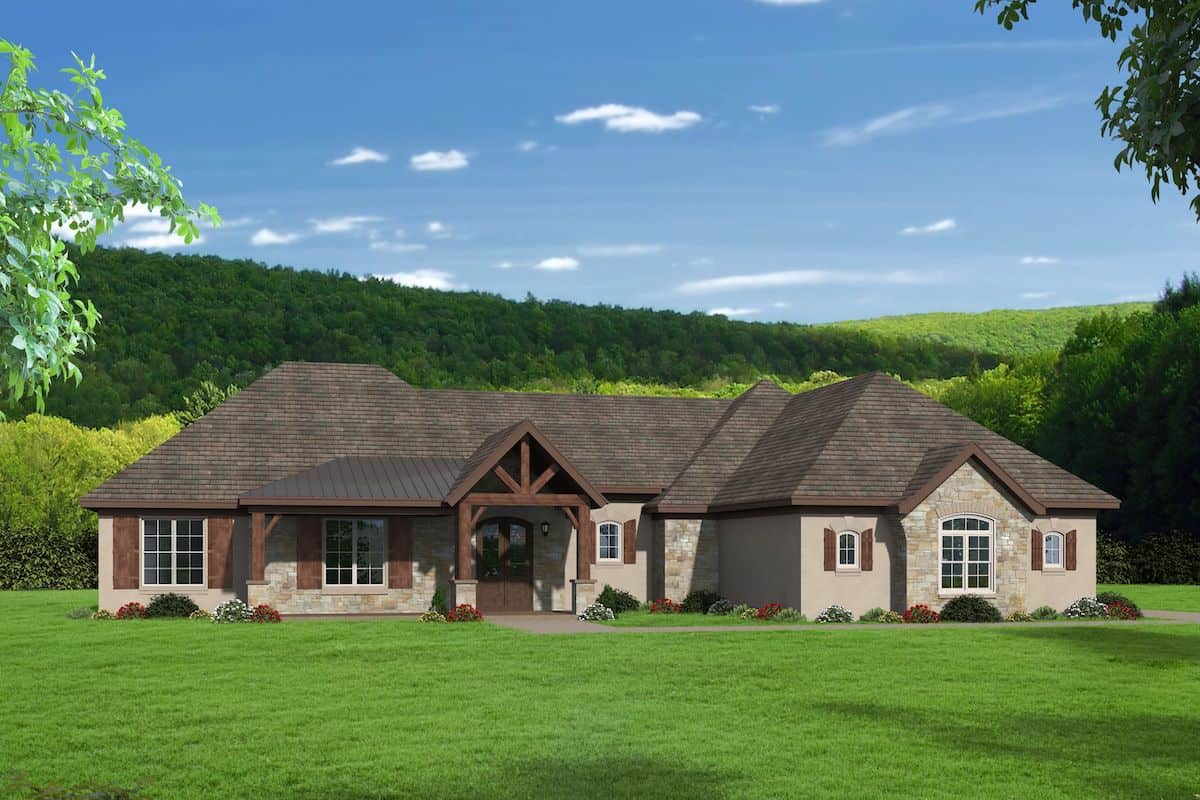
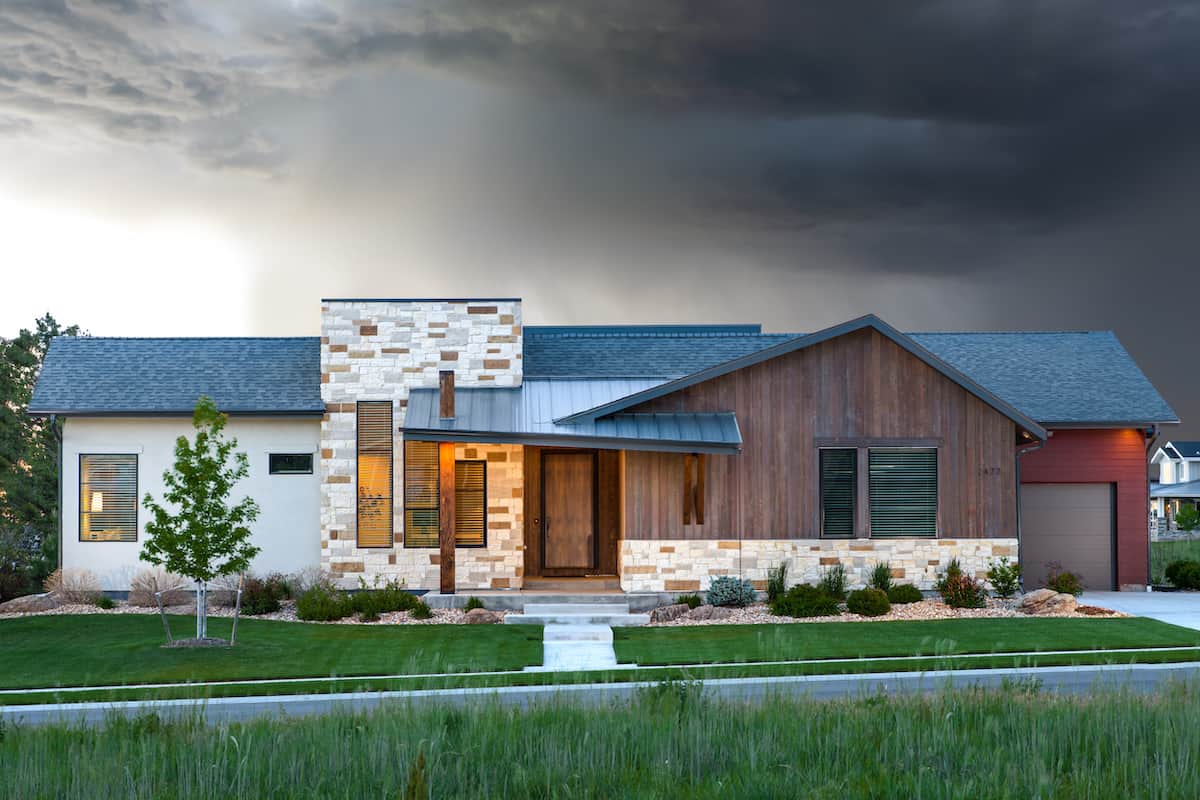
3-Bedroom, 2350 Sq Ft Craftsman Home - Plan #202-1005 - Main Exterior
Plan Collection
3-Bedroom, 2350 Sq Ft Craftsman Home - Plan #202-1005 - Main Exterior
Plan#202-1005
Starting at$1000
2350
Sq Ft
2
Story
3
Bed
3.5
Bath
2
Car
3 - 5-Bedroom, 2806 - 4971 Sq Ft Rustic Home - Plan #198-1094 - Main Exterior
Plan Collection
3 - 5-Bedroom, 2806 - 4971 Sq Ft Rustic Home - Plan #198-1094 - Main Exterior
Plan#198-1094
Starting at$2685
4971
Sq Ft
1
Story
3
Bed
2.5
Bath
3
Car
2-Bedroom, 1650 Sq Ft Ranch House - Plan #196-1199 - Front Exterior
Plan Collection
2-Bedroom, 1650 Sq Ft Ranch House - Plan #196-1199 - Front Exterior
Plan#196-1199
Starting at$865
1650
Sq Ft
1
Story
2
Bed
2
Bath
3
Car
3–6-Bedroom, 2970–4984 Sq Ft Ranch House - Plan #161-1143 - Front Exterior
Plan Collection
3–6-Bedroom, 2970–4984 Sq Ft Ranch House - Plan #161-1143 - Front Exterior
Plan#161-1143
Starting at$1950
2970
Sq Ft
1
Story
3
Bed
2.5
Bath
3
Car
2–4 Bedroom, 3170–5153 Sq Ft Contemporary House - Plan #161-1152 - Front Exterior
Plan Collection
2–4 Bedroom, 3170–5153 Sq Ft Contemporary House - Plan #161-1152 - Front Exterior
Plan#161-1152
Starting at$1950
3170
Sq Ft
1
Story
2
Bed
2.5
Bath
2
Car
3-Bedroom, 3012 Sq Ft European Home Plan - 196-1167 - Main Exterior
Plan Collection
3-Bedroom, 3012 Sq Ft European Home Plan - 196-1167 - Main Exterior
Plan#196-1167
Starting at$1540
3012
Sq Ft
1
Story
3
Bed
2.5
Bath
3
Car
3-Bedroom, 2497 Sq Ft Contemporary Home - Plan 161-1138 - Main Exterior
Plan Collection
3-Bedroom, 2497 Sq Ft Contemporary Home - Plan 161-1138 - Main Exterior
Plan#161-1138
Starting at$1750
2497
Sq Ft
1
Story
3
Bed
2.5
Bath
3
Car
4-Bedroom, 5099 Sq Ft Rustic Home - Plan #198-1111 - Main Exterior
Plan Collection
4-Bedroom, 5099 Sq Ft Rustic Home - Plan #198-1111 - Main Exterior
Plan#198-1111
Starting at$2895
5099
Sq Ft
2
Story
4
Bed
4.5
Bath
3
Car
3-Bedroom, 2830 Sq Ft Cottage Home - Plan #198-1137 - Main Exterior
Plan Collection
3-Bedroom, 2830 Sq Ft Cottage Home - Plan #198-1137 - Main Exterior
Plan#198-1137
Starting at$2395
2830
Sq Ft
1
Story
3
Bed
2.5
Bath
2
Car
3–4-Bedroom, 3742 Sq Ft Rustic House Plan - 201-1016 - Front Exterior
Plan Collection
3–4-Bedroom, 3742 Sq Ft Rustic House Plan - 201-1016 - Front Exterior
Plan#201-1016
Starting at$1060
3742
Sq Ft
1
Story
3
Bed
2.5
Bath
3
Car
1–5-Bedroom, 2815 Sq Ft Ranch House - Plan #161-1101 - Front Exterior
Plan Collection
1–5-Bedroom, 2815 Sq Ft Ranch House - Plan #161-1101 - Front Exterior
Plan#161-1101
Starting at$1950
2815
Sq Ft
1
Story
1
Bed
1.5
Bath
3
Car
4-Bedroom, 3691 Sq Ft Rustic Craftsman Home - Plan #202-1007 - Main Exterior
Plan Collection
4-Bedroom, 3691 Sq Ft Rustic Craftsman Home - Plan #202-1007 - Main Exterior
Plan#202-1007
Starting at$1200
3691
Sq Ft
2
Story
4
Bed
4.5
Bath
3
Car
1-Bedroom, 1897 Sq Ft Transitional Rustic Home - Plan #194-1041 - Main Exterior
Plan Collection
1-Bedroom, 1897 Sq Ft Transitional Rustic Home - Plan #194-1041 - Main Exterior
Plan#194-1041
Starting at$1395
1897
Sq Ft
1
Story
1
Bed
1.5
Bath
1
Car
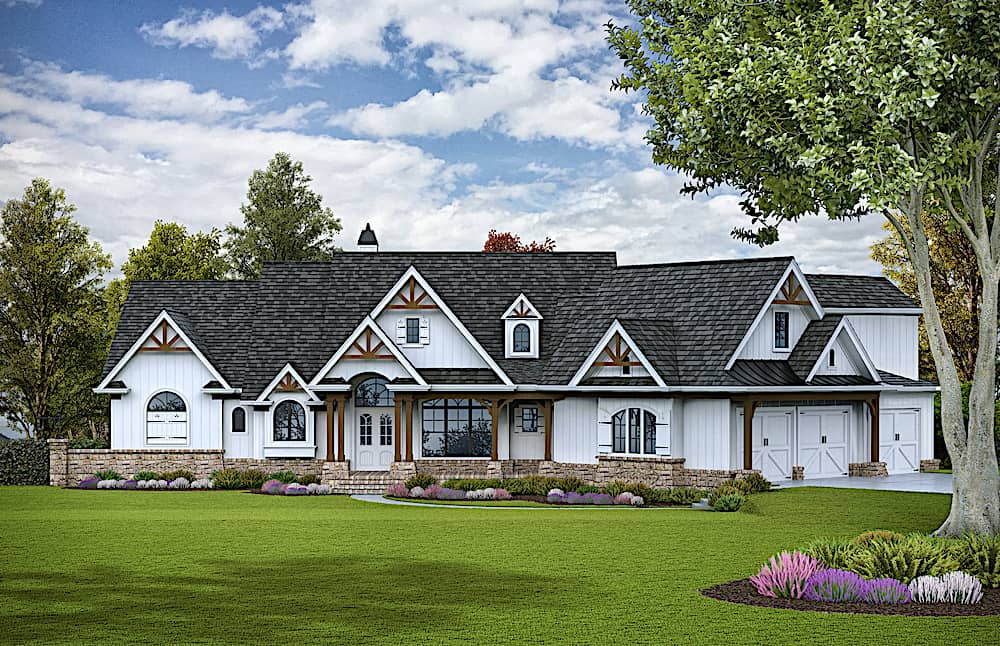
Contemporary House Plan - 4 Bedrms, 2.5 Baths - 2556 Sq Ft - #193-1273
Plan Collection
Contemporary House Plan - 4 Bedrms, 2.5 Baths - 2556 Sq Ft - #193-1273
Plan#193-1273
Starting at$1550
2556
Sq Ft
1
Story
4
Bed
2.5
Bath
3
Car
3-Bedroom, 5935 Sq Ft Farmhouse Home - Plan #161-1116 - Main Exterior
Plan Collection
3-Bedroom, 5935 Sq Ft Farmhouse Home - Plan #161-1116 - Main Exterior
Plan#161-1116
Starting at$4200
5935
Sq Ft
1.5
Story
3
Bed
3.5
Bath
4
Car
3–5-Bedroom, 3587 Sq Ft Contemporary House - Plan #161-1106 - Front Exterior
Plan Collection
3–5-Bedroom, 3587 Sq Ft Contemporary House - Plan #161-1106 - Front Exterior
Plan#161-1106
Starting at$2200
3587
Sq Ft
2
Story
3
Bed
3.5
Bath
3
Car
3-Bedroom, 2984 Sq Ft Ranch Home - Plan #161-1159 - Main Exterior
Plan Collection
3-Bedroom, 2984 Sq Ft Ranch Home - Plan #161-1159 - Main Exterior
Plan#161-1159
Starting at$1950
2984
Sq Ft
1
Story
3
Bed
2.5
Bath
3
Car
3-Bedroom, 3667 Sq Ft Rustic Ranch - Plan #196-1269 - Main Exterior
Plan Collection
3-Bedroom, 3667 Sq Ft Rustic Ranch - Plan #196-1269 - Main Exterior
Plan#196-1269
Starting at$1690
3667
Sq Ft
1
Story
3
Bed
2.5
Bath
3
Car
3-Bedroom, 4190 Sq Ft Luxury House Plan - 161-1051 - Front Exterior
Plan Collection
3-Bedroom, 4190 Sq Ft Luxury House Plan - 161-1051 - Front Exterior
Plan#161-1051
Starting at$2650
4190
Sq Ft
2
Story
3
Bed
3.5
Bath
4
Car
2-4 Bedroom, 2611 Sq Ft Country Home Plan - 161-1072 - Main Exterior
Plan Collection
2-4 Bedroom, 2611 Sq Ft Country Home Plan - 161-1072 - Main Exterior
Plan#161-1072
Starting at$1750
2611
Sq Ft
1
Story
2
Bed
2.5
Bath
3
Car
2–5-Bedroom, 2691–4681 Sq Ft Ranch Home - Plan #161-1128 - Main Exterior
Plan Collection
2–5-Bedroom, 2691–4681 Sq Ft Ranch Home - Plan #161-1128 - Main Exterior
Plan#161-1128
Starting at$1950
2691
Sq Ft
1
Story
2
Bed
2.5
Bath
3
Car
2–4-Bedroom, 3469–5988 Sq Ft Ranch Home - Plan #161-1091 - Main Exterior
Plan Collection
2–4-Bedroom, 3469–5988 Sq Ft Ranch Home - Plan #161-1091 - Main Exterior
Plan#161-1091
Starting at$2200
3469
Sq Ft
1
Story
2
Bed
2.5
Bath
4
Car
2–5-Bedroom, 3321–5564 Sq Ft Craftsman House Plan - 161-1042 - Front Exterior
Plan Collection
2–5-Bedroom, 3321–5564 Sq Ft Craftsman House Plan - 161-1042 - Front Exterior
Plan#161-1042
Starting at$2200
3321
Sq Ft
1
Story
2
Bed
2.5
Bath
3
Car
3-Bedroom, 1972 Sq Ft Rustic Home - Plan #196-1009 - Main Exterior
Plan Collection
3-Bedroom, 1972 Sq Ft Rustic Home - Plan #196-1009 - Main Exterior
Plan#196-1009
Starting at$940
1972
Sq Ft
2
Story
3
Bed
3.5
Bath
0
Car
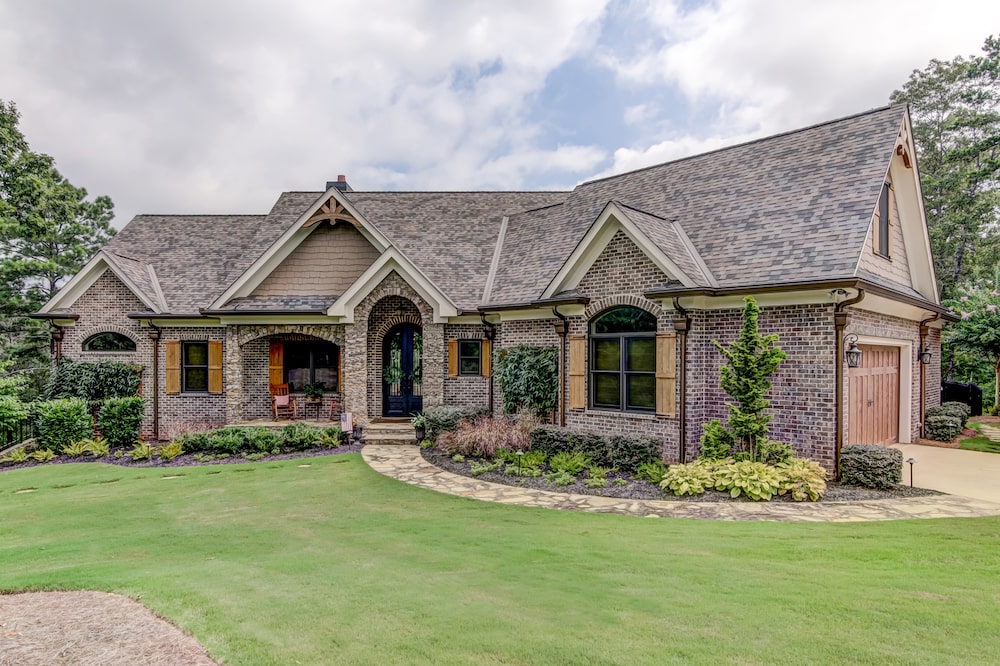
3-Bedroom, 2350 Sq Ft Craftsman Home - Plan #202-1005 - Main Exterior
Plan Collection
3-Bedroom, 2350 Sq Ft Craftsman Home - Plan #202-1005 - Main Exterior
Plan#202-1005
Starting at$1000
2350
Sq Ft
2
Story
3
Bed
3.5
Bath
2
Car
3 - 5-Bedroom, 2806 - 4971 Sq Ft Rustic Home - Plan #198-1094 - Main Exterior
Plan Collection
3 - 5-Bedroom, 2806 - 4971 Sq Ft Rustic Home - Plan #198-1094 - Main Exterior
Plan#198-1094
Starting at$2685
4971
Sq Ft
1
Story
3
Bed
2.5
Bath
3
Car
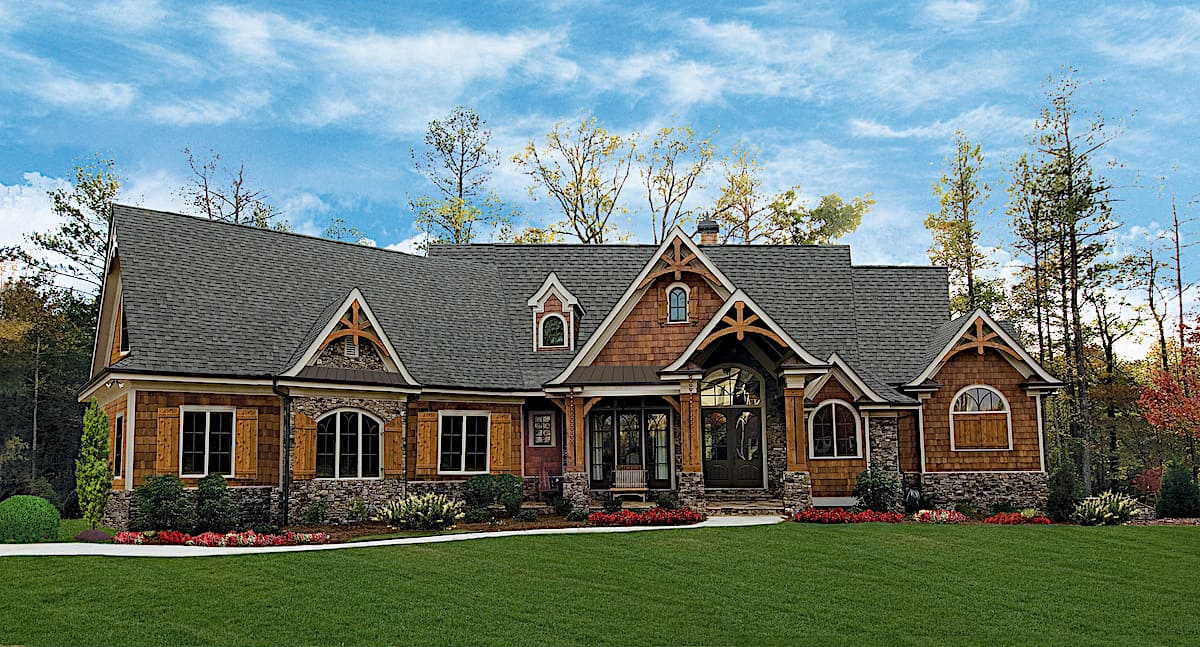
2-Bedroom, 1650 Sq Ft Ranch House - Plan #196-1199 - Front Exterior
Plan Collection
2-Bedroom, 1650 Sq Ft Ranch House - Plan #196-1199 - Front Exterior
Plan#196-1199
Starting at$865
1650
Sq Ft
1
Story
2
Bed
2
Bath
3
Car
3–6-Bedroom, 2970–4984 Sq Ft Ranch House - Plan #161-1143 - Front Exterior
Plan Collection
3–6-Bedroom, 2970–4984 Sq Ft Ranch House - Plan #161-1143 - Front Exterior
Plan#161-1143
Starting at$1950
2970
Sq Ft
1
Story
3
Bed
2.5
Bath
3
Car
2–4 Bedroom, 3170–5153 Sq Ft Contemporary House - Plan #161-1152 - Front Exterior
Plan Collection
2–4 Bedroom, 3170–5153 Sq Ft Contemporary House - Plan #161-1152 - Front Exterior
Plan#161-1152
Starting at$1950
3170
Sq Ft
1
Story
2
Bed
2.5
Bath
2
Car
3-Bedroom, 3012 Sq Ft European Home Plan - 196-1167 - Main Exterior
Plan Collection
3-Bedroom, 3012 Sq Ft European Home Plan - 196-1167 - Main Exterior
Plan#196-1167
Starting at$1540
3012
Sq Ft
1
Story
3
Bed
2.5
Bath
3
Car
3-Bedroom, 2497 Sq Ft Contemporary Home - Plan 161-1138 - Main Exterior
Plan Collection
3-Bedroom, 2497 Sq Ft Contemporary Home - Plan 161-1138 - Main Exterior
Plan#161-1138
Starting at$1750
2497
Sq Ft
1
Story
3
Bed
2.5
Bath
3
Car
4-Bedroom, 5099 Sq Ft Rustic Home - Plan #198-1111 - Main Exterior
Plan Collection
4-Bedroom, 5099 Sq Ft Rustic Home - Plan #198-1111 - Main Exterior
Plan#198-1111
Starting at$2895
5099
Sq Ft
2
Story
4
Bed
4.5
Bath
3
Car
3-Bedroom, 2830 Sq Ft Cottage Home - Plan #198-1137 - Main Exterior
Plan Collection
3-Bedroom, 2830 Sq Ft Cottage Home - Plan #198-1137 - Main Exterior
Plan#198-1137
Starting at$2395
2830
Sq Ft
1
Story
3
Bed
2.5
Bath
2
Car

3–4-Bedroom, 3742 Sq Ft Rustic House Plan - 201-1016 - Front Exterior
Plan Collection
3–4-Bedroom, 3742 Sq Ft Rustic House Plan - 201-1016 - Front Exterior
Plan#201-1016
Starting at$1060
3742
Sq Ft
1
Story
3
Bed
2.5
Bath
3
Car
1–5-Bedroom, 2815 Sq Ft Ranch House - Plan #161-1101 - Front Exterior
Plan Collection
1–5-Bedroom, 2815 Sq Ft Ranch House - Plan #161-1101 - Front Exterior
Plan#161-1101
Starting at$1950
2815
Sq Ft
1
Story
1
Bed
1.5
Bath
3
Car
4-Bedroom, 3691 Sq Ft Rustic Craftsman Home - Plan #202-1007 - Main Exterior
Plan Collection
4-Bedroom, 3691 Sq Ft Rustic Craftsman Home - Plan #202-1007 - Main Exterior
Plan#202-1007
Starting at$1200
3691
Sq Ft
2
Story
4
Bed
4.5
Bath
3
Car
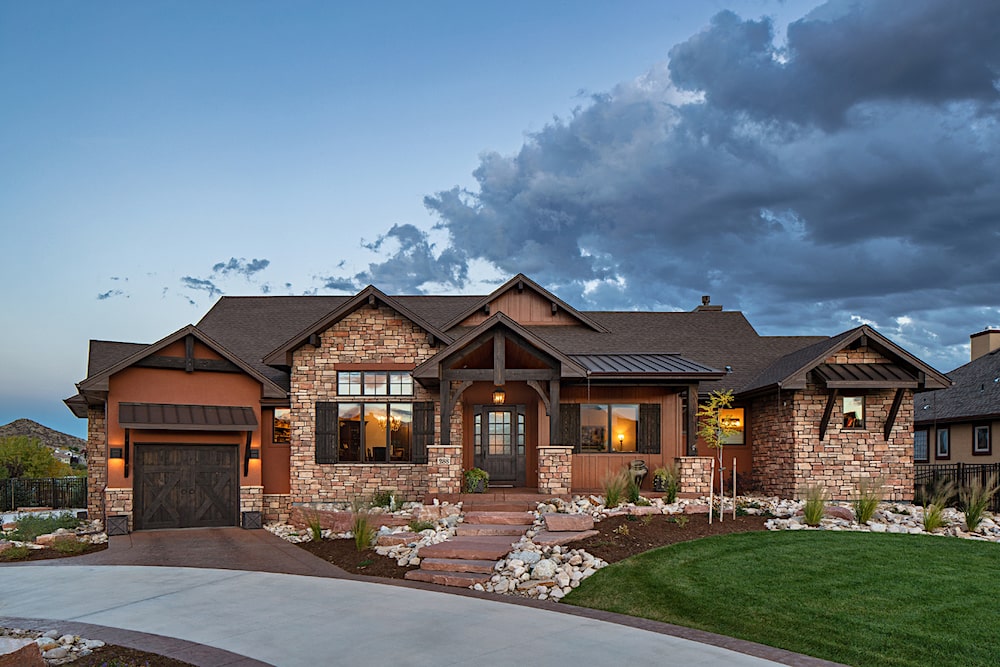
1-Bedroom, 1897 Sq Ft Transitional Rustic Home - Plan #194-1041 - Main Exterior
Plan Collection
1-Bedroom, 1897 Sq Ft Transitional Rustic Home - Plan #194-1041 - Main Exterior
Plan#194-1041
Starting at$1395
1897
Sq Ft
1
Story
1
Bed
1.5
Bath
1
Car
Contemporary House Plan - 4 Bedrms, 2.5 Baths - 2556 Sq Ft - #193-1273
Plan Collection
Contemporary House Plan - 4 Bedrms, 2.5 Baths - 2556 Sq Ft - #193-1273
Plan#193-1273
Starting at$1550
2556
Sq Ft
1
Story
4
Bed
2.5
Bath
3
Car
3-Bedroom, 5935 Sq Ft Farmhouse Home - Plan #161-1116 - Main Exterior
Plan Collection
3-Bedroom, 5935 Sq Ft Farmhouse Home - Plan #161-1116 - Main Exterior
Plan#161-1116
Starting at$4200
5935
Sq Ft
1.5
Story
3
Bed
3.5
Bath
4
Car
3–5-Bedroom, 3587 Sq Ft Contemporary House - Plan #161-1106 - Front Exterior
Plan Collection
3–5-Bedroom, 3587 Sq Ft Contemporary House - Plan #161-1106 - Front Exterior
Plan#161-1106
Starting at$2200
3587
Sq Ft
2
Story
3
Bed
3.5
Bath
3
Car
3-Bedroom, 2984 Sq Ft Ranch Home - Plan #161-1159 - Main Exterior
Plan Collection
3-Bedroom, 2984 Sq Ft Ranch Home - Plan #161-1159 - Main Exterior
Plan#161-1159
Starting at$1950
2984
Sq Ft
1
Story
3
Bed
2.5
Bath
3
Car
3-Bedroom, 3667 Sq Ft Rustic Ranch - Plan #196-1269 - Main Exterior
Plan Collection
3-Bedroom, 3667 Sq Ft Rustic Ranch - Plan #196-1269 - Main Exterior
Plan#196-1269
Starting at$1690
3667
Sq Ft
1
Story
3
Bed
2.5
Bath
3
Car
3-Bedroom, 4190 Sq Ft Luxury House Plan - 161-1051 - Front Exterior
Plan Collection
3-Bedroom, 4190 Sq Ft Luxury House Plan - 161-1051 - Front Exterior
Plan#161-1051
Starting at$2650
4190
Sq Ft
2
Story
3
Bed
3.5
Bath
4
Car

2-4 Bedroom, 2611 Sq Ft Country Home Plan - 161-1072 - Main Exterior
Plan Collection
2-4 Bedroom, 2611 Sq Ft Country Home Plan - 161-1072 - Main Exterior
Plan#161-1072
Starting at$1750
2611
Sq Ft
1
Story
2
Bed
2.5
Bath
3
Car
2–5-Bedroom, 2691–4681 Sq Ft Ranch Home - Plan #161-1128 - Main Exterior
Plan Collection
2–5-Bedroom, 2691–4681 Sq Ft Ranch Home - Plan #161-1128 - Main Exterior
Plan#161-1128
Starting at$1950
2691
Sq Ft
1
Story
2
Bed
2.5
Bath
3
Car
12345...33