Prairie Style Home Plans

243
Plan Results
3-Bedroom, 1731 Sq Ft Craftsman House - Plan #177-1035 - Front Exterior
Plan#177-1035
Starting at$1395
1731
Sq Ft
1
Story
3
Bed
2.5
Bath
3
Car

3-Bedroom, 2234 Sq Ft Prairie Home Plan - 101-1625 - Main Exterior
Plan#101-1625
Starting at$1090
2234
Sq Ft
2
Story
3
Bed
2
Bath
2
Car

4-Bedroom, 2155 Sq Ft Country House Plan - 101-1071 - Front Exterior
Plan#101-1071
Starting at$1090
2155
Sq Ft
2
Story
4
Bed
2.5
Bath
2
Car
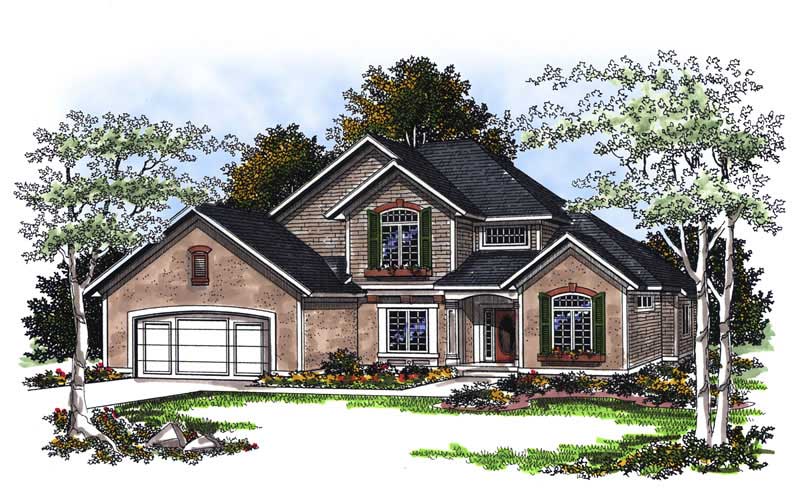
3-Bedroom, 2017 Sq Ft Prairie Home Plan - 101-1309 - Main Exterior
Plan#101-1309
Starting at$1090
2017
Sq Ft
1
Story
3
Bed
2
Bath
3
Car
4-Bedroom, 2525 Sq Ft Prairie House Plan - 101-1846 - Front Exterior
Plan#101-1846
Starting at$1130
2525
Sq Ft
2
Story
4
Bed
2
Bath
2
Car

3-Bedroom, 2528 Sq Ft Country Home Plan - 101-1596 - Main Exterior
Plan#101-1596
Starting at$1155
2528
Sq Ft
2
Story
3
Bed
2
Bath
3
Car
3-Bedroom, 1952 Sq Ft Country House Plan - 124-1034 - Front Exterior
Plan#124-1034
Starting at$725
1952
Sq Ft
2
Story
3
Bed
2
Bath
2
Car
5-Bedroom, 3322 Sq Ft Contemporary House Plan - 136-1033 - Front Exterior
Plan#136-1033
Starting at$1950
3322
Sq Ft
1
Story
5
Bed
4
Bath
3
Car
3-Bedroom, 2442 Sq Ft Country House Plan - 124-1120 - Front Exterior
Plan#124-1120
Starting at$745
2442
Sq Ft
2
Story
3
Bed
2
Bath
2
Car
3-Bedroom, 3470 Sq Ft Farmhouse House Plan - 134-1256 - Front Exterior
Plan#134-1256
Starting at$8328
3470
Sq Ft
1
Story
3
Bed
3.5
Bath
3
Car
4-Bedroom, 4192 Sq Ft Prairie House Plan - 132-1422 - Front Exterior
Plan#132-1422
Starting at$2085
4192
Sq Ft
2
Story
4
Bed
3
Bath
2
Car
4-Bedroom, 2500 Sq Ft Arts and Crafts Home Plan - 184-1000 - Main Exterior
Plan#184-1000
Starting at$5
2500
Sq Ft
3
Story
4
Bed
2.5
Bath
2
Car
3-Bedroom, 1400 Sq Ft Country House Plan - 124-1017 - Front Exterior
Plan#124-1017
Starting at$725
1400
Sq Ft
1.5
Story
3
Bed
2
Bath
1
Car
3-Bedroom, 2274 Sq Ft House Plan - 137-1468 - Front Exterior
Plan#137-1468
Starting at$925
2274
Sq Ft
1
Story
3
Bed
2
Bath
0
Car
Contemporary Prairie facade with horizontal rooflines and stone accents. 6 beds, 4 baths, 4564 sq ft - Plan #162-1174.
Plan#162-1174
Starting at$1100
4564
Sq Ft
1
Story
6
Bed
4
Bath
3
Car
Prairie home with hip roofline, stone accents, lap siding, and covered entry porch. 4 beds, 3,136 sq ft - Plan #162-1150.
Plan#162-1150
Starting at$1000
3136
Sq Ft
1
Story
4
Bed
3
Bath
2
Car
Contemporary facade with flat roof, stone shake siding, large windows, and covered entry porch. Plan #198-1291, 3 beds, 1,801 sq ft.
Plan#198-1291
Starting at$1295
1801
Sq Ft
2
Story
3
Bed
2
Bath
2
Car
Front elevation of single-story Prairie ranch with low hip roof, stucco and stone exterior, covered porch, Plan 161-1318
Plan#161-1318
Starting at$1750
2542
Sq Ft
1
Story
2
Bed
2.5
Bath
3
Car
3-Bedroom, 2920 Sq Ft French House Plan - 225-1096 - Front Exterior
Plan#225-1096
Starting at$1230
2920
Sq Ft
1
Story
3
Bed
3.5
Bath
0
Car
Craftsman House Plan - 3 Bedrms, 2.5 Baths - 2140 Sq Ft - #196-1900
Plan#196-1900
Starting at$1015
2140
Sq Ft
1
Story
3
Bed
2.5
Bath
3
Car
Colonial Floor Plan - 4 Bedrms, 3.5 Baths - 2714 Sq Ft - #196-1890
Plan#196-1890
Starting at$1165
2714
Sq Ft
2
Story
4
Bed
3.5
Bath
3
Car
Prairie-Style House Plan, 3-5 Bedrms, 3-5 Baths, 2822-5147 Sq Ft #161-1270
Plan#161-1270
Starting at$1950
2822
Sq Ft
1
Story
3
Bed
3
Bath
3
Car
Prairie Home Plan - 5 Bedrms, 3 Baths - 2621 Sq Ft - #101-2088
Plan#101-2088
Starting at$1155
2621
Sq Ft
1
Story
5
Bed
3
Bath
3
Car
Prairie House Plan - 3 Bedrms, 2 Baths - 1583 Sq Ft - #101-2087
Plan#101-2087
Starting at$1025
1583
Sq Ft
1
Story
3
Bed
2
Bath
3
Car
3-Bedroom, 1731 Sq Ft Craftsman House - Plan #177-1035 - Front Exterior
Plan#177-1035
Starting at$1395
1731
Sq Ft
1
Story
3
Bed
2.5
Bath
3
Car
3-Bedroom, 2234 Sq Ft Prairie Home Plan - 101-1625 - Main Exterior
Plan#101-1625
Starting at$1090
2234
Sq Ft
2
Story
3
Bed
2
Bath
2
Car
4-Bedroom, 2155 Sq Ft Country House Plan - 101-1071 - Front Exterior
Plan#101-1071
Starting at$1090
2155
Sq Ft
2
Story
4
Bed
2.5
Bath
2
Car
3-Bedroom, 2017 Sq Ft Prairie Home Plan - 101-1309 - Main Exterior
Plan#101-1309
Starting at$1090
2017
Sq Ft
1
Story
3
Bed
2
Bath
3
Car
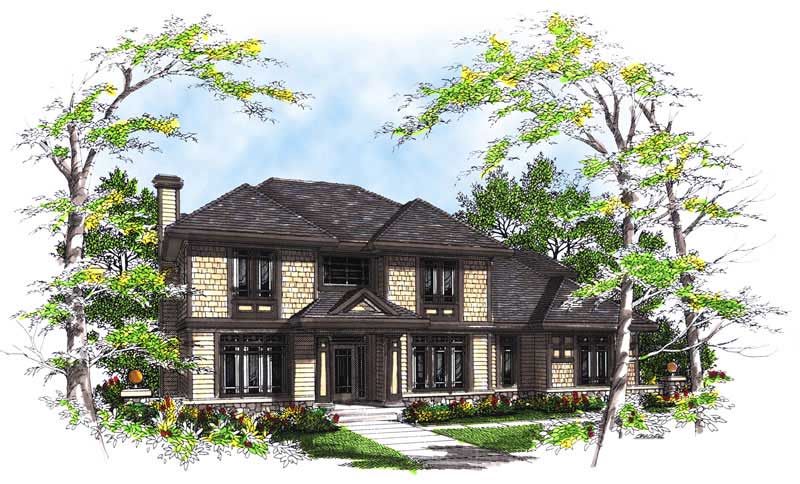
4-Bedroom, 2525 Sq Ft Prairie House Plan - 101-1846 - Front Exterior
Plan#101-1846
Starting at$1130
2525
Sq Ft
2
Story
4
Bed
2
Bath
2
Car
3-Bedroom, 2528 Sq Ft Country Home Plan - 101-1596 - Main Exterior
Plan#101-1596
Starting at$1155
2528
Sq Ft
2
Story
3
Bed
2
Bath
3
Car
3-Bedroom, 1952 Sq Ft Country House Plan - 124-1034 - Front Exterior
Plan#124-1034
Starting at$725
1952
Sq Ft
2
Story
3
Bed
2
Bath
2
Car
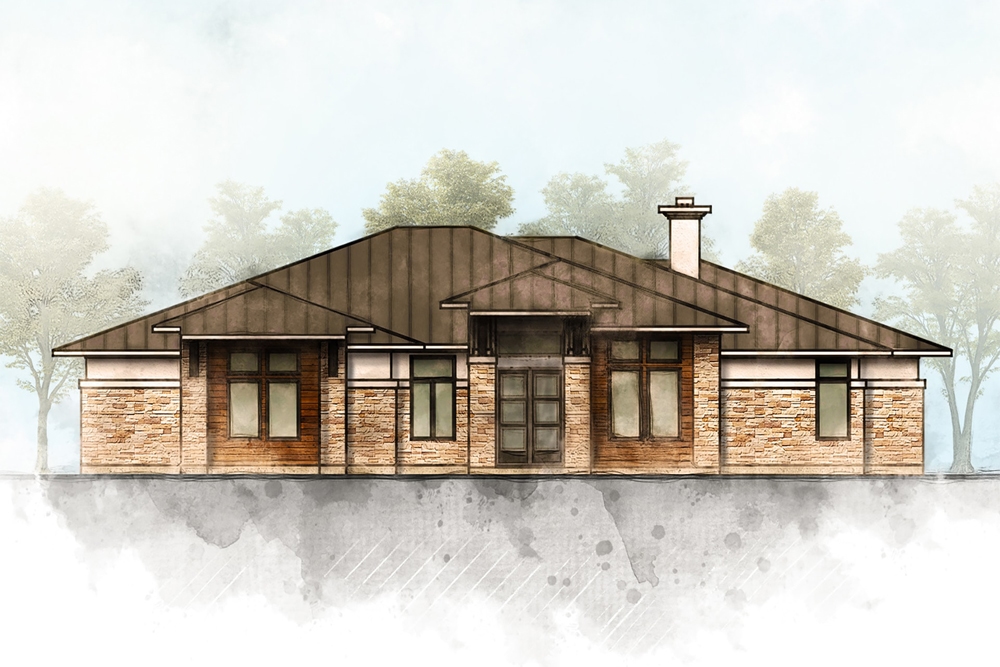
5-Bedroom, 3322 Sq Ft Contemporary House Plan - 136-1033 - Front Exterior
Plan#136-1033
Starting at$1950
3322
Sq Ft
1
Story
5
Bed
4
Bath
3
Car
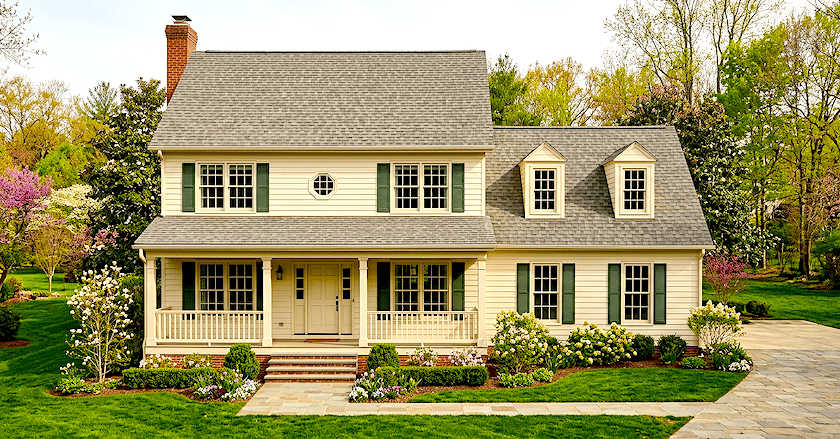
3-Bedroom, 2442 Sq Ft Country House Plan - 124-1120 - Front Exterior
Plan#124-1120
Starting at$745
2442
Sq Ft
2
Story
3
Bed
2
Bath
2
Car
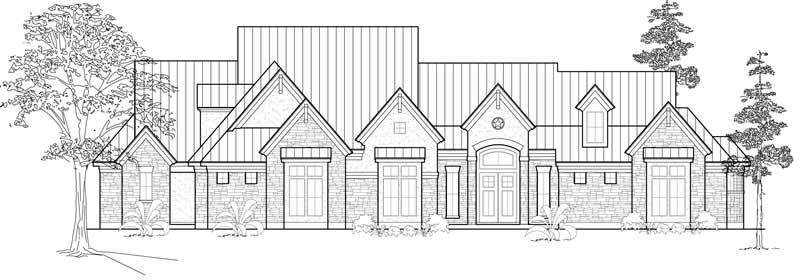
3-Bedroom, 3470 Sq Ft Farmhouse House Plan - 134-1256 - Front Exterior
Plan#134-1256
Starting at$8328
3470
Sq Ft
1
Story
3
Bed
3.5
Bath
3
Car
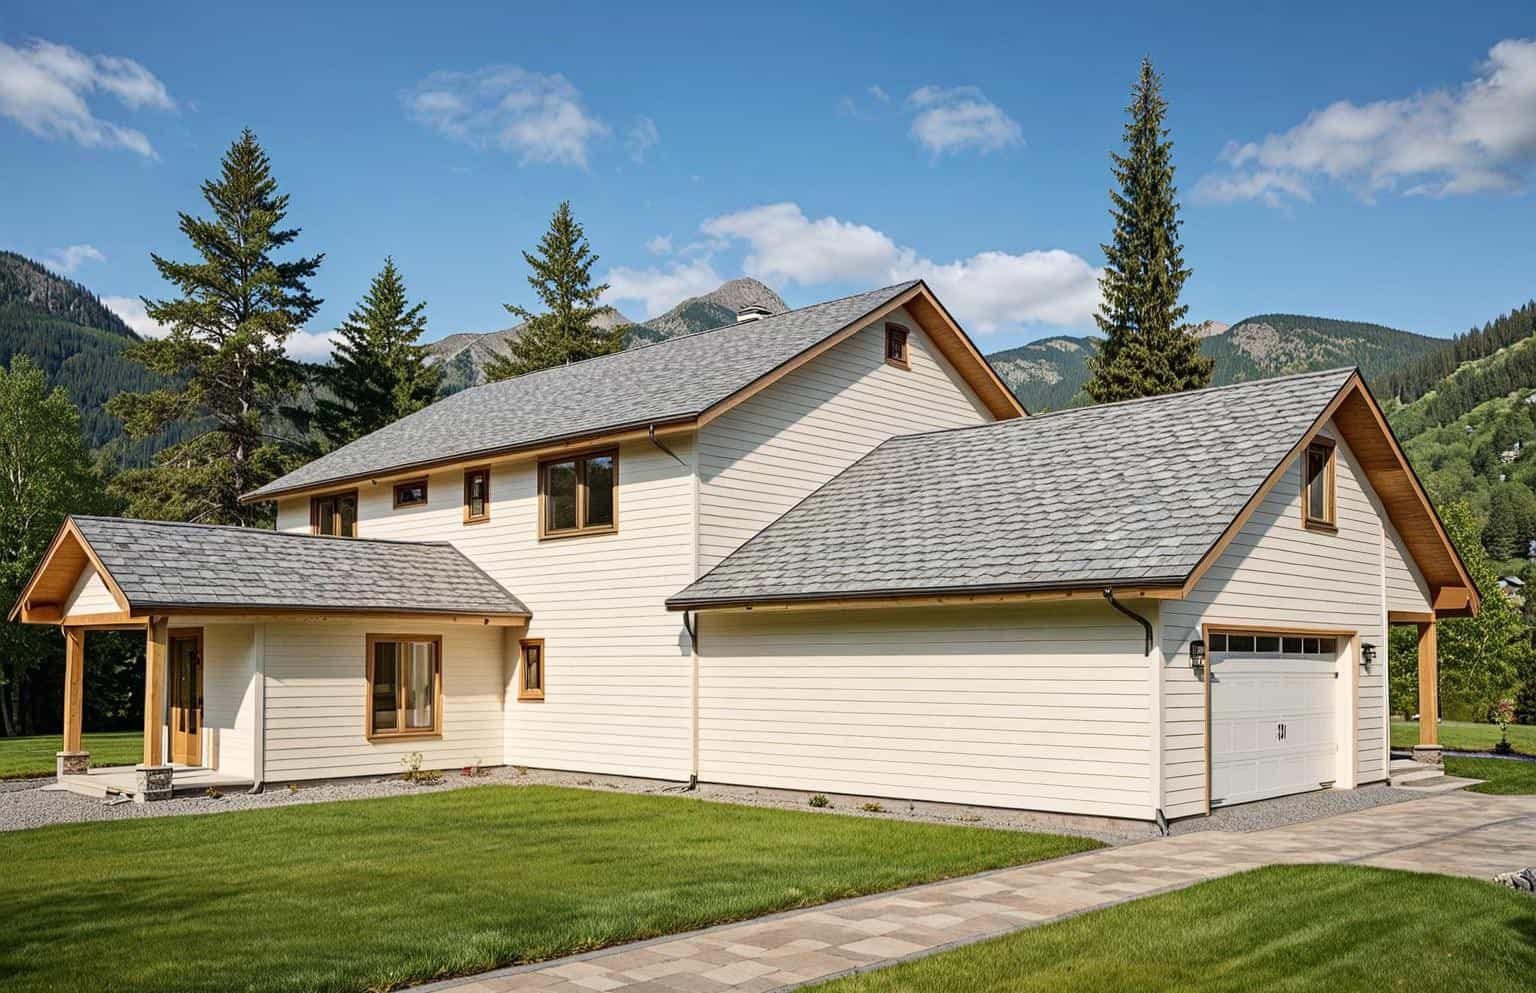
4-Bedroom, 4192 Sq Ft Prairie House Plan - 132-1422 - Front Exterior
Plan#132-1422
Starting at$2085
4192
Sq Ft
2
Story
4
Bed
3
Bath
2
Car
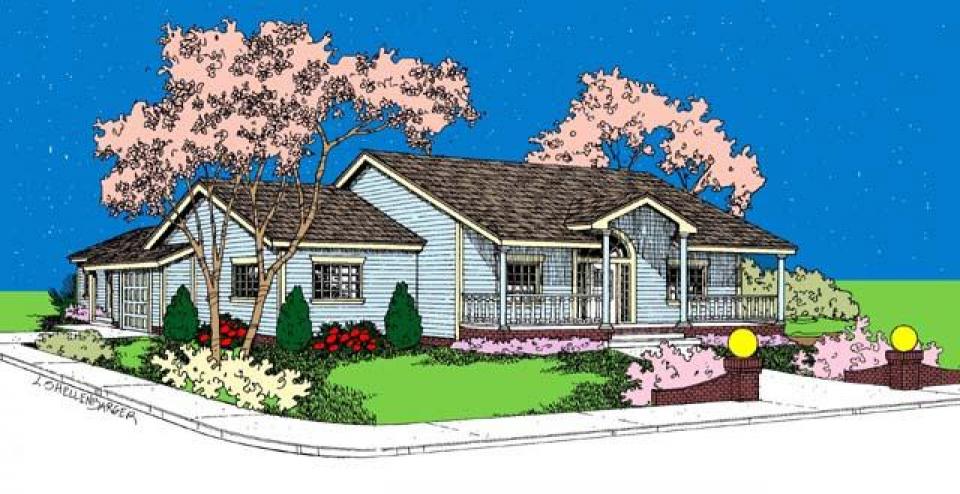
4-Bedroom, 2500 Sq Ft Arts and Crafts Home Plan - 184-1000 - Main Exterior
Plan#184-1000
Starting at$5
2500
Sq Ft
3
Story
4
Bed
2.5
Bath
2
Car
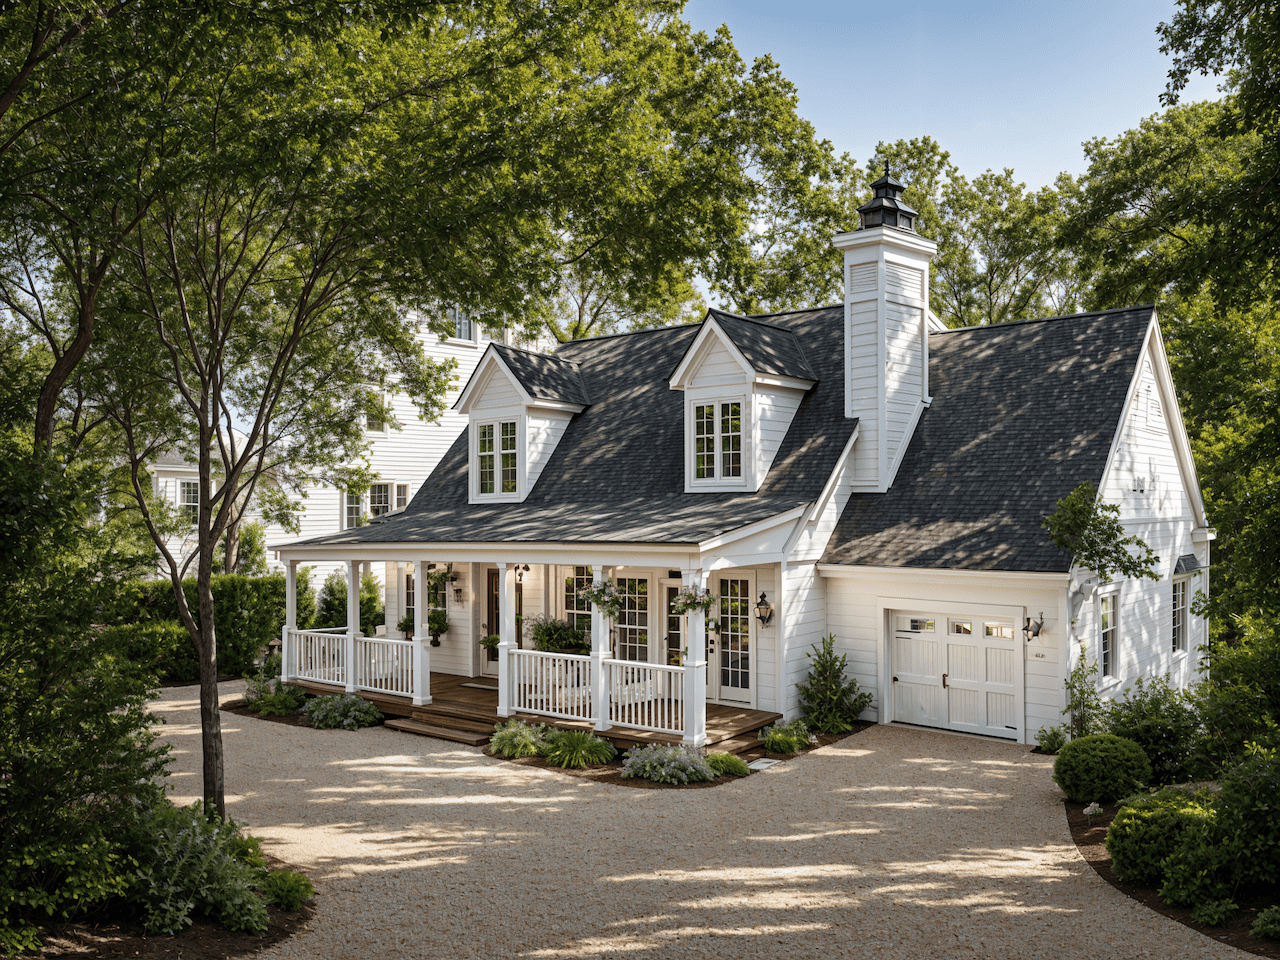
3-Bedroom, 1400 Sq Ft Country House Plan - 124-1017 - Front Exterior
Plan#124-1017
Starting at$725
1400
Sq Ft
1.5
Story
3
Bed
2
Bath
1
Car
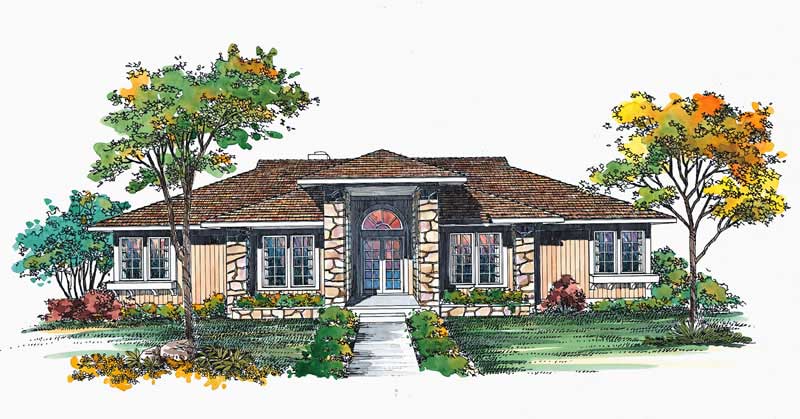
3-Bedroom, 2274 Sq Ft House Plan - 137-1468 - Front Exterior
Plan#137-1468
Starting at$925
2274
Sq Ft
1
Story
3
Bed
2
Bath
0
Car

Contemporary Prairie facade with horizontal rooflines and stone accents. 6 beds, 4 baths, 4564 sq ft - Plan #162-1174.
Plan#162-1174
Starting at$1100
4564
Sq Ft
1
Story
6
Bed
4
Bath
3
Car

Prairie home with hip roofline, stone accents, lap siding, and covered entry porch. 4 beds, 3,136 sq ft - Plan #162-1150.
Plan#162-1150
Starting at$1000
3136
Sq Ft
1
Story
4
Bed
3
Bath
2
Car

Contemporary facade with flat roof, stone shake siding, large windows, and covered entry porch. Plan #198-1291, 3 beds, 1,801 sq ft.
Plan#198-1291
Starting at$1295
1801
Sq Ft
2
Story
3
Bed
2
Bath
2
Car

Front elevation of single-story Prairie ranch with low hip roof, stucco and stone exterior, covered porch, Plan 161-1318
Plan#161-1318
Starting at$1750
2542
Sq Ft
1
Story
2
Bed
2.5
Bath
3
Car
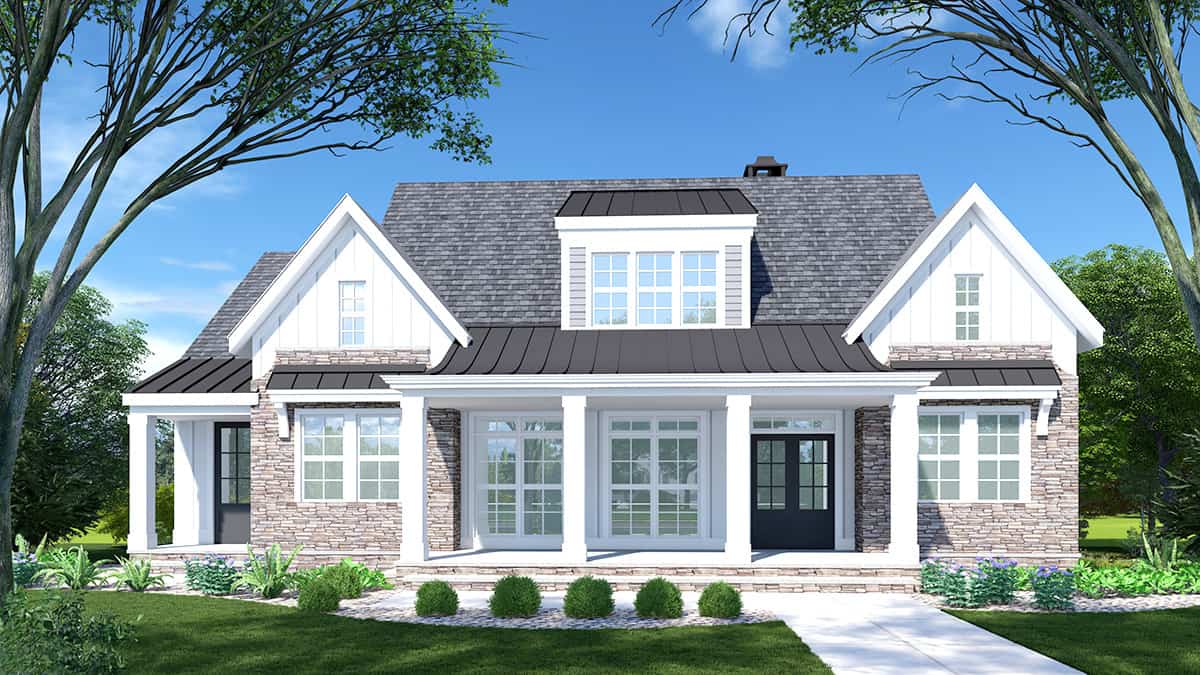
3-Bedroom, 2920 Sq Ft French House Plan - 225-1096 - Front Exterior
Plan#225-1096
Starting at$1230
2920
Sq Ft
1
Story
3
Bed
3.5
Bath
0
Car
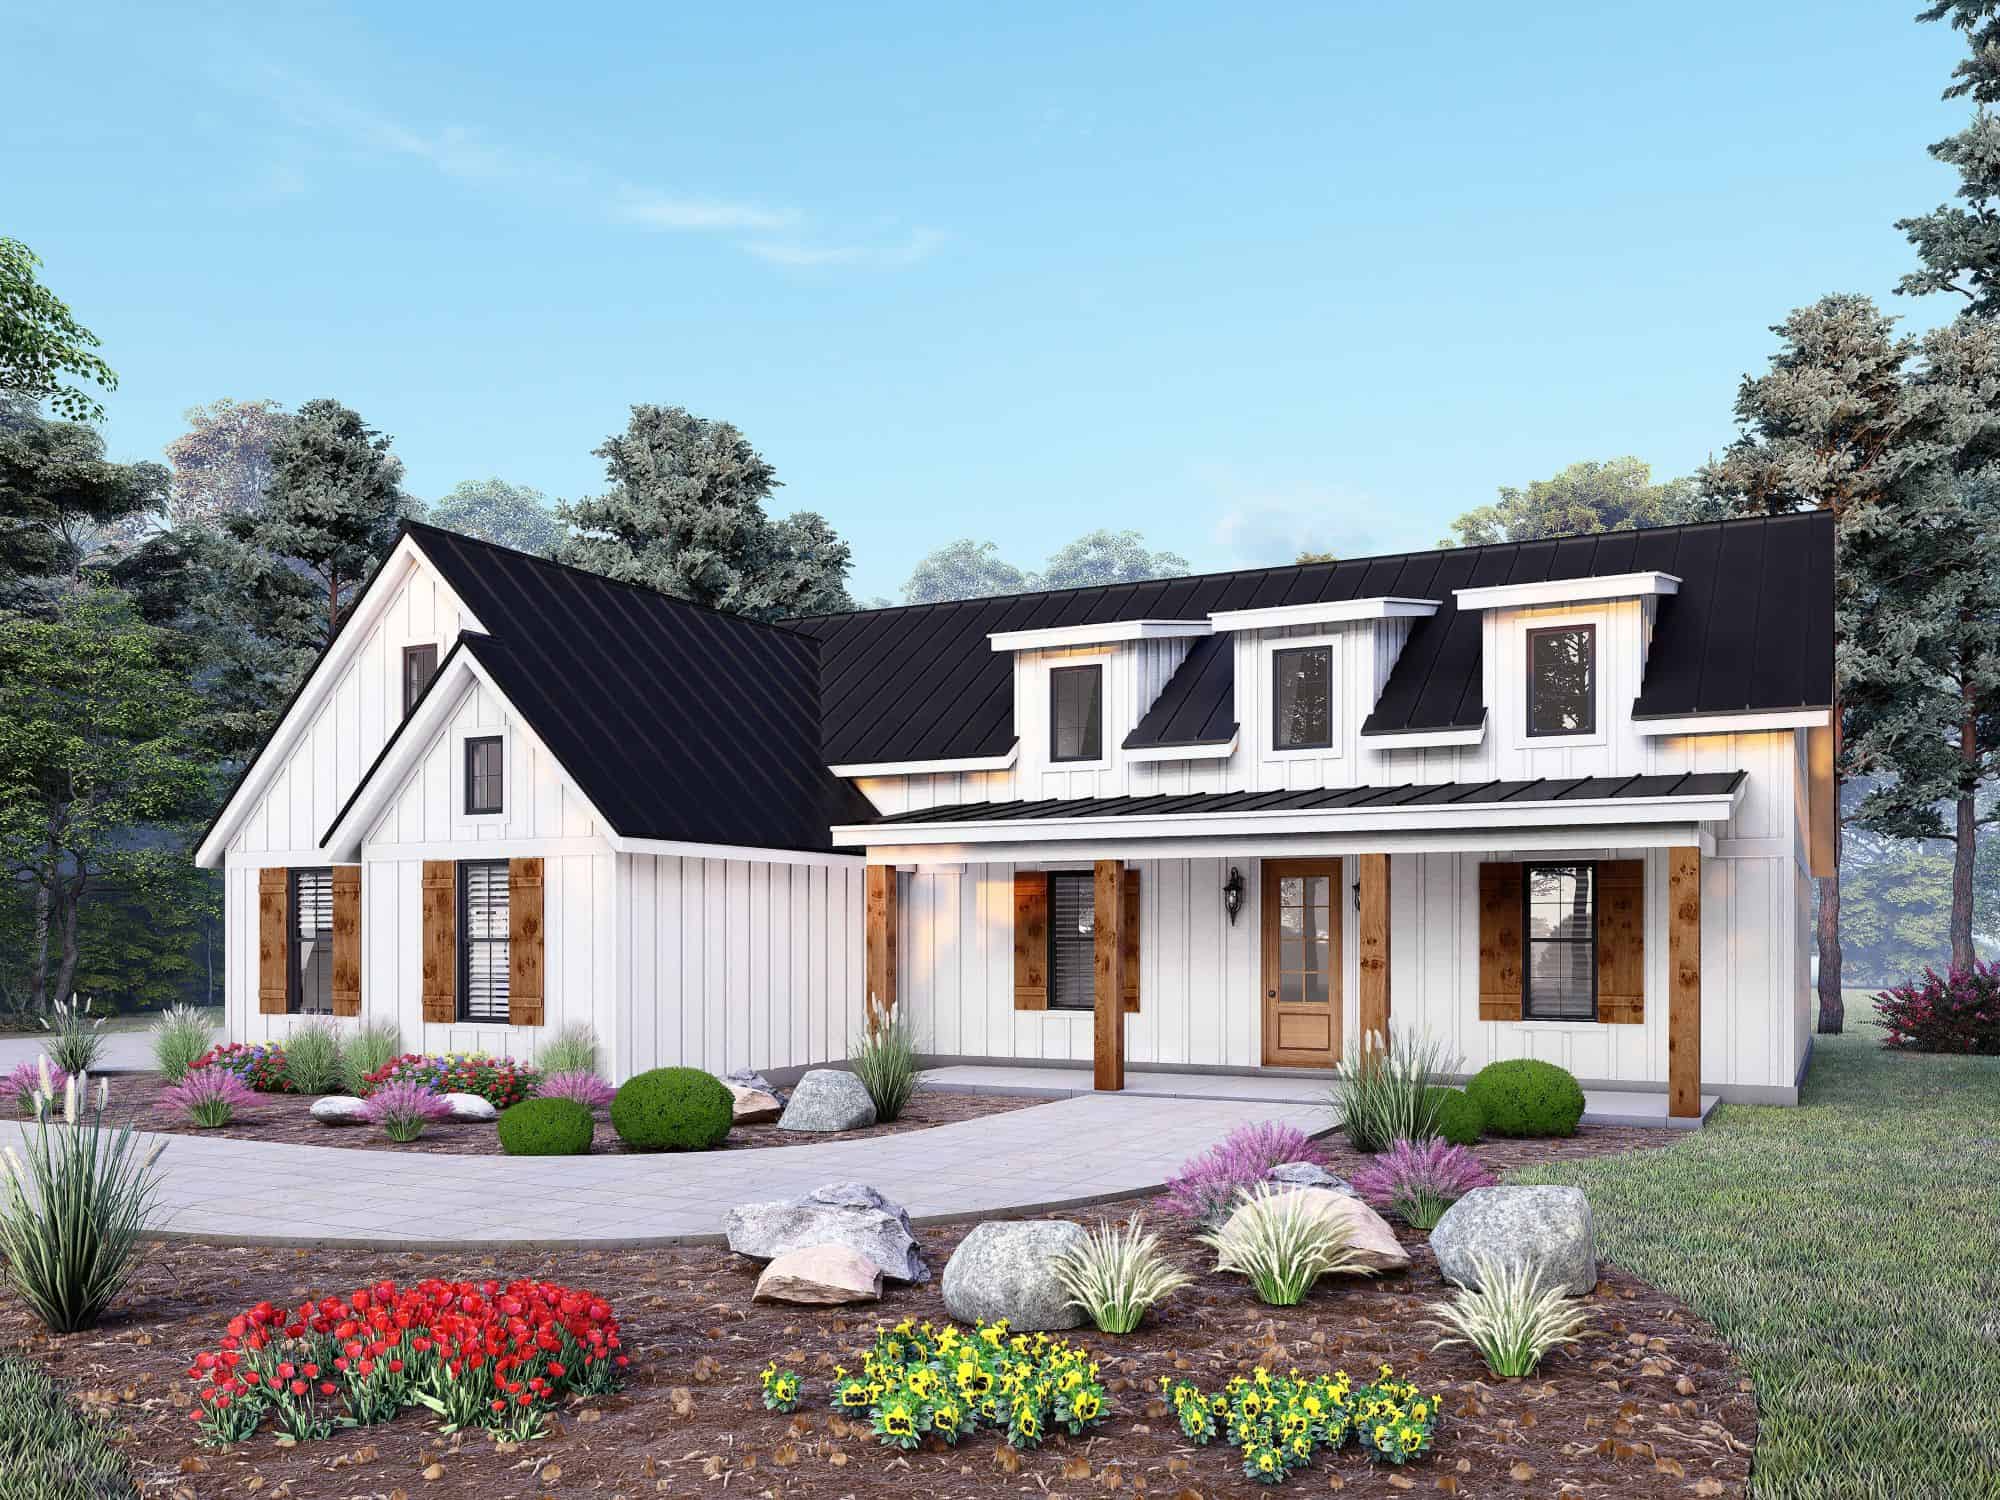
Craftsman House Plan - 3 Bedrms, 2.5 Baths - 2140 Sq Ft - #196-1900
Plan#196-1900
Starting at$1015
2140
Sq Ft
1
Story
3
Bed
2.5
Bath
3
Car
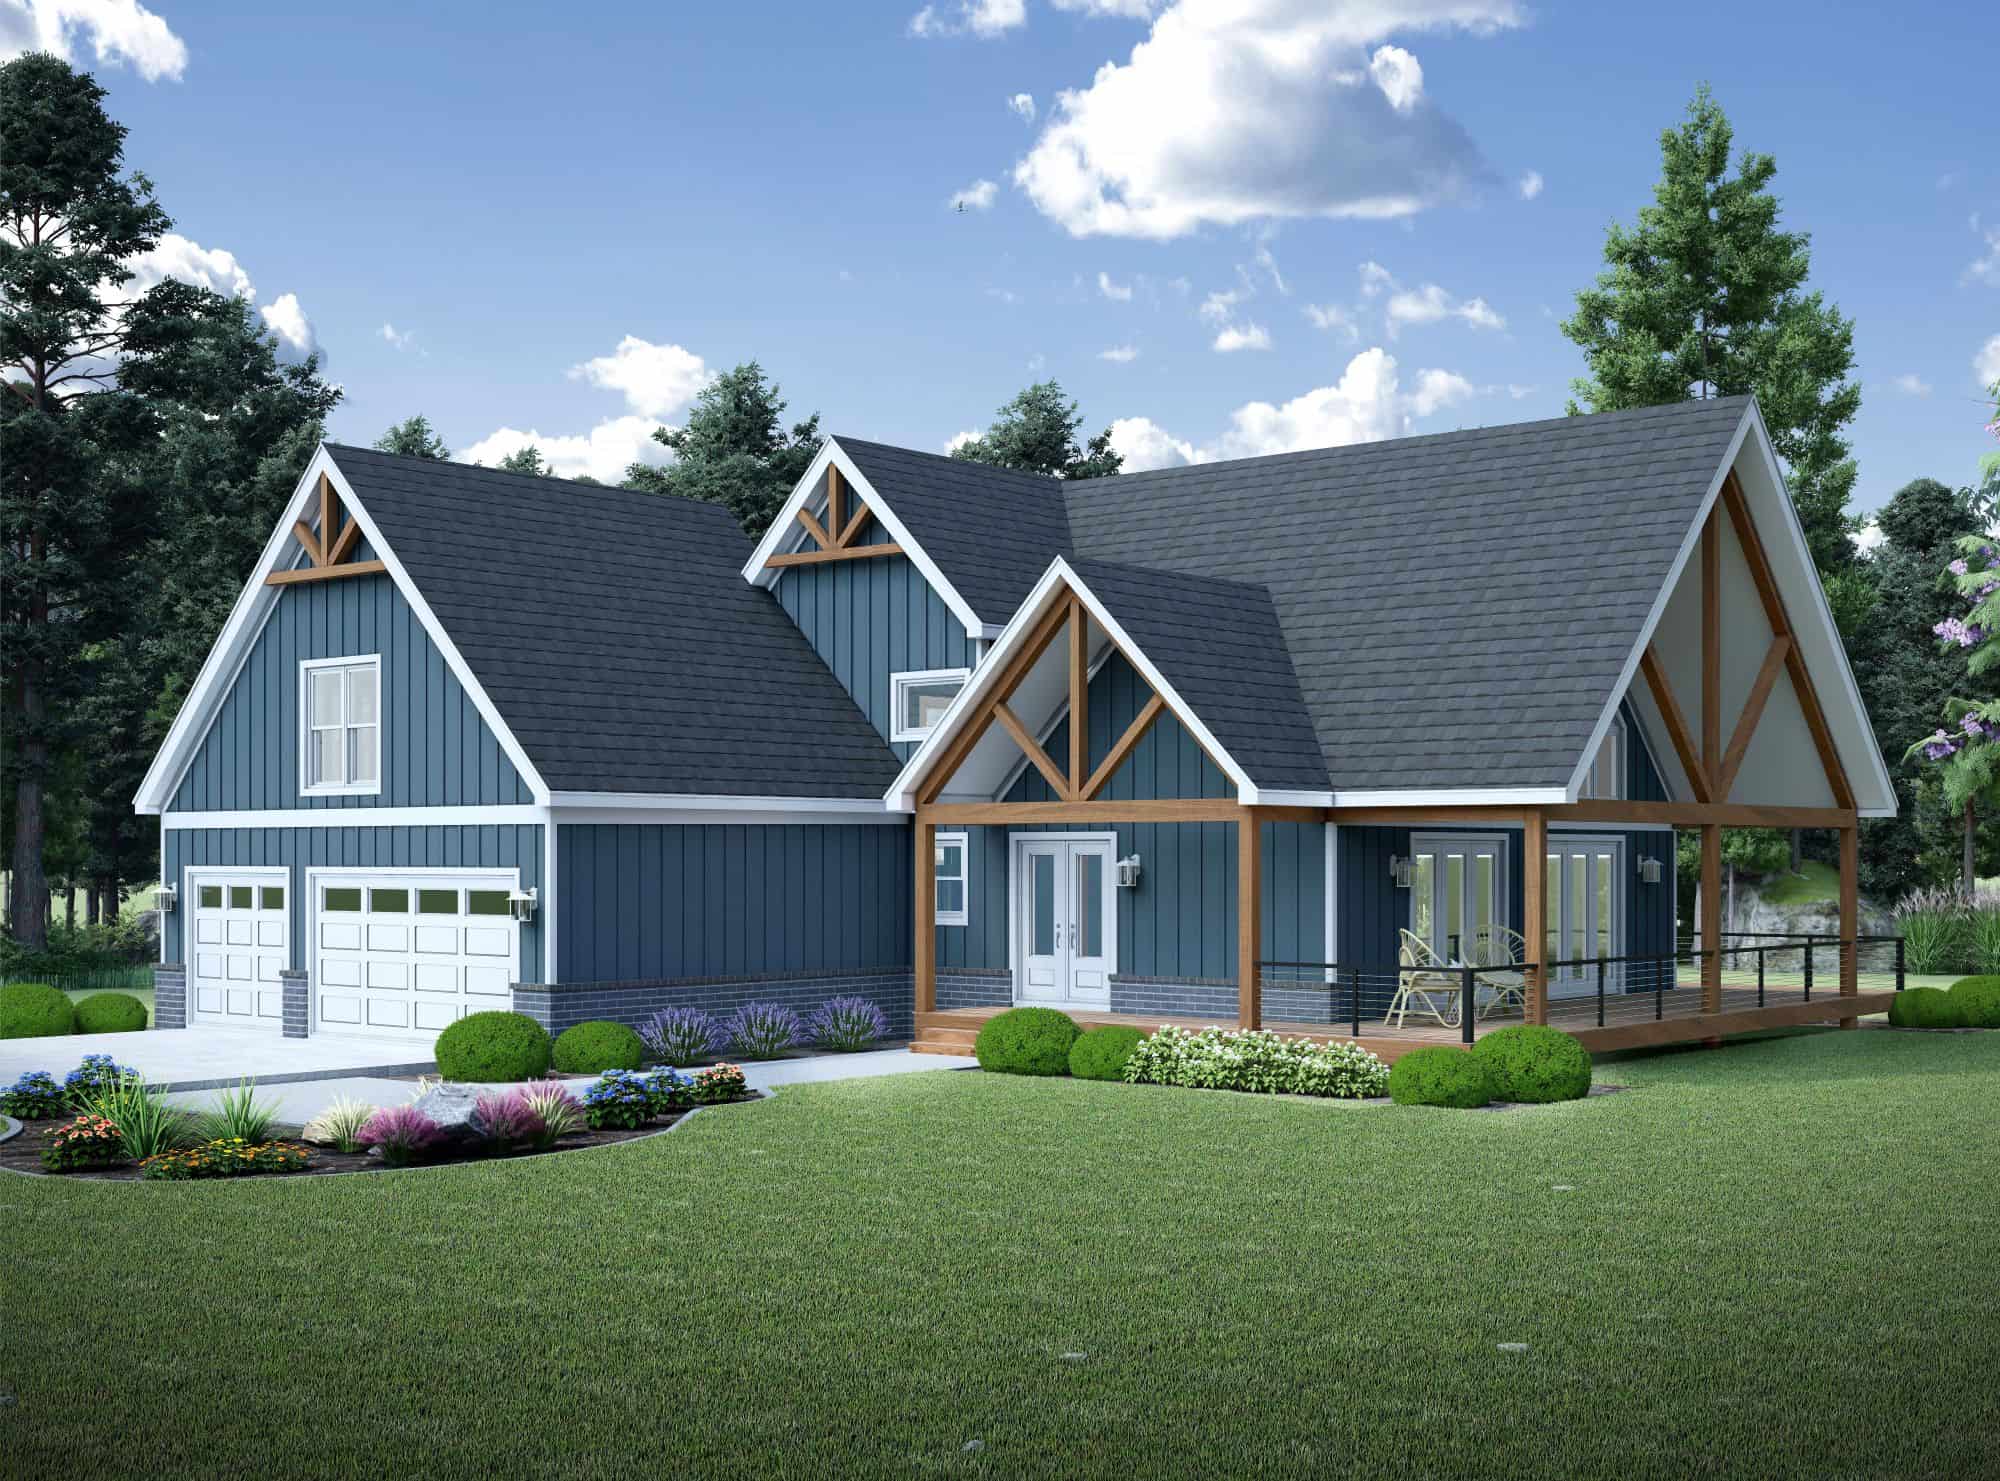
Colonial Floor Plan - 4 Bedrms, 3.5 Baths - 2714 Sq Ft - #196-1890
Plan#196-1890
Starting at$1165
2714
Sq Ft
2
Story
4
Bed
3.5
Bath
3
Car
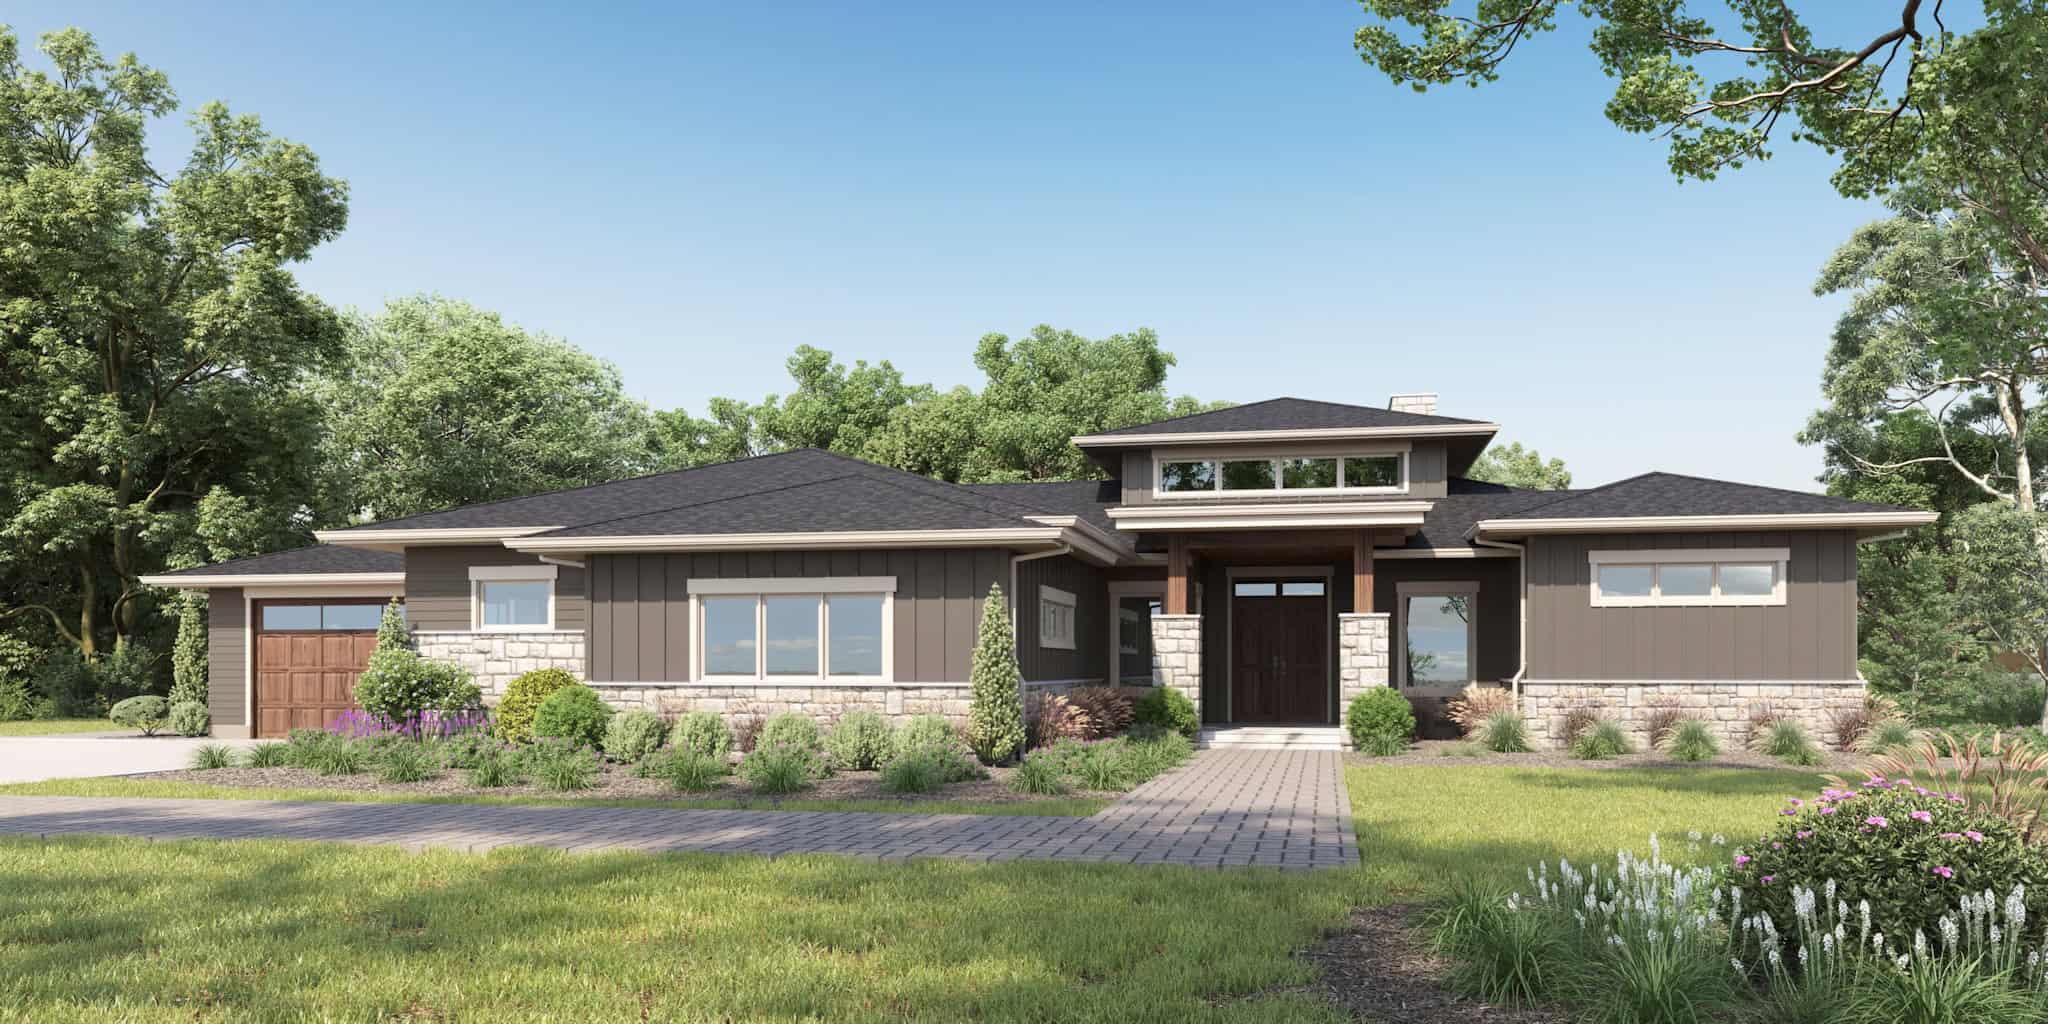
Prairie-Style House Plan, 3-5 Bedrms, 3-5 Baths, 2822-5147 Sq Ft #161-1270
Plan#161-1270
Starting at$1950
2822
Sq Ft
1
Story
3
Bed
3
Bath
3
Car
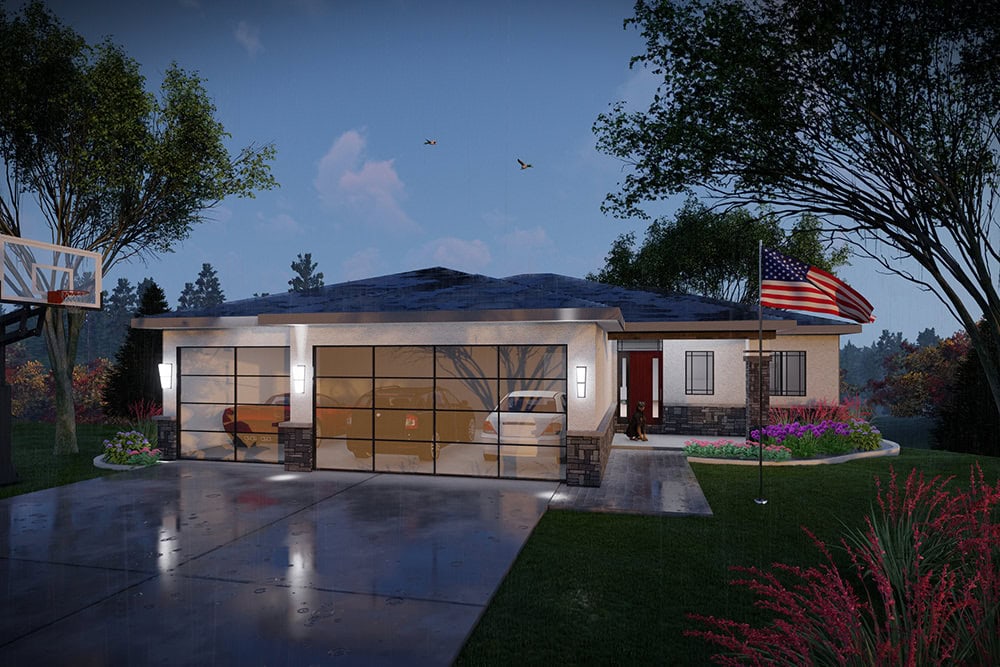
Prairie Home Plan - 5 Bedrms, 3 Baths - 2621 Sq Ft - #101-2088
Plan#101-2088
Starting at$1155
2621
Sq Ft
1
Story
5
Bed
3
Bath
3
Car
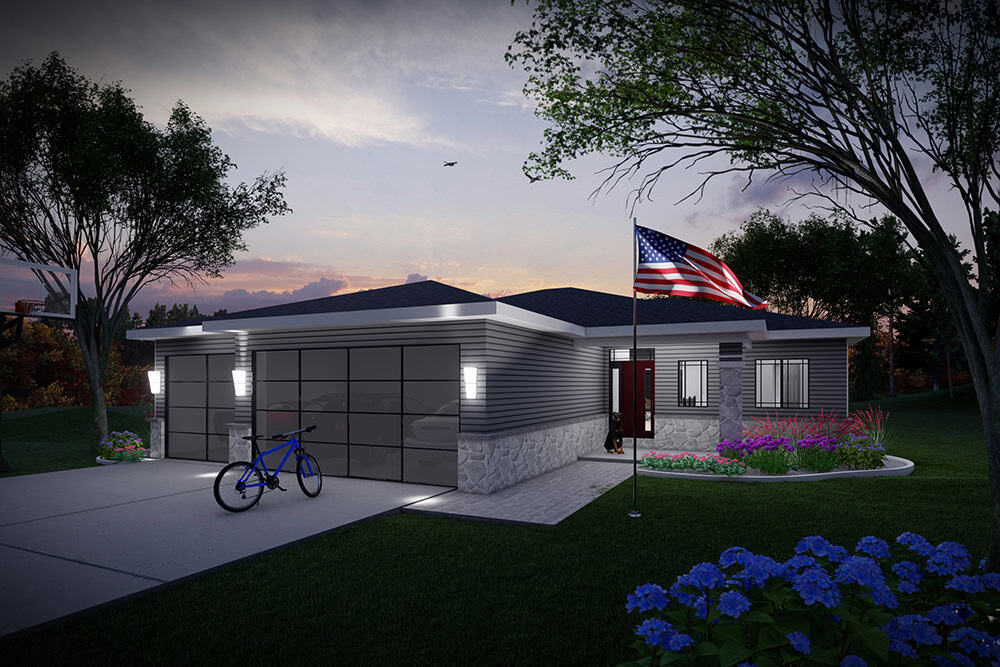
Prairie House Plan - 3 Bedrms, 2 Baths - 1583 Sq Ft - #101-2087
Plan#101-2087
Starting at$1025
1583
Sq Ft
1
Story
3
Bed
2
Bath
3
Car
1...56789...11
