Cottage House Plans

1,422
Plan Results
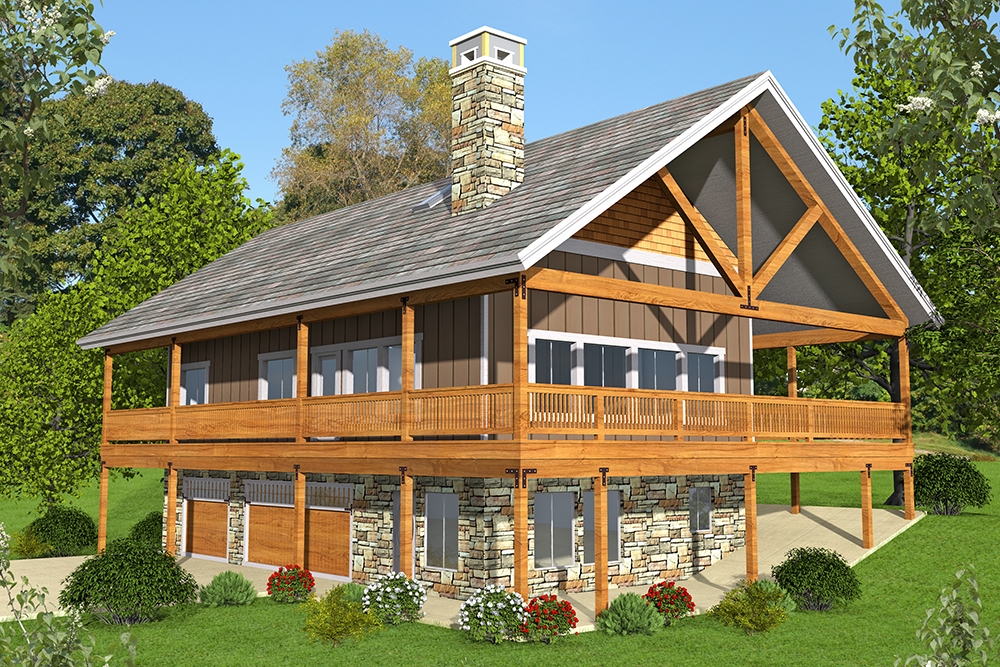
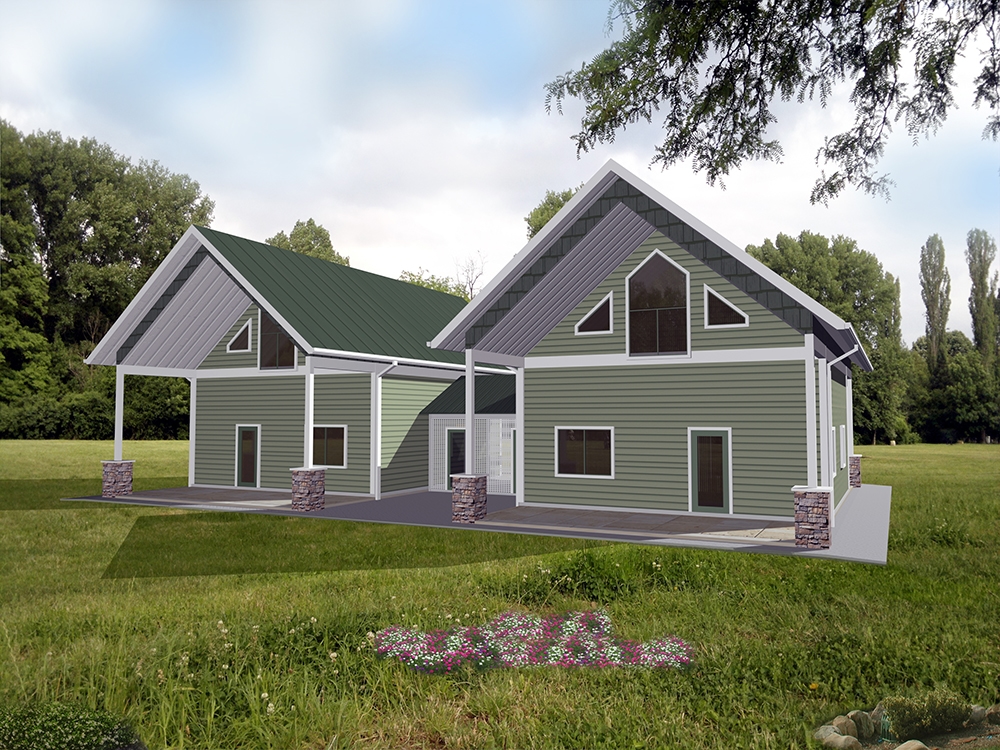
2-Bedroom, 2275 Sq Ft Log Cabin House Plan - 132-1674 - Front Exterior
Plan Collection
2-Bedroom, 2275 Sq Ft Log Cabin House Plan - 132-1674 - Front Exterior
Plan#132-1674
Starting at$1480
2275
Sq Ft
2
Story
2
Bed
3
Bath
2
Car
3-Bedroom, 3206 Sq Ft Country Home Plan - 168-1127 - Main Exterior
Plan Collection
3-Bedroom, 3206 Sq Ft Country Home Plan - 168-1127 - Main Exterior
Plan#168-1127
Starting at$2800
3206
Sq Ft
1
Story
3
Bed
2.5
Bath
0
Car
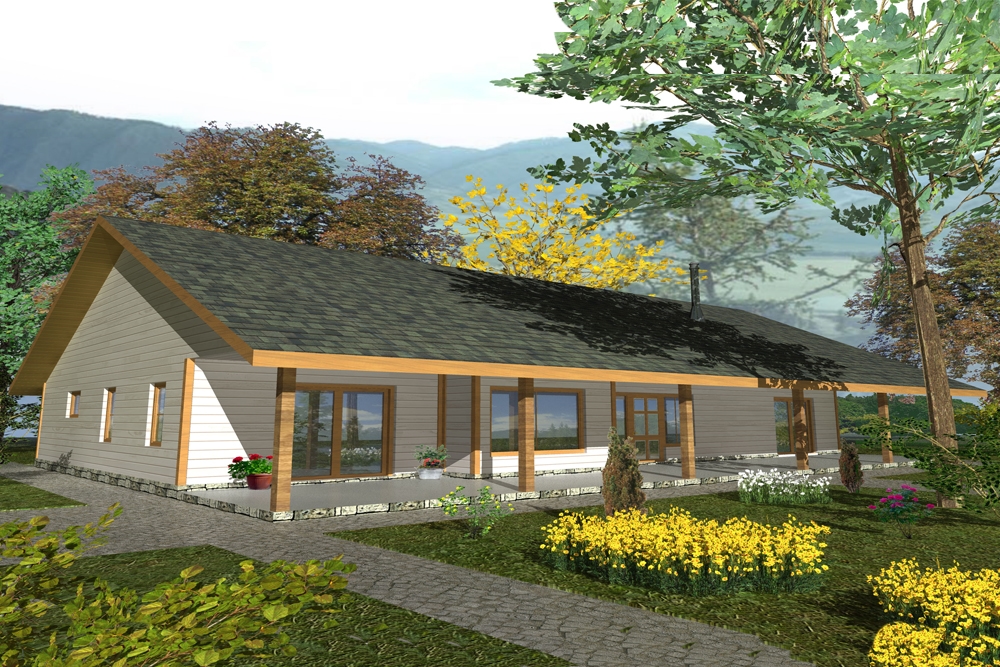
2-Bedroom, 1727 Sq Ft Ranch Home Plan - 132-1565 - Main Exterior
Plan Collection
2-Bedroom, 1727 Sq Ft Ranch Home Plan - 132-1565 - Main Exterior
Plan#132-1565
Starting at$1370
1727
Sq Ft
1
Story
2
Bed
2
Bath
0
Car
3-Bedroom, 1885 Sq Ft Arts and Crafts Home Plan - 180-1039 - Main Exterior
Plan Collection
3-Bedroom, 1885 Sq Ft Arts and Crafts Home Plan - 180-1039 - Main Exterior
Plan#180-1039
Starting at$1150
1885
Sq Ft
2
Story
3
Bed
2.5
Bath
2
Car

3-Bedroom, 1932 Sq Ft Modern House Plan - 158-1310 - Front Exterior
Plan Collection
3-Bedroom, 1932 Sq Ft Modern House Plan - 158-1310 - Front Exterior
Plan#158-1310
Starting at$1755
1932
Sq Ft
2
Story
3
Bed
2
Bath
1
Car
4-Bedroom, 1940 Sq Ft Cottage Home Plan - 178-1216 - Main Exterior
Plan Collection
4-Bedroom, 1940 Sq Ft Cottage Home Plan - 178-1216 - Main Exterior
Plan#178-1216
Starting at$1105
1940
Sq Ft
1.5
Story
4
Bed
4
Bath
0
Car

2-Bedroom, 2025 Sq Ft Cottage House Plan - 132-1637 - Front Exterior
Plan Collection
2-Bedroom, 2025 Sq Ft Cottage House Plan - 132-1637 - Front Exterior
Plan#132-1637
Starting at$1370
2025
Sq Ft
1
Story
2
Bed
2
Bath
2
Car
3-Bedroom, 1564 Sq Ft Cottage Home Plan - 171-1311 - Main Exterior
Plan Collection
3-Bedroom, 1564 Sq Ft Cottage Home Plan - 171-1311 - Main Exterior
Plan#171-1311
Starting at$1495
1564
Sq Ft
2
Story
3
Bed
2.5
Bath
1
Car
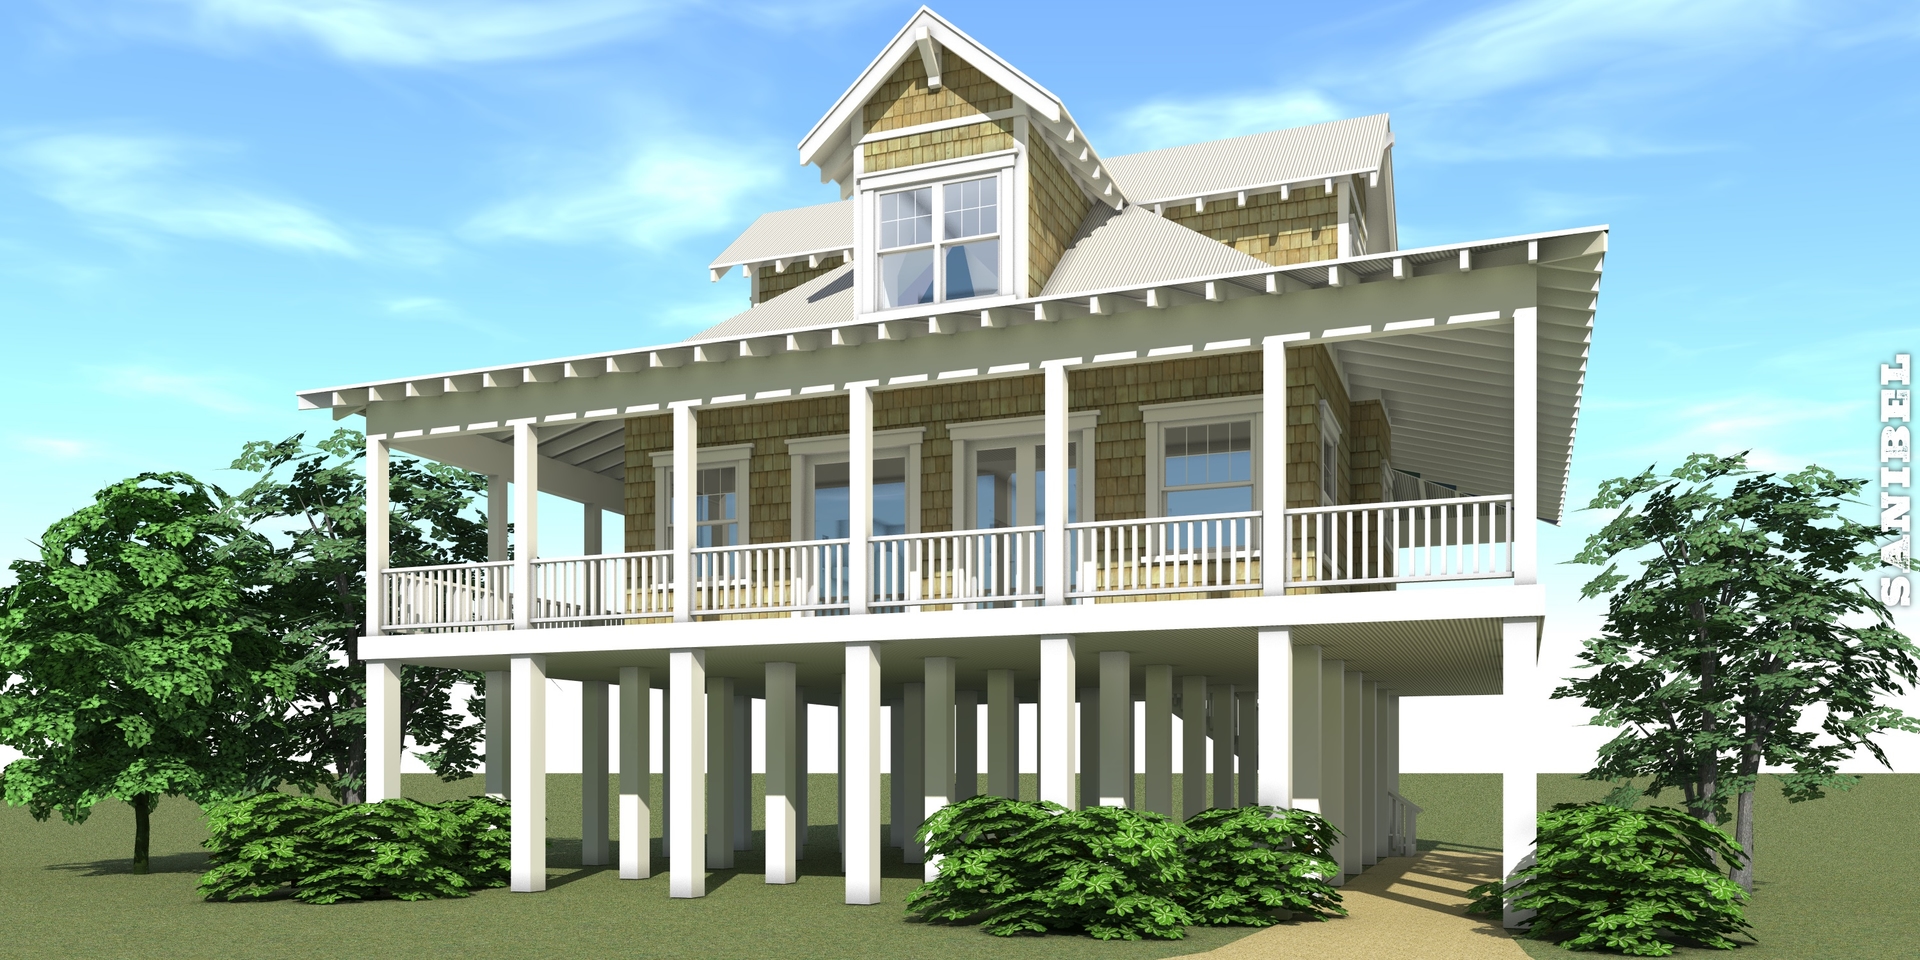
4-Bedroom, 3470 Sq Ft Beachfront House Plan - 168-1120 - Front Exterior
Plan Collection
4-Bedroom, 3470 Sq Ft Beachfront House Plan - 168-1120 - Front Exterior
Plan#168-1120
Starting at$2800
3470
Sq Ft
3
Story
4
Bed
3.5
Bath
2
Car
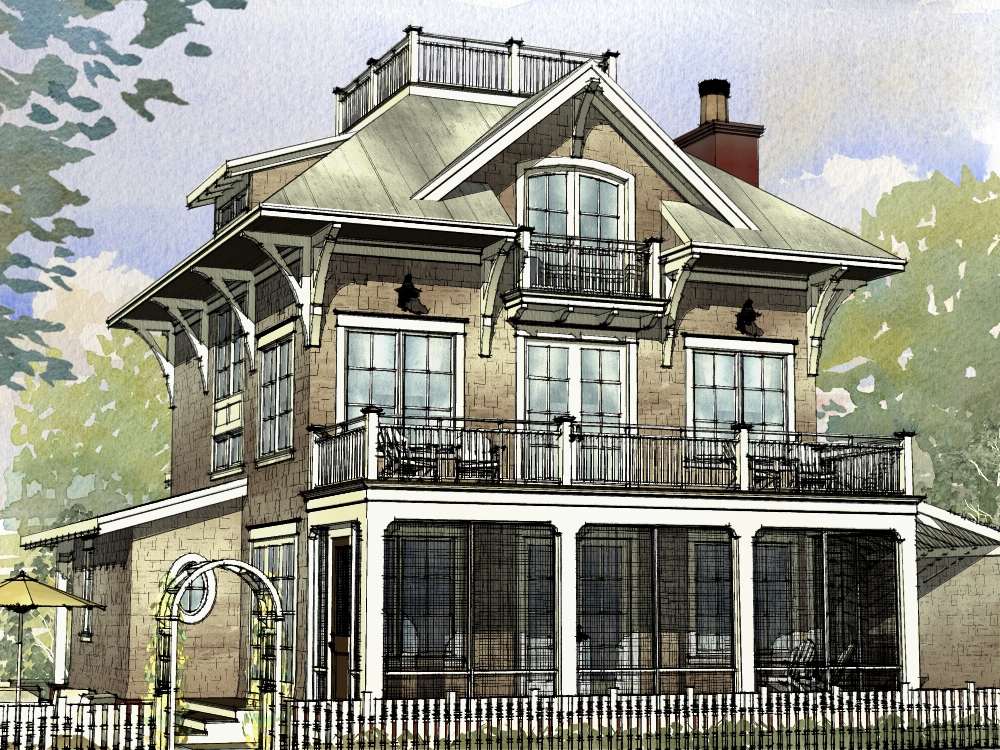
4-Bedroom, 3552 Sq Ft Shingle Home Plan - 168-1131 - Main Exterior
Plan Collection
4-Bedroom, 3552 Sq Ft Shingle Home Plan - 168-1131 - Main Exterior
Plan#168-1131
Starting at$2700
3552
Sq Ft
1
Story
4
Bed
2.5
Bath
3
Car
1-Bedroom, 507 Sq Ft Garage w/Apartments House Plan - 163-1039 - Front Exterior
Plan Collection
1-Bedroom, 507 Sq Ft Garage w/Apartments House Plan - 163-1039 - Front Exterior
Plan#163-1039
Starting at$425
507
Sq Ft
2
Story
1
Bed
1
Bath
2
Car

2-Bedroom, 1351 Sq Ft Bungalow Home Plan - 158-1315 - Main Exterior
Plan Collection
2-Bedroom, 1351 Sq Ft Bungalow Home Plan - 158-1315 - Main Exterior
Plan#158-1315
Starting at$1500
1351
Sq Ft
1
Story
2
Bed
2
Bath
1
Car
3-Bedroom, 2640 Sq Ft Tudor House Plan - 195-1044 - Front Exterior
Plan Collection
3-Bedroom, 2640 Sq Ft Tudor House Plan - 195-1044 - Front Exterior
Plan#195-1044
Starting at$1115
2640
Sq Ft
1
Story
3
Bed
2.5
Bath
2
Car
3-Bedroom, 1620 Sq Ft Small House Plans - 124-1159 - Front Exterior
Plan Collection
3-Bedroom, 1620 Sq Ft Small House Plans - 124-1159 - Front Exterior
Plan#124-1159
Starting at$725
1620
Sq Ft
1
Story
3
Bed
2
Bath
0
Car
2-Bedroom, 998 Sq Ft Cottage House Plan - 132-1623 - Front Exterior
Plan Collection
2-Bedroom, 998 Sq Ft Cottage House Plan - 132-1623 - Front Exterior
Plan#132-1623
Starting at$1205
998
Sq Ft
1.5
Story
2
Bed
2
Bath
0
Car

3-Bedroom, 1827 Sq Ft Cottage House - Plan #196-1007 - Front Exterior
Plan Collection
3-Bedroom, 1827 Sq Ft Cottage House - Plan #196-1007 - Front Exterior
Plan#196-1007
Starting at$940
1827
Sq Ft
2
Story
3
Bed
2
Bath
2
Car
3-Bedroom, 2074 Sq Ft Craftsman Home Plan - 180-1049 - Main Exterior
Plan Collection
3-Bedroom, 2074 Sq Ft Craftsman Home Plan - 180-1049 - Main Exterior
Plan#180-1049
Starting at$1250
2074
Sq Ft
1.5
Story
3
Bed
3.5
Bath
2
Car
3-Bedroom, 1804 Sq Ft Ranch House Plan - 132-1619 - Front Exterior
Plan Collection
3-Bedroom, 1804 Sq Ft Ranch House Plan - 132-1619 - Front Exterior
Plan#132-1619
Starting at$1370
1804
Sq Ft
1
Story
3
Bed
2.5
Bath
3
Car
3-Bedroom, 2700 Sq Ft Ranch Home Plan - 180-1011 - Main Exterior
Plan Collection
3-Bedroom, 2700 Sq Ft Ranch Home Plan - 180-1011 - Main Exterior
Plan#180-1011
Starting at$1350
2700
Sq Ft
2
Story
3
Bed
2.5
Bath
2
Car
2-Bedroom, 859 Sq Ft Cottage House Plan - 153-2046 - Front Exterior
Plan Collection
2-Bedroom, 859 Sq Ft Cottage House Plan - 153-2046 - Front Exterior
Plan#153-2046
Starting at$700
859
Sq Ft
1
Story
2
Bed
1
Bath
0
Car
3-Bedroom, 3695 Sq Ft Craftsman Home Plan - 132-1576 - Main Exterior
Plan Collection
3-Bedroom, 3695 Sq Ft Craftsman Home Plan - 132-1576 - Main Exterior
Plan#132-1576
Starting at$2085
3695
Sq Ft
2
Story
3
Bed
3.5
Bath
0
Car
4-Bedroom, 3139 Sq Ft Cottage Home Plan - 158-1305 - Main Exterior
Plan Collection
4-Bedroom, 3139 Sq Ft Cottage Home Plan - 158-1305 - Main Exterior
Plan#158-1305
Starting at$2260
3139
Sq Ft
2
Story
4
Bed
3.5
Bath
2
Car
2-Bedroom, 3005 Sq Ft Country House Plan - 132-1701 - Front Exterior
Plan Collection
2-Bedroom, 3005 Sq Ft Country House Plan - 132-1701 - Front Exterior
Plan#132-1701
Starting at$1480
3005
Sq Ft
3
Story
2
Bed
3
Bath
3
Car
4-Bedroom, 2404 Sq Ft Cottage House Plan - 132-1673 - Front Exterior
Plan Collection
4-Bedroom, 2404 Sq Ft Cottage House Plan - 132-1673 - Front Exterior
Plan#132-1673
Starting at$1480
2404
Sq Ft
1
Story
4
Bed
3.5
Bath
2
Car
2-Bedroom, 2275 Sq Ft Log Cabin House Plan - 132-1674 - Front Exterior
Plan Collection
2-Bedroom, 2275 Sq Ft Log Cabin House Plan - 132-1674 - Front Exterior
Plan#132-1674
Starting at$1480
2275
Sq Ft
2
Story
2
Bed
3
Bath
2
Car
3-Bedroom, 3206 Sq Ft Country Home Plan - 168-1127 - Main Exterior
Plan Collection
3-Bedroom, 3206 Sq Ft Country Home Plan - 168-1127 - Main Exterior
Plan#168-1127
Starting at$2800
3206
Sq Ft
1
Story
3
Bed
2.5
Bath
0
Car
2-Bedroom, 1727 Sq Ft Ranch Home Plan - 132-1565 - Main Exterior
Plan Collection
2-Bedroom, 1727 Sq Ft Ranch Home Plan - 132-1565 - Main Exterior
Plan#132-1565
Starting at$1370
1727
Sq Ft
1
Story
2
Bed
2
Bath
0
Car
3-Bedroom, 1885 Sq Ft Arts and Crafts Home Plan - 180-1039 - Main Exterior
Plan Collection
3-Bedroom, 1885 Sq Ft Arts and Crafts Home Plan - 180-1039 - Main Exterior
Plan#180-1039
Starting at$1150
1885
Sq Ft
2
Story
3
Bed
2.5
Bath
2
Car
3-Bedroom, 1932 Sq Ft Modern House Plan - 158-1310 - Front Exterior
Plan Collection
3-Bedroom, 1932 Sq Ft Modern House Plan - 158-1310 - Front Exterior
Plan#158-1310
Starting at$1755
1932
Sq Ft
2
Story
3
Bed
2
Bath
1
Car
4-Bedroom, 1940 Sq Ft Cottage Home Plan - 178-1216 - Main Exterior
Plan Collection
4-Bedroom, 1940 Sq Ft Cottage Home Plan - 178-1216 - Main Exterior
Plan#178-1216
Starting at$1105
1940
Sq Ft
1.5
Story
4
Bed
4
Bath
0
Car
2-Bedroom, 2025 Sq Ft Cottage House Plan - 132-1637 - Front Exterior
Plan Collection
2-Bedroom, 2025 Sq Ft Cottage House Plan - 132-1637 - Front Exterior
Plan#132-1637
Starting at$1370
2025
Sq Ft
1
Story
2
Bed
2
Bath
2
Car
3-Bedroom, 1564 Sq Ft Cottage Home Plan - 171-1311 - Main Exterior
Plan Collection
3-Bedroom, 1564 Sq Ft Cottage Home Plan - 171-1311 - Main Exterior
Plan#171-1311
Starting at$1495
1564
Sq Ft
2
Story
3
Bed
2.5
Bath
1
Car
4-Bedroom, 3470 Sq Ft Beachfront House Plan - 168-1120 - Front Exterior
Plan Collection
4-Bedroom, 3470 Sq Ft Beachfront House Plan - 168-1120 - Front Exterior
Plan#168-1120
Starting at$2800
3470
Sq Ft
3
Story
4
Bed
3.5
Bath
2
Car
4-Bedroom, 3552 Sq Ft Shingle Home Plan - 168-1131 - Main Exterior
Plan Collection
4-Bedroom, 3552 Sq Ft Shingle Home Plan - 168-1131 - Main Exterior
Plan#168-1131
Starting at$2700
3552
Sq Ft
1
Story
4
Bed
2.5
Bath
3
Car
1-Bedroom, 507 Sq Ft Garage w/Apartments House Plan - 163-1039 - Front Exterior
Plan Collection
1-Bedroom, 507 Sq Ft Garage w/Apartments House Plan - 163-1039 - Front Exterior
Plan#163-1039
Starting at$425
507
Sq Ft
2
Story
1
Bed
1
Bath
2
Car
2-Bedroom, 1351 Sq Ft Bungalow Home Plan - 158-1315 - Main Exterior
Plan Collection
2-Bedroom, 1351 Sq Ft Bungalow Home Plan - 158-1315 - Main Exterior
Plan#158-1315
Starting at$1500
1351
Sq Ft
1
Story
2
Bed
2
Bath
1
Car
3-Bedroom, 2640 Sq Ft Tudor House Plan - 195-1044 - Front Exterior
Plan Collection
3-Bedroom, 2640 Sq Ft Tudor House Plan - 195-1044 - Front Exterior
Plan#195-1044
Starting at$1115
2640
Sq Ft
1
Story
3
Bed
2.5
Bath
2
Car
3-Bedroom, 1620 Sq Ft Small House Plans - 124-1159 - Front Exterior
Plan Collection
3-Bedroom, 1620 Sq Ft Small House Plans - 124-1159 - Front Exterior
Plan#124-1159
Starting at$725
1620
Sq Ft
1
Story
3
Bed
2
Bath
0
Car

2-Bedroom, 998 Sq Ft Cottage House Plan - 132-1623 - Front Exterior
Plan Collection
2-Bedroom, 998 Sq Ft Cottage House Plan - 132-1623 - Front Exterior
Plan#132-1623
Starting at$1205
998
Sq Ft
1.5
Story
2
Bed
2
Bath
0
Car
3-Bedroom, 1827 Sq Ft Cottage House - Plan #196-1007 - Front Exterior
Plan Collection
3-Bedroom, 1827 Sq Ft Cottage House - Plan #196-1007 - Front Exterior
Plan#196-1007
Starting at$940
1827
Sq Ft
2
Story
3
Bed
2
Bath
2
Car
3-Bedroom, 2074 Sq Ft Craftsman Home Plan - 180-1049 - Main Exterior
Plan Collection
3-Bedroom, 2074 Sq Ft Craftsman Home Plan - 180-1049 - Main Exterior
Plan#180-1049
Starting at$1250
2074
Sq Ft
1.5
Story
3
Bed
3.5
Bath
2
Car
3-Bedroom, 1804 Sq Ft Ranch House Plan - 132-1619 - Front Exterior
Plan Collection
3-Bedroom, 1804 Sq Ft Ranch House Plan - 132-1619 - Front Exterior
Plan#132-1619
Starting at$1370
1804
Sq Ft
1
Story
3
Bed
2.5
Bath
3
Car
3-Bedroom, 2700 Sq Ft Ranch Home Plan - 180-1011 - Main Exterior
Plan Collection
3-Bedroom, 2700 Sq Ft Ranch Home Plan - 180-1011 - Main Exterior
Plan#180-1011
Starting at$1350
2700
Sq Ft
2
Story
3
Bed
2.5
Bath
2
Car
2-Bedroom, 859 Sq Ft Cottage House Plan - 153-2046 - Front Exterior
Plan Collection
2-Bedroom, 859 Sq Ft Cottage House Plan - 153-2046 - Front Exterior
Plan#153-2046
Starting at$700
859
Sq Ft
1
Story
2
Bed
1
Bath
0
Car
3-Bedroom, 3695 Sq Ft Craftsman Home Plan - 132-1576 - Main Exterior
Plan Collection
3-Bedroom, 3695 Sq Ft Craftsman Home Plan - 132-1576 - Main Exterior
Plan#132-1576
Starting at$2085
3695
Sq Ft
2
Story
3
Bed
3.5
Bath
0
Car
4-Bedroom, 3139 Sq Ft Cottage Home Plan - 158-1305 - Main Exterior
Plan Collection
4-Bedroom, 3139 Sq Ft Cottage Home Plan - 158-1305 - Main Exterior
Plan#158-1305
Starting at$2260
3139
Sq Ft
2
Story
4
Bed
3.5
Bath
2
Car

2-Bedroom, 3005 Sq Ft Country House Plan - 132-1701 - Front Exterior
Plan Collection
2-Bedroom, 3005 Sq Ft Country House Plan - 132-1701 - Front Exterior
Plan#132-1701
Starting at$1480
3005
Sq Ft
3
Story
2
Bed
3
Bath
3
Car
4-Bedroom, 2404 Sq Ft Cottage House Plan - 132-1673 - Front Exterior
Plan Collection
4-Bedroom, 2404 Sq Ft Cottage House Plan - 132-1673 - Front Exterior
Plan#132-1673
Starting at$1480
2404
Sq Ft
1
Story
4
Bed
3.5
Bath
2
Car
1...3435363738...60