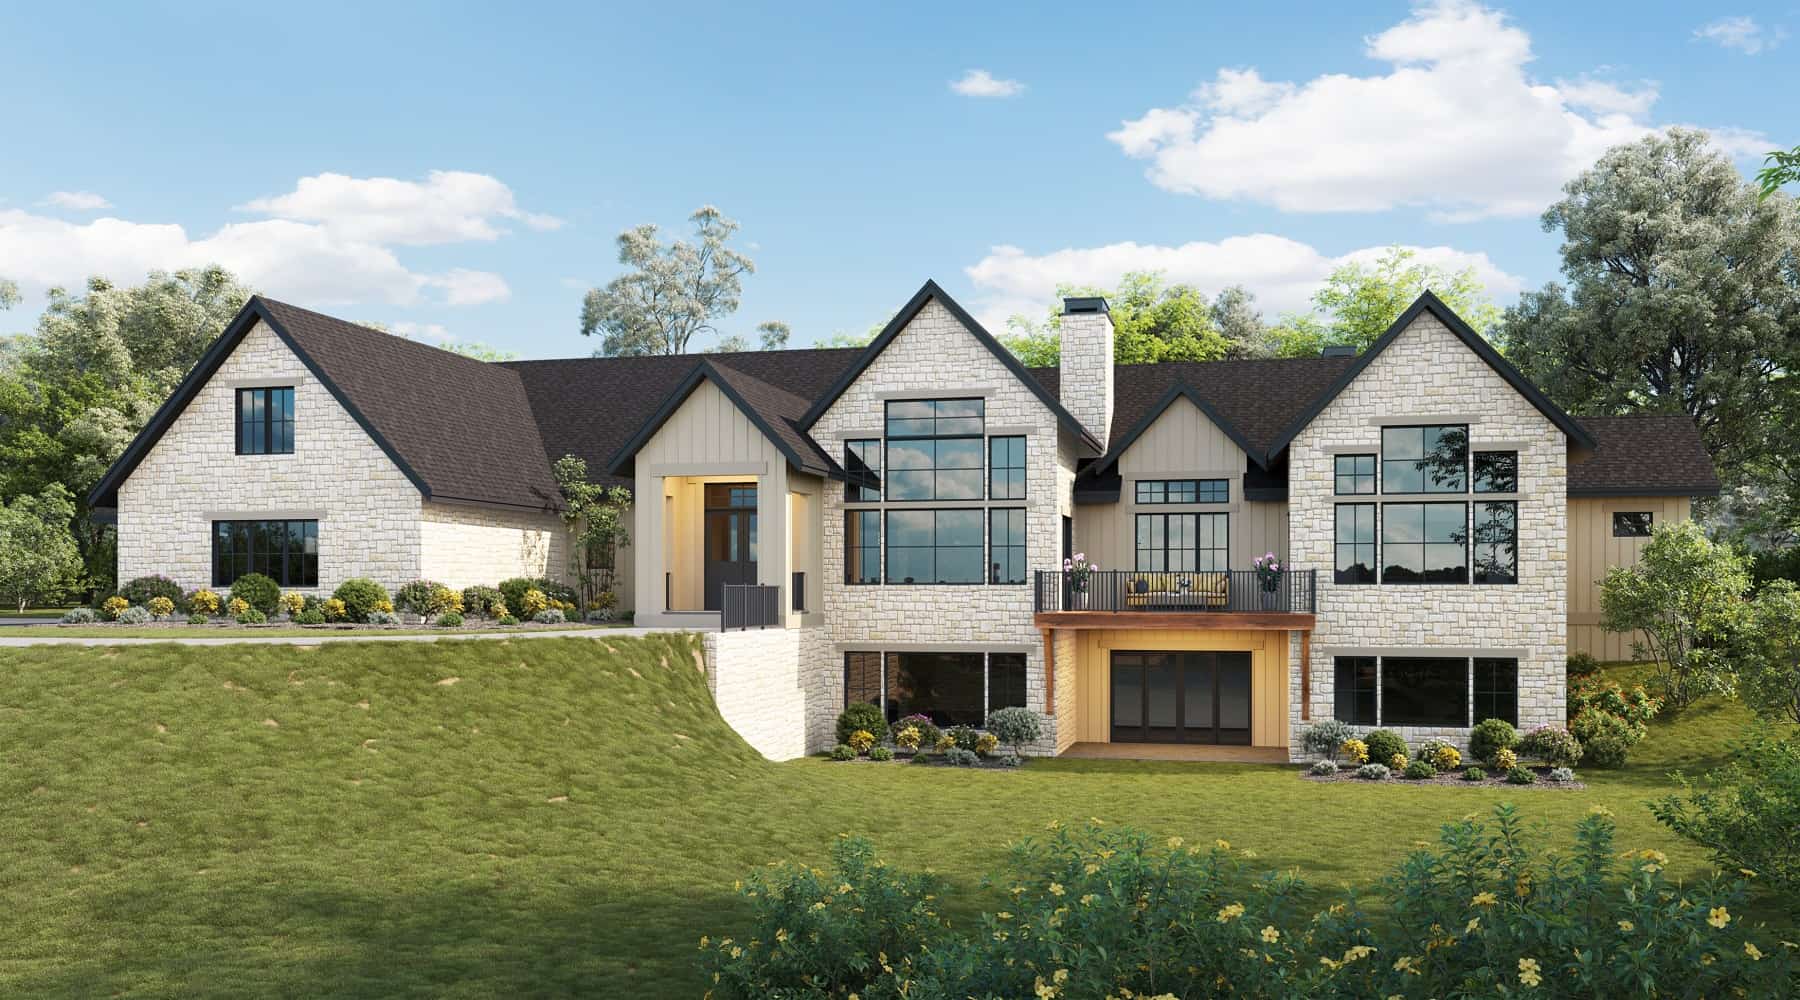
95-1000095 Foot Wide House Plans

1,740
Plan Results
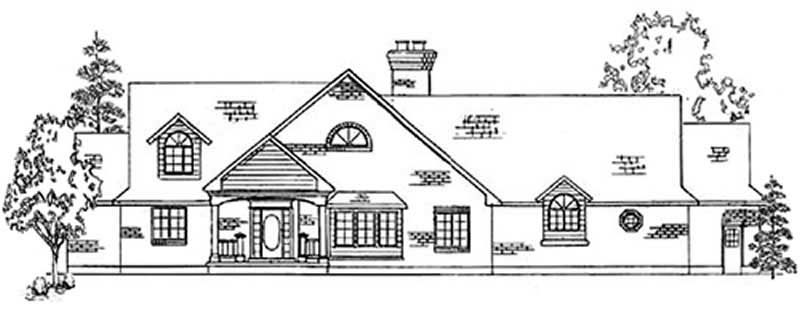
4-Bedroom, 3240 Sq Ft European House Plan - 135-1247 - Front Exterior
Plan Collection
4-Bedroom, 3240 Sq Ft European House Plan - 135-1247 - Front Exterior
Plan#135-1247
Starting at$1840
3240
Sq Ft
2
Story
4
Bed
4
Bath
2
Car
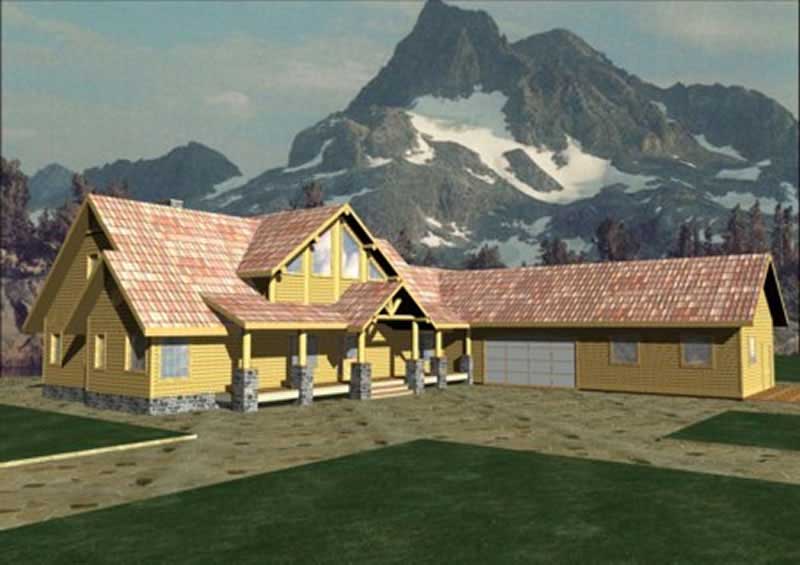
3-Bedroom, 3241 Sq Ft Log Cabin House Plan - 132-1320 - Front Exterior
Plan Collection
3-Bedroom, 3241 Sq Ft Log Cabin House Plan - 132-1320 - Front Exterior
Plan#132-1320
Starting at$1480
3241
Sq Ft
2
Story
3
Bed
2.5
Bath
0
Car
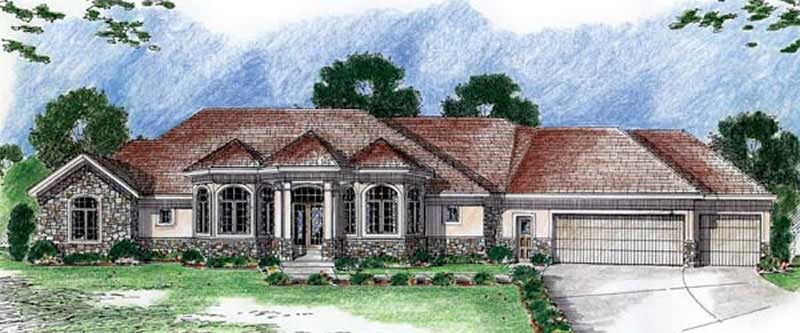
2-Bedroom, 3242 Sq Ft European House Plan - 100-1120 - Front Exterior
Plan Collection
2-Bedroom, 3242 Sq Ft European House Plan - 100-1120 - Front Exterior
Plan#100-1120
Starting at$1900
3242
Sq Ft
1
Story
2
Bed
2.5
Bath
3
Car
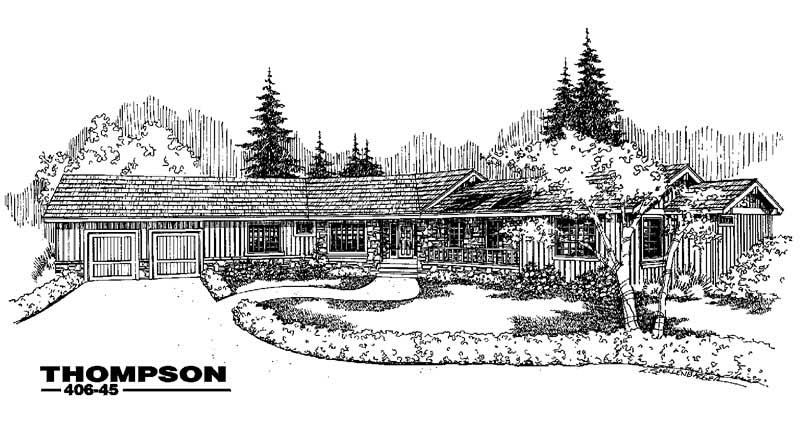
3-Bedroom, 3242 Sq Ft Country House Plan - 145-1129 - Front Exterior
Plan Collection
3-Bedroom, 3242 Sq Ft Country House Plan - 145-1129 - Front Exterior
Plan#145-1129
Starting at$1100
3242
Sq Ft
1
Story
3
Bed
3
Bath
2
Car
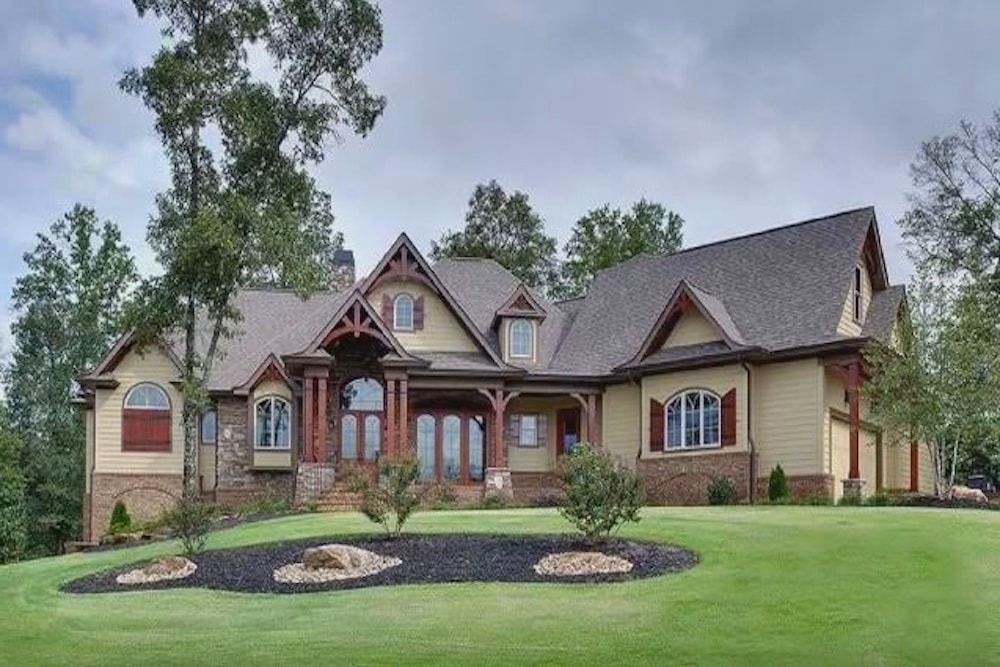
4-Bedroom, 3245 Sq Ft Cottage Home Plan - 198-1035 - Main Exterior
Plan Collection
4-Bedroom, 3245 Sq Ft Cottage Home Plan - 198-1035 - Main Exterior
Plan#198-1035
Starting at$2495
3245
Sq Ft
2
Story
4
Bed
3.5
Bath
3
Car

Rustic house plan 161-1290 exterior with stone entry piers, board-and-batten gables, and side-entry 5-car garage
Plan Collection
Rustic house plan 161-1290 exterior with stone entry piers, board-and-batten gables, and side-entry 5-car garage
Plan#161-1290
Starting at$2200
3246
Sq Ft
1
Story
2
Bed
2.5
Bath
5
Car

5-Bedroom, 3246 Sq Ft Barndominium House Plan - 193-1217 - Front Exterior
Plan Collection
5-Bedroom, 3246 Sq Ft Barndominium House Plan - 193-1217 - Front Exterior
Plan#193-1217
Starting at$1850
3246
Sq Ft
1
Story
5
Bed
3.5
Bath
2
Car
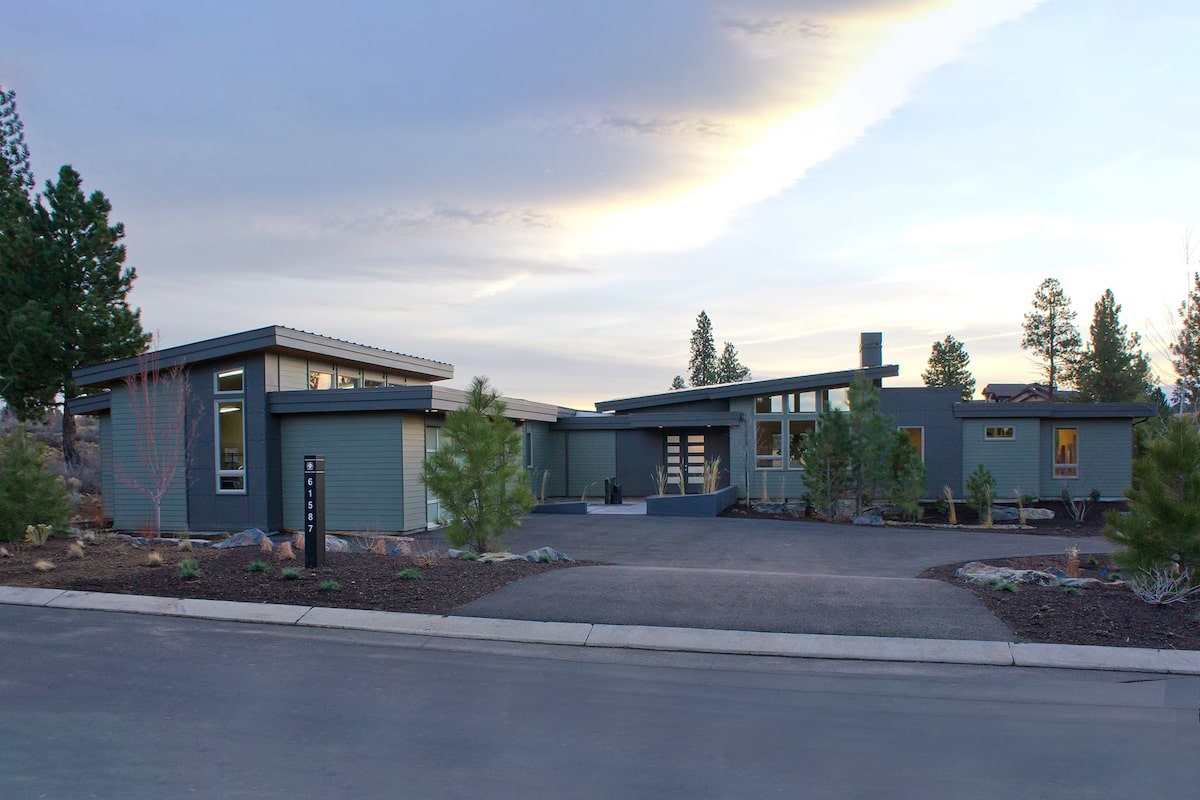
3-Bedroom, 3247 Sq Ft Modern House - Plan #202-1020 - Front Exterior
Plan Collection
3-Bedroom, 3247 Sq Ft Modern House - Plan #202-1020 - Front Exterior
Plan#202-1020
Starting at$1095
3247
Sq Ft
1
Story
3
Bed
3.5
Bath
2
Car
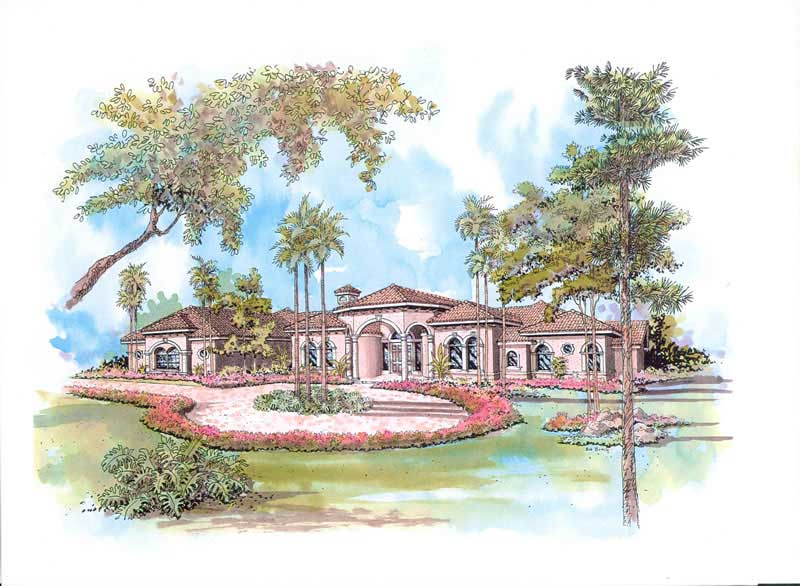
3-Bedroom, 3249 Sq Ft Mediterranean House Plan - 107-1140 - Front Exterior
Plan Collection
3-Bedroom, 3249 Sq Ft Mediterranean House Plan - 107-1140 - Front Exterior
Plan#107-1140
Starting at$1350
3249
Sq Ft
1
Story
3
Bed
3
Bath
2
Car
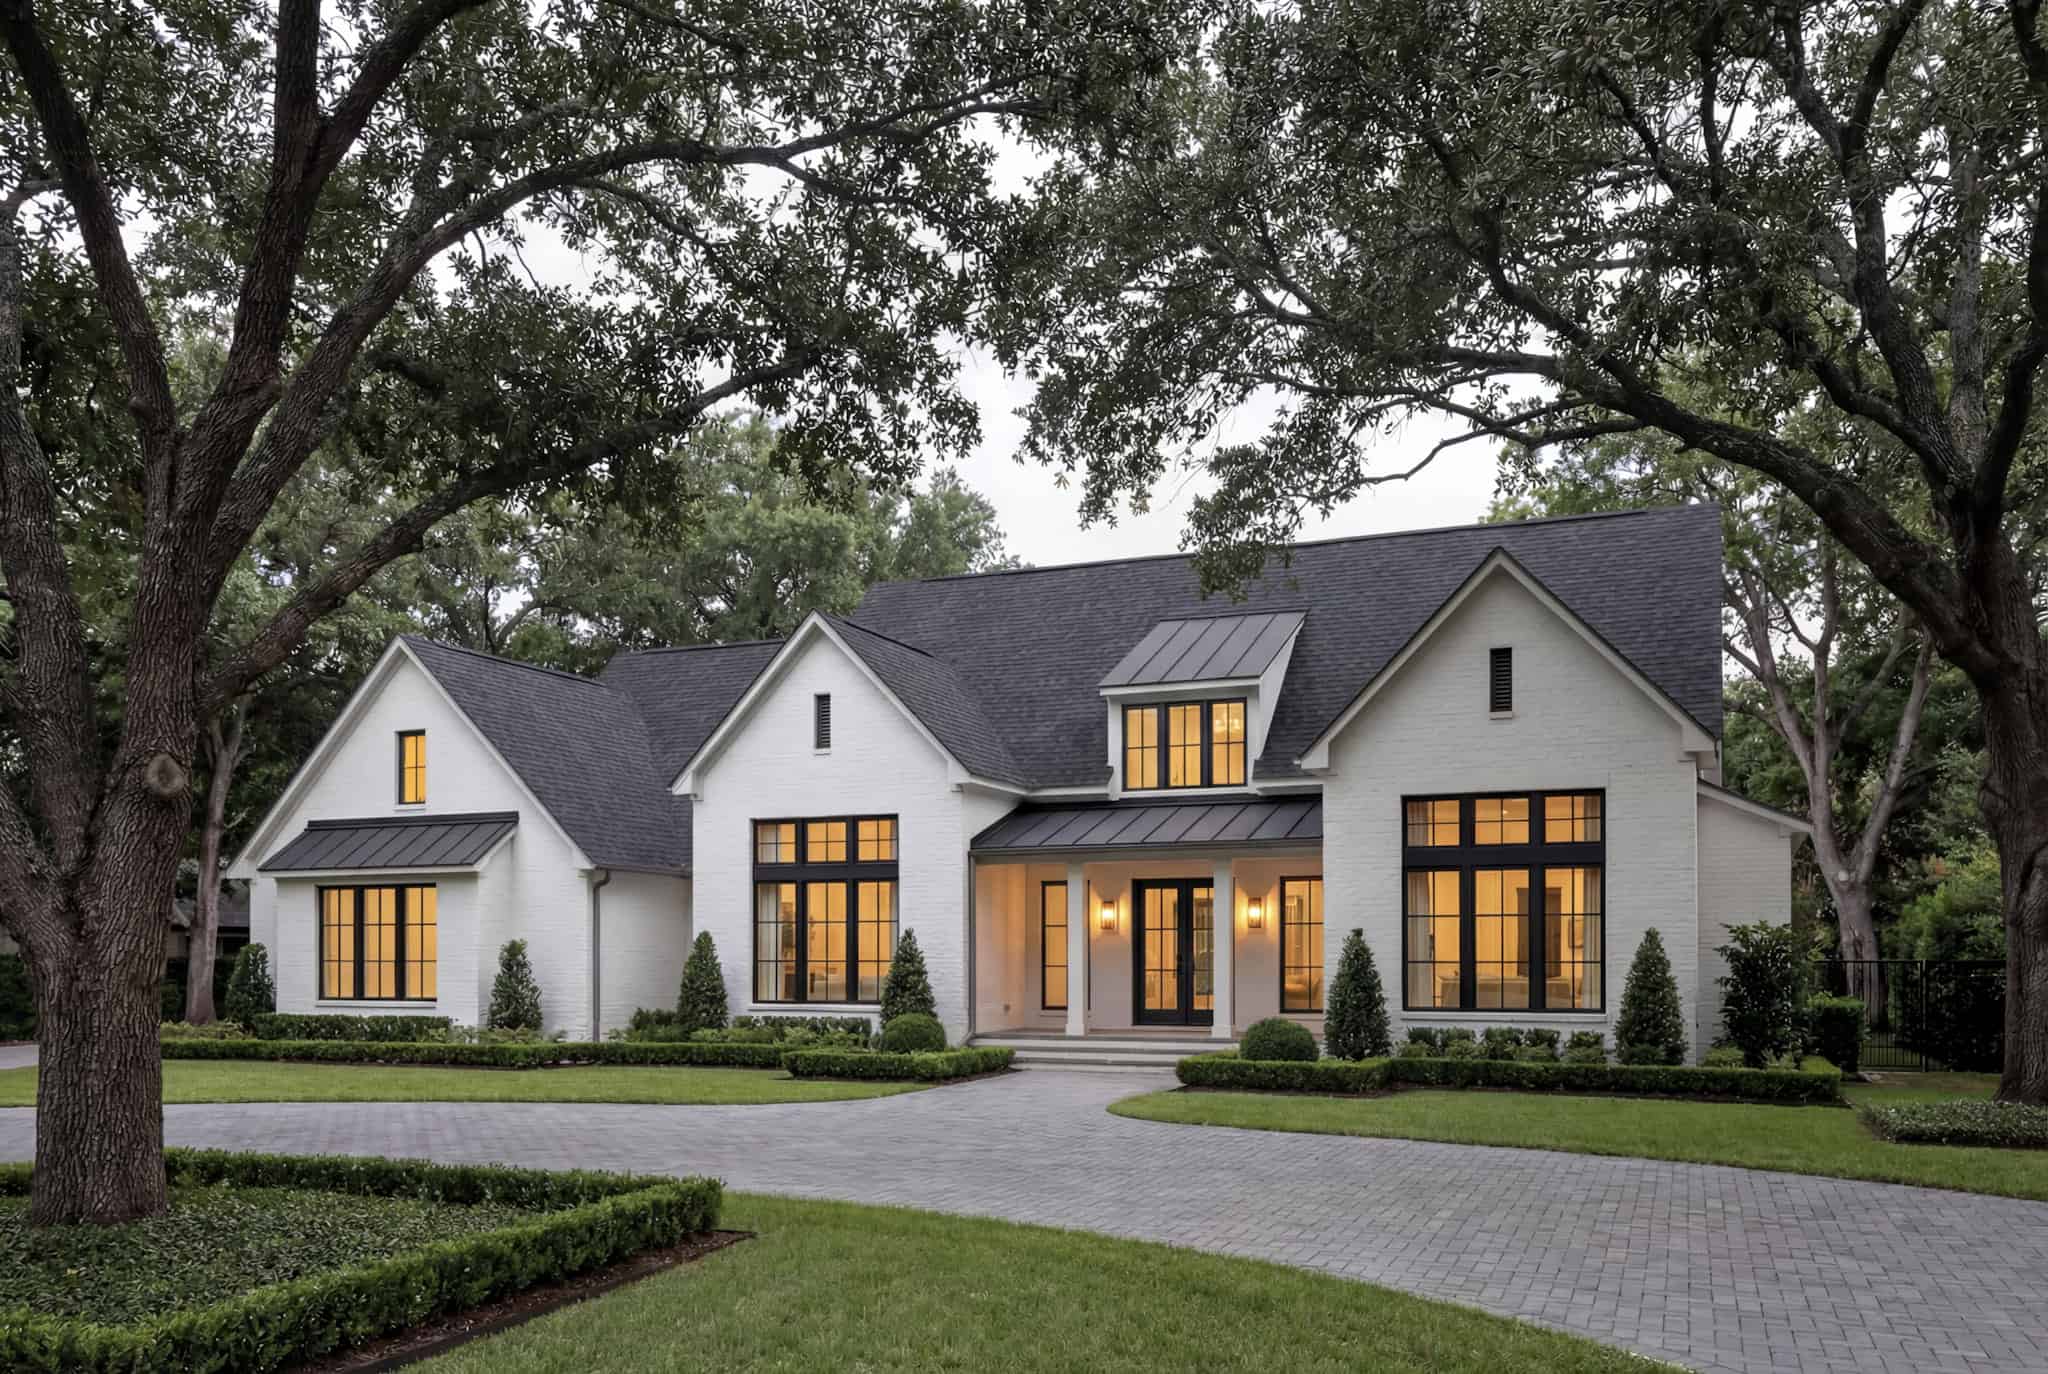
4-Bedroom, 3250 Sq Ft Transitional Home Plan - 142-1557 - Main Exterior
Plan Collection
4-Bedroom, 3250 Sq Ft Transitional Home Plan - 142-1557 - Main Exterior
Plan#142-1557
Starting at$1645
3250
Sq Ft
1
Story
4
Bed
3.5
Bath
3
Car
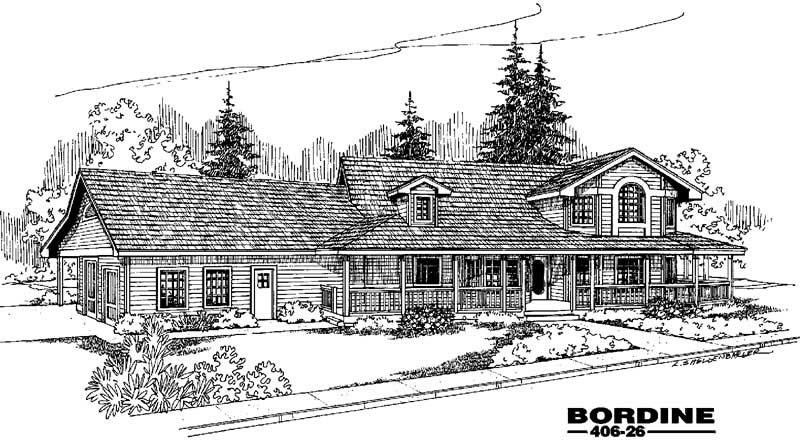
3-Bedroom, 3250 Sq Ft Country House Plan - 145-1205 - Front Exterior
Plan Collection
3-Bedroom, 3250 Sq Ft Country House Plan - 145-1205 - Front Exterior
Plan#145-1205
Starting at$1100
3250
Sq Ft
2
Story
3
Bed
3
Bath
4
Car
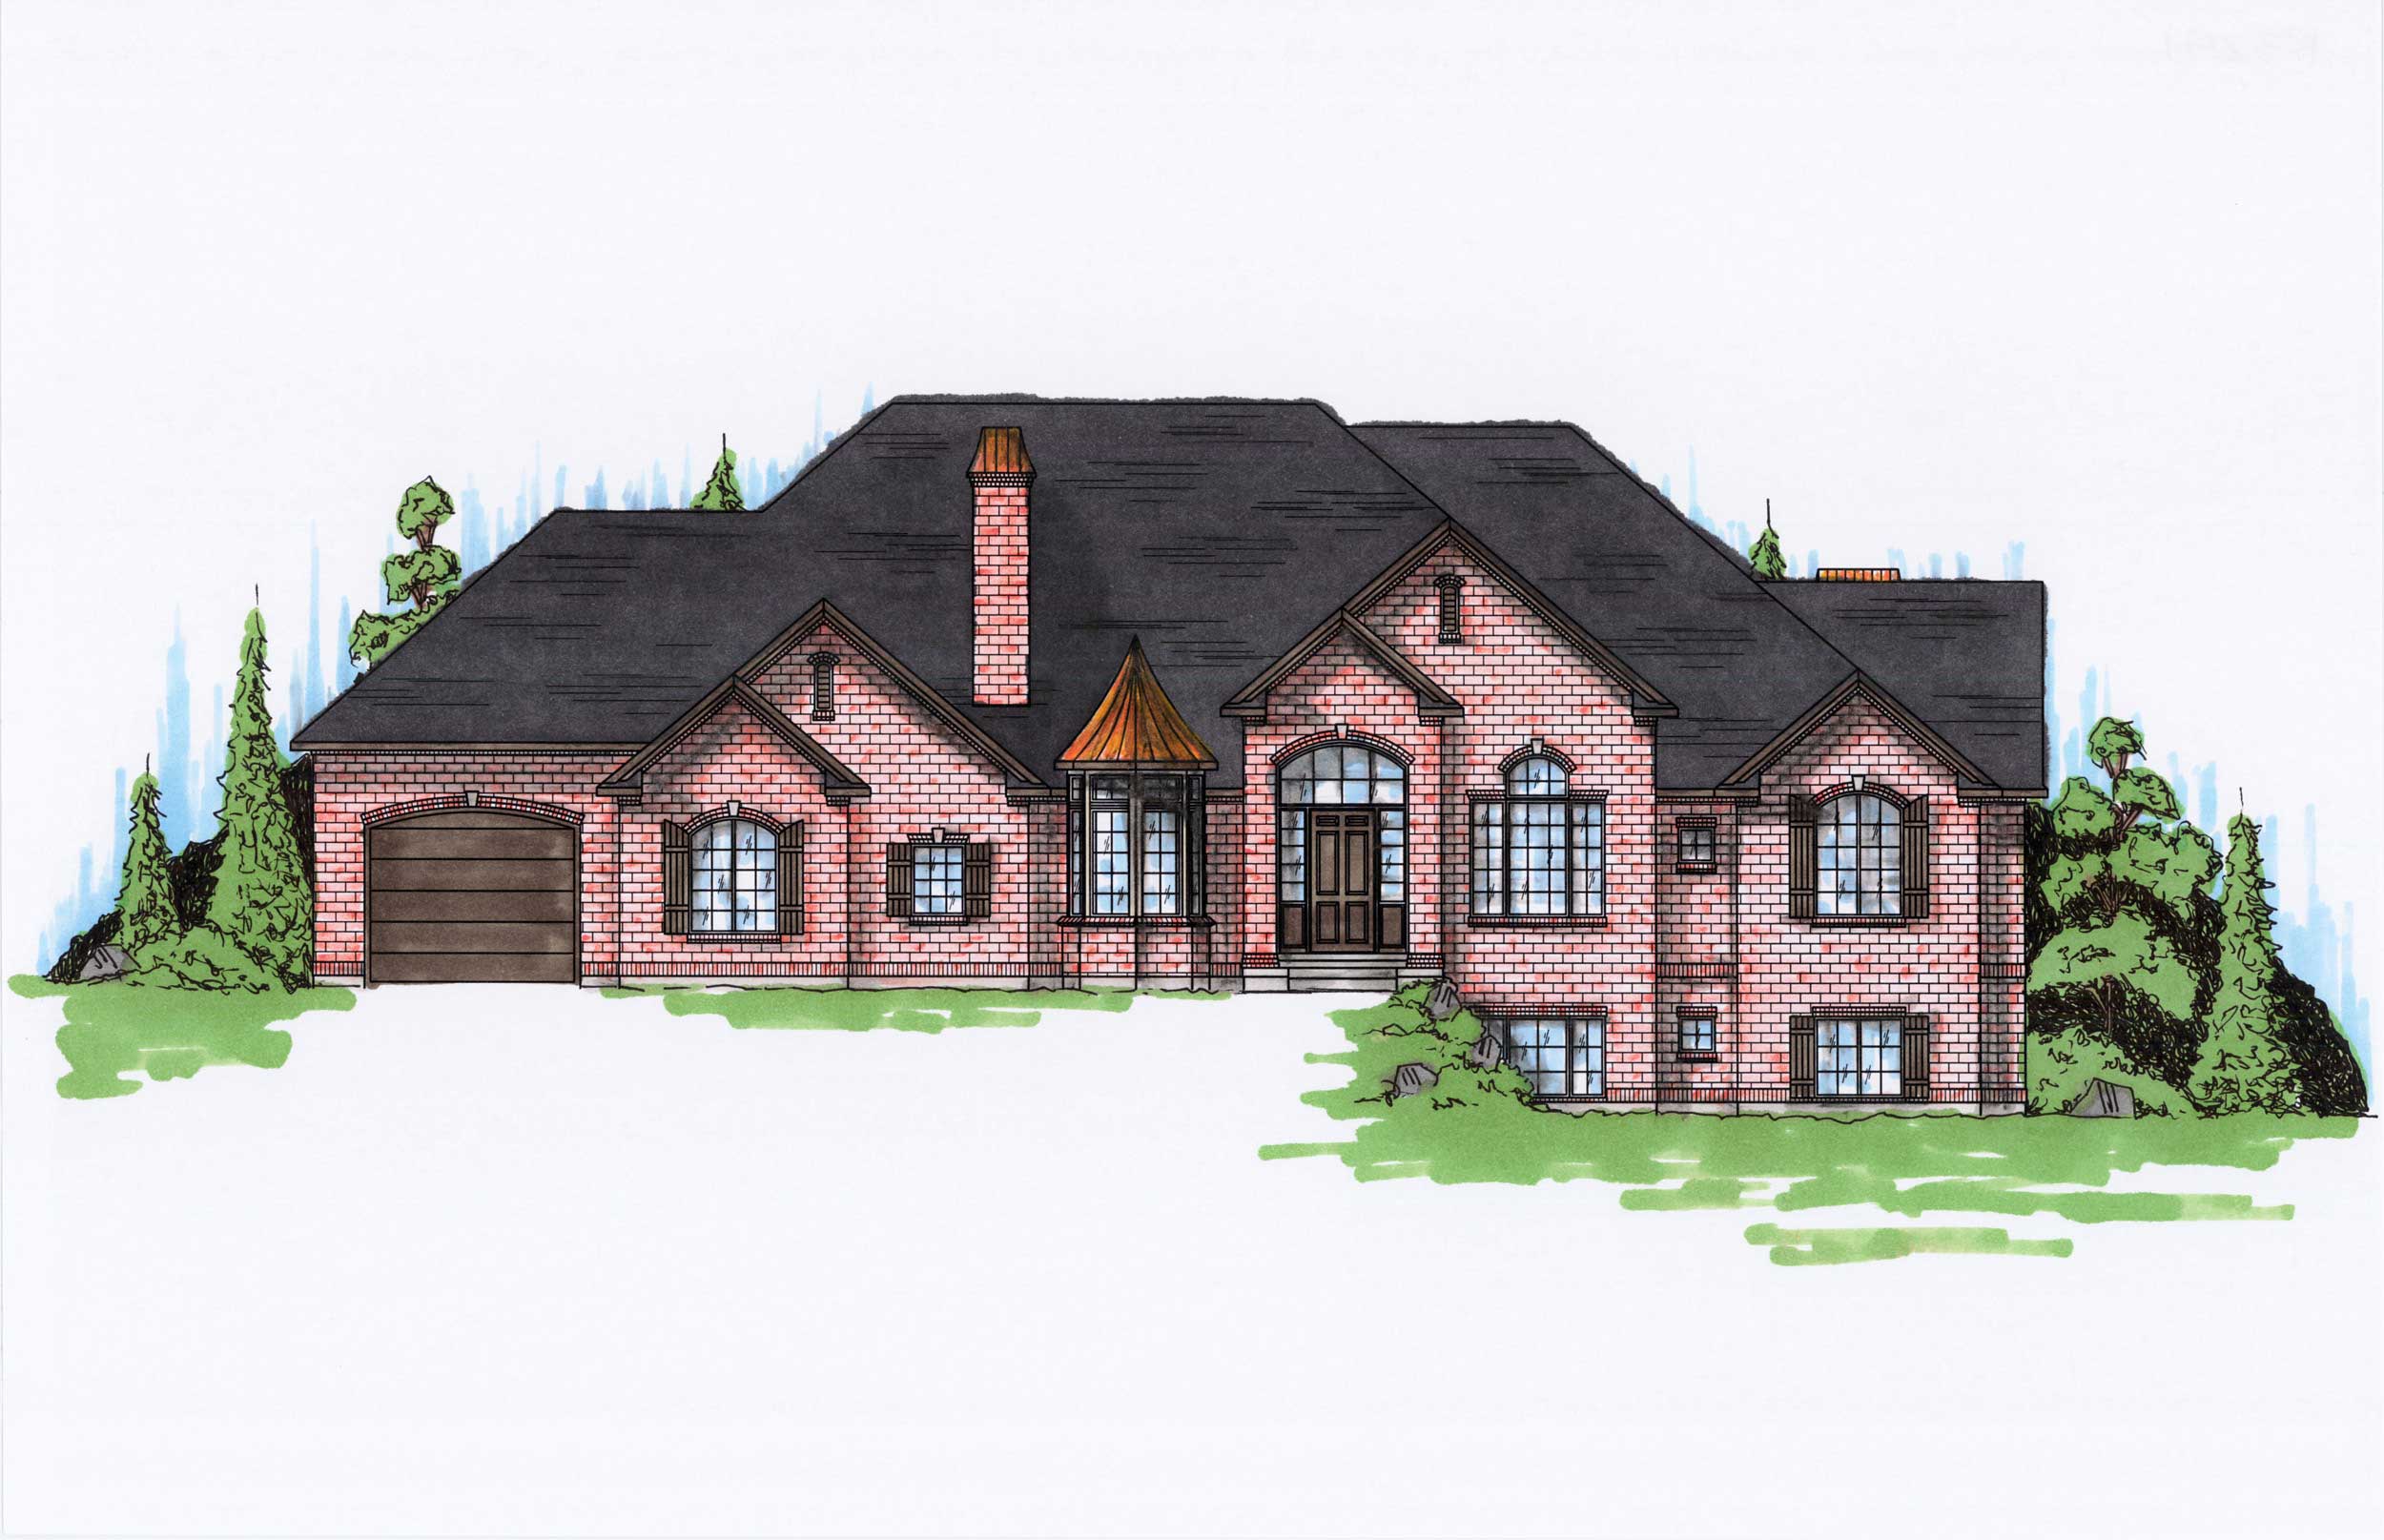
5-Bedroom, 3251 Sq Ft European Home Plan - 135-1005 - Main Exterior
Plan Collection
5-Bedroom, 3251 Sq Ft European Home Plan - 135-1005 - Main Exterior
Plan#135-1005
Starting at$1840
3251
Sq Ft
1
Story
5
Bed
5.5
Bath
3
Car
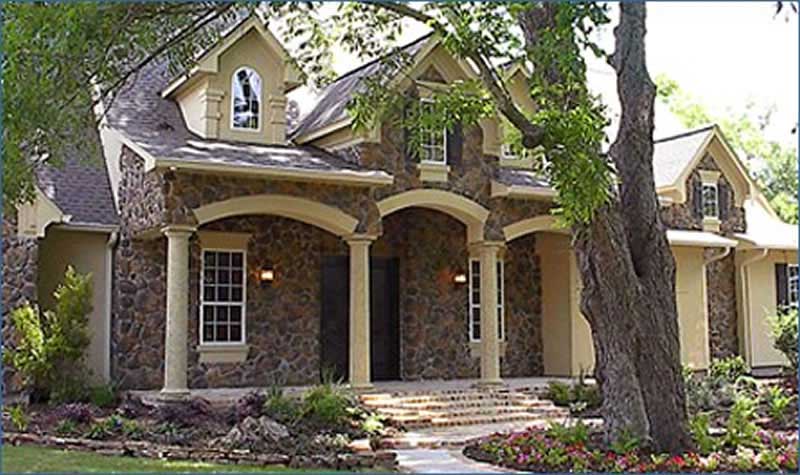
3-Bedroom, 3253 Sq Ft European House Plan - 134-1243 - Front Exterior
Plan Collection
3-Bedroom, 3253 Sq Ft European House Plan - 134-1243 - Front Exterior
Plan#134-1243
Starting at$7807
3253
Sq Ft
1
Story
3
Bed
3.5
Bath
3
Car
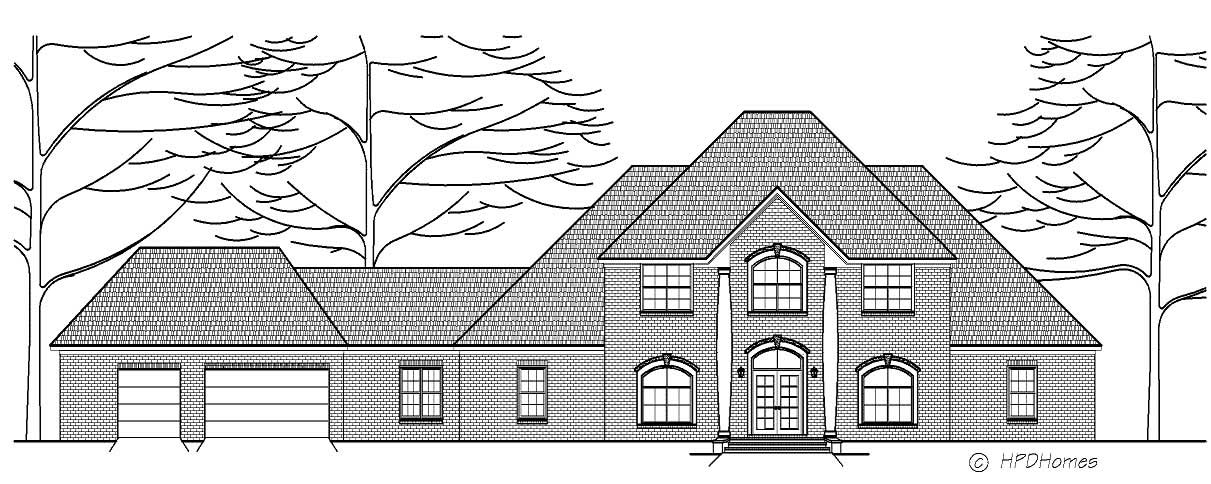
3-Bedroom, 3257 Sq Ft Colonial House Plan - 140-1061 - Front Exterior
Plan Collection
3-Bedroom, 3257 Sq Ft Colonial House Plan - 140-1061 - Front Exterior
Plan#140-1061
Starting at$1045
3257
Sq Ft
1
Story
3
Bed
3.5
Bath
3
Car
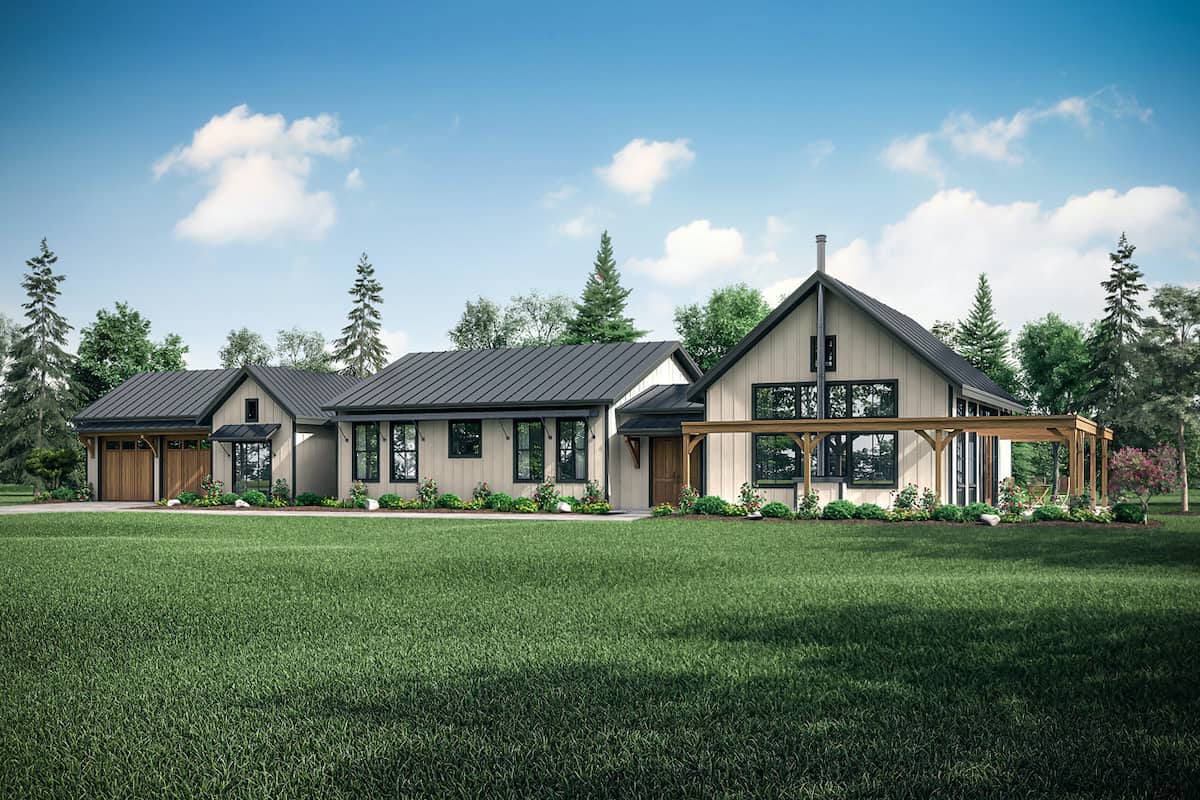
3–4-Bedroom, 3259 Sq Ft Contemporary Home - Plan #108-1988 - Main Exterior
Plan Collection
3–4-Bedroom, 3259 Sq Ft Contemporary Home - Plan #108-1988 - Main Exterior
Plan#108-1988
Starting at$1510
3259
Sq Ft
1
Story
3
Bed
2
Bath
2
Car
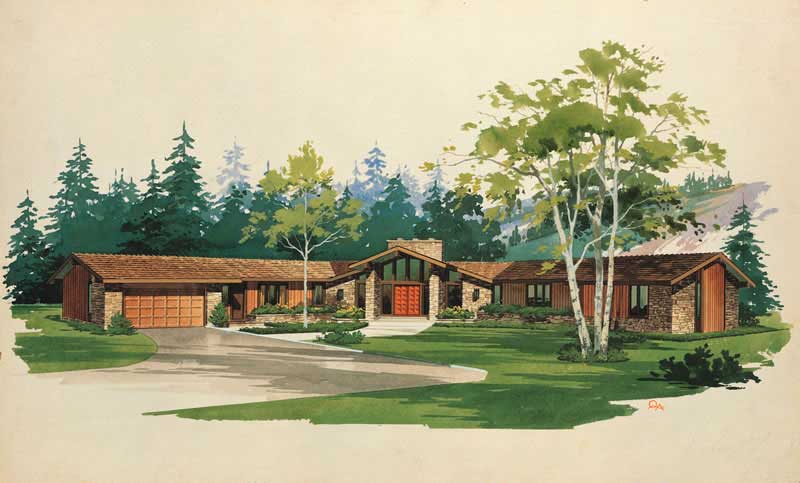
3-Bedroom, 3262 Sq Ft Ranch House Plan - 137-1804 - Front Exterior
Plan Collection
3-Bedroom, 3262 Sq Ft Ranch House Plan - 137-1804 - Front Exterior
Plan#137-1804
Starting at$925
3262
Sq Ft
1
Story
3
Bed
2.5
Bath
2
Car
3-Bedroom, 3264 Sq Ft Contemporary Home - Plan #202-1013 - Main Exterior
Plan Collection
3-Bedroom, 3264 Sq Ft Contemporary Home - Plan #202-1013 - Main Exterior
Plan#202-1013
Starting at$995
3264
Sq Ft
1
Story
3
Bed
3.5
Bath
3
Car
3-Bedroom, 3274 Sq Ft European House - Plan #193-1160 - Front Exterior
Plan Collection
3-Bedroom, 3274 Sq Ft European House - Plan #193-1160 - Front Exterior
Plan#193-1160
Starting at$1650
3268
Sq Ft
1
Story
3
Bed
2.5
Bath
4
Car
3-Bedroom, 3271 Sq Ft Ranch Home Plan - 134-1107 - Main Exterior
Plan Collection
3-Bedroom, 3271 Sq Ft Ranch Home Plan - 134-1107 - Main Exterior
Plan#134-1107
Starting at$7850
3271
Sq Ft
1
Story
3
Bed
4
Bath
3
Car
4-Bedroom, 3272 Sq Ft Modern Farmhouse Home Plan - 206-1017 - Main Exterior
Plan Collection
4-Bedroom, 3272 Sq Ft Modern Farmhouse Home Plan - 206-1017 - Main Exterior
Plan#206-1017
Starting at$1445
3272
Sq Ft
1
Story
4
Bed
3.5
Bath
3
Car
3-Bedroom, 3274 Sq Ft Traditional House Plan - 145-1125 - Front Exterior
Plan Collection
3-Bedroom, 3274 Sq Ft Traditional House Plan - 145-1125 - Front Exterior
Plan#145-1125
Starting at$1100
3274
Sq Ft
2
Story
3
Bed
4
Bath
3
Car
3-Bedroom, 3,276 Sq Ft Ranch Home Plan - 161-1169 - Main Exterior
Plan Collection
3-Bedroom, 3,276 Sq Ft Ranch Home Plan - 161-1169 - Main Exterior
Plan#161-1169
Starting at$2200
3276
Sq Ft
1
Story
3
Bed
3.5
Bath
4
Car
Craftsman Home Plan - 4 Bedrms, 4.5 Baths - 3277 Sq Ft
Plan Collection
Craftsman Home Plan - 4 Bedrms, 4.5 Baths - 3277 Sq Ft
Plan#213-1012
Starting at$2295
3277
Sq Ft
1
Story
4
Bed
4.5
Bath
3
Car
Traditional House Plan - 4 Bedrms, 4.5 Baths - 3277 Sq Ft
Plan Collection
Traditional House Plan - 4 Bedrms, 4.5 Baths - 3277 Sq Ft
Plan#213-1009
Starting at$2295
3277
Sq Ft
2
Story
4
Bed
4.5
Bath
3
Car
4-Bedroom, 3240 Sq Ft European House Plan - 135-1247 - Front Exterior
Plan Collection
4-Bedroom, 3240 Sq Ft European House Plan - 135-1247 - Front Exterior
Plan#135-1247
Starting at$1840
3240
Sq Ft
2
Story
4
Bed
4
Bath
2
Car
3-Bedroom, 3241 Sq Ft Log Cabin House Plan - 132-1320 - Front Exterior
Plan Collection
3-Bedroom, 3241 Sq Ft Log Cabin House Plan - 132-1320 - Front Exterior
Plan#132-1320
Starting at$1480
3241
Sq Ft
2
Story
3
Bed
2.5
Bath
0
Car
2-Bedroom, 3242 Sq Ft European House Plan - 100-1120 - Front Exterior
Plan Collection
2-Bedroom, 3242 Sq Ft European House Plan - 100-1120 - Front Exterior
Plan#100-1120
Starting at$1900
3242
Sq Ft
1
Story
2
Bed
2.5
Bath
3
Car
3-Bedroom, 3242 Sq Ft Country House Plan - 145-1129 - Front Exterior
Plan Collection
3-Bedroom, 3242 Sq Ft Country House Plan - 145-1129 - Front Exterior
Plan#145-1129
Starting at$1100
3242
Sq Ft
1
Story
3
Bed
3
Bath
2
Car
4-Bedroom, 3245 Sq Ft Cottage Home Plan - 198-1035 - Main Exterior
Plan Collection
4-Bedroom, 3245 Sq Ft Cottage Home Plan - 198-1035 - Main Exterior
Plan#198-1035
Starting at$2495
3245
Sq Ft
2
Story
4
Bed
3.5
Bath
3
Car
Rustic house plan 161-1290 exterior with stone entry piers, board-and-batten gables, and side-entry 5-car garage
Plan Collection
Rustic house plan 161-1290 exterior with stone entry piers, board-and-batten gables, and side-entry 5-car garage
Plan#161-1290
Starting at$2200
3246
Sq Ft
1
Story
2
Bed
2.5
Bath
5
Car
5-Bedroom, 3246 Sq Ft Barndominium House Plan - 193-1217 - Front Exterior
Plan Collection
5-Bedroom, 3246 Sq Ft Barndominium House Plan - 193-1217 - Front Exterior
Plan#193-1217
Starting at$1850
3246
Sq Ft
1
Story
5
Bed
3.5
Bath
2
Car
3-Bedroom, 3247 Sq Ft Modern House - Plan #202-1020 - Front Exterior
Plan Collection
3-Bedroom, 3247 Sq Ft Modern House - Plan #202-1020 - Front Exterior
Plan#202-1020
Starting at$1095
3247
Sq Ft
1
Story
3
Bed
3.5
Bath
2
Car
3-Bedroom, 3249 Sq Ft Mediterranean House Plan - 107-1140 - Front Exterior
Plan Collection
3-Bedroom, 3249 Sq Ft Mediterranean House Plan - 107-1140 - Front Exterior
Plan#107-1140
Starting at$1350
3249
Sq Ft
1
Story
3
Bed
3
Bath
2
Car
4-Bedroom, 3250 Sq Ft Transitional Home Plan - 142-1557 - Main Exterior
Plan Collection
4-Bedroom, 3250 Sq Ft Transitional Home Plan - 142-1557 - Main Exterior
Plan#142-1557
Starting at$1645
3250
Sq Ft
1
Story
4
Bed
3.5
Bath
3
Car
3-Bedroom, 3250 Sq Ft Country House Plan - 145-1205 - Front Exterior
Plan Collection
3-Bedroom, 3250 Sq Ft Country House Plan - 145-1205 - Front Exterior
Plan#145-1205
Starting at$1100
3250
Sq Ft
2
Story
3
Bed
3
Bath
4
Car
5-Bedroom, 3251 Sq Ft European Home Plan - 135-1005 - Main Exterior
Plan Collection
5-Bedroom, 3251 Sq Ft European Home Plan - 135-1005 - Main Exterior
Plan#135-1005
Starting at$1840
3251
Sq Ft
1
Story
5
Bed
5.5
Bath
3
Car
3-Bedroom, 3253 Sq Ft European House Plan - 134-1243 - Front Exterior
Plan Collection
3-Bedroom, 3253 Sq Ft European House Plan - 134-1243 - Front Exterior
Plan#134-1243
Starting at$7807
3253
Sq Ft
1
Story
3
Bed
3.5
Bath
3
Car
3-Bedroom, 3257 Sq Ft Colonial House Plan - 140-1061 - Front Exterior
Plan Collection
3-Bedroom, 3257 Sq Ft Colonial House Plan - 140-1061 - Front Exterior
Plan#140-1061
Starting at$1045
3257
Sq Ft
1
Story
3
Bed
3.5
Bath
3
Car
3–4-Bedroom, 3259 Sq Ft Contemporary Home - Plan #108-1988 - Main Exterior
Plan Collection
3–4-Bedroom, 3259 Sq Ft Contemporary Home - Plan #108-1988 - Main Exterior
Plan#108-1988
Starting at$1510
3259
Sq Ft
1
Story
3
Bed
2
Bath
2
Car
3-Bedroom, 3262 Sq Ft Ranch House Plan - 137-1804 - Front Exterior
Plan Collection
3-Bedroom, 3262 Sq Ft Ranch House Plan - 137-1804 - Front Exterior
Plan#137-1804
Starting at$925
3262
Sq Ft
1
Story
3
Bed
2.5
Bath
2
Car
3-Bedroom, 3264 Sq Ft Contemporary Home - Plan #202-1013 - Main Exterior
Plan Collection
3-Bedroom, 3264 Sq Ft Contemporary Home - Plan #202-1013 - Main Exterior
Plan#202-1013
Starting at$995
3264
Sq Ft
1
Story
3
Bed
3.5
Bath
3
Car
3-Bedroom, 3274 Sq Ft European House - Plan #193-1160 - Front Exterior
Plan Collection
3-Bedroom, 3274 Sq Ft European House - Plan #193-1160 - Front Exterior
Plan#193-1160
Starting at$1650
3268
Sq Ft
1
Story
3
Bed
2.5
Bath
4
Car
3-Bedroom, 3271 Sq Ft Ranch Home Plan - 134-1107 - Main Exterior
Plan Collection
3-Bedroom, 3271 Sq Ft Ranch Home Plan - 134-1107 - Main Exterior
Plan#134-1107
Starting at$7850
3271
Sq Ft
1
Story
3
Bed
4
Bath
3
Car
4-Bedroom, 3272 Sq Ft Modern Farmhouse Home Plan - 206-1017 - Main Exterior
Plan Collection
4-Bedroom, 3272 Sq Ft Modern Farmhouse Home Plan - 206-1017 - Main Exterior
Plan#206-1017
Starting at$1445
3272
Sq Ft
1
Story
4
Bed
3.5
Bath
3
Car
3-Bedroom, 3274 Sq Ft Traditional House Plan - 145-1125 - Front Exterior
Plan Collection
3-Bedroom, 3274 Sq Ft Traditional House Plan - 145-1125 - Front Exterior
Plan#145-1125
Starting at$1100
3274
Sq Ft
2
Story
3
Bed
4
Bath
3
Car
3-Bedroom, 3,276 Sq Ft Ranch Home Plan - 161-1169 - Main Exterior
Plan Collection
3-Bedroom, 3,276 Sq Ft Ranch Home Plan - 161-1169 - Main Exterior
Plan#161-1169
Starting at$2200
3276
Sq Ft
1
Story
3
Bed
3.5
Bath
4
Car
Craftsman Home Plan - 4 Bedrms, 4.5 Baths - 3277 Sq Ft
Plan Collection
Craftsman Home Plan - 4 Bedrms, 4.5 Baths - 3277 Sq Ft
Plan#213-1012
Starting at$2295
3277
Sq Ft
1
Story
4
Bed
4.5
Bath
3
Car
Traditional House Plan - 4 Bedrms, 4.5 Baths - 3277 Sq Ft
Plan Collection
Traditional House Plan - 4 Bedrms, 4.5 Baths - 3277 Sq Ft
Plan#213-1009
Starting at$2295
3277
Sq Ft
2
Story
4
Bed
4.5
Bath
3
Car
1...1617181920...73