95-1000095 Foot Wide House Plans

1,740
Plan Results
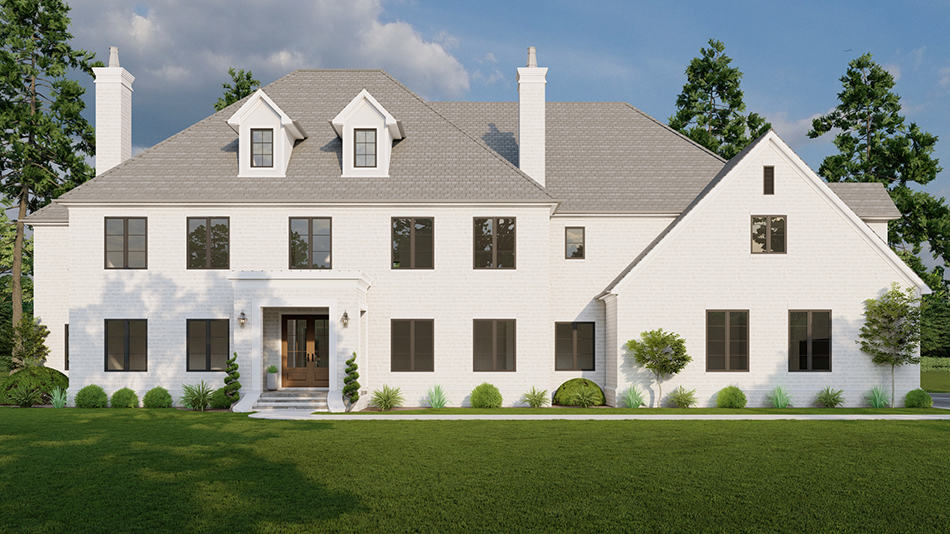
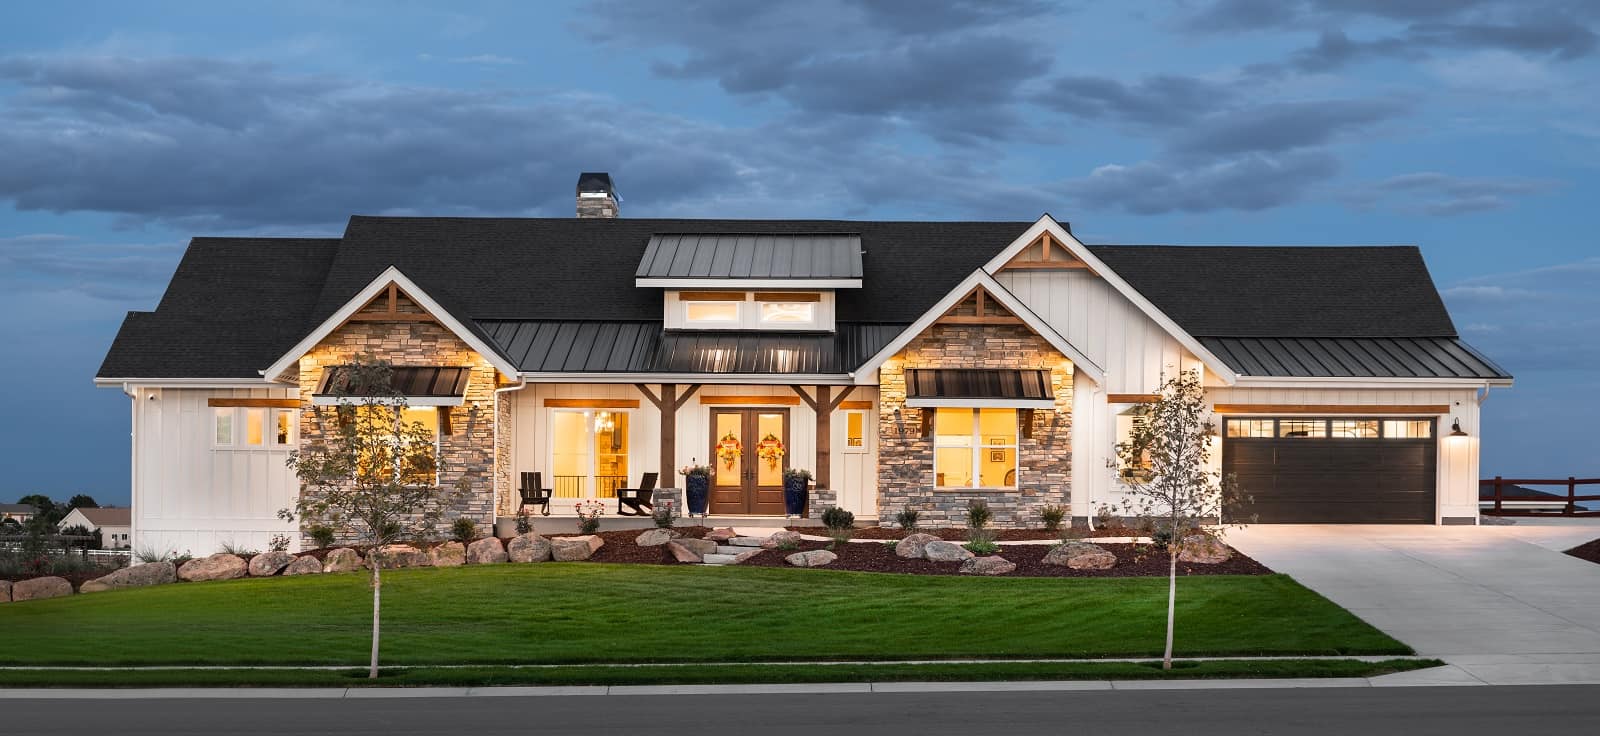
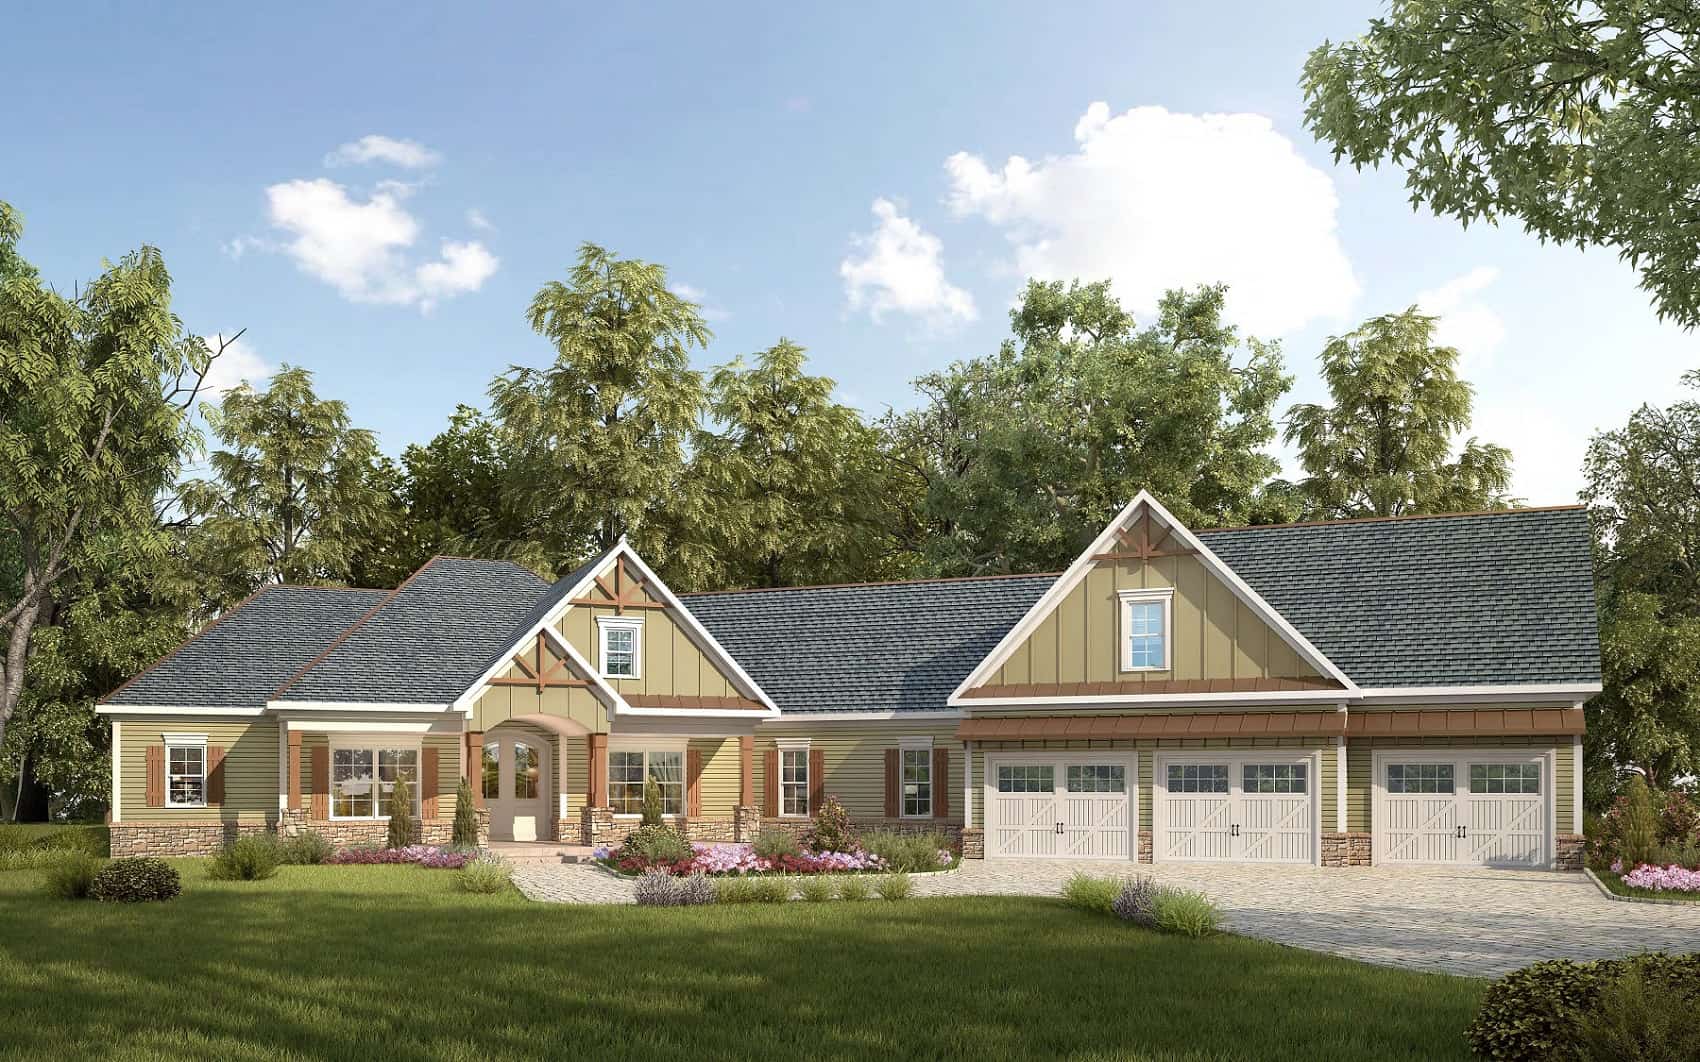
Modern Farmhouse Floor Plan - 4 Bedrms, 4.5 Baths - 3450 Sq Ft
Plan Collection
Modern Farmhouse Floor Plan - 4 Bedrms, 4.5 Baths - 3450 Sq Ft
Plan#213-1026
Starting at$2295
3450
Sq Ft
2
Story
4
Bed
4.5
Bath
4
Car
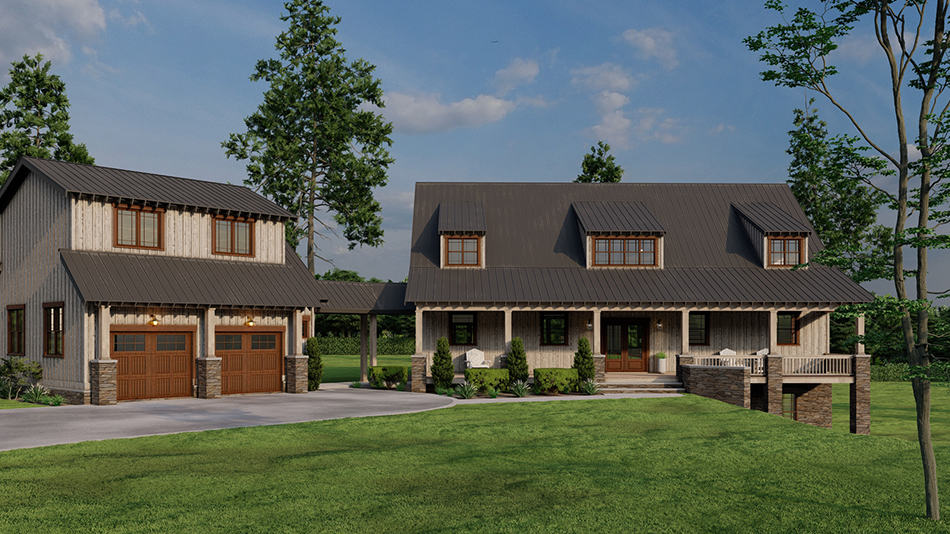
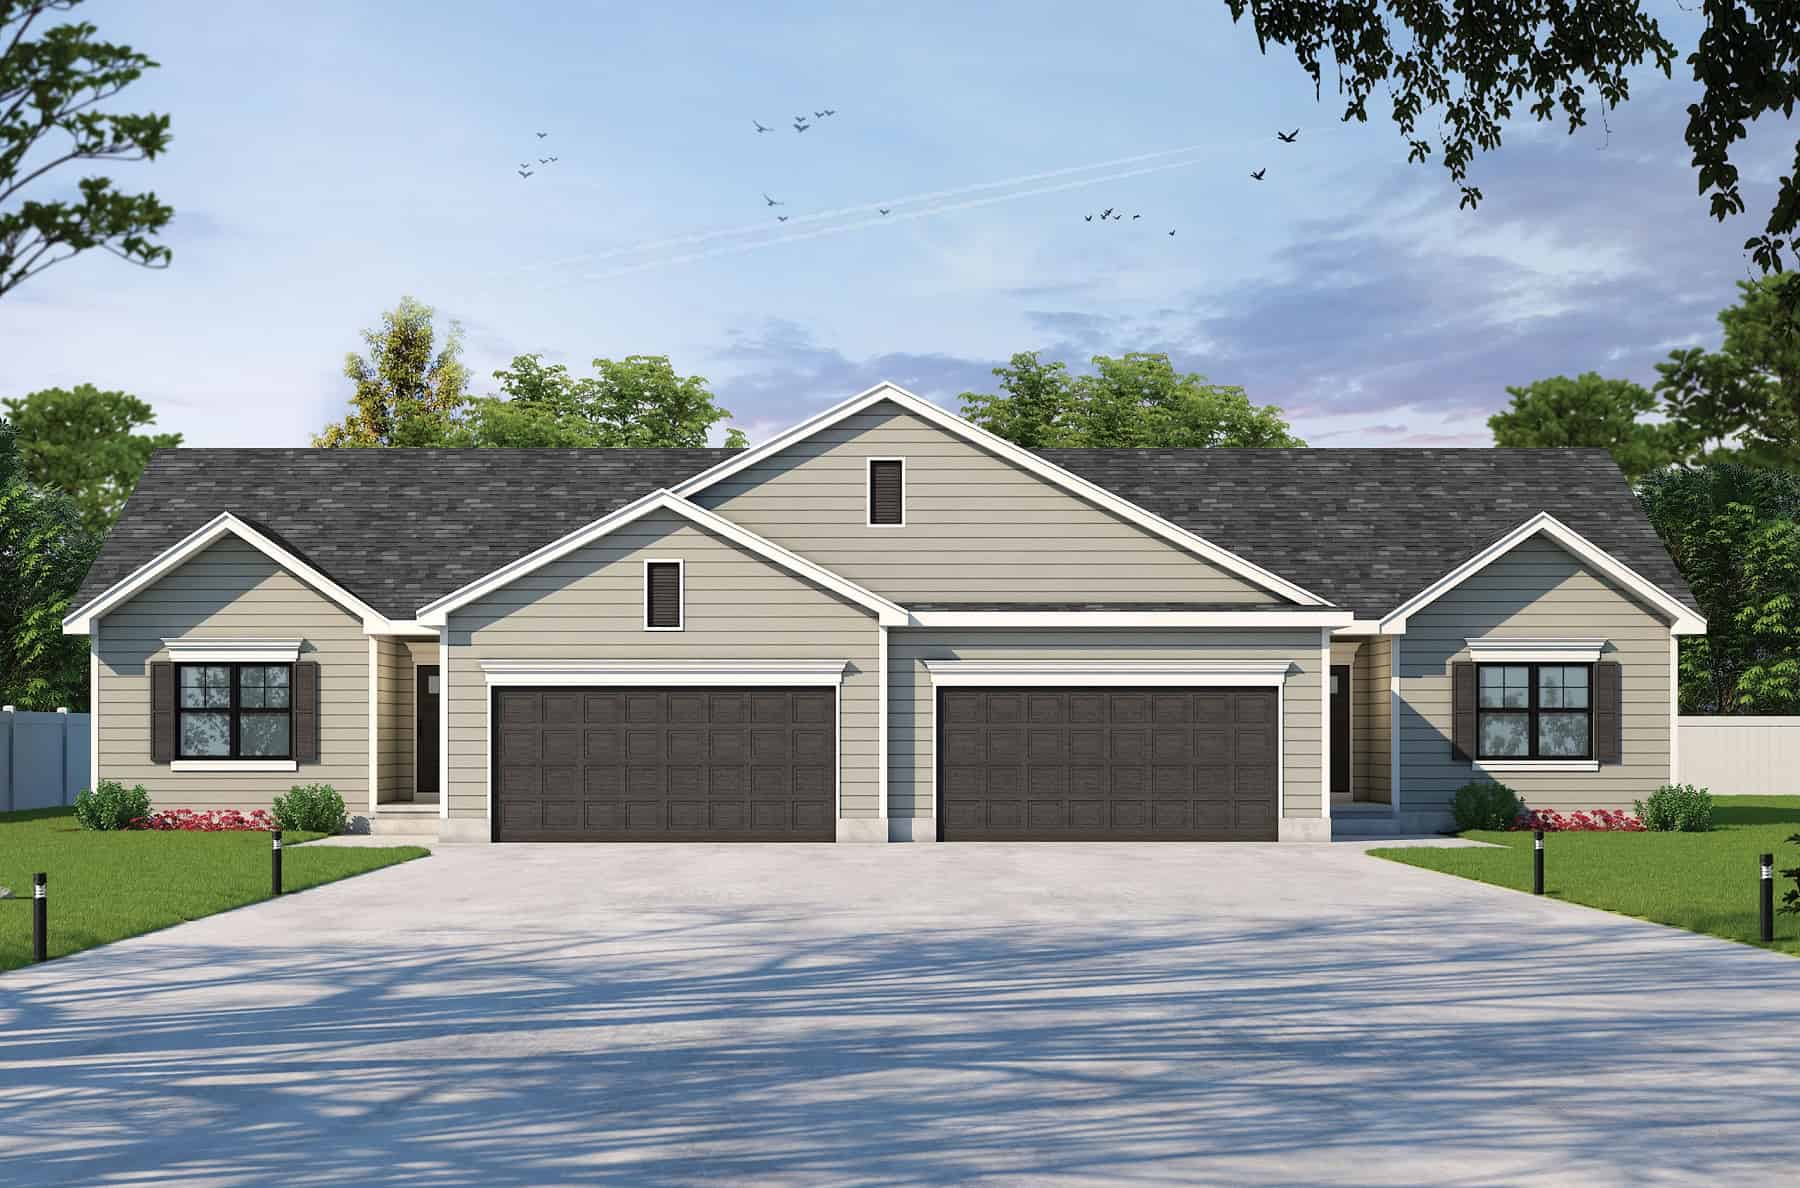
Craftsman Home Plan - 4 Bedrms, 3.5 Baths - 3038 Sq Ft
Plan Collection
Craftsman Home Plan - 4 Bedrms, 3.5 Baths - 3038 Sq Ft
Plan#213-1024
Starting at$2295
3038
Sq Ft
1
Story
4
Bed
3.5
Bath
3
Car
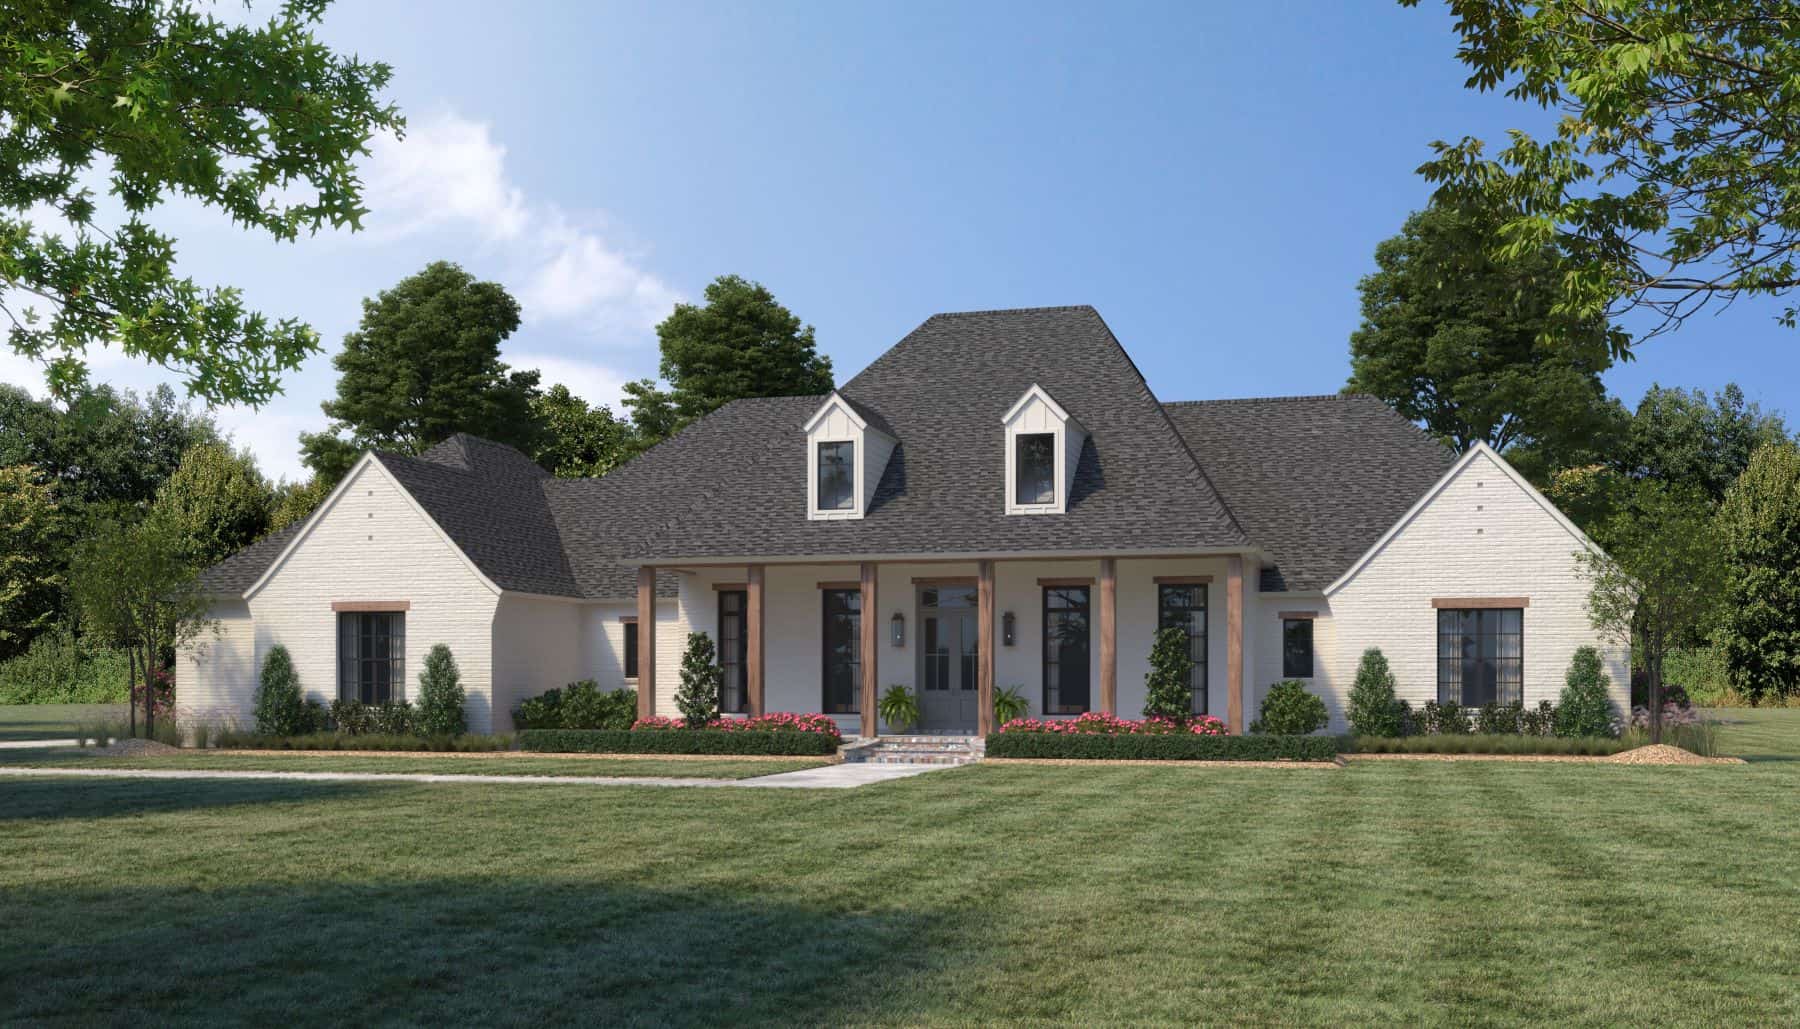
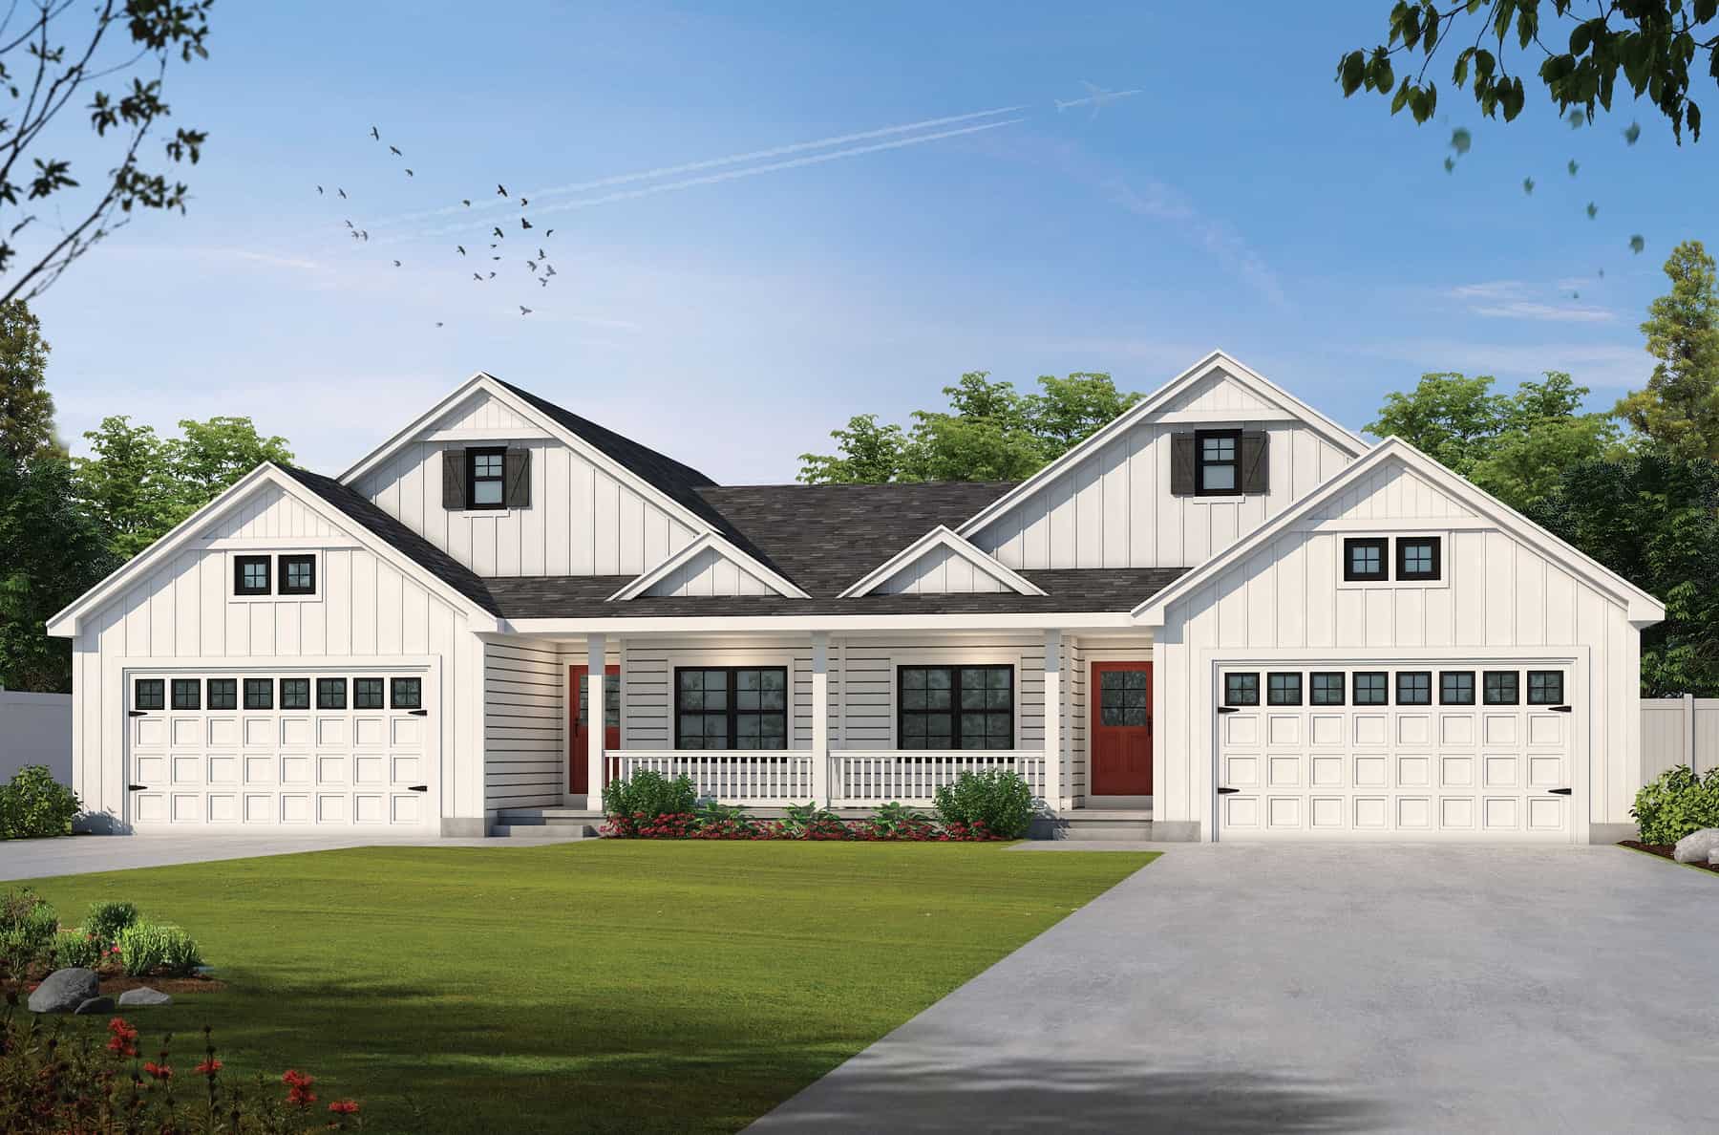
Craftsman Floor Plan - 4 Bedrms, 3.5 Baths - 2971 Sq Ft
Plan Collection
Craftsman Floor Plan - 4 Bedrms, 3.5 Baths - 2971 Sq Ft
Plan#213-1021
Starting at$1895
2971
Sq Ft
1
Story
4
Bed
3.5
Bath
3
Car
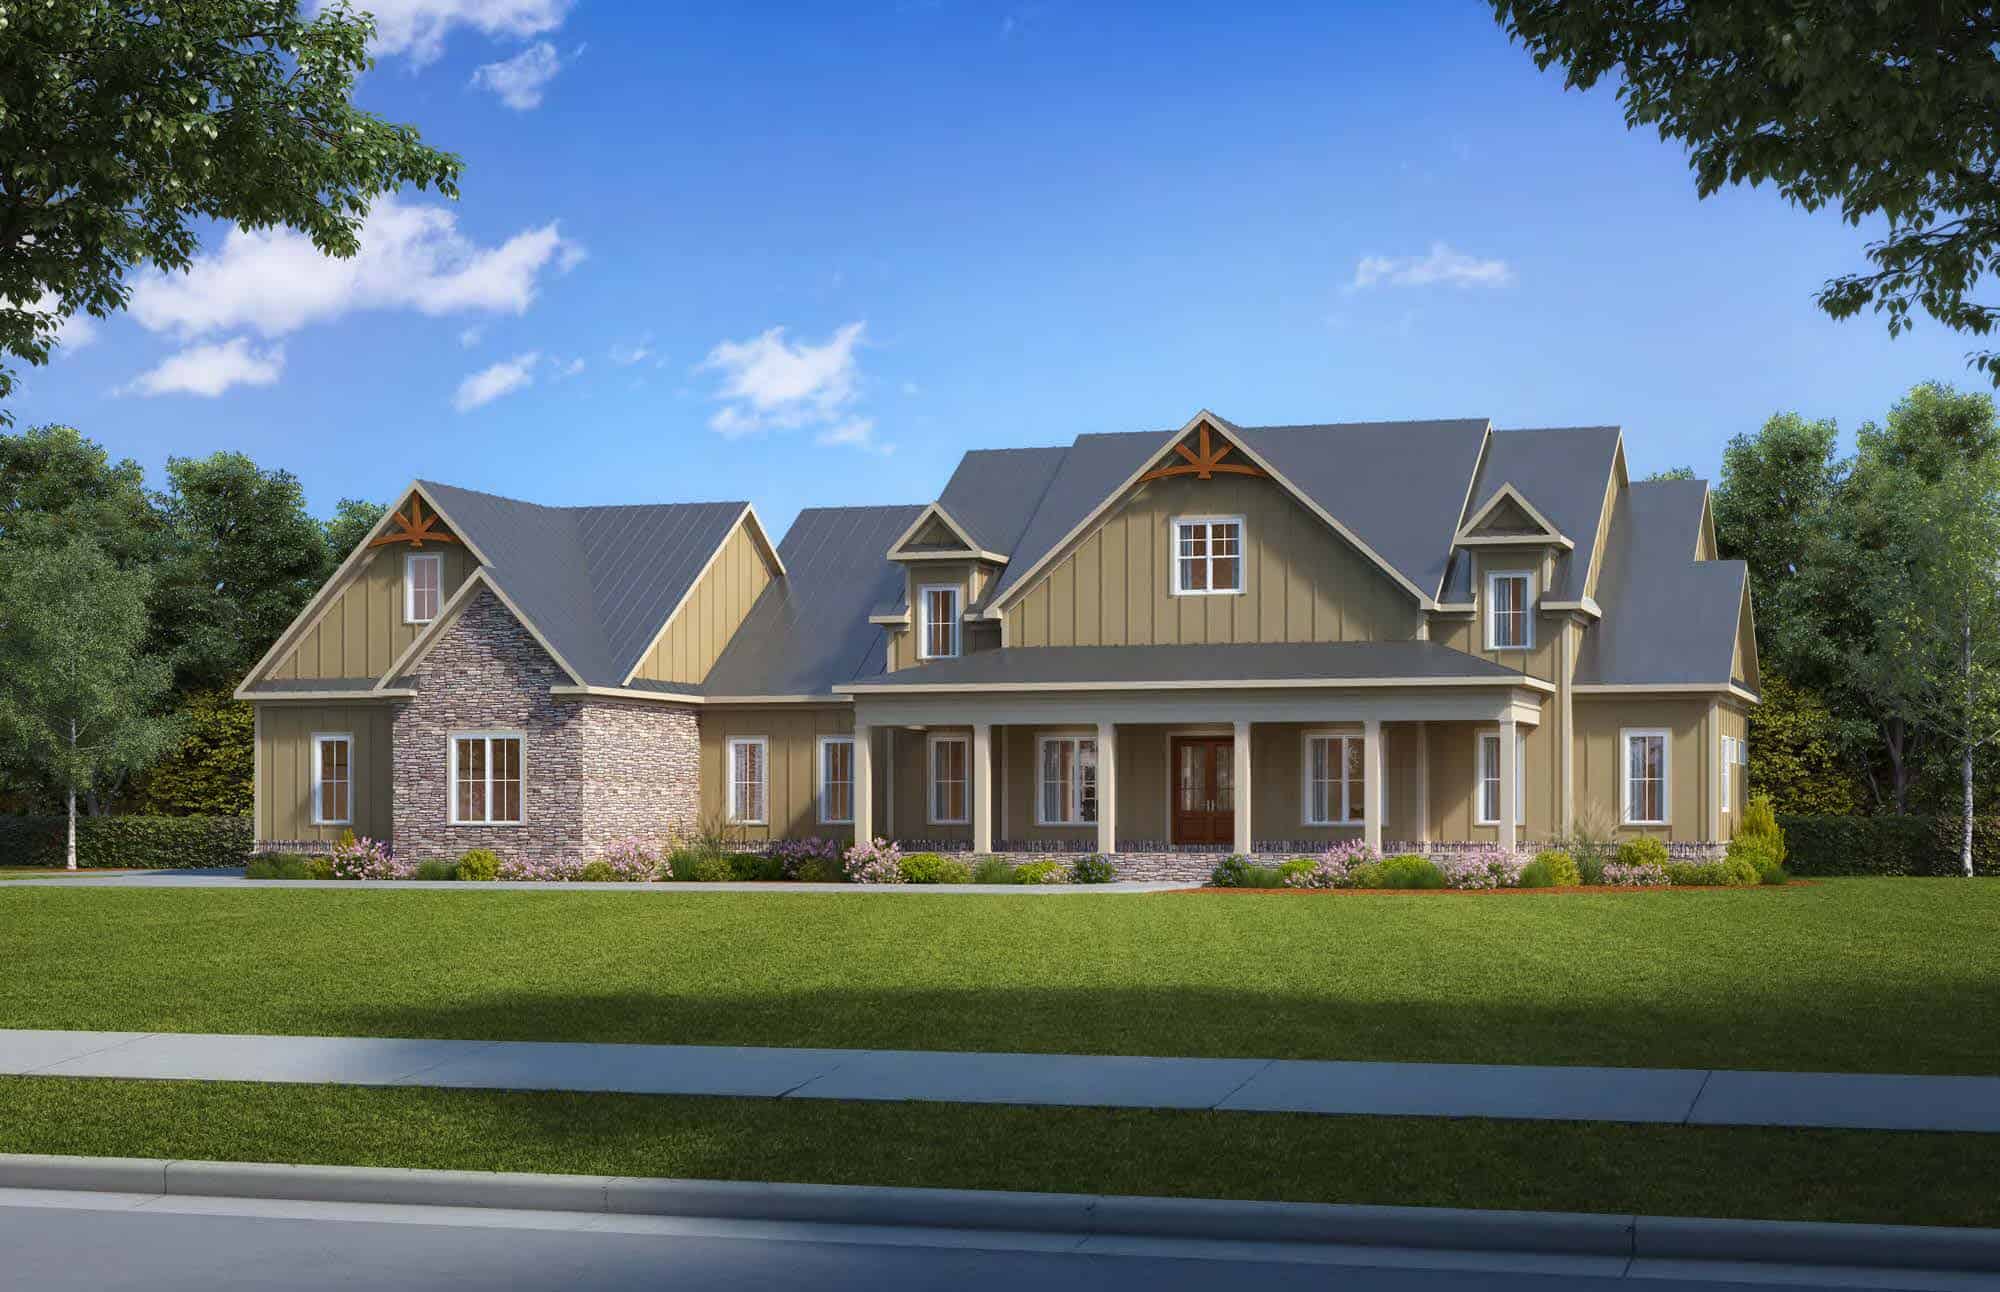
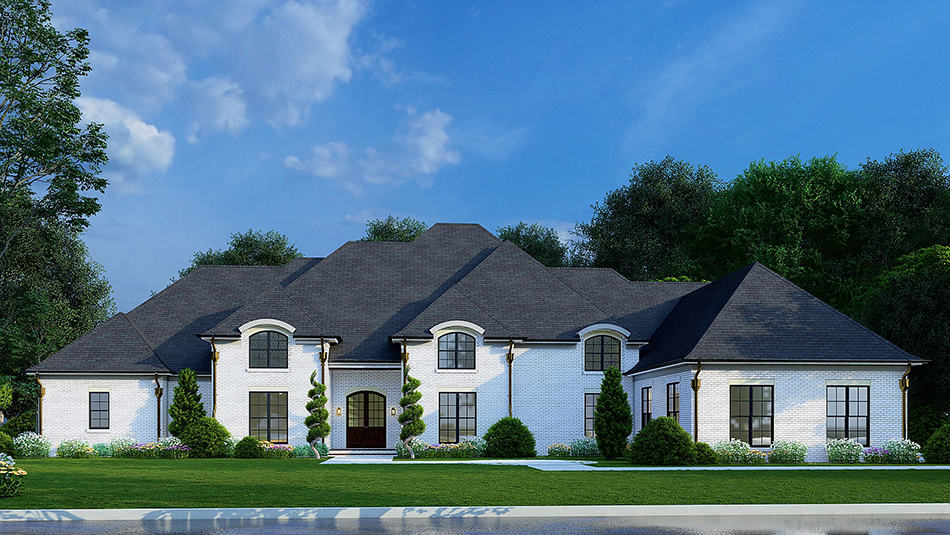
Craftsman Floor Plan - 4 Bedrms, 4.5 Baths - 4095 Sq Ft
Plan Collection
Craftsman Floor Plan - 4 Bedrms, 4.5 Baths - 4095 Sq Ft
Plan#213-1020
Starting at$2295
4095
Sq Ft
1
Story
4
Bed
4.5
Bath
3
Car
Craftsman House Plan - 4 Bedrms, 4.5 Baths - 3990 Sq Ft
Plan Collection
Craftsman House Plan - 4 Bedrms, 4.5 Baths - 3990 Sq Ft
Plan#213-1019
Starting at$2295
3990
Sq Ft
1
Story
4
Bed
4.5
Bath
3
Car
Craftsman Home Plan - 4 Bedrms, 4.5 Baths - 3834 Sq Ft
Plan Collection
Craftsman Home Plan - 4 Bedrms, 4.5 Baths - 3834 Sq Ft
Plan#213-1015
Starting at$2295
3834
Sq Ft
2
Story
4
Bed
4.5
Bath
3
Car
Craftsman Floor Plan - 4 Bedrms, 4.5 Baths - 3653 Sq Ft
Plan Collection
Craftsman Floor Plan - 4 Bedrms, 4.5 Baths - 3653 Sq Ft
Plan#213-1013
Starting at$2295
3653
Sq Ft
1
Story
4
Bed
4.5
Bath
3
Car
Craftsman Home Plan - 4 Bedrms, 4.5 Baths - 3277 Sq Ft
Plan Collection
Craftsman Home Plan - 4 Bedrms, 4.5 Baths - 3277 Sq Ft
Plan#213-1012
Starting at$2295
3277
Sq Ft
1
Story
4
Bed
4.5
Bath
3
Car
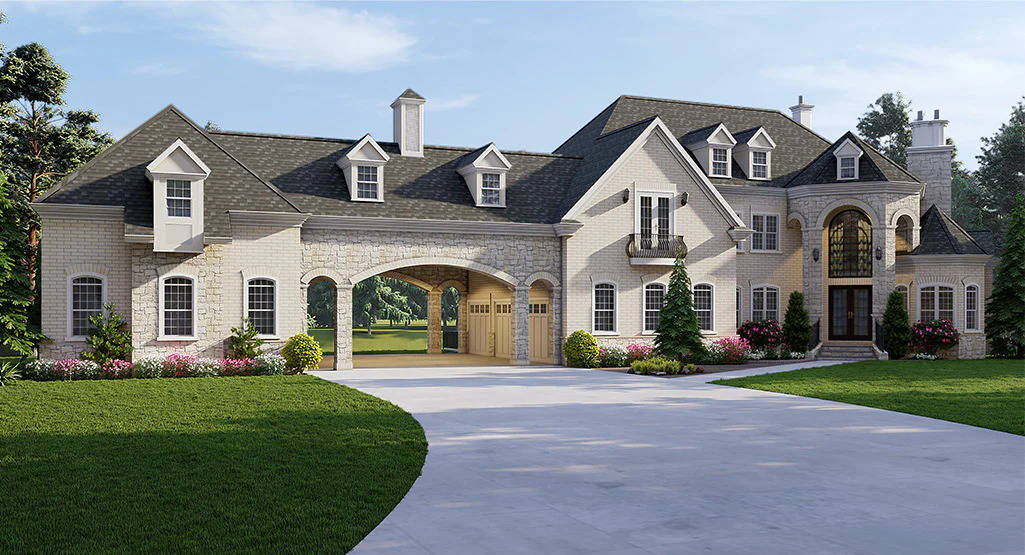
Traditional House Plan - 4 Bedrms, 4.5 Baths - 3866 Sq Ft
Plan Collection
Traditional House Plan - 4 Bedrms, 4.5 Baths - 3866 Sq Ft
Plan#213-1011
Starting at$2295
3866
Sq Ft
2
Story
4
Bed
4.5
Bath
3
Car
Traditional House Plan - 4 Bedrms, 4.5 Baths - 3277 Sq Ft
Plan Collection
Traditional House Plan - 4 Bedrms, 4.5 Baths - 3277 Sq Ft
Plan#213-1009
Starting at$2295
3277
Sq Ft
2
Story
4
Bed
4.5
Bath
3
Car
Craftsman Home Plan - 4 Bedrms, 4.5 Baths - 3581 Sq Ft
Plan Collection
Craftsman Home Plan - 4 Bedrms, 4.5 Baths - 3581 Sq Ft
Plan#213-1008
Starting at$2295
3581
Sq Ft
2
Story
4
Bed
4.5
Bath
3
Car
3-Bedroom, 3786 Sq Ft Craftsman Home Plan - 213-1007 - Main Exterior
Plan Collection
3-Bedroom, 3786 Sq Ft Craftsman Home Plan - 213-1007 - Main Exterior
Plan#213-1007
Starting at$2295
3786
Sq Ft
2
Story
3
Bed
3.5
Bath
2
Car
3-Bedroom, 3061 Sq Ft Craftsman House Plan - 213-1004 - Front Exterior
Plan Collection
3-Bedroom, 3061 Sq Ft Craftsman House Plan - 213-1004 - Front Exterior
Plan#213-1004
Starting at$2295
3061
Sq Ft
1
Story
3
Bed
3.5
Bath
3
Car
5-Bedroom, 6317 Sq Ft Ranch House Plan - 194-1067 - Front Exterior
Plan Collection
5-Bedroom, 6317 Sq Ft Ranch House Plan - 194-1067 - Front Exterior
Plan#194-1067
Starting at$2595
6317
Sq Ft
1
Story
5
Bed
5.5
Bath
4
Car
Contemporary Home Plan - 2-4 Bedrms, 2.5-5 Baths - 3240-5351 Sq Ft - #161-1202
Plan Collection
Contemporary Home Plan - 2-4 Bedrms, 2.5-5 Baths - 3240-5351 Sq Ft - #161-1202
Plan#161-1202
Starting at$2200
3240
Sq Ft
2
Story
2
Bed
2.5
Bath
4
Car
Modern House Plan - 2-3 Bedrms, 2.5-3.5 Baths - 2743-4254 Sq Ft - #161-1200
Plan Collection
Modern House Plan - 2-3 Bedrms, 2.5-3.5 Baths - 2743-4254 Sq Ft - #161-1200
Plan#161-1200
Starting at$1950
2743
Sq Ft
1
Story
2
Bed
2.5
Bath
4
Car
Modern Home Plan - 2-5 Bedrms, 2.5-5 Baths - 2563-4778 Sq Ft - #161-1196
Plan Collection
Modern Home Plan - 2-5 Bedrms, 2.5-5 Baths - 2563-4778 Sq Ft - #161-1196
Plan#161-1196
Starting at$1750
2563
Sq Ft
1
Story
2
Bed
2.5
Bath
4
Car
Contemporary Floor Plan - 2-4 Bedrms, 2.5-3.5 Baths - 2329-3525 Sq Ft - #161-1194
Plan Collection
Contemporary Floor Plan - 2-4 Bedrms, 2.5-3.5 Baths - 2329-3525 Sq Ft - #161-1194
Plan#161-1194
Starting at$1550
2329
Sq Ft
1
Story
2
Bed
2.5
Bath
3
Car
Contemporary House Plan - 3-5 Bedrms, 2.5-4.5 Baths - 2888-4819 Sq Ft - #161-1192
Plan Collection
Contemporary House Plan - 3-5 Bedrms, 2.5-4.5 Baths - 2888-4819 Sq Ft - #161-1192
Plan#161-1192
Starting at$1950
2888
Sq Ft
1
Story
3
Bed
2.5
Bath
3
Car
6-Bedroom, 5419 Sq Ft Contemporary House Plan - 194-1065 - Front Exterior
Plan Collection
6-Bedroom, 5419 Sq Ft Contemporary House Plan - 194-1065 - Front Exterior
Plan#194-1065
Starting at$2595
5419
Sq Ft
1.5
Story
6
Bed
4.5
Bath
4
Car
3-Bedroom, 3002 Sq Ft Ranch House Plan - 108-2072 - Front Exterior
Plan Collection
3-Bedroom, 3002 Sq Ft Ranch House Plan - 108-2072 - Front Exterior
Plan#108-2072
Starting at$1510
3002
Sq Ft
1.5
Story
3
Bed
2.5
Bath
3
Car
3-Bedroom, 2142 Sq Ft Barn Style Home Plan - 198-1165 - Main Exterior
Plan Collection
3-Bedroom, 2142 Sq Ft Barn Style Home Plan - 198-1165 - Main Exterior
Plan#198-1165
Starting at$950
2142
Sq Ft
1
Story
3
Bed
2
Bath
3
Car
4-Bedroom, 3626 Sq Ft Farmhouse House Plan - 140-1125 - Front Exterior
Plan Collection
4-Bedroom, 3626 Sq Ft Farmhouse House Plan - 140-1125 - Front Exterior
Plan#140-1125
Starting at$1045
3626
Sq Ft
2
Story
4
Bed
3.5
Bath
3
Car
Luxury Home Plan - 4 Bedrms, 4 Baths - 4626 Sq Ft - #161-1188
Plan Collection
Luxury Home Plan - 4 Bedrms, 4 Baths - 4626 Sq Ft - #161-1188
Plan#161-1188
Starting at$3400
4626
Sq Ft
2
Story
4
Bed
3.5
Bath
3
Car
Modern Farmhouse Floor Plan - 4 Bedrms, 4.5 Baths - 3450 Sq Ft
Plan Collection
Modern Farmhouse Floor Plan - 4 Bedrms, 4.5 Baths - 3450 Sq Ft
Plan#213-1026
Starting at$2295
3450
Sq Ft
2
Story
4
Bed
4.5
Bath
4
Car
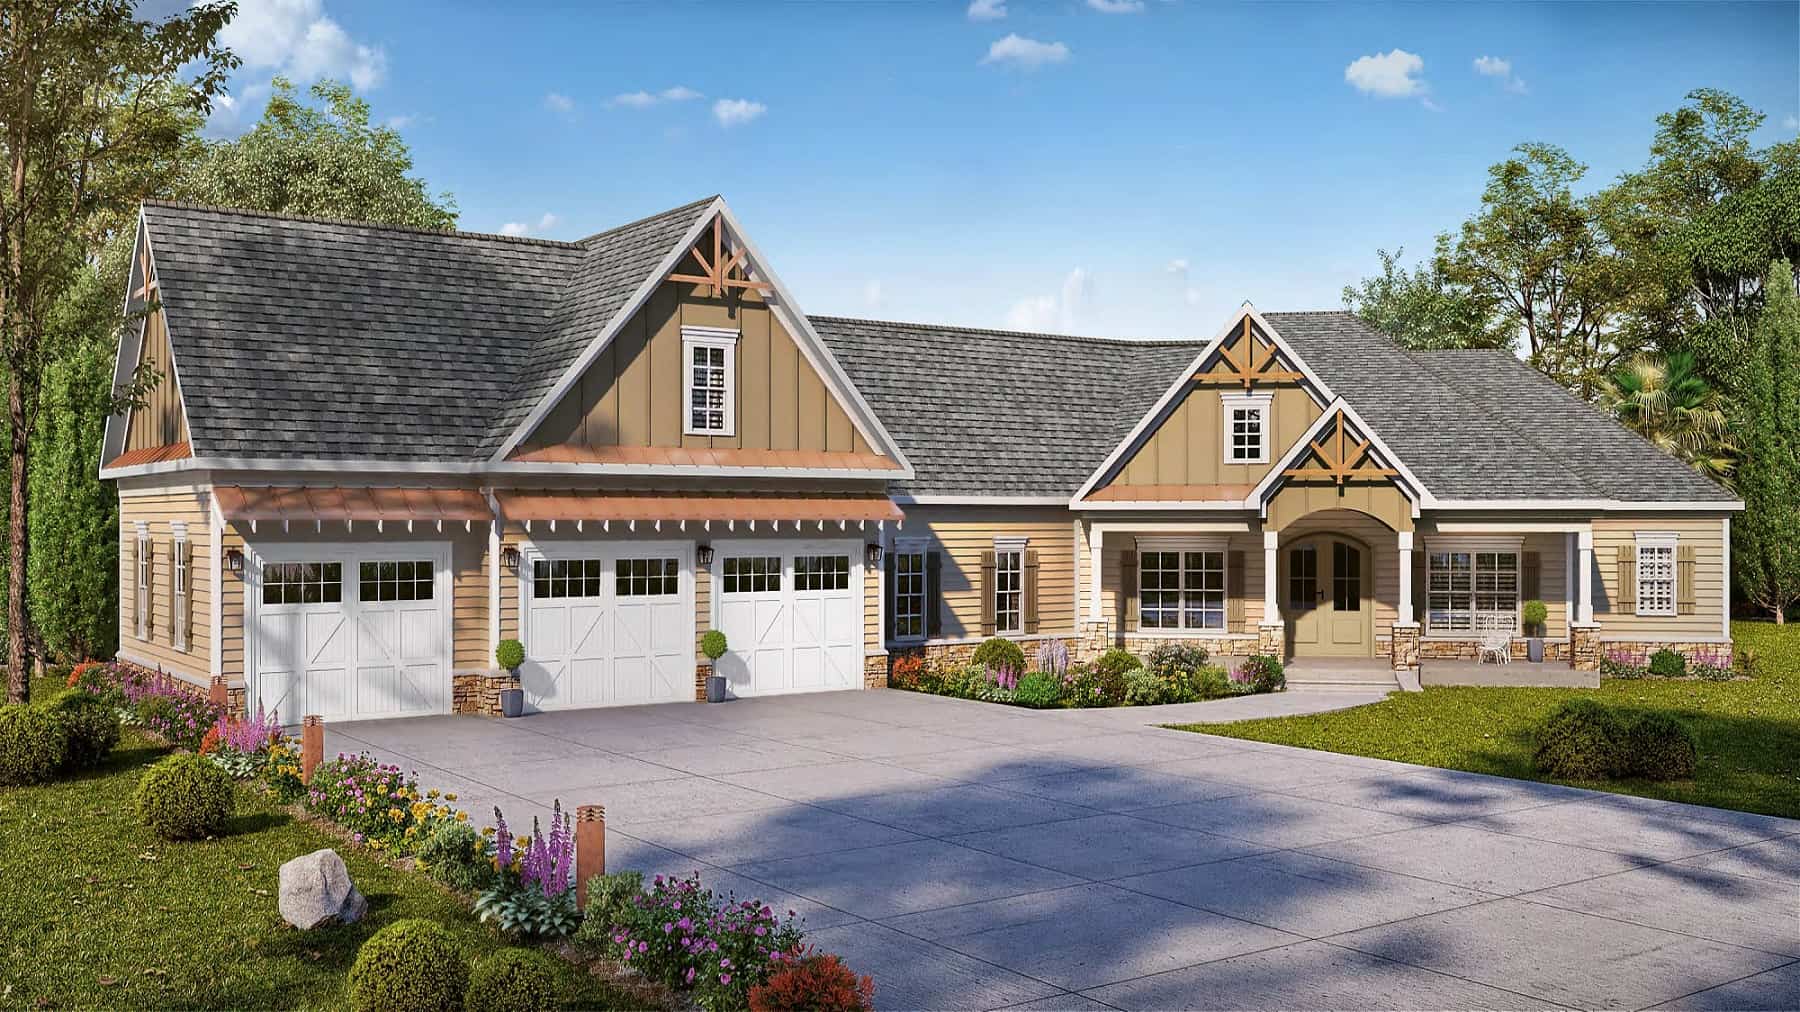
Craftsman Home Plan - 4 Bedrms, 3.5 Baths - 3038 Sq Ft
Plan Collection
Craftsman Home Plan - 4 Bedrms, 3.5 Baths - 3038 Sq Ft
Plan#213-1024
Starting at$2295
3038
Sq Ft
1
Story
4
Bed
3.5
Bath
3
Car
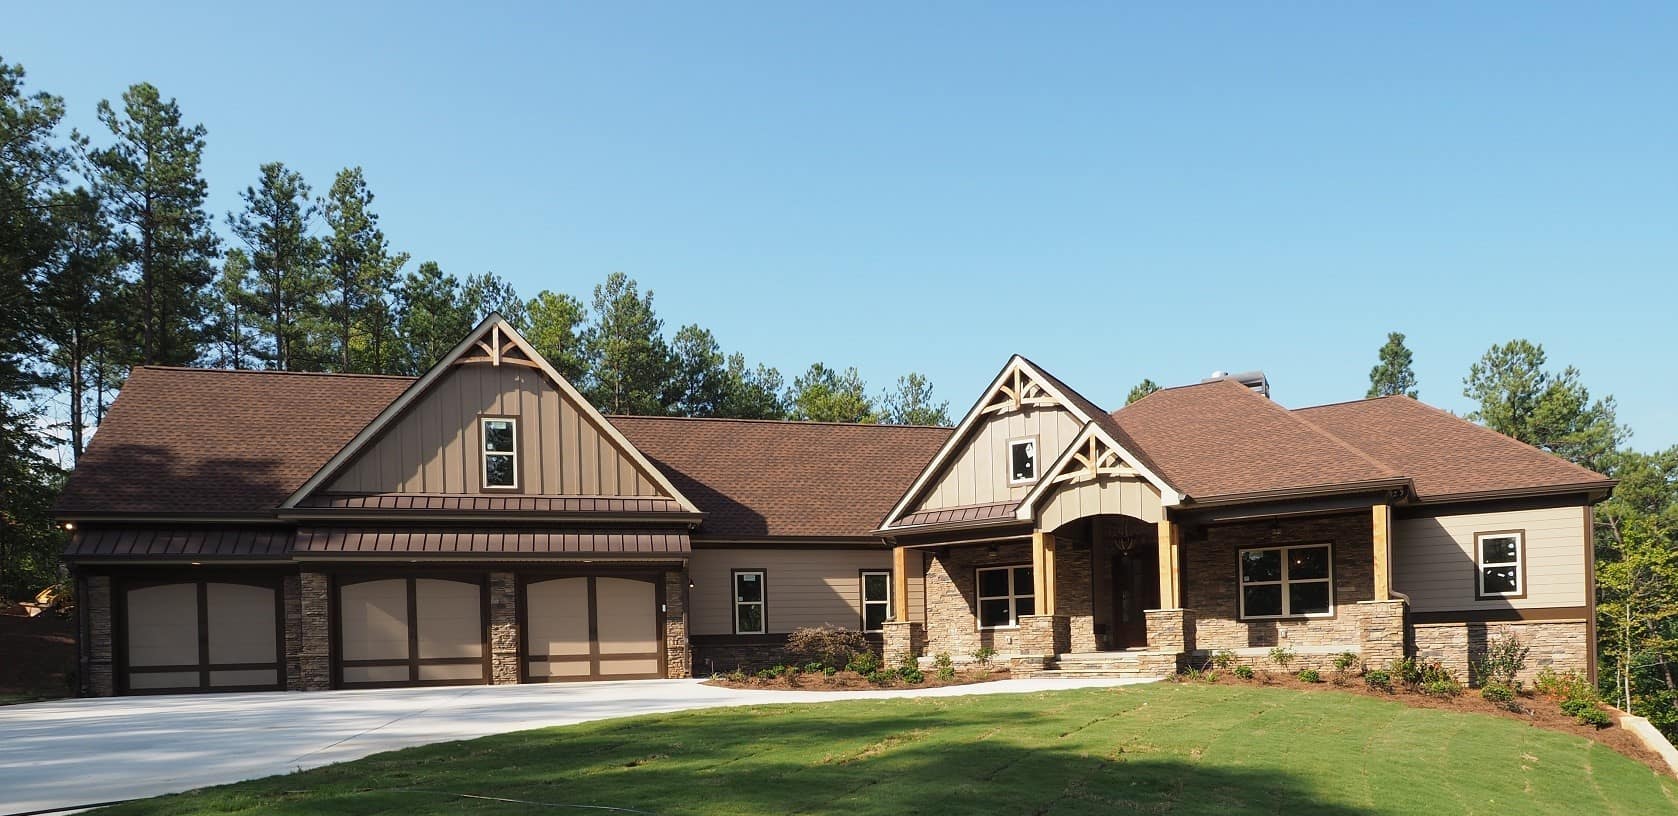
Craftsman Floor Plan - 4 Bedrms, 3.5 Baths - 2971 Sq Ft
Plan Collection
Craftsman Floor Plan - 4 Bedrms, 3.5 Baths - 2971 Sq Ft
Plan#213-1021
Starting at$1895
2971
Sq Ft
1
Story
4
Bed
3.5
Bath
3
Car
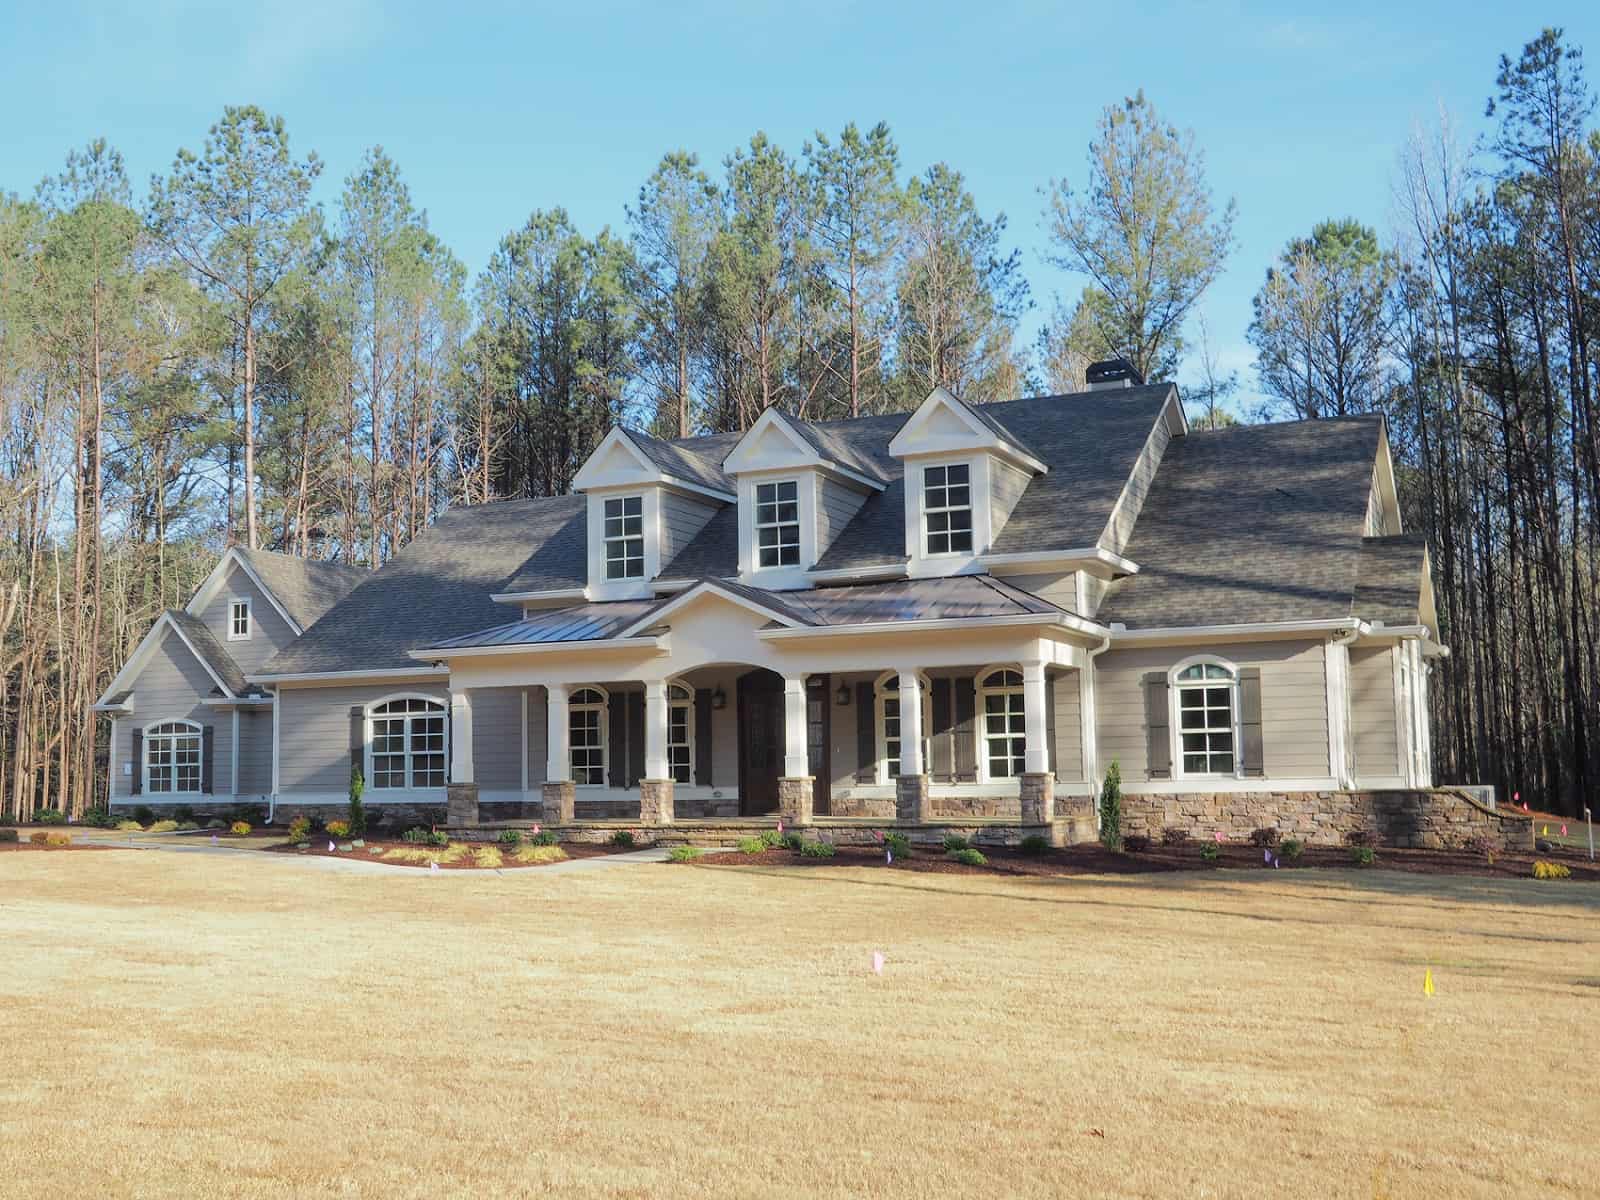
Craftsman Floor Plan - 4 Bedrms, 4.5 Baths - 4095 Sq Ft
Plan Collection
Craftsman Floor Plan - 4 Bedrms, 4.5 Baths - 4095 Sq Ft
Plan#213-1020
Starting at$2295
4095
Sq Ft
1
Story
4
Bed
4.5
Bath
3
Car
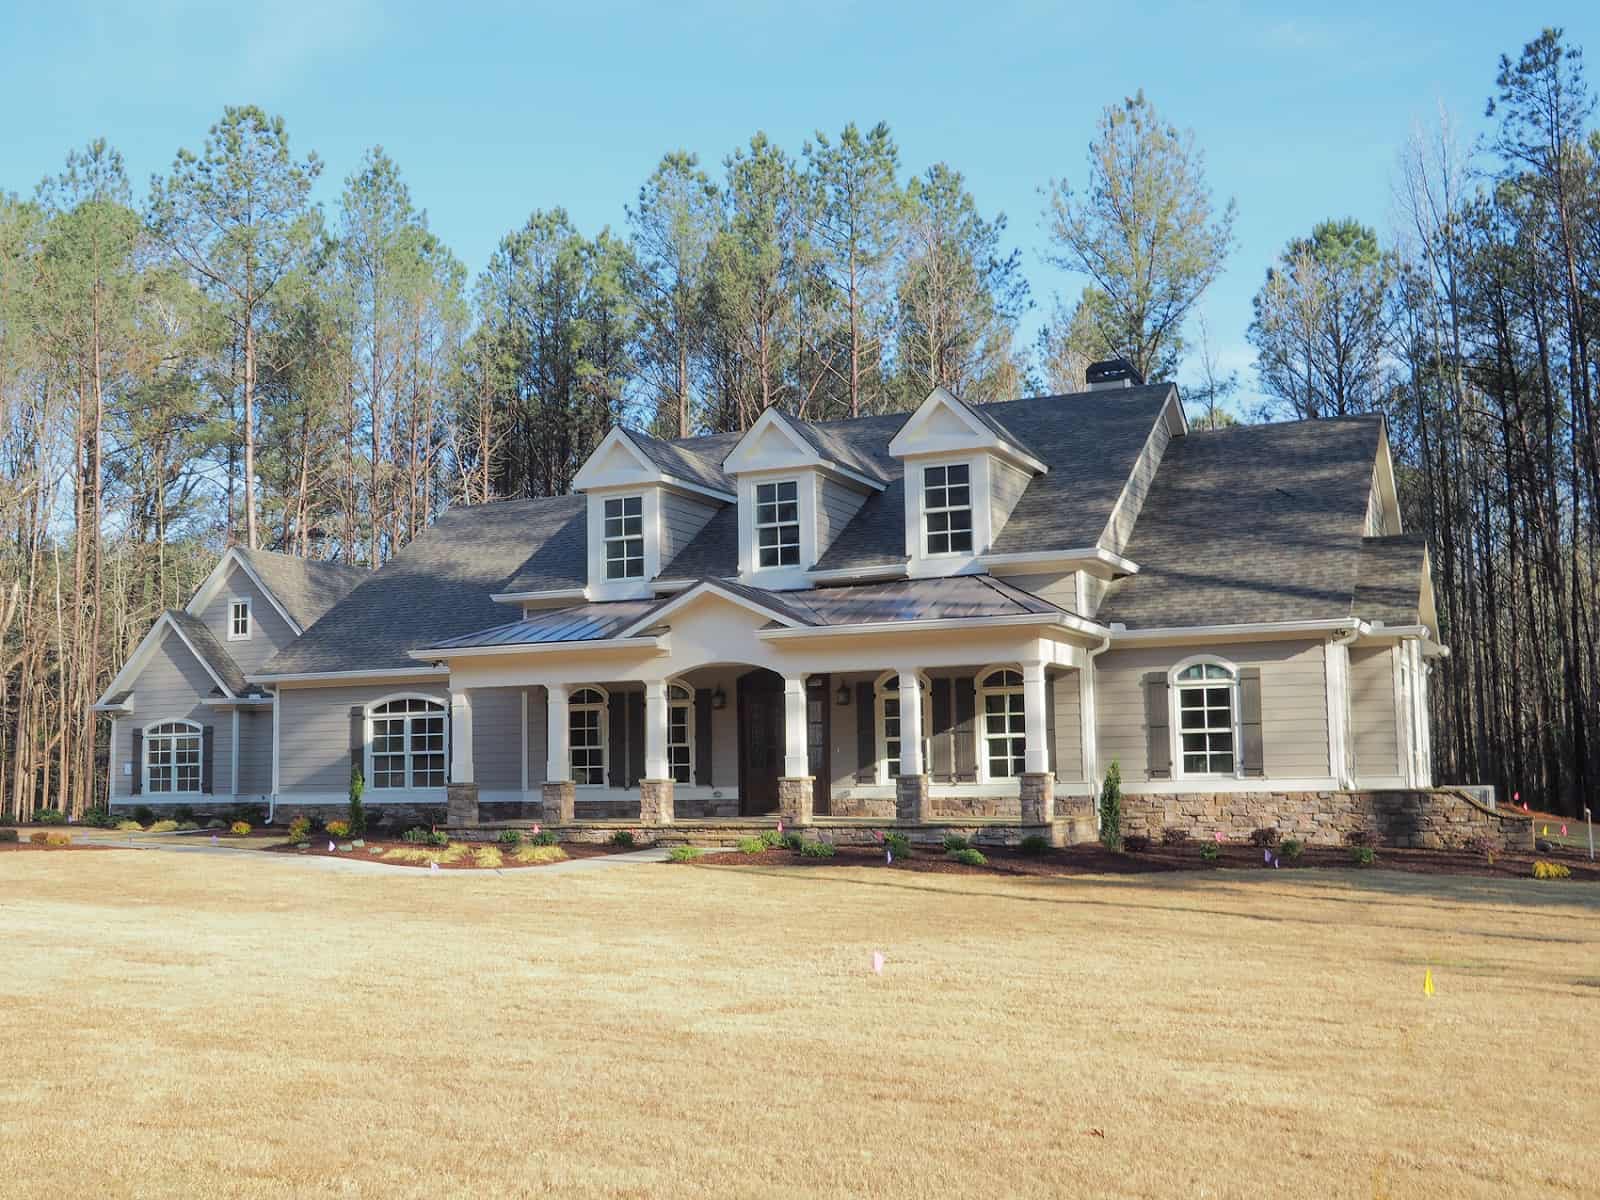
Craftsman House Plan - 4 Bedrms, 4.5 Baths - 3990 Sq Ft
Plan Collection
Craftsman House Plan - 4 Bedrms, 4.5 Baths - 3990 Sq Ft
Plan#213-1019
Starting at$2295
3990
Sq Ft
1
Story
4
Bed
4.5
Bath
3
Car
Craftsman Home Plan - 4 Bedrms, 4.5 Baths - 3834 Sq Ft
Plan Collection
Craftsman Home Plan - 4 Bedrms, 4.5 Baths - 3834 Sq Ft
Plan#213-1015
Starting at$2295
3834
Sq Ft
2
Story
4
Bed
4.5
Bath
3
Car
Craftsman Floor Plan - 4 Bedrms, 4.5 Baths - 3653 Sq Ft
Plan Collection
Craftsman Floor Plan - 4 Bedrms, 4.5 Baths - 3653 Sq Ft
Plan#213-1013
Starting at$2295
3653
Sq Ft
1
Story
4
Bed
4.5
Bath
3
Car
Craftsman Home Plan - 4 Bedrms, 4.5 Baths - 3277 Sq Ft
Plan Collection
Craftsman Home Plan - 4 Bedrms, 4.5 Baths - 3277 Sq Ft
Plan#213-1012
Starting at$2295
3277
Sq Ft
1
Story
4
Bed
4.5
Bath
3
Car
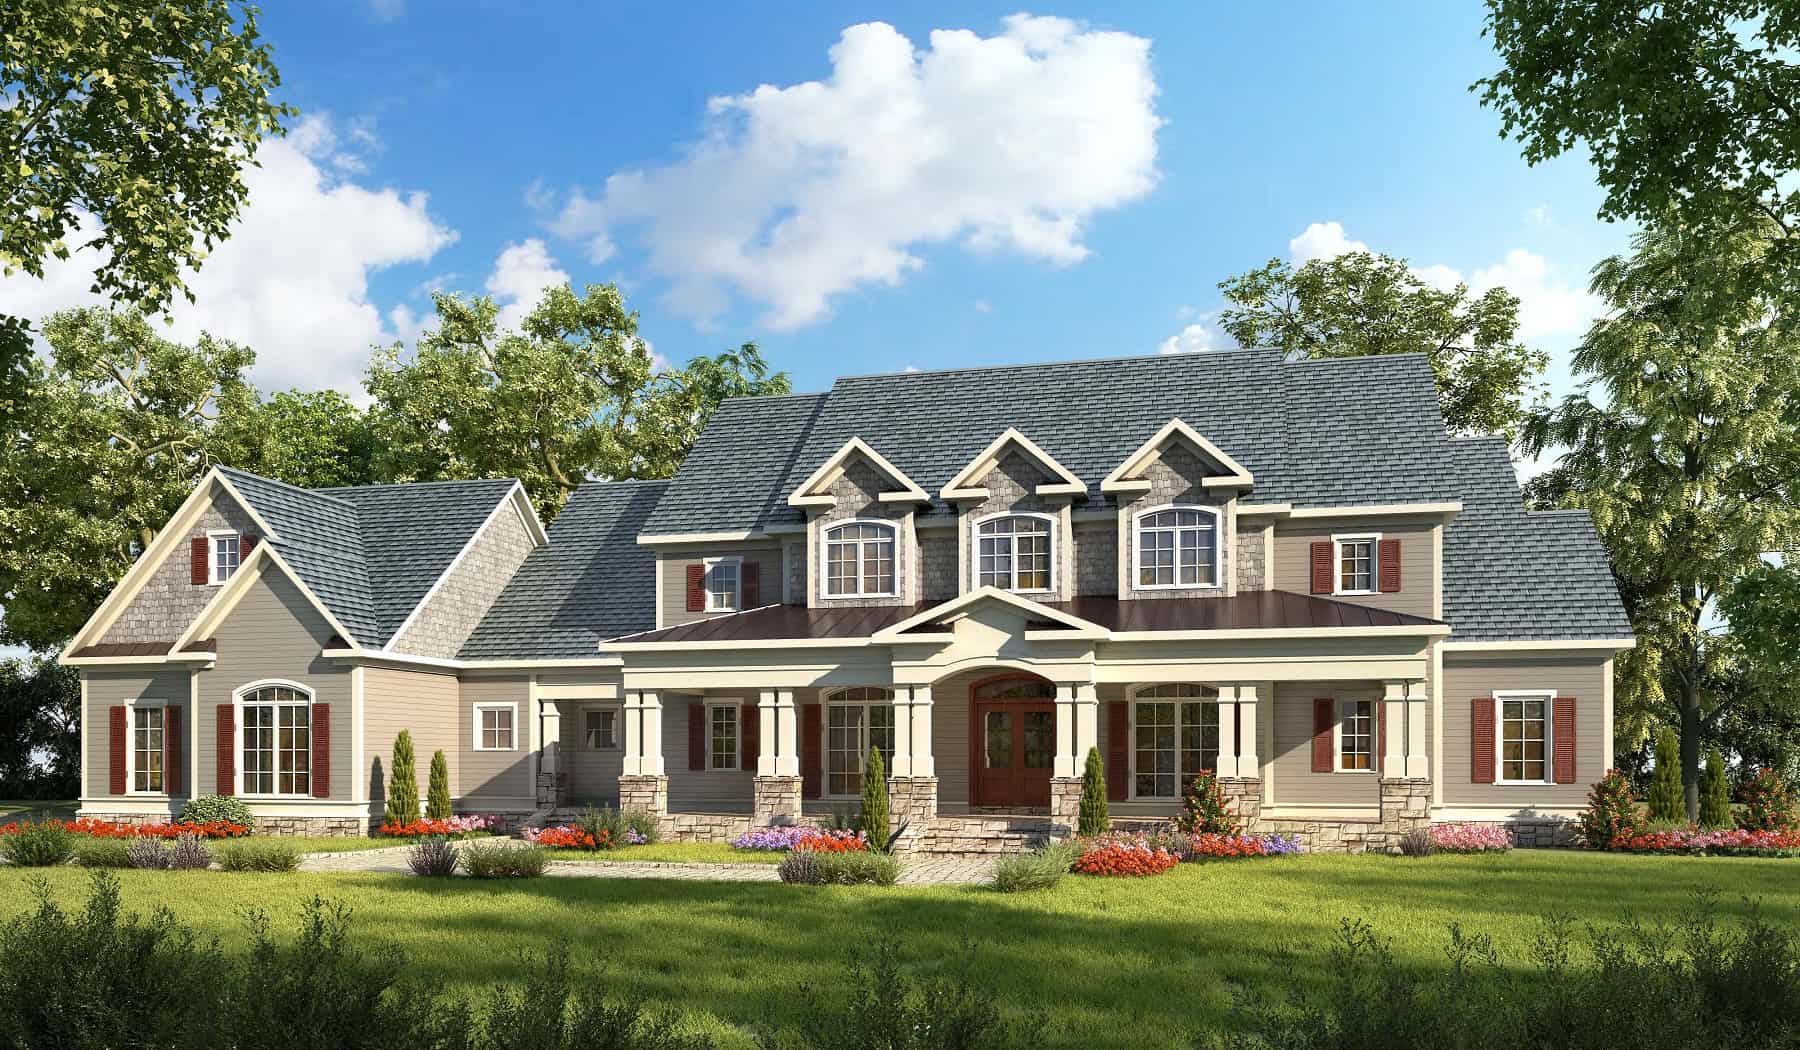
Traditional House Plan - 4 Bedrms, 4.5 Baths - 3866 Sq Ft
Plan Collection
Traditional House Plan - 4 Bedrms, 4.5 Baths - 3866 Sq Ft
Plan#213-1011
Starting at$2295
3866
Sq Ft
2
Story
4
Bed
4.5
Bath
3
Car
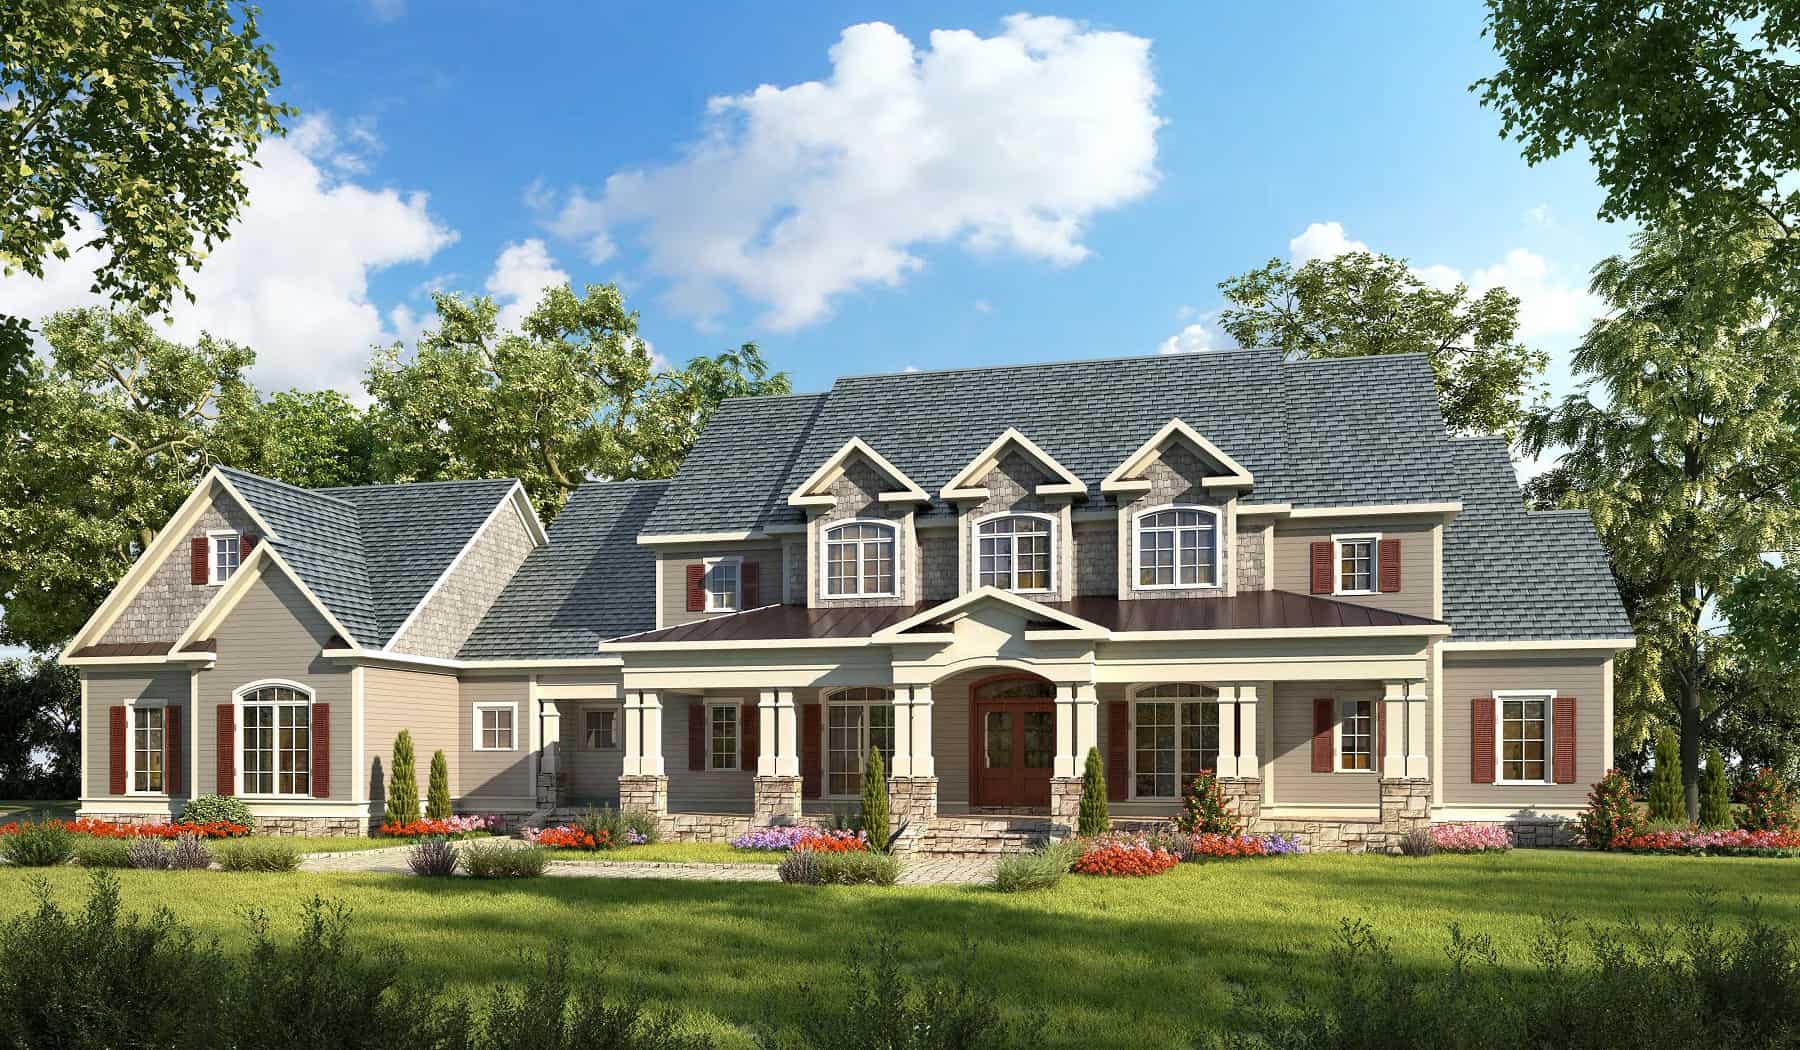
Traditional House Plan - 4 Bedrms, 4.5 Baths - 3277 Sq Ft
Plan Collection
Traditional House Plan - 4 Bedrms, 4.5 Baths - 3277 Sq Ft
Plan#213-1009
Starting at$2295
3277
Sq Ft
2
Story
4
Bed
4.5
Bath
3
Car
Craftsman Home Plan - 4 Bedrms, 4.5 Baths - 3581 Sq Ft
Plan Collection
Craftsman Home Plan - 4 Bedrms, 4.5 Baths - 3581 Sq Ft
Plan#213-1008
Starting at$2295
3581
Sq Ft
2
Story
4
Bed
4.5
Bath
3
Car
3-Bedroom, 3786 Sq Ft Craftsman Home Plan - 213-1007 - Main Exterior
Plan Collection
3-Bedroom, 3786 Sq Ft Craftsman Home Plan - 213-1007 - Main Exterior
Plan#213-1007
Starting at$2295
3786
Sq Ft
2
Story
3
Bed
3.5
Bath
2
Car
3-Bedroom, 3061 Sq Ft Craftsman House Plan - 213-1004 - Front Exterior
Plan Collection
3-Bedroom, 3061 Sq Ft Craftsman House Plan - 213-1004 - Front Exterior
Plan#213-1004
Starting at$2295
3061
Sq Ft
1
Story
3
Bed
3.5
Bath
3
Car
5-Bedroom, 6317 Sq Ft Ranch House Plan - 194-1067 - Front Exterior
Plan Collection
5-Bedroom, 6317 Sq Ft Ranch House Plan - 194-1067 - Front Exterior
Plan#194-1067
Starting at$2595
6317
Sq Ft
1
Story
5
Bed
5.5
Bath
4
Car
Contemporary Home Plan - 2-4 Bedrms, 2.5-5 Baths - 3240-5351 Sq Ft - #161-1202
Plan Collection
Contemporary Home Plan - 2-4 Bedrms, 2.5-5 Baths - 3240-5351 Sq Ft - #161-1202
Plan#161-1202
Starting at$2200
3240
Sq Ft
2
Story
2
Bed
2.5
Bath
4
Car
Modern House Plan - 2-3 Bedrms, 2.5-3.5 Baths - 2743-4254 Sq Ft - #161-1200
Plan Collection
Modern House Plan - 2-3 Bedrms, 2.5-3.5 Baths - 2743-4254 Sq Ft - #161-1200
Plan#161-1200
Starting at$1950
2743
Sq Ft
1
Story
2
Bed
2.5
Bath
4
Car
Modern Home Plan - 2-5 Bedrms, 2.5-5 Baths - 2563-4778 Sq Ft - #161-1196
Plan Collection
Modern Home Plan - 2-5 Bedrms, 2.5-5 Baths - 2563-4778 Sq Ft - #161-1196
Plan#161-1196
Starting at$1750
2563
Sq Ft
1
Story
2
Bed
2.5
Bath
4
Car
Contemporary Floor Plan - 2-4 Bedrms, 2.5-3.5 Baths - 2329-3525 Sq Ft - #161-1194
Plan Collection
Contemporary Floor Plan - 2-4 Bedrms, 2.5-3.5 Baths - 2329-3525 Sq Ft - #161-1194
Plan#161-1194
Starting at$1550
2329
Sq Ft
1
Story
2
Bed
2.5
Bath
3
Car
Contemporary House Plan - 3-5 Bedrms, 2.5-4.5 Baths - 2888-4819 Sq Ft - #161-1192
Plan Collection
Contemporary House Plan - 3-5 Bedrms, 2.5-4.5 Baths - 2888-4819 Sq Ft - #161-1192
Plan#161-1192
Starting at$1950
2888
Sq Ft
1
Story
3
Bed
2.5
Bath
3
Car
6-Bedroom, 5419 Sq Ft Contemporary House Plan - 194-1065 - Front Exterior
Plan Collection
6-Bedroom, 5419 Sq Ft Contemporary House Plan - 194-1065 - Front Exterior
Plan#194-1065
Starting at$2595
5419
Sq Ft
1.5
Story
6
Bed
4.5
Bath
4
Car
3-Bedroom, 3002 Sq Ft Ranch House Plan - 108-2072 - Front Exterior
Plan Collection
3-Bedroom, 3002 Sq Ft Ranch House Plan - 108-2072 - Front Exterior
Plan#108-2072
Starting at$1510
3002
Sq Ft
1.5
Story
3
Bed
2.5
Bath
3
Car
3-Bedroom, 2142 Sq Ft Barn Style Home Plan - 198-1165 - Main Exterior
Plan Collection
3-Bedroom, 2142 Sq Ft Barn Style Home Plan - 198-1165 - Main Exterior
Plan#198-1165
Starting at$950
2142
Sq Ft
1
Story
3
Bed
2
Bath
3
Car
4-Bedroom, 3626 Sq Ft Farmhouse House Plan - 140-1125 - Front Exterior
Plan Collection
4-Bedroom, 3626 Sq Ft Farmhouse House Plan - 140-1125 - Front Exterior
Plan#140-1125
Starting at$1045
3626
Sq Ft
2
Story
4
Bed
3.5
Bath
3
Car
Luxury Home Plan - 4 Bedrms, 4 Baths - 4626 Sq Ft - #161-1188
Plan Collection
Luxury Home Plan - 4 Bedrms, 4 Baths - 4626 Sq Ft - #161-1188
Plan#161-1188
Starting at$3400
4626
Sq Ft
2
Story
4
Bed
3.5
Bath
3
Car
1...678910...73