85-95 Foot Wide House Plans

1,335
Plan Results
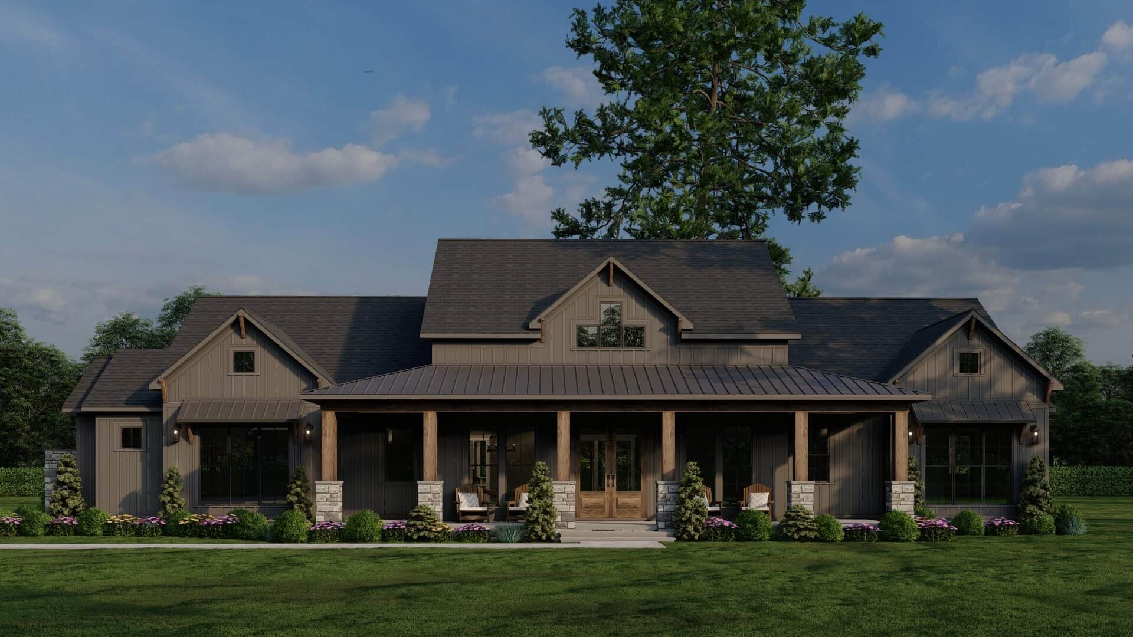
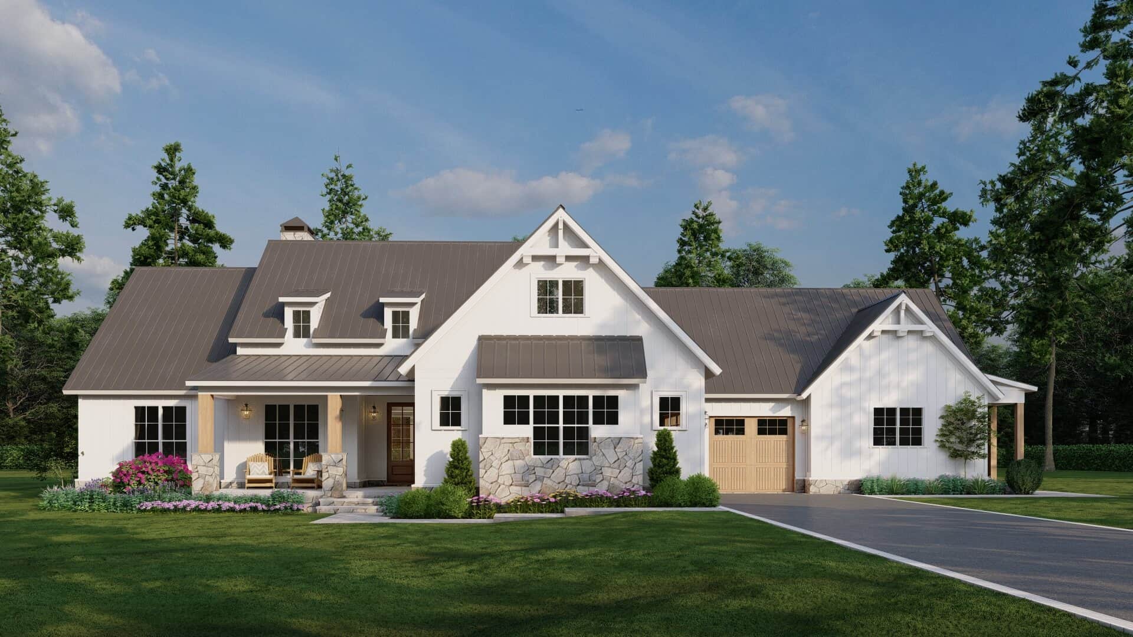
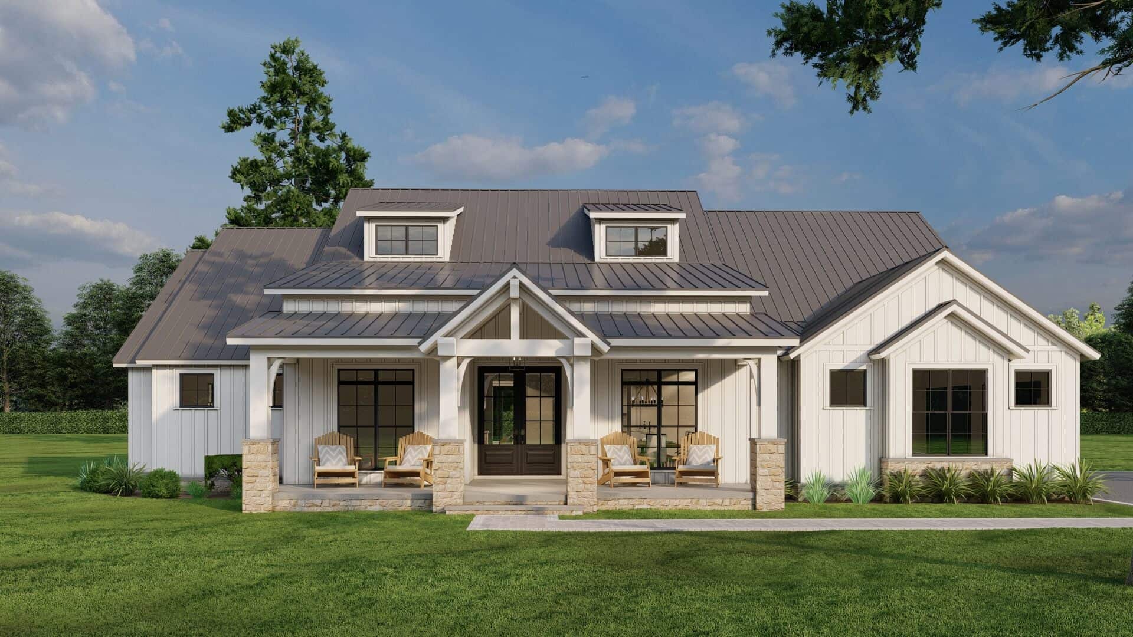
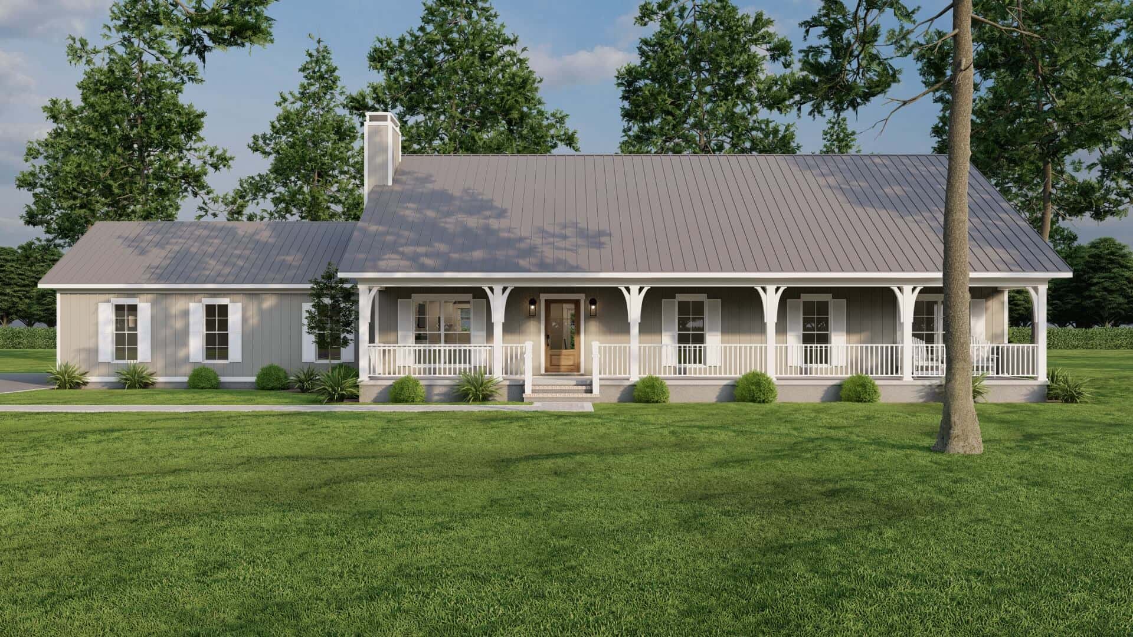
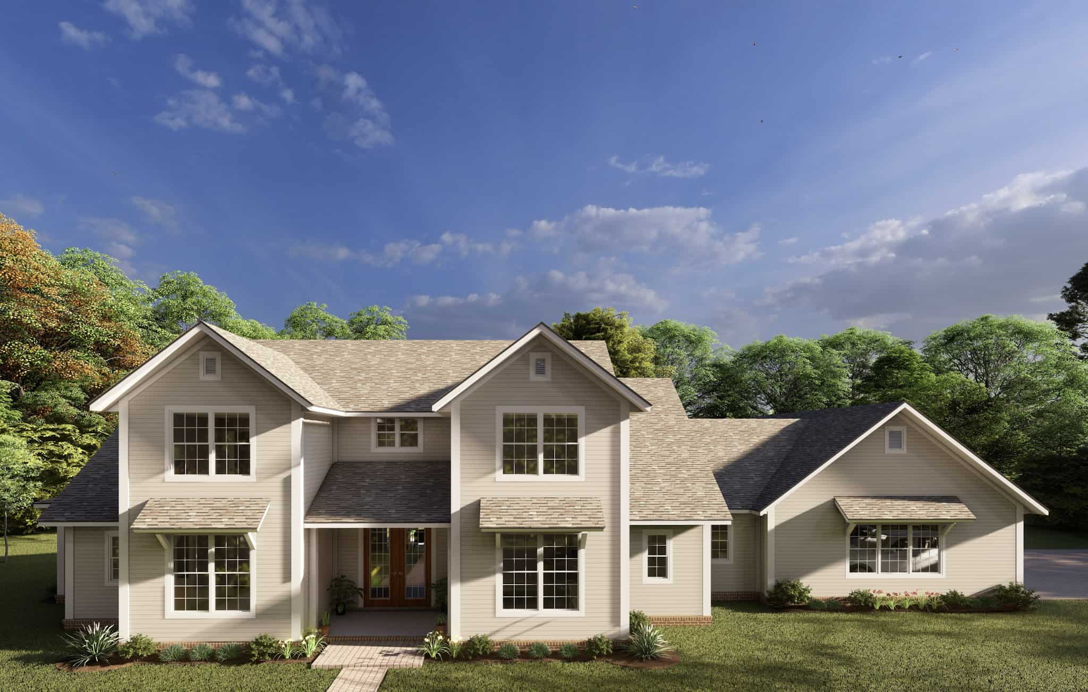
4-Bedroom, 2764 Sq Ft Modern Farmhouse Home Plan - 106-1340 - Main Exterior
Plan Collection
4-Bedroom, 2764 Sq Ft Modern Farmhouse Home Plan - 106-1340 - Main Exterior
Plan#106-1340
Starting at$1295
2764
Sq Ft
1
Story
4
Bed
3.5
Bath
2
Car
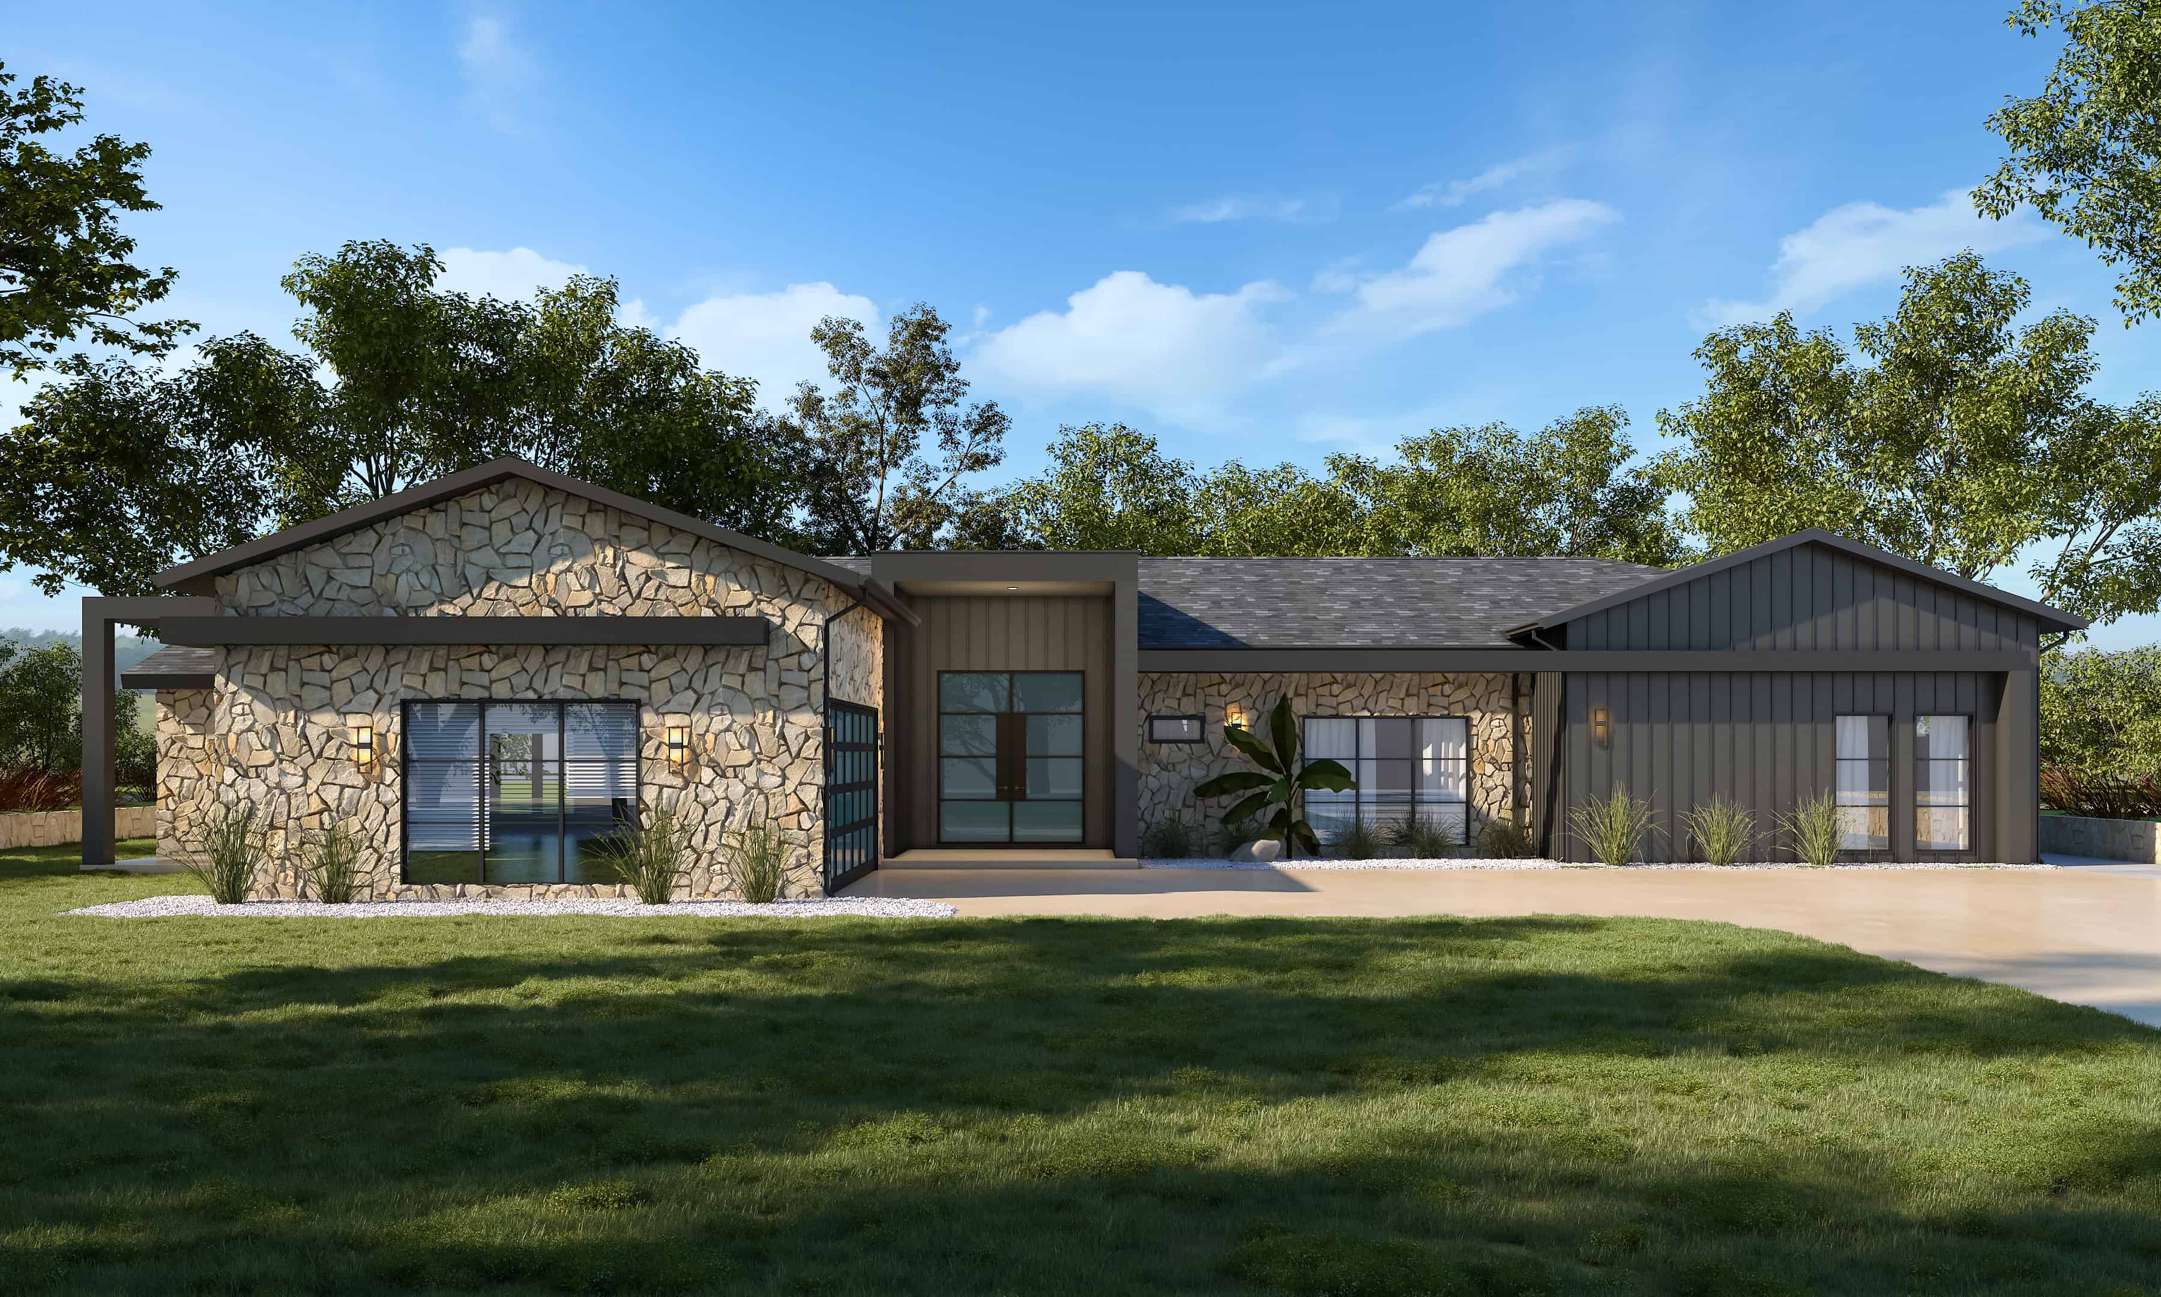
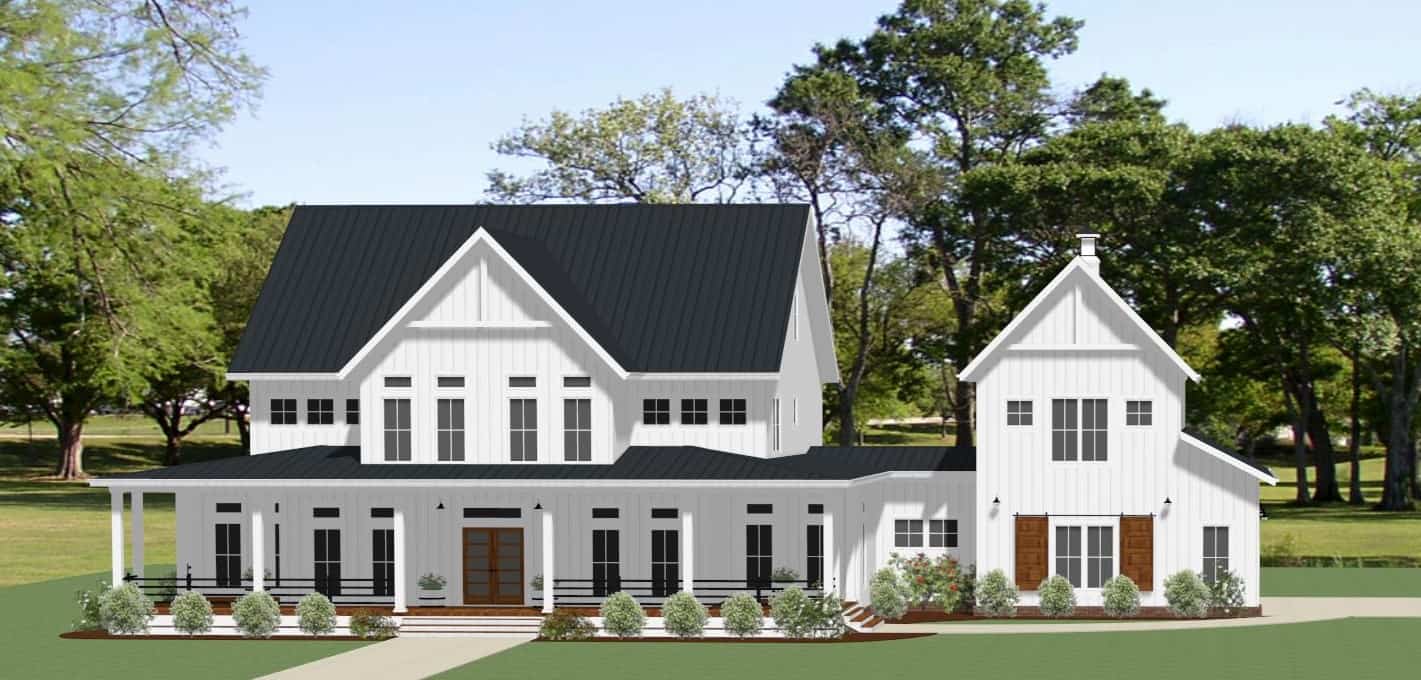
Modern Home Plan - 3 Bedrms, 4 Baths - 3388 Sq Ft - #120-2800
Plan Collection
Modern Home Plan - 3 Bedrms, 4 Baths - 3388 Sq Ft - #120-2800
Plan#120-2800
Starting at$1405
3388
Sq Ft
1
Story
3
Bed
4
Bath
2
Car
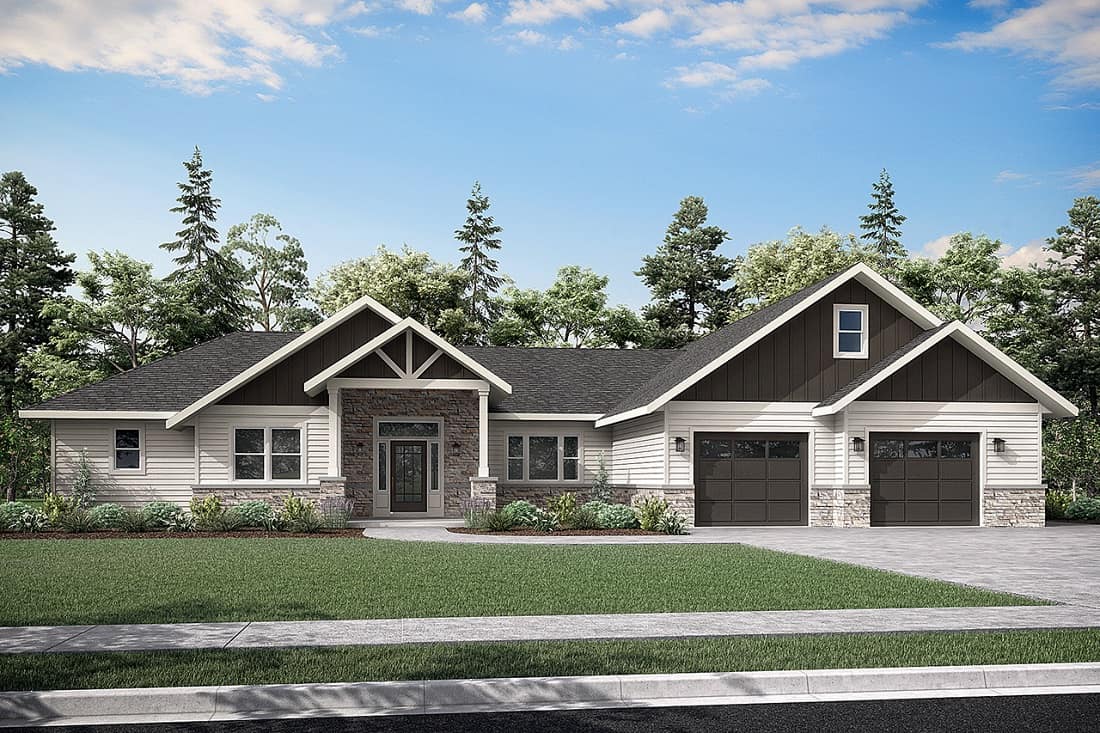
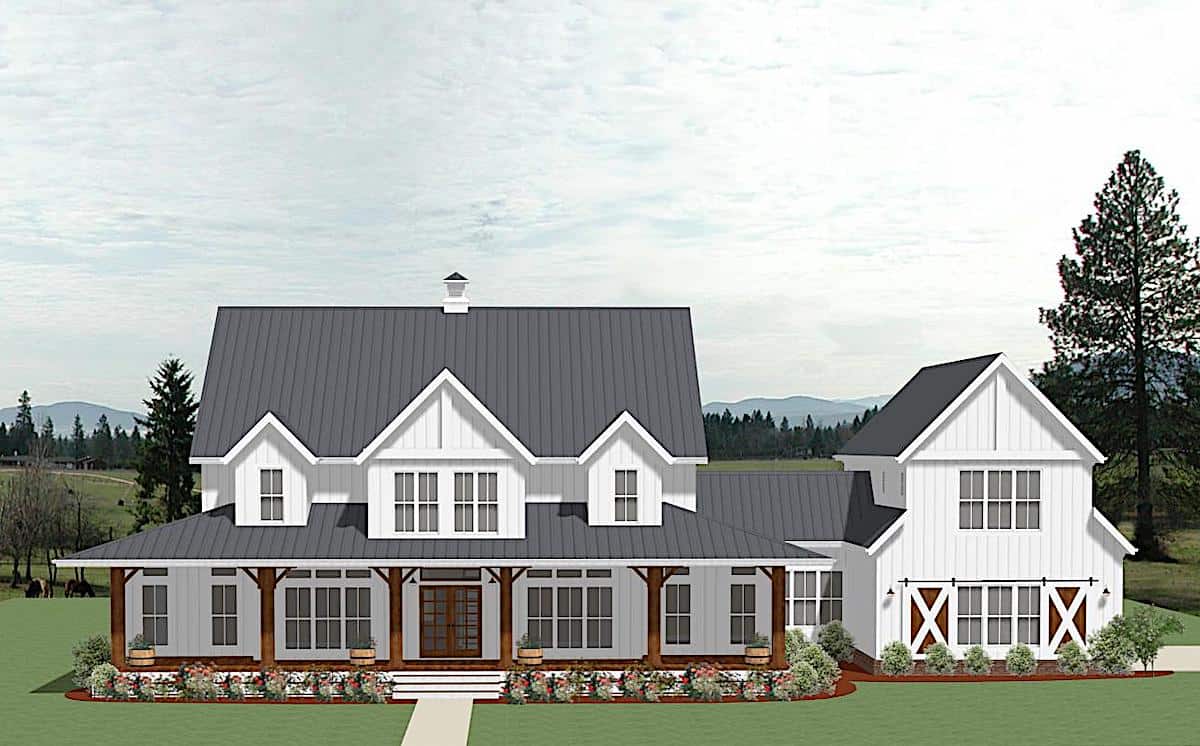
Craftsman Ranch Plan - 3 Bedrms, 2 Baths - 2548 Sq Ft - #108-2091
Plan Collection
Craftsman Ranch Plan - 3 Bedrms, 2 Baths - 2548 Sq Ft - #108-2091
Plan#108-2091
Starting at$1100
2548
Sq Ft
1
Story
3
Bed
2
Bath
2
Car
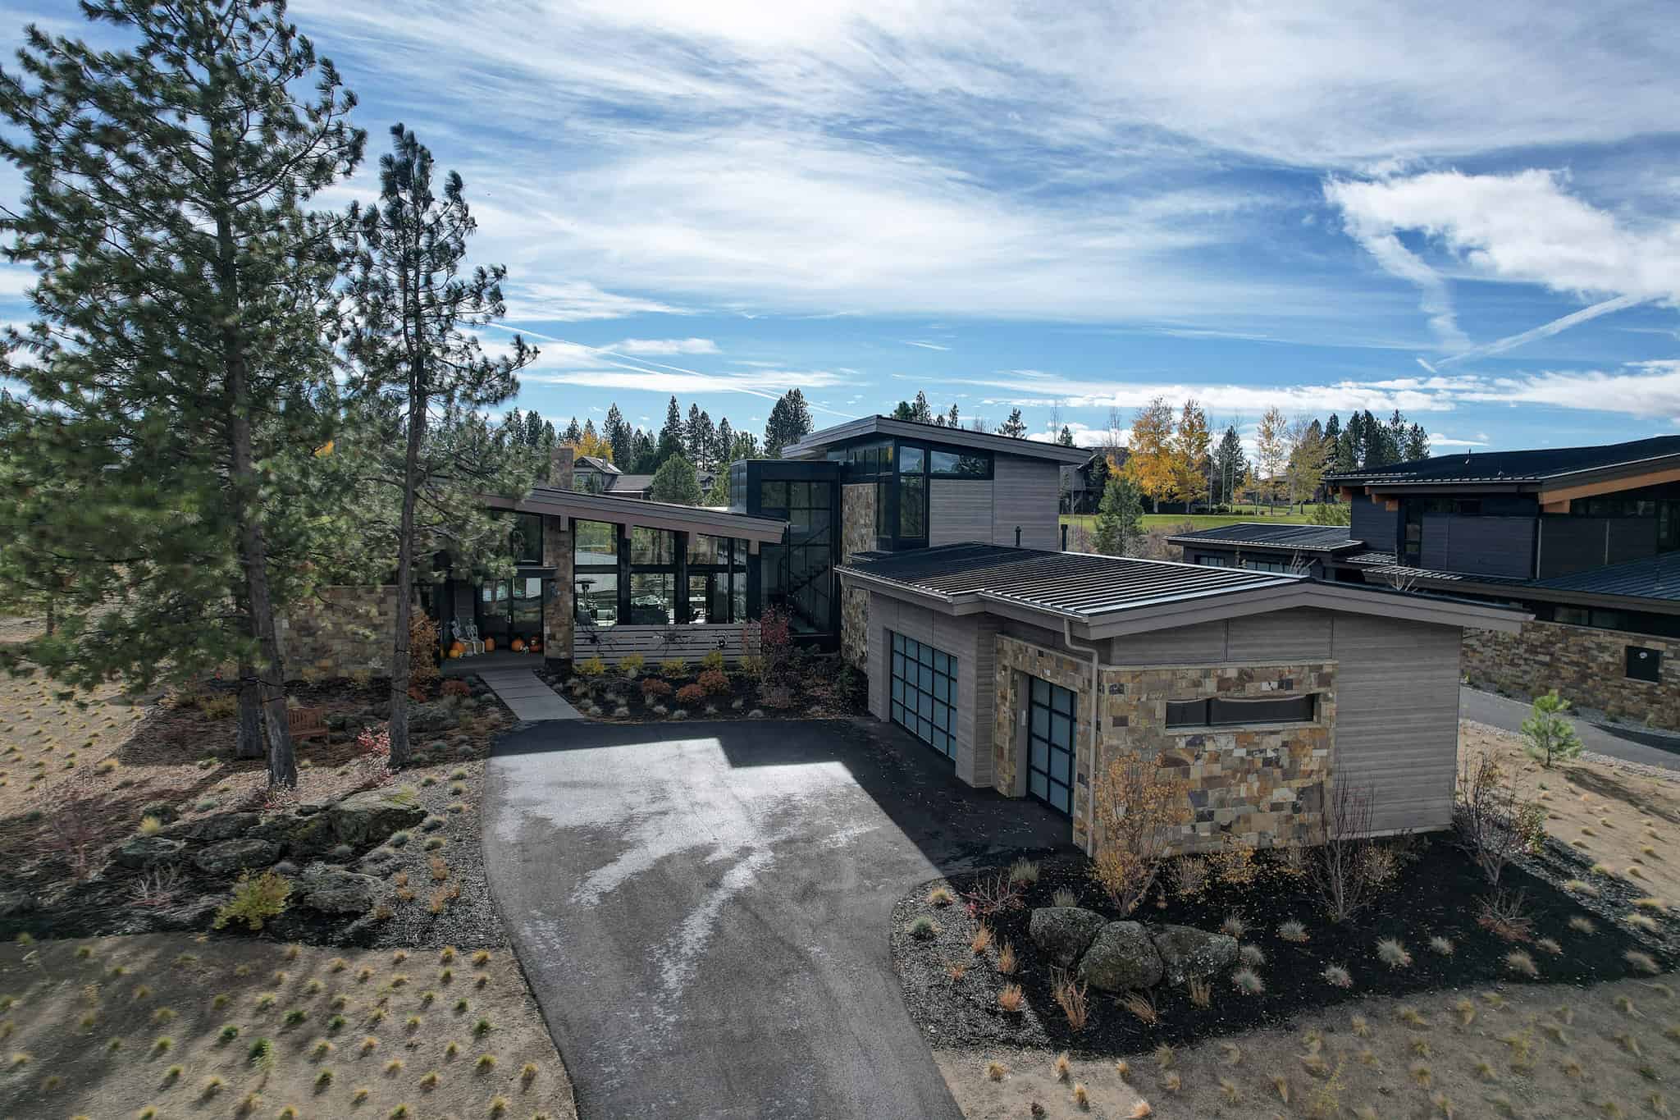
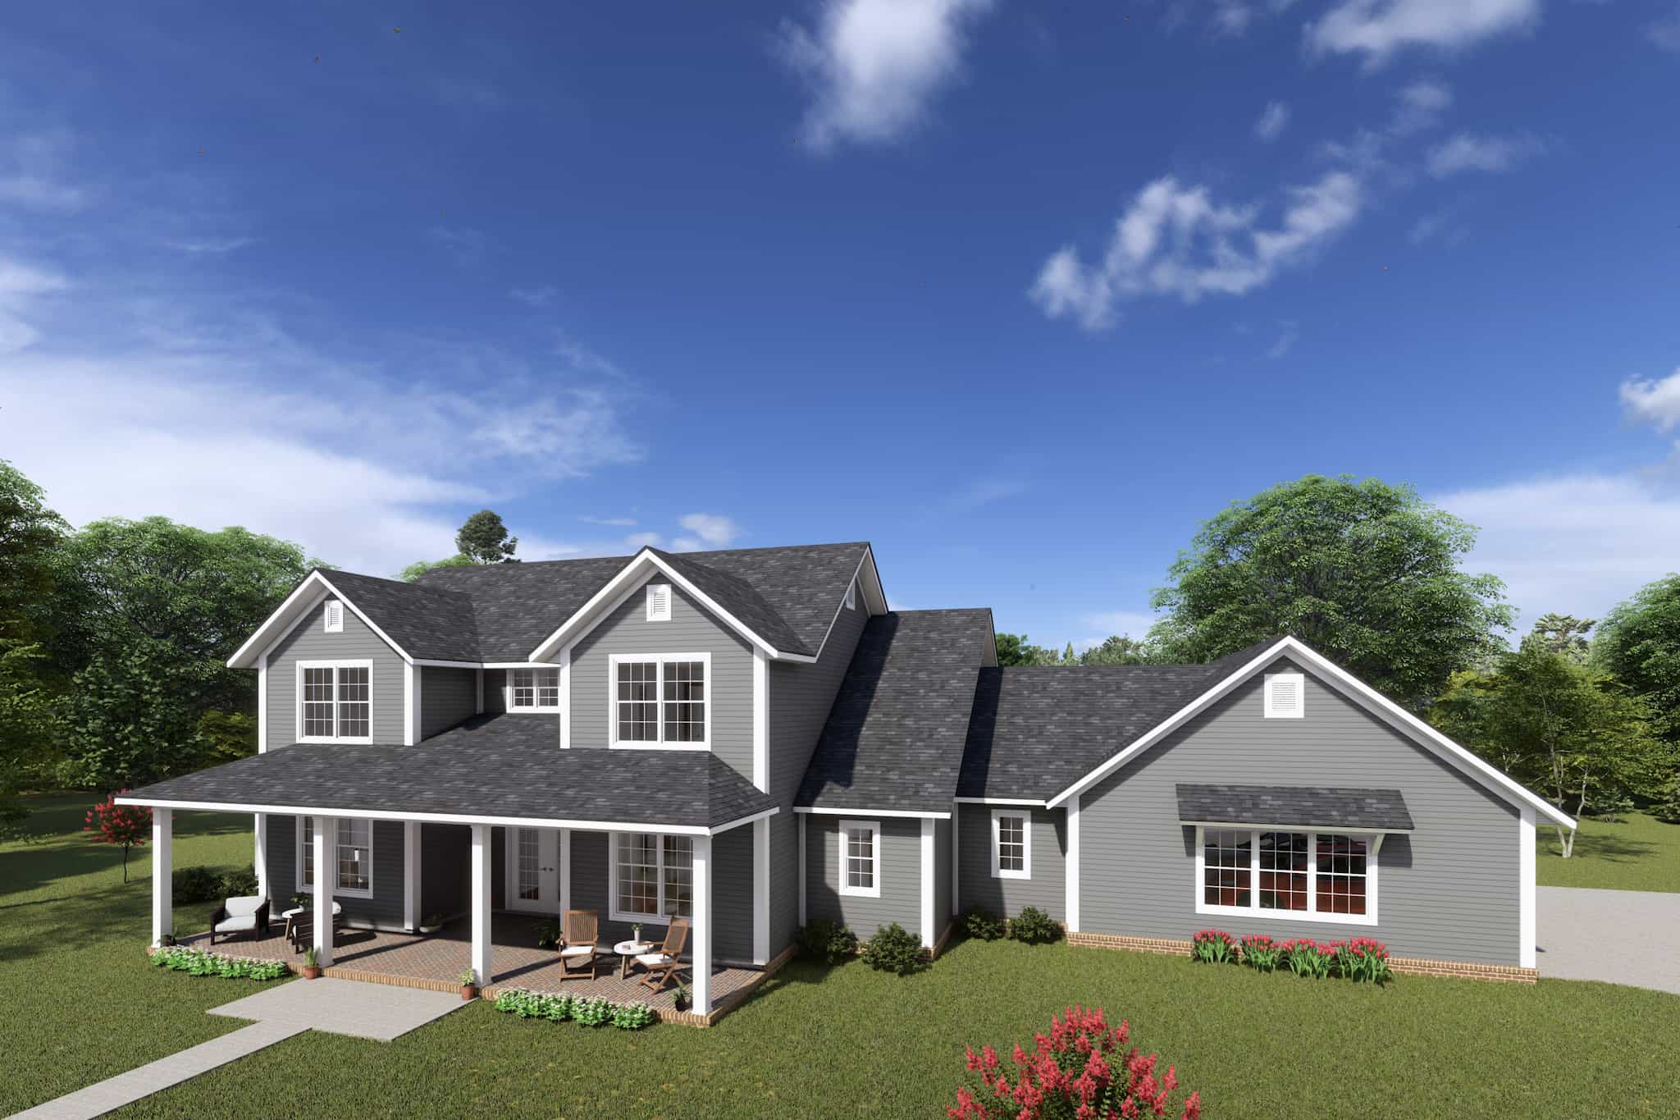
Contemporary House Plan - 4 Bedrms, 4.5 Baths - 4169 Sq Ft - #202-1039
Plan Collection
Contemporary House Plan - 4 Bedrms, 4.5 Baths - 4169 Sq Ft - #202-1039
Plan#202-1039
Starting at$995
4169
Sq Ft
2
Story
4
Bed
4.5
Bath
3
Car
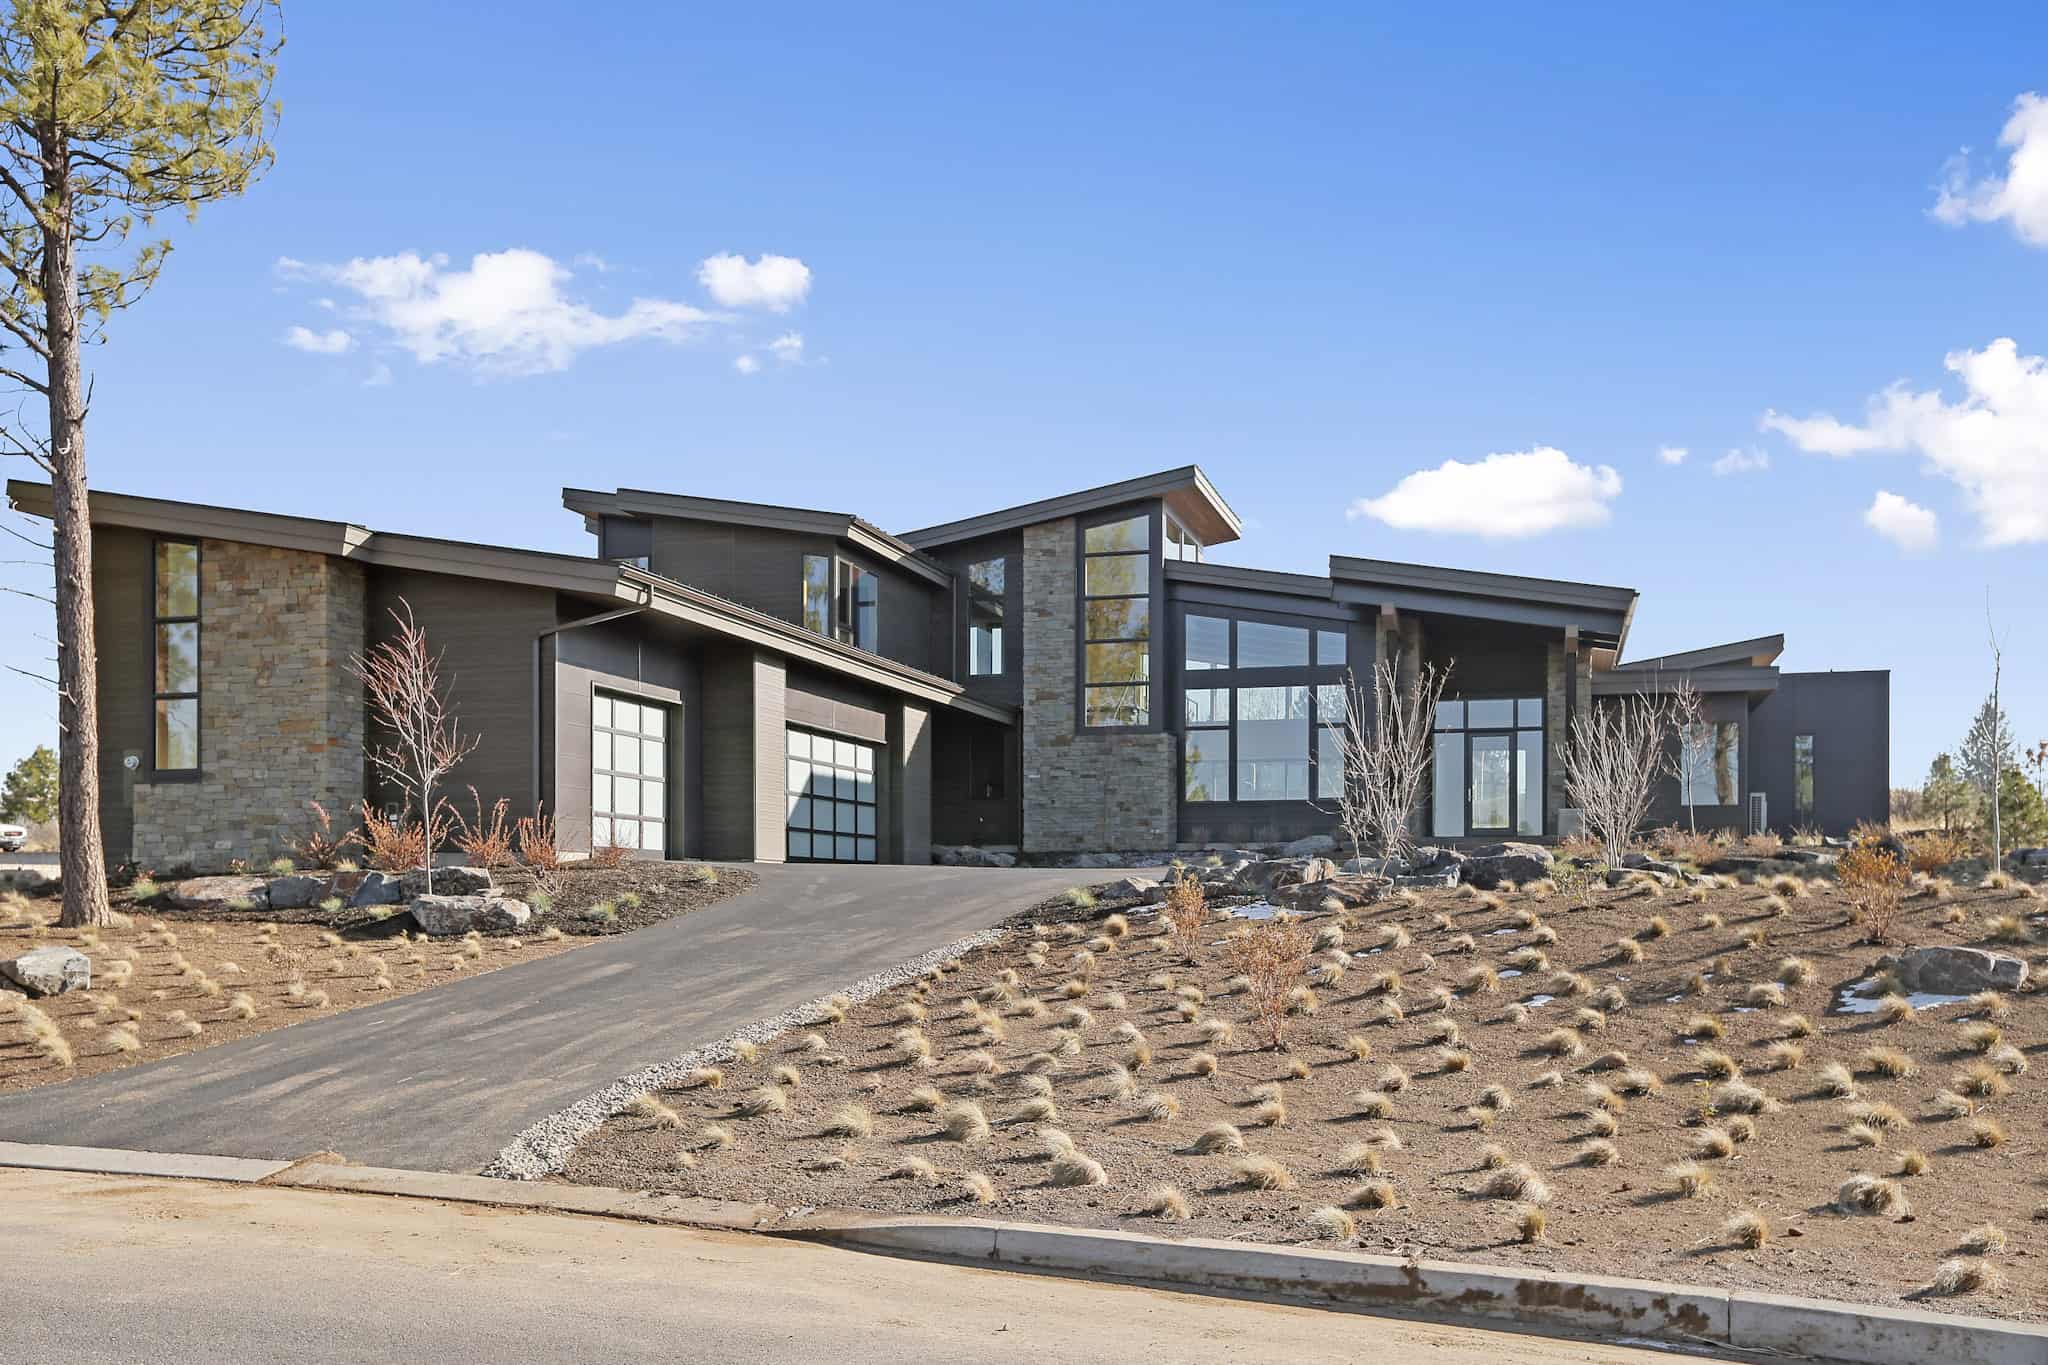
Contemporary Home Plan - 4 Bedrms, 4.5 Baths - 4356 Sq Ft - #202-1037
Plan Collection
Contemporary Home Plan - 4 Bedrms, 4.5 Baths - 4356 Sq Ft - #202-1037
Plan#202-1037
Starting at$995
4356
Sq Ft
2
Story
4
Bed
4.5
Bath
3
Car
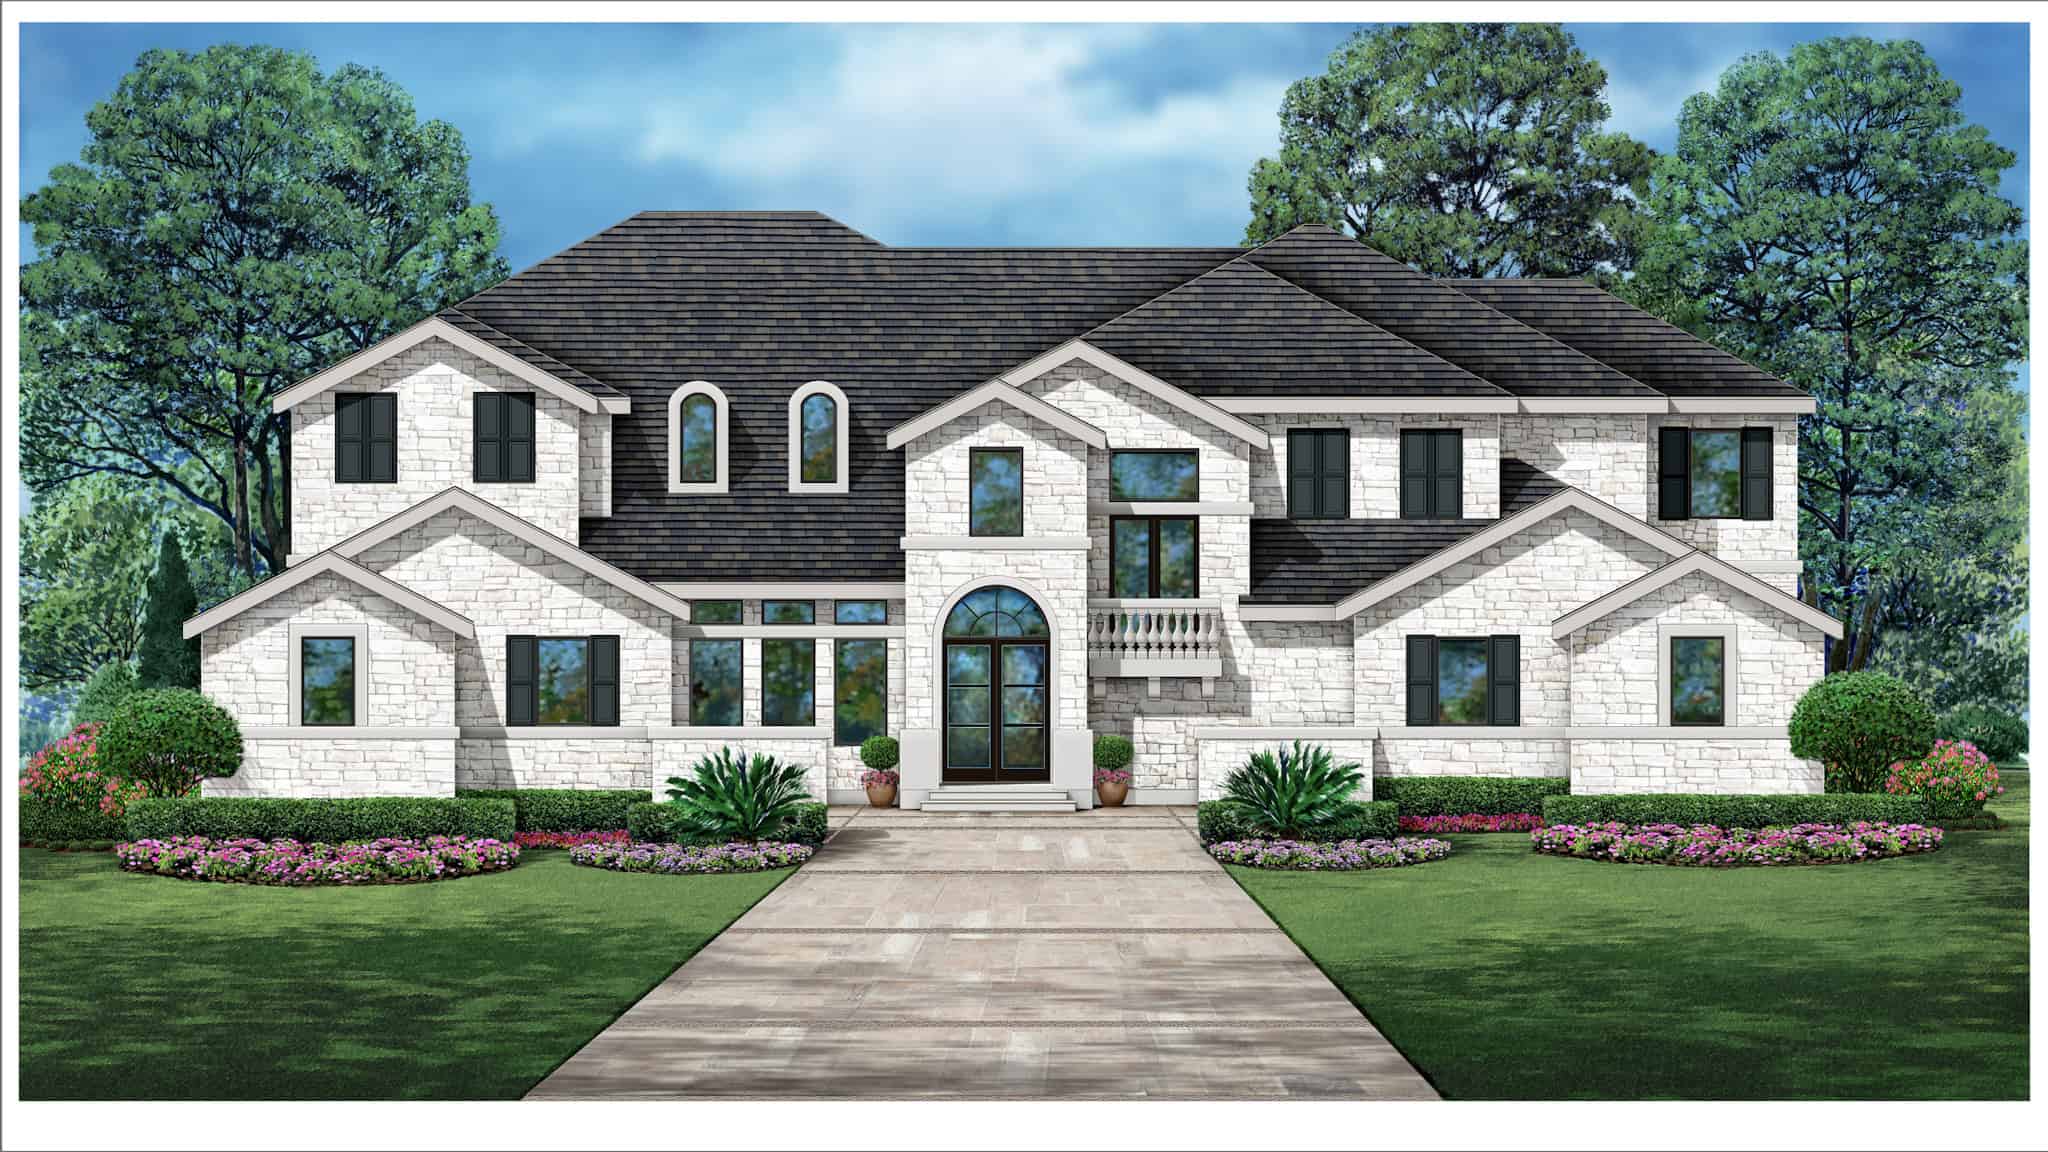
Tudor House Plan - 4 Bedrms, 5.5 Baths - 6179 Sq Ft - #195-1337
Plan Collection
Tudor House Plan - 4 Bedrms, 5.5 Baths - 6179 Sq Ft - #195-1337
Plan#195-1337
Starting at$2960
6179
Sq Ft
2
Story
4
Bed
5.5
Bath
3
Car
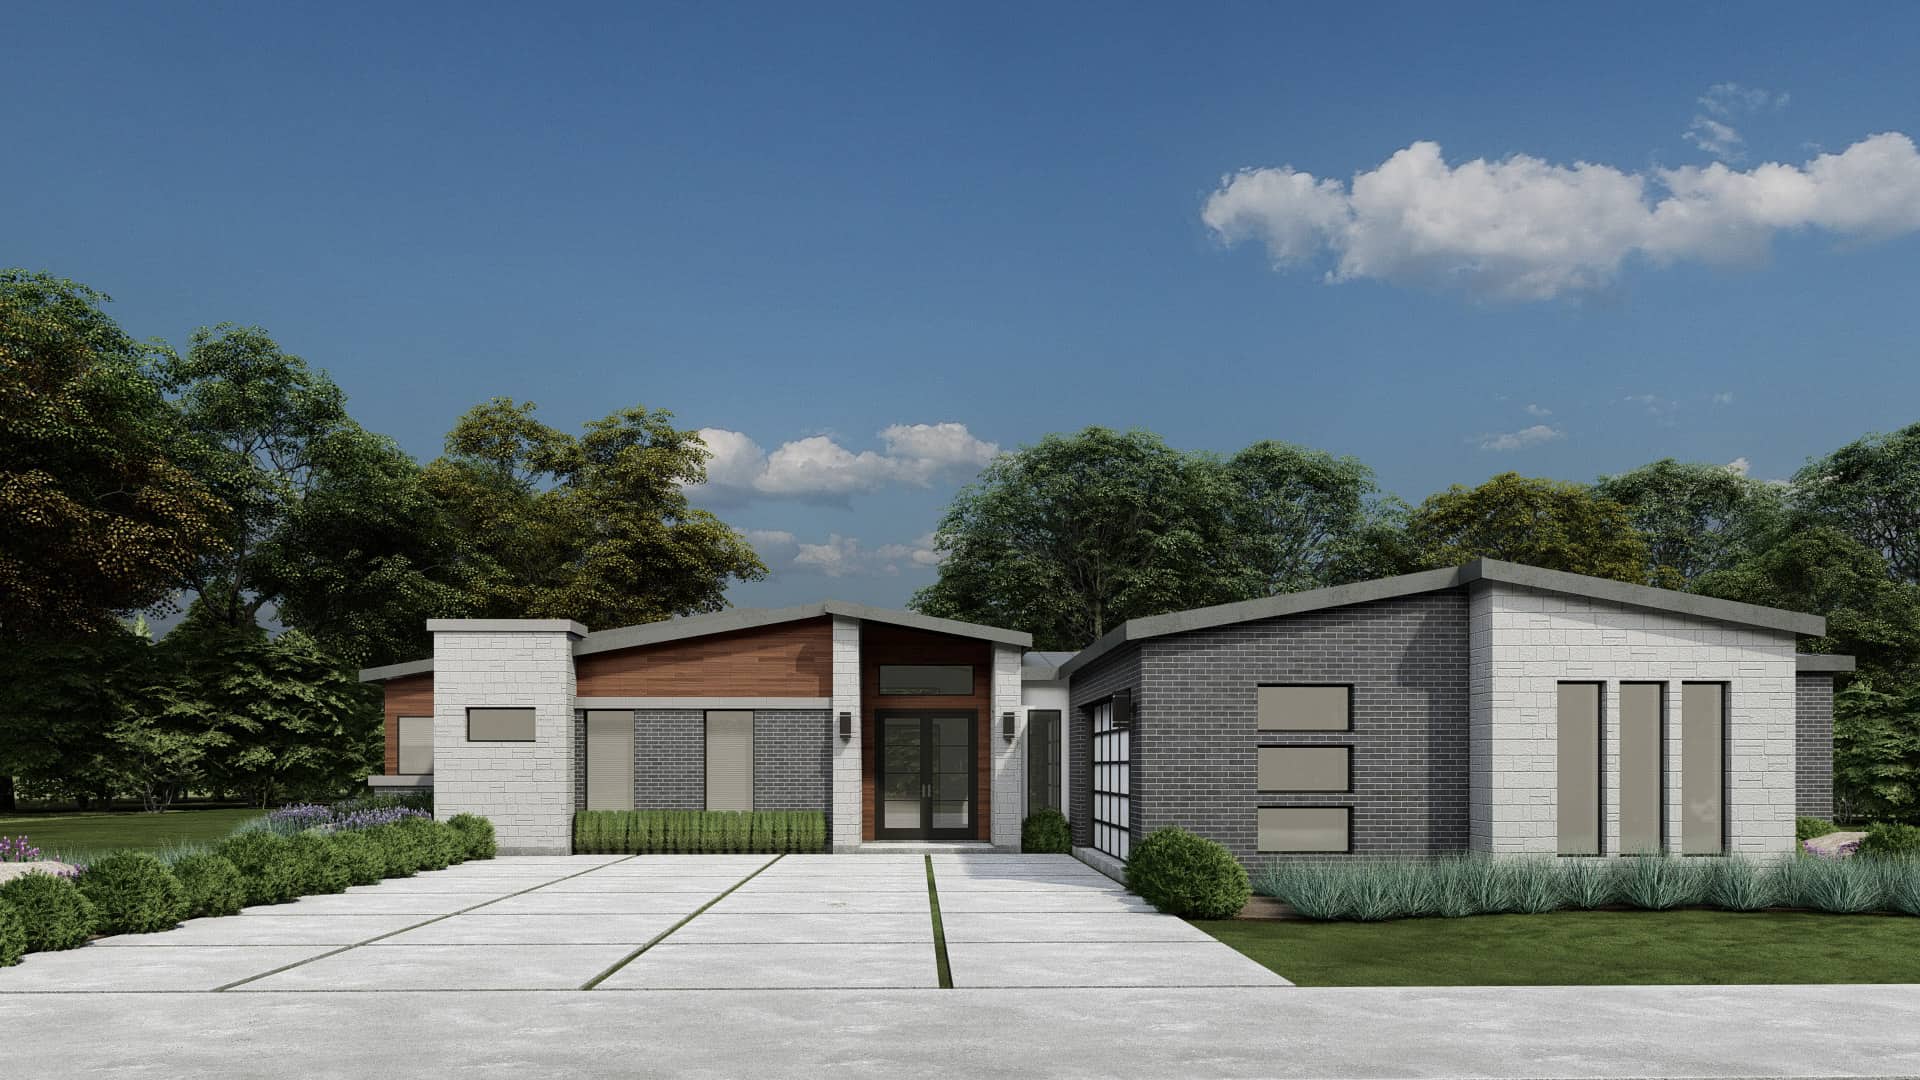
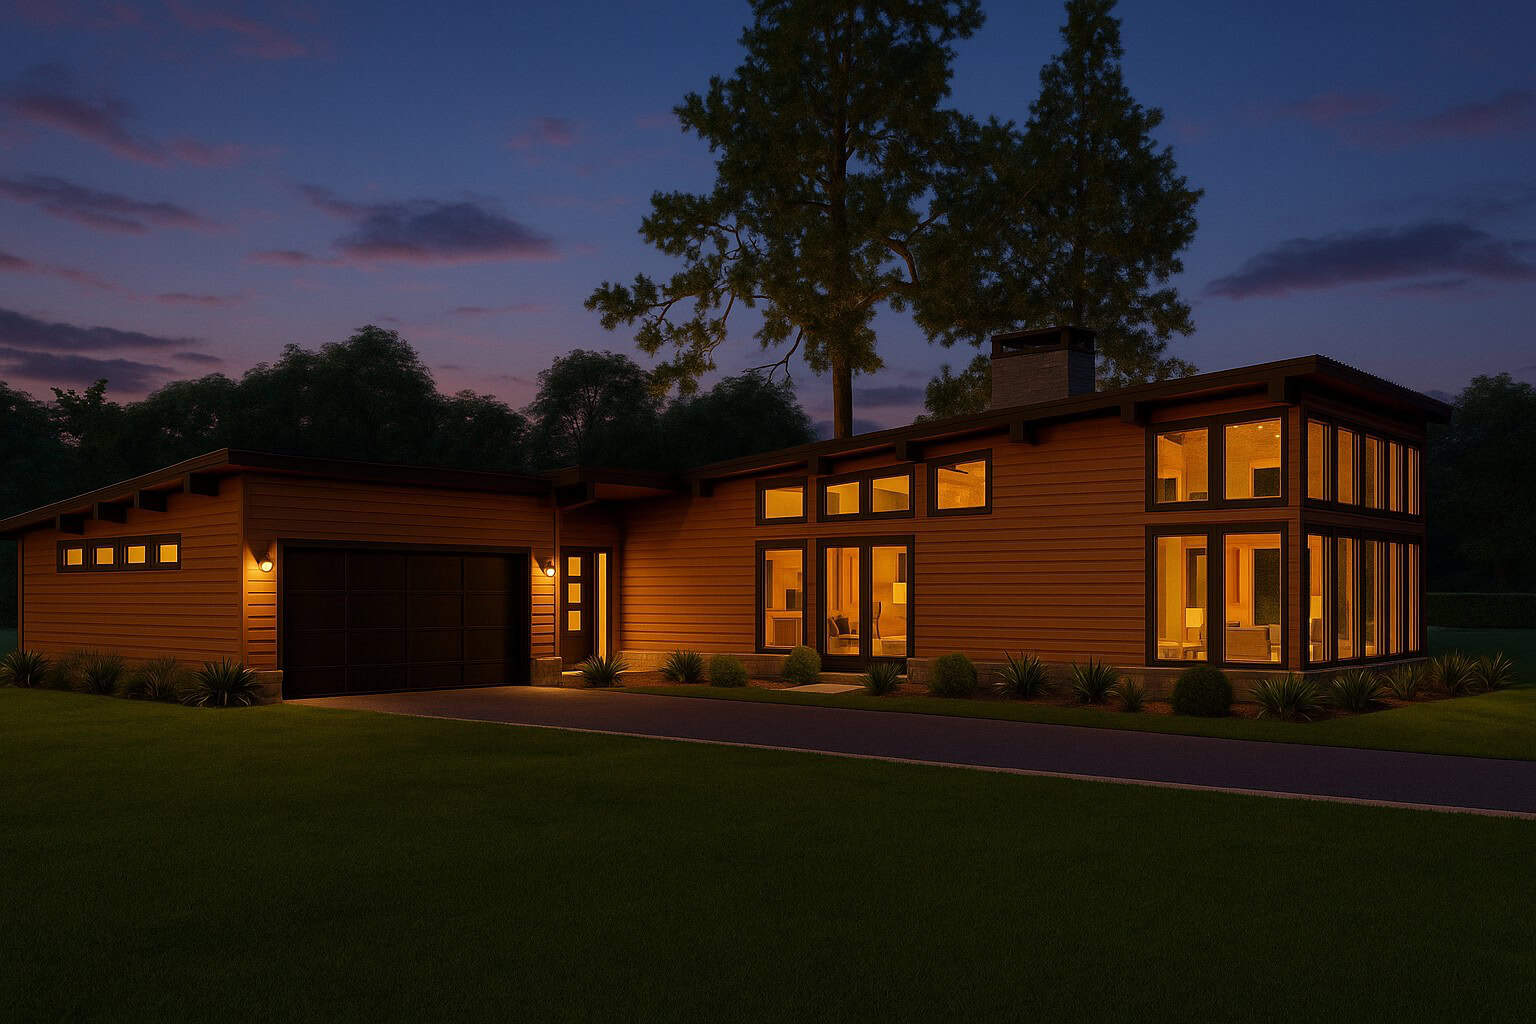
Mid-Century Modern Home Plan - 4 Bedrms, 3.5 Baths - 2799 Sq Ft - #195-1325
Plan Collection
Mid-Century Modern Home Plan - 4 Bedrms, 3.5 Baths - 2799 Sq Ft - #195-1325
Plan#195-1325
Starting at$1115
2799
Sq Ft
1
Story
4
Bed
3.5
Bath
2
Car
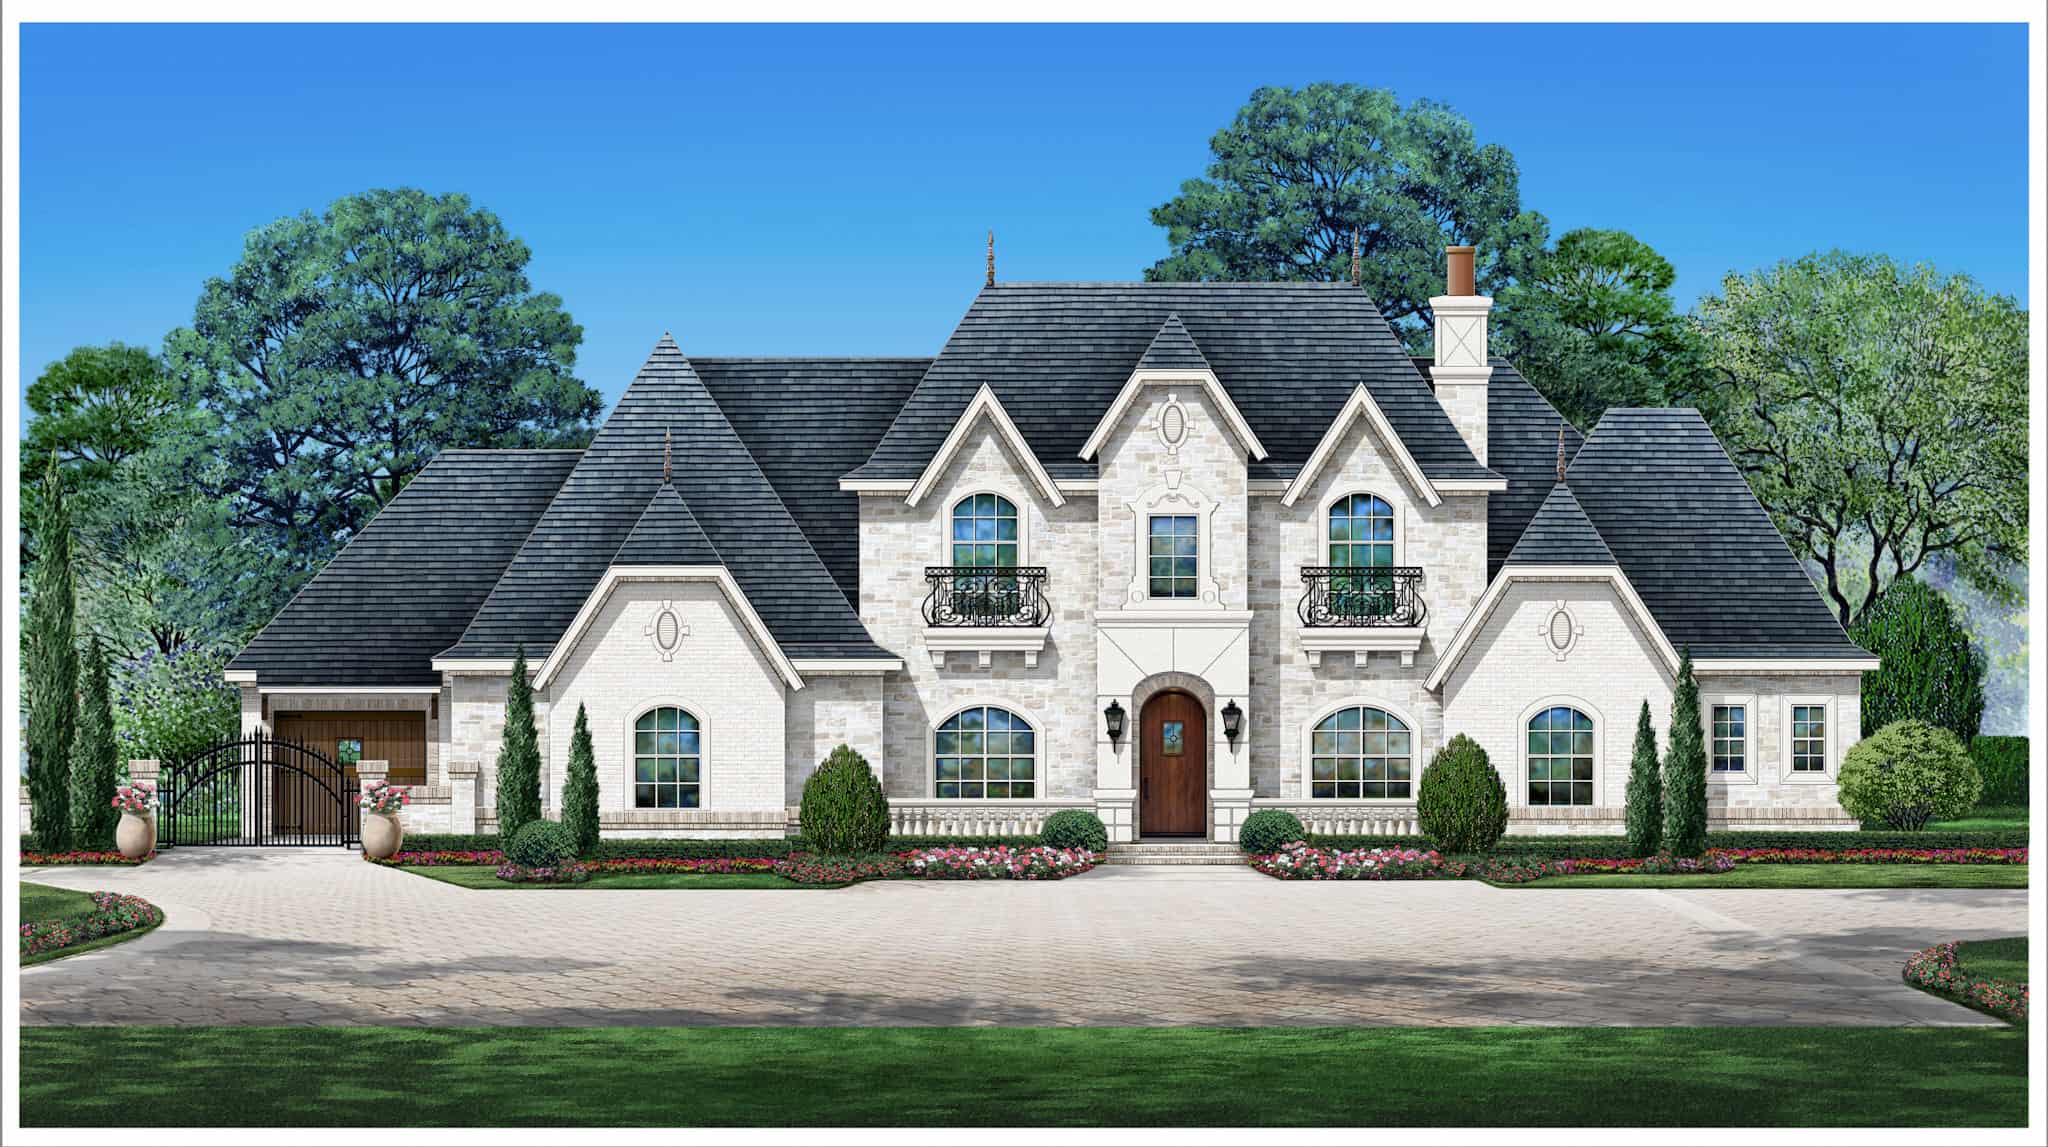
European Home Plan - 5 Bedrms, 4.5 Baths - 4182 Sq Ft - #195-1312
Plan Collection
European Home Plan - 5 Bedrms, 4.5 Baths - 4182 Sq Ft - #195-1312
Plan#195-1312
Starting at$1570
4182
Sq Ft
2
Story
5
Bed
4.5
Bath
3
Car
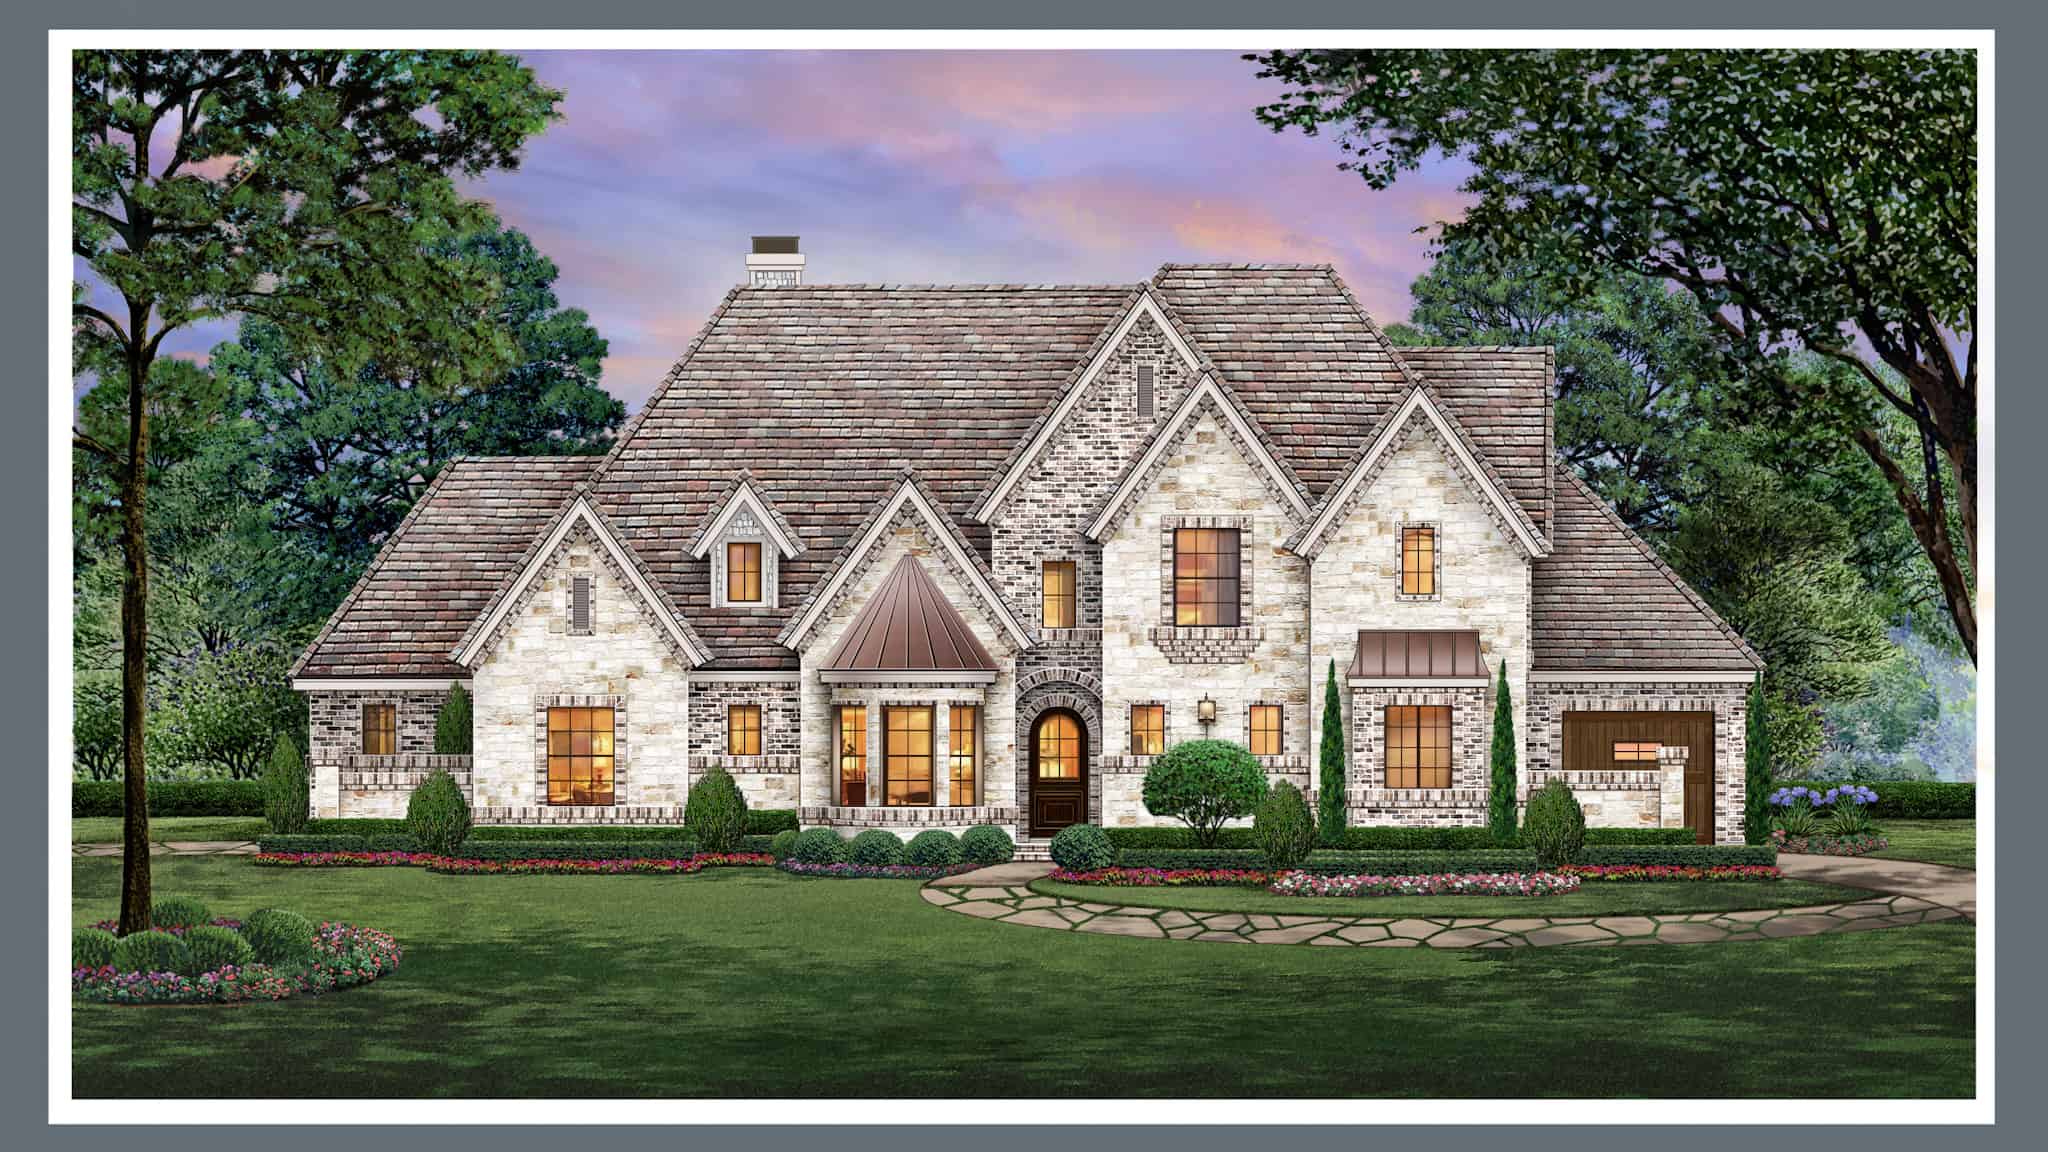
Rustic Home Plan - 4 Bedrms, 3 Baths - 3011 Sq Ft - #195-1310
Plan Collection
Rustic Home Plan - 4 Bedrms, 3 Baths - 3011 Sq Ft - #195-1310
Plan#195-1310
Starting at$1200
3011
Sq Ft
2
Story
4
Bed
3
Bath
3
Car
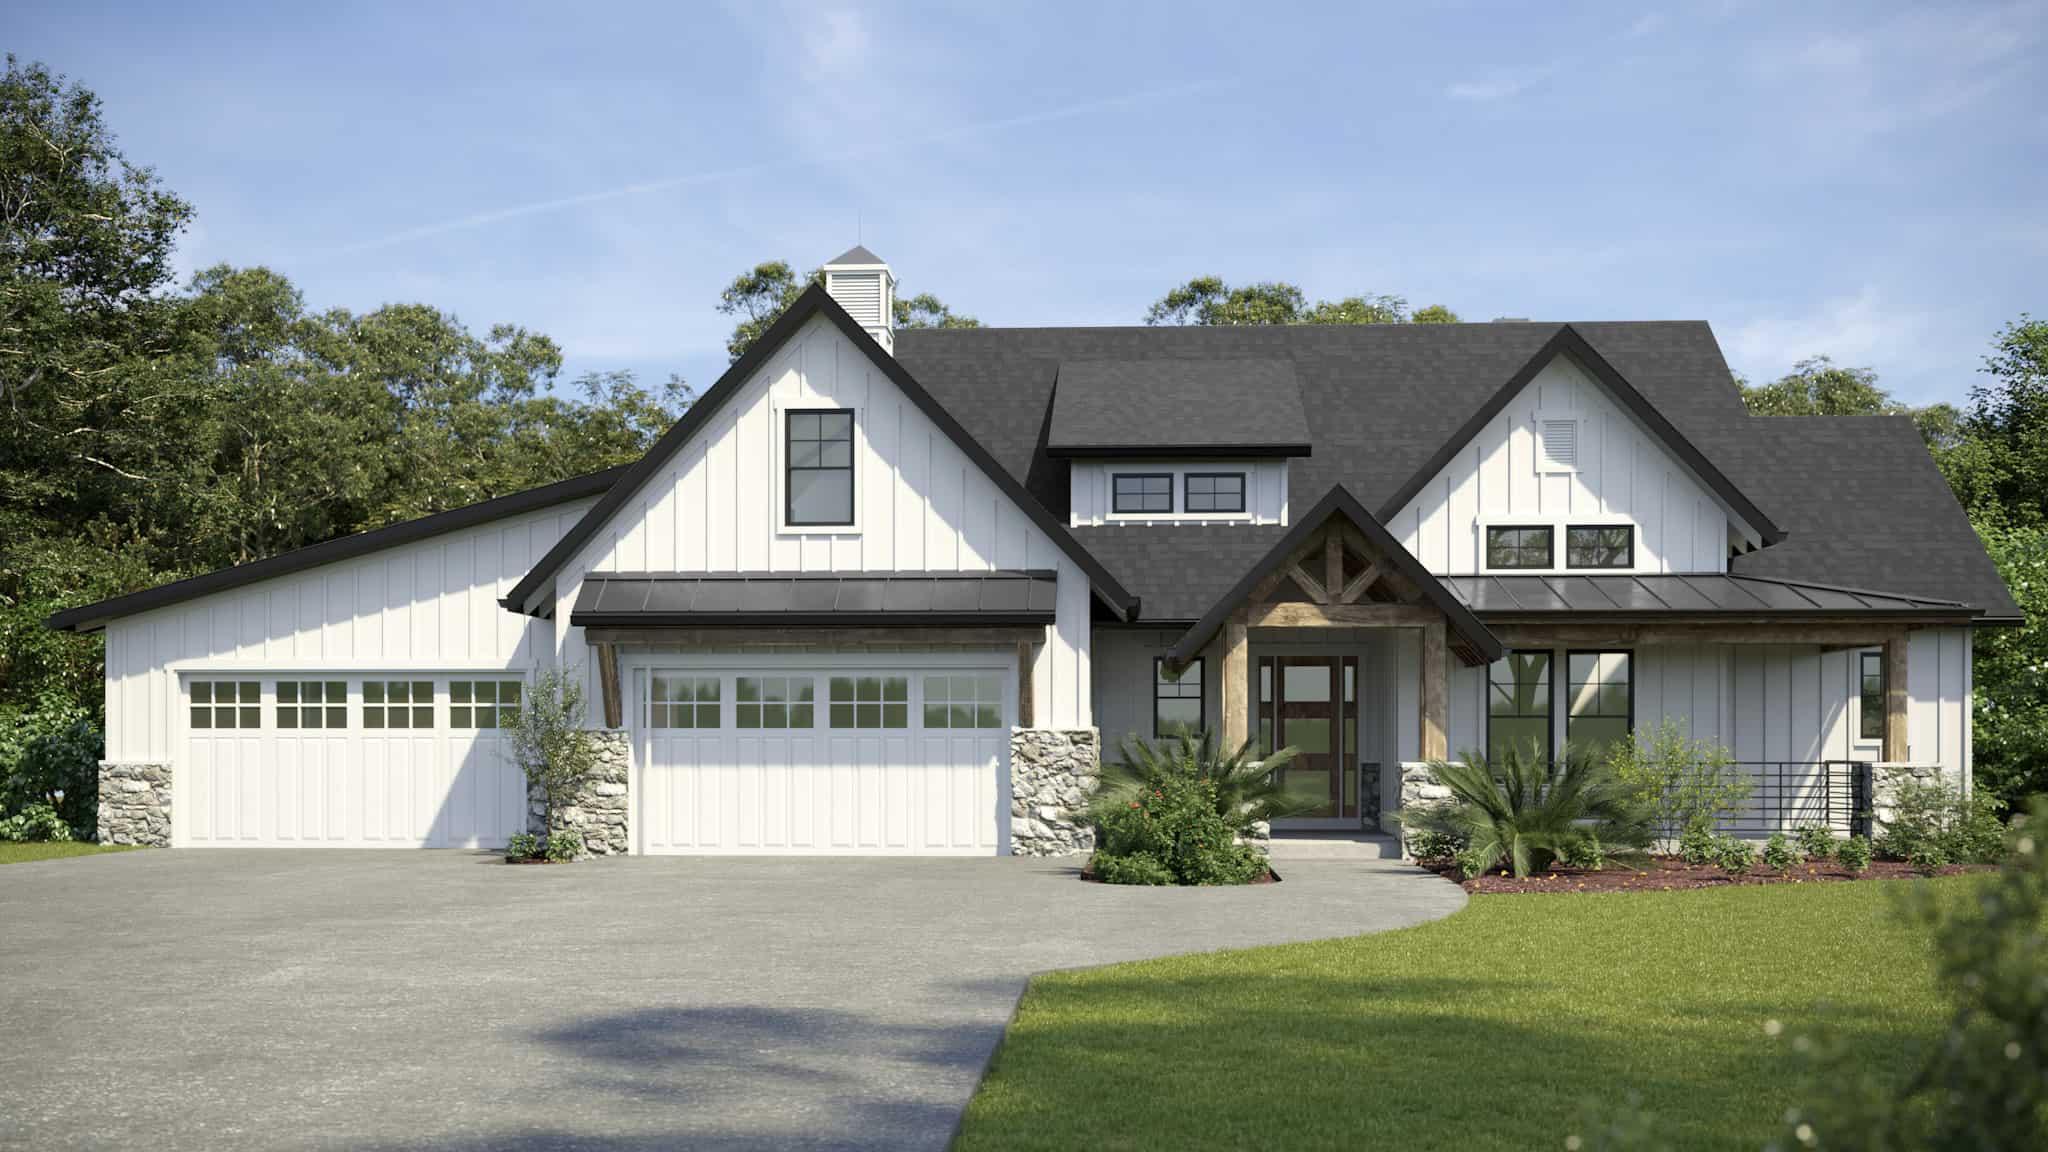
Craftsman Floor Plan - 3-6 Bedrms, 3.5-6 Baths - 2876-4939 Sq Ft - #161-1229
Plan Collection
Craftsman Floor Plan - 3-6 Bedrms, 3.5-6 Baths - 2876-4939 Sq Ft - #161-1229
Plan#161-1229
Starting at$1950
2876
Sq Ft
2
Story
3
Bed
3.5
Bath
4
Car
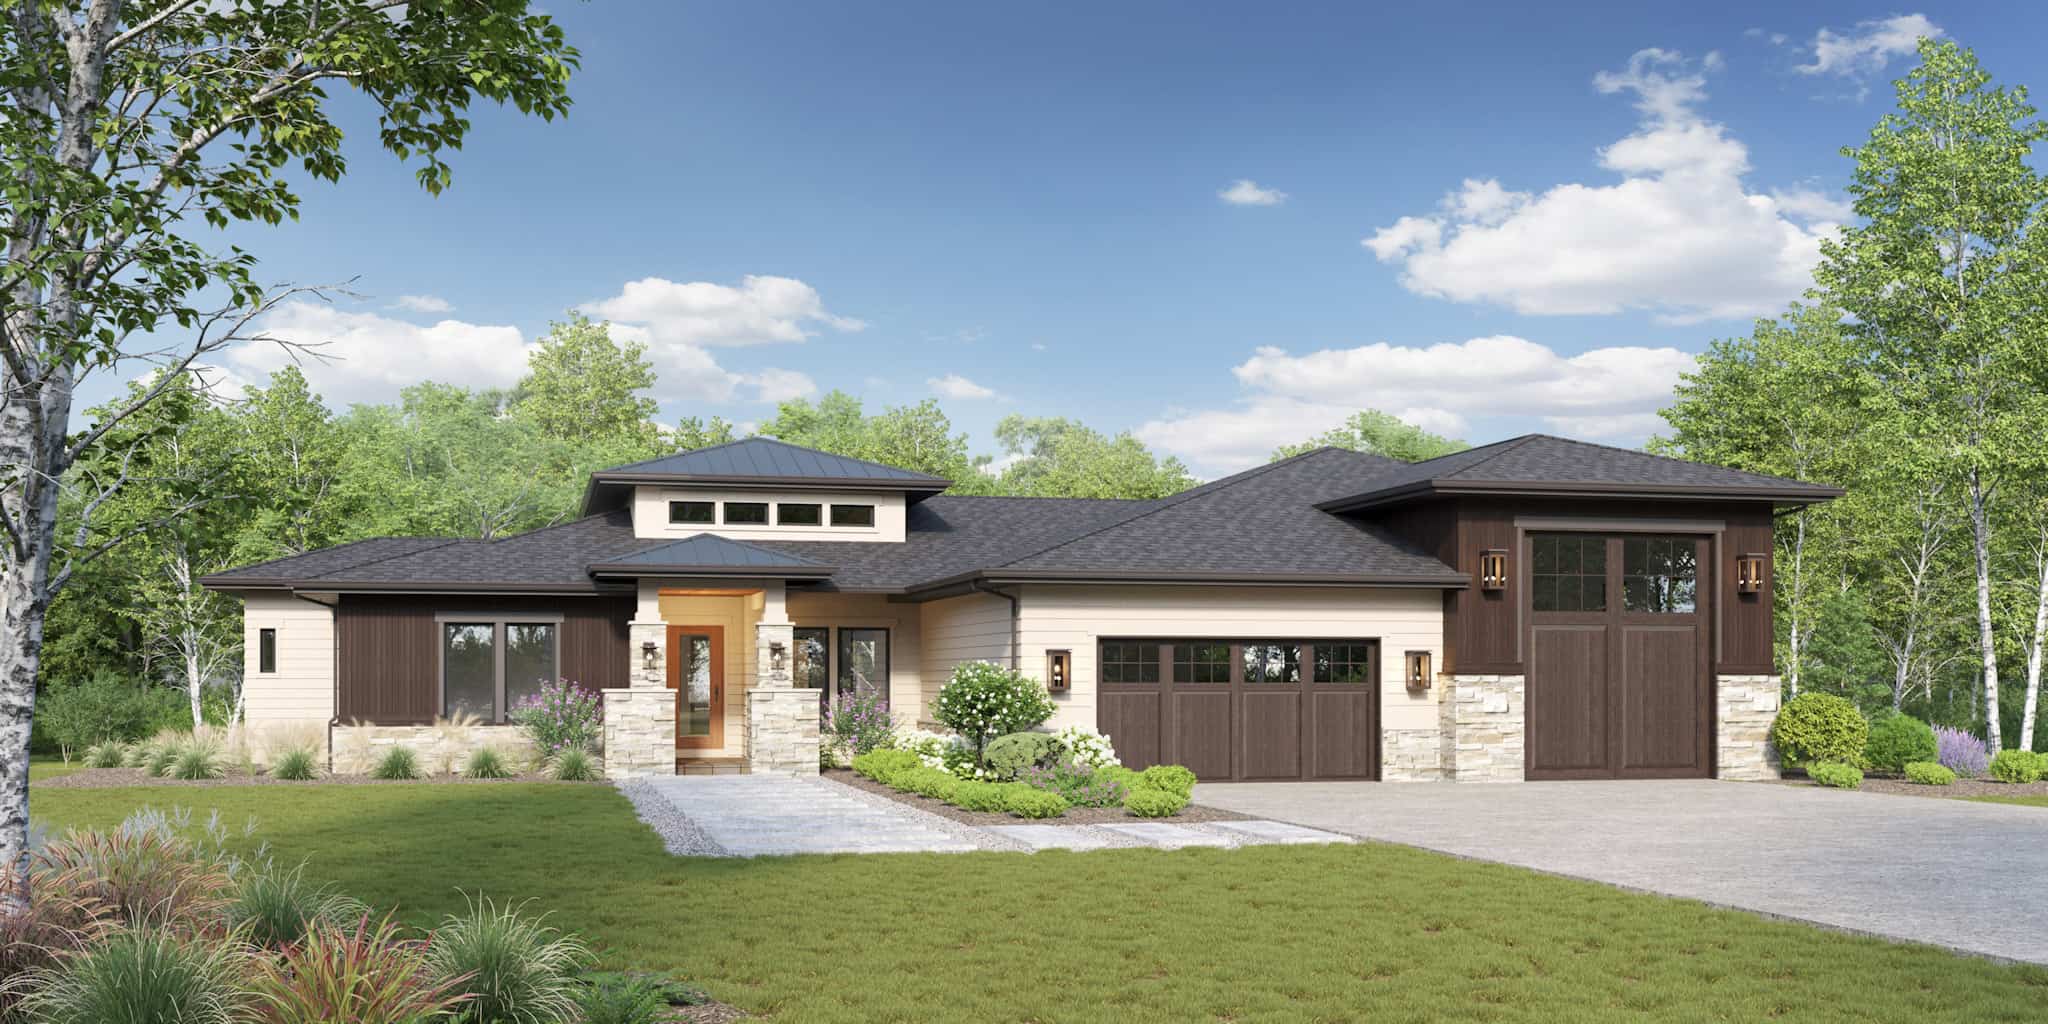
Rustic Home Plan - 2-4 Bedrms, 2-4 Baths - 2262-3377 Sq Ft - #161-1228
Plan Collection
Rustic Home Plan - 2-4 Bedrms, 2-4 Baths - 2262-3377 Sq Ft - #161-1228
Plan#161-1228
Starting at$1550
2262
Sq Ft
1
Story
2
Bed
2
Bath
3
Car
4-Bedroom, 6782 Sq Ft Ranch Home Plan - 120-2783 - Main Exterior
Plan Collection
4-Bedroom, 6782 Sq Ft Ranch Home Plan - 120-2783 - Main Exterior
Plan#120-2783
Starting at$5265
6782
Sq Ft
1
Story
4
Bed
4.5
Bath
0
Car
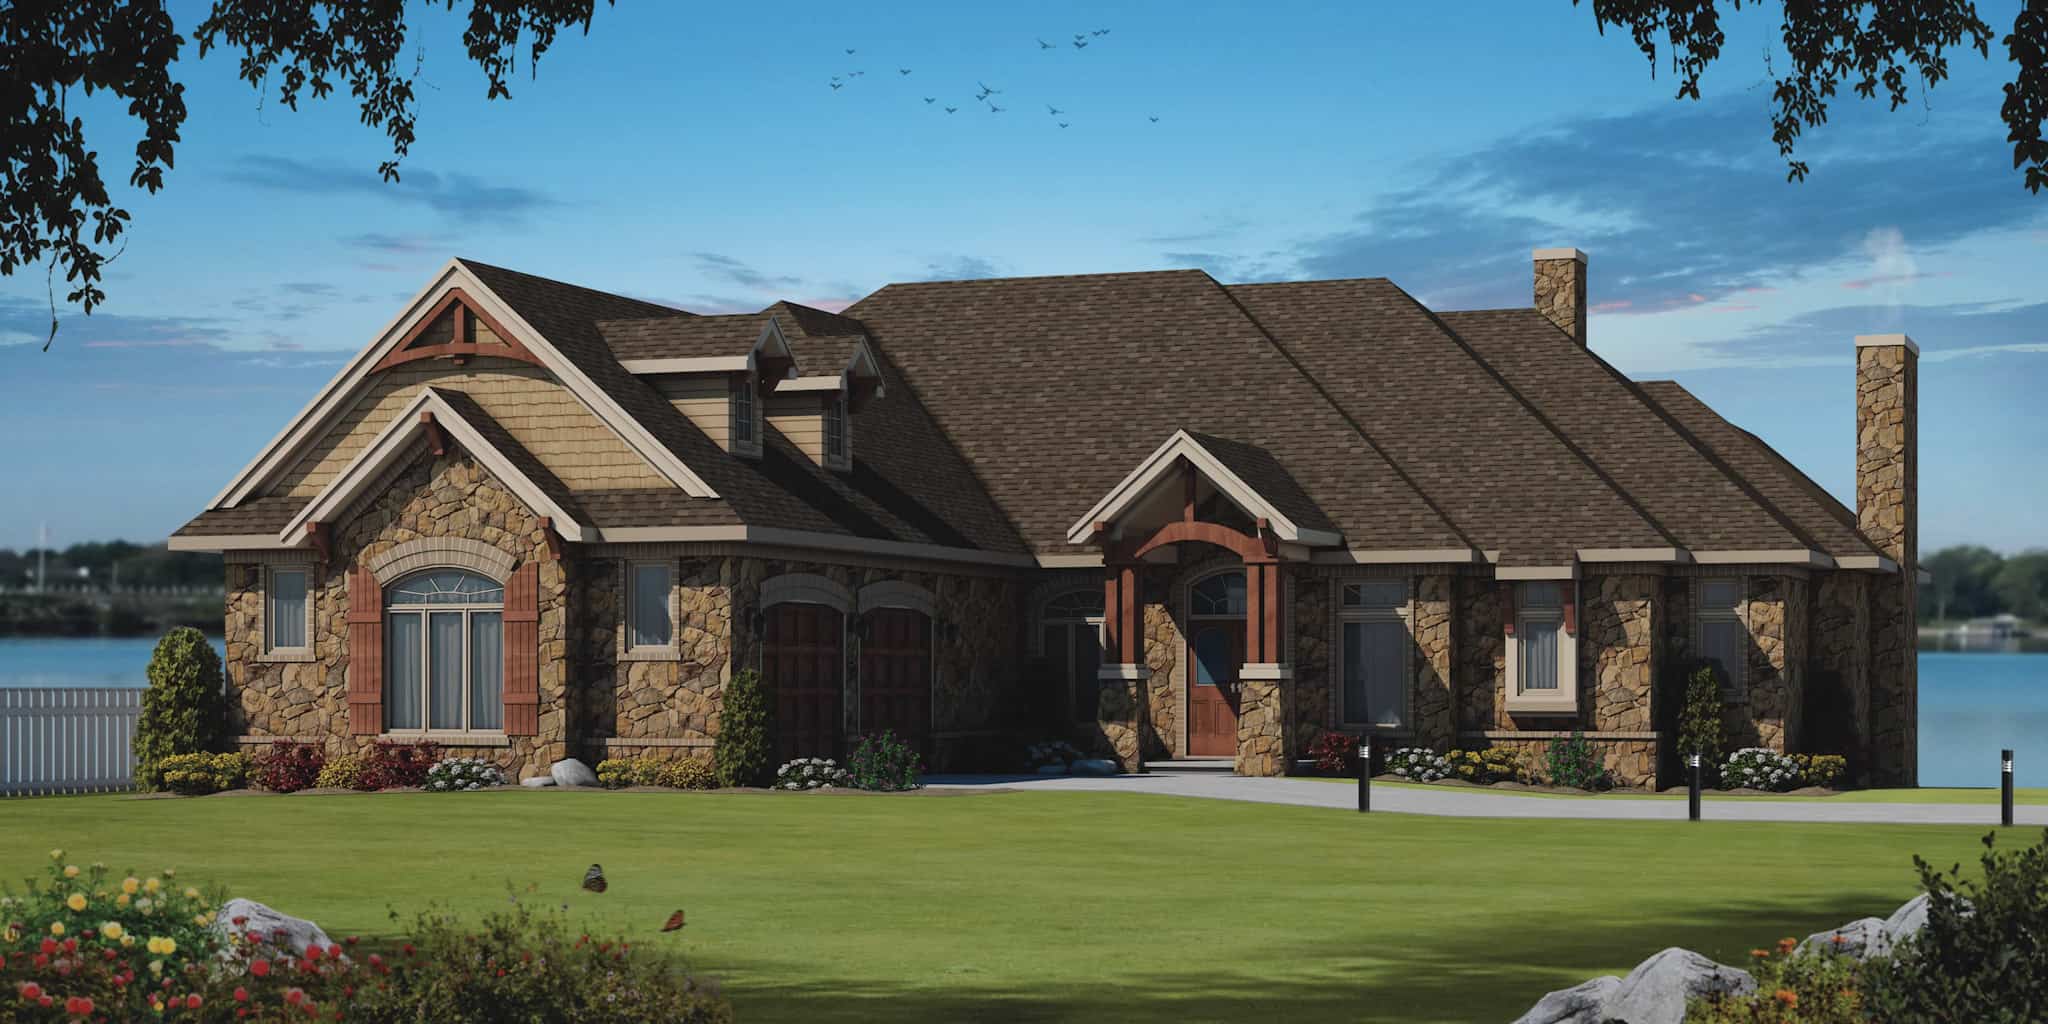
Craftsman House Plan - 4 Bedrms, 5.5 Baths - 8106 Sq Ft - #120-2781
Plan Collection
Craftsman House Plan - 4 Bedrms, 5.5 Baths - 8106 Sq Ft - #120-2781
Plan#120-2781
Starting at$6690
8106
Sq Ft
1
Story
4
Bed
5.5
Bath
2
Car
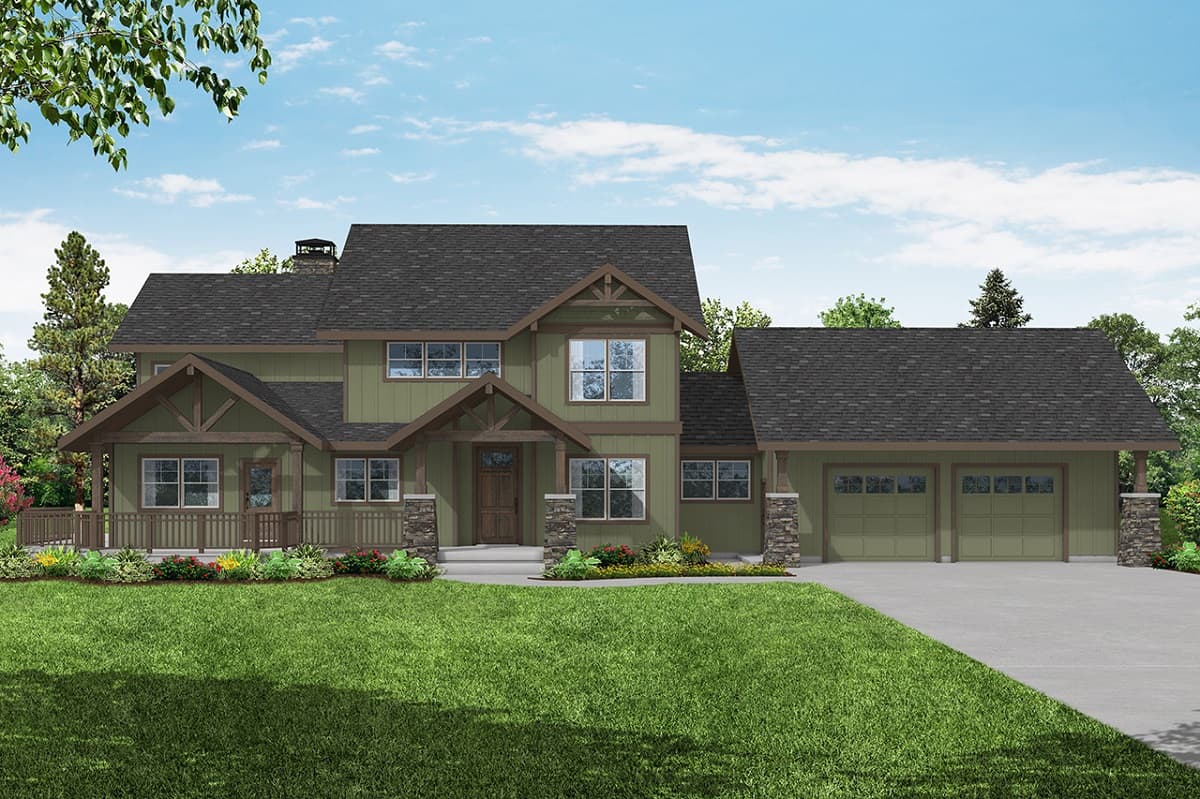
Rustic House Plan - 4 Bedrms, 3.5 Baths - 3169 Sq Ft - #108-2077
Plan Collection
Rustic House Plan - 4 Bedrms, 3.5 Baths - 3169 Sq Ft - #108-2077
Plan#108-2077
Starting at$1510
3169
Sq Ft
2
Story
4
Bed
3.5
Bath
2
Car
3-Bedroom, 2000 Sq Ft Barn Style Home Plan - 142-1470 - Main Exterior
Plan Collection
3-Bedroom, 2000 Sq Ft Barn Style Home Plan - 142-1470 - Main Exterior
Plan#142-1470
Starting at$1445
2000
Sq Ft
1
Story
3
Bed
2.5
Bath
2
Car
4-Bedroom, 2951 Sq Ft Farmhouse House Plan - 206-1069 - Front Exterior
Plan Collection
4-Bedroom, 2951 Sq Ft Farmhouse House Plan - 206-1069 - Front Exterior
Plan#206-1069
Starting at$1345
2951
Sq Ft
1
Story
4
Bed
3.5
Bath
3
Car
Country House Plan - 3-5 Bedrms, 2-3 Baths - 2562-5278 Sq Ft - #187-1205
Plan Collection
Country House Plan - 3-5 Bedrms, 2-3 Baths - 2562-5278 Sq Ft - #187-1205
Plan#187-1205
Starting at$1350
2562
Sq Ft
1
Story
3
Bed
2
Bath
3
Car
Contemporary Floor Plan - 3-5 Bedrms, 2.5-4.5 Baths - 2734-5710 Sq Ft - #187-1203
Plan Collection
Contemporary Floor Plan - 3-5 Bedrms, 2.5-4.5 Baths - 2734-5710 Sq Ft - #187-1203
Plan#187-1203
Starting at$1350
2734
Sq Ft
1
Story
3
Bed
2.5
Bath
3
Car
6052 Rustic Garage with Offices Plan | Plan #187-1187
Plan Collection
6052 Rustic Garage with Offices Plan | Plan #187-1187
Plan#187-1187
Starting at$1550
1947
Sq Ft
2
Story
0
Bed
2.5
Bath
6
Car
Rustic Home Plan - 2-7 Bedrms, 3-6 Baths - 4744-8504 Sq Ft
Plan Collection
Rustic Home Plan - 2-7 Bedrms, 3-6 Baths - 4744-8504 Sq Ft
Plan#187-1184
Starting at$1450
4744
Sq Ft
1
Story
2
Bed
3
Bath
3
Car
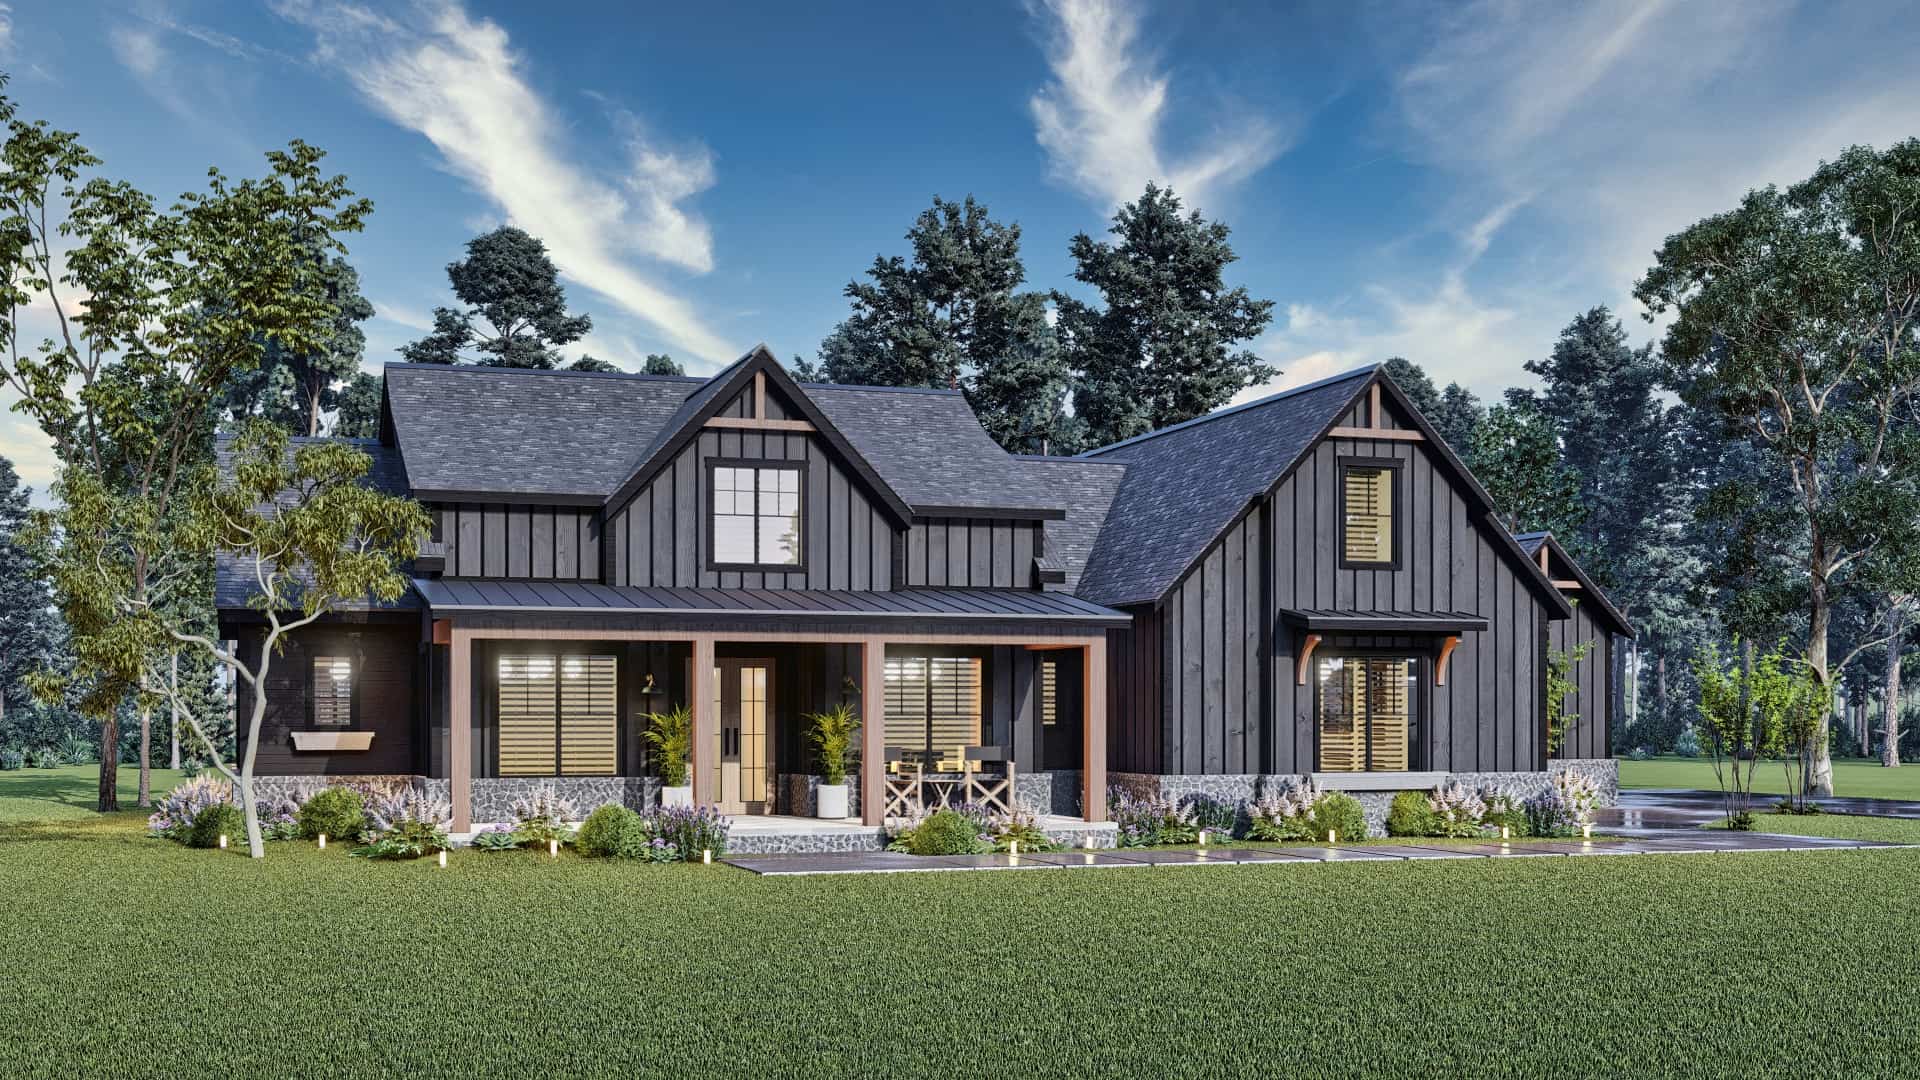
Dark board-and-batten modern barn house with three steep gable volumes and floor-to-ceiling black-framed windows lit at dusk, Plan #168-1148.
Plan Collection
Dark board-and-batten modern barn house with three steep gable volumes and floor-to-ceiling black-framed windows lit at dusk, Plan #168-1148.
Plan#168-1148
Starting at$2850
3551
Sq Ft
1.5
Story
4
Bed
3.5
Bath
3
Car
Tudor Home Plan - 3 Bedrms, 2.5 Baths - 5103 Sq Ft - #168-1147
Plan Collection
Tudor Home Plan - 3 Bedrms, 2.5 Baths - 5103 Sq Ft - #168-1147
Plan#168-1147
Starting at$2800
5103
Sq Ft
2
Story
3
Bed
2.5
Bath
2
Car
Contemporary House Plan - 4 Bedrms, 2.5 Baths - 2556 Sq Ft - #193-1273
Plan Collection
Contemporary House Plan - 4 Bedrms, 2.5 Baths - 2556 Sq Ft - #193-1273
Plan#193-1273
Starting at$1550
2556
Sq Ft
1
Story
4
Bed
2.5
Bath
3
Car
European Floor Plan - 3 Bedrms, 2.5 Baths - 2826 Sq Ft - #193-1262
Plan Collection
European Floor Plan - 3 Bedrms, 2.5 Baths - 2826 Sq Ft - #193-1262
Plan#193-1262
Starting at$1550
2826
Sq Ft
1
Story
3
Bed
2.5
Bath
1
Car
4-Bedroom, 2764 Sq Ft Modern Farmhouse Home Plan - 106-1340 - Main Exterior
Plan Collection
4-Bedroom, 2764 Sq Ft Modern Farmhouse Home Plan - 106-1340 - Main Exterior
Plan#106-1340
Starting at$1295
2764
Sq Ft
1
Story
4
Bed
3.5
Bath
2
Car
Modern Home Plan - 3 Bedrms, 4 Baths - 3388 Sq Ft - #120-2800
Plan Collection
Modern Home Plan - 3 Bedrms, 4 Baths - 3388 Sq Ft - #120-2800
Plan#120-2800
Starting at$1405
3388
Sq Ft
1
Story
3
Bed
4
Bath
2
Car
Craftsman Ranch Plan - 3 Bedrms, 2 Baths - 2548 Sq Ft - #108-2091
Plan Collection
Craftsman Ranch Plan - 3 Bedrms, 2 Baths - 2548 Sq Ft - #108-2091
Plan#108-2091
Starting at$1100
2548
Sq Ft
1
Story
3
Bed
2
Bath
2
Car
Contemporary House Plan - 4 Bedrms, 4.5 Baths - 4169 Sq Ft - #202-1039
Plan Collection
Contemporary House Plan - 4 Bedrms, 4.5 Baths - 4169 Sq Ft - #202-1039
Plan#202-1039
Starting at$995
4169
Sq Ft
2
Story
4
Bed
4.5
Bath
3
Car
Contemporary Home Plan - 4 Bedrms, 4.5 Baths - 4356 Sq Ft - #202-1037
Plan Collection
Contemporary Home Plan - 4 Bedrms, 4.5 Baths - 4356 Sq Ft - #202-1037
Plan#202-1037
Starting at$995
4356
Sq Ft
2
Story
4
Bed
4.5
Bath
3
Car
Tudor House Plan - 4 Bedrms, 5.5 Baths - 6179 Sq Ft - #195-1337
Plan Collection
Tudor House Plan - 4 Bedrms, 5.5 Baths - 6179 Sq Ft - #195-1337
Plan#195-1337
Starting at$2960
6179
Sq Ft
2
Story
4
Bed
5.5
Bath
3
Car
Mid-Century Modern Home Plan - 4 Bedrms, 3.5 Baths - 2799 Sq Ft - #195-1325
Plan Collection
Mid-Century Modern Home Plan - 4 Bedrms, 3.5 Baths - 2799 Sq Ft - #195-1325
Plan#195-1325
Starting at$1115
2799
Sq Ft
1
Story
4
Bed
3.5
Bath
2
Car
European Home Plan - 5 Bedrms, 4.5 Baths - 4182 Sq Ft - #195-1312
Plan Collection
European Home Plan - 5 Bedrms, 4.5 Baths - 4182 Sq Ft - #195-1312
Plan#195-1312
Starting at$1570
4182
Sq Ft
2
Story
5
Bed
4.5
Bath
3
Car
Rustic Home Plan - 4 Bedrms, 3 Baths - 3011 Sq Ft - #195-1310
Plan Collection
Rustic Home Plan - 4 Bedrms, 3 Baths - 3011 Sq Ft - #195-1310
Plan#195-1310
Starting at$1200
3011
Sq Ft
2
Story
4
Bed
3
Bath
3
Car
Craftsman Floor Plan - 3-6 Bedrms, 3.5-6 Baths - 2876-4939 Sq Ft - #161-1229
Plan Collection
Craftsman Floor Plan - 3-6 Bedrms, 3.5-6 Baths - 2876-4939 Sq Ft - #161-1229
Plan#161-1229
Starting at$1950
2876
Sq Ft
2
Story
3
Bed
3.5
Bath
4
Car
Rustic Home Plan - 2-4 Bedrms, 2-4 Baths - 2262-3377 Sq Ft - #161-1228
Plan Collection
Rustic Home Plan - 2-4 Bedrms, 2-4 Baths - 2262-3377 Sq Ft - #161-1228
Plan#161-1228
Starting at$1550
2262
Sq Ft
1
Story
2
Bed
2
Bath
3
Car
4-Bedroom, 6782 Sq Ft Ranch Home Plan - 120-2783 - Main Exterior
Plan Collection
4-Bedroom, 6782 Sq Ft Ranch Home Plan - 120-2783 - Main Exterior
Plan#120-2783
Starting at$5265
6782
Sq Ft
1
Story
4
Bed
4.5
Bath
0
Car
Craftsman House Plan - 4 Bedrms, 5.5 Baths - 8106 Sq Ft - #120-2781
Plan Collection
Craftsman House Plan - 4 Bedrms, 5.5 Baths - 8106 Sq Ft - #120-2781
Plan#120-2781
Starting at$6690
8106
Sq Ft
1
Story
4
Bed
5.5
Bath
2
Car
Rustic House Plan - 4 Bedrms, 3.5 Baths - 3169 Sq Ft - #108-2077
Plan Collection
Rustic House Plan - 4 Bedrms, 3.5 Baths - 3169 Sq Ft - #108-2077
Plan#108-2077
Starting at$1510
3169
Sq Ft
2
Story
4
Bed
3.5
Bath
2
Car
3-Bedroom, 2000 Sq Ft Barn Style Home Plan - 142-1470 - Main Exterior
Plan Collection
3-Bedroom, 2000 Sq Ft Barn Style Home Plan - 142-1470 - Main Exterior
Plan#142-1470
Starting at$1445
2000
Sq Ft
1
Story
3
Bed
2.5
Bath
2
Car
4-Bedroom, 2951 Sq Ft Farmhouse House Plan - 206-1069 - Front Exterior
Plan Collection
4-Bedroom, 2951 Sq Ft Farmhouse House Plan - 206-1069 - Front Exterior
Plan#206-1069
Starting at$1345
2951
Sq Ft
1
Story
4
Bed
3.5
Bath
3
Car
Country House Plan - 3-5 Bedrms, 2-3 Baths - 2562-5278 Sq Ft - #187-1205
Plan Collection
Country House Plan - 3-5 Bedrms, 2-3 Baths - 2562-5278 Sq Ft - #187-1205
Plan#187-1205
Starting at$1350
2562
Sq Ft
1
Story
3
Bed
2
Bath
3
Car
Contemporary Floor Plan - 3-5 Bedrms, 2.5-4.5 Baths - 2734-5710 Sq Ft - #187-1203
Plan Collection
Contemporary Floor Plan - 3-5 Bedrms, 2.5-4.5 Baths - 2734-5710 Sq Ft - #187-1203
Plan#187-1203
Starting at$1350
2734
Sq Ft
1
Story
3
Bed
2.5
Bath
3
Car
6052 Rustic Garage with Offices Plan | Plan #187-1187
Plan Collection
6052 Rustic Garage with Offices Plan | Plan #187-1187
Plan#187-1187
Starting at$1550
1947
Sq Ft
2
Story
0
Bed
2.5
Bath
6
Car
Rustic Home Plan - 2-7 Bedrms, 3-6 Baths - 4744-8504 Sq Ft
Plan Collection
Rustic Home Plan - 2-7 Bedrms, 3-6 Baths - 4744-8504 Sq Ft
Plan#187-1184
Starting at$1450
4744
Sq Ft
1
Story
2
Bed
3
Bath
3
Car
Dark board-and-batten modern barn house with three steep gable volumes and floor-to-ceiling black-framed windows lit at dusk, Plan #168-1148.
Plan Collection
Dark board-and-batten modern barn house with three steep gable volumes and floor-to-ceiling black-framed windows lit at dusk, Plan #168-1148.
Plan#168-1148
Starting at$2850
3551
Sq Ft
1.5
Story
4
Bed
3.5
Bath
3
Car
Tudor Home Plan - 3 Bedrms, 2.5 Baths - 5103 Sq Ft - #168-1147
Plan Collection
Tudor Home Plan - 3 Bedrms, 2.5 Baths - 5103 Sq Ft - #168-1147
Plan#168-1147
Starting at$2800
5103
Sq Ft
2
Story
3
Bed
2.5
Bath
2
Car
Contemporary House Plan - 4 Bedrms, 2.5 Baths - 2556 Sq Ft - #193-1273
Plan Collection
Contemporary House Plan - 4 Bedrms, 2.5 Baths - 2556 Sq Ft - #193-1273
Plan#193-1273
Starting at$1550
2556
Sq Ft
1
Story
4
Bed
2.5
Bath
3
Car
European Floor Plan - 3 Bedrms, 2.5 Baths - 2826 Sq Ft - #193-1262
Plan Collection
European Floor Plan - 3 Bedrms, 2.5 Baths - 2826 Sq Ft - #193-1262
Plan#193-1262
Starting at$1550
2826
Sq Ft
1
Story
3
Bed
2.5
Bath
1
Car
1...45678...56