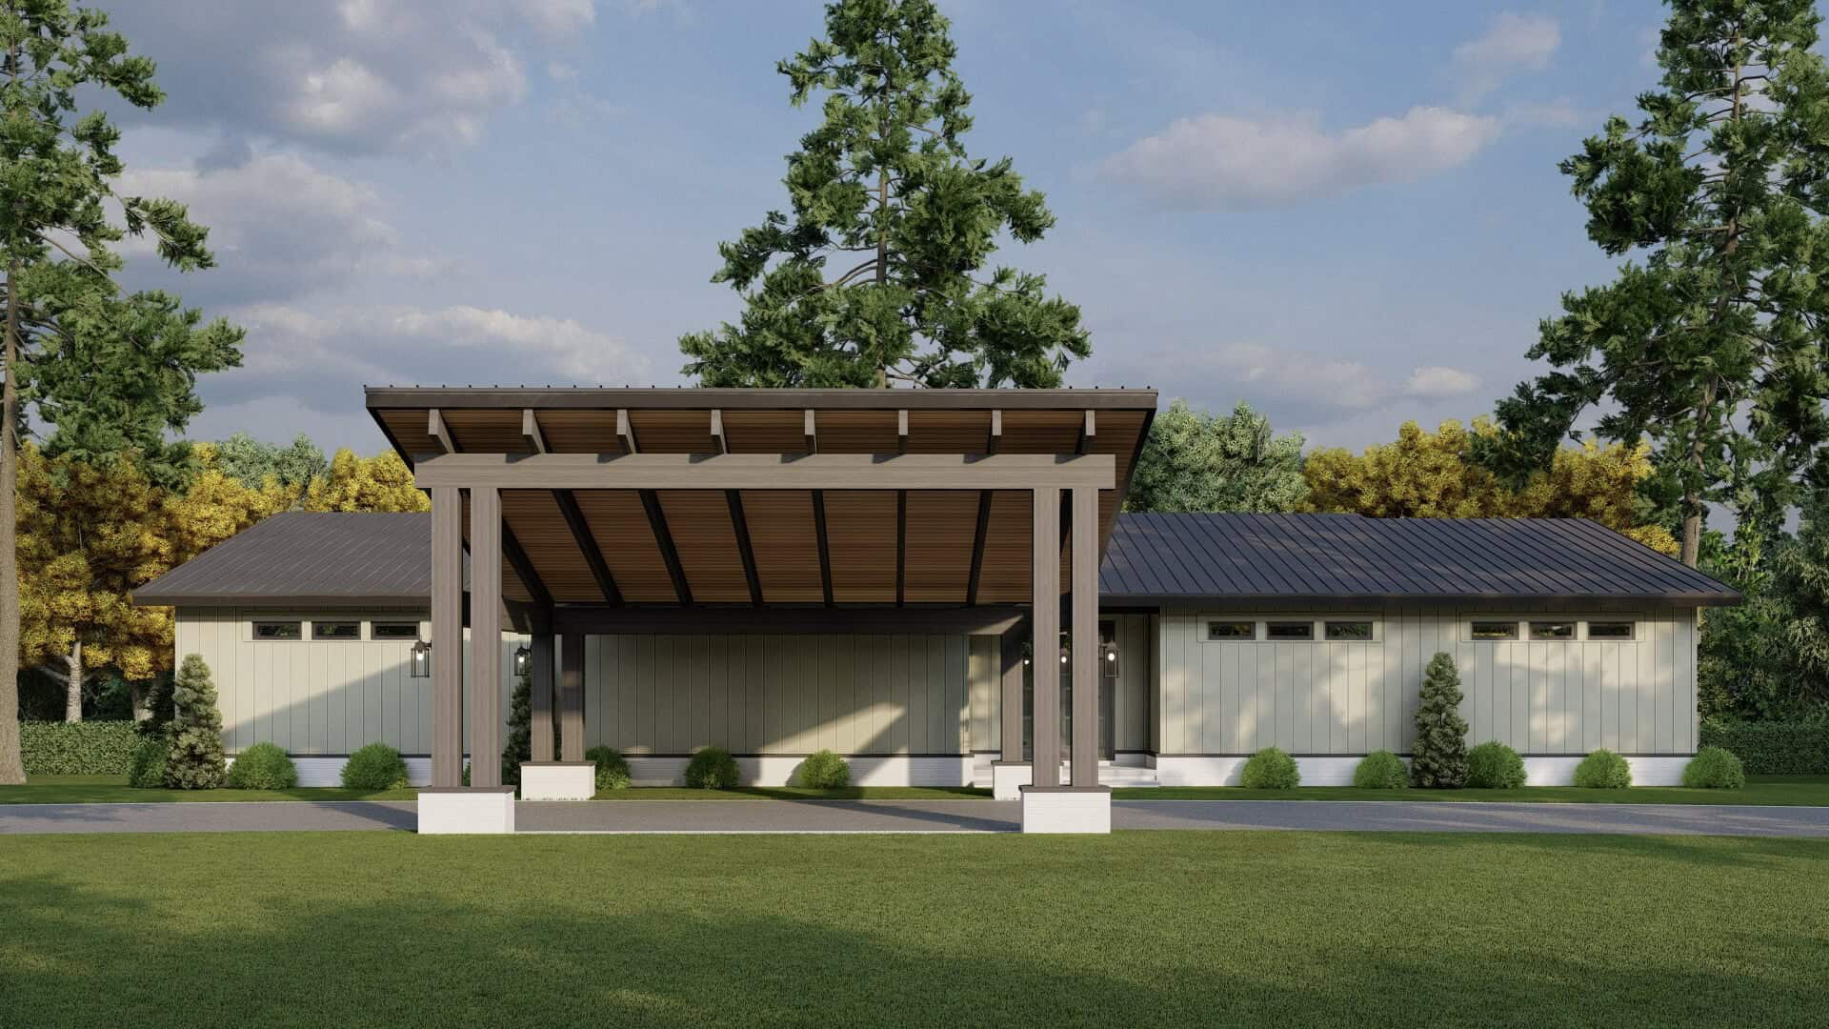
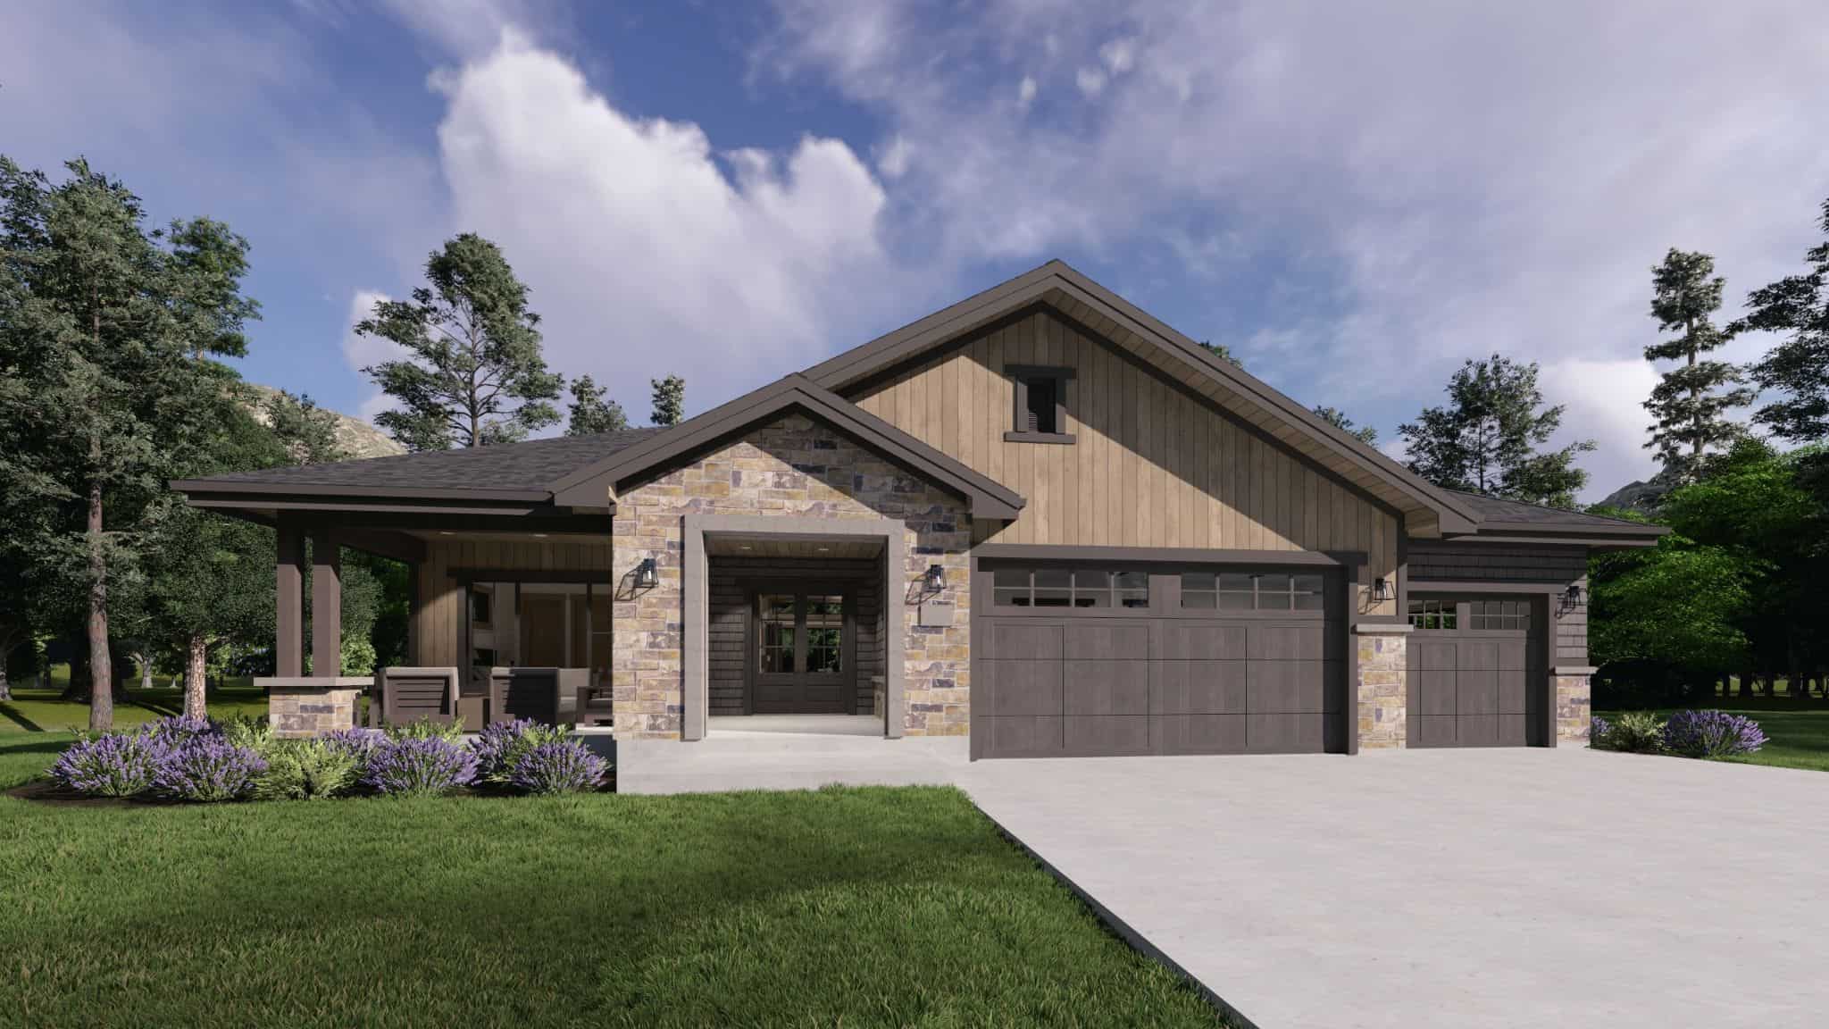
75-85 Foot Wide House Plans

2,473
Plan Results
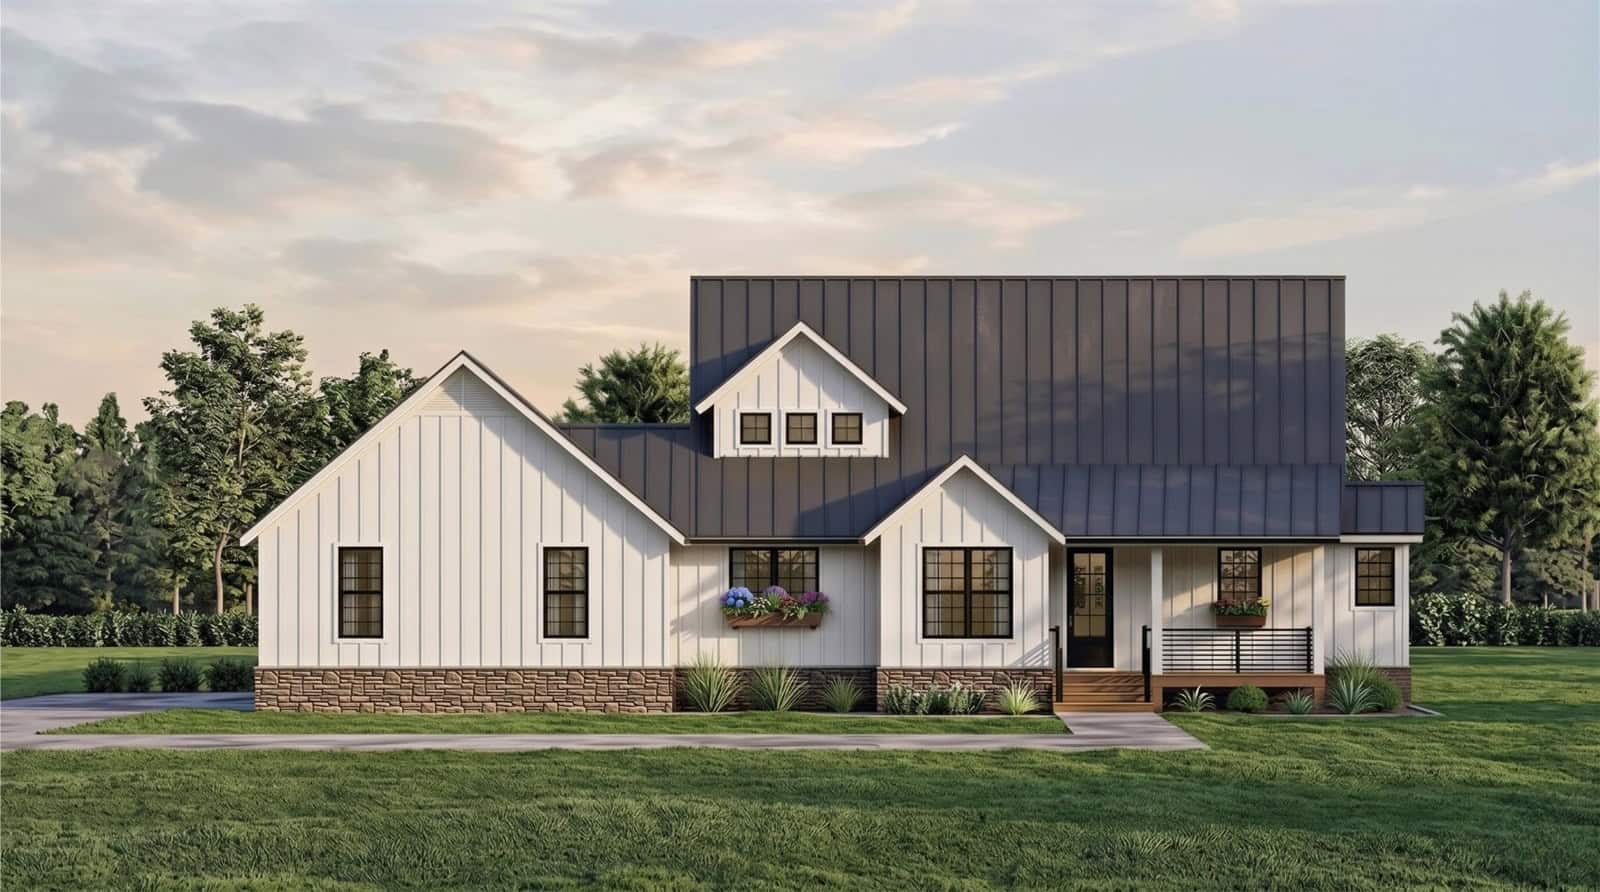
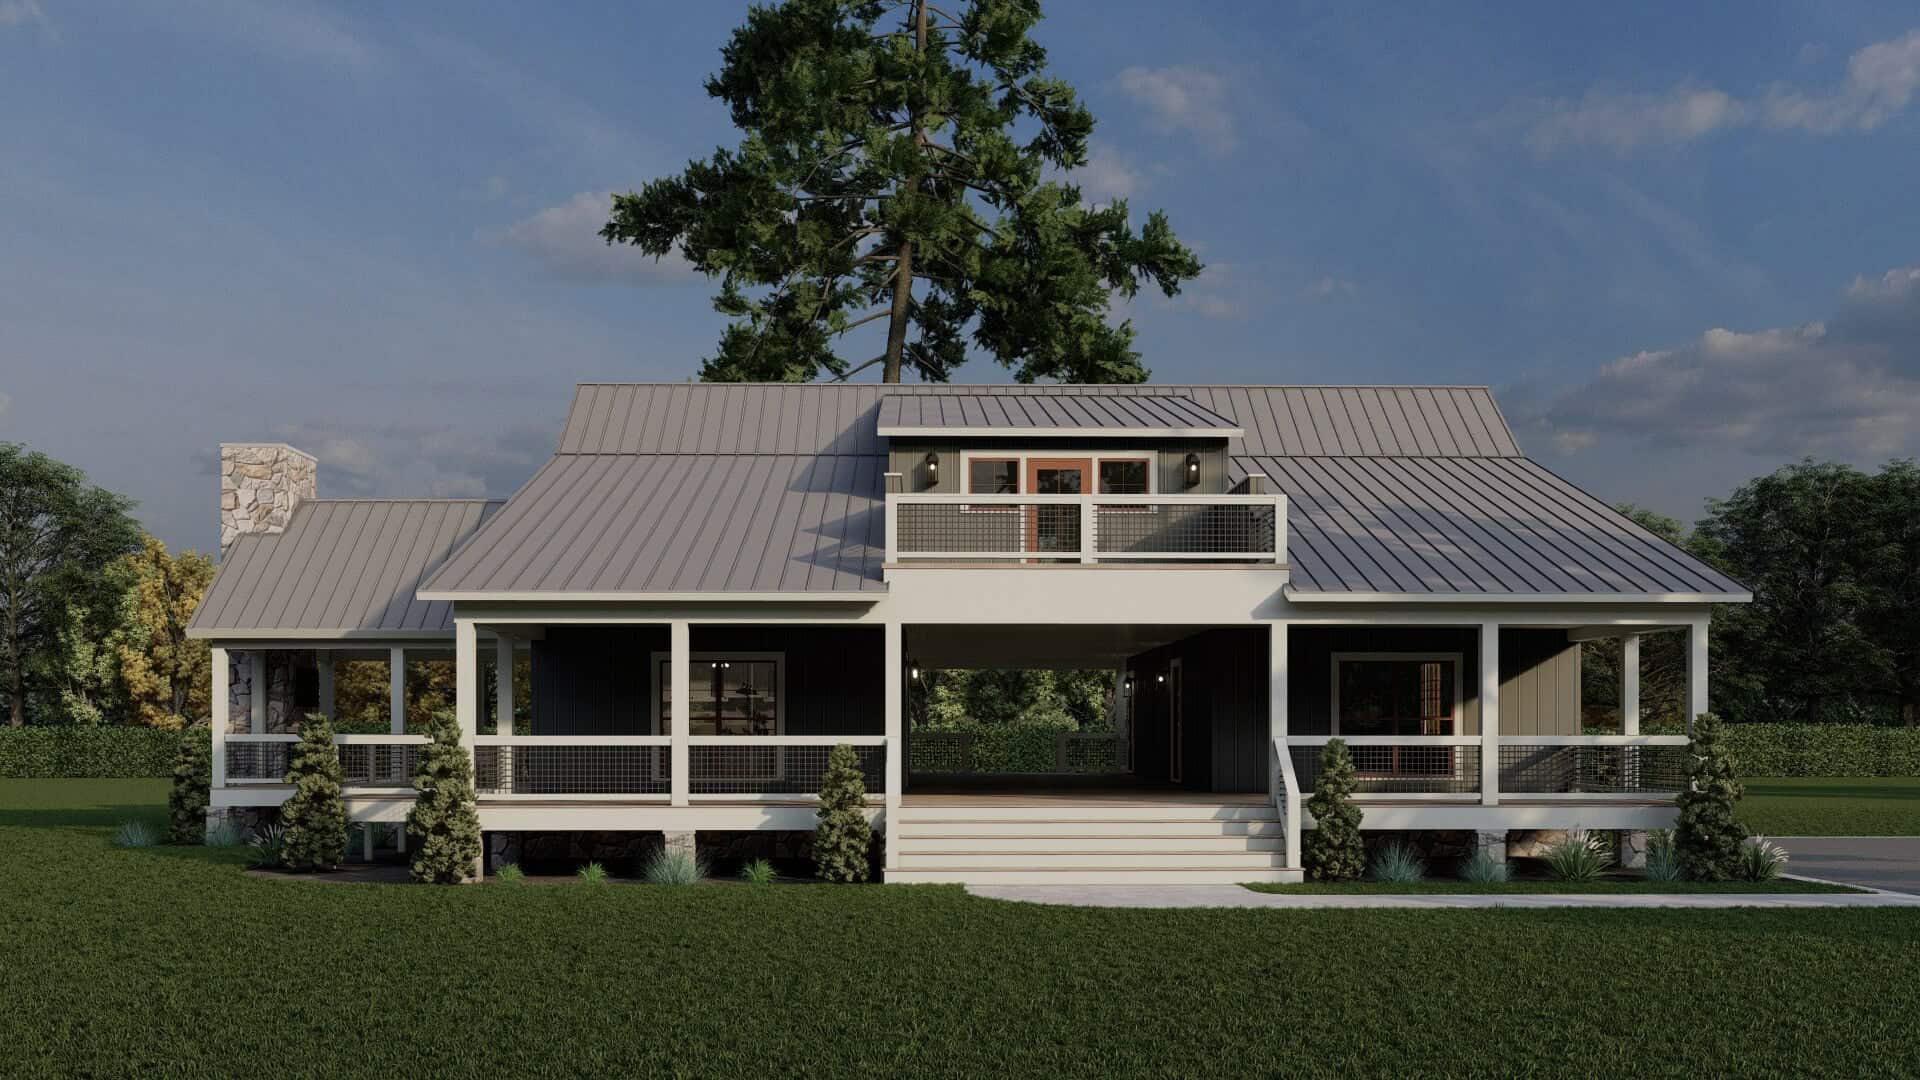
Two-story lake house with metal roof, dog trot breezeway, board and batten siding, and stone base — Plan #193-1381.
Plan Collection
Two-story lake house with metal roof, dog trot breezeway, board and batten siding, and stone base — Plan #193-1381.
Plan#193-1381
Starting at$1100
2830
Sq Ft
2
Story
3
Bed
3.5
Bath
0
Car

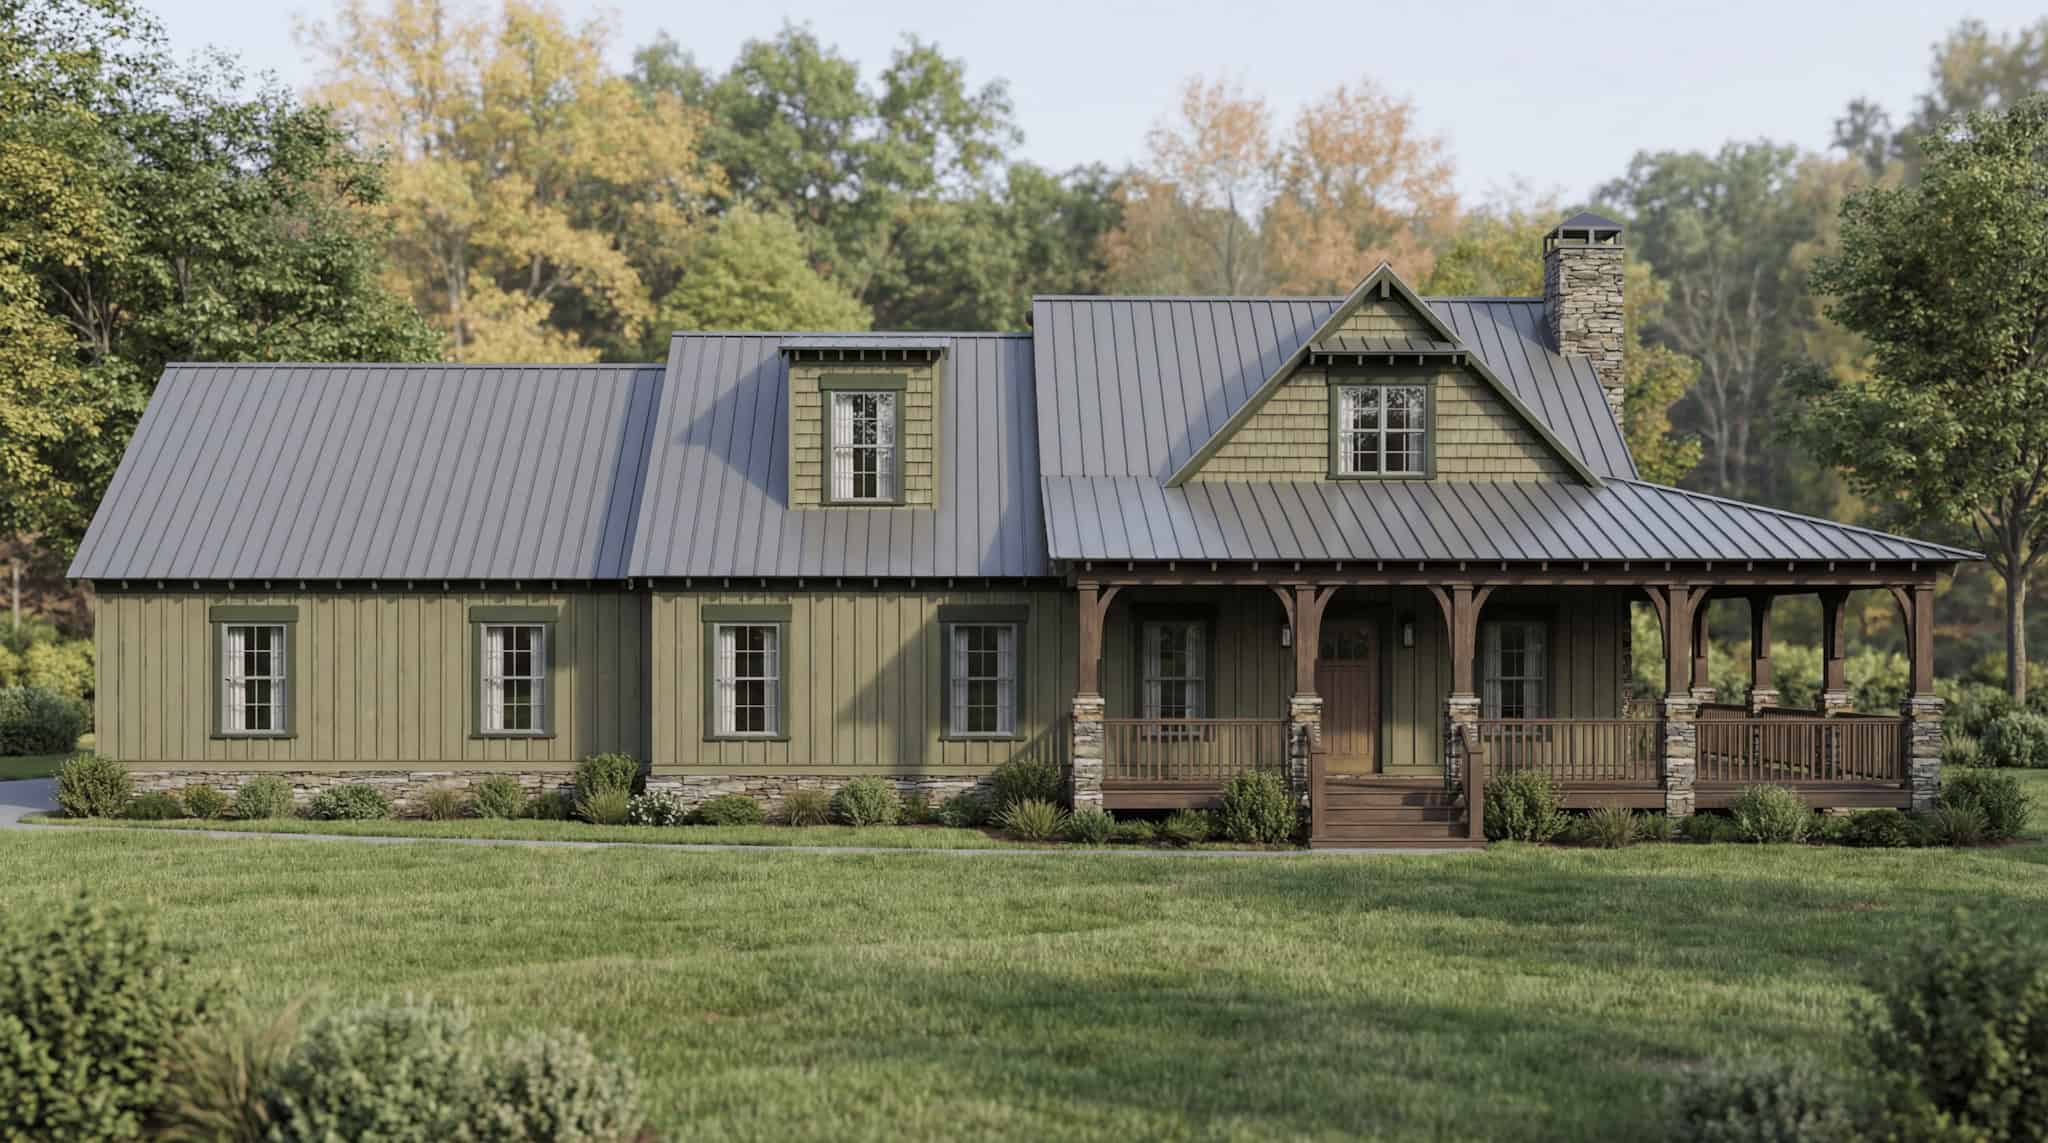
Rustic Floor Plan - 5 Bedrms, 5 Baths - 3049 Sq Ft - #193-1379
Plan Collection
Rustic Floor Plan - 5 Bedrms, 5 Baths - 3049 Sq Ft - #193-1379
Plan#193-1379
Starting at$1200
3049
Sq Ft
1
Story
5
Bed
5
Bath
3
Car

Farmhouse Floor Plan - 3 Bedrms, 3.5 Baths - 2849 Sq Ft - #193-1374
Plan Collection
Farmhouse Floor Plan - 3 Bedrms, 3.5 Baths - 2849 Sq Ft - #193-1374
Plan#193-1374
Starting at$1650
2849
Sq Ft
1.5
Story
3
Bed
3.5
Bath
3
Car

Traditional House Plan - 3 Bedrms, 3.5 Baths - 2330 Sq Ft - #193-1364
Plan Collection
Traditional House Plan - 3 Bedrms, 3.5 Baths - 2330 Sq Ft - #193-1364
Plan#193-1364
Starting at$1100
2330
Sq Ft
1
Story
3
Bed
3.5
Bath
3
Car
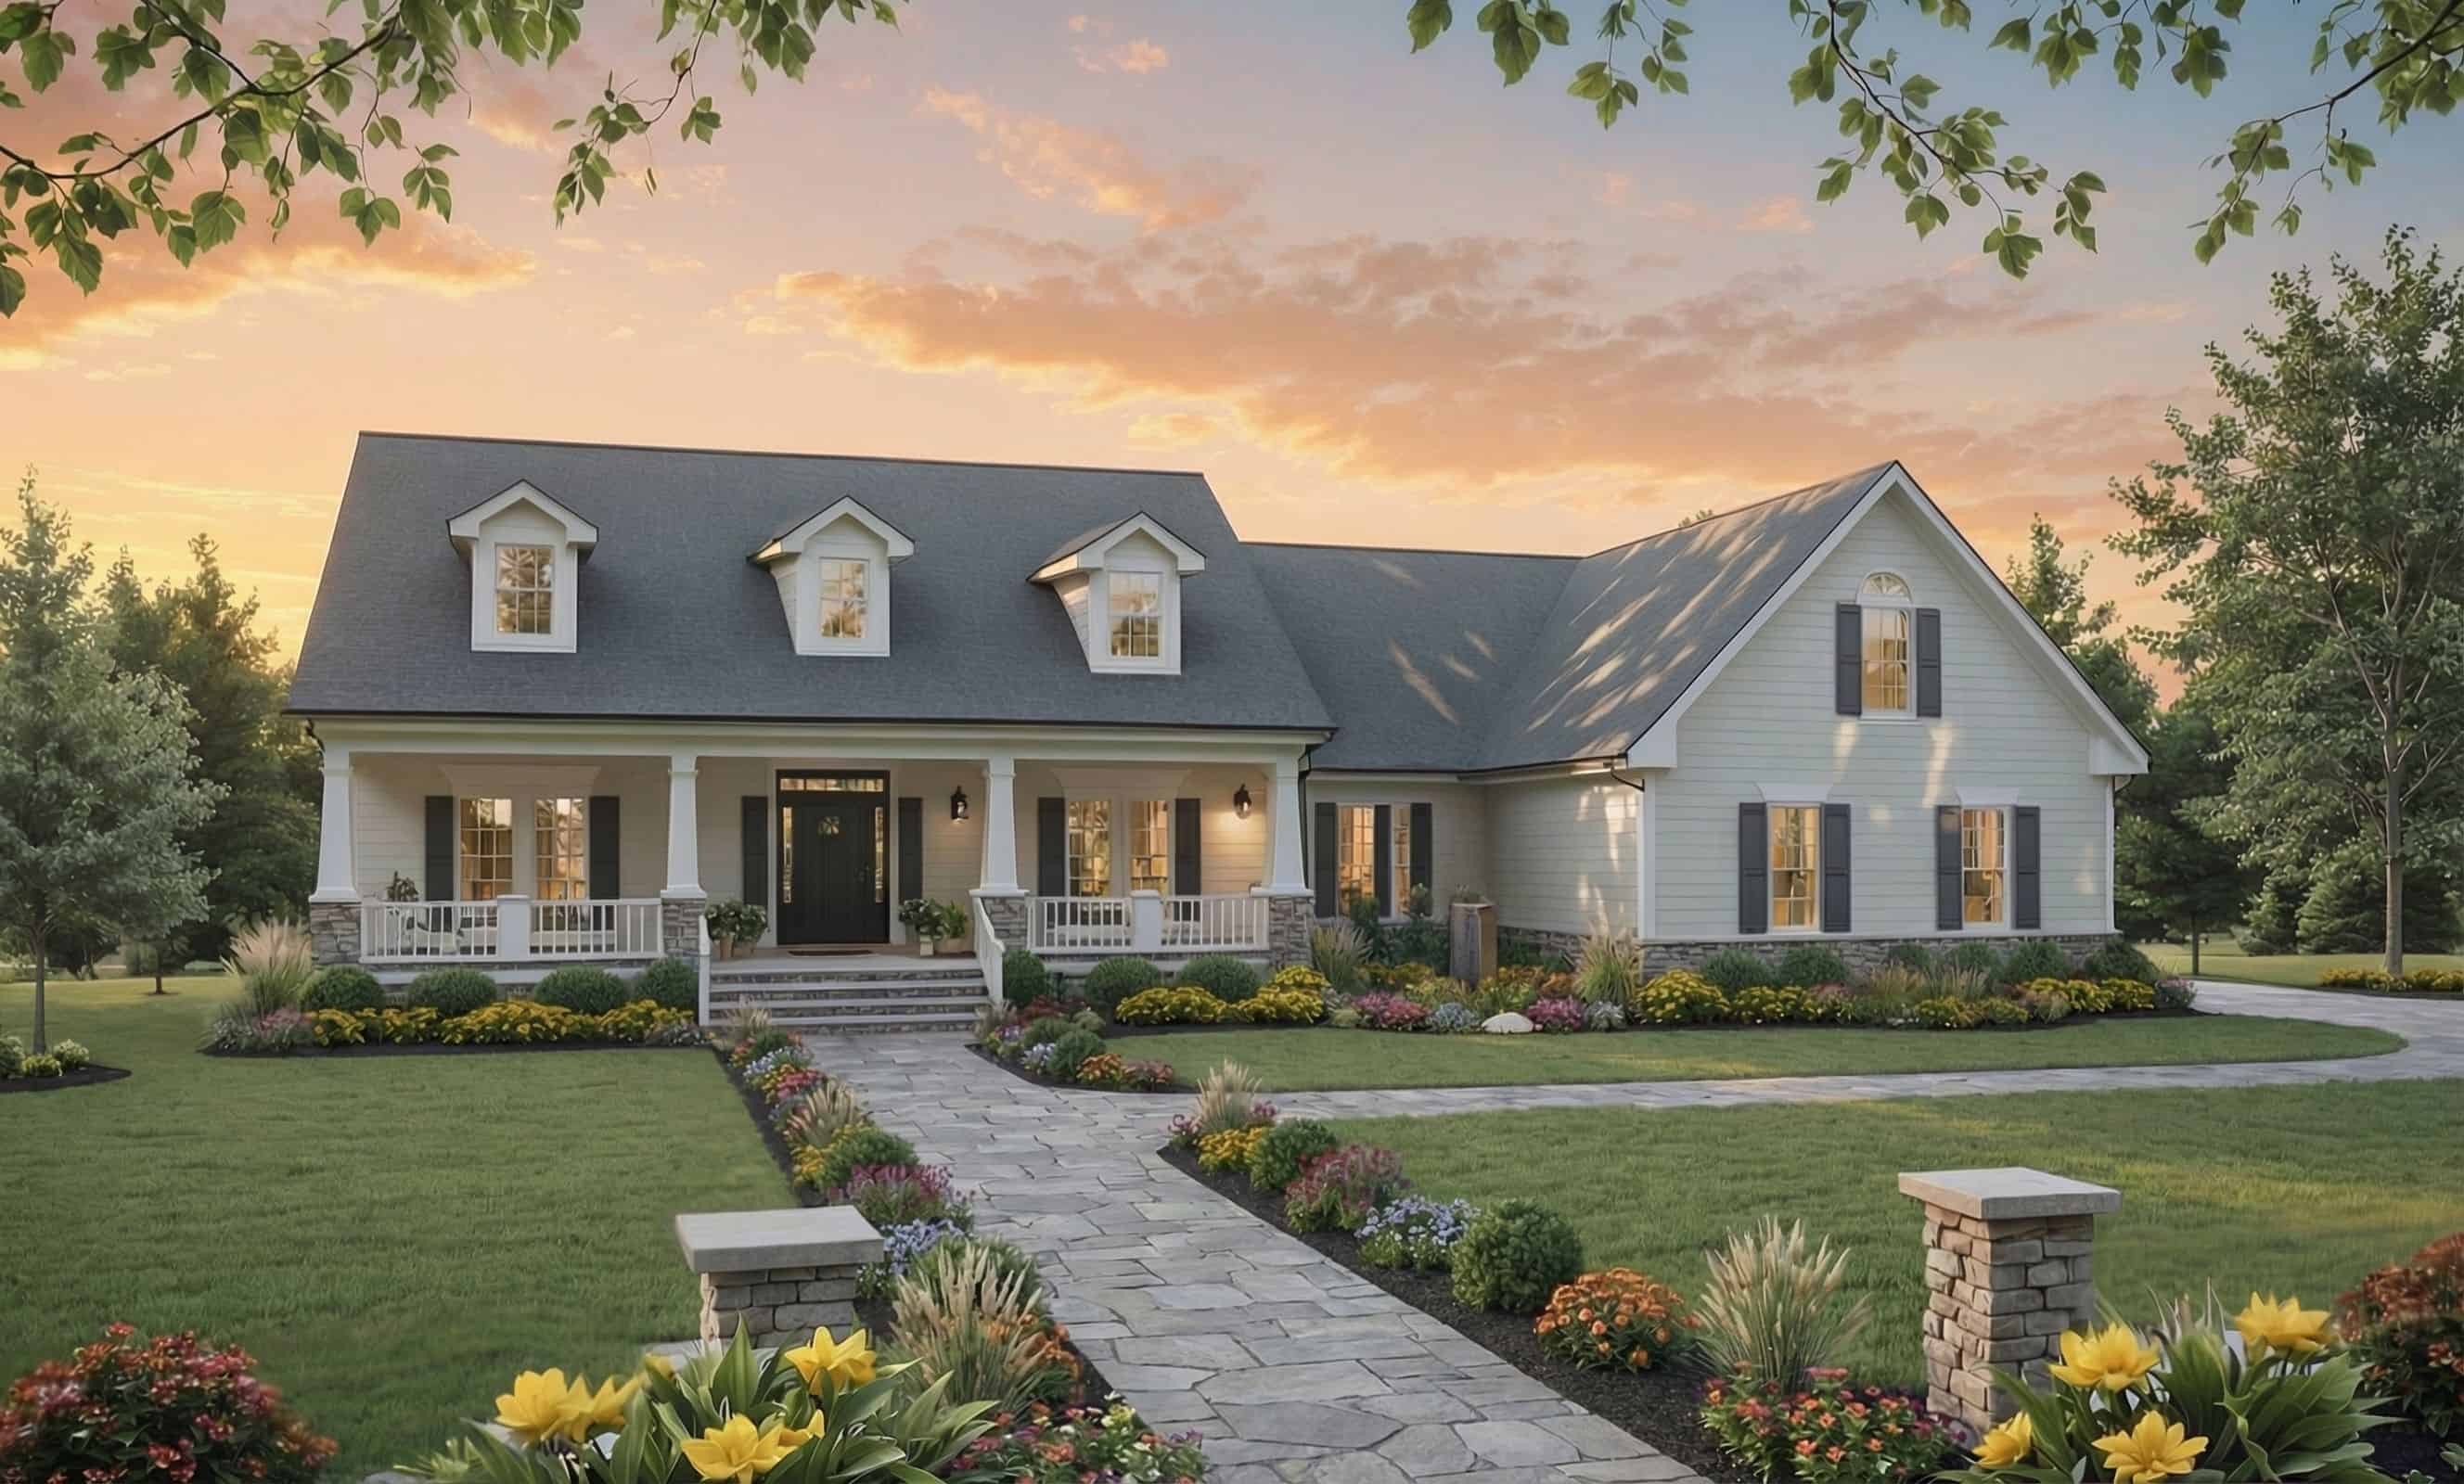
Modern Farmhouse Plan - 3 Bedrms, 2.5 Baths - 2008 Sq Ft - #141-1434
Plan Collection
Modern Farmhouse Plan - 3 Bedrms, 2.5 Baths - 2008 Sq Ft - #141-1434
Plan#141-1434
Starting at$1400
2008
Sq Ft
1.5
Story
3
Bed
2.5
Bath
2
Car
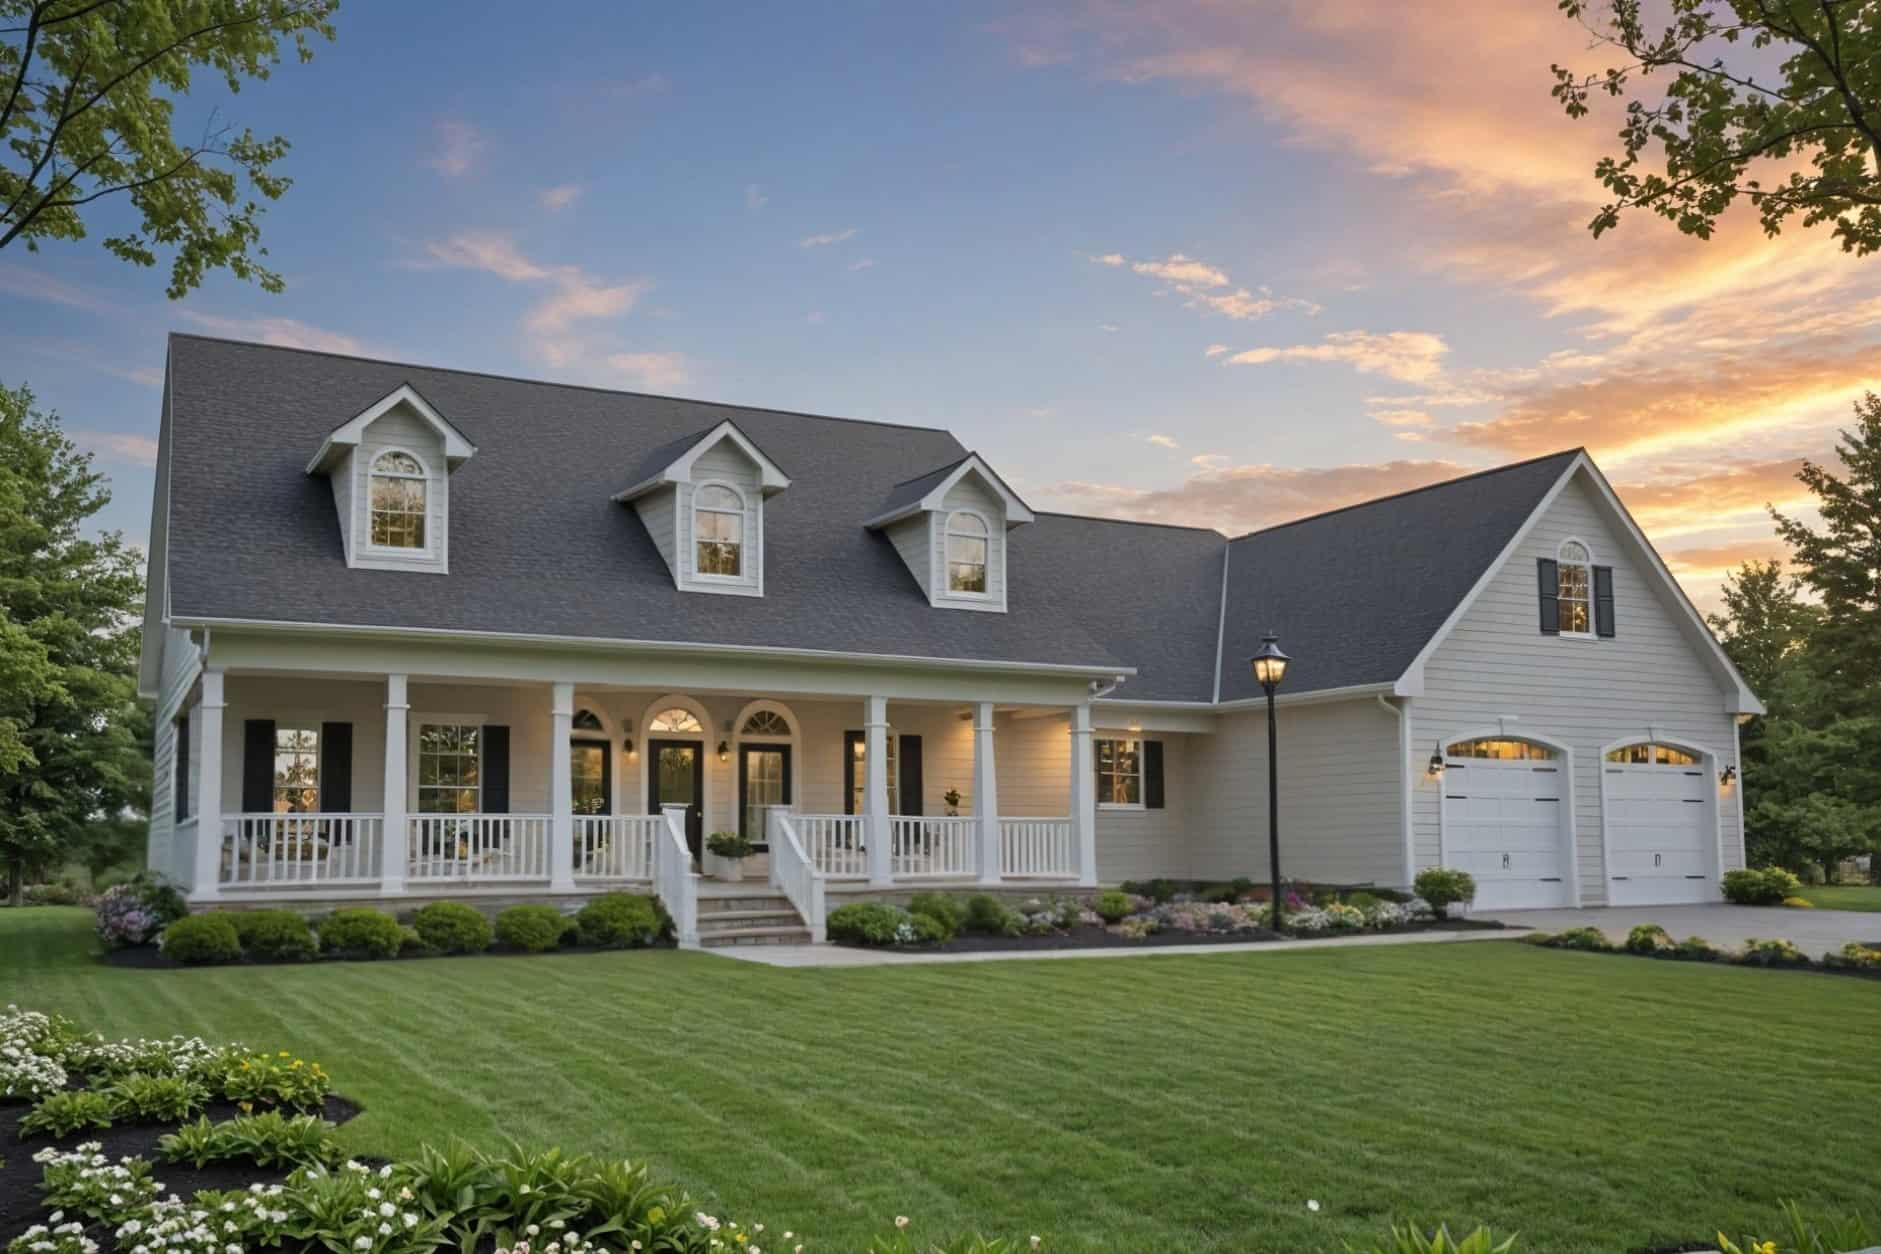
Country House Plan - 3 Bedrms, 2.5 Baths - 1852 Sq Ft - #141-1428
Plan Collection
Country House Plan - 3 Bedrms, 2.5 Baths - 1852 Sq Ft - #141-1428
Plan#141-1428
Starting at$1300
1852
Sq Ft
1.5
Story
3
Bed
2.5
Bath
2
Car
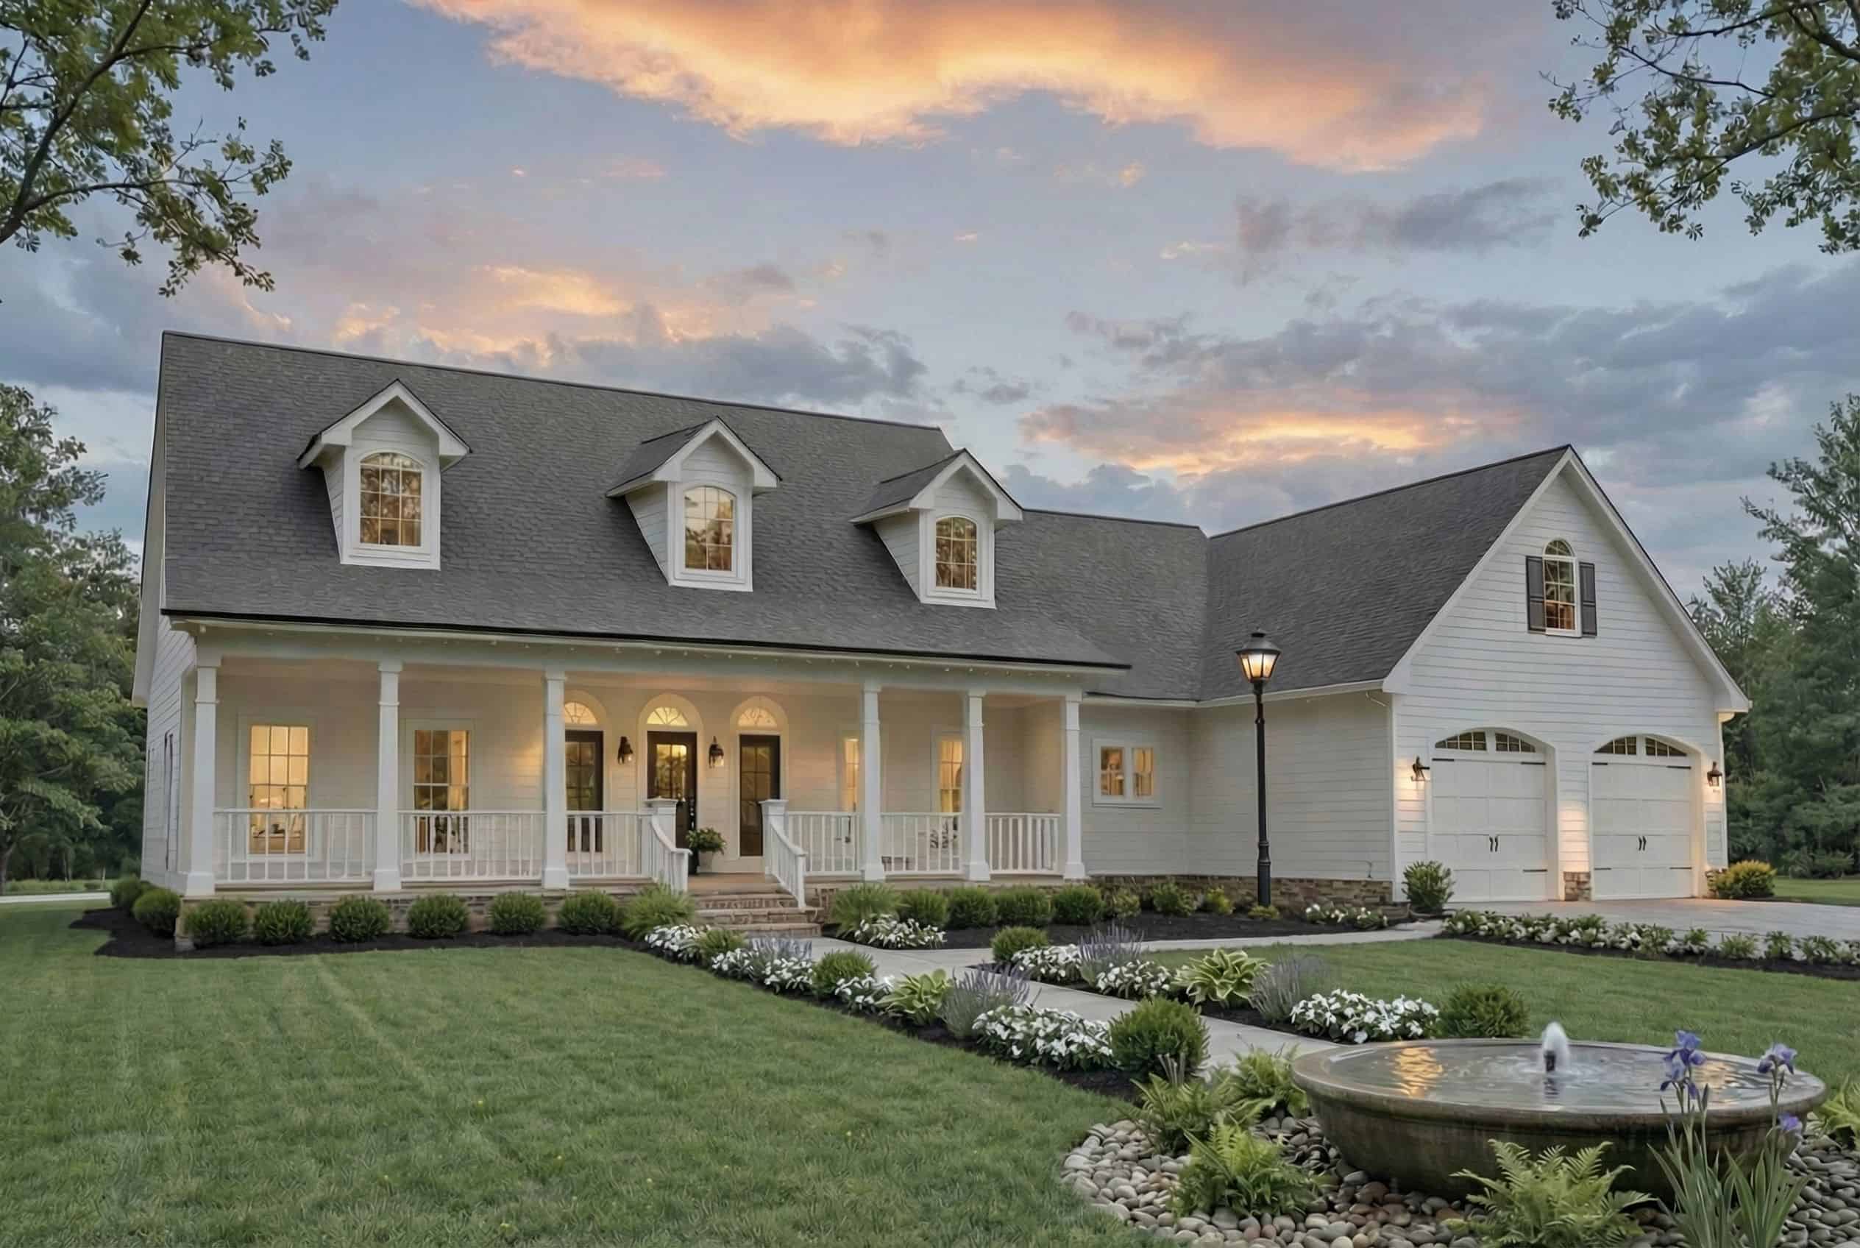
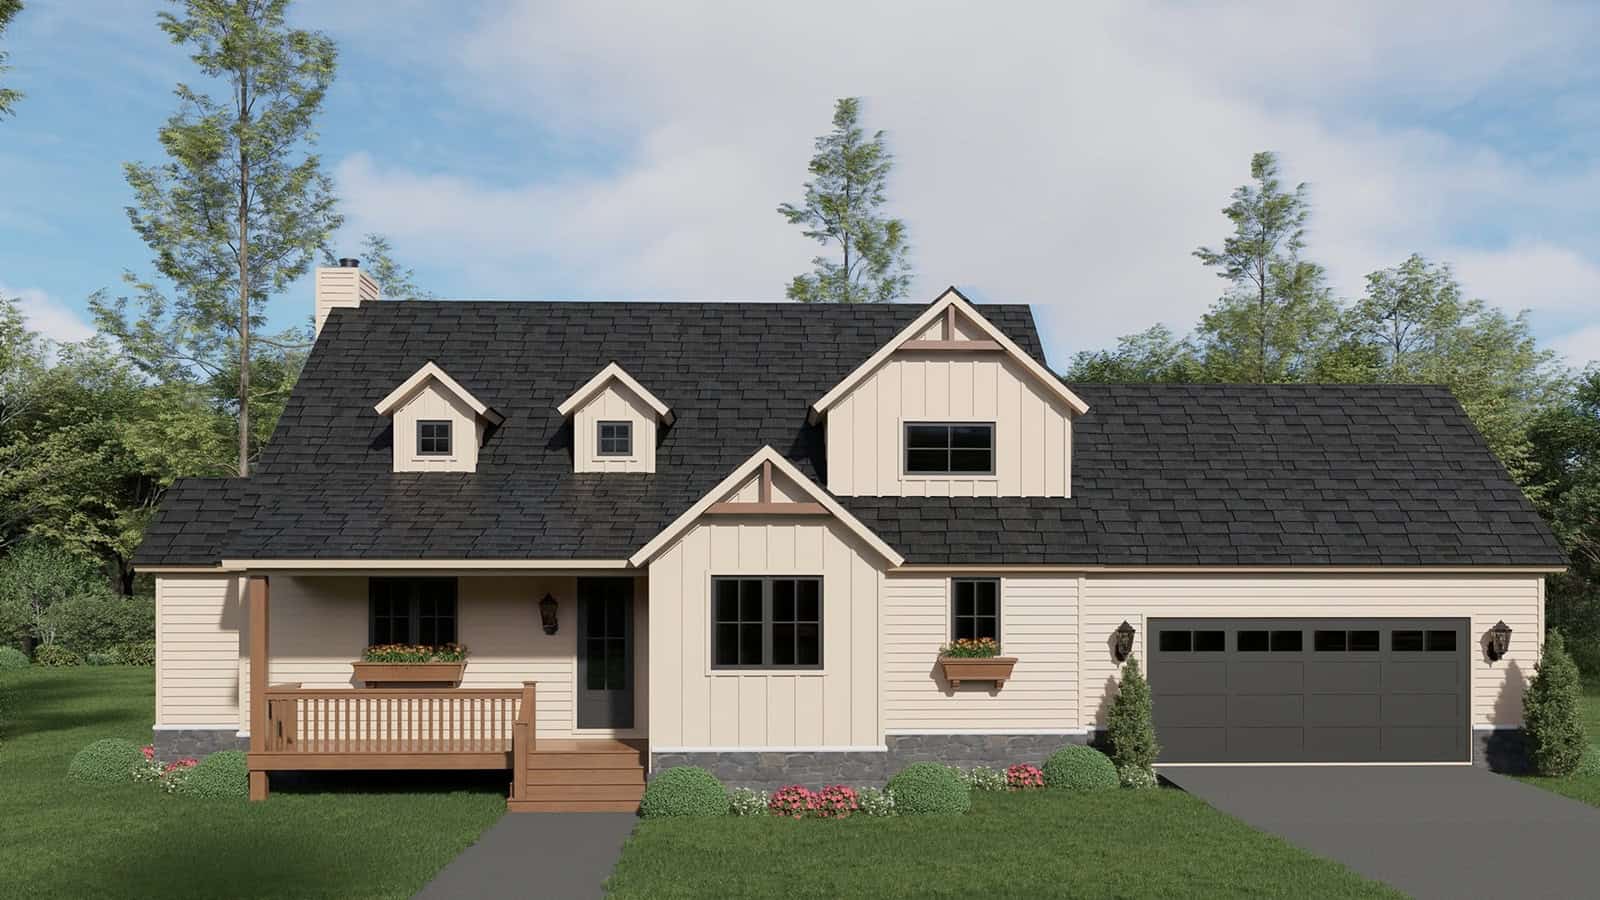
Modern Farmhouse Plan - 3 Bedrms, 2.5 Baths - 1799 Sq Ft with gable roofline, lap siding, covered front porch, and attached garage — Plan #141-1422
Plan Collection
Modern Farmhouse Plan - 3 Bedrms, 2.5 Baths - 1799 Sq Ft with gable roofline, lap siding, covered front porch, and attached garage — Plan #141-1422
Plan#141-1422
Starting at$1300
1799
Sq Ft
1.5
Story
3
Bed
2.5
Bath
2
Car

3-Bedroom, 2495 Sq Ft Modern Farmhouse Home Plan - 196-1958 - Main Exterior
Plan Collection
3-Bedroom, 2495 Sq Ft Modern Farmhouse Home Plan - 196-1958 - Main Exterior
Plan#196-1958
Starting at$1090
2495
Sq Ft
1
Story
3
Bed
3
Bath
4
Car

3-Bedroom, 2450 Sq Ft Farmhouse Home Plan - 196-1957 - Main Exterior
Plan Collection
3-Bedroom, 2450 Sq Ft Farmhouse Home Plan - 196-1957 - Main Exterior
Plan#196-1957
Starting at$1090
2450
Sq Ft
1
Story
3
Bed
2.5
Bath
2
Car
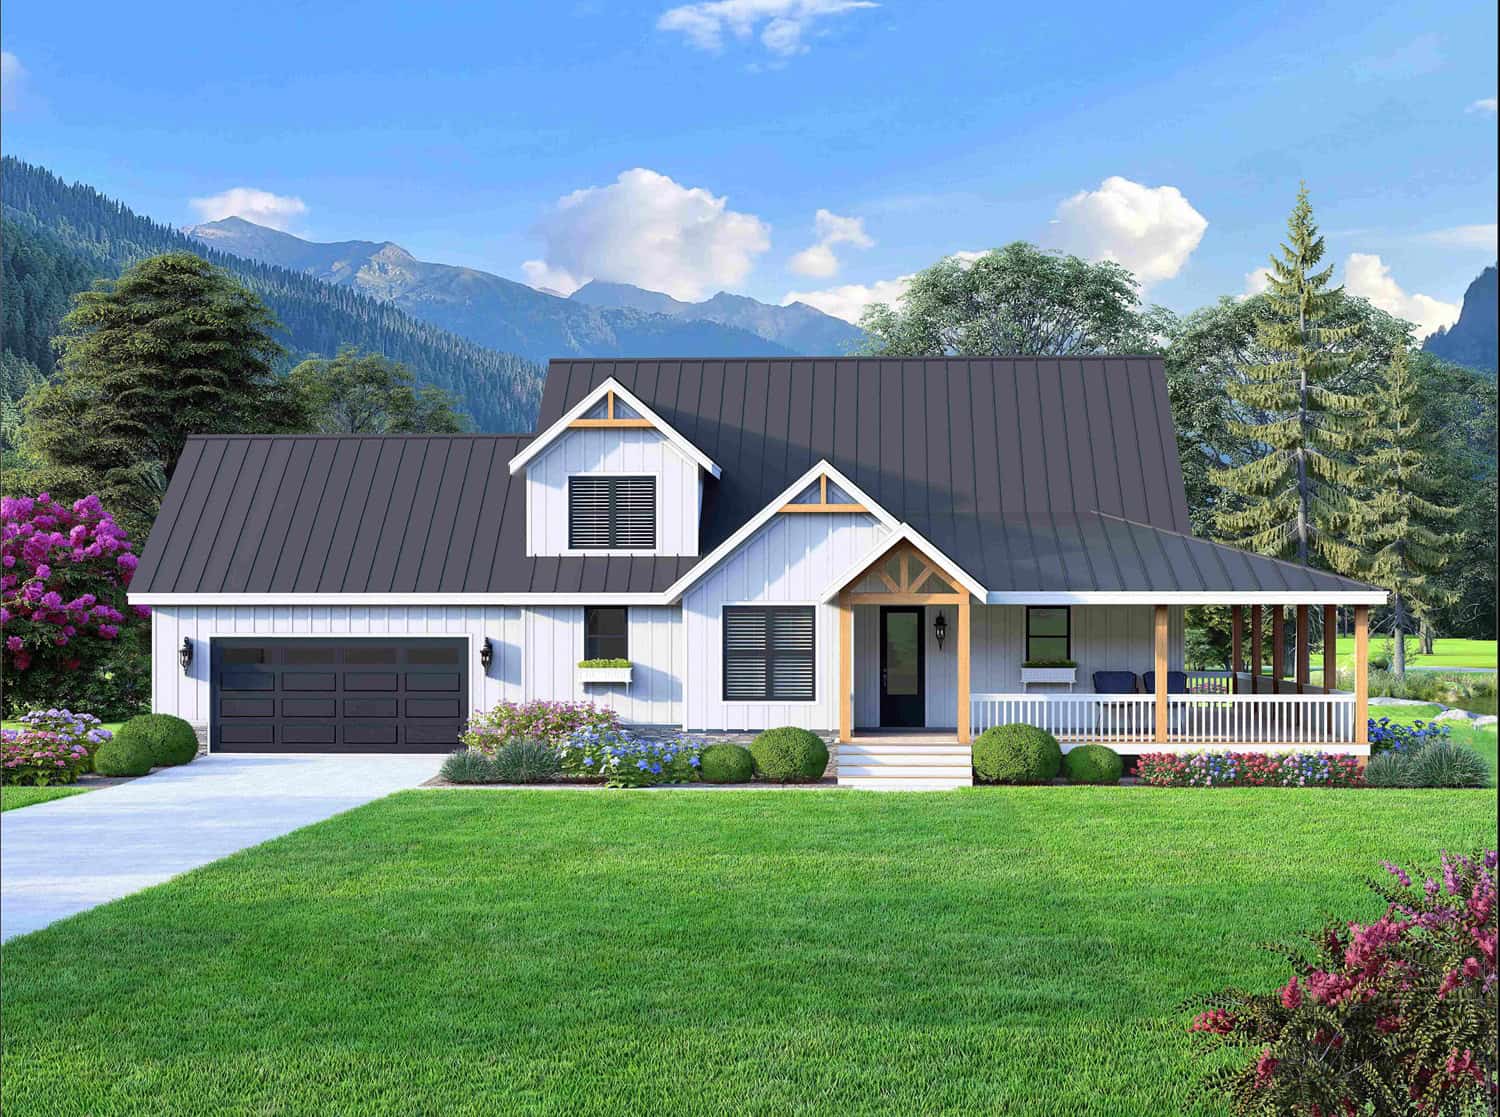
3-Bedroom, 2165 Sq Ft Modern Farmhouse Home Plan - 196-1950 - Main Exterior
Plan Collection
3-Bedroom, 2165 Sq Ft Modern Farmhouse Home Plan - 196-1950 - Main Exterior
Plan#196-1950
Starting at$1090
2165
Sq Ft
1.5
Story
3
Bed
2.5
Bath
2
Car

Traditional House Plan - 4 Bedrms, 3.5 Baths - 3437 Sq Ft - #194-1081
Plan Collection
Traditional House Plan - 4 Bedrms, 3.5 Baths - 3437 Sq Ft - #194-1081
Plan#194-1081
Starting at$1995
3437
Sq Ft
2
Story
4
Bed
3.5
Bath
2
Car
Modern Floor Plan - 3 Bedrms, 2.5 Baths - 2589 Sq Ft - #194-1078
Plan Collection
Modern Floor Plan - 3 Bedrms, 2.5 Baths - 2589 Sq Ft - #194-1078
Plan#194-1078
Starting at$1795
2589
Sq Ft
1
Story
3
Bed
2.5
Bath
3
Car
European Home Plan - 4 Bedrms, 3.5 Baths - 2851 Sq Ft - #141-1413
Plan Collection
European Home Plan - 4 Bedrms, 3.5 Baths - 2851 Sq Ft - #141-1413
Plan#141-1413
Starting at$1550
2851
Sq Ft
2
Story
4
Bed
3.5
Bath
2
Car
Modern Farmhouse Plan - 3 Bedrms, 2.5 Baths - 2401 Sq Ft - #141-1411
Plan Collection
Modern Farmhouse Plan - 3 Bedrms, 2.5 Baths - 2401 Sq Ft - #141-1411
Plan#141-1411
Starting at$1400
2401
Sq Ft
1.5
Story
3
Bed
2.5
Bath
2
Car
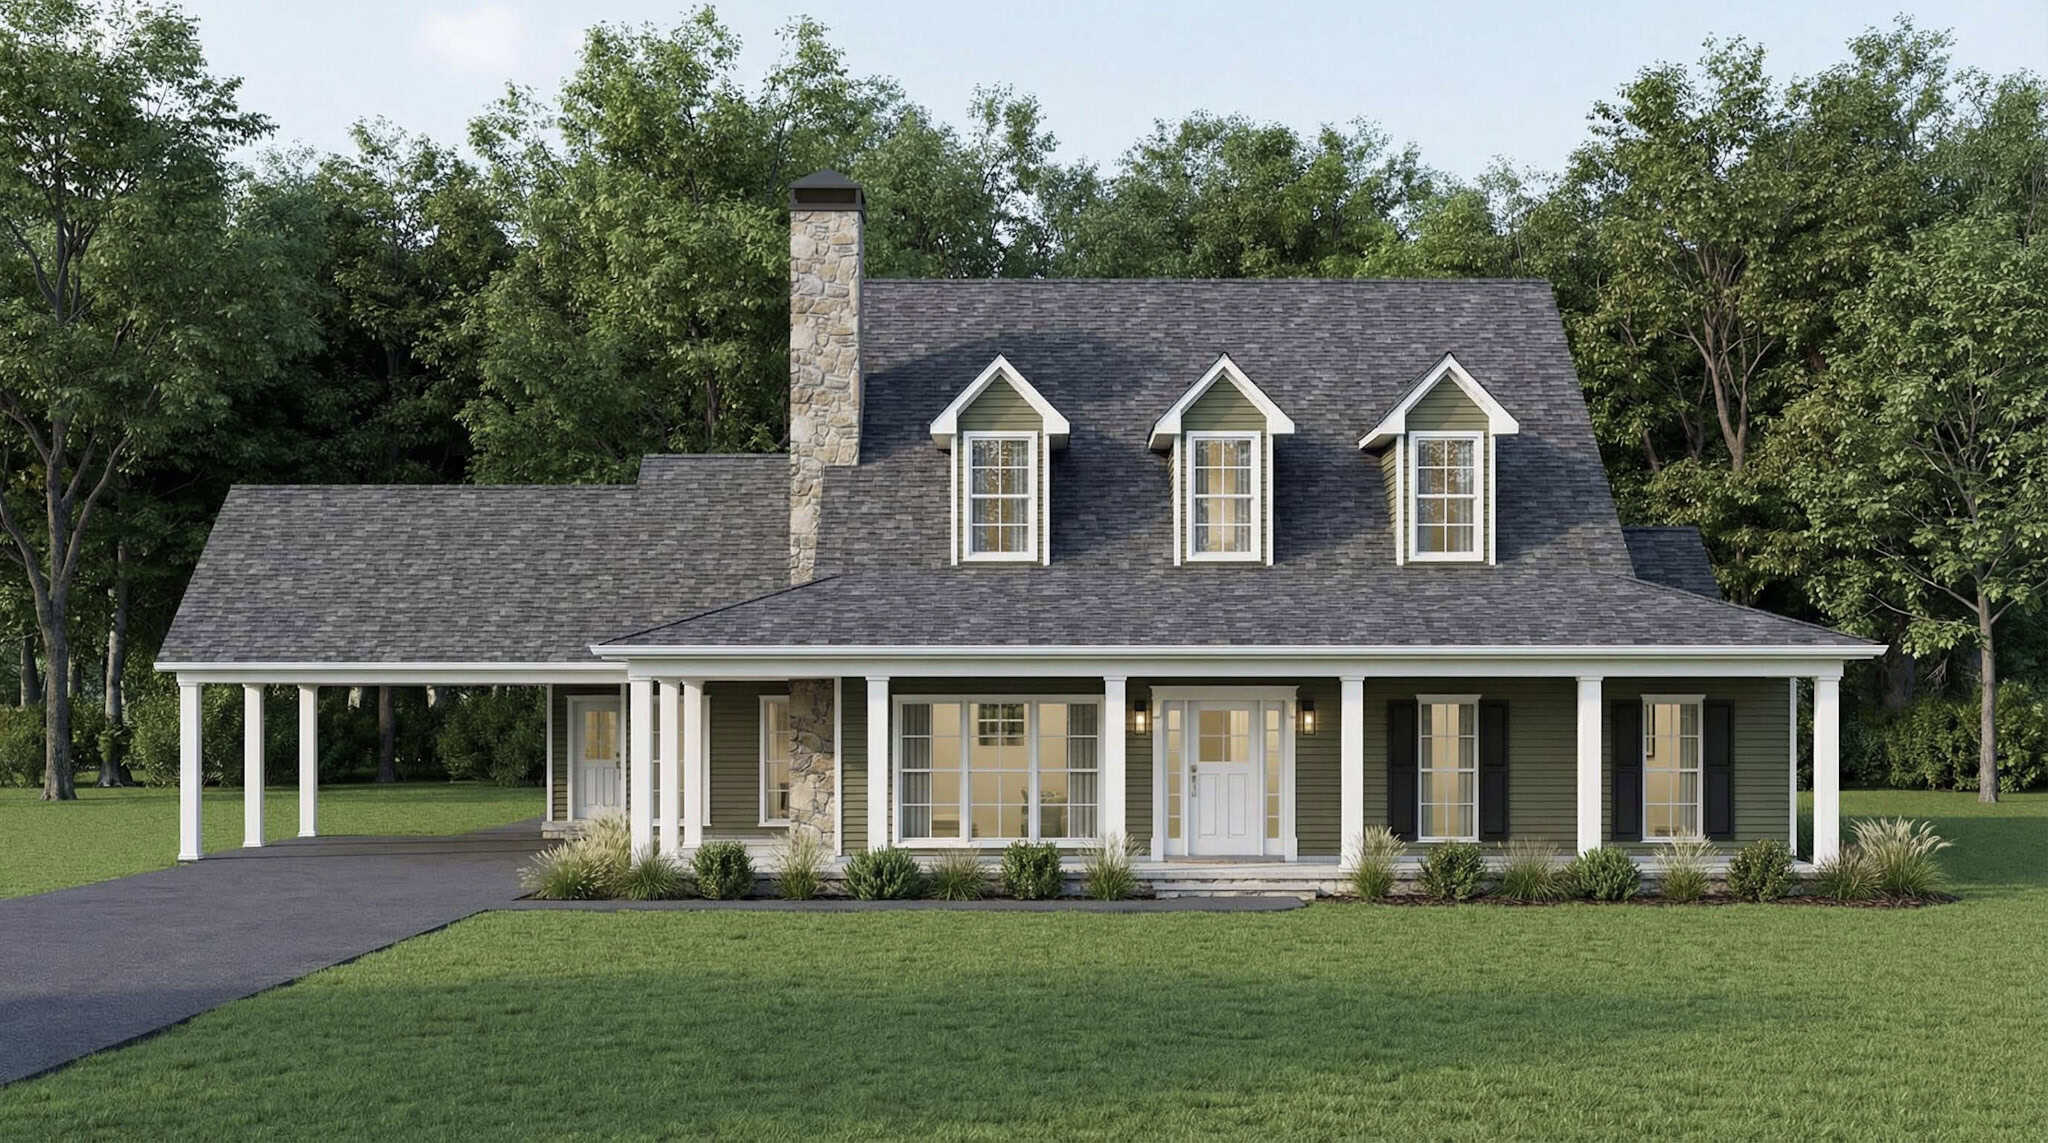
3,205 sq ft farmhouse house plan – 3 bed 3.5 bath, front exterior elevation showing wraparound porch and gable roof
Plan Collection
3,205 sq ft farmhouse house plan – 3 bed 3.5 bath, front exterior elevation showing wraparound porch and gable roof
Plan#189-1170
Starting at$2095
3205
Sq Ft
1
Story
3
Bed
3.5
Bath
0
Car
3-Bedroom, 2663 Sq Ft Modern Farmhouse House Plan - 189-1168 - Front Exterior
Plan Collection
3-Bedroom, 2663 Sq Ft Modern Farmhouse House Plan - 189-1168 - Front Exterior
Plan#189-1168
Starting at$1895
2663
Sq Ft
1
Story
3
Bed
2.5
Bath
0
Car
3-Bedroom, 2473 Sq Ft Modern Farmhouse House Plan - 189-1166 - Front Exterior
Plan Collection
3-Bedroom, 2473 Sq Ft Modern Farmhouse House Plan - 189-1166 - Front Exterior
Plan#189-1166
Starting at$1695
2473
Sq Ft
1
Story
3
Bed
2.5
Bath
2
Car
Luxury Floor Plan - 6 Bedrms, 5 Baths - 7559 Sq Ft - #196-1904
Plan Collection
Luxury Floor Plan - 6 Bedrms, 5 Baths - 7559 Sq Ft - #196-1904
Plan#196-1904
Starting at$2815
7559
Sq Ft
2
Story
6
Bed
5
Bath
4
Car
2-Bedroom, 1932 Sq Ft Modern House Plan - 196-1899 - Front Exterior
Plan Collection
2-Bedroom, 1932 Sq Ft Modern House Plan - 196-1899 - Front Exterior
Plan#196-1899
Starting at$940
1932
Sq Ft
1
Story
2
Bed
2.5
Bath
3
Car
Contemporary Home Plan - 2 Bedrms, 2.5 Baths - 1923 Sq Ft - #196-1898
Plan Collection
Contemporary Home Plan - 2 Bedrms, 2.5 Baths - 1923 Sq Ft - #196-1898
Plan#196-1898
Starting at$940
1923
Sq Ft
1
Story
2
Bed
2.5
Bath
2
Car
6000 Sq Ft Garage House Plan - 161-1278 - Front Exterior
Plan Collection
6000 Sq Ft Garage House Plan - 161-1278 - Front Exterior
Plan#161-1278
Starting at$1050
1
Sq Ft
1
Story
0
Bed
1
Bath
9
Car
Rustic Plan, 1-4 Bedrms, 1.5-2.5 Baths, 1553-2797 Sq Ft #161-1277
Plan Collection
Rustic Plan, 1-4 Bedrms, 1.5-2.5 Baths, 1553-2797 Sq Ft #161-1277
Plan#161-1277
Starting at$1450
1553
Sq Ft
1
Story
1
Bed
1.5
Bath
2
Car
French House Plan - 3 Bedrms, 2.5 Baths - 3412 Sq Ft - #161-1269
Plan Collection
French House Plan - 3 Bedrms, 2.5 Baths - 3412 Sq Ft - #161-1269
Plan#161-1269
Starting at$2200
3412
Sq Ft
1
Story
3
Bed
2.5
Bath
3
Car
Craftmsn House Plan, 4-5 Bedrms, 3-4 Baths, 4362-5980 Sq Ft #161-1249
Plan Collection
Craftmsn House Plan, 4-5 Bedrms, 3-4 Baths, 4362-5980 Sq Ft #161-1249
Plan#161-1249
Starting at$2950
4362
Sq Ft
2
Story
4
Bed
3.5
Bath
3
Car
Two-story lake house with metal roof, dog trot breezeway, board and batten siding, and stone base — Plan #193-1381.
Plan Collection
Two-story lake house with metal roof, dog trot breezeway, board and batten siding, and stone base — Plan #193-1381.
Plan#193-1381
Starting at$1100
2830
Sq Ft
2
Story
3
Bed
3.5
Bath
0
Car
Rustic Floor Plan - 5 Bedrms, 5 Baths - 3049 Sq Ft - #193-1379
Plan Collection
Rustic Floor Plan - 5 Bedrms, 5 Baths - 3049 Sq Ft - #193-1379
Plan#193-1379
Starting at$1200
3049
Sq Ft
1
Story
5
Bed
5
Bath
3
Car
Farmhouse Floor Plan - 3 Bedrms, 3.5 Baths - 2849 Sq Ft - #193-1374
Plan Collection
Farmhouse Floor Plan - 3 Bedrms, 3.5 Baths - 2849 Sq Ft - #193-1374
Plan#193-1374
Starting at$1650
2849
Sq Ft
1.5
Story
3
Bed
3.5
Bath
3
Car
Traditional House Plan - 3 Bedrms, 3.5 Baths - 2330 Sq Ft - #193-1364
Plan Collection
Traditional House Plan - 3 Bedrms, 3.5 Baths - 2330 Sq Ft - #193-1364
Plan#193-1364
Starting at$1100
2330
Sq Ft
1
Story
3
Bed
3.5
Bath
3
Car
Modern Farmhouse Plan - 3 Bedrms, 2.5 Baths - 2008 Sq Ft - #141-1434
Plan Collection
Modern Farmhouse Plan - 3 Bedrms, 2.5 Baths - 2008 Sq Ft - #141-1434
Plan#141-1434
Starting at$1400
2008
Sq Ft
1.5
Story
3
Bed
2.5
Bath
2
Car
Country House Plan - 3 Bedrms, 2.5 Baths - 1852 Sq Ft - #141-1428
Plan Collection
Country House Plan - 3 Bedrms, 2.5 Baths - 1852 Sq Ft - #141-1428
Plan#141-1428
Starting at$1300
1852
Sq Ft
1.5
Story
3
Bed
2.5
Bath
2
Car
Modern Farmhouse Plan - 3 Bedrms, 2.5 Baths - 1799 Sq Ft with gable roofline, lap siding, covered front porch, and attached garage — Plan #141-1422
Plan Collection
Modern Farmhouse Plan - 3 Bedrms, 2.5 Baths - 1799 Sq Ft with gable roofline, lap siding, covered front porch, and attached garage — Plan #141-1422
Plan#141-1422
Starting at$1300
1799
Sq Ft
1.5
Story
3
Bed
2.5
Bath
2
Car
3-Bedroom, 2495 Sq Ft Modern Farmhouse Home Plan - 196-1958 - Main Exterior
Plan Collection
3-Bedroom, 2495 Sq Ft Modern Farmhouse Home Plan - 196-1958 - Main Exterior
Plan#196-1958
Starting at$1090
2495
Sq Ft
1
Story
3
Bed
3
Bath
4
Car
3-Bedroom, 2450 Sq Ft Farmhouse Home Plan - 196-1957 - Main Exterior
Plan Collection
3-Bedroom, 2450 Sq Ft Farmhouse Home Plan - 196-1957 - Main Exterior
Plan#196-1957
Starting at$1090
2450
Sq Ft
1
Story
3
Bed
2.5
Bath
2
Car
3-Bedroom, 2165 Sq Ft Modern Farmhouse Home Plan - 196-1950 - Main Exterior
Plan Collection
3-Bedroom, 2165 Sq Ft Modern Farmhouse Home Plan - 196-1950 - Main Exterior
Plan#196-1950
Starting at$1090
2165
Sq Ft
1.5
Story
3
Bed
2.5
Bath
2
Car
Traditional House Plan - 4 Bedrms, 3.5 Baths - 3437 Sq Ft - #194-1081
Plan Collection
Traditional House Plan - 4 Bedrms, 3.5 Baths - 3437 Sq Ft - #194-1081
Plan#194-1081
Starting at$1995
3437
Sq Ft
2
Story
4
Bed
3.5
Bath
2
Car
Modern Floor Plan - 3 Bedrms, 2.5 Baths - 2589 Sq Ft - #194-1078
Plan Collection
Modern Floor Plan - 3 Bedrms, 2.5 Baths - 2589 Sq Ft - #194-1078
Plan#194-1078
Starting at$1795
2589
Sq Ft
1
Story
3
Bed
2.5
Bath
3
Car
European Home Plan - 4 Bedrms, 3.5 Baths - 2851 Sq Ft - #141-1413
Plan Collection
European Home Plan - 4 Bedrms, 3.5 Baths - 2851 Sq Ft - #141-1413
Plan#141-1413
Starting at$1550
2851
Sq Ft
2
Story
4
Bed
3.5
Bath
2
Car
Modern Farmhouse Plan - 3 Bedrms, 2.5 Baths - 2401 Sq Ft - #141-1411
Plan Collection
Modern Farmhouse Plan - 3 Bedrms, 2.5 Baths - 2401 Sq Ft - #141-1411
Plan#141-1411
Starting at$1400
2401
Sq Ft
1.5
Story
3
Bed
2.5
Bath
2
Car
3,205 sq ft farmhouse house plan – 3 bed 3.5 bath, front exterior elevation showing wraparound porch and gable roof
Plan Collection
3,205 sq ft farmhouse house plan – 3 bed 3.5 bath, front exterior elevation showing wraparound porch and gable roof
Plan#189-1170
Starting at$2095
3205
Sq Ft
1
Story
3
Bed
3.5
Bath
0
Car
3-Bedroom, 2663 Sq Ft Modern Farmhouse House Plan - 189-1168 - Front Exterior
Plan Collection
3-Bedroom, 2663 Sq Ft Modern Farmhouse House Plan - 189-1168 - Front Exterior
Plan#189-1168
Starting at$1895
2663
Sq Ft
1
Story
3
Bed
2.5
Bath
0
Car
3-Bedroom, 2473 Sq Ft Modern Farmhouse House Plan - 189-1166 - Front Exterior
Plan Collection
3-Bedroom, 2473 Sq Ft Modern Farmhouse House Plan - 189-1166 - Front Exterior
Plan#189-1166
Starting at$1695
2473
Sq Ft
1
Story
3
Bed
2.5
Bath
2
Car
Luxury Floor Plan - 6 Bedrms, 5 Baths - 7559 Sq Ft - #196-1904
Plan Collection
Luxury Floor Plan - 6 Bedrms, 5 Baths - 7559 Sq Ft - #196-1904
Plan#196-1904
Starting at$2815
7559
Sq Ft
2
Story
6
Bed
5
Bath
4
Car
2-Bedroom, 1932 Sq Ft Modern House Plan - 196-1899 - Front Exterior
Plan Collection
2-Bedroom, 1932 Sq Ft Modern House Plan - 196-1899 - Front Exterior
Plan#196-1899
Starting at$940
1932
Sq Ft
1
Story
2
Bed
2.5
Bath
3
Car
Contemporary Home Plan - 2 Bedrms, 2.5 Baths - 1923 Sq Ft - #196-1898
Plan Collection
Contemporary Home Plan - 2 Bedrms, 2.5 Baths - 1923 Sq Ft - #196-1898
Plan#196-1898
Starting at$940
1923
Sq Ft
1
Story
2
Bed
2.5
Bath
2
Car
6000 Sq Ft Garage House Plan - 161-1278 - Front Exterior
Plan Collection
6000 Sq Ft Garage House Plan - 161-1278 - Front Exterior
Plan#161-1278
Starting at$1050
1
Sq Ft
1
Story
0
Bed
1
Bath
9
Car
Rustic Plan, 1-4 Bedrms, 1.5-2.5 Baths, 1553-2797 Sq Ft #161-1277
Plan Collection
Rustic Plan, 1-4 Bedrms, 1.5-2.5 Baths, 1553-2797 Sq Ft #161-1277
Plan#161-1277
Starting at$1450
1553
Sq Ft
1
Story
1
Bed
1.5
Bath
2
Car
French House Plan - 3 Bedrms, 2.5 Baths - 3412 Sq Ft - #161-1269
Plan Collection
French House Plan - 3 Bedrms, 2.5 Baths - 3412 Sq Ft - #161-1269
Plan#161-1269
Starting at$2200
3412
Sq Ft
1
Story
3
Bed
2.5
Bath
3
Car
Craftmsn House Plan, 4-5 Bedrms, 3-4 Baths, 4362-5980 Sq Ft #161-1249
Plan Collection
Craftmsn House Plan, 4-5 Bedrms, 3-4 Baths, 4362-5980 Sq Ft #161-1249
Plan#161-1249
Starting at$2950
4362
Sq Ft
2
Story
4
Bed
3.5
Bath
3
Car
12345...104