65-75 Foot Wide House Plans
Clear AllSort ByTrending
4,151
Plan Results
Plan Results
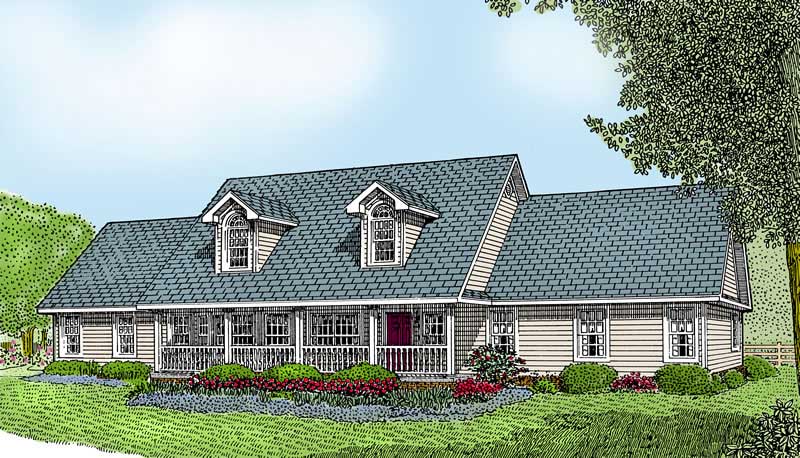
Plan#173-1018
Starting at$1150
1954
Sq Ft
1
Story
3
Bed
2.5
Bath
2
Car
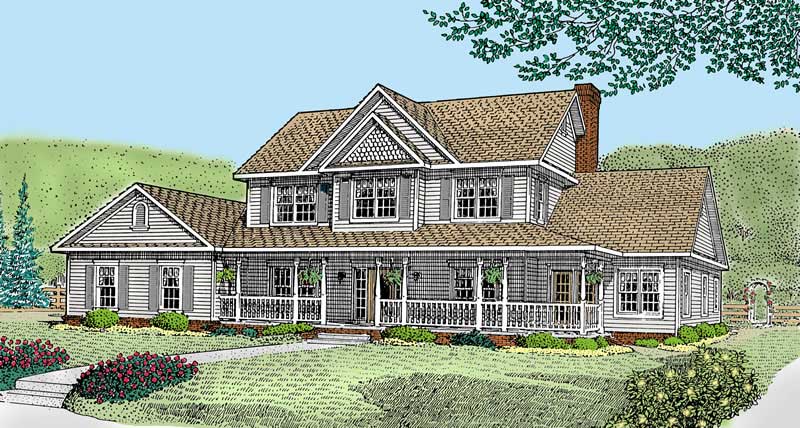
Plan#173-1029
Starting at$1300
2750
Sq Ft
2
Story
5
Bed
3.5
Bath
2
Car
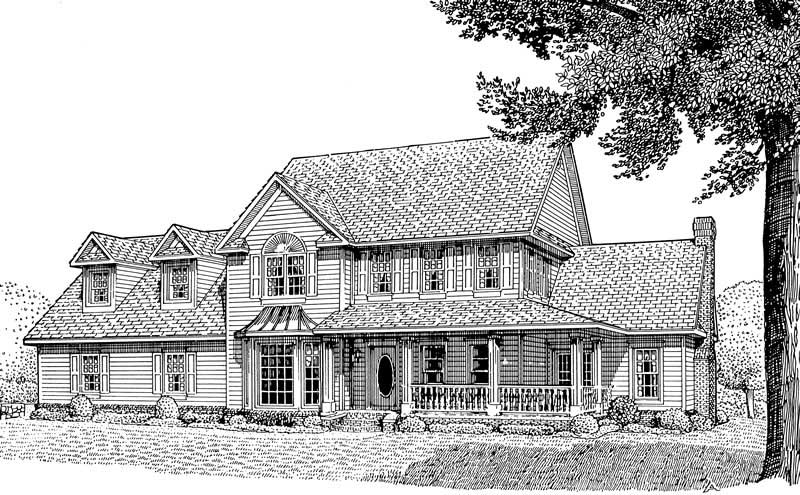
Plan#173-1030
Starting at$1300
3272
Sq Ft
2
Story
4
Bed
3.5
Bath
2
Car
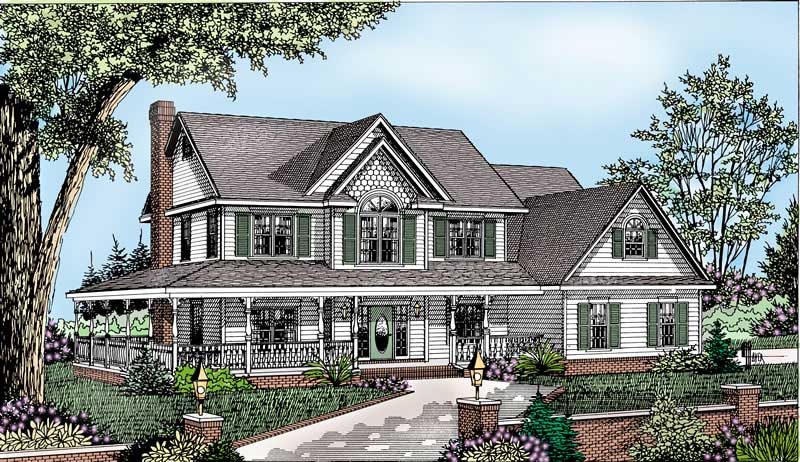
Plan#173-1035
Starting at$1200
2198
Sq Ft
2
Story
4
Bed
2.5
Bath
2
Car
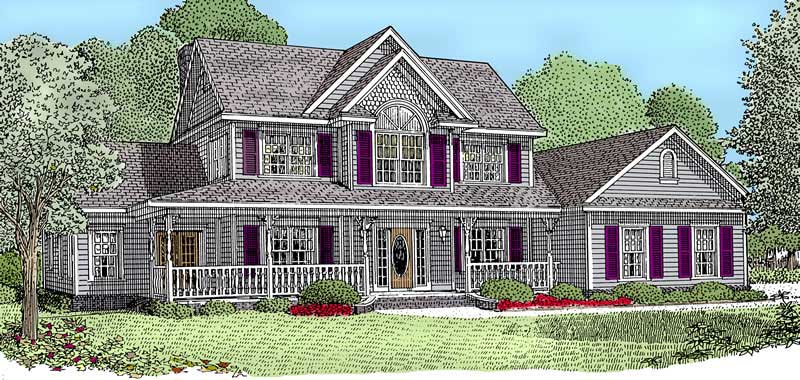
Plan#173-1036
Starting at$1200
2327
Sq Ft
2
Story
4
Bed
2.5
Bath
2
Car
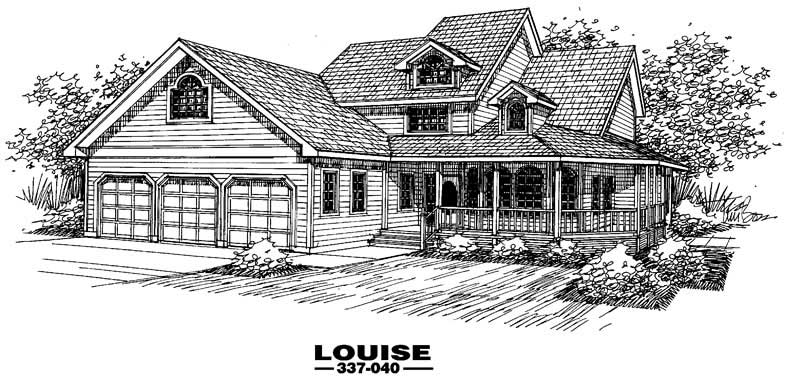
Plan#145-1464
Starting at$900
1992
Sq Ft
2
Story
4
Bed
3
Bath
4
Car
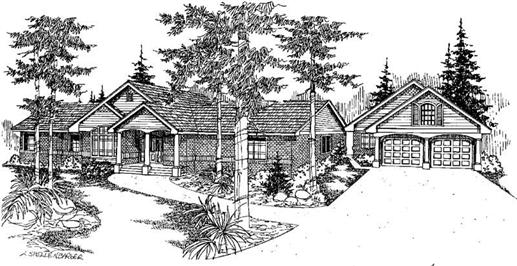
Plan#145-1473
Starting at$950
2215
Sq Ft
1
Story
3
Bed
2.5
Bath
3
Car
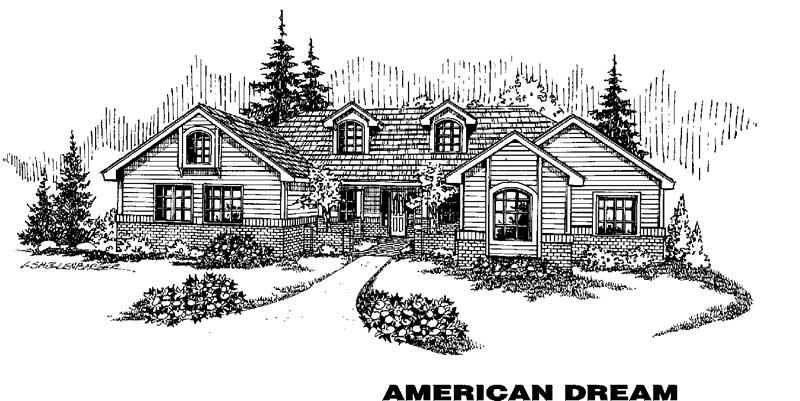
Plan#145-1475
Starting at$1000
2567
Sq Ft
1
Story
4
Bed
2
Bath
2
Car
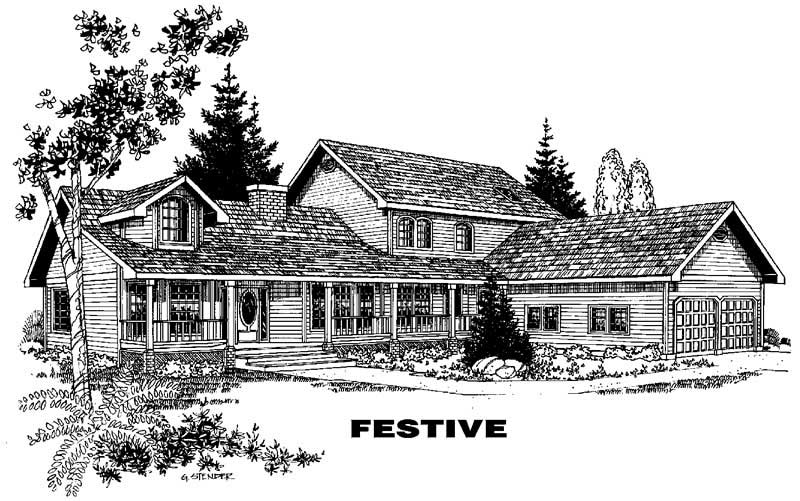
Plan#145-1479
Starting at$1200
3535
Sq Ft
2
Story
5
Bed
3
Bath
2
Car
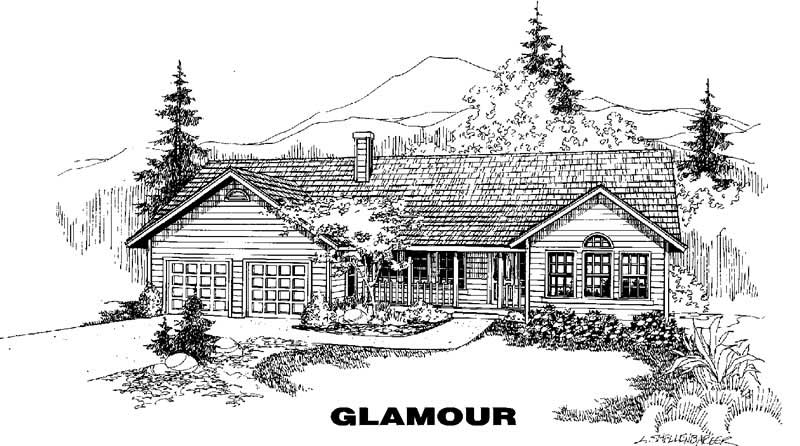
Plan#145-1590
Starting at$950
2045
Sq Ft
1
Story
4
Bed
2
Bath
2
Car
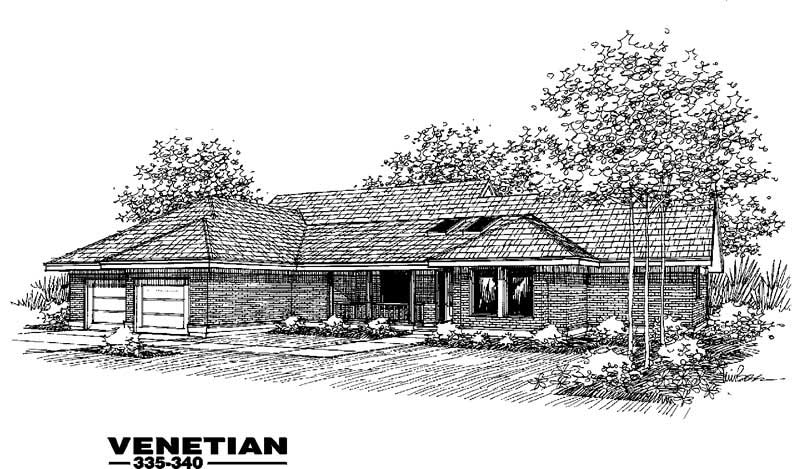
Plan#145-1215
Starting at$950
2274
Sq Ft
1
Story
3
Bed
2
Bath
3
Car
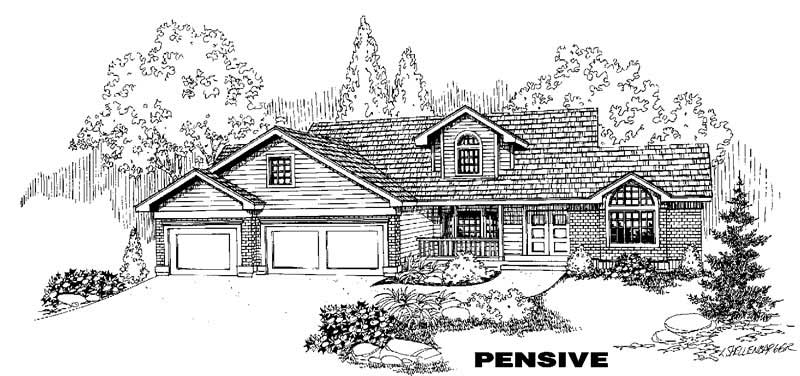
Plan#145-1217
Starting at$1000
2714
Sq Ft
2
Story
4
Bed
2
Bath
3
Car
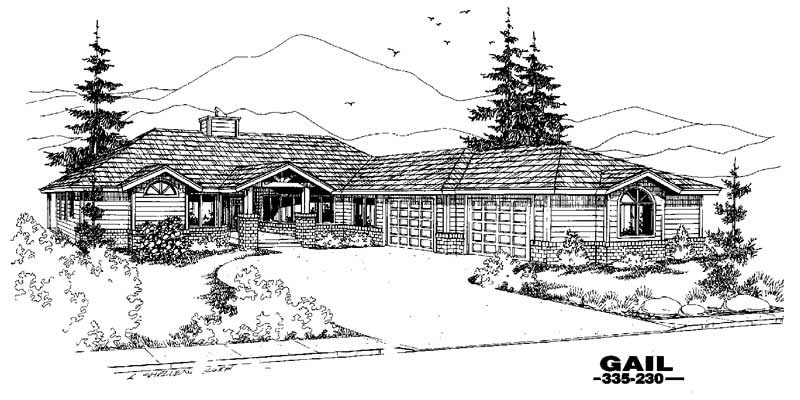
Plan#145-1172
Starting at$900
1996
Sq Ft
1
Story
3
Bed
2
Bath
3
Car
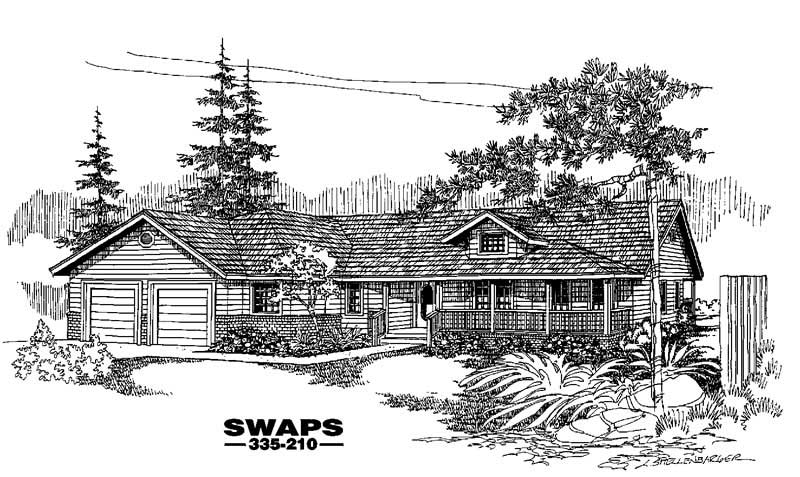
Plan#145-1173
Starting at$950
2194
Sq Ft
1
Story
4
Bed
3
Bath
2
Car
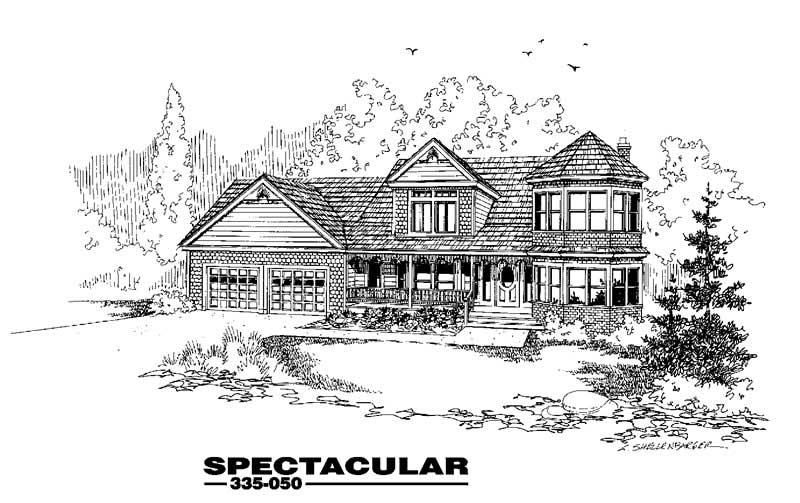
Plan#145-1025
Starting at$950
2397
Sq Ft
2
Story
3
Bed
2
Bath
2
Car
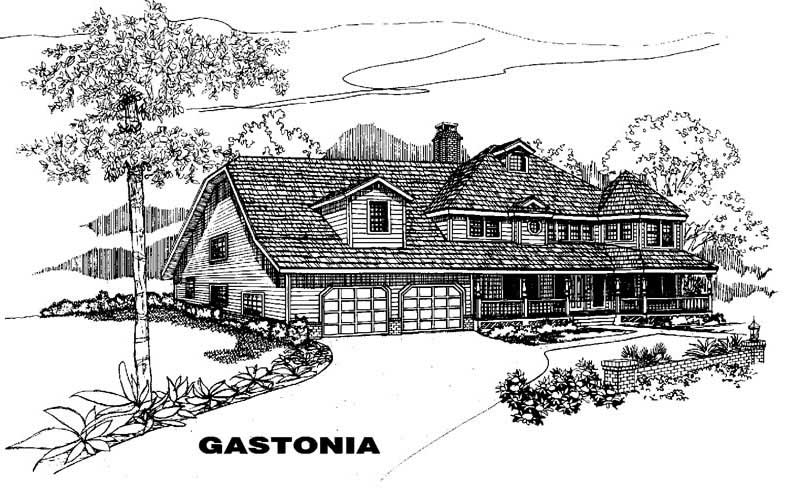
Plan#145-1053
Starting at$1200
3501
Sq Ft
2
Story
4
Bed
5.5
Bath
2
Car
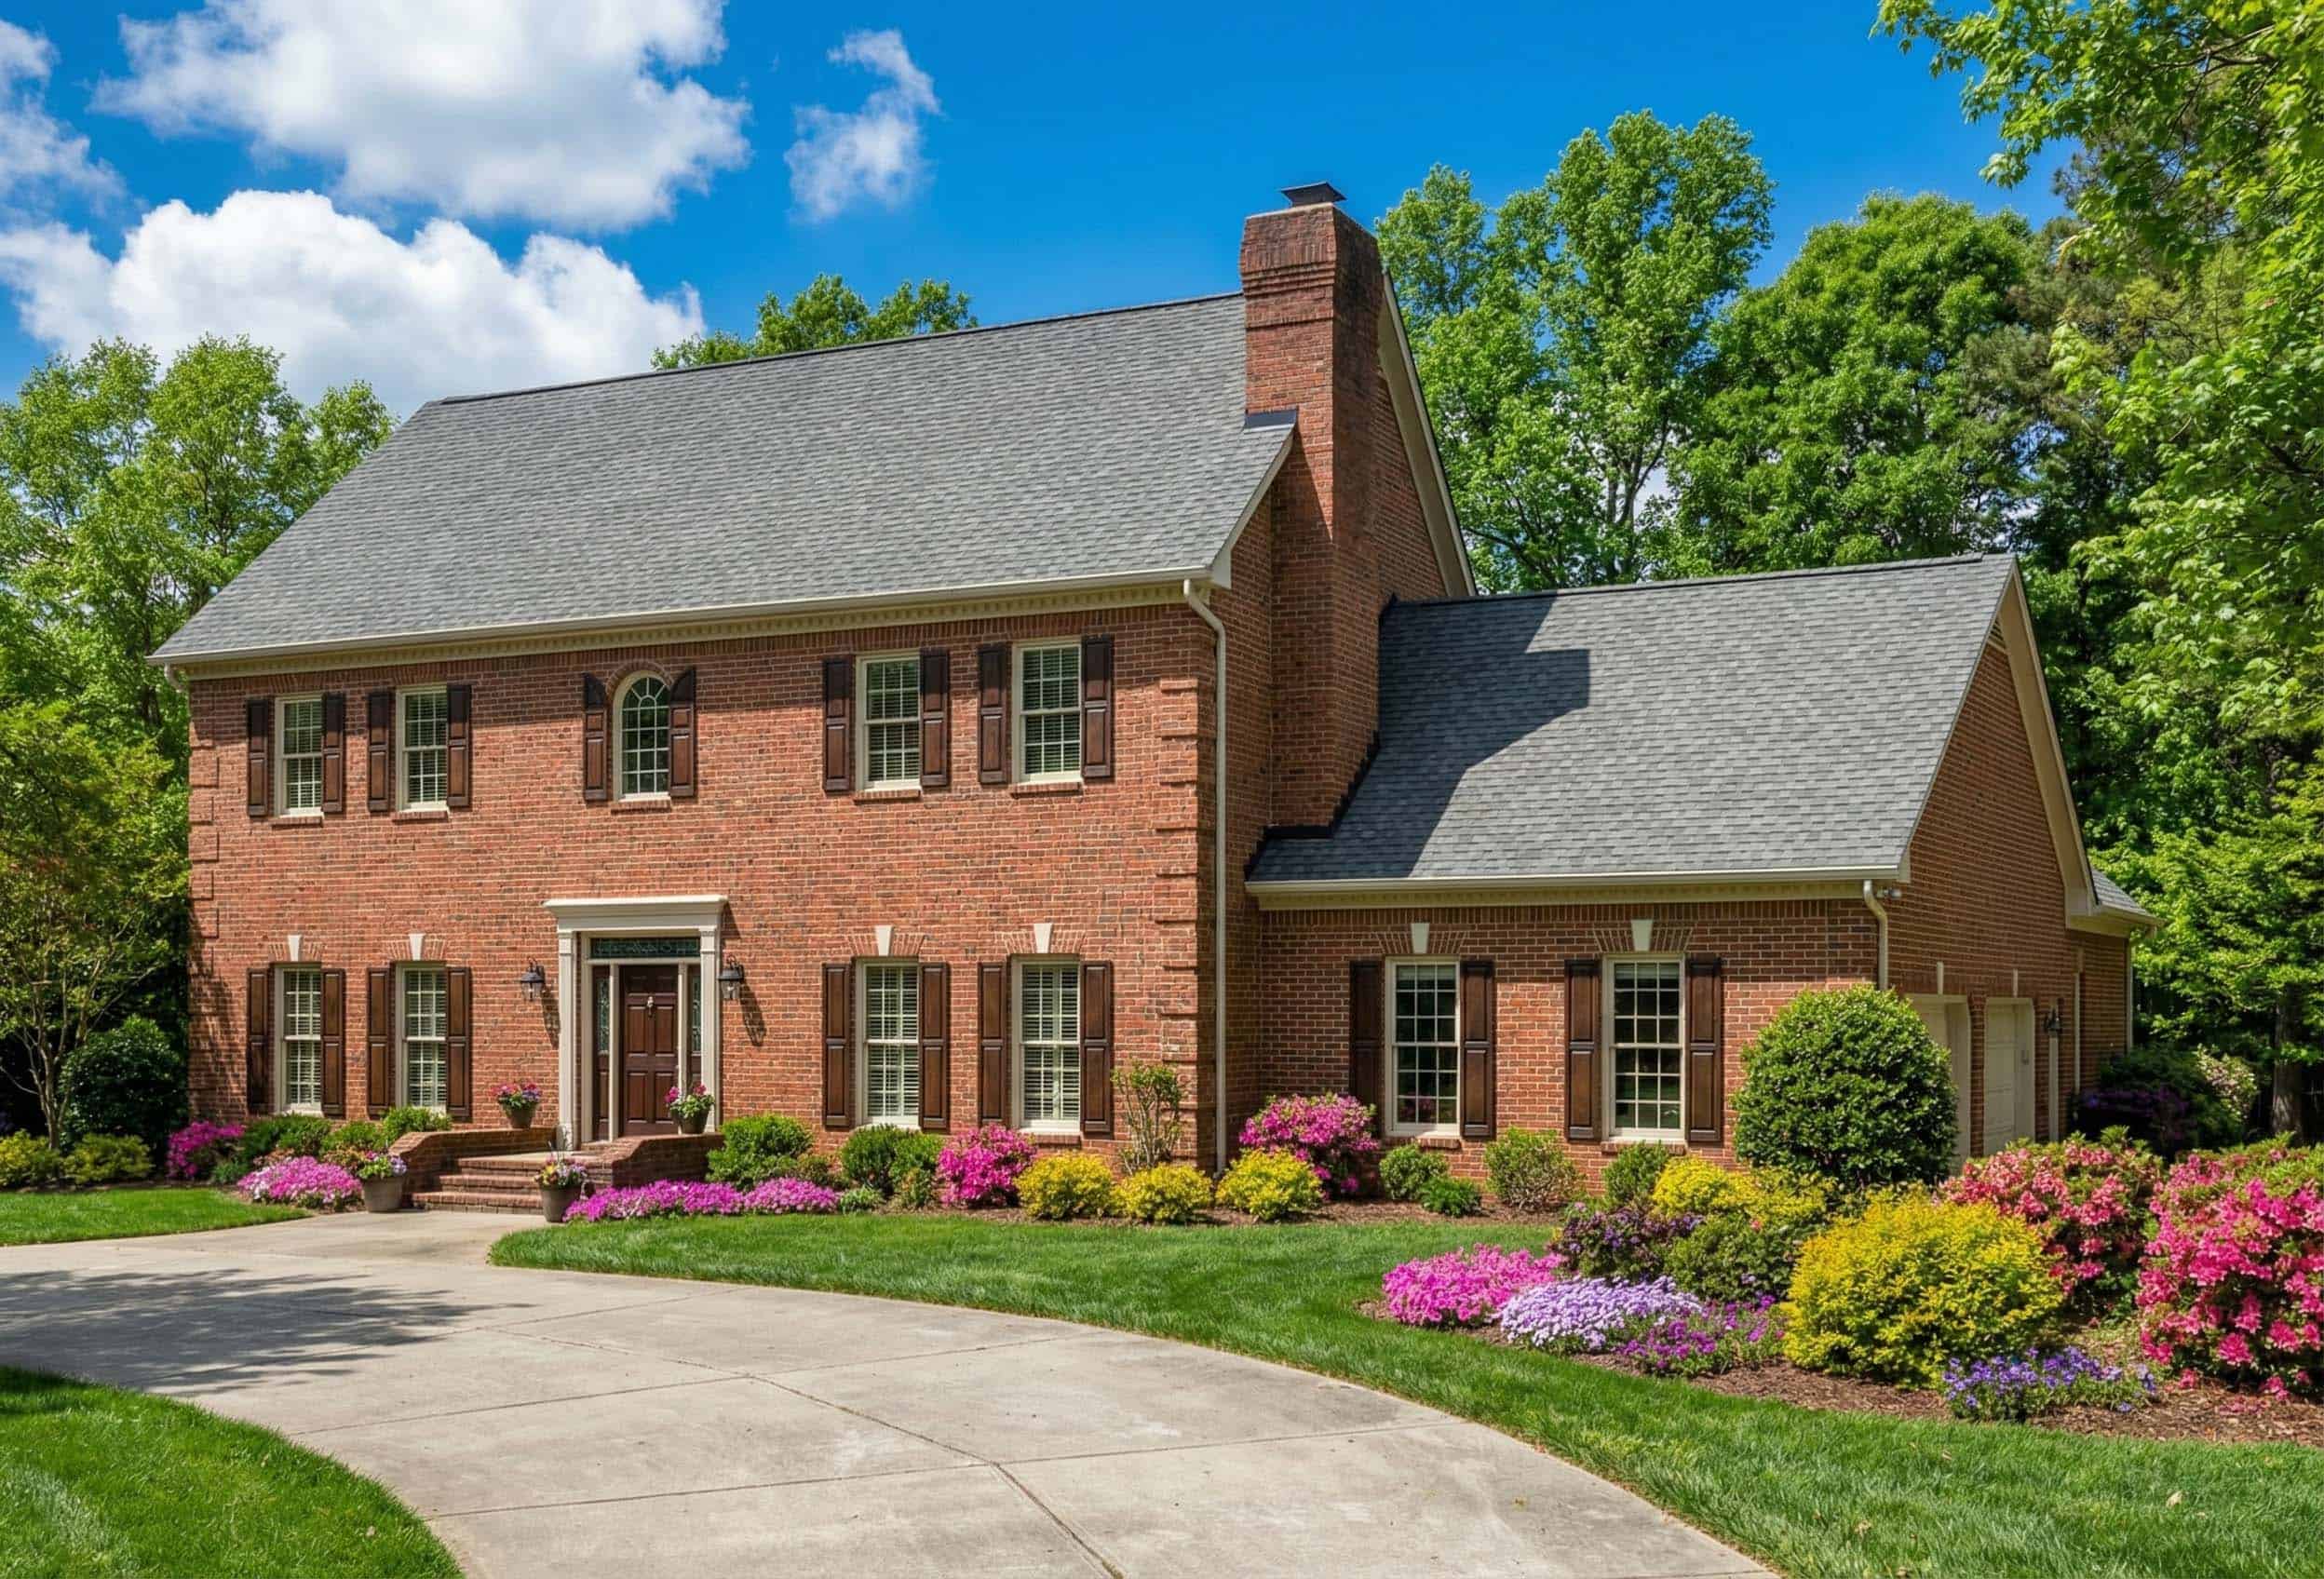
Plan#153-1644
Starting at$1350
3661
Sq Ft
2
Story
4
Bed
2
Bath
3
Car
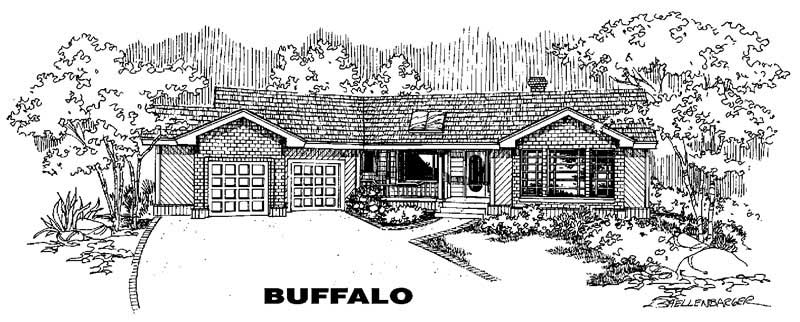
Plan#145-1360
Starting at$950
2026
Sq Ft
1
Story
3
Bed
2
Bath
2
Car

Plan#145-1284
Starting at$950
2473
Sq Ft
2
Story
3
Bed
2
Bath
3
Car
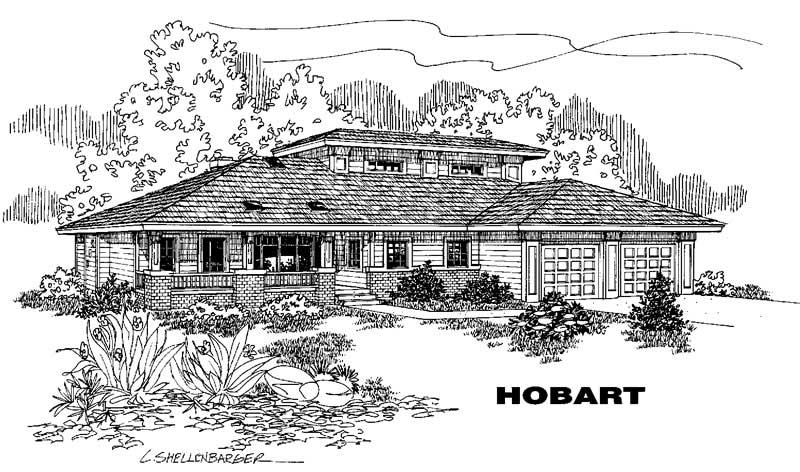
Plan#145-1275
Starting at$950
2048
Sq Ft
1
Story
3
Bed
2
Bath
3
Car
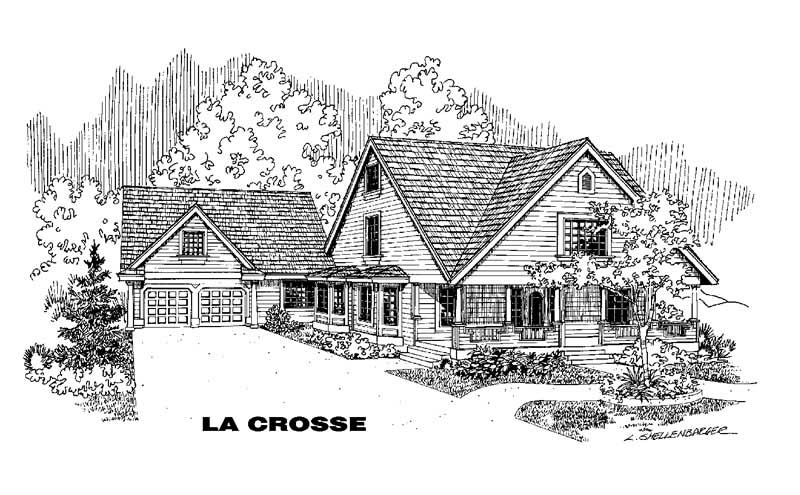
Plan#145-1304
Starting at$950
2012
Sq Ft
2
Story
4
Bed
2
Bath
4
Car
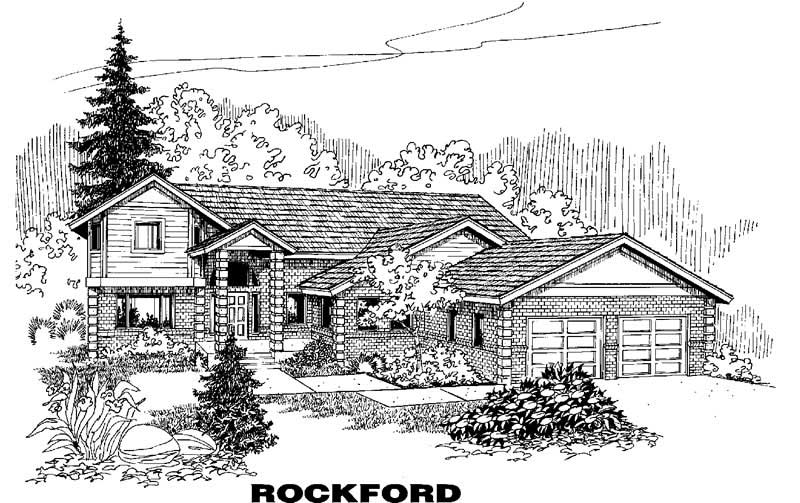
Plan#145-1243
Starting at$1000
2577
Sq Ft
2
Story
5
Bed
2
Bath
4
Car
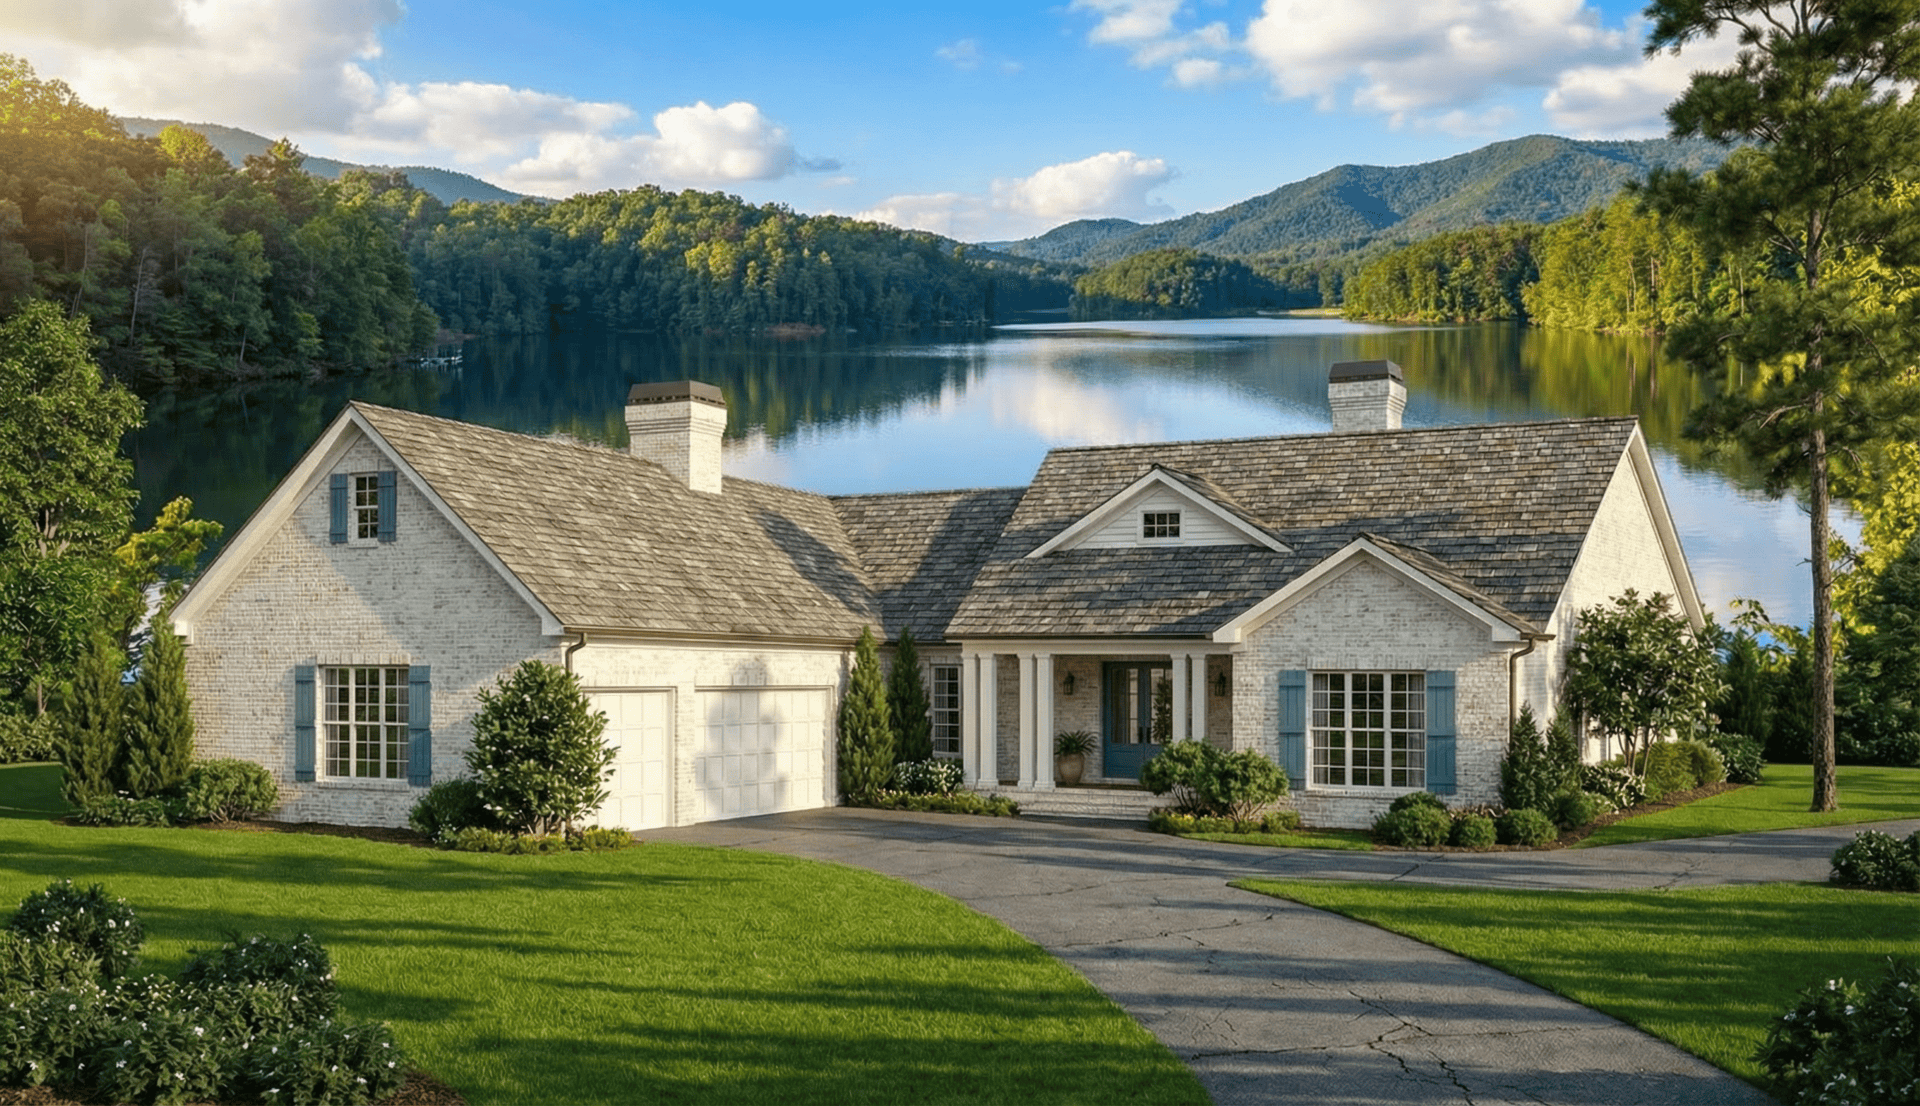
Plan#153-1633
Starting at$1100
2611
Sq Ft
1
Story
3
Bed
2
Bath
3
Car
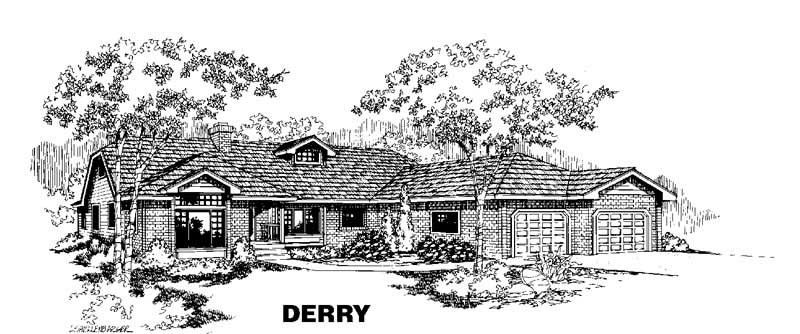
Plan#145-1099
Starting at$1000
2606
Sq Ft
1
Story
5
Bed
2
Bath
3
Car
Plan#173-1018
Starting at$1150
1954
Sq Ft
1
Story
3
Bed
2.5
Bath
2
Car
Plan#173-1029
Starting at$1300
2750
Sq Ft
2
Story
5
Bed
3.5
Bath
2
Car
Plan#173-1030
Starting at$1300
3272
Sq Ft
2
Story
4
Bed
3.5
Bath
2
Car
Plan#173-1035
Starting at$1200
2198
Sq Ft
2
Story
4
Bed
2.5
Bath
2
Car
Plan#173-1036
Starting at$1200
2327
Sq Ft
2
Story
4
Bed
2.5
Bath
2
Car
Plan#145-1464
Starting at$900
1992
Sq Ft
2
Story
4
Bed
3
Bath
4
Car
Plan#145-1473
Starting at$950
2215
Sq Ft
1
Story
3
Bed
2.5
Bath
3
Car
Plan#145-1475
Starting at$1000
2567
Sq Ft
1
Story
4
Bed
2
Bath
2
Car
Plan#145-1479
Starting at$1200
3535
Sq Ft
2
Story
5
Bed
3
Bath
2
Car
Plan#145-1590
Starting at$950
2045
Sq Ft
1
Story
4
Bed
2
Bath
2
Car
Plan#145-1215
Starting at$950
2274
Sq Ft
1
Story
3
Bed
2
Bath
3
Car
Plan#145-1217
Starting at$1000
2714
Sq Ft
2
Story
4
Bed
2
Bath
3
Car
Plan#145-1172
Starting at$900
1996
Sq Ft
1
Story
3
Bed
2
Bath
3
Car
Plan#145-1173
Starting at$950
2194
Sq Ft
1
Story
4
Bed
3
Bath
2
Car
Plan#145-1025
Starting at$950
2397
Sq Ft
2
Story
3
Bed
2
Bath
2
Car
Plan#145-1053
Starting at$1200
3501
Sq Ft
2
Story
4
Bed
5.5
Bath
2
Car
Plan#153-1644
Starting at$1350
3661
Sq Ft
2
Story
4
Bed
2
Bath
3
Car
Plan#145-1360
Starting at$950
2026
Sq Ft
1
Story
3
Bed
2
Bath
2
Car
Plan#145-1284
Starting at$950
2473
Sq Ft
2
Story
3
Bed
2
Bath
3
Car
Plan#145-1275
Starting at$950
2048
Sq Ft
1
Story
3
Bed
2
Bath
3
Car
Plan#145-1304
Starting at$950
2012
Sq Ft
2
Story
4
Bed
2
Bath
4
Car
Plan#145-1243
Starting at$1000
2577
Sq Ft
2
Story
5
Bed
2
Bath
4
Car
Plan#153-1633
Starting at$1100
2611
Sq Ft
1
Story
3
Bed
2
Bath
3
Car
Plan#145-1099
Starting at$1000
2606
Sq Ft
1
Story
5
Bed
2
Bath
3
Car