65-75 Foot Wide, 65-75 Foot Deep House Plans
Clear AllSort ByTrending
849
Plan Results
Plan Results
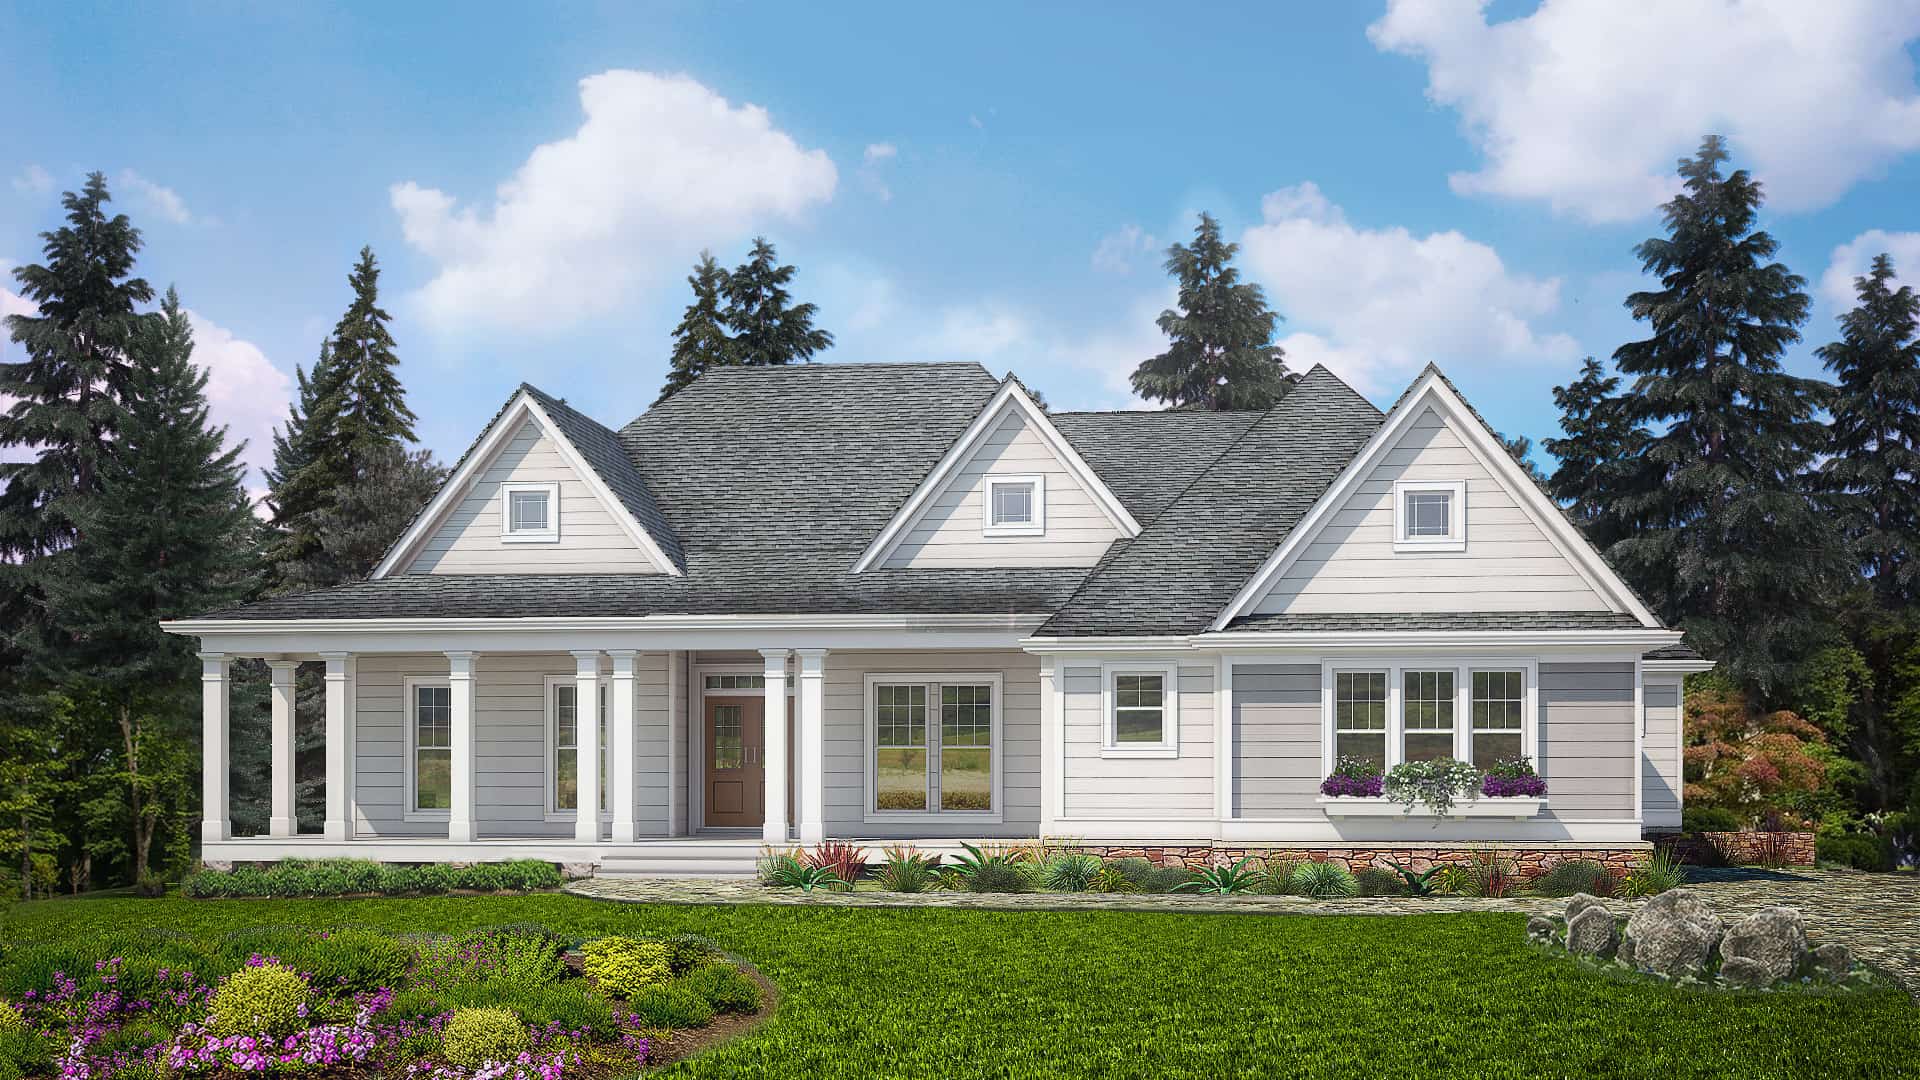
Plan#198-1130
Starting at$895
2830
Sq Ft
1
Story
3
Bed
2.5
Bath
3
Car
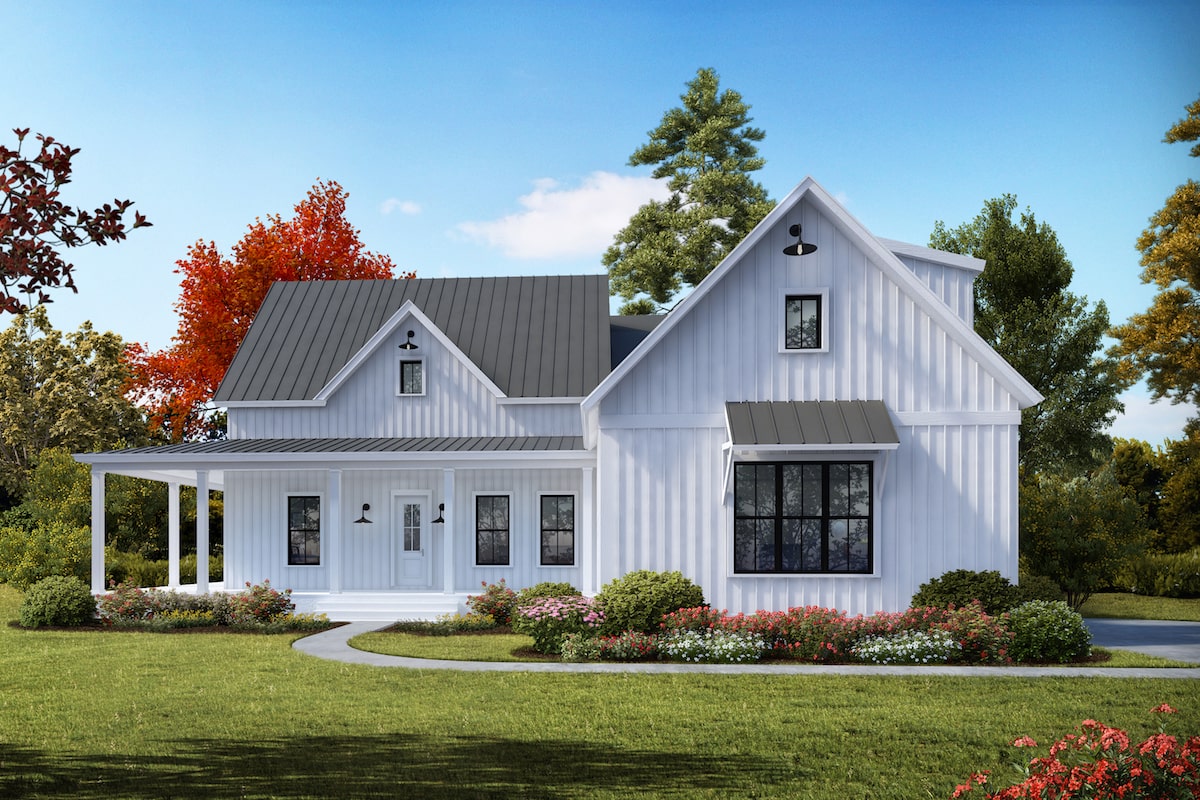
Plan#198-1041
Starting at$1295
2230
Sq Ft
1
Story
3
Bed
2.5
Bath
2
Car
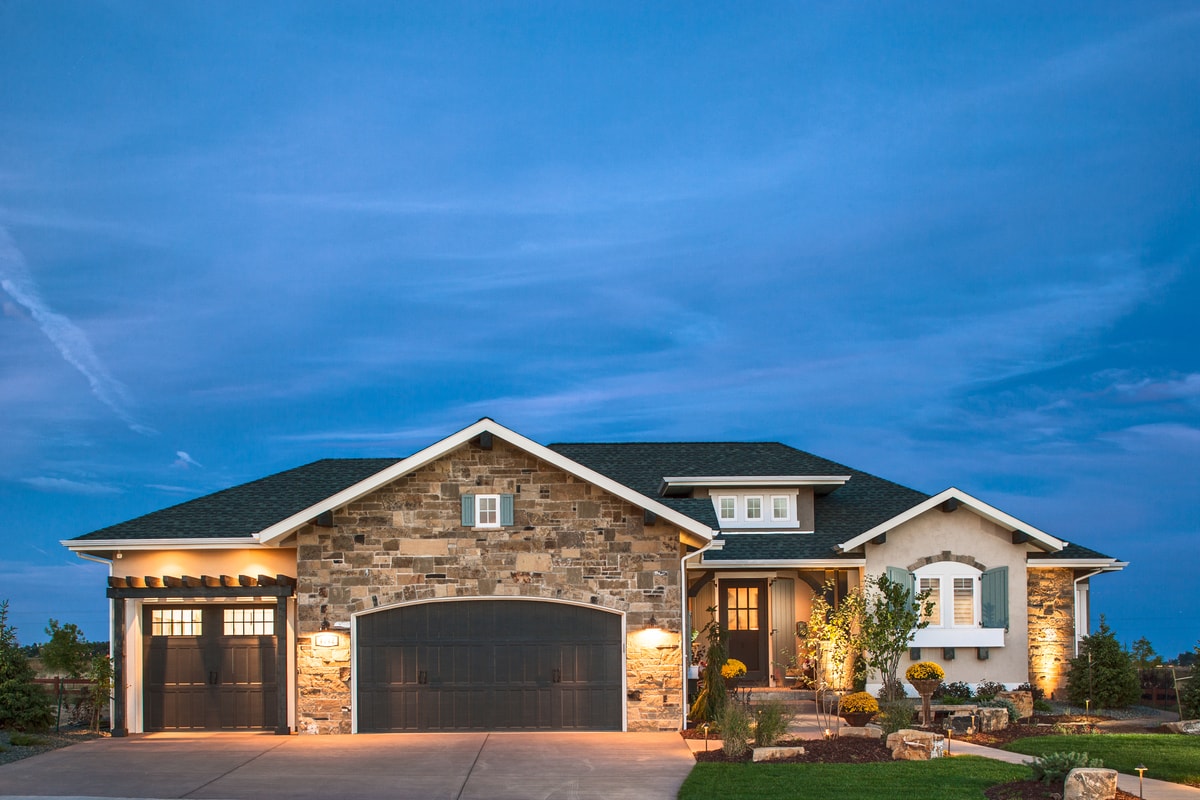
Plan#161-1068
Starting at$1550
1885
Sq Ft
1
Story
2
Bed
2.5
Bath
3
Car
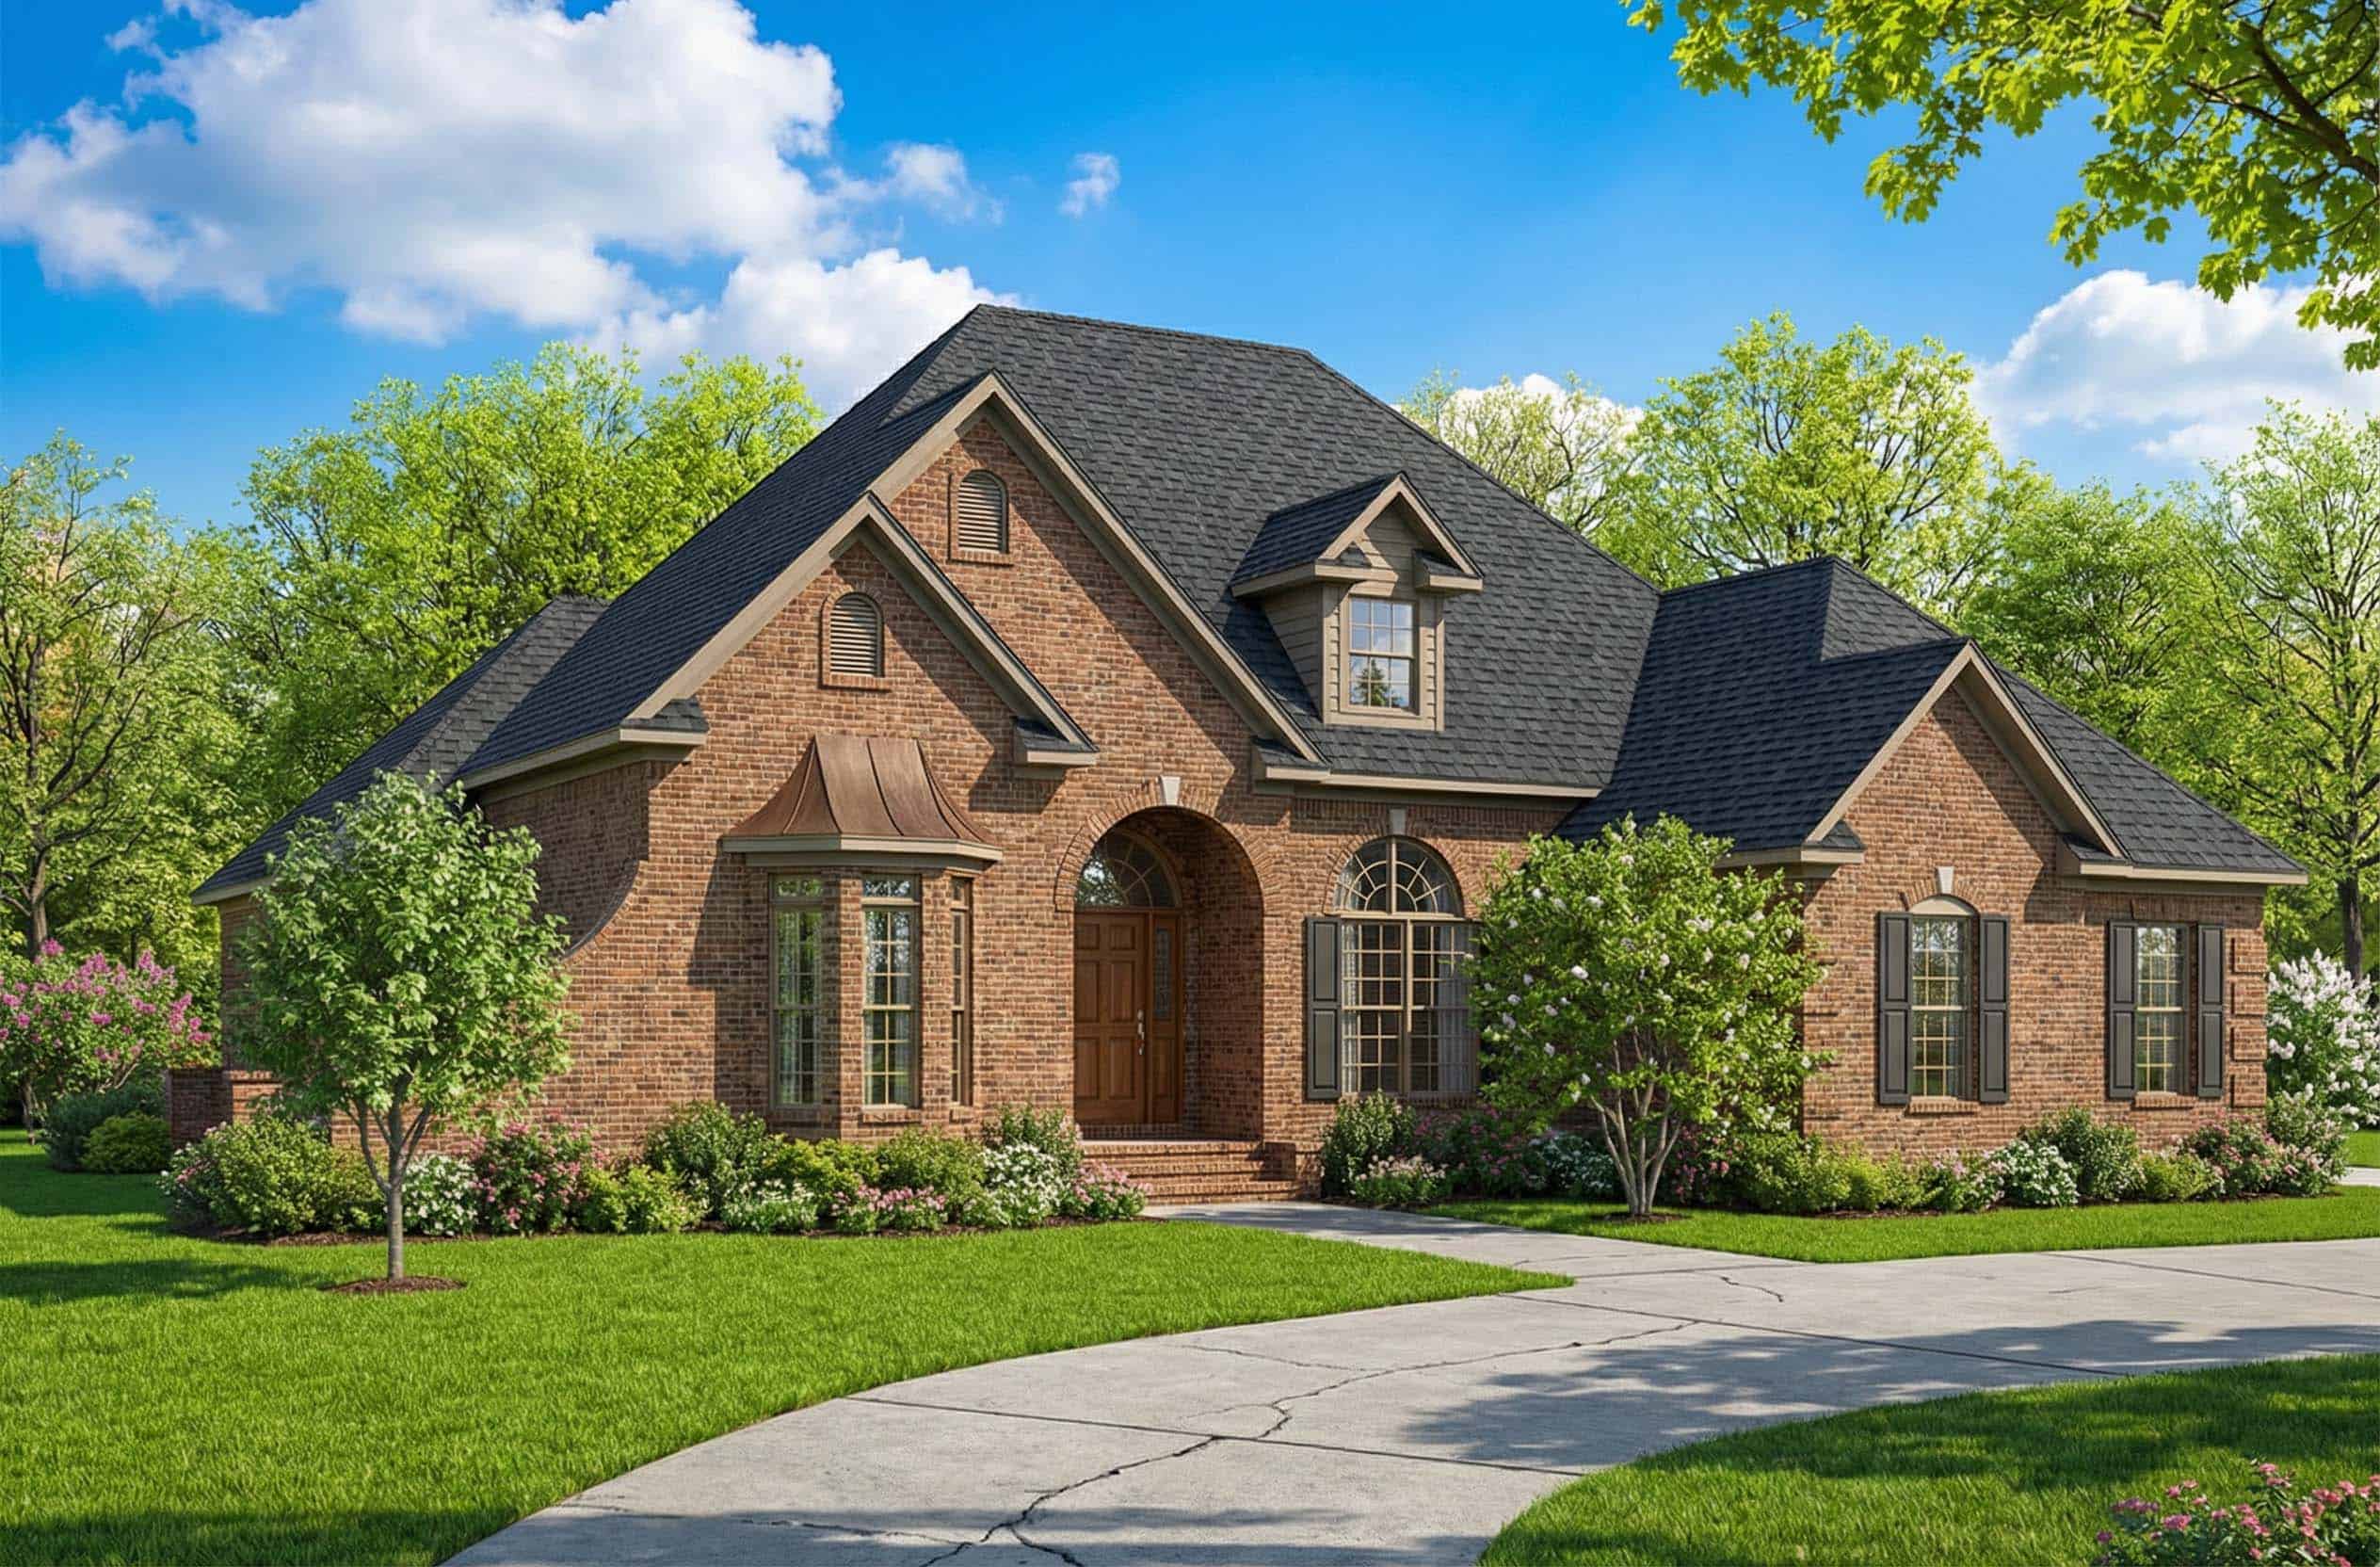
Plan#153-1213
Starting at$1100
2606
Sq Ft
1.5
Story
4
Bed
2.5
Bath
2
Car
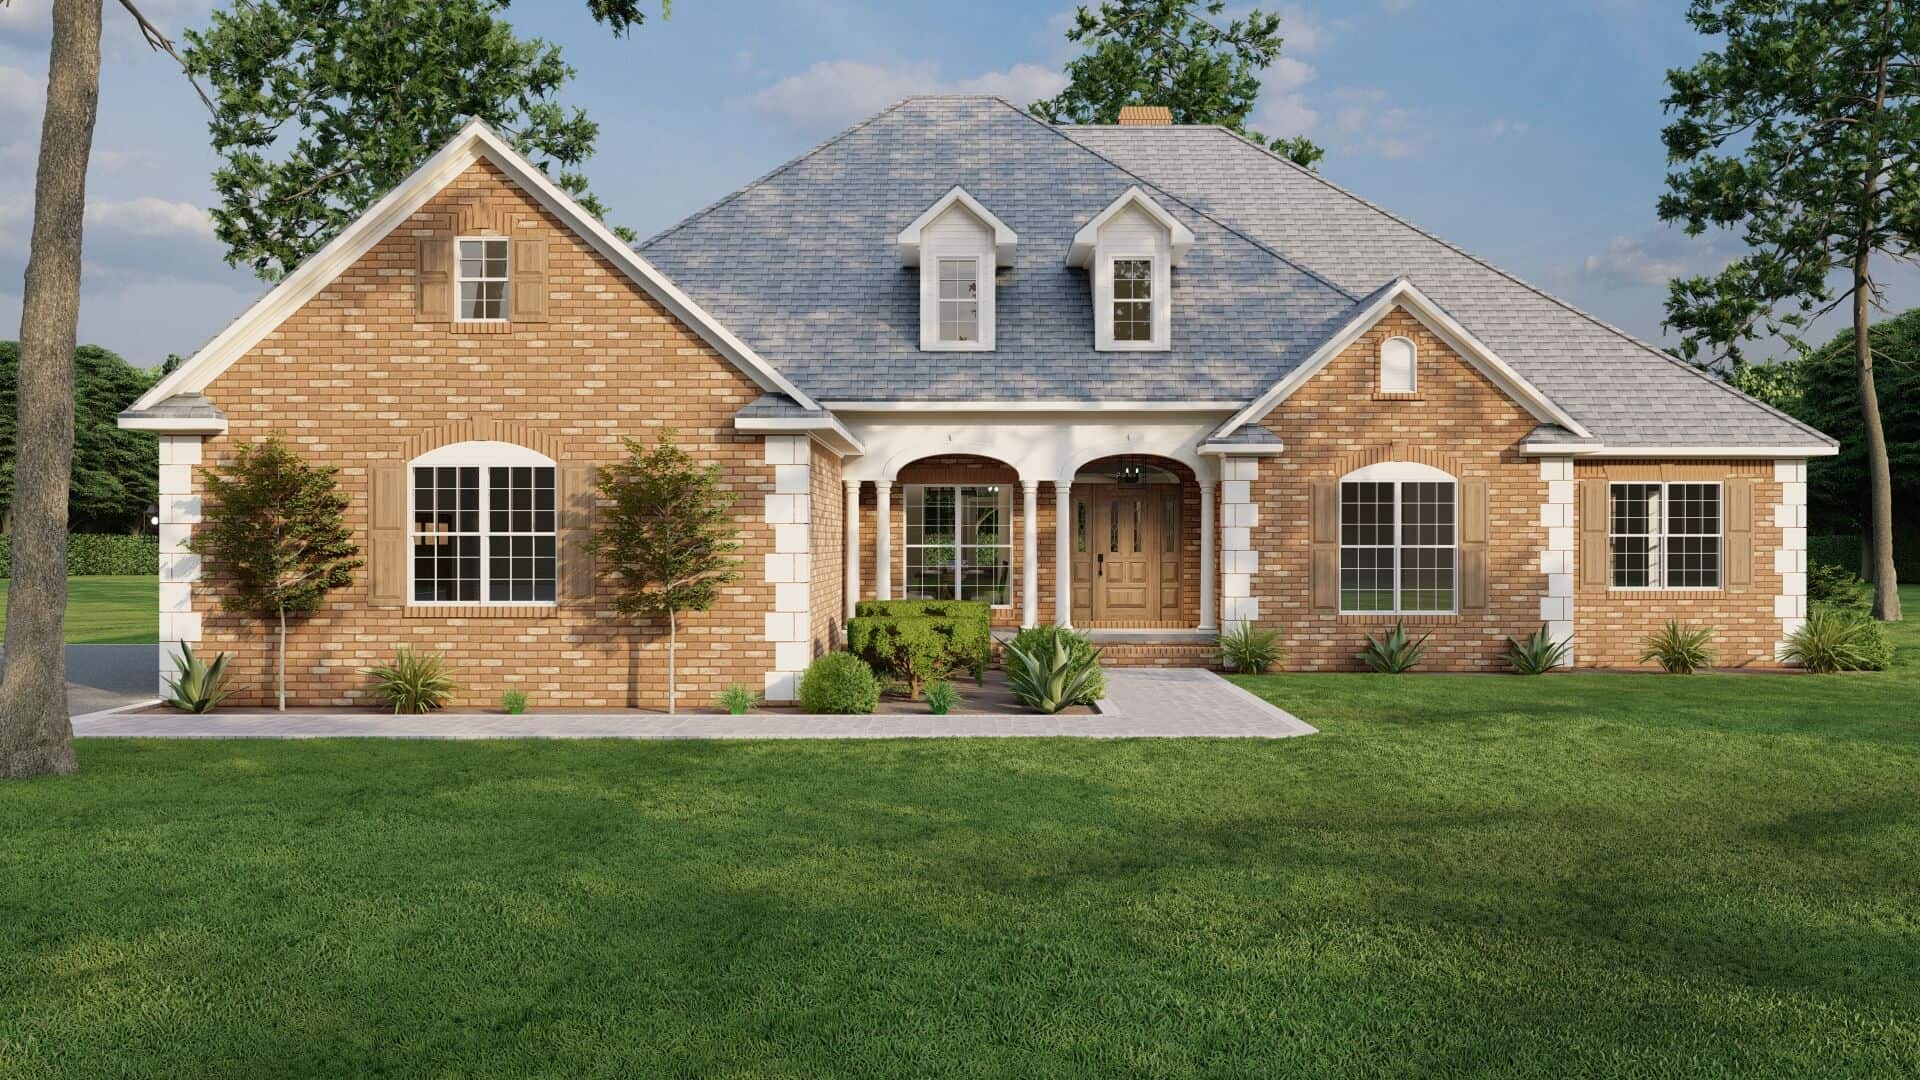
Plan#153-1417
Starting at$1000
2405
Sq Ft
1
Story
4
Bed
3
Bath
3
Car
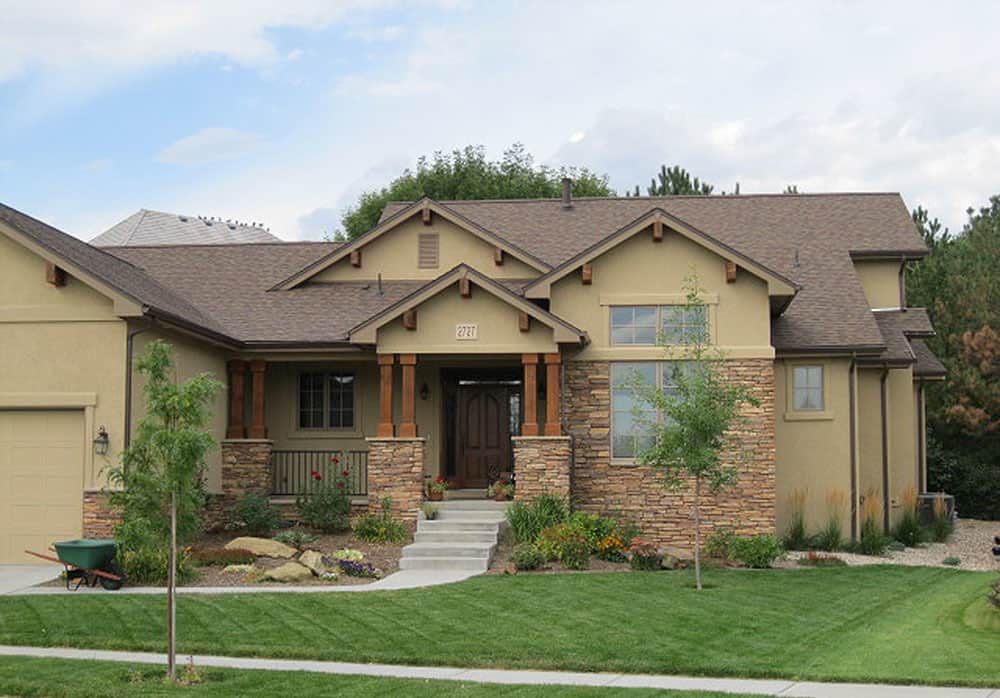
Plan#161-1059
Starting at$1750
2688
Sq Ft
2
Story
4
Bed
3.5
Bath
3
Car
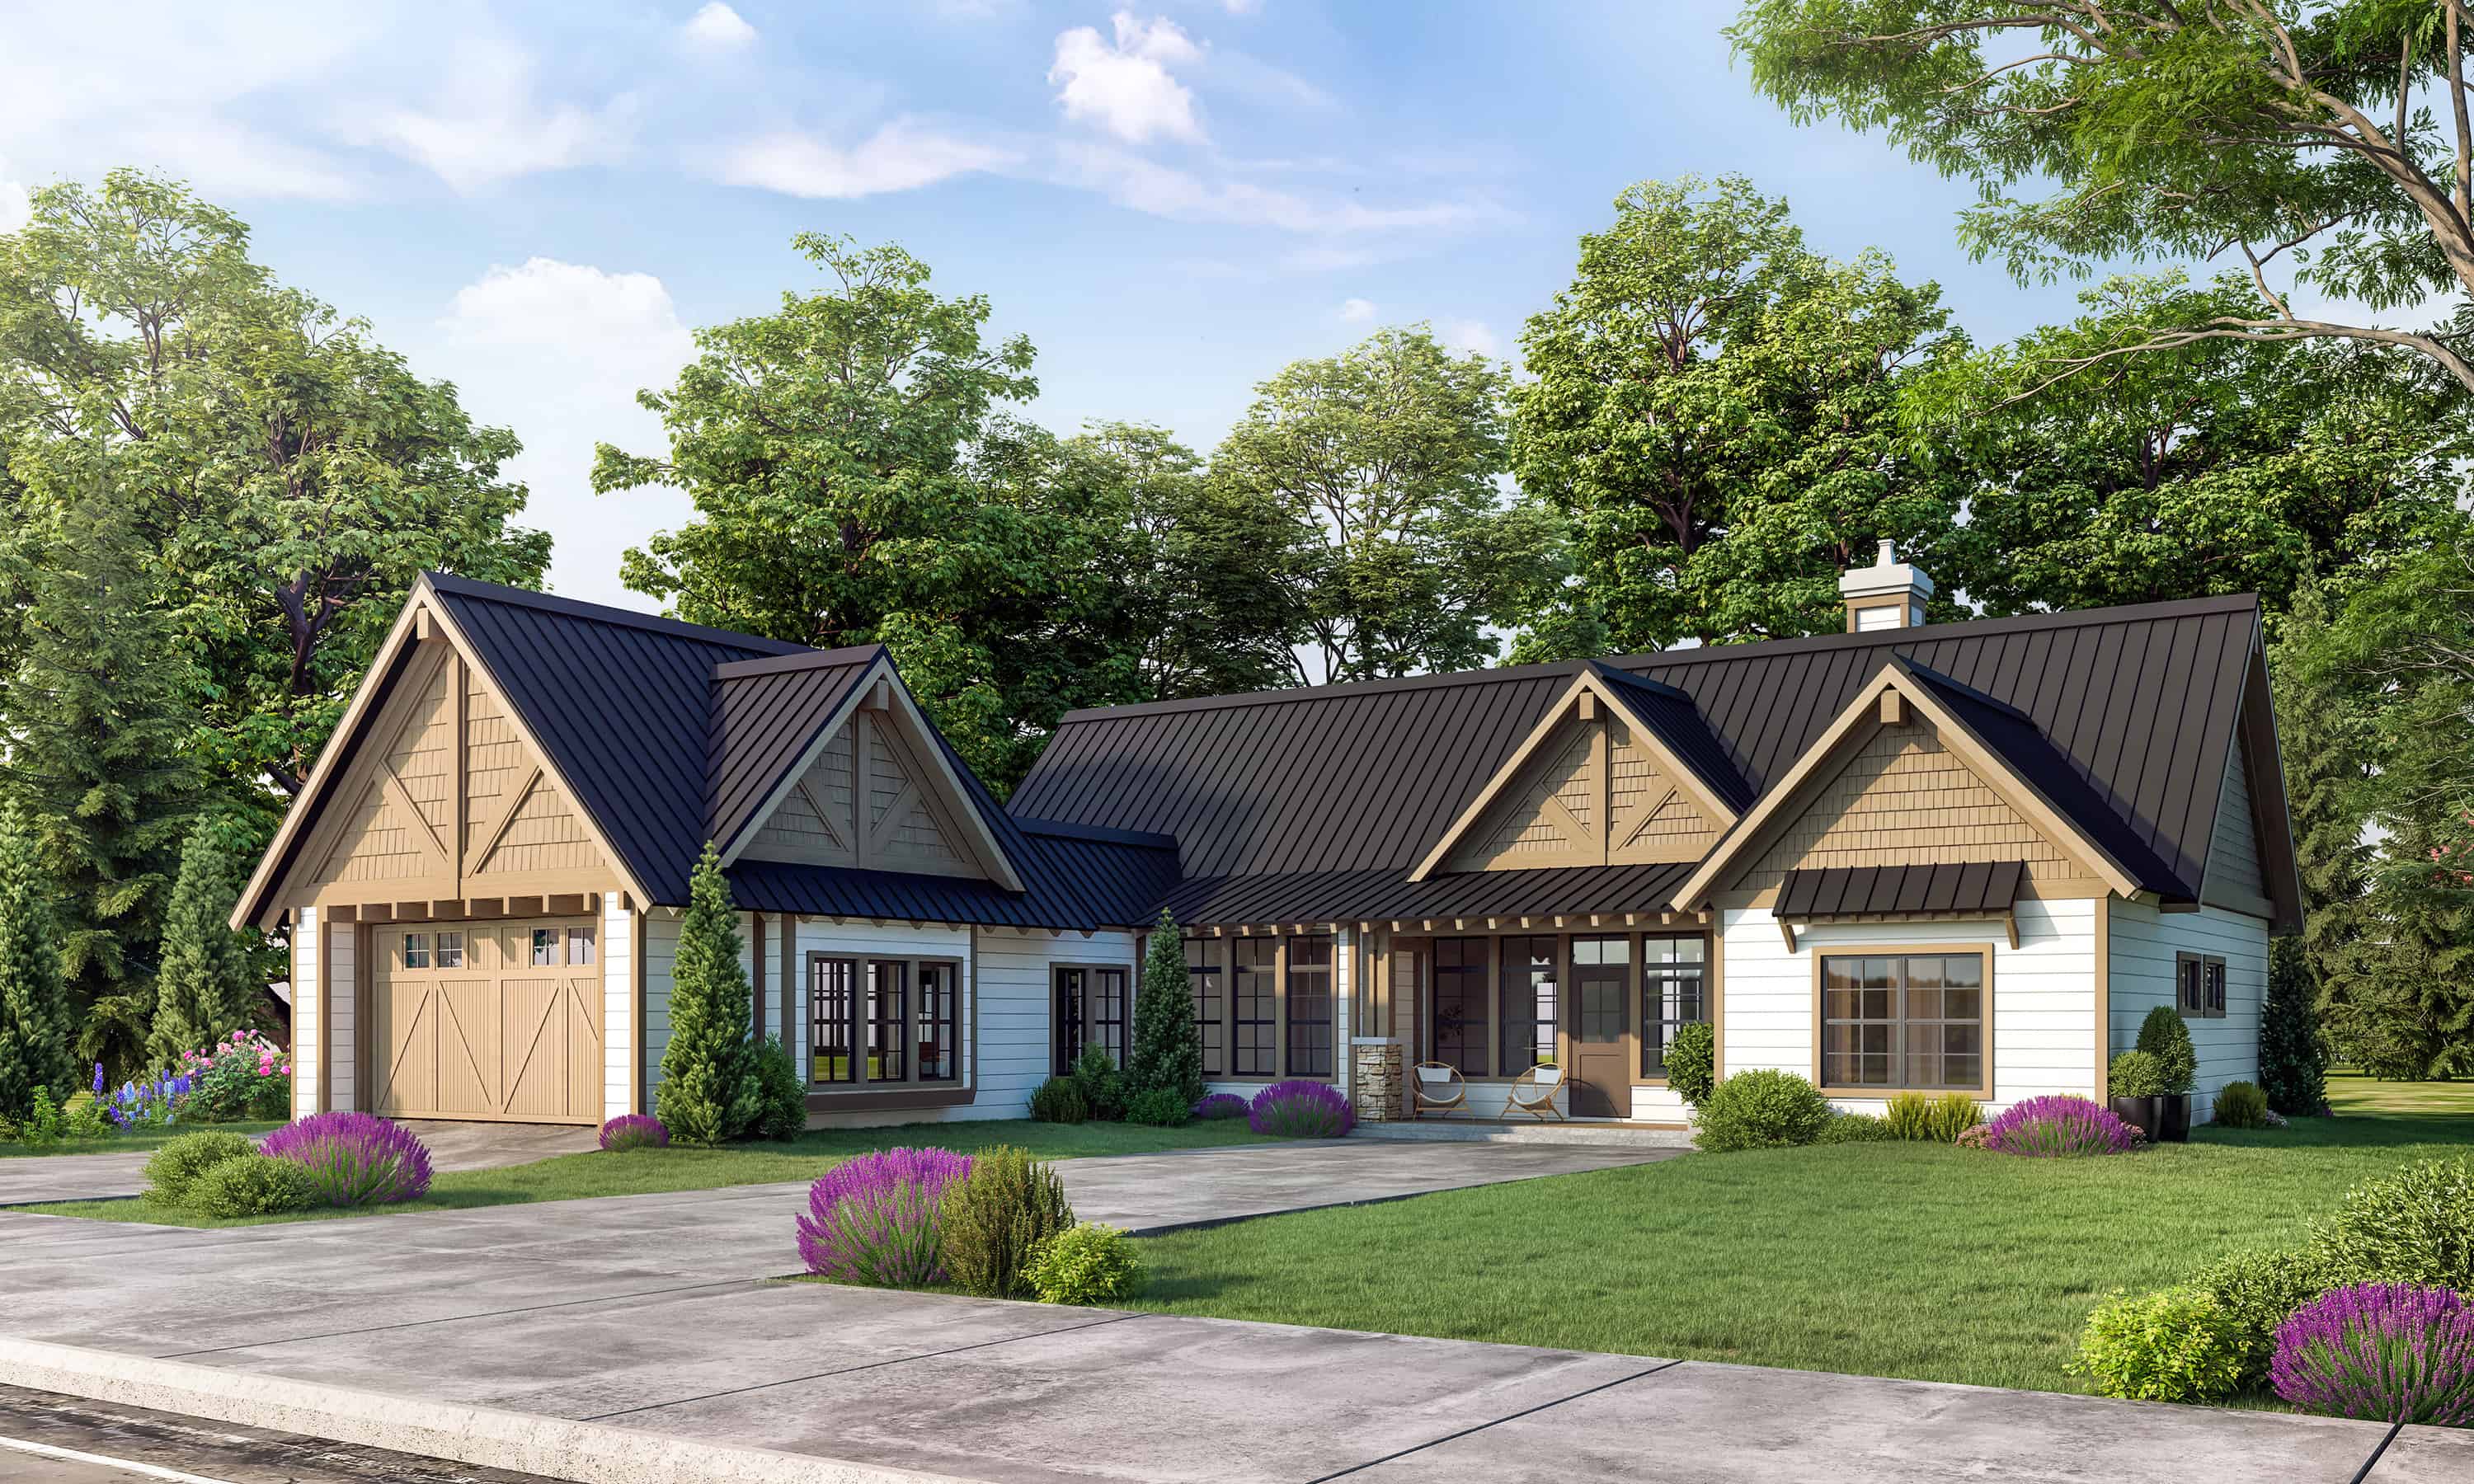
Plan#205-1230
Starting at$1750
1892
Sq Ft
1
Story
3
Bed
3.5
Bath
2
Car
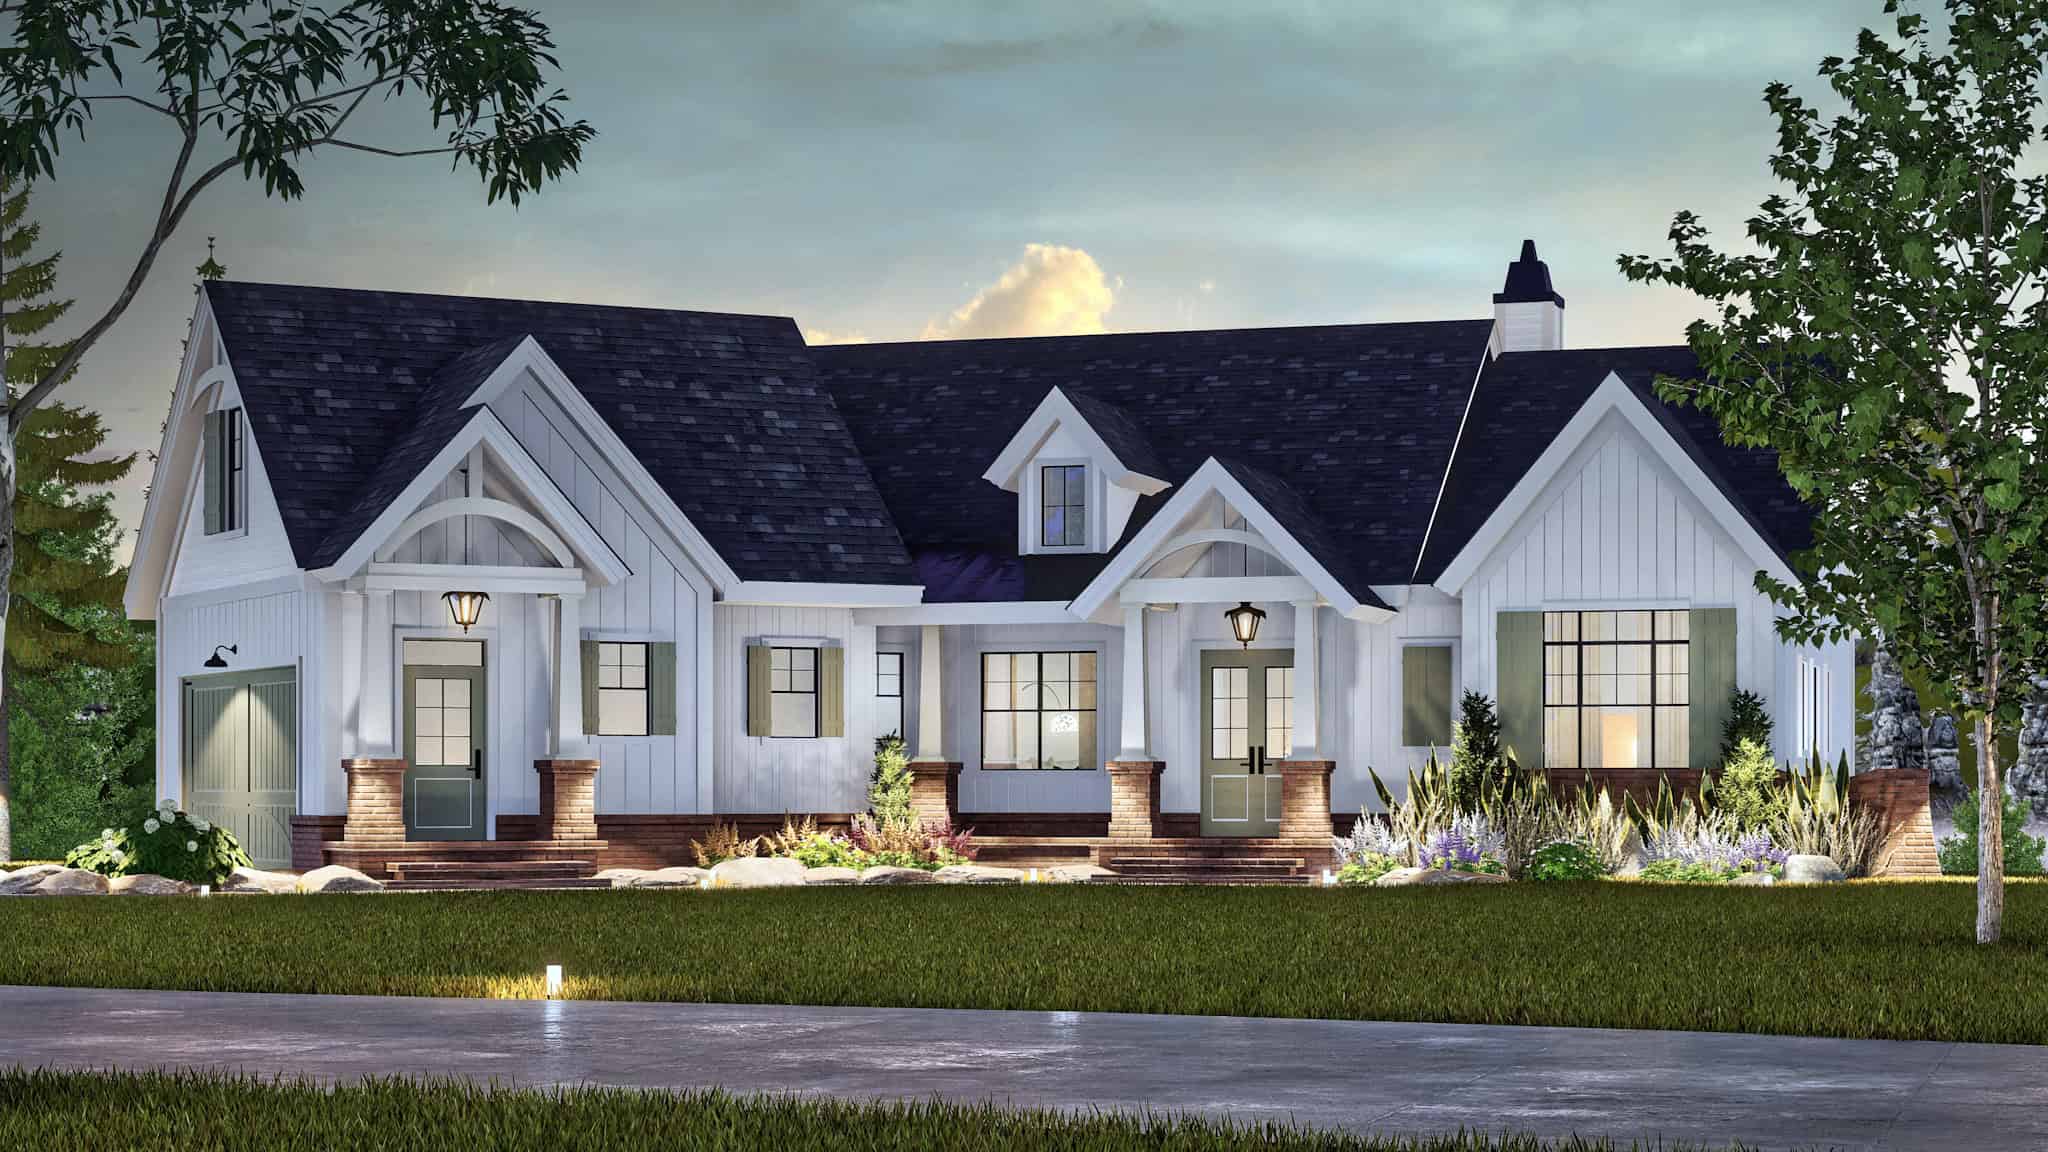
Plan#106-1349
Starting at$1295
2619
Sq Ft
1
Story
3
Bed
2.5
Bath
2
Car
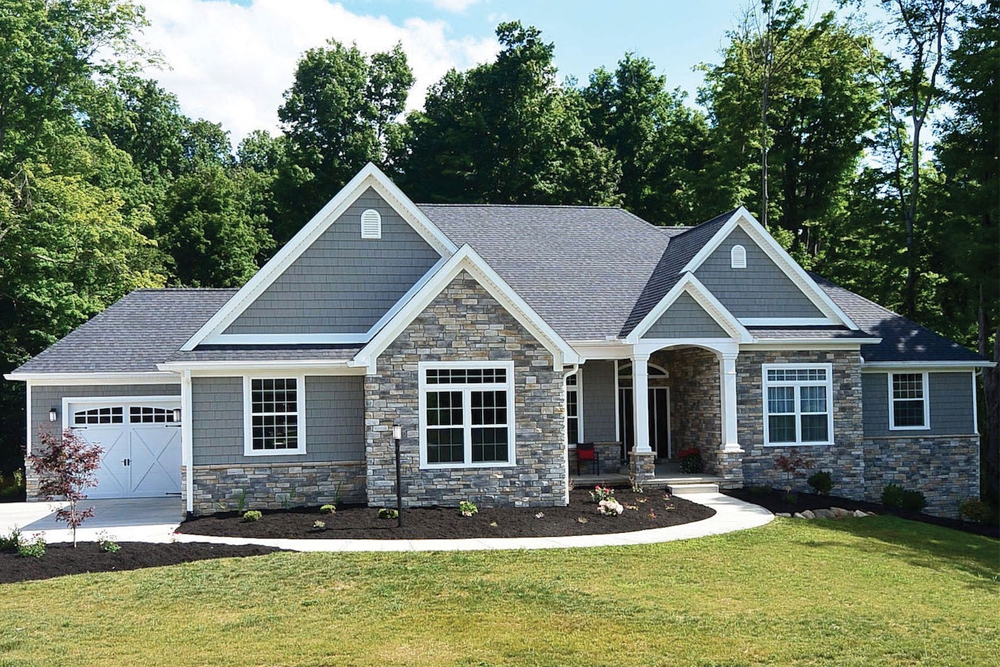
Plan#120-2548
Starting at$1305
2449
Sq Ft
1
Story
3
Bed
2.5
Bath
2
Car
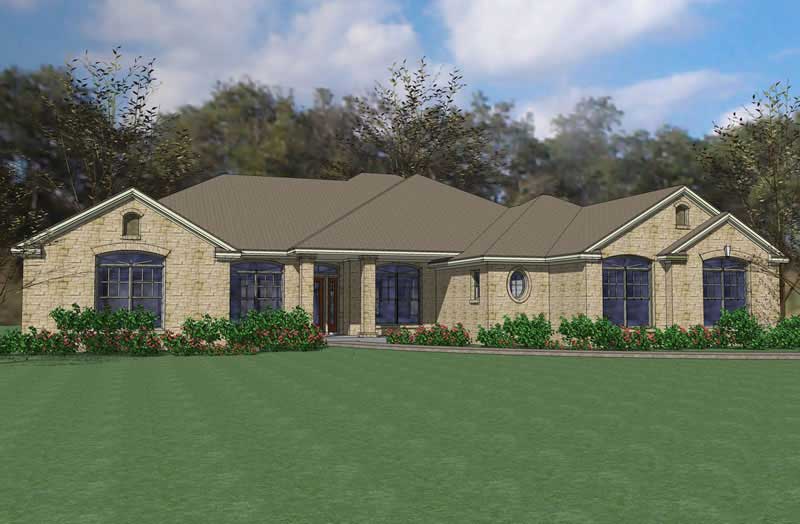
Plan#117-1083
Starting at$1545
2995
Sq Ft
1
Story
4
Bed
3.5
Bath
2
Car

Plan#142-1040
Starting at$1445
2250
Sq Ft
1.5
Story
4
Bed
2.5
Bath
2
Car
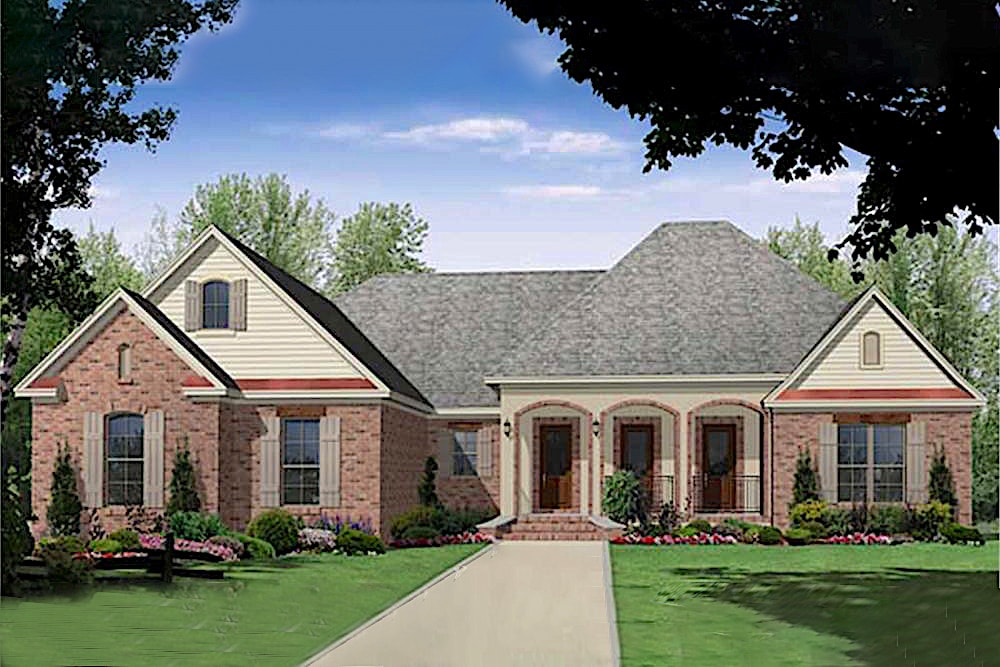
Plan#141-1003
Starting at$1300
2200
Sq Ft
1
Story
3
Bed
2.5
Bath
2
Car
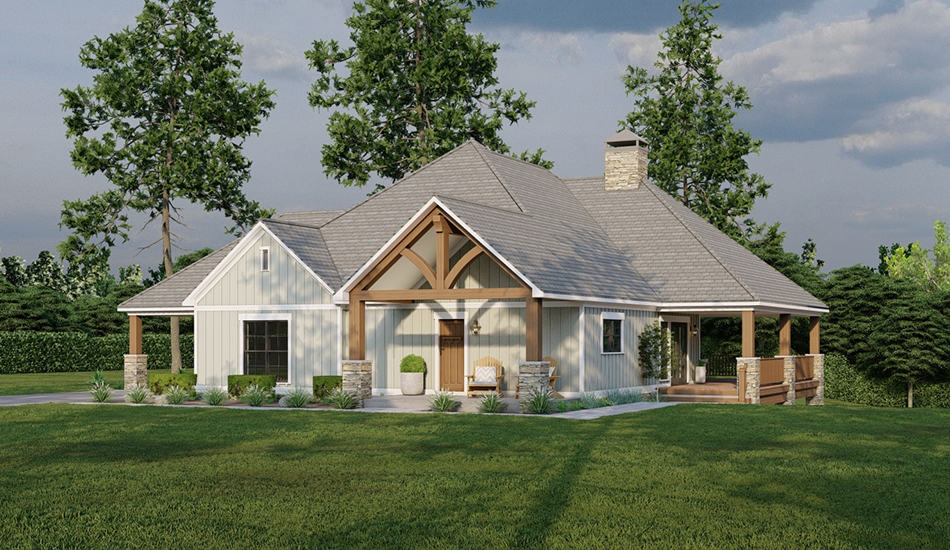
Plan#193-1259
Starting at$1100
1937
Sq Ft
1
Story
2
Bed
2
Bath
0
Car
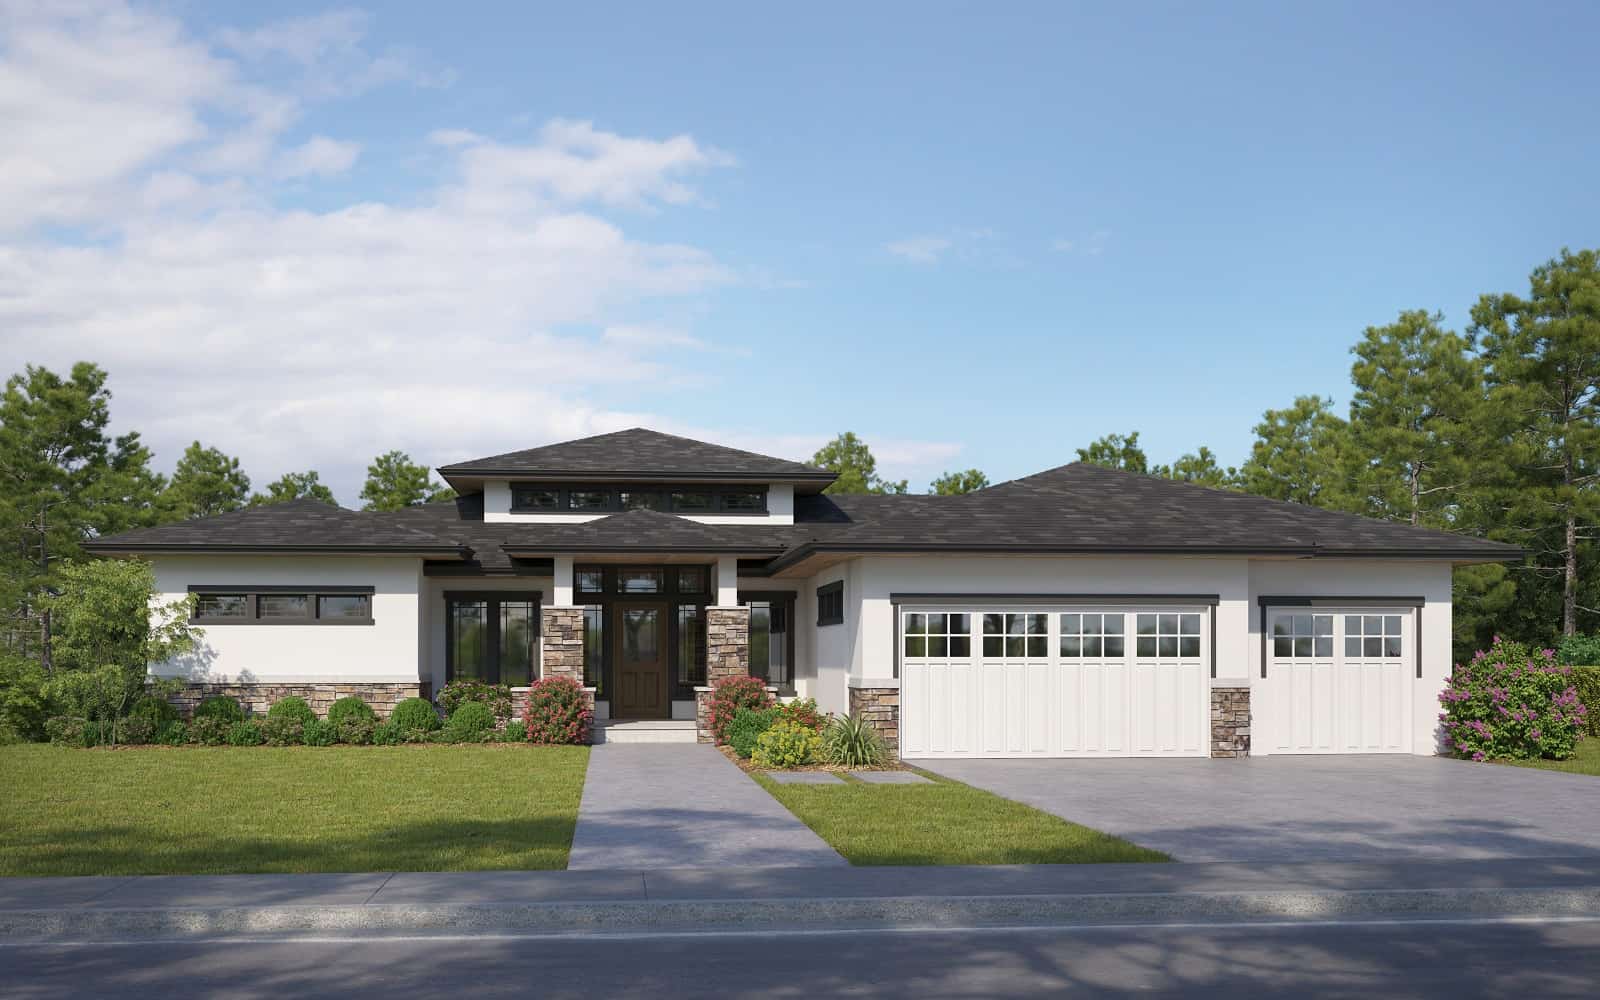
Plan#161-1219
Starting at$1550
2248
Sq Ft
1
Story
2
Bed
2.5
Bath
3
Car
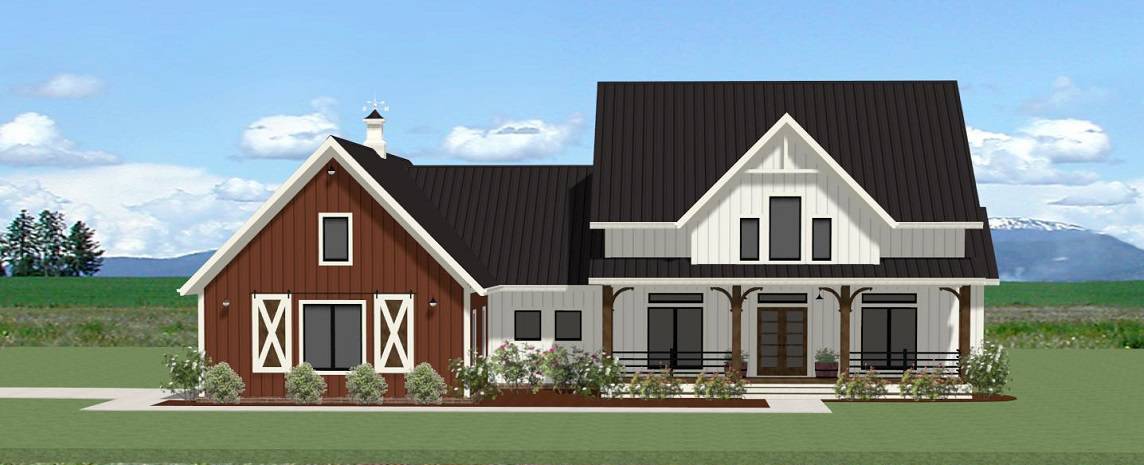
Plan#189-1144
Starting at$1895
2655
Sq Ft
1
Story
3
Bed
2.5
Bath
2
Car
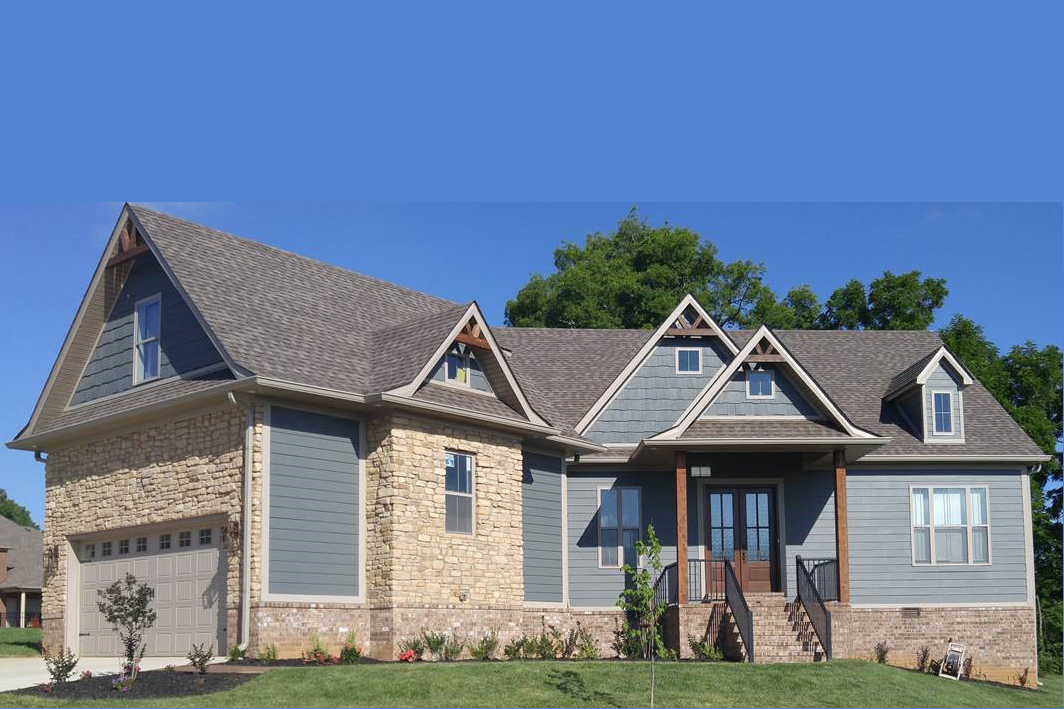
Plan#106-1281
Starting at$1295
2430
Sq Ft
1
Story
3
Bed
2.5
Bath
2
Car
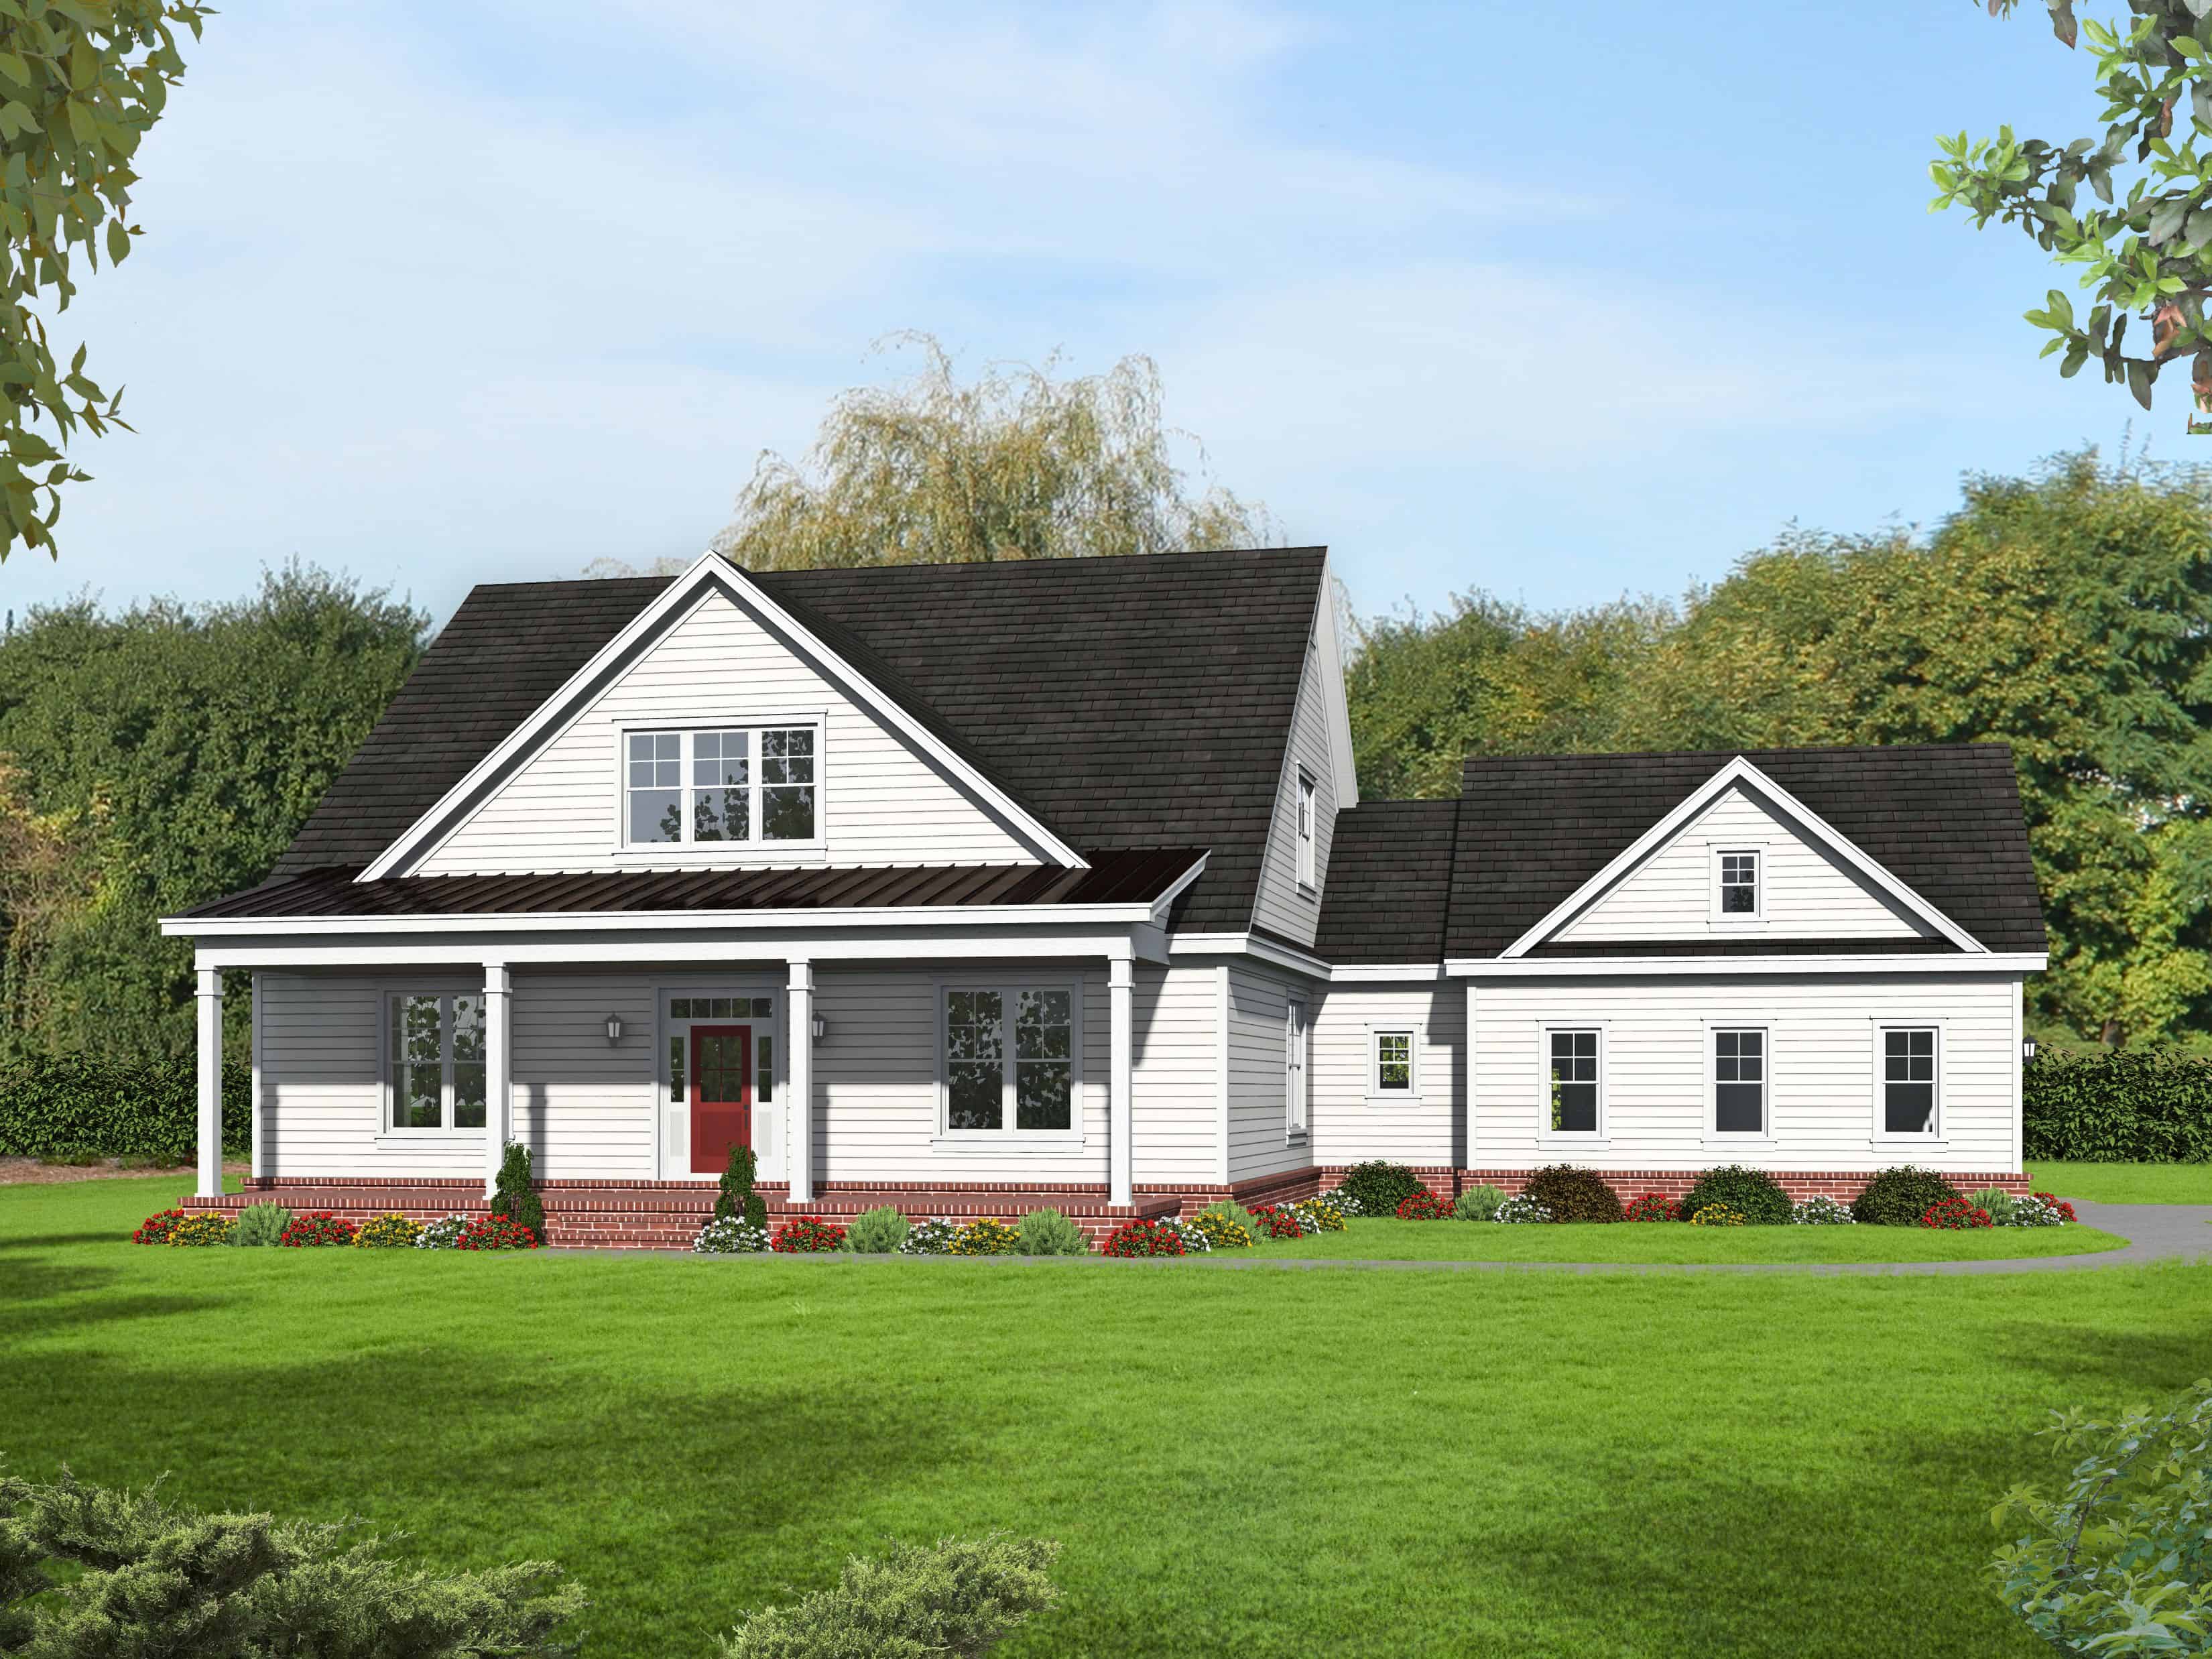
Plan#196-1149
Starting at$1540
2200
Sq Ft
1.5
Story
3
Bed
2
Bath
2
Car
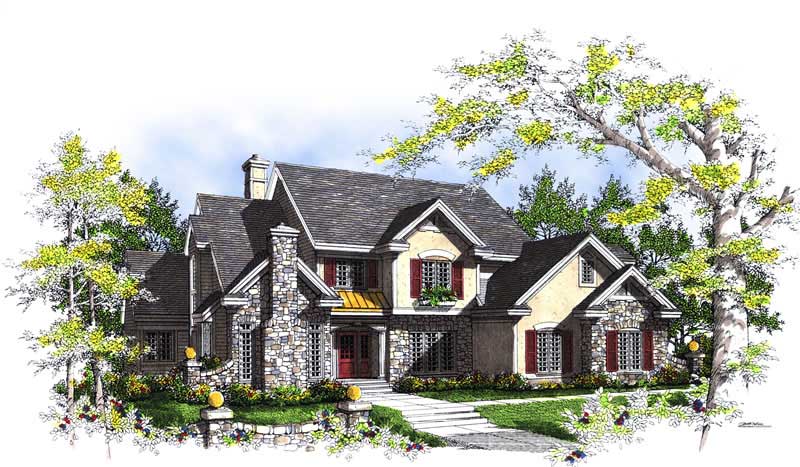
Plan#101-1535
Starting at$3718
3794
Sq Ft
2
Story
4
Bed
3
Bath
3
Car
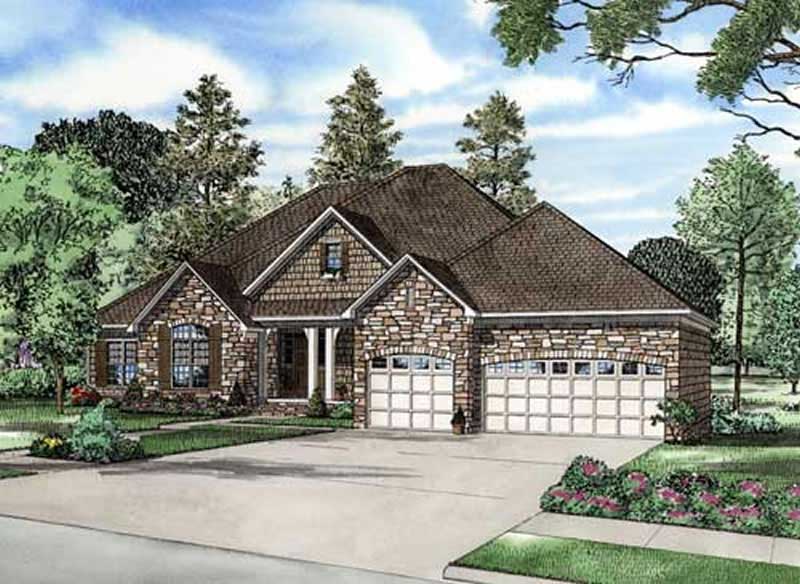
Plan#153-1712
Starting at$1850
2816
Sq Ft
1
Story
4
Bed
3.5
Bath
3
Car
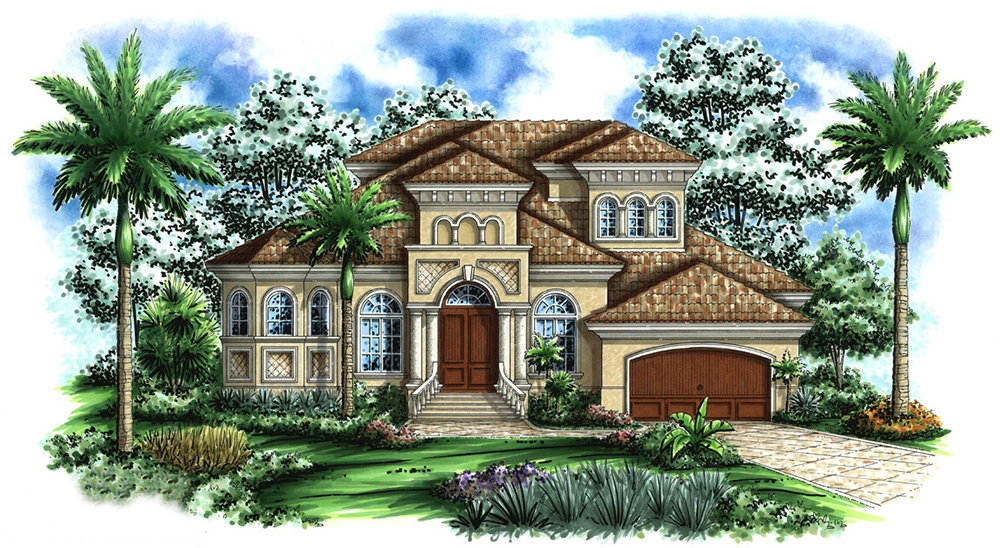
Plan#175-1161
Starting at$1800
4105
Sq Ft
2
Story
4
Bed
4.5
Bath
3
Car
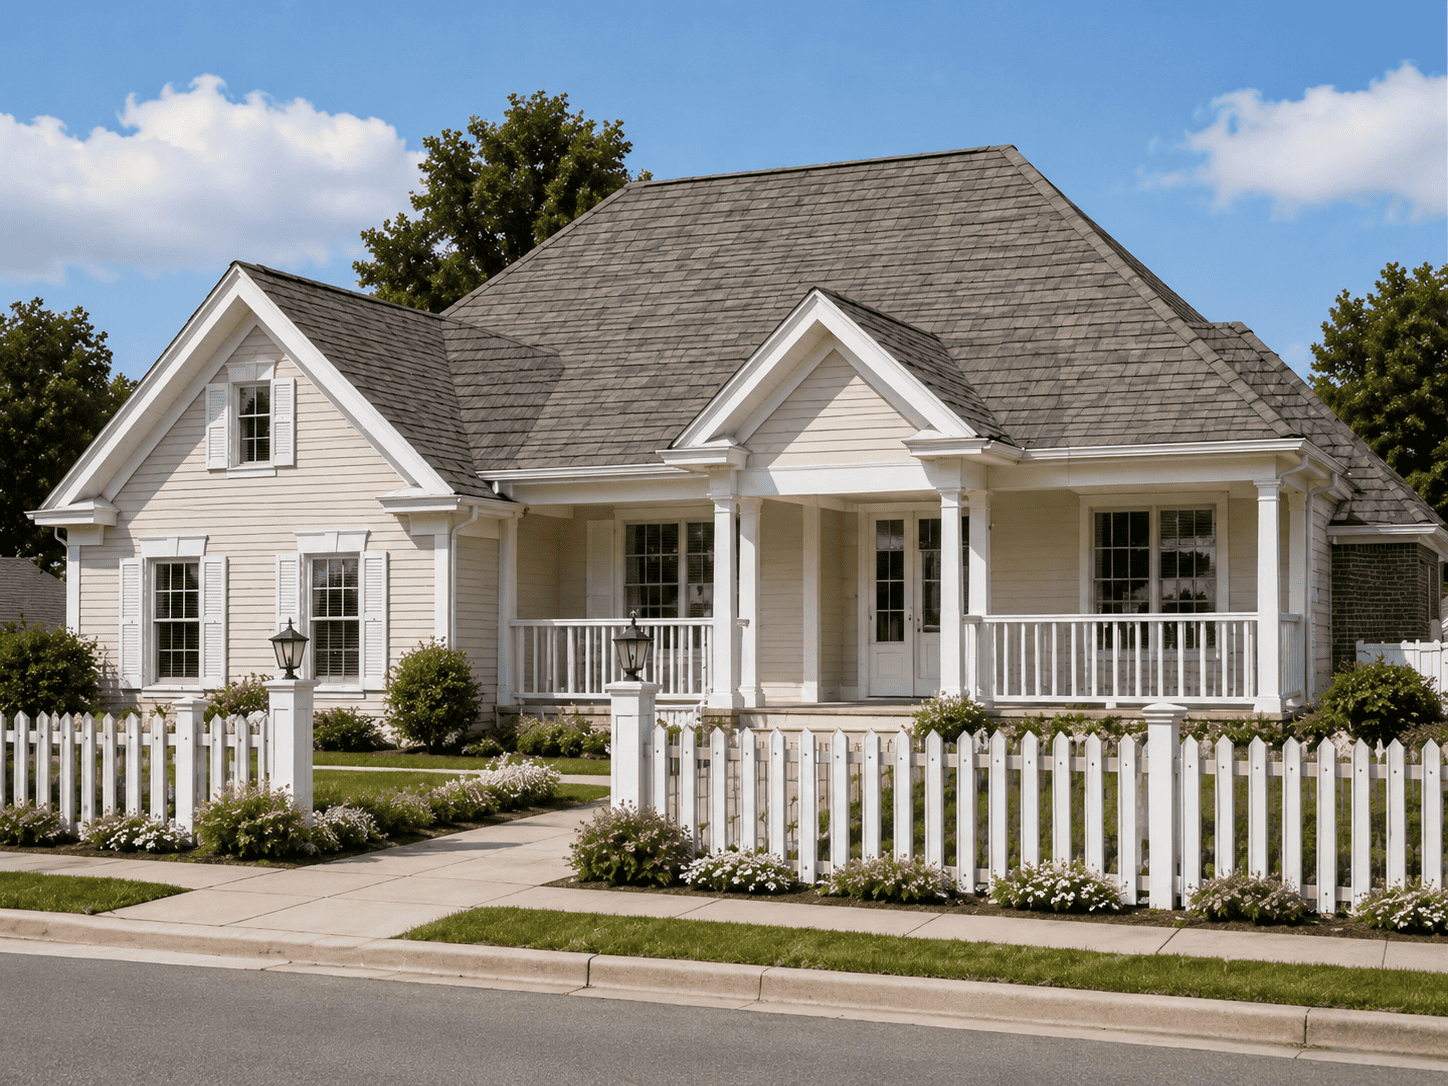
Plan#178-1211
Starting at$1185
2694
Sq Ft
1
Story
4
Bed
3
Bath
2
Car
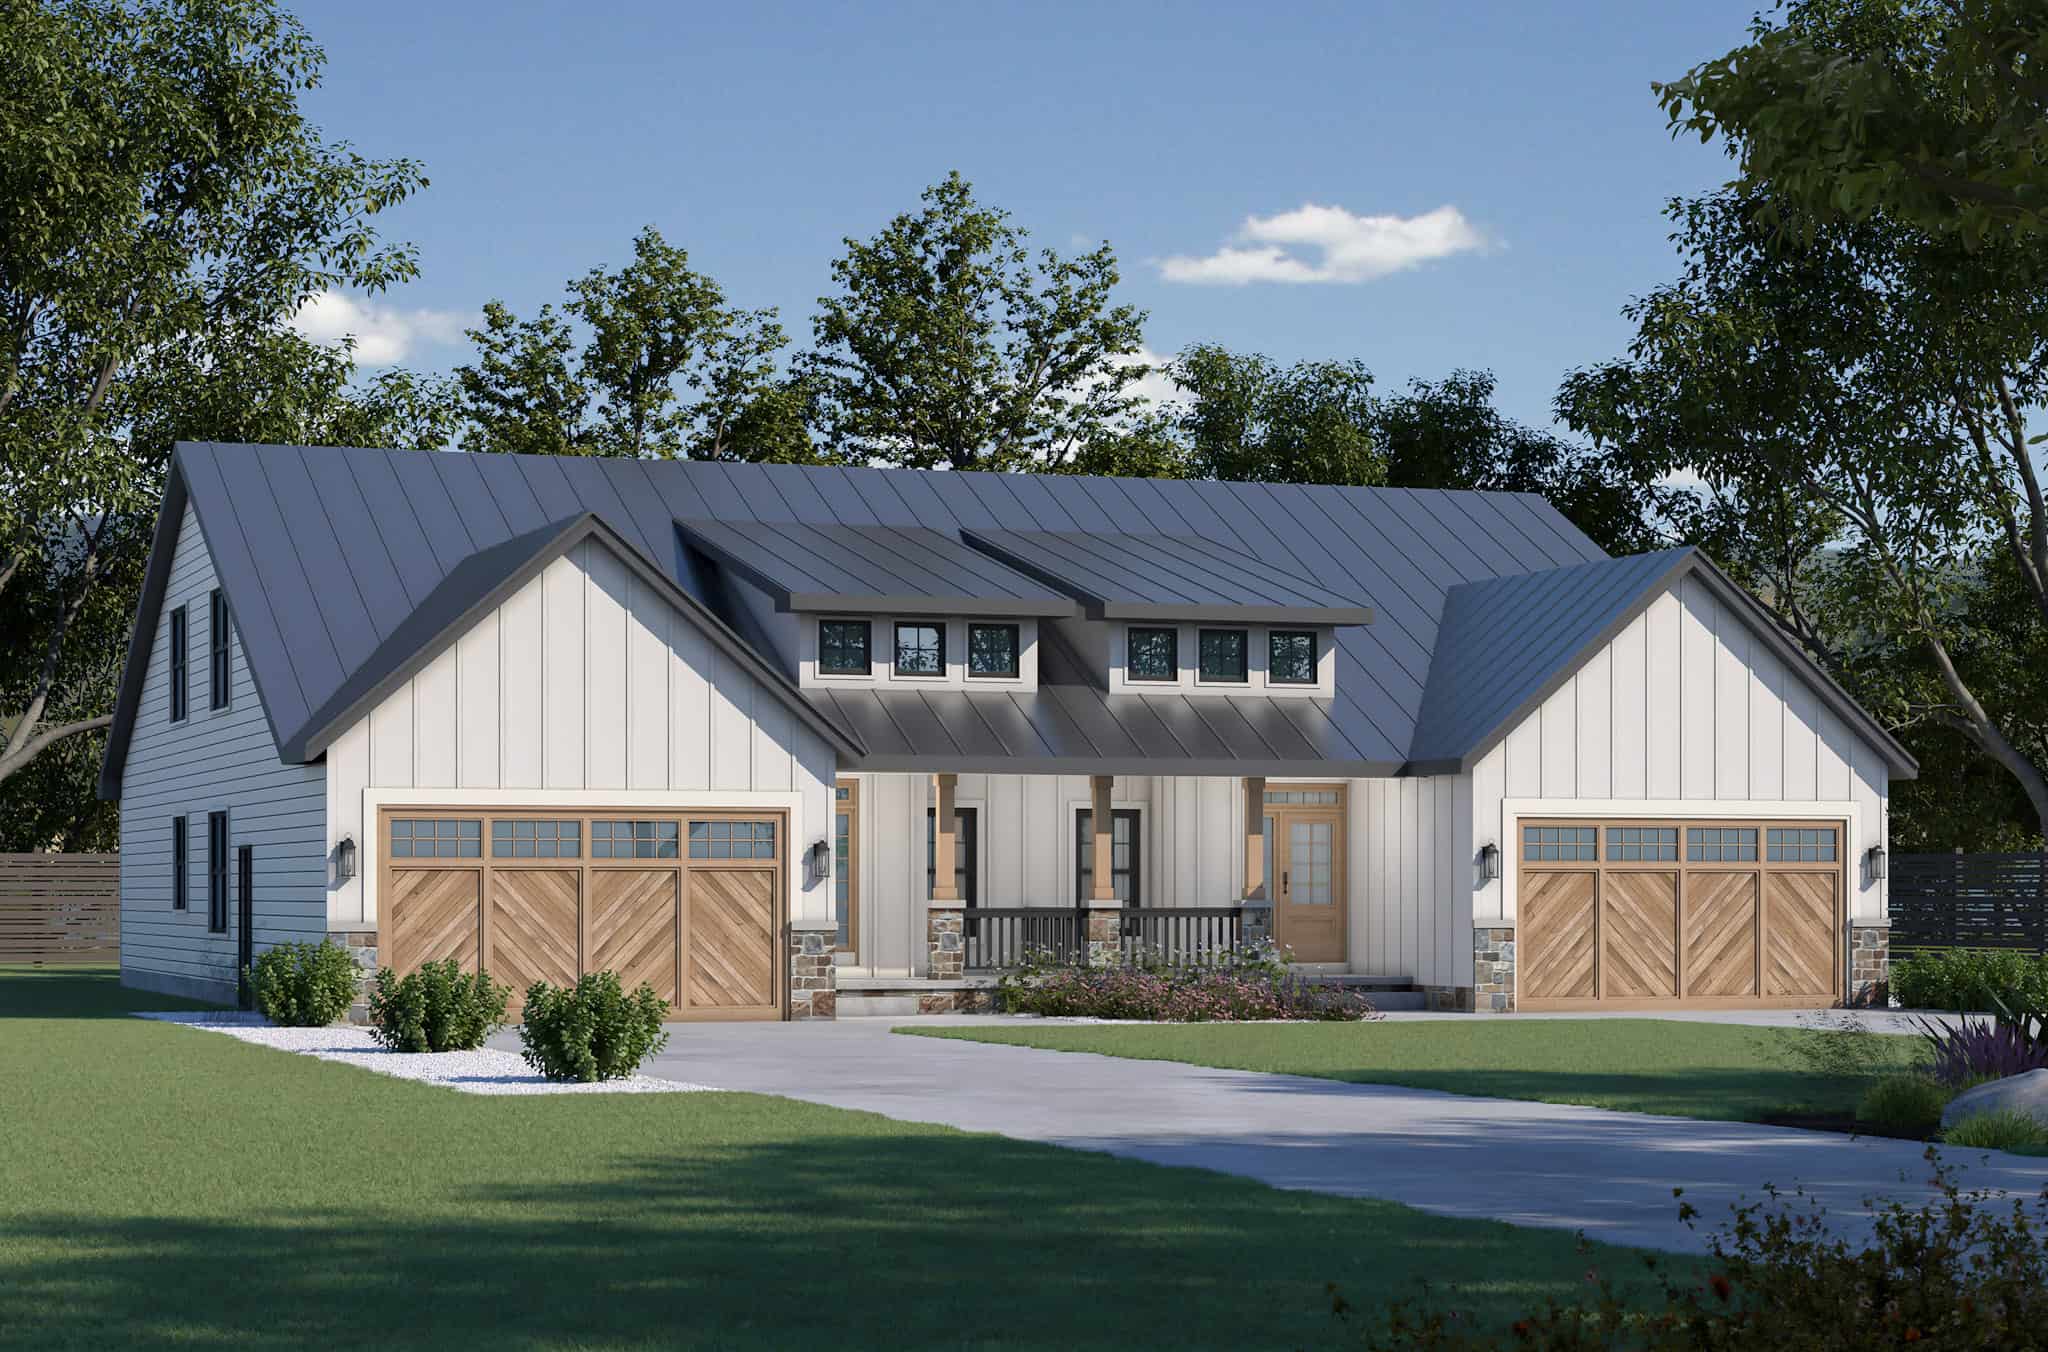
Plan#120-2808
Starting at$2280
4090
Sq Ft
2
Story
6
Bed
6
Bath
4
Car

Plan#106-1153
Starting at$1295
2275
Sq Ft
1
Story
3
Bed
3
Bath
4
Car
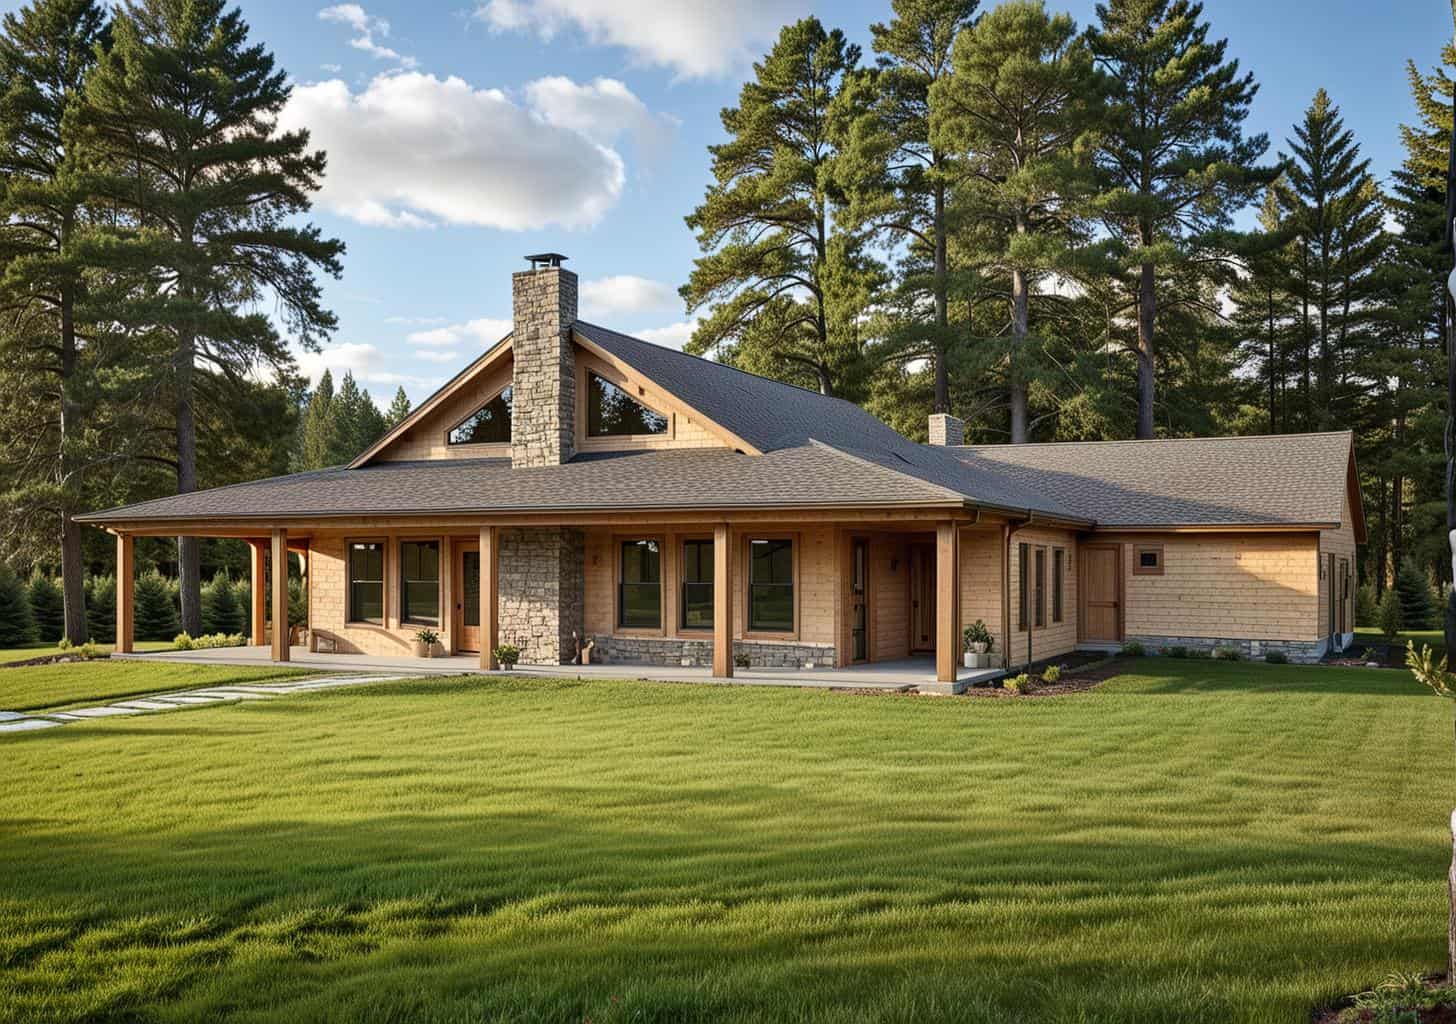
Plan#132-1270
Starting at$1370
2008
Sq Ft
1
Story
2
Bed
2.5
Bath
2
Car
Plan#198-1130
Starting at$895
2830
Sq Ft
1
Story
3
Bed
2.5
Bath
3
Car
Plan#198-1041
Starting at$1295
2230
Sq Ft
1
Story
3
Bed
2.5
Bath
2
Car
Plan#161-1068
Starting at$1550
1885
Sq Ft
1
Story
2
Bed
2.5
Bath
3
Car
Plan#153-1213
Starting at$1100
2606
Sq Ft
1.5
Story
4
Bed
2.5
Bath
2
Car
Plan#153-1417
Starting at$1000
2405
Sq Ft
1
Story
4
Bed
3
Bath
3
Car
Plan#161-1059
Starting at$1750
2688
Sq Ft
2
Story
4
Bed
3.5
Bath
3
Car
Plan#205-1230
Starting at$1750
1892
Sq Ft
1
Story
3
Bed
3.5
Bath
2
Car
Plan#106-1349
Starting at$1295
2619
Sq Ft
1
Story
3
Bed
2.5
Bath
2
Car
Plan#120-2548
Starting at$1305
2449
Sq Ft
1
Story
3
Bed
2.5
Bath
2
Car
Plan#117-1083
Starting at$1545
2995
Sq Ft
1
Story
4
Bed
3.5
Bath
2
Car
Plan#142-1040
Starting at$1445
2250
Sq Ft
1.5
Story
4
Bed
2.5
Bath
2
Car
Plan#141-1003
Starting at$1300
2200
Sq Ft
1
Story
3
Bed
2.5
Bath
2
Car
Plan#193-1259
Starting at$1100
1937
Sq Ft
1
Story
2
Bed
2
Bath
0
Car
Plan#161-1219
Starting at$1550
2248
Sq Ft
1
Story
2
Bed
2.5
Bath
3
Car
Plan#189-1144
Starting at$1895
2655
Sq Ft
1
Story
3
Bed
2.5
Bath
2
Car
Plan#106-1281
Starting at$1295
2430
Sq Ft
1
Story
3
Bed
2.5
Bath
2
Car
Plan#196-1149
Starting at$1540
2200
Sq Ft
1.5
Story
3
Bed
2
Bath
2
Car
Plan#101-1535
Starting at$3718
3794
Sq Ft
2
Story
4
Bed
3
Bath
3
Car
Plan#153-1712
Starting at$1850
2816
Sq Ft
1
Story
4
Bed
3.5
Bath
3
Car
Plan#175-1161
Starting at$1800
4105
Sq Ft
2
Story
4
Bed
4.5
Bath
3
Car
Plan#178-1211
Starting at$1185
2694
Sq Ft
1
Story
4
Bed
3
Bath
2
Car
Plan#120-2808
Starting at$2280
4090
Sq Ft
2
Story
6
Bed
6
Bath
4
Car
Plan#106-1153
Starting at$1295
2275
Sq Ft
1
Story
3
Bed
3
Bath
4
Car
Plan#132-1270
Starting at$1370
2008
Sq Ft
1
Story
2
Bed
2.5
Bath
2
Car