65-75 Foot Wide, 55-65 Foot Deep House Plans

1,151
Plan Results
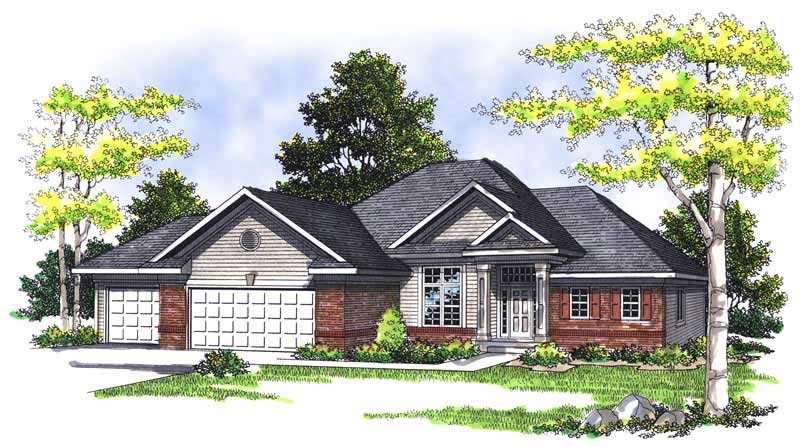
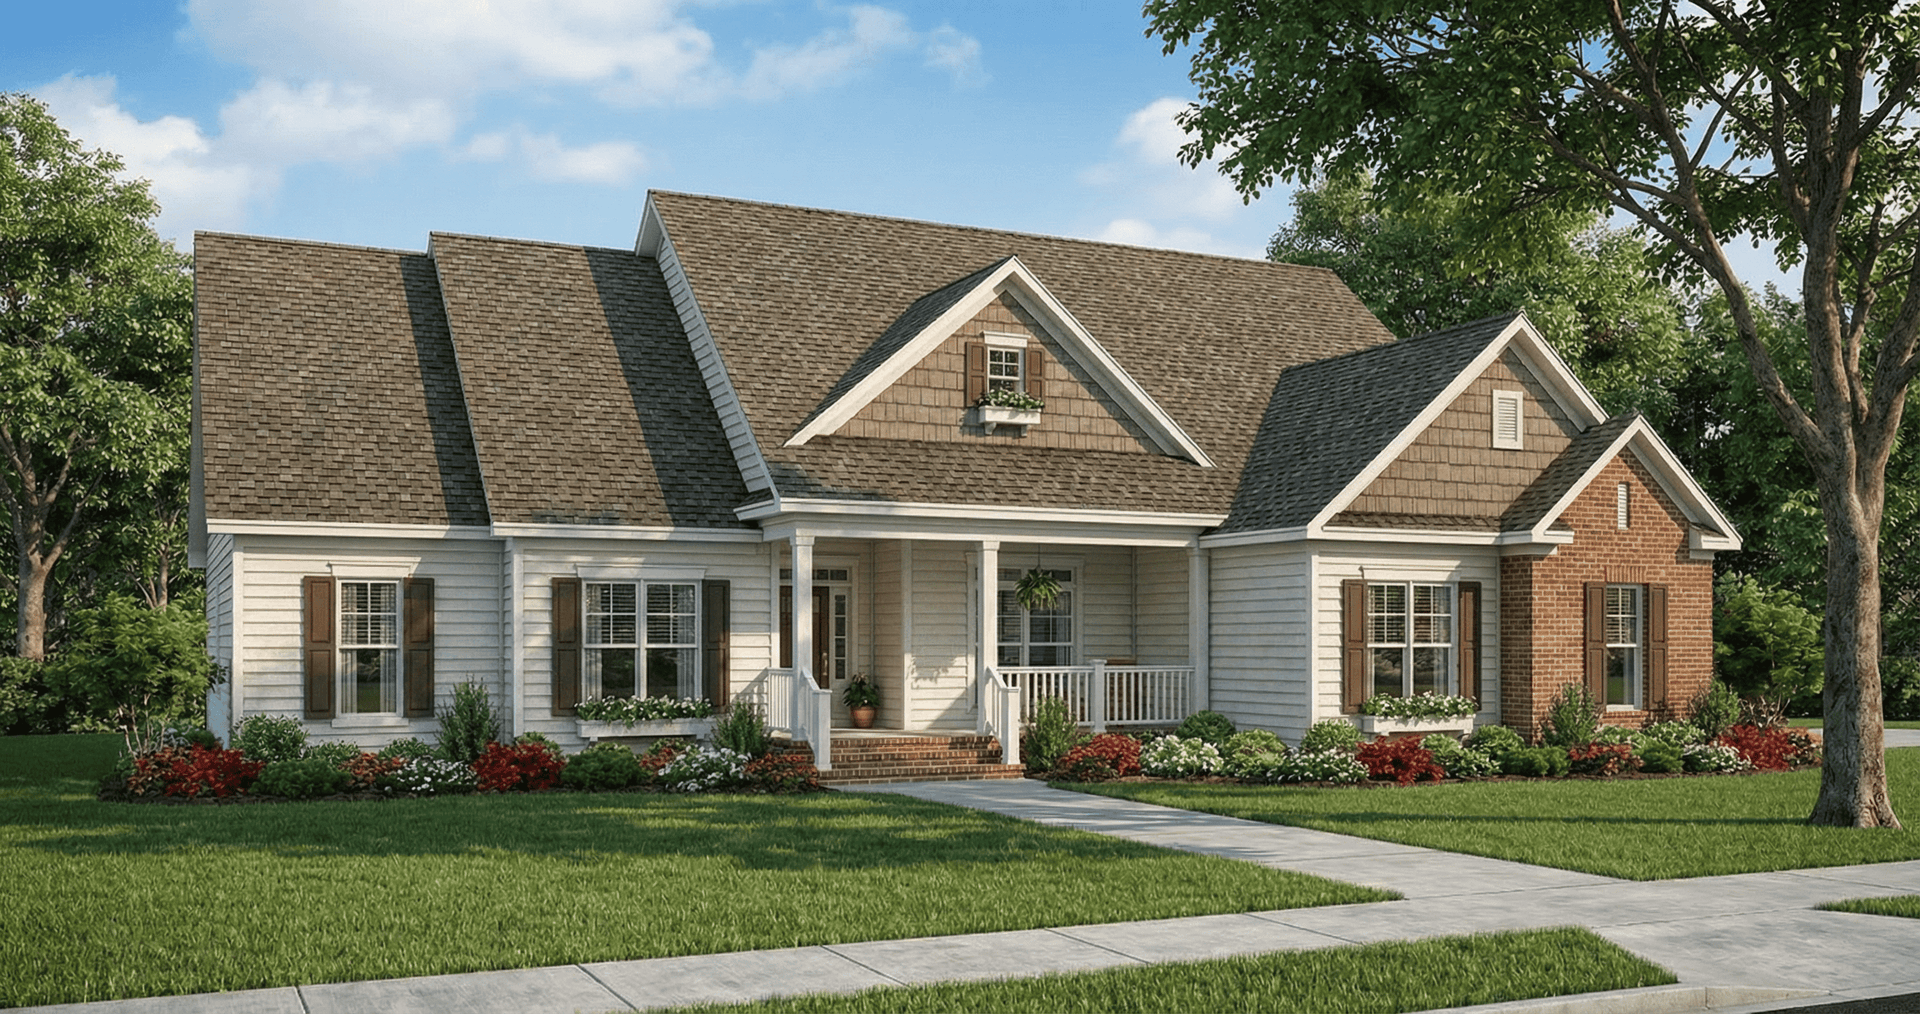
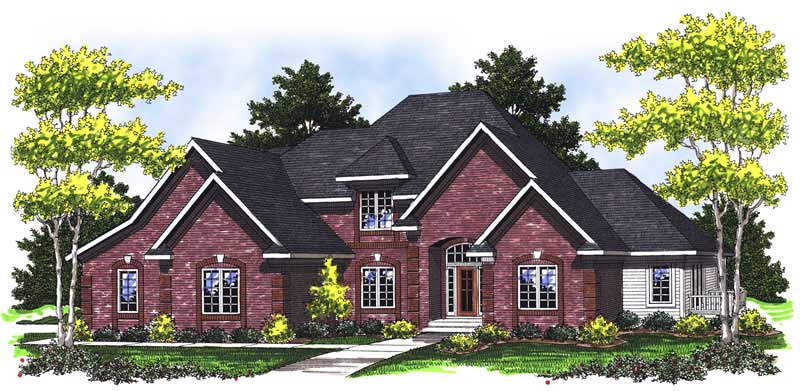
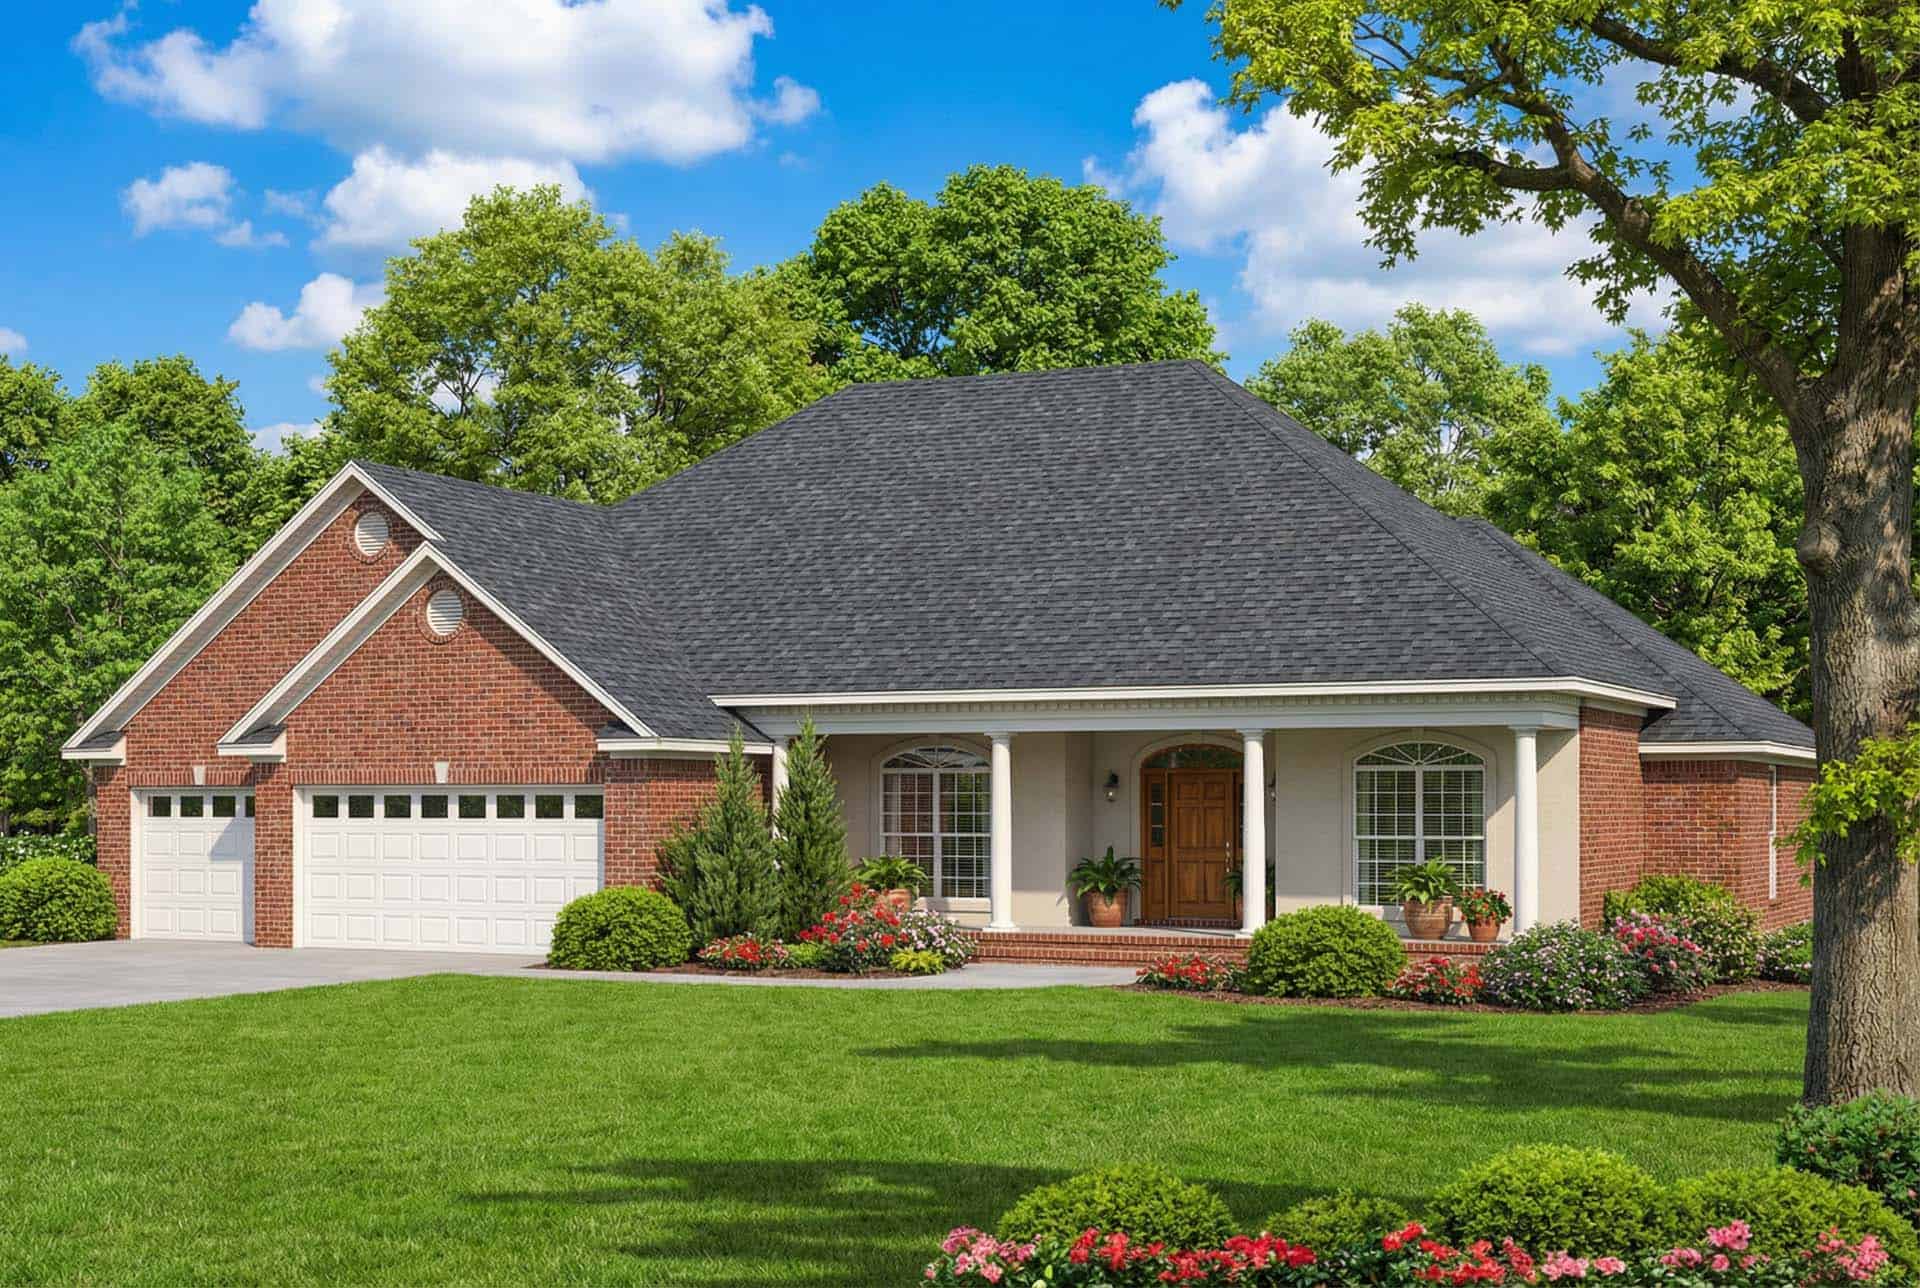
4-Bedroom, 3730 Sq Ft Ranch House Plan - 101-1695 - Front Exterior
Plan Collection
4-Bedroom, 3730 Sq Ft Ranch House Plan - 101-1695 - Front Exterior
Plan#101-1695
Starting at$3655
3730
Sq Ft
1
Story
4
Bed
3
Bath
3
Car
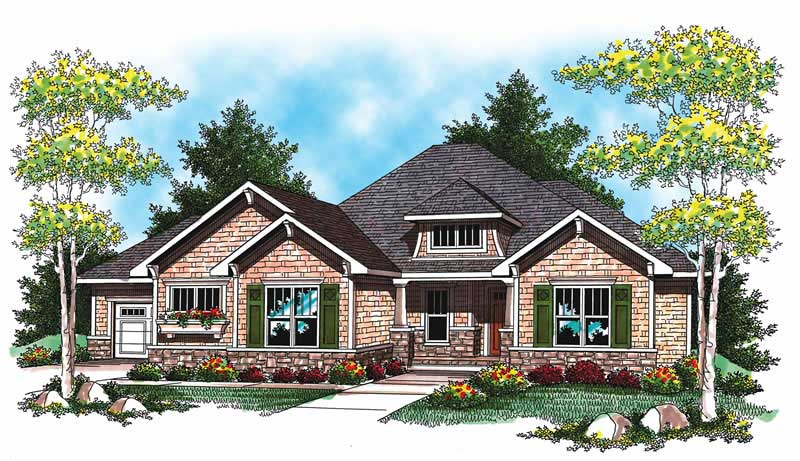
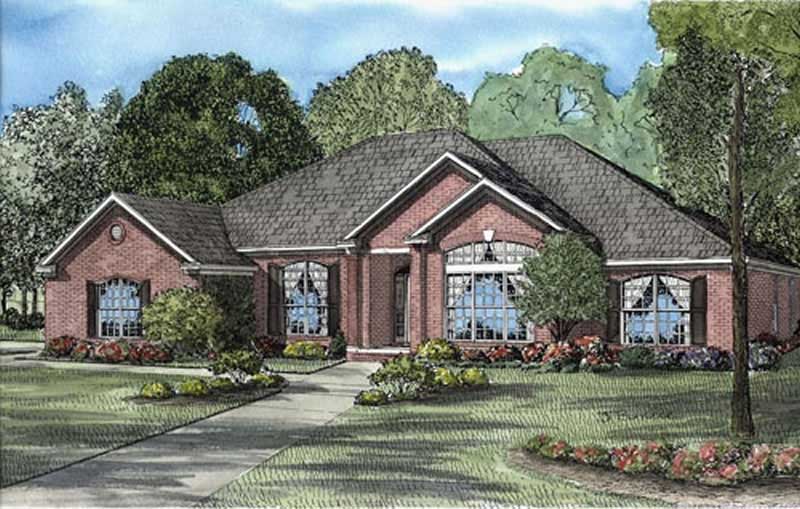
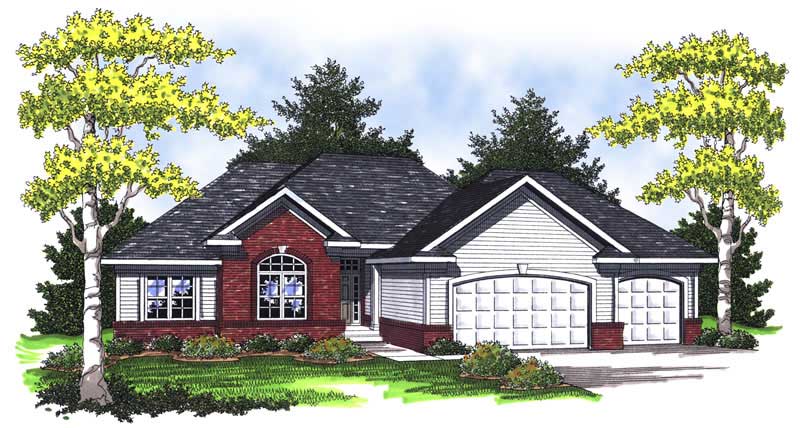
3-Bedroom, 2359 Sq Ft French House Plan - 120-2485 - Front Exterior
Plan Collection
3-Bedroom, 2359 Sq Ft French House Plan - 120-2485 - Front Exterior
Plan#120-2485
Starting at$1305
2359
Sq Ft
1
Story
3
Bed
2
Bath
2
Car
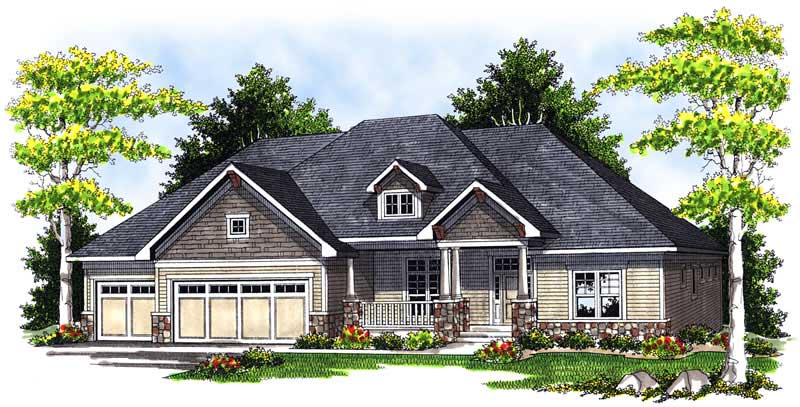
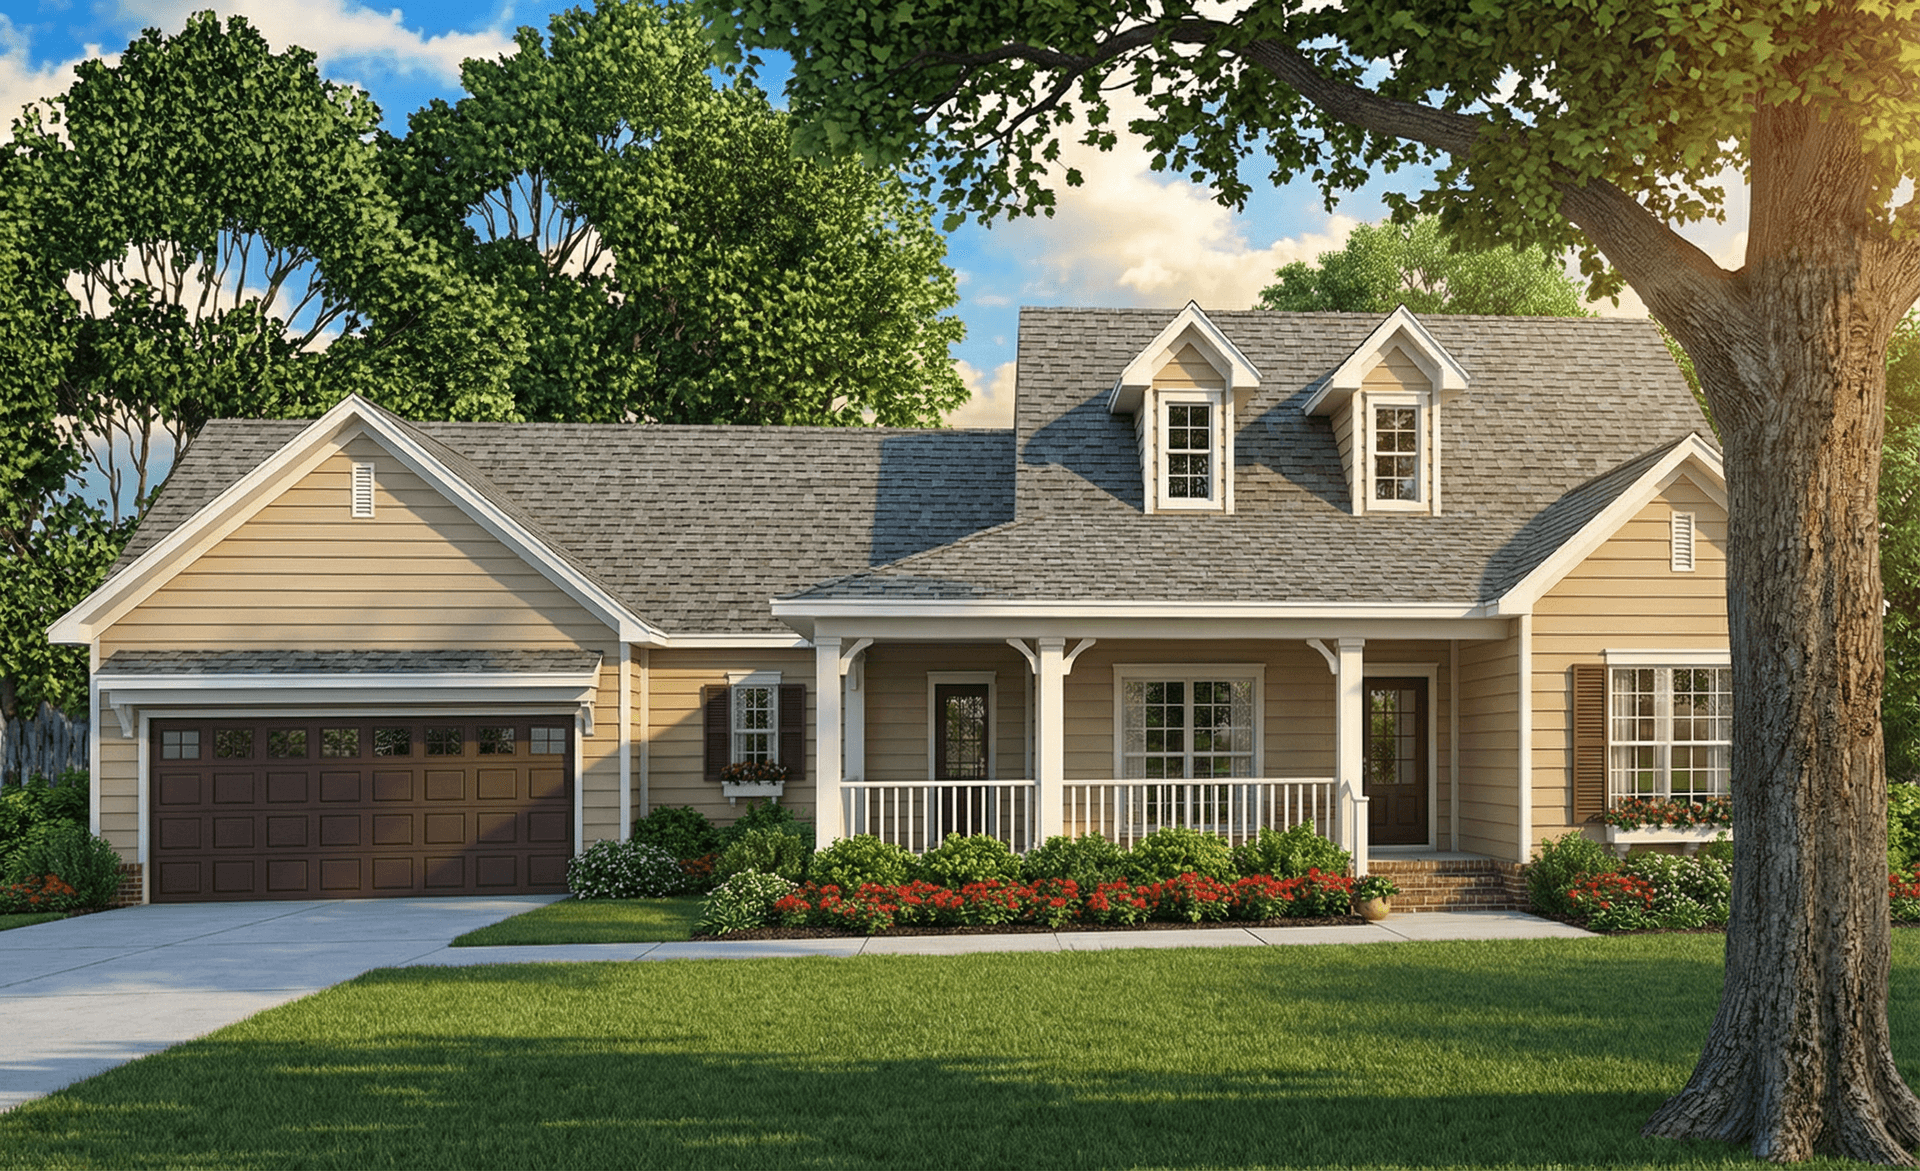
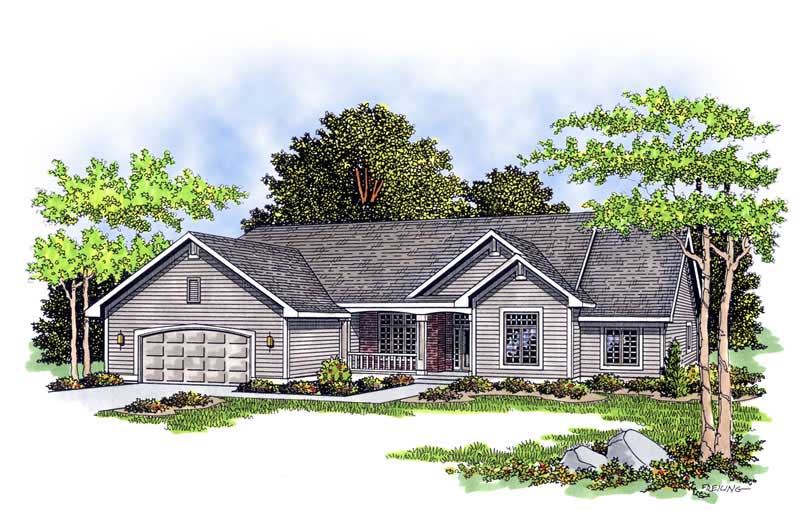
3-Bedroom, 1636 Sq Ft Ranch Home Plan - 101-1561 - Main Exterior
Plan Collection
3-Bedroom, 1636 Sq Ft Ranch Home Plan - 101-1561 - Main Exterior
Plan#101-1561
Starting at$1025
1636
Sq Ft
1
Story
3
Bed
1
Bath
3
Car
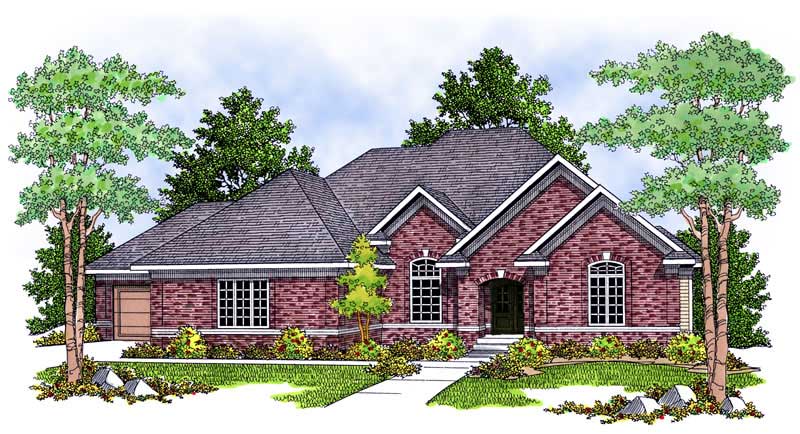
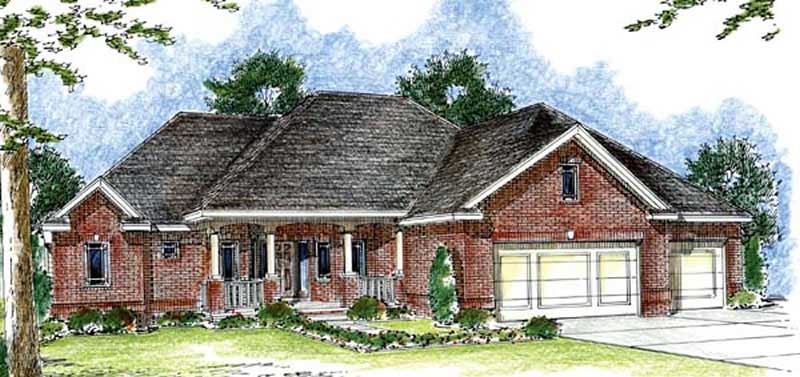
2-Bedroom, 2233 Sq Ft Colonial House Plan - 101-1838 - Front Exterior
Plan Collection
2-Bedroom, 2233 Sq Ft Colonial House Plan - 101-1838 - Front Exterior
Plan#101-1838
Starting at$1130
2233
Sq Ft
1
Story
2
Bed
1.5
Bath
3
Car
3-Bedroom, 2229 Sq Ft Country Home Plan - 101-1077 - Main Exterior
Plan Collection
3-Bedroom, 2229 Sq Ft Country Home Plan - 101-1077 - Main Exterior
Plan#101-1077
Starting at$1130
2229
Sq Ft
1
Story
3
Bed
2
Bath
2
Car
3-Bedroom, 2216 Sq Ft Craftsman Home Plan - 101-1410 - Main Exterior
Plan Collection
3-Bedroom, 2216 Sq Ft Craftsman Home Plan - 101-1410 - Main Exterior
Plan#101-1410
Starting at$1090
2216
Sq Ft
1
Story
3
Bed
2
Bath
3
Car
4-Bedroom, 3794 Sq Ft European House Plan - 101-1535 - Front Exterior
Plan Collection
4-Bedroom, 3794 Sq Ft European House Plan - 101-1535 - Front Exterior
Plan#101-1535
Starting at$3718
3794
Sq Ft
2
Story
4
Bed
3
Bath
3
Car
3-Bedroom, 2483 Sq Ft European House Plan - 100-1006 - Front Exterior
Plan Collection
3-Bedroom, 2483 Sq Ft European House Plan - 100-1006 - Front Exterior
Plan#100-1006
Starting at$1700
2483
Sq Ft
1
Story
3
Bed
2.5
Bath
3
Car
2-Bedroom, 2434 Sq Ft Colonial House Plan - 101-1026 - Front Exterior
Plan Collection
2-Bedroom, 2434 Sq Ft Colonial House Plan - 101-1026 - Front Exterior
Plan#101-1026
Starting at$1130
2434
Sq Ft
1
Story
2
Bed
2
Bath
3
Car
3-Bedroom, 3015 Sq Ft Ranch House Plan - 101-1206 - Front Exterior
Plan Collection
3-Bedroom, 3015 Sq Ft Ranch House Plan - 101-1206 - Front Exterior
Plan#101-1206
Starting at$1240
3015
Sq Ft
1
Story
3
Bed
2
Bath
3
Car
4-Bedroom, 3068 Sq Ft European House Plan - 101-1339 - Front Exterior
Plan Collection
4-Bedroom, 3068 Sq Ft European House Plan - 101-1339 - Front Exterior
Plan#101-1339
Starting at$1240
3068
Sq Ft
2
Story
4
Bed
2
Bath
3
Car
3-Bedroom, 2731 Sq Ft Craftsman House Plan - 101-1267 - Front Exterior
Plan Collection
3-Bedroom, 2731 Sq Ft Craftsman House Plan - 101-1267 - Front Exterior
Plan#101-1267
Starting at$1155
2731
Sq Ft
1
Story
3
Bed
3
Bath
3
Car
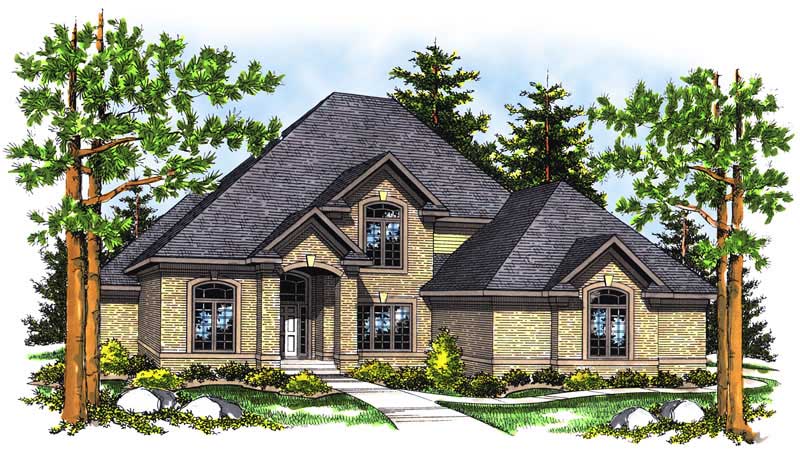
3-Bedroom, 2029 Sq Ft Country Home Plan - 153-1247 - Main Exterior
Plan Collection
3-Bedroom, 2029 Sq Ft Country Home Plan - 153-1247 - Main Exterior
Plan#153-1247
Starting at$1100
2029
Sq Ft
1
Story
3
Bed
2
Bath
2
Car
2-Bedroom, 2120 Sq Ft Ranch House Plan - 101-1529 - Front Exterior
Plan Collection
2-Bedroom, 2120 Sq Ft Ranch House Plan - 101-1529 - Front Exterior
Plan#101-1529
Starting at$1090
2120
Sq Ft
1
Story
2
Bed
2
Bath
3
Car
4-Bedroom, 2671 Sq Ft European Home Plan - 153-1815 - Main Exterior
Plan Collection
4-Bedroom, 2671 Sq Ft European Home Plan - 153-1815 - Main Exterior
Plan#153-1815
Starting at$1100
2671
Sq Ft
1
Story
4
Bed
2.5
Bath
0
Car
3-Bedroom, 1813 Sq Ft Cape Cod House Plan - 153-1483 - Front Exterior
Plan Collection
3-Bedroom, 1813 Sq Ft Cape Cod House Plan - 153-1483 - Front Exterior
Plan#153-1483
Starting at$800
1813
Sq Ft
1
Story
3
Bed
2.5
Bath
2
Car
3-Bedroom, 2745 Sq Ft European Home Plan - 101-1670 - Main Exterior
Plan Collection
3-Bedroom, 2745 Sq Ft European Home Plan - 101-1670 - Main Exterior
Plan#101-1670
Starting at$1155
2745
Sq Ft
2
Story
3
Bed
2
Bath
3
Car
2-Bedroom, 2194 Sq Ft Ranch Home Plan - 101-1519 - Main Exterior
Plan Collection
2-Bedroom, 2194 Sq Ft Ranch Home Plan - 101-1519 - Main Exterior
Plan#101-1519
Starting at$1090
2194
Sq Ft
1
Story
2
Bed
1
Bath
3
Car
3-Bedroom, 2216 Sq Ft Prairie House Plan - 153-1360 - Front Exterior
Plan Collection
3-Bedroom, 2216 Sq Ft Prairie House Plan - 153-1360 - Front Exterior
Plan#153-1360
Starting at$1200
2216
Sq Ft
1
Story
3
Bed
2.5
Bath
2
Car
3-Bedroom, 1957 Sq Ft Southern Home Plan - 153-1235 - Main Exterior
Plan Collection
3-Bedroom, 1957 Sq Ft Southern Home Plan - 153-1235 - Main Exterior
Plan#153-1235
Starting at$1100
1957
Sq Ft
2
Story
3
Bed
3
Bath
2
Car
3-Bedroom, 1654 Sq Ft Contemporary House Plan - 164-1211 - Front Exterior
Plan Collection
3-Bedroom, 1654 Sq Ft Contemporary House Plan - 164-1211 - Front Exterior
Plan#164-1211
Starting at$1125
1654
Sq Ft
1
Story
3
Bed
2
Bath
2
Car
4-Bedroom, 2478 Sq Ft French House Plan - 153-1399 - Front Exterior
Plan Collection
4-Bedroom, 2478 Sq Ft French House Plan - 153-1399 - Front Exterior
Plan#153-1399
Starting at$1350
2478
Sq Ft
1
Story
4
Bed
2.5
Bath
3
Car
4-Bedroom, 2727 Sq Ft Country House Plan - 164-1121 - Front Exterior
Plan Collection
4-Bedroom, 2727 Sq Ft Country House Plan - 164-1121 - Front Exterior
Plan#164-1121
Starting at$1313
2727
Sq Ft
1
Story
4
Bed
3
Bath
2
Car
10-Bedroom, 3212 Sq Ft Craftsman House Plan - 153-1007 - Front Exterior
Plan Collection
10-Bedroom, 3212 Sq Ft Craftsman House Plan - 153-1007 - Front Exterior
Plan#153-1007
Starting at$1350
3212
Sq Ft
2
Story
10
Bed
3
Bath
0
Car
4-Bedroom, 3730 Sq Ft Ranch House Plan - 101-1695 - Front Exterior
Plan Collection
4-Bedroom, 3730 Sq Ft Ranch House Plan - 101-1695 - Front Exterior
Plan#101-1695
Starting at$3655
3730
Sq Ft
1
Story
4
Bed
3
Bath
3
Car
3-Bedroom, 2359 Sq Ft French House Plan - 120-2485 - Front Exterior
Plan Collection
3-Bedroom, 2359 Sq Ft French House Plan - 120-2485 - Front Exterior
Plan#120-2485
Starting at$1305
2359
Sq Ft
1
Story
3
Bed
2
Bath
2
Car
3-Bedroom, 1636 Sq Ft Ranch Home Plan - 101-1561 - Main Exterior
Plan Collection
3-Bedroom, 1636 Sq Ft Ranch Home Plan - 101-1561 - Main Exterior
Plan#101-1561
Starting at$1025
1636
Sq Ft
1
Story
3
Bed
1
Bath
3
Car
2-Bedroom, 2233 Sq Ft Colonial House Plan - 101-1838 - Front Exterior
Plan Collection
2-Bedroom, 2233 Sq Ft Colonial House Plan - 101-1838 - Front Exterior
Plan#101-1838
Starting at$1130
2233
Sq Ft
1
Story
2
Bed
1.5
Bath
3
Car
3-Bedroom, 2229 Sq Ft Country Home Plan - 101-1077 - Main Exterior
Plan Collection
3-Bedroom, 2229 Sq Ft Country Home Plan - 101-1077 - Main Exterior
Plan#101-1077
Starting at$1130
2229
Sq Ft
1
Story
3
Bed
2
Bath
2
Car
3-Bedroom, 2216 Sq Ft Craftsman Home Plan - 101-1410 - Main Exterior
Plan Collection
3-Bedroom, 2216 Sq Ft Craftsman Home Plan - 101-1410 - Main Exterior
Plan#101-1410
Starting at$1090
2216
Sq Ft
1
Story
3
Bed
2
Bath
3
Car
4-Bedroom, 3794 Sq Ft European House Plan - 101-1535 - Front Exterior
Plan Collection
4-Bedroom, 3794 Sq Ft European House Plan - 101-1535 - Front Exterior
Plan#101-1535
Starting at$3718
3794
Sq Ft
2
Story
4
Bed
3
Bath
3
Car
3-Bedroom, 2483 Sq Ft European House Plan - 100-1006 - Front Exterior
Plan Collection
3-Bedroom, 2483 Sq Ft European House Plan - 100-1006 - Front Exterior
Plan#100-1006
Starting at$1700
2483
Sq Ft
1
Story
3
Bed
2.5
Bath
3
Car
2-Bedroom, 2434 Sq Ft Colonial House Plan - 101-1026 - Front Exterior
Plan Collection
2-Bedroom, 2434 Sq Ft Colonial House Plan - 101-1026 - Front Exterior
Plan#101-1026
Starting at$1130
2434
Sq Ft
1
Story
2
Bed
2
Bath
3
Car
3-Bedroom, 3015 Sq Ft Ranch House Plan - 101-1206 - Front Exterior
Plan Collection
3-Bedroom, 3015 Sq Ft Ranch House Plan - 101-1206 - Front Exterior
Plan#101-1206
Starting at$1240
3015
Sq Ft
1
Story
3
Bed
2
Bath
3
Car
4-Bedroom, 3068 Sq Ft European House Plan - 101-1339 - Front Exterior
Plan Collection
4-Bedroom, 3068 Sq Ft European House Plan - 101-1339 - Front Exterior
Plan#101-1339
Starting at$1240
3068
Sq Ft
2
Story
4
Bed
2
Bath
3
Car
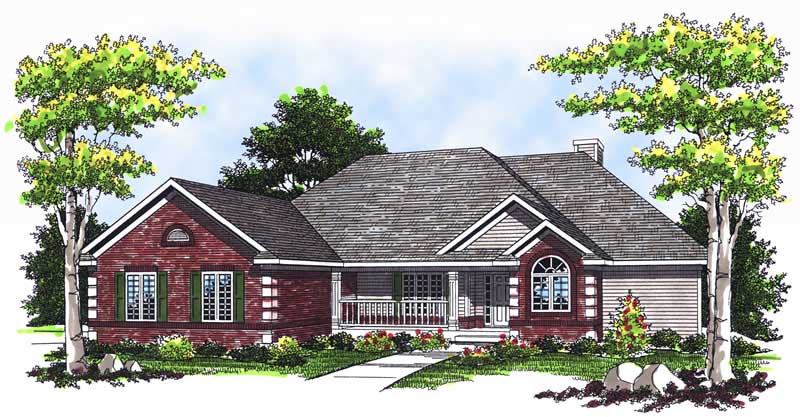
3-Bedroom, 2731 Sq Ft Craftsman House Plan - 101-1267 - Front Exterior
Plan Collection
3-Bedroom, 2731 Sq Ft Craftsman House Plan - 101-1267 - Front Exterior
Plan#101-1267
Starting at$1155
2731
Sq Ft
1
Story
3
Bed
3
Bath
3
Car
3-Bedroom, 2029 Sq Ft Country Home Plan - 153-1247 - Main Exterior
Plan Collection
3-Bedroom, 2029 Sq Ft Country Home Plan - 153-1247 - Main Exterior
Plan#153-1247
Starting at$1100
2029
Sq Ft
1
Story
3
Bed
2
Bath
2
Car
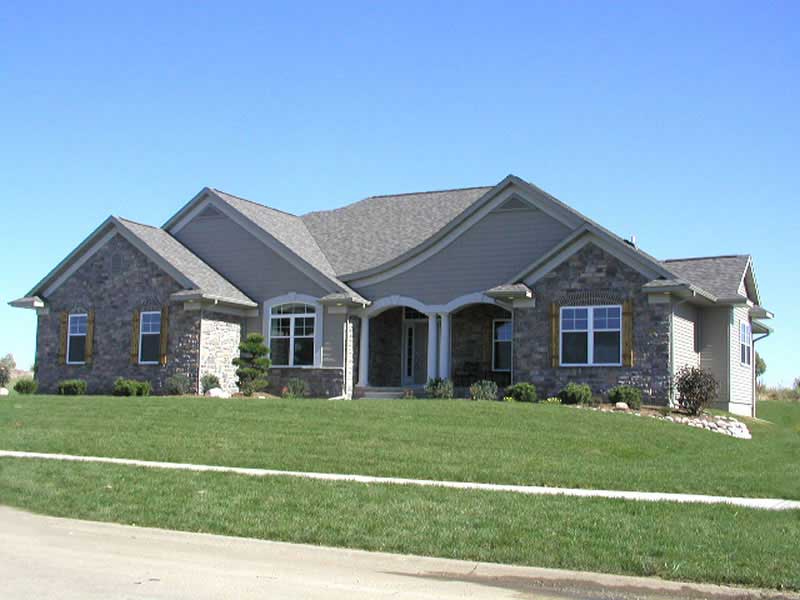
2-Bedroom, 2120 Sq Ft Ranch House Plan - 101-1529 - Front Exterior
Plan Collection
2-Bedroom, 2120 Sq Ft Ranch House Plan - 101-1529 - Front Exterior
Plan#101-1529
Starting at$1090
2120
Sq Ft
1
Story
2
Bed
2
Bath
3
Car
4-Bedroom, 2671 Sq Ft European Home Plan - 153-1815 - Main Exterior
Plan Collection
4-Bedroom, 2671 Sq Ft European Home Plan - 153-1815 - Main Exterior
Plan#153-1815
Starting at$1100
2671
Sq Ft
1
Story
4
Bed
2.5
Bath
0
Car
3-Bedroom, 1813 Sq Ft Cape Cod House Plan - 153-1483 - Front Exterior
Plan Collection
3-Bedroom, 1813 Sq Ft Cape Cod House Plan - 153-1483 - Front Exterior
Plan#153-1483
Starting at$800
1813
Sq Ft
1
Story
3
Bed
2.5
Bath
2
Car
3-Bedroom, 2745 Sq Ft European Home Plan - 101-1670 - Main Exterior
Plan Collection
3-Bedroom, 2745 Sq Ft European Home Plan - 101-1670 - Main Exterior
Plan#101-1670
Starting at$1155
2745
Sq Ft
2
Story
3
Bed
2
Bath
3
Car
2-Bedroom, 2194 Sq Ft Ranch Home Plan - 101-1519 - Main Exterior
Plan Collection
2-Bedroom, 2194 Sq Ft Ranch Home Plan - 101-1519 - Main Exterior
Plan#101-1519
Starting at$1090
2194
Sq Ft
1
Story
2
Bed
1
Bath
3
Car
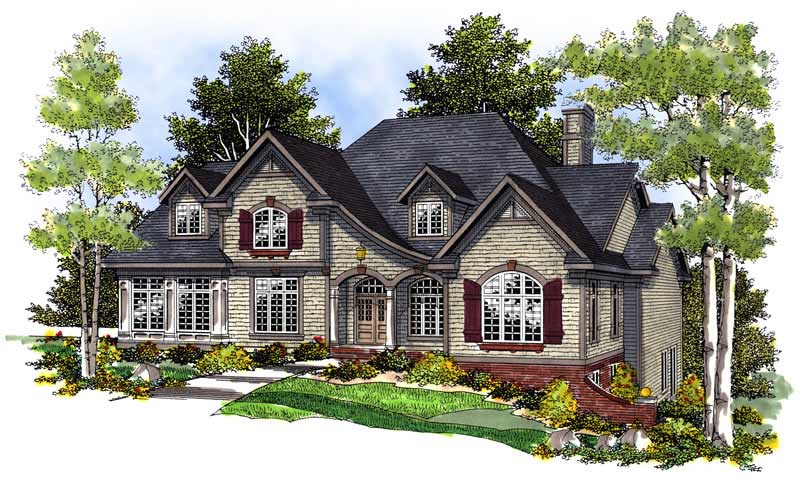
3-Bedroom, 2216 Sq Ft Prairie House Plan - 153-1360 - Front Exterior
Plan Collection
3-Bedroom, 2216 Sq Ft Prairie House Plan - 153-1360 - Front Exterior
Plan#153-1360
Starting at$1200
2216
Sq Ft
1
Story
3
Bed
2.5
Bath
2
Car
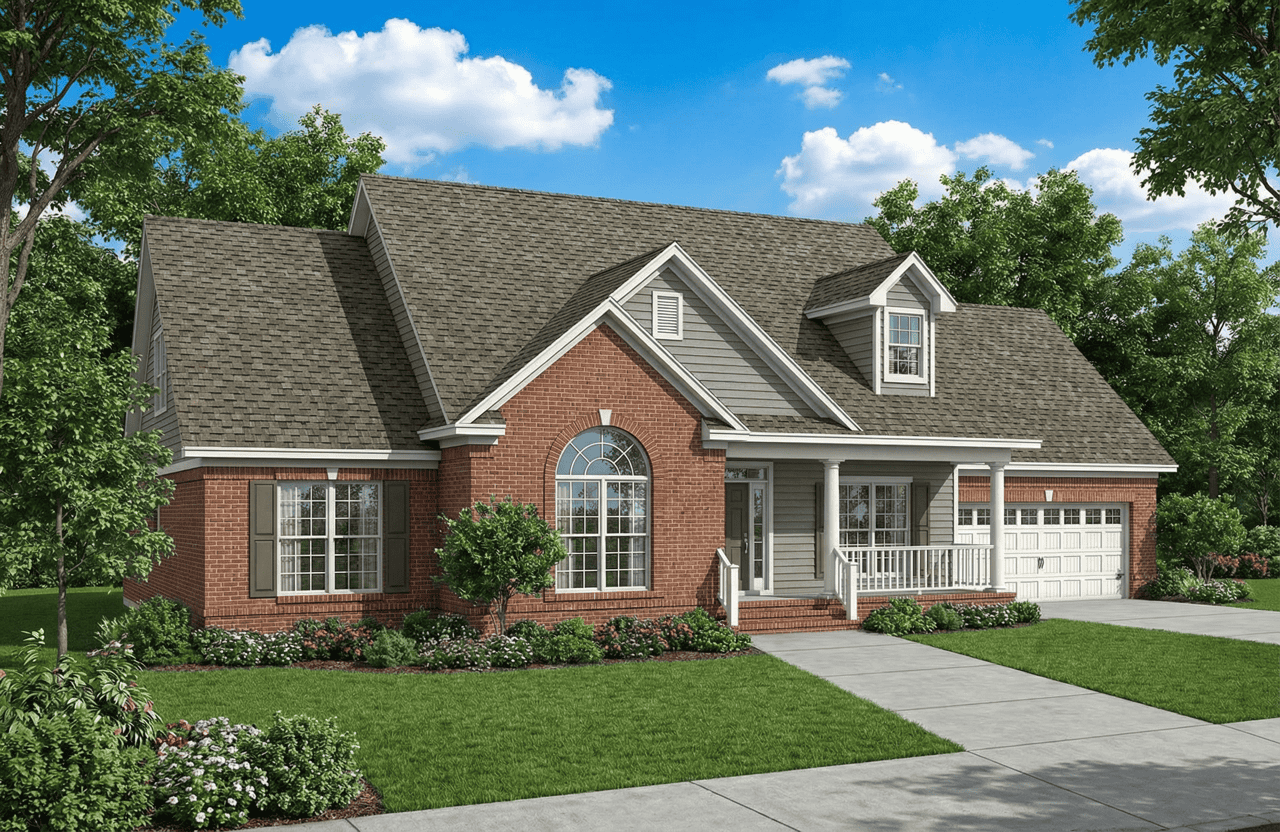
3-Bedroom, 1957 Sq Ft Southern Home Plan - 153-1235 - Main Exterior
Plan Collection
3-Bedroom, 1957 Sq Ft Southern Home Plan - 153-1235 - Main Exterior
Plan#153-1235
Starting at$1100
1957
Sq Ft
2
Story
3
Bed
3
Bath
2
Car
3-Bedroom, 1654 Sq Ft Contemporary House Plan - 164-1211 - Front Exterior
Plan Collection
3-Bedroom, 1654 Sq Ft Contemporary House Plan - 164-1211 - Front Exterior
Plan#164-1211
Starting at$1125
1654
Sq Ft
1
Story
3
Bed
2
Bath
2
Car
4-Bedroom, 2478 Sq Ft French House Plan - 153-1399 - Front Exterior
Plan Collection
4-Bedroom, 2478 Sq Ft French House Plan - 153-1399 - Front Exterior
Plan#153-1399
Starting at$1350
2478
Sq Ft
1
Story
4
Bed
2.5
Bath
3
Car
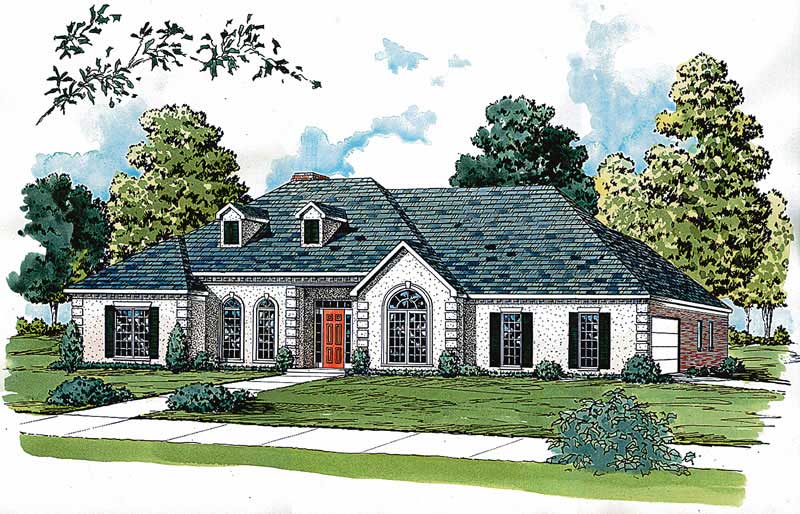
4-Bedroom, 2727 Sq Ft Country House Plan - 164-1121 - Front Exterior
Plan Collection
4-Bedroom, 2727 Sq Ft Country House Plan - 164-1121 - Front Exterior
Plan#164-1121
Starting at$1313
2727
Sq Ft
1
Story
4
Bed
3
Bath
2
Car
10-Bedroom, 3212 Sq Ft Craftsman House Plan - 153-1007 - Front Exterior
Plan Collection
10-Bedroom, 3212 Sq Ft Craftsman House Plan - 153-1007 - Front Exterior
Plan#153-1007
Starting at$1350
3212
Sq Ft
2
Story
10
Bed
3
Bath
0
Car
1...1314151617...48