65-75 Foot Wide House Plans
Clear AllSort ByTrending
4,159
Plan Results
Plan Results

Plan#187-1048
Starting at$1050
1555
Sq Ft
1
Story
3
Bed
2
Bath
3
Car

Plan#197-1018
Starting at$645
2460
Sq Ft
1
Story
4
Bed
3
Bath
3
Car

Plan#141-1146
Starting at$1300
1919
Sq Ft
1
Story
3
Bed
3
Bath
2
Car

Plan#140-1082
Starting at$945
2152
Sq Ft
1
Story
4
Bed
3
Bath
2
Car

Plan#108-1863
Starting at$945
2167
Sq Ft
1
Story
3
Bed
2.5
Bath
2
Car

Plan#153-1983
Starting at$1350
2860
Sq Ft
2
Story
4
Bed
4
Bath
3
Car
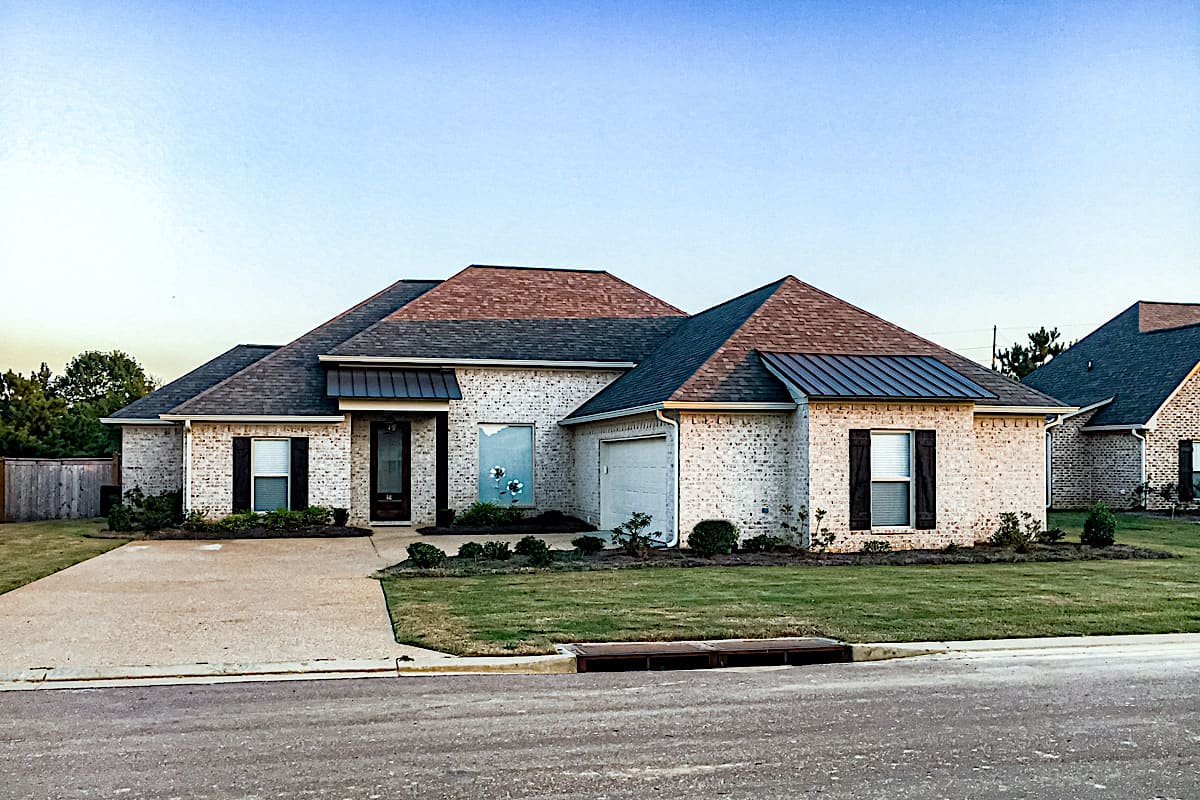
Plan#140-1116
Starting at$845
1974
Sq Ft
1
Story
3
Bed
2.5
Bath
2
Car

Plan#108-1867
Starting at$920
1682
Sq Ft
1
Story
3
Bed
2
Bath
2
Car
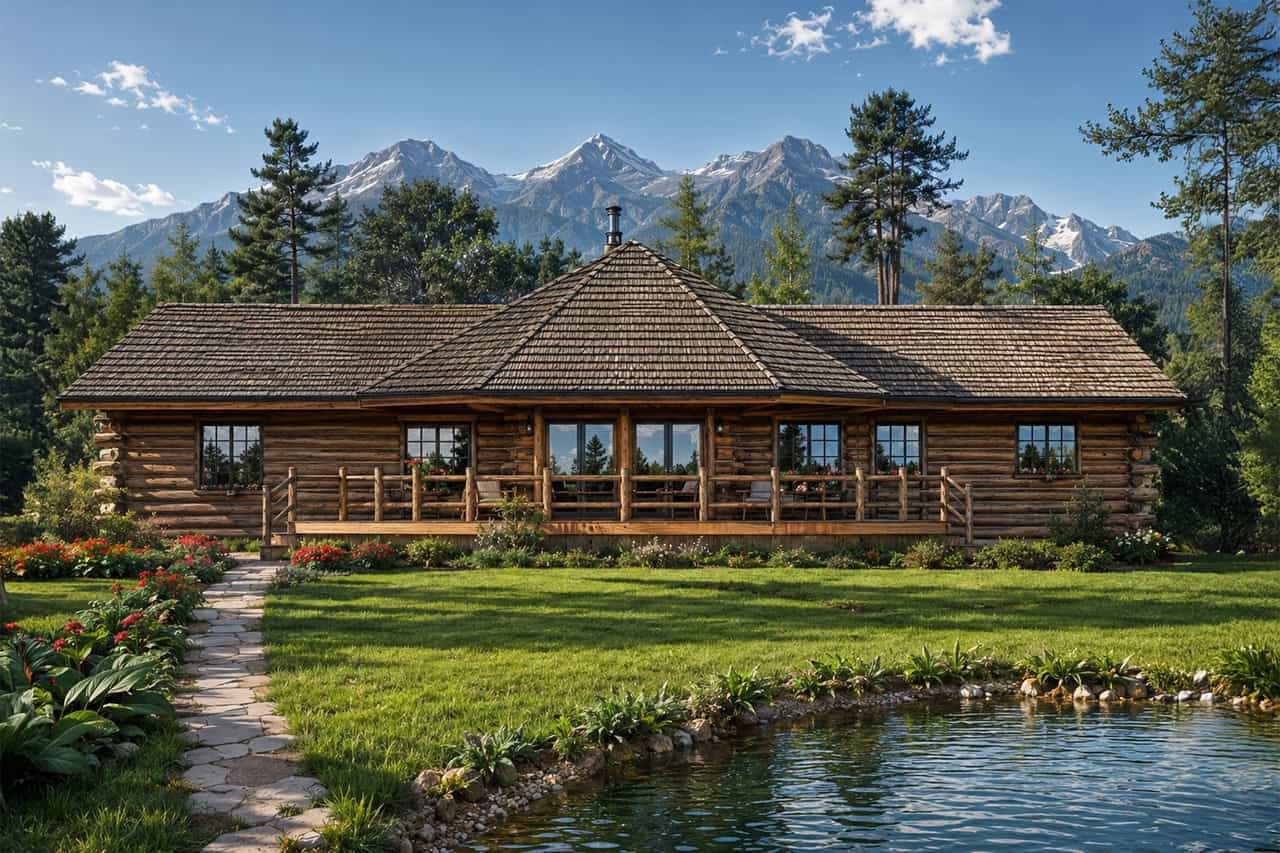
Plan#108-1312
Starting at$690
1390
Sq Ft
1
Story
2
Bed
2
Bath
0
Car
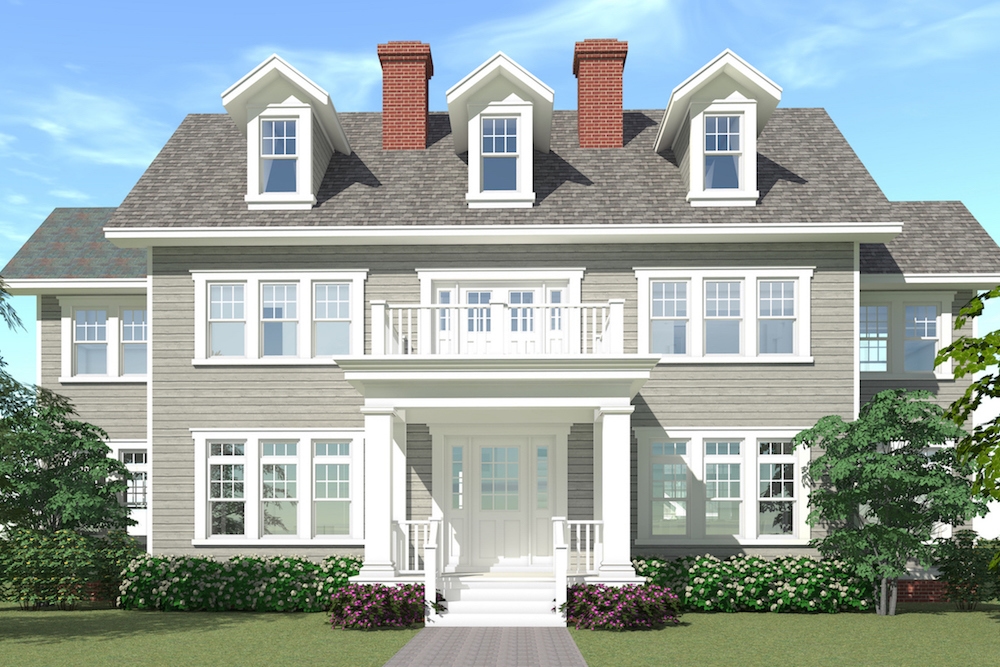
Plan#116-1099
Starting at$3135
3347
Sq Ft
2
Story
4
Bed
4
Bath
3
Car
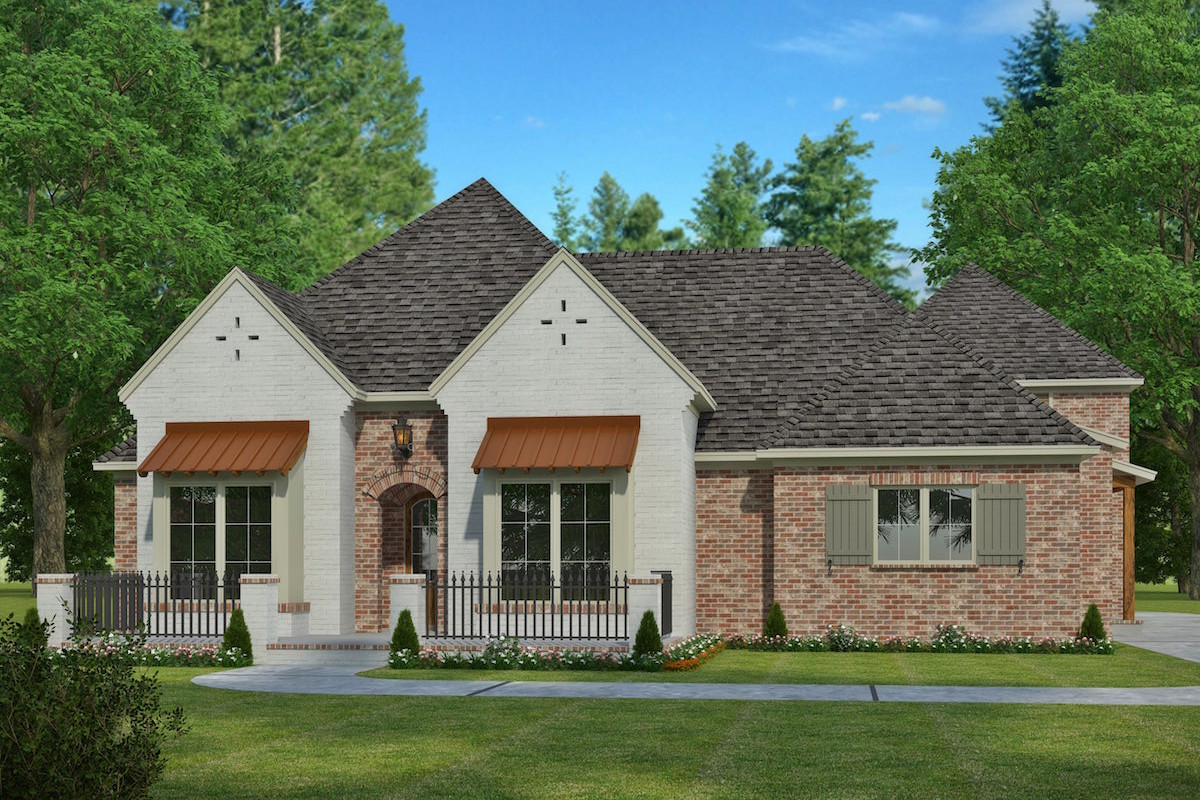
Plan#197-1007
Starting at$745
3245
Sq Ft
2
Story
4
Bed
3.5
Bath
3
Car

Plan#108-1262
Starting at$1050
2299
Sq Ft
1
Story
4
Bed
2.5
Bath
3
Car

Plan#108-1071
Starting at$485
2280
Sq Ft
1
Story
0
Bed
1
Bath
6
Car

Plan#108-1409
Starting at$945
2274
Sq Ft
1
Story
3
Bed
2.5
Bath
3
Car

Plan#193-1167
Starting at$1350
3054
Sq Ft
1
Story
3
Bed
3.5
Bath
3
Car

Plan#141-1082
Starting at$1550
2750
Sq Ft
1
Story
4
Bed
3.5
Bath
2
Car
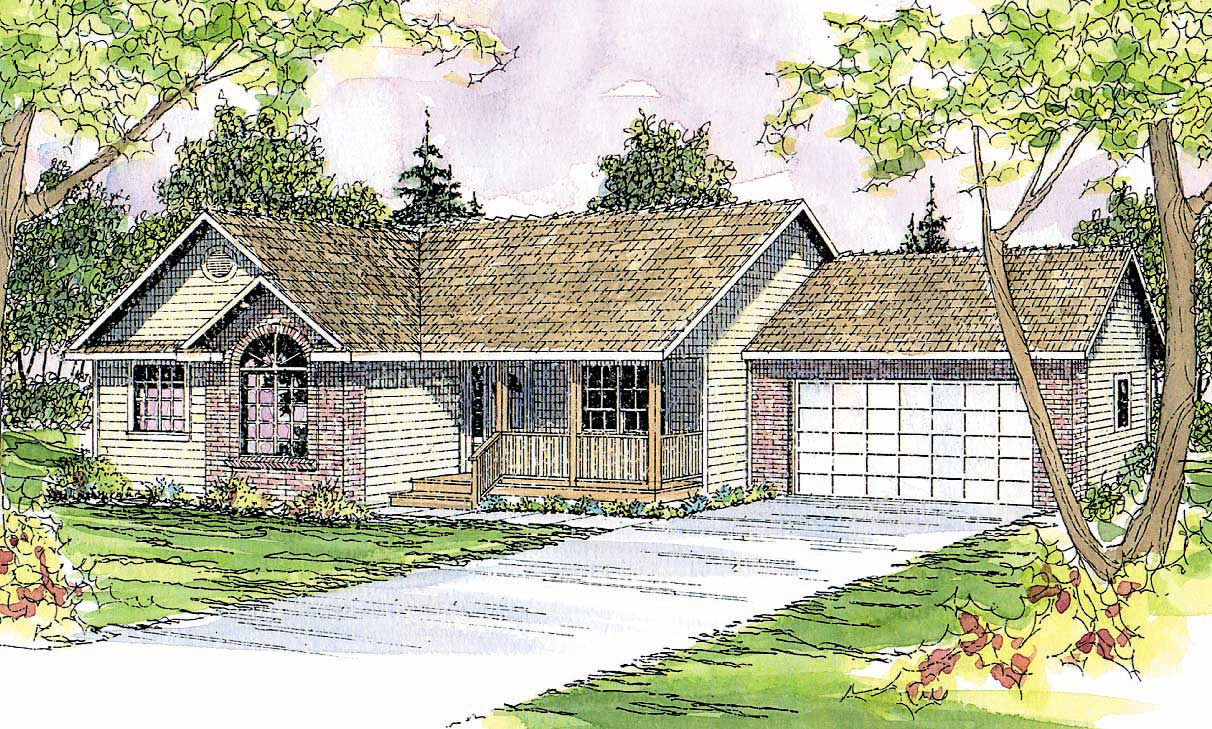
Plan#108-1193
Starting at$920
1609
Sq Ft
1
Story
3
Bed
2.5
Bath
2
Car

Plan#169-1038
Starting at$870
2479
Sq Ft
1
Story
3
Bed
2.5
Bath
3
Car

Plan#193-1135
Starting at$1000
1813
Sq Ft
1
Story
3
Bed
2
Bath
2
Car

Plan#108-1964
Starting at$1050
2310
Sq Ft
1
Story
4
Bed
3
Bath
3
Car
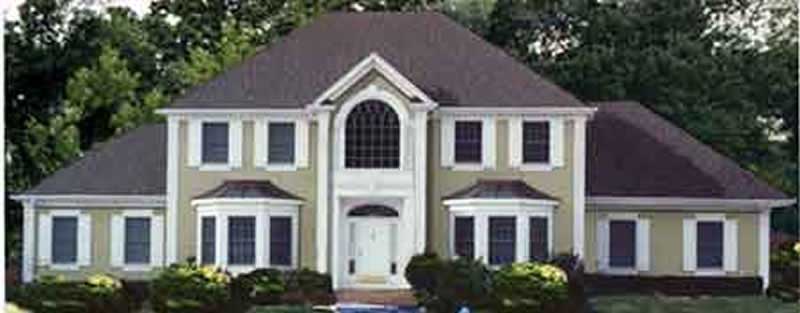
Plan#105-1084
Starting at$575
2231
Sq Ft
2
Story
4
Bed
2
Bath
2
Car

Plan#169-1067
Starting at$870
2250
Sq Ft
1
Story
3
Bed
2
Bath
2
Car

Plan#108-1928
Starting at$1280
2864
Sq Ft
1
Story
3
Bed
2.5
Bath
3
Car

Plan#108-1099
Starting at$690
1473
Sq Ft
1
Story
3
Bed
2
Bath
2
Car
Plan#187-1048
Starting at$1050
1555
Sq Ft
1
Story
3
Bed
2
Bath
3
Car
Plan#197-1018
Starting at$645
2460
Sq Ft
1
Story
4
Bed
3
Bath
3
Car
Plan#141-1146
Starting at$1300
1919
Sq Ft
1
Story
3
Bed
3
Bath
2
Car
Plan#140-1082
Starting at$945
2152
Sq Ft
1
Story
4
Bed
3
Bath
2
Car
Plan#108-1863
Starting at$945
2167
Sq Ft
1
Story
3
Bed
2.5
Bath
2
Car
Plan#153-1983
Starting at$1350
2860
Sq Ft
2
Story
4
Bed
4
Bath
3
Car
Plan#140-1116
Starting at$845
1974
Sq Ft
1
Story
3
Bed
2.5
Bath
2
Car
Plan#108-1867
Starting at$920
1682
Sq Ft
1
Story
3
Bed
2
Bath
2
Car
Plan#108-1312
Starting at$690
1390
Sq Ft
1
Story
2
Bed
2
Bath
0
Car
Plan#116-1099
Starting at$3135
3347
Sq Ft
2
Story
4
Bed
4
Bath
3
Car
Plan#197-1007
Starting at$745
3245
Sq Ft
2
Story
4
Bed
3.5
Bath
3
Car
Plan#108-1262
Starting at$1050
2299
Sq Ft
1
Story
4
Bed
2.5
Bath
3
Car
Plan#108-1071
Starting at$485
2280
Sq Ft
1
Story
0
Bed
1
Bath
6
Car
Plan#108-1409
Starting at$945
2274
Sq Ft
1
Story
3
Bed
2.5
Bath
3
Car
Plan#193-1167
Starting at$1350
3054
Sq Ft
1
Story
3
Bed
3.5
Bath
3
Car
Plan#141-1082
Starting at$1550
2750
Sq Ft
1
Story
4
Bed
3.5
Bath
2
Car
Plan#108-1193
Starting at$920
1609
Sq Ft
1
Story
3
Bed
2.5
Bath
2
Car
Plan#169-1038
Starting at$870
2479
Sq Ft
1
Story
3
Bed
2.5
Bath
3
Car
Plan#193-1135
Starting at$1000
1813
Sq Ft
1
Story
3
Bed
2
Bath
2
Car
Plan#108-1964
Starting at$1050
2310
Sq Ft
1
Story
4
Bed
3
Bath
3
Car
Plan#105-1084
Starting at$575
2231
Sq Ft
2
Story
4
Bed
2
Bath
2
Car
Plan#169-1067
Starting at$870
2250
Sq Ft
1
Story
3
Bed
2
Bath
2
Car
Plan#108-1928
Starting at$1280
2864
Sq Ft
1
Story
3
Bed
2.5
Bath
3
Car
Plan#108-1099
Starting at$690
1473
Sq Ft
1
Story
3
Bed
2
Bath
2
Car