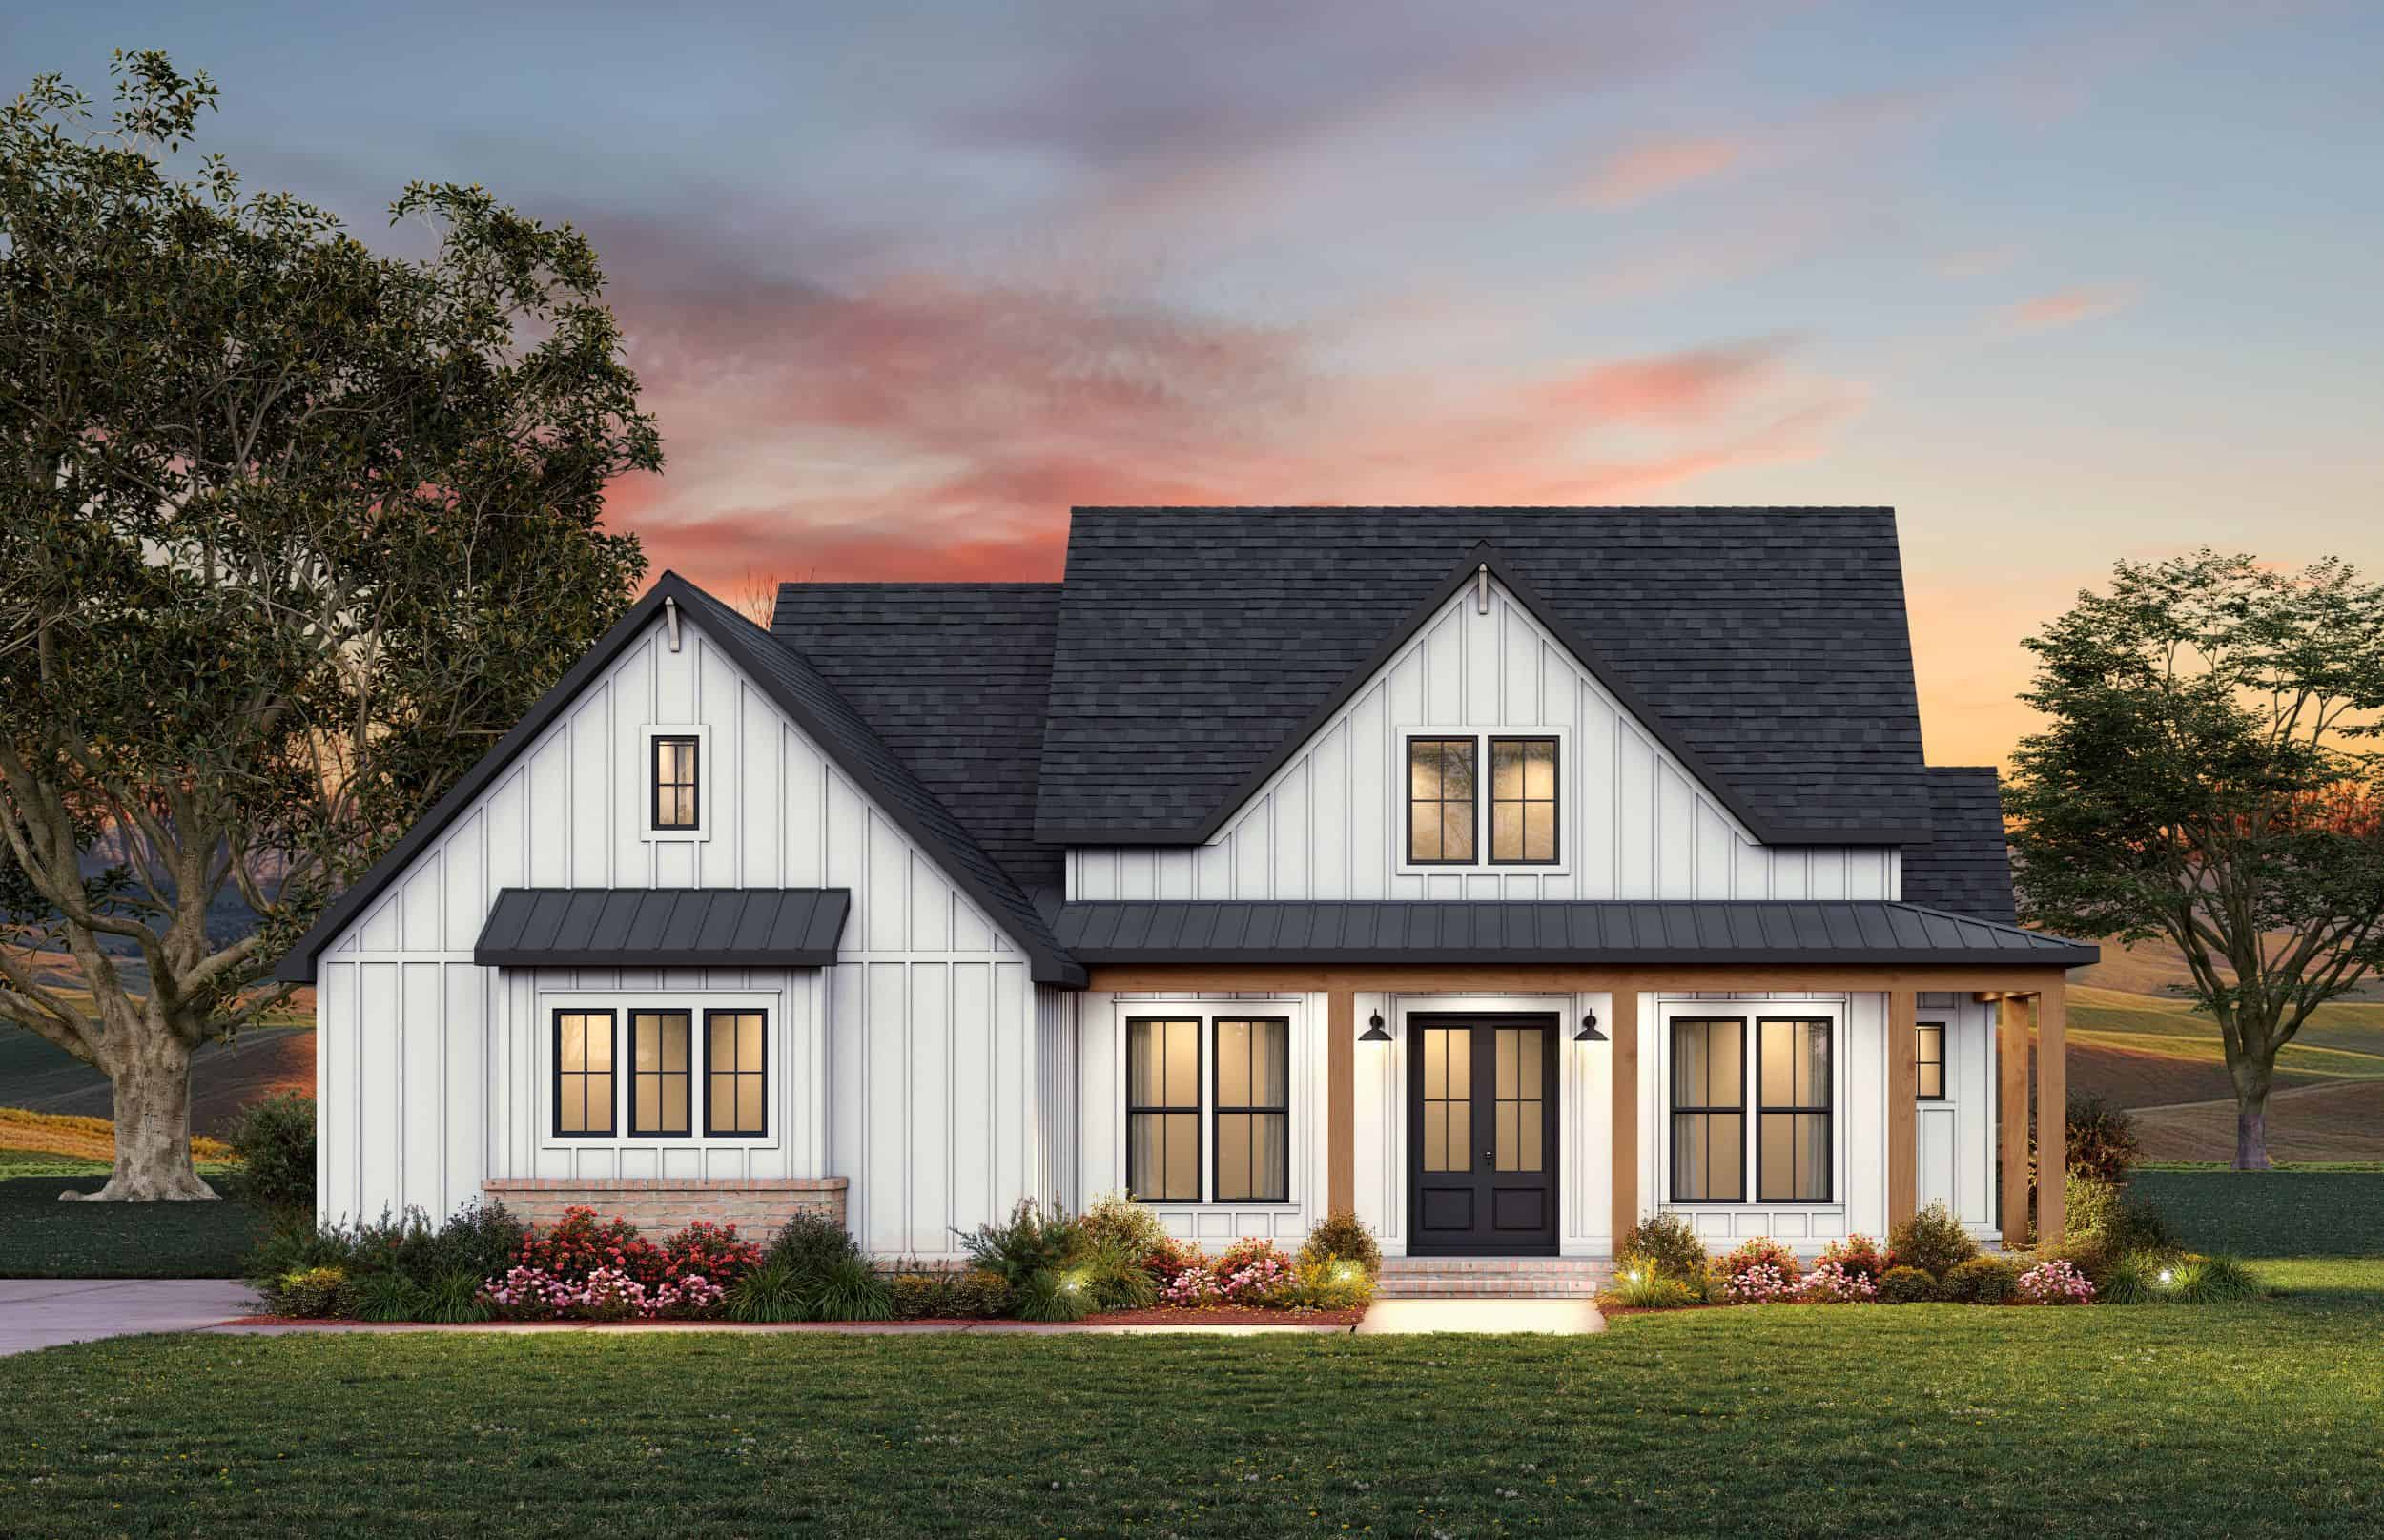
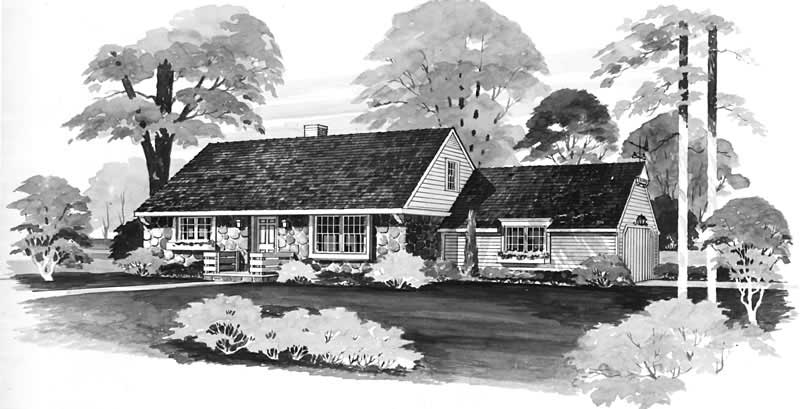
55-65 Foot Wide House Plans

4,725
Plan Results
3-Bedroom, 1483 Sq Ft Ranch House Plan - 103-1052 - Front Exterior
Plan Collection
3-Bedroom, 1483 Sq Ft Ranch House Plan - 103-1052 - Front Exterior
Plan#103-1052
Starting at$895
1483
Sq Ft
1
Story
3
Bed
2
Bath
3
Car

3-Bedroom, 1484 Sq Ft Country House - Plan #103-1146 - Front Exterior
Plan Collection
3-Bedroom, 1484 Sq Ft Country House - Plan #103-1146 - Front Exterior
Plan#103-1146
Starting at$895
1484
Sq Ft
1
Story
3
Bed
3
Bath
2
Car
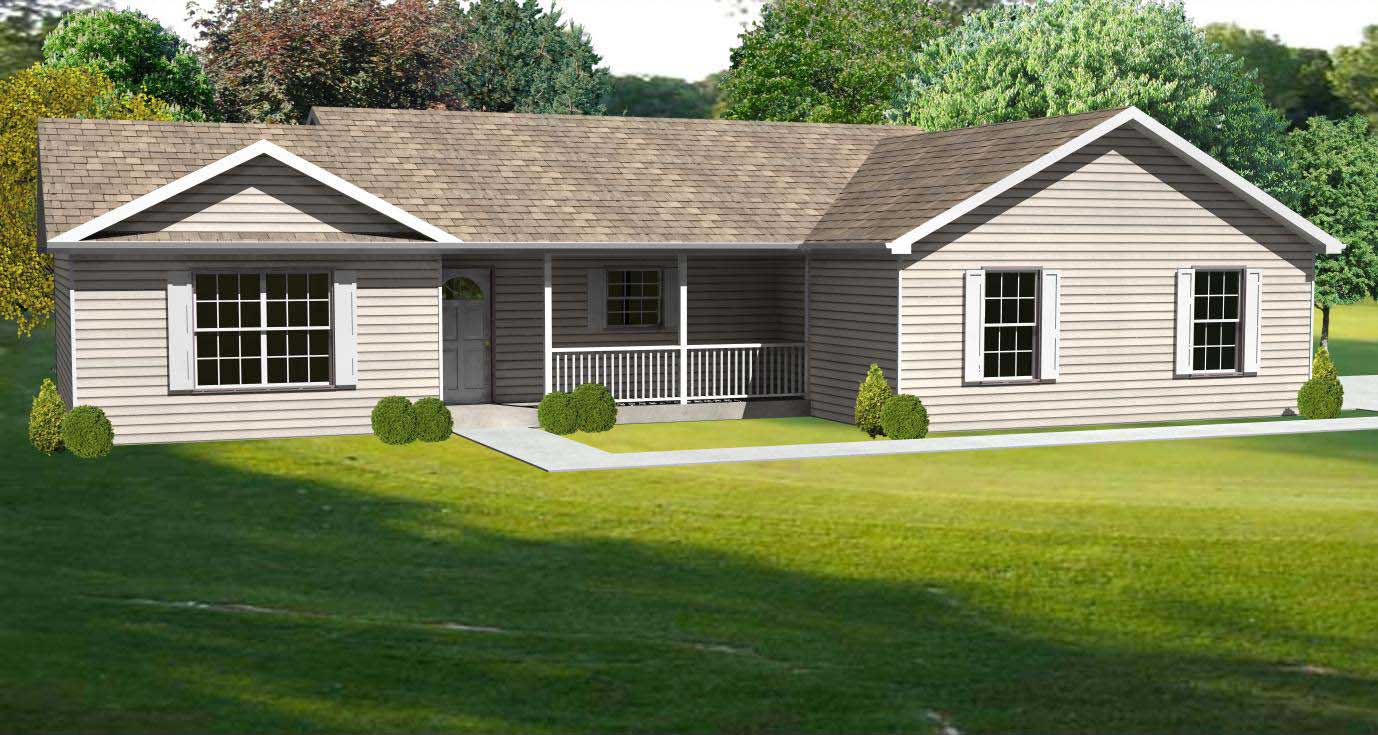
3-Bedroom, 1484 Sq Ft Country House Plan - 148-1100 - Front Exterior
Plan Collection
3-Bedroom, 1484 Sq Ft Country House Plan - 148-1100 - Front Exterior
Plan#148-1100
Starting at$750
1484
Sq Ft
1
Story
3
Bed
2
Bath
2
Car
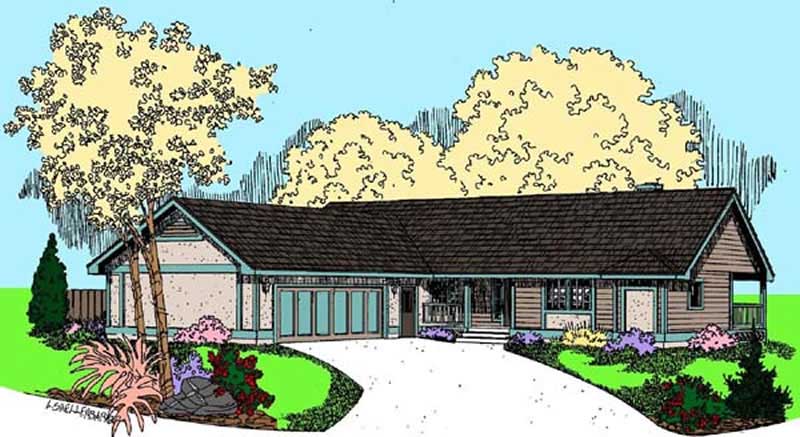
2-Bedroom, 1486 Sq Ft Ranch House Plan - 145-1626 - Front Exterior
Plan Collection
2-Bedroom, 1486 Sq Ft Ranch House Plan - 145-1626 - Front Exterior
Plan#145-1626
Starting at$850
1486
Sq Ft
1
Story
2
Bed
2
Bath
2
Car
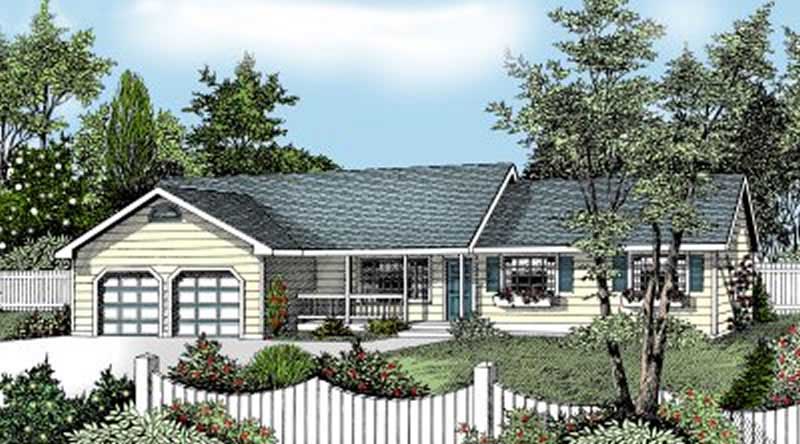
3-Bedroom, 1487 Sq Ft Ranch House Plan - 119-1105 - Front Exterior
Plan Collection
3-Bedroom, 1487 Sq Ft Ranch House Plan - 119-1105 - Front Exterior
Plan#119-1105
Starting at$995
1487
Sq Ft
1
Story
3
Bed
2.5
Bath
2
Car

Modern Farmhouse Plan - 3 Bedrms, 2 Baths - 1488 Sq Ft - #141-1429
Plan Collection
Modern Farmhouse Plan - 3 Bedrms, 2 Baths - 1488 Sq Ft - #141-1429
Plan#141-1429
Starting at$1200
1488
Sq Ft
1.5
Story
3
Bed
2.5
Bath
2
Car
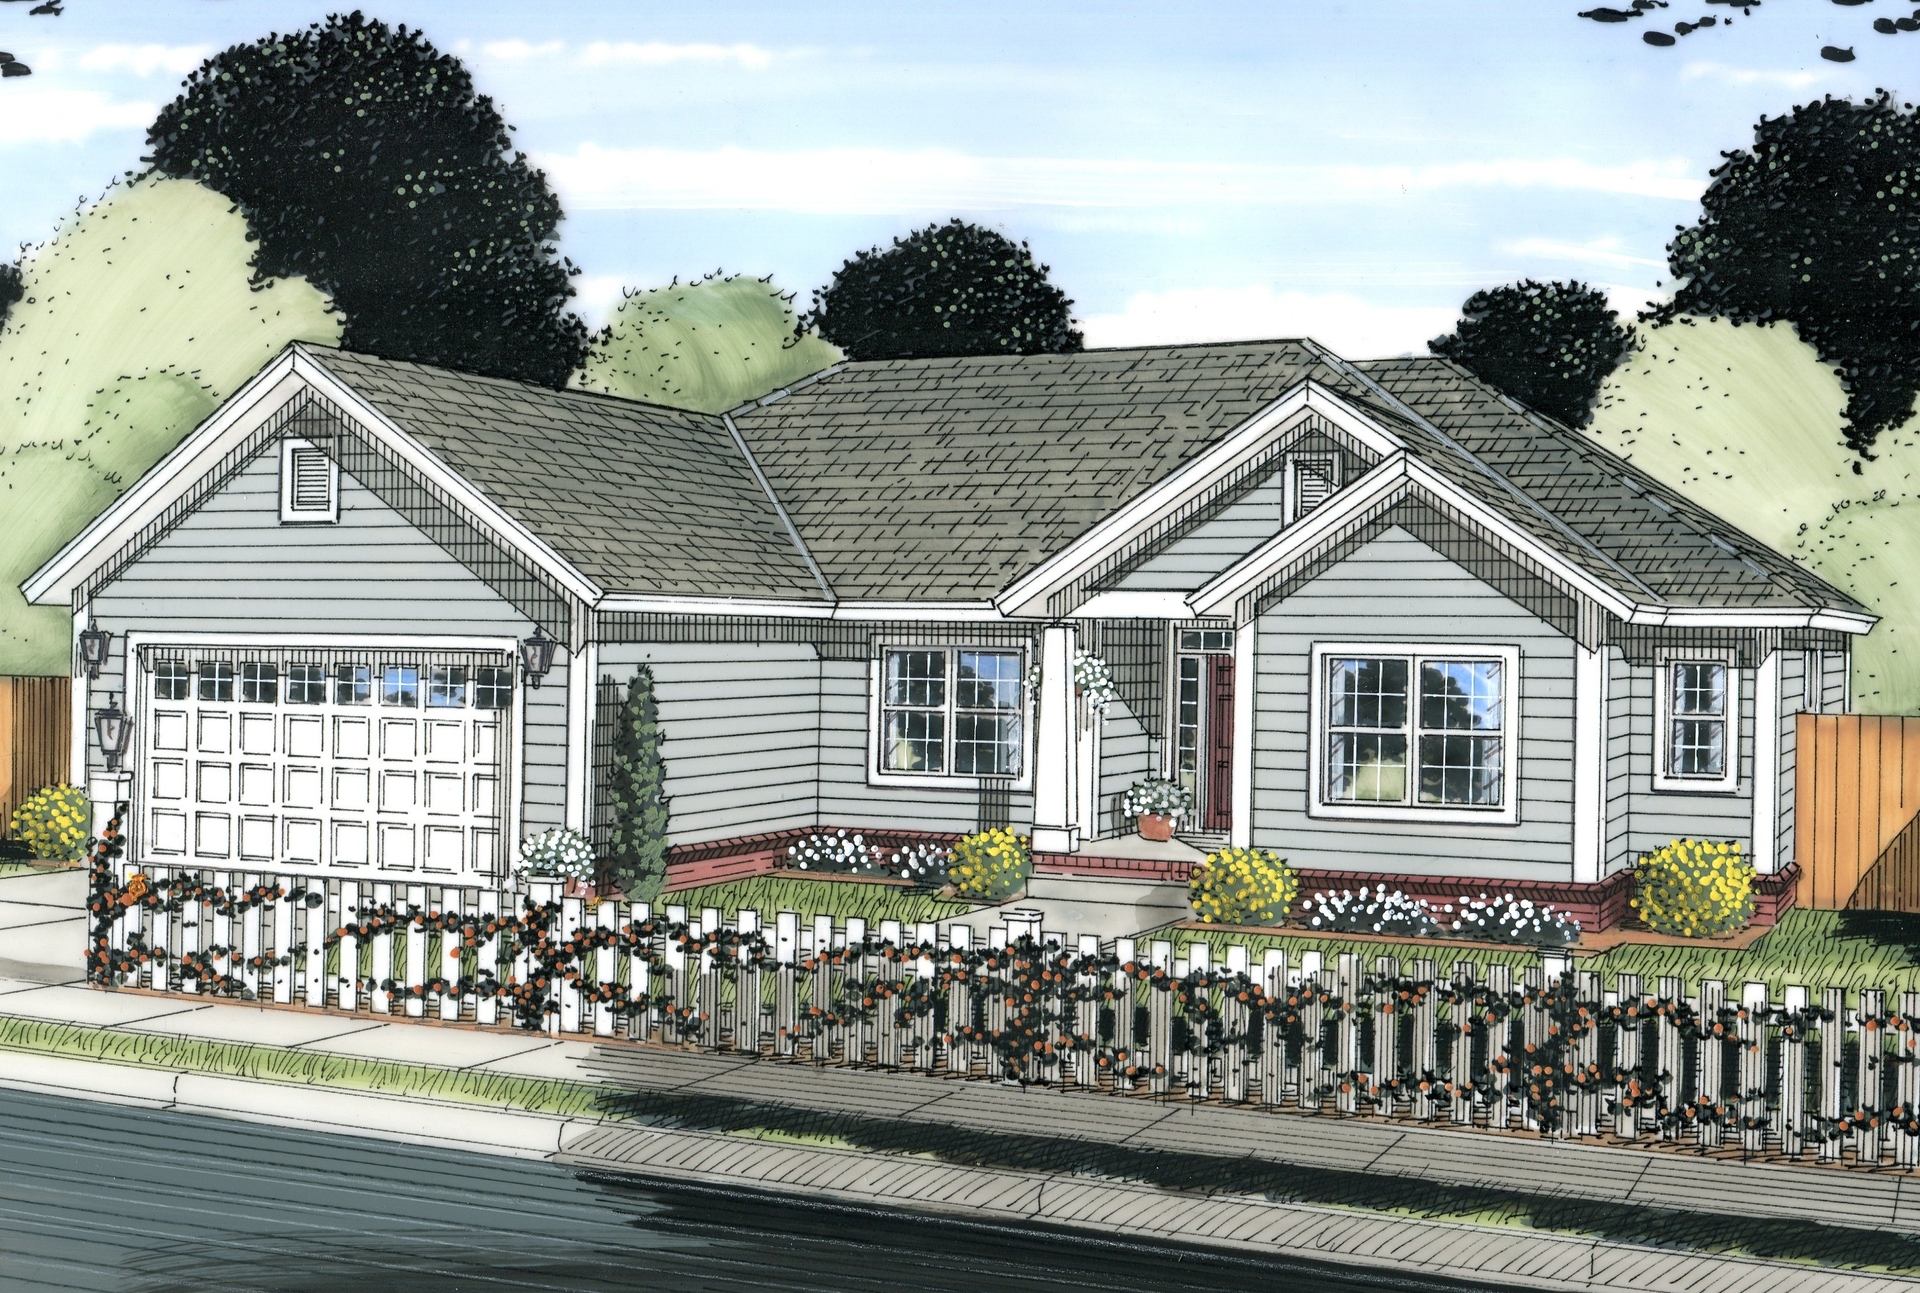
4-Bedroom, 1488 Sq Ft Cottage Home Plan - 178-1224 - Main Exterior
Plan Collection
4-Bedroom, 1488 Sq Ft Cottage Home Plan - 178-1224 - Main Exterior
Plan#178-1224
Starting at$1065
1488
Sq Ft
1
Story
4
Bed
3
Bath
2
Car
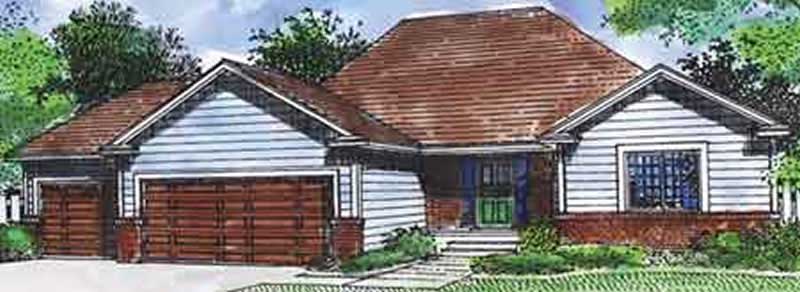
3-Bedroom, 1488 Sq Ft Small House Plans House Plan - 146-2306 - Front Exterior
Plan Collection
3-Bedroom, 1488 Sq Ft Small House Plans House Plan - 146-2306 - Front Exterior
Plan#146-2306
Starting at$885
1488
Sq Ft
1
Story
3
Bed
2
Bath
3
Car
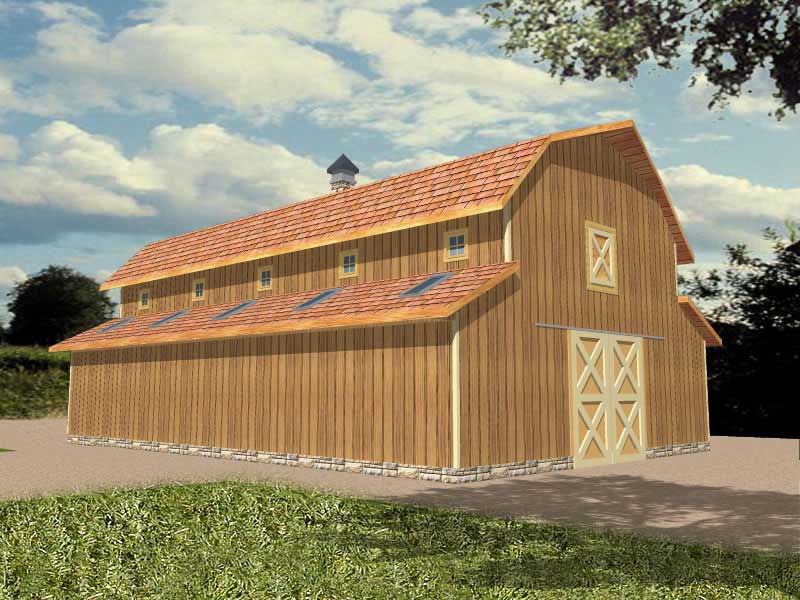
1-Bedroom, 1488 Sq Ft Farmhouse House Plan - 132-1245 - Front Exterior
Plan Collection
1-Bedroom, 1488 Sq Ft Farmhouse House Plan - 132-1245 - Front Exterior
Plan#132-1245
Starting at$1315
1488
Sq Ft
2
Story
1
Bed
0
Bath
4
Car

Traditional 2-story home exterior with covered front porch, brick siding, and gable roofline - Plan #198-1228
Plan Collection
Traditional 2-story home exterior with covered front porch, brick siding, and gable roofline - Plan #198-1228
Plan#198-1228
Starting at$1145
1489
Sq Ft
2
Story
3
Bed
2
Bath
2
Car
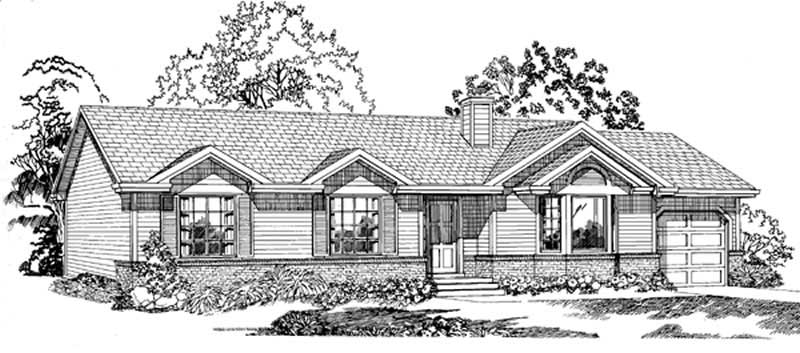
3-Bedroom, 1489 Sq Ft Ranch Home Plan - 167-1170 - Main Exterior
Plan Collection
3-Bedroom, 1489 Sq Ft Ranch Home Plan - 167-1170 - Main Exterior
Plan#167-1170
Starting at$700
1489
Sq Ft
1
Story
3
Bed
2
Bath
1
Car

Country home with board and batten siding, gable roofline, covered front porch, and attached garage - Plan #198-1244
Plan Collection
Country home with board and batten siding, gable roofline, covered front porch, and attached garage - Plan #198-1244
Plan#198-1244
Starting at$1145
1490
Sq Ft
1
Story
3
Bed
2
Bath
1
Car

2-Bedroom, 1490 Sq Ft Ranch Home Plan - 101-1358 - Main Exterior
Plan Collection
2-Bedroom, 1490 Sq Ft Ranch Home Plan - 101-1358 - Main Exterior
Plan#101-1358
Starting at$985
1490
Sq Ft
1
Story
2
Bed
2
Bath
3
Car

3-Bedroom, 1490 Sq Ft Country Home - Plan #129-1046 - Main Exterior
Plan Collection
3-Bedroom, 1490 Sq Ft Country Home - Plan #129-1046 - Main Exterior
Plan#129-1046
Starting at$1029
1490
Sq Ft
1
Story
3
Bed
2
Bath
3
Car
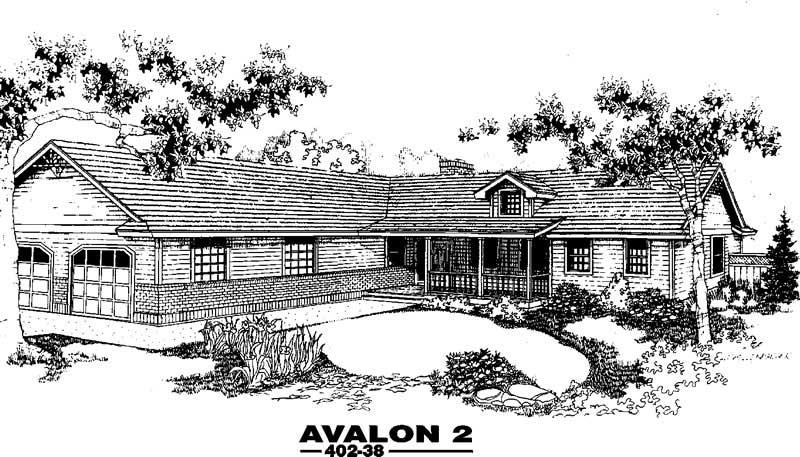
3-Bedroom, 1490 Sq Ft Ranch House Plan - 145-1728 - Front Exterior
Plan Collection
3-Bedroom, 1490 Sq Ft Ranch House Plan - 145-1728 - Front Exterior
Plan#145-1728
Starting at$850
1490
Sq Ft
1
Story
3
Bed
2
Bath
2
Car
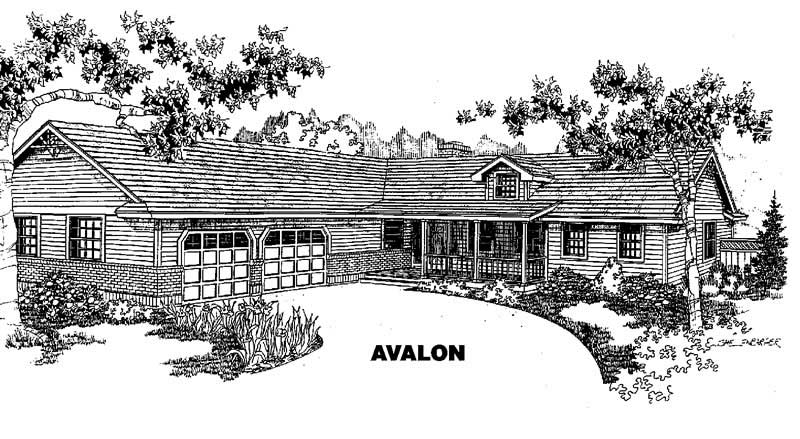
3-Bedroom, 1490 Sq Ft Country House Plan - 145-1403 - Front Exterior
Plan Collection
3-Bedroom, 1490 Sq Ft Country House Plan - 145-1403 - Front Exterior
Plan#145-1403
Starting at$850
1490
Sq Ft
1
Story
3
Bed
2.5
Bath
2
Car

3-Bedroom, 1491 Sq Ft Country House Plan - 113-1015 - Front Exterior
Plan Collection
3-Bedroom, 1491 Sq Ft Country House Plan - 113-1015 - Front Exterior
Plan#113-1015
Starting at$325
1491
Sq Ft
1
Story
3
Bed
2
Bath
2
Car
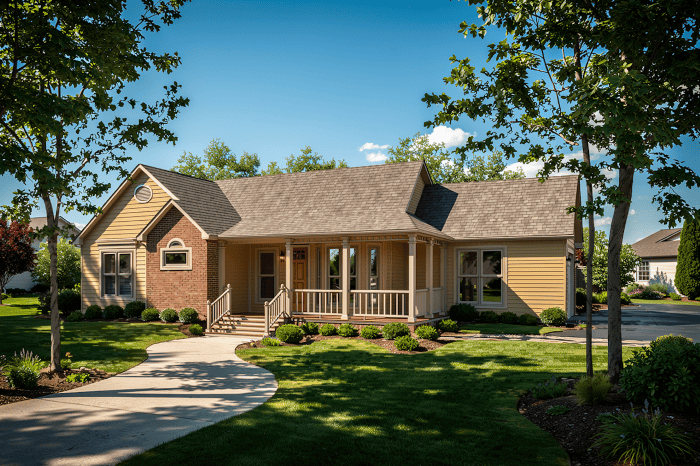
3-Bedroom, 1492 Sq Ft Ranch House Plan - 124-1084 - Front Exterior
Plan Collection
3-Bedroom, 1492 Sq Ft Ranch House Plan - 124-1084 - Front Exterior
Plan#124-1084
Starting at$645
1492
Sq Ft
1
Story
3
Bed
2
Bath
2
Car
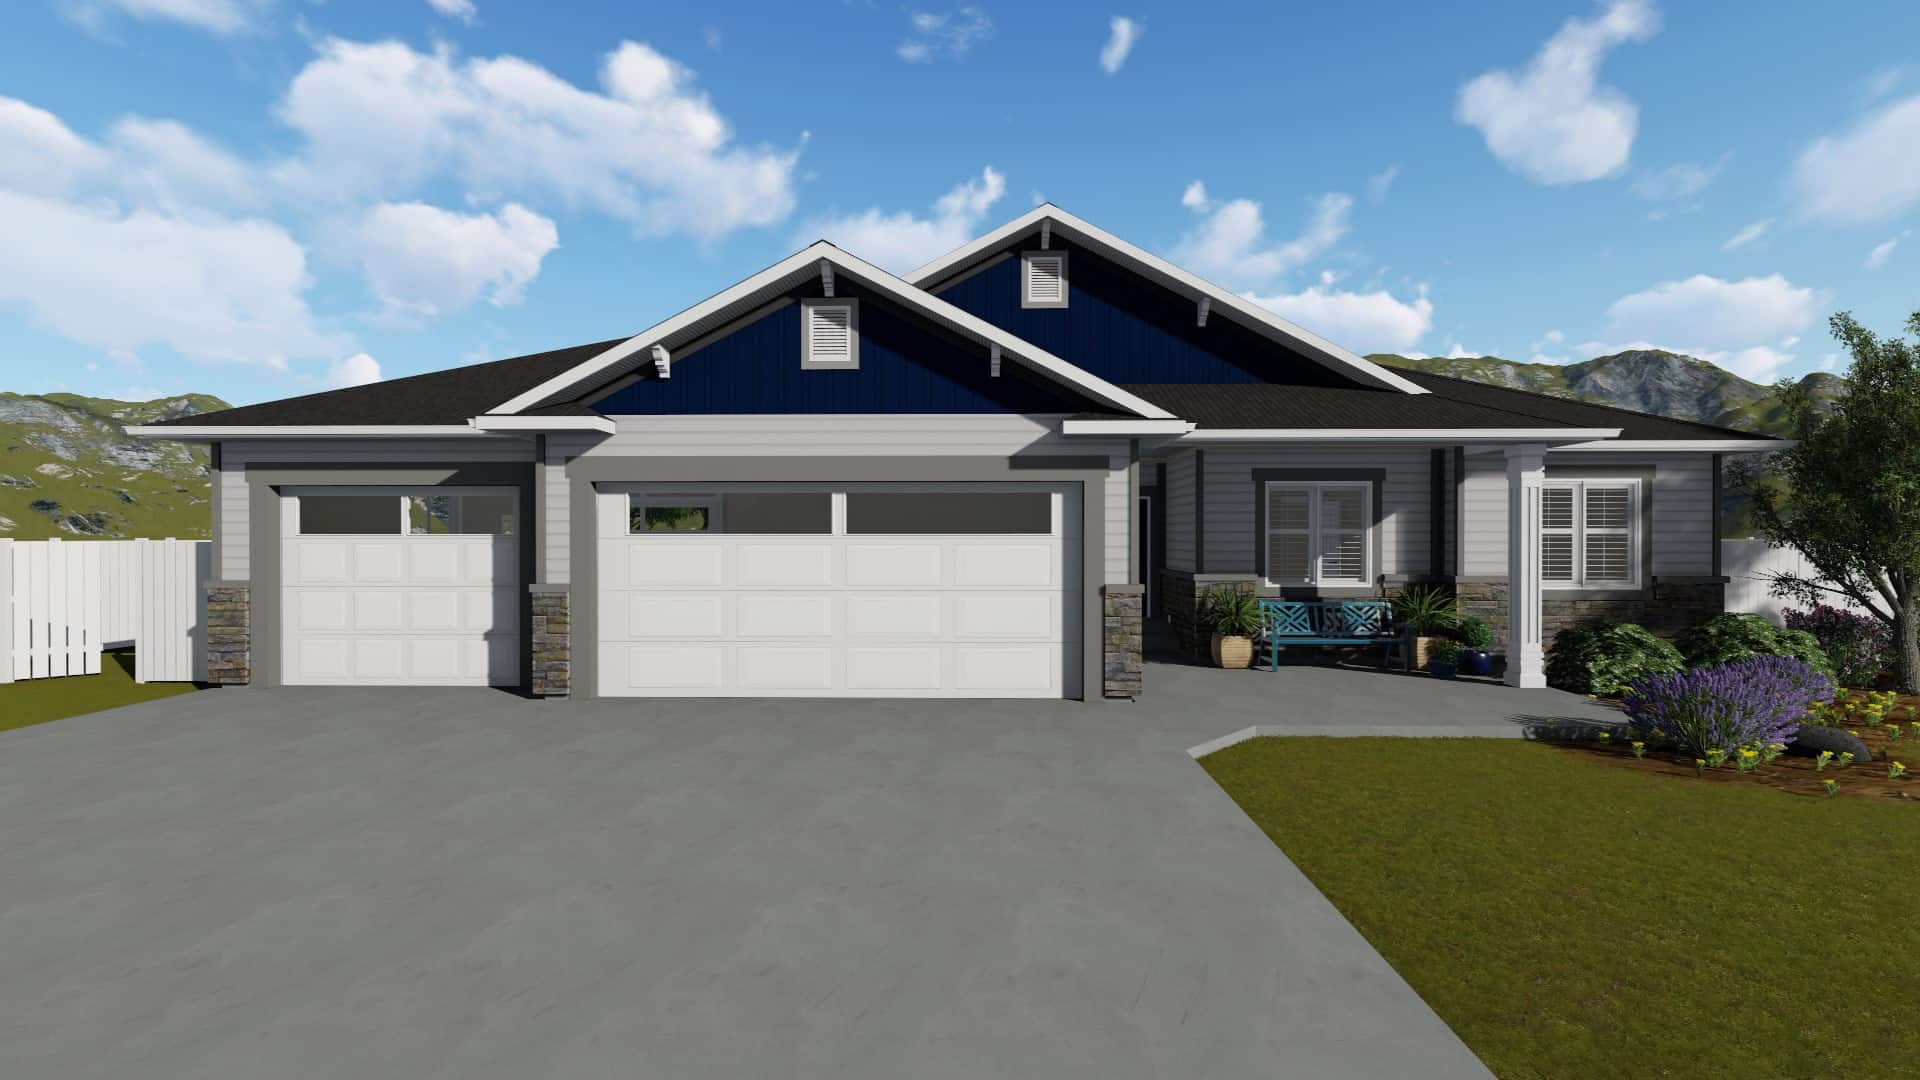
3-5 Bedroom, 1493 Sq Ft Craftsman House Plan - 187-1145 - Front Exterior
Plan Collection
3-5 Bedroom, 1493 Sq Ft Craftsman House Plan - 187-1145 - Front Exterior
Plan#187-1145
Starting at$950
1493
Sq Ft
1
Story
3
Bed
2
Bath
3
Car
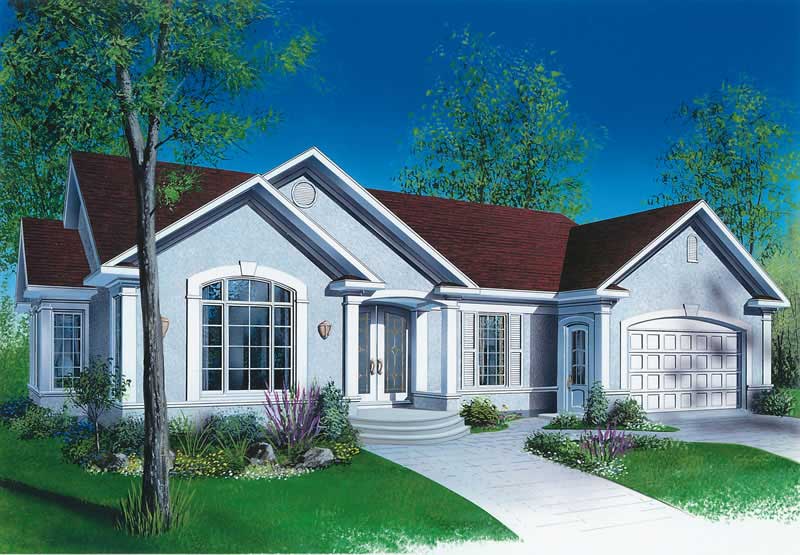
3-Bedroom, 1494 Sq Ft Ranch Home Plan - 126-1680 - Main Exterior
Plan Collection
3-Bedroom, 1494 Sq Ft Ranch Home Plan - 126-1680 - Main Exterior
Plan#126-1680
Starting at$1510
1494
Sq Ft
1
Story
3
Bed
1
Bath
0
Car
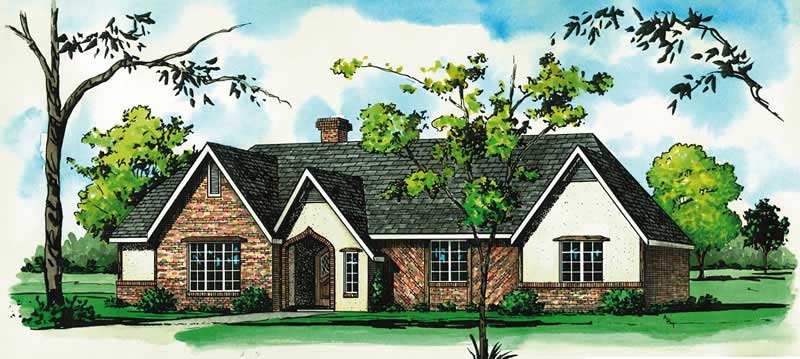
3-Bedroom, 1494 Sq Ft Country House Plan - 164-1194 - Front Exterior
Plan Collection
3-Bedroom, 1494 Sq Ft Country House Plan - 164-1194 - Front Exterior
Plan#164-1194
Starting at$938
1494
Sq Ft
1
Story
3
Bed
2
Bath
2
Car
3-Bedroom, 1495 Sq Ft Small House Plans - 167-1293 - Front Exterior
Plan Collection
3-Bedroom, 1495 Sq Ft Small House Plans - 167-1293 - Front Exterior
Plan#167-1293
Starting at$700
1495
Sq Ft
1
Story
3
Bed
2
Bath
0
Car
3-Bedroom, 1496 Sq Ft Country House Plan - 109-1028 - Front Exterior
Plan Collection
3-Bedroom, 1496 Sq Ft Country House Plan - 109-1028 - Front Exterior
Plan#109-1028
Starting at$1195
1496
Sq Ft
2
Story
3
Bed
2
Bath
2
Car
3-Bedroom, 1497 Sq Ft Country Home Plan - 162-1011 - Main Exterior
Plan Collection
3-Bedroom, 1497 Sq Ft Country Home Plan - 162-1011 - Main Exterior
Plan#162-1011
Starting at$950
1497
Sq Ft
1
Story
3
Bed
2
Bath
2
Car
3-Bedroom, 1483 Sq Ft Ranch House Plan - 103-1052 - Front Exterior
Plan Collection
3-Bedroom, 1483 Sq Ft Ranch House Plan - 103-1052 - Front Exterior
Plan#103-1052
Starting at$895
1483
Sq Ft
1
Story
3
Bed
2
Bath
3
Car
3-Bedroom, 1484 Sq Ft Country House - Plan #103-1146 - Front Exterior
Plan Collection
3-Bedroom, 1484 Sq Ft Country House - Plan #103-1146 - Front Exterior
Plan#103-1146
Starting at$895
1484
Sq Ft
1
Story
3
Bed
3
Bath
2
Car
3-Bedroom, 1484 Sq Ft Country House Plan - 148-1100 - Front Exterior
Plan Collection
3-Bedroom, 1484 Sq Ft Country House Plan - 148-1100 - Front Exterior
Plan#148-1100
Starting at$750
1484
Sq Ft
1
Story
3
Bed
2
Bath
2
Car
2-Bedroom, 1486 Sq Ft Ranch House Plan - 145-1626 - Front Exterior
Plan Collection
2-Bedroom, 1486 Sq Ft Ranch House Plan - 145-1626 - Front Exterior
Plan#145-1626
Starting at$850
1486
Sq Ft
1
Story
2
Bed
2
Bath
2
Car
3-Bedroom, 1487 Sq Ft Ranch House Plan - 119-1105 - Front Exterior
Plan Collection
3-Bedroom, 1487 Sq Ft Ranch House Plan - 119-1105 - Front Exterior
Plan#119-1105
Starting at$995
1487
Sq Ft
1
Story
3
Bed
2.5
Bath
2
Car
Modern Farmhouse Plan - 3 Bedrms, 2 Baths - 1488 Sq Ft - #141-1429
Plan Collection
Modern Farmhouse Plan - 3 Bedrms, 2 Baths - 1488 Sq Ft - #141-1429
Plan#141-1429
Starting at$1200
1488
Sq Ft
1.5
Story
3
Bed
2.5
Bath
2
Car
4-Bedroom, 1488 Sq Ft Cottage Home Plan - 178-1224 - Main Exterior
Plan Collection
4-Bedroom, 1488 Sq Ft Cottage Home Plan - 178-1224 - Main Exterior
Plan#178-1224
Starting at$1065
1488
Sq Ft
1
Story
4
Bed
3
Bath
2
Car
3-Bedroom, 1488 Sq Ft Small House Plans House Plan - 146-2306 - Front Exterior
Plan Collection
3-Bedroom, 1488 Sq Ft Small House Plans House Plan - 146-2306 - Front Exterior
Plan#146-2306
Starting at$885
1488
Sq Ft
1
Story
3
Bed
2
Bath
3
Car
1-Bedroom, 1488 Sq Ft Farmhouse House Plan - 132-1245 - Front Exterior
Plan Collection
1-Bedroom, 1488 Sq Ft Farmhouse House Plan - 132-1245 - Front Exterior
Plan#132-1245
Starting at$1315
1488
Sq Ft
2
Story
1
Bed
0
Bath
4
Car
Traditional 2-story home exterior with covered front porch, brick siding, and gable roofline - Plan #198-1228
Plan Collection
Traditional 2-story home exterior with covered front porch, brick siding, and gable roofline - Plan #198-1228
Plan#198-1228
Starting at$1145
1489
Sq Ft
2
Story
3
Bed
2
Bath
2
Car
3-Bedroom, 1489 Sq Ft Ranch Home Plan - 167-1170 - Main Exterior
Plan Collection
3-Bedroom, 1489 Sq Ft Ranch Home Plan - 167-1170 - Main Exterior
Plan#167-1170
Starting at$700
1489
Sq Ft
1
Story
3
Bed
2
Bath
1
Car
Country home with board and batten siding, gable roofline, covered front porch, and attached garage - Plan #198-1244
Plan Collection
Country home with board and batten siding, gable roofline, covered front porch, and attached garage - Plan #198-1244
Plan#198-1244
Starting at$1145
1490
Sq Ft
1
Story
3
Bed
2
Bath
1
Car
2-Bedroom, 1490 Sq Ft Ranch Home Plan - 101-1358 - Main Exterior
Plan Collection
2-Bedroom, 1490 Sq Ft Ranch Home Plan - 101-1358 - Main Exterior
Plan#101-1358
Starting at$985
1490
Sq Ft
1
Story
2
Bed
2
Bath
3
Car
3-Bedroom, 1490 Sq Ft Country Home - Plan #129-1046 - Main Exterior
Plan Collection
3-Bedroom, 1490 Sq Ft Country Home - Plan #129-1046 - Main Exterior
Plan#129-1046
Starting at$1029
1490
Sq Ft
1
Story
3
Bed
2
Bath
3
Car
3-Bedroom, 1490 Sq Ft Ranch House Plan - 145-1728 - Front Exterior
Plan Collection
3-Bedroom, 1490 Sq Ft Ranch House Plan - 145-1728 - Front Exterior
Plan#145-1728
Starting at$850
1490
Sq Ft
1
Story
3
Bed
2
Bath
2
Car
3-Bedroom, 1490 Sq Ft Country House Plan - 145-1403 - Front Exterior
Plan Collection
3-Bedroom, 1490 Sq Ft Country House Plan - 145-1403 - Front Exterior
Plan#145-1403
Starting at$850
1490
Sq Ft
1
Story
3
Bed
2.5
Bath
2
Car
3-Bedroom, 1491 Sq Ft Country House Plan - 113-1015 - Front Exterior
Plan Collection
3-Bedroom, 1491 Sq Ft Country House Plan - 113-1015 - Front Exterior
Plan#113-1015
Starting at$325
1491
Sq Ft
1
Story
3
Bed
2
Bath
2
Car
3-Bedroom, 1492 Sq Ft Ranch House Plan - 124-1084 - Front Exterior
Plan Collection
3-Bedroom, 1492 Sq Ft Ranch House Plan - 124-1084 - Front Exterior
Plan#124-1084
Starting at$645
1492
Sq Ft
1
Story
3
Bed
2
Bath
2
Car
3-5 Bedroom, 1493 Sq Ft Craftsman House Plan - 187-1145 - Front Exterior
Plan Collection
3-5 Bedroom, 1493 Sq Ft Craftsman House Plan - 187-1145 - Front Exterior
Plan#187-1145
Starting at$950
1493
Sq Ft
1
Story
3
Bed
2
Bath
3
Car
3-Bedroom, 1494 Sq Ft Ranch Home Plan - 126-1680 - Main Exterior
Plan Collection
3-Bedroom, 1494 Sq Ft Ranch Home Plan - 126-1680 - Main Exterior
Plan#126-1680
Starting at$1510
1494
Sq Ft
1
Story
3
Bed
1
Bath
0
Car
3-Bedroom, 1494 Sq Ft Country House Plan - 164-1194 - Front Exterior
Plan Collection
3-Bedroom, 1494 Sq Ft Country House Plan - 164-1194 - Front Exterior
Plan#164-1194
Starting at$938
1494
Sq Ft
1
Story
3
Bed
2
Bath
2
Car
3-Bedroom, 1495 Sq Ft Small House Plans - 167-1293 - Front Exterior
Plan Collection
3-Bedroom, 1495 Sq Ft Small House Plans - 167-1293 - Front Exterior
Plan#167-1293
Starting at$700
1495
Sq Ft
1
Story
3
Bed
2
Bath
0
Car
3-Bedroom, 1496 Sq Ft Country House Plan - 109-1028 - Front Exterior
Plan Collection
3-Bedroom, 1496 Sq Ft Country House Plan - 109-1028 - Front Exterior
Plan#109-1028
Starting at$1195
1496
Sq Ft
2
Story
3
Bed
2
Bath
2
Car
3-Bedroom, 1497 Sq Ft Country Home Plan - 162-1011 - Main Exterior
Plan Collection
3-Bedroom, 1497 Sq Ft Country Home Plan - 162-1011 - Main Exterior
Plan#162-1011
Starting at$950
1497
Sq Ft
1
Story
3
Bed
2
Bath
2
Car
1...1314151617...197