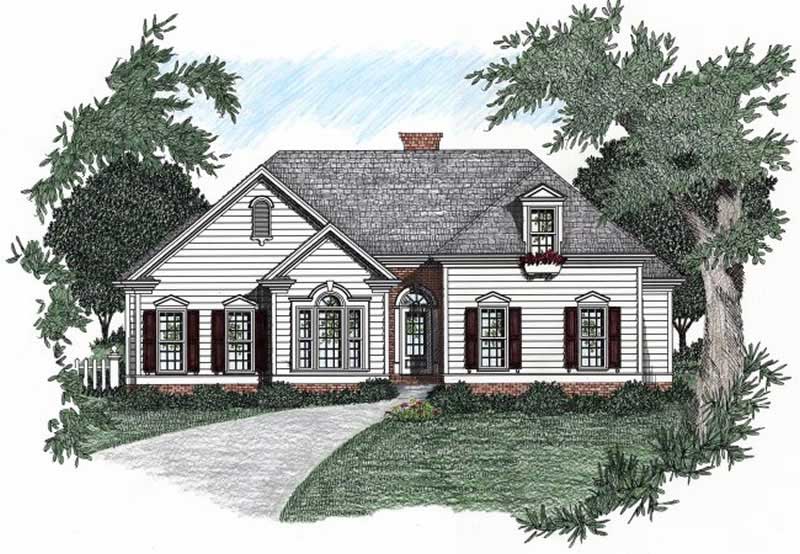
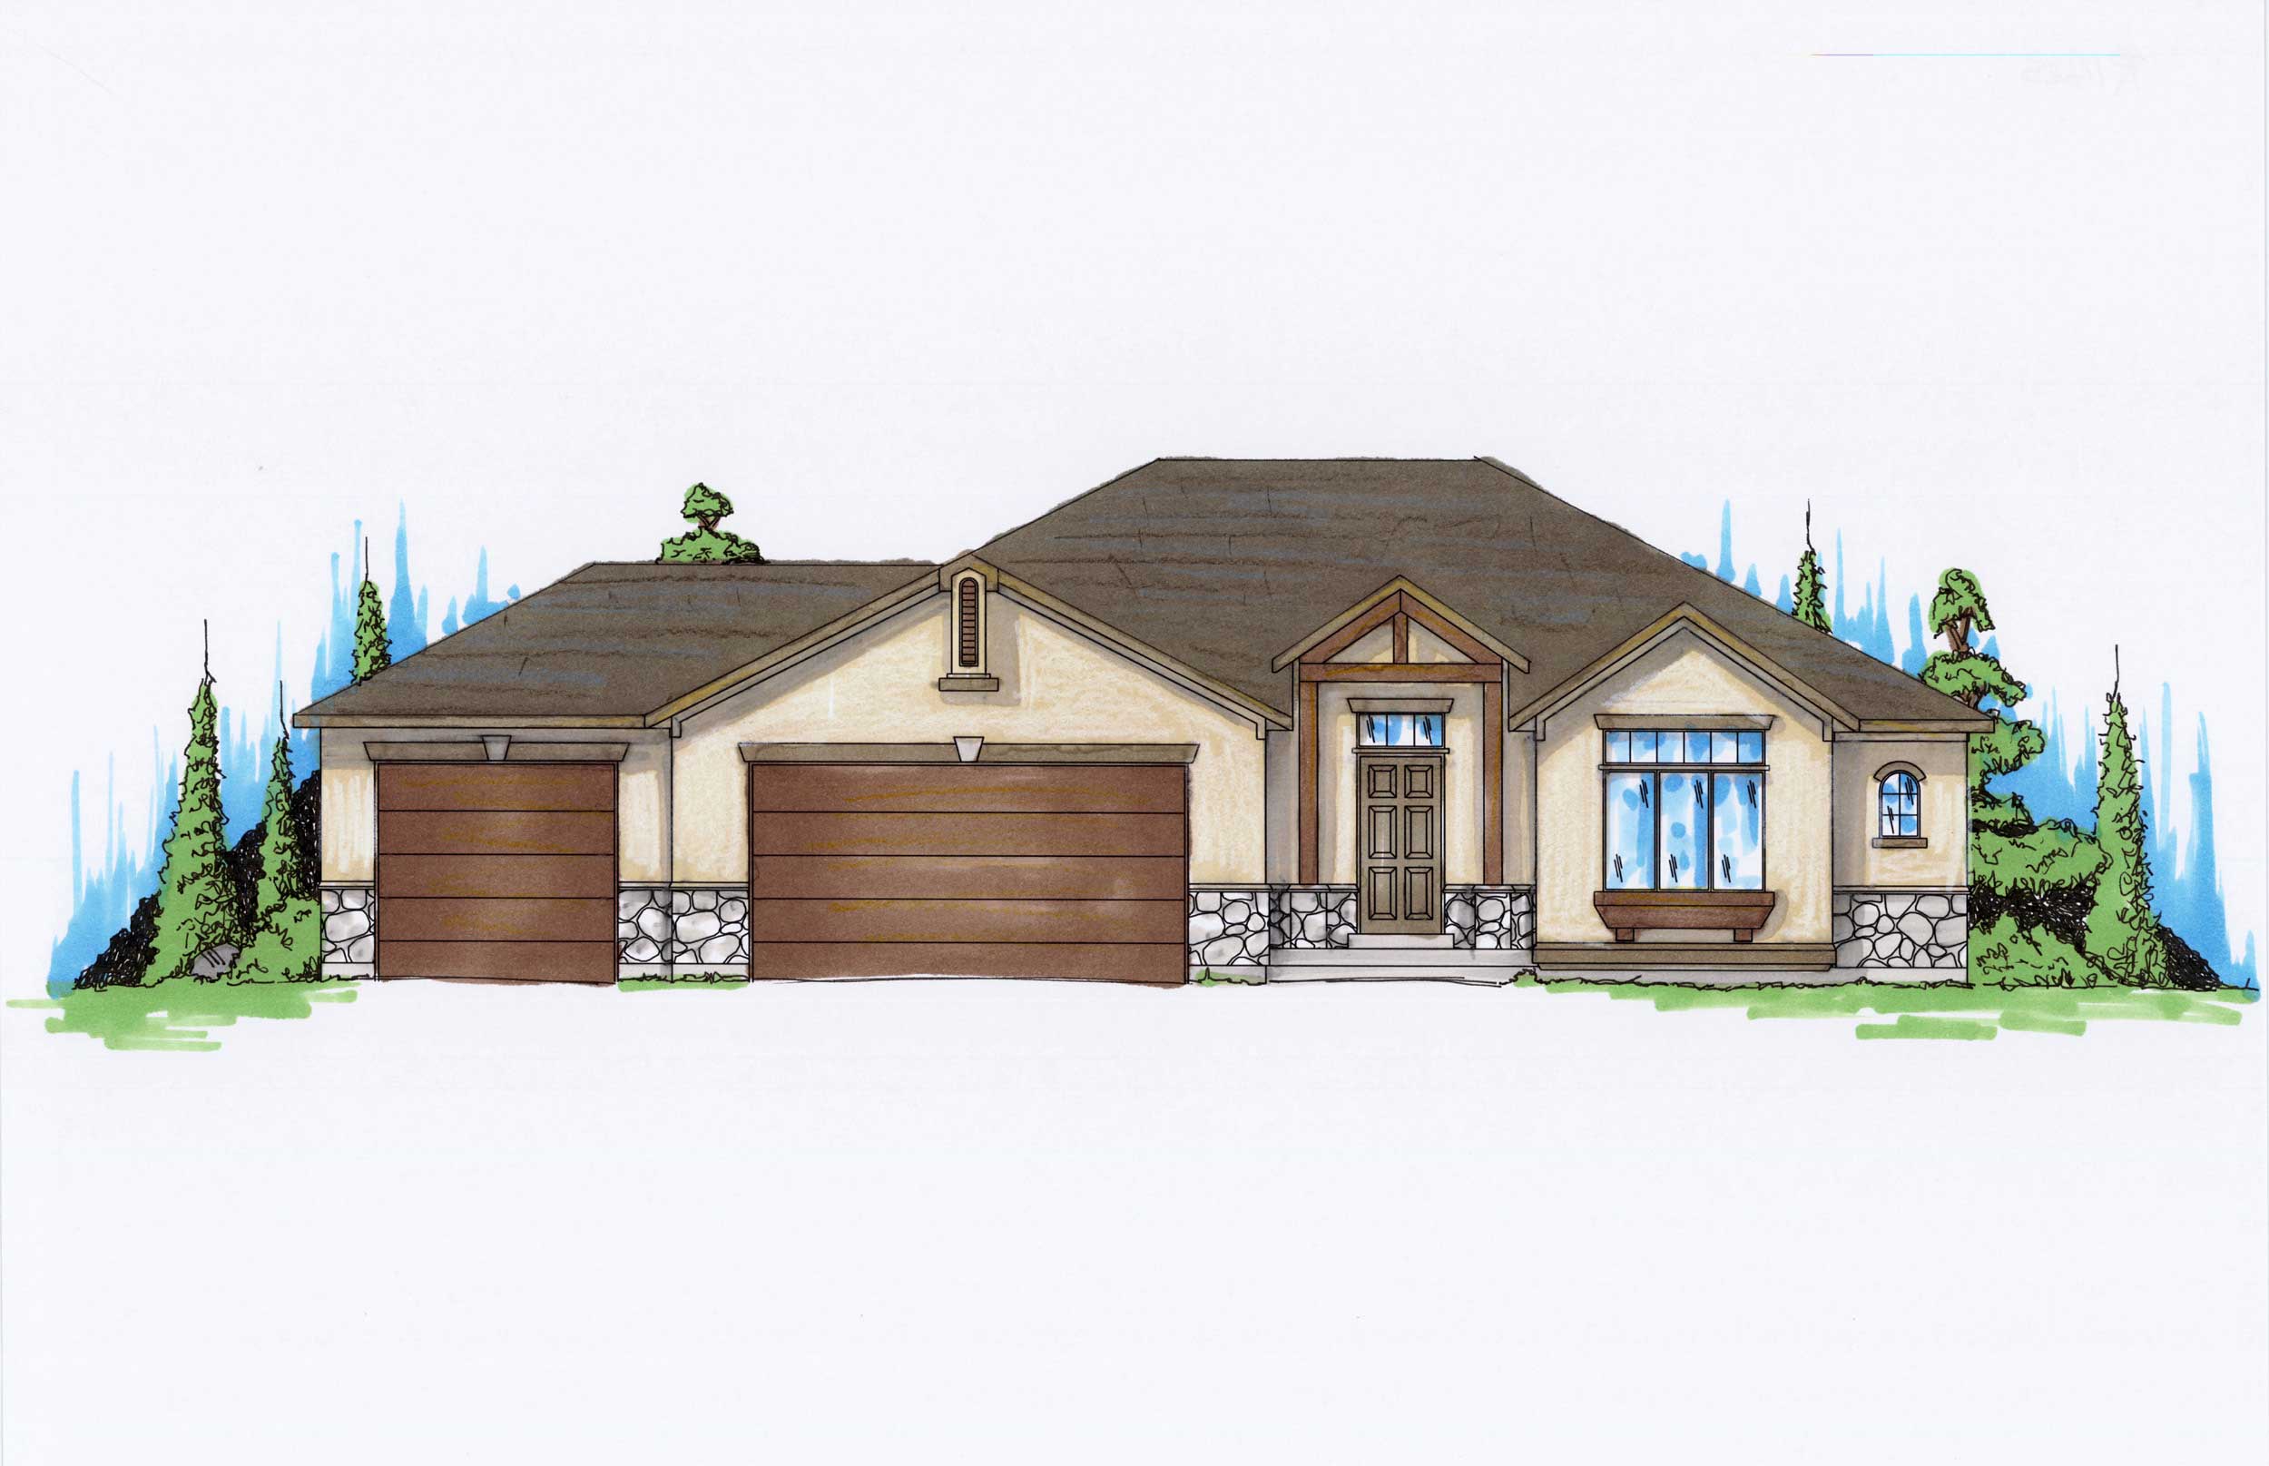
3-Bedroom, 55-65 Foot Wide House Plans

2,382
Plan Results
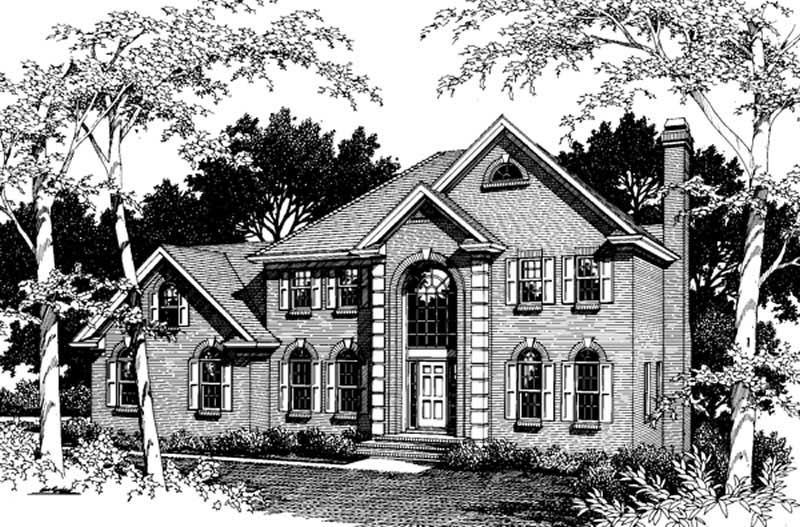
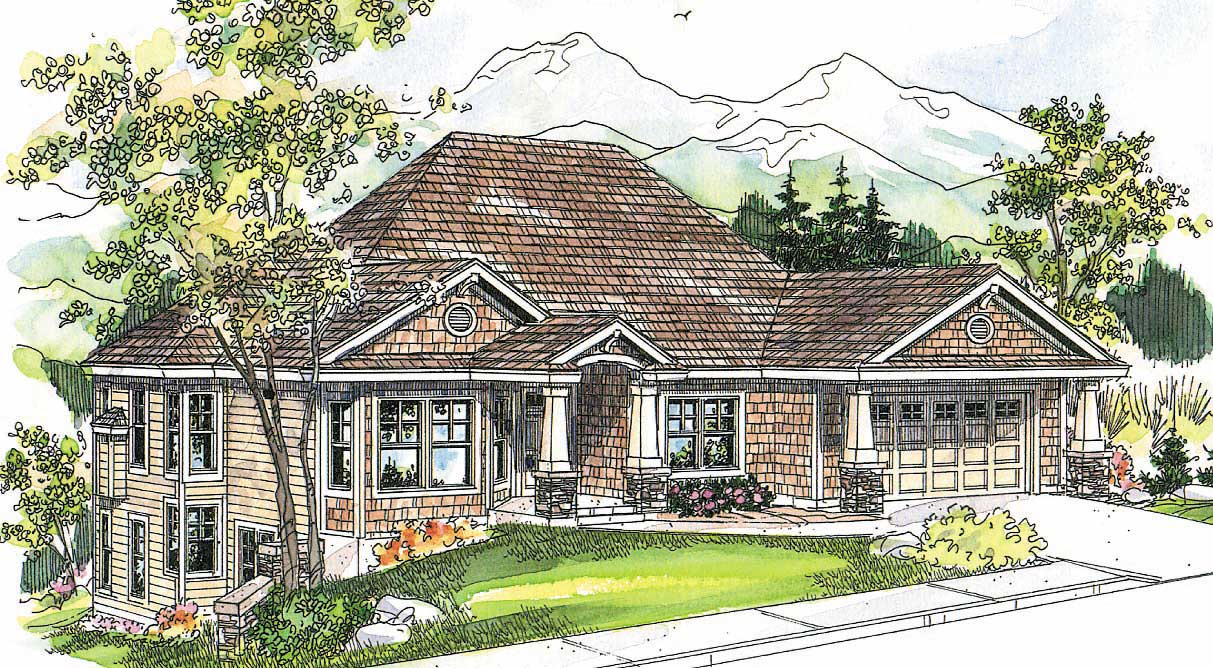
3-Bedroom, 2802 Sq Ft Country Home Plan - 108-1641 - Main Exterior
Plan Collection
3-Bedroom, 2802 Sq Ft Country Home Plan - 108-1641 - Main Exterior
Plan#108-1641
Starting at$1280
2802
Sq Ft
2
Story
3
Bed
2.5
Bath
3
Car
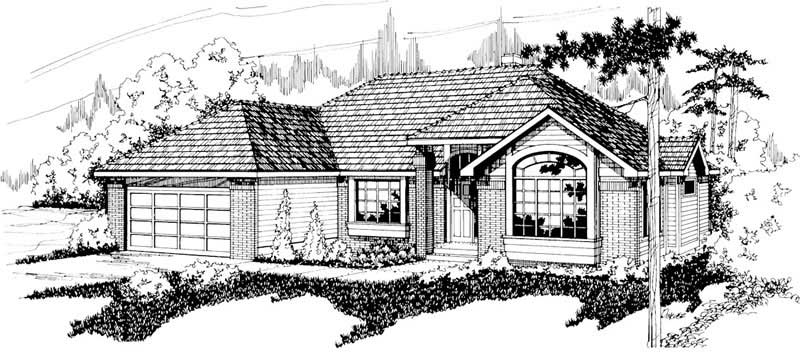
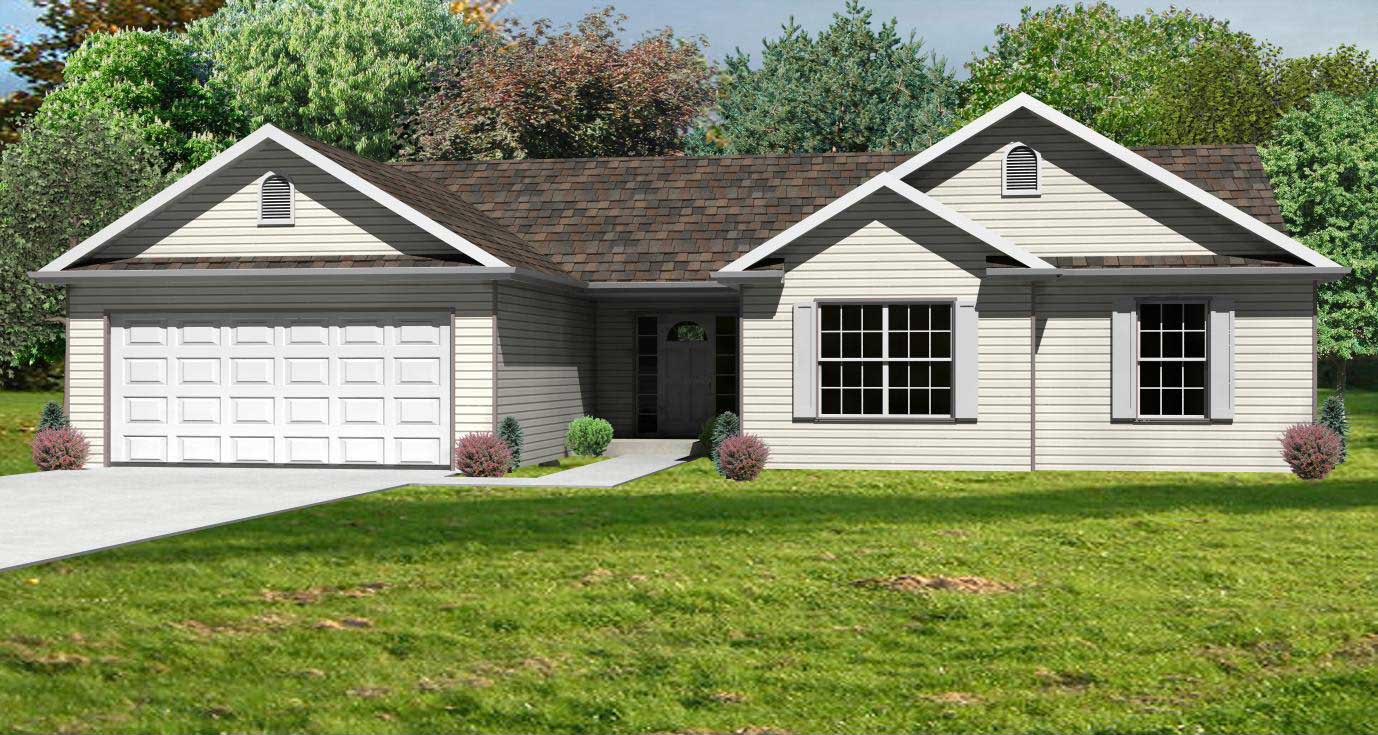
3-Bedroom, 1586 Sq Ft Ranch Home Plan - 102-1048 - Main Exterior
Plan Collection
3-Bedroom, 1586 Sq Ft Ranch Home Plan - 102-1048 - Main Exterior
Plan#102-1048
Starting at$950
1586
Sq Ft
1
Story
3
Bed
2
Bath
2
Car
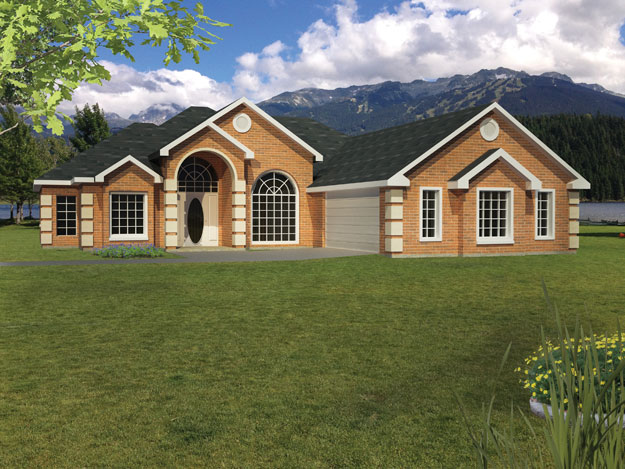
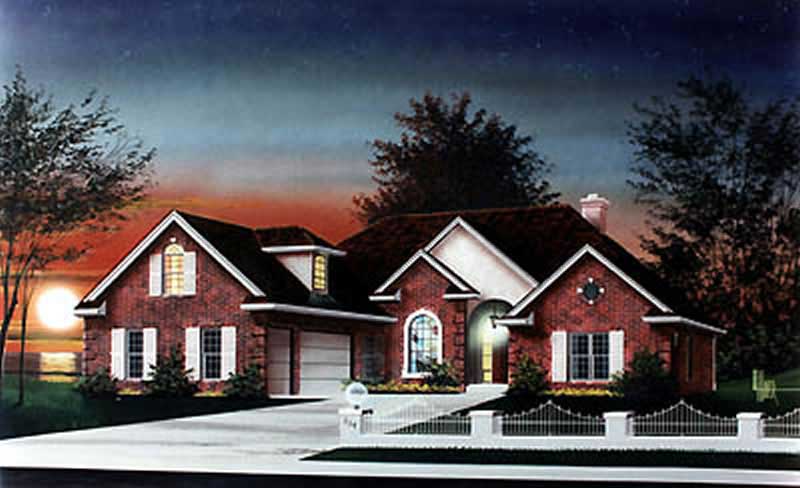
3-Bedroom, 2575 Sq Ft Tudor Home Plan - 195-1097 - Main Exterior
Plan Collection
3-Bedroom, 2575 Sq Ft Tudor Home Plan - 195-1097 - Main Exterior
Plan#195-1097
Starting at$1115
2575
Sq Ft
2
Story
3
Bed
2.5
Bath
2
Car
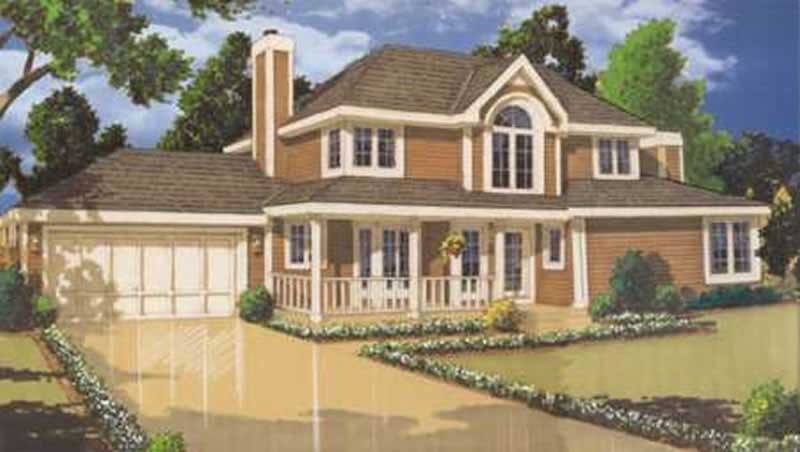
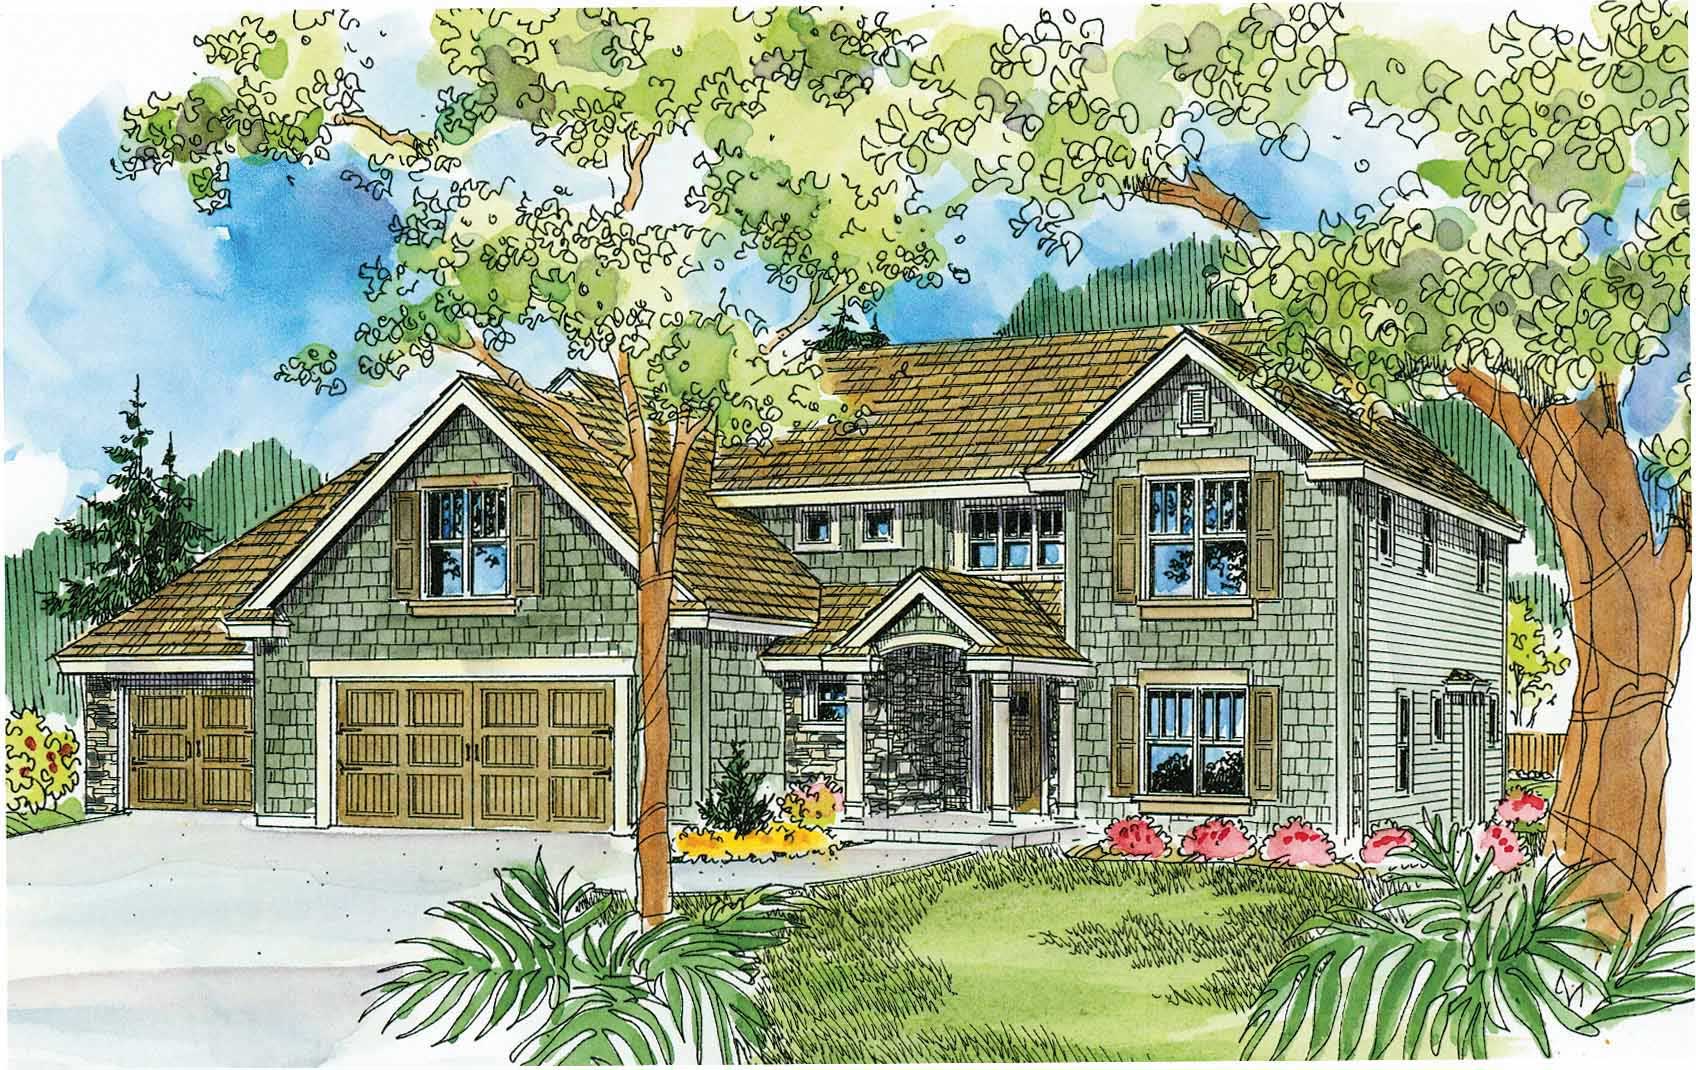
3-Bedroom, 2412 Sq Ft Prairie House Plan - 168-1074 - Front Exterior
Plan Collection
3-Bedroom, 2412 Sq Ft Prairie House Plan - 168-1074 - Front Exterior
Plan#168-1074
Starting at$1600
2412
Sq Ft
2
Story
3
Bed
3.5
Bath
2
Car
3-Bedroom, 3206 Sq Ft Multi-Unit Home Plan - 150-1012 - Main Exterior
Plan Collection
3-Bedroom, 3206 Sq Ft Multi-Unit Home Plan - 150-1012 - Main Exterior
Plan#150-1012
Starting at$1950
3206
Sq Ft
2
Story
3
Bed
2
Bath
2
Car
3-Bedroom, 3035 Sq Ft Multi-Level Home Plan - 115-1293 - Main Exterior
Plan Collection
3-Bedroom, 3035 Sq Ft Multi-Level Home Plan - 115-1293 - Main Exterior
Plan#115-1293
Starting at$2150
3035
Sq Ft
2
Story
3
Bed
2
Bath
3
Car
3-Bedroom, 2857 Sq Ft Ranch Home Plan - 132-1366 - Main Exterior
Plan Collection
3-Bedroom, 2857 Sq Ft Ranch Home Plan - 132-1366 - Main Exterior
Plan#132-1366
Starting at$1480
2857
Sq Ft
2
Story
3
Bed
3.5
Bath
3
Car
3-Bedroom, 2318 Sq Ft Country House Plan - 108-1437 - Front Exterior
Plan Collection
3-Bedroom, 2318 Sq Ft Country House Plan - 108-1437 - Front Exterior
Plan#108-1437
Starting at$1050
2318
Sq Ft
2
Story
3
Bed
2.5
Bath
2
Car
3-Bedroom, 2300 Sq Ft European Home Plan - 109-1054 - Main Exterior
Plan Collection
3-Bedroom, 2300 Sq Ft European Home Plan - 109-1054 - Main Exterior
Plan#109-1054
Starting at$1395
2300
Sq Ft
2
Story
3
Bed
2
Bath
0
Car
3-Bedroom, 3011 Sq Ft Contemporary House Plan - 108-1452 - Front Exterior
Plan Collection
3-Bedroom, 3011 Sq Ft Contemporary House Plan - 108-1452 - Front Exterior
Plan#108-1452
Starting at$1510
3011
Sq Ft
2
Story
3
Bed
2.5
Bath
3
Car
3-Bedroom, 2324 Sq Ft Country House Plan - 132-1616 - Front Exterior
Plan Collection
3-Bedroom, 2324 Sq Ft Country House Plan - 132-1616 - Front Exterior
Plan#132-1616
Starting at$1480
2324
Sq Ft
1.5
Story
3
Bed
2
Bath
0
Car
3-Bedroom, 1692 Sq Ft Craftsman House Plan - 171-1298 - Front Exterior
Plan Collection
3-Bedroom, 1692 Sq Ft Craftsman House Plan - 171-1298 - Front Exterior
Plan#171-1298
Starting at$1495
1692
Sq Ft
1
Story
3
Bed
2
Bath
2
Car
3-Bedroom, 3890 Sq Ft Craftsman House Plan - 115-1032 - Front Exterior
Plan Collection
3-Bedroom, 3890 Sq Ft Craftsman House Plan - 115-1032 - Front Exterior
Plan#115-1032
Starting at$2400
3890
Sq Ft
2
Story
3
Bed
2
Bath
2
Car
3-Bedroom, 1991 Sq Ft Craftsman House Plan - 109-1084 - Front Exterior
Plan Collection
3-Bedroom, 1991 Sq Ft Craftsman House Plan - 109-1084 - Front Exterior
Plan#109-1084
Starting at$1295
1991
Sq Ft
2
Story
3
Bed
3
Bath
0
Car
3-Bedroom, 2224 Sq Ft Contemporary Home Plan - 108-1541 - Main Exterior
Plan Collection
3-Bedroom, 2224 Sq Ft Contemporary Home Plan - 108-1541 - Main Exterior
Plan#108-1541
Starting at$945
2224
Sq Ft
2
Story
3
Bed
2.5
Bath
2
Car
3-Bedroom, 2565 Sq Ft Country Home Plan - 132-1333 - Main Exterior
Plan Collection
3-Bedroom, 2565 Sq Ft Country Home Plan - 132-1333 - Main Exterior
Plan#132-1333
Starting at$1480
2565
Sq Ft
2
Story
3
Bed
2
Bath
2
Car
3-Bedroom, 1694 Sq Ft Country Home Plan - 132-1430 - Main Exterior
Plan Collection
3-Bedroom, 1694 Sq Ft Country Home Plan - 132-1430 - Main Exterior
Plan#132-1430
Starting at$1370
1694
Sq Ft
2
Story
3
Bed
2
Bath
2
Car
3-Bedroom, 2117 Sq Ft French Home Plan - 113-1041 - Main Exterior
Plan Collection
3-Bedroom, 2117 Sq Ft French Home Plan - 113-1041 - Main Exterior
Plan#113-1041
Starting at$350
2117
Sq Ft
2
Story
3
Bed
2
Bath
2
Car
3-Bedroom, 3167 Sq Ft Tudor House Plan - 195-1146 - Front Exterior
Plan Collection
3-Bedroom, 3167 Sq Ft Tudor House Plan - 195-1146 - Front Exterior
Plan#195-1146
Starting at$1200
3167
Sq Ft
2
Story
3
Bed
3
Bath
3
Car

3-Bedroom, 2560 Sq Ft Colonial House Plan - 115-1146 - Front Exterior
Plan Collection
3-Bedroom, 2560 Sq Ft Colonial House Plan - 115-1146 - Front Exterior
Plan#115-1146
Starting at$1950
2560
Sq Ft
2
Story
3
Bed
2.5
Bath
3
Car
3-Bedroom, 2683 Sq Ft Country Home Plan - 132-1390 - Main Exterior
Plan Collection
3-Bedroom, 2683 Sq Ft Country Home Plan - 132-1390 - Main Exterior
Plan#132-1390
Starting at$1480
2683
Sq Ft
1
Story
3
Bed
2
Bath
3
Car
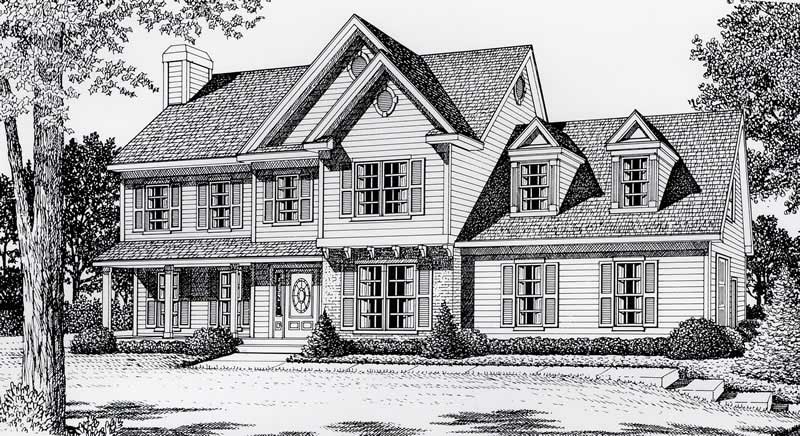
3-Bedroom, 2059 Sq Ft European Home Plan - 162-1028 - Main Exterior
Plan Collection
3-Bedroom, 2059 Sq Ft European Home Plan - 162-1028 - Main Exterior
Plan#162-1028
Starting at$1100
2059
Sq Ft
2
Story
3
Bed
2.5
Bath
2
Car
3-Bedroom, 1481 Sq Ft Contemporary House Plan - 145-1678 - Front Exterior
Plan Collection
3-Bedroom, 1481 Sq Ft Contemporary House Plan - 145-1678 - Front Exterior
Plan#145-1678
Starting at$850
1481
Sq Ft
1
Story
3
Bed
2
Bath
2
Car
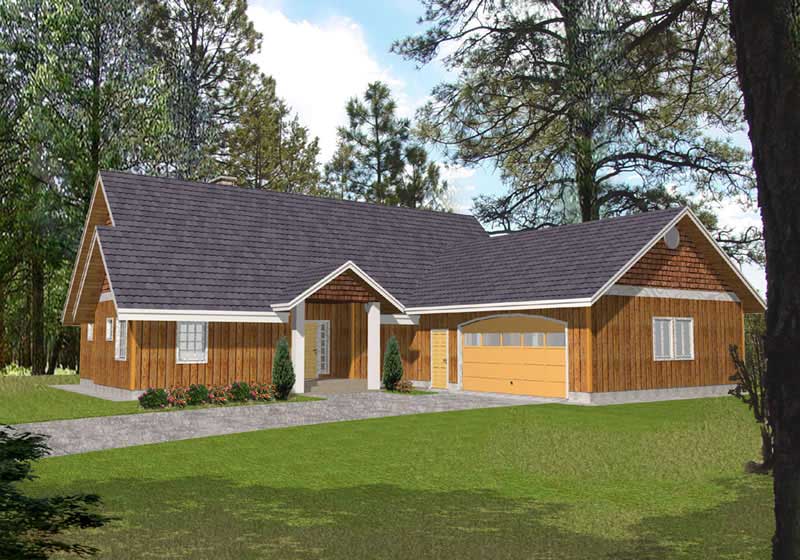
3-Bedroom, 3673 Sq Ft Georgian Home Plan - 195-1112 - Main Exterior
Plan Collection
3-Bedroom, 3673 Sq Ft Georgian Home Plan - 195-1112 - Main Exterior
Plan#195-1112
Starting at$1290
3673
Sq Ft
2
Story
3
Bed
4
Bath
3
Car
3-Bedroom, 2802 Sq Ft Country Home Plan - 108-1641 - Main Exterior
Plan Collection
3-Bedroom, 2802 Sq Ft Country Home Plan - 108-1641 - Main Exterior
Plan#108-1641
Starting at$1280
2802
Sq Ft
2
Story
3
Bed
2.5
Bath
3
Car
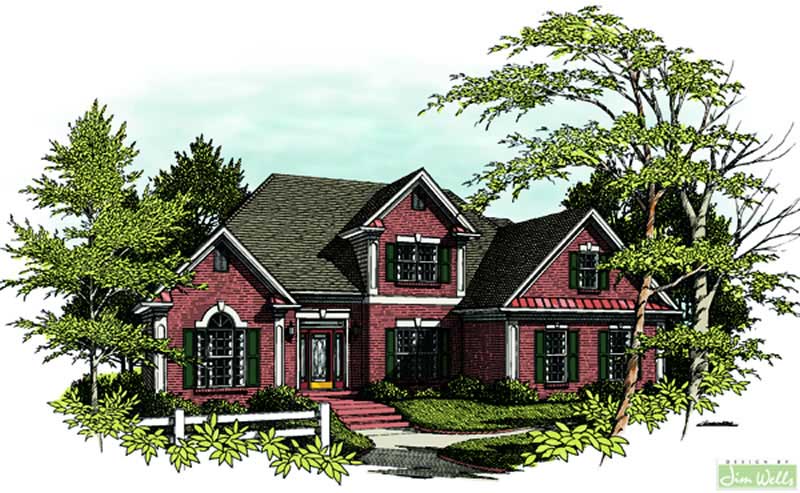
3-Bedroom, 1586 Sq Ft Ranch Home Plan - 102-1048 - Main Exterior
Plan Collection
3-Bedroom, 1586 Sq Ft Ranch Home Plan - 102-1048 - Main Exterior
Plan#102-1048
Starting at$950
1586
Sq Ft
1
Story
3
Bed
2
Bath
2
Car
3-Bedroom, 2575 Sq Ft Tudor Home Plan - 195-1097 - Main Exterior
Plan Collection
3-Bedroom, 2575 Sq Ft Tudor Home Plan - 195-1097 - Main Exterior
Plan#195-1097
Starting at$1115
2575
Sq Ft
2
Story
3
Bed
2.5
Bath
2
Car
3-Bedroom, 2412 Sq Ft Prairie House Plan - 168-1074 - Front Exterior
Plan Collection
3-Bedroom, 2412 Sq Ft Prairie House Plan - 168-1074 - Front Exterior
Plan#168-1074
Starting at$1600
2412
Sq Ft
2
Story
3
Bed
3.5
Bath
2
Car
3-Bedroom, 3206 Sq Ft Multi-Unit Home Plan - 150-1012 - Main Exterior
Plan Collection
3-Bedroom, 3206 Sq Ft Multi-Unit Home Plan - 150-1012 - Main Exterior
Plan#150-1012
Starting at$1950
3206
Sq Ft
2
Story
3
Bed
2
Bath
2
Car
3-Bedroom, 3035 Sq Ft Multi-Level Home Plan - 115-1293 - Main Exterior
Plan Collection
3-Bedroom, 3035 Sq Ft Multi-Level Home Plan - 115-1293 - Main Exterior
Plan#115-1293
Starting at$2150
3035
Sq Ft
2
Story
3
Bed
2
Bath
3
Car
3-Bedroom, 2857 Sq Ft Ranch Home Plan - 132-1366 - Main Exterior
Plan Collection
3-Bedroom, 2857 Sq Ft Ranch Home Plan - 132-1366 - Main Exterior
Plan#132-1366
Starting at$1480
2857
Sq Ft
2
Story
3
Bed
3.5
Bath
3
Car
3-Bedroom, 2318 Sq Ft Country House Plan - 108-1437 - Front Exterior
Plan Collection
3-Bedroom, 2318 Sq Ft Country House Plan - 108-1437 - Front Exterior
Plan#108-1437
Starting at$1050
2318
Sq Ft
2
Story
3
Bed
2.5
Bath
2
Car
3-Bedroom, 2300 Sq Ft European Home Plan - 109-1054 - Main Exterior
Plan Collection
3-Bedroom, 2300 Sq Ft European Home Plan - 109-1054 - Main Exterior
Plan#109-1054
Starting at$1395
2300
Sq Ft
2
Story
3
Bed
2
Bath
0
Car
3-Bedroom, 3011 Sq Ft Contemporary House Plan - 108-1452 - Front Exterior
Plan Collection
3-Bedroom, 3011 Sq Ft Contemporary House Plan - 108-1452 - Front Exterior
Plan#108-1452
Starting at$1510
3011
Sq Ft
2
Story
3
Bed
2.5
Bath
3
Car
3-Bedroom, 2324 Sq Ft Country House Plan - 132-1616 - Front Exterior
Plan Collection
3-Bedroom, 2324 Sq Ft Country House Plan - 132-1616 - Front Exterior
Plan#132-1616
Starting at$1480
2324
Sq Ft
1.5
Story
3
Bed
2
Bath
0
Car
3-Bedroom, 1692 Sq Ft Craftsman House Plan - 171-1298 - Front Exterior
Plan Collection
3-Bedroom, 1692 Sq Ft Craftsman House Plan - 171-1298 - Front Exterior
Plan#171-1298
Starting at$1495
1692
Sq Ft
1
Story
3
Bed
2
Bath
2
Car
3-Bedroom, 3890 Sq Ft Craftsman House Plan - 115-1032 - Front Exterior
Plan Collection
3-Bedroom, 3890 Sq Ft Craftsman House Plan - 115-1032 - Front Exterior
Plan#115-1032
Starting at$2400
3890
Sq Ft
2
Story
3
Bed
2
Bath
2
Car
3-Bedroom, 1991 Sq Ft Craftsman House Plan - 109-1084 - Front Exterior
Plan Collection
3-Bedroom, 1991 Sq Ft Craftsman House Plan - 109-1084 - Front Exterior
Plan#109-1084
Starting at$1295
1991
Sq Ft
2
Story
3
Bed
3
Bath
0
Car
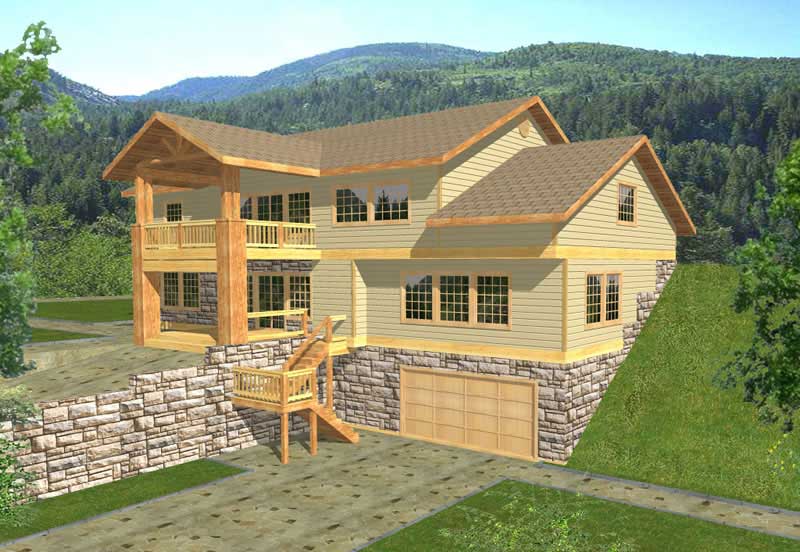
3-Bedroom, 2224 Sq Ft Contemporary Home Plan - 108-1541 - Main Exterior
Plan Collection
3-Bedroom, 2224 Sq Ft Contemporary Home Plan - 108-1541 - Main Exterior
Plan#108-1541
Starting at$945
2224
Sq Ft
2
Story
3
Bed
2.5
Bath
2
Car
3-Bedroom, 2565 Sq Ft Country Home Plan - 132-1333 - Main Exterior
Plan Collection
3-Bedroom, 2565 Sq Ft Country Home Plan - 132-1333 - Main Exterior
Plan#132-1333
Starting at$1480
2565
Sq Ft
2
Story
3
Bed
2
Bath
2
Car
3-Bedroom, 1694 Sq Ft Country Home Plan - 132-1430 - Main Exterior
Plan Collection
3-Bedroom, 1694 Sq Ft Country Home Plan - 132-1430 - Main Exterior
Plan#132-1430
Starting at$1370
1694
Sq Ft
2
Story
3
Bed
2
Bath
2
Car
3-Bedroom, 2117 Sq Ft French Home Plan - 113-1041 - Main Exterior
Plan Collection
3-Bedroom, 2117 Sq Ft French Home Plan - 113-1041 - Main Exterior
Plan#113-1041
Starting at$350
2117
Sq Ft
2
Story
3
Bed
2
Bath
2
Car
3-Bedroom, 3167 Sq Ft Tudor House Plan - 195-1146 - Front Exterior
Plan Collection
3-Bedroom, 3167 Sq Ft Tudor House Plan - 195-1146 - Front Exterior
Plan#195-1146
Starting at$1200
3167
Sq Ft
2
Story
3
Bed
3
Bath
3
Car
3-Bedroom, 2560 Sq Ft Colonial House Plan - 115-1146 - Front Exterior
Plan Collection
3-Bedroom, 2560 Sq Ft Colonial House Plan - 115-1146 - Front Exterior
Plan#115-1146
Starting at$1950
2560
Sq Ft
2
Story
3
Bed
2.5
Bath
3
Car
3-Bedroom, 2683 Sq Ft Country Home Plan - 132-1390 - Main Exterior
Plan Collection
3-Bedroom, 2683 Sq Ft Country Home Plan - 132-1390 - Main Exterior
Plan#132-1390
Starting at$1480
2683
Sq Ft
1
Story
3
Bed
2
Bath
3
Car
3-Bedroom, 2059 Sq Ft European Home Plan - 162-1028 - Main Exterior
Plan Collection
3-Bedroom, 2059 Sq Ft European Home Plan - 162-1028 - Main Exterior
Plan#162-1028
Starting at$1100
2059
Sq Ft
2
Story
3
Bed
2.5
Bath
2
Car
3-Bedroom, 1481 Sq Ft Contemporary House Plan - 145-1678 - Front Exterior
Plan Collection
3-Bedroom, 1481 Sq Ft Contemporary House Plan - 145-1678 - Front Exterior
Plan#145-1678
Starting at$850
1481
Sq Ft
1
Story
3
Bed
2
Bath
2
Car
3-Bedroom, 3673 Sq Ft Georgian Home Plan - 195-1112 - Main Exterior
Plan Collection
3-Bedroom, 3673 Sq Ft Georgian Home Plan - 195-1112 - Main Exterior
Plan#195-1112
Starting at$1290
3673
Sq Ft
2
Story
3
Bed
4
Bath
3
Car
1...3233343536...100