45-55 Foot Wide, 2 Garage House Plans

3,011
Plan Results
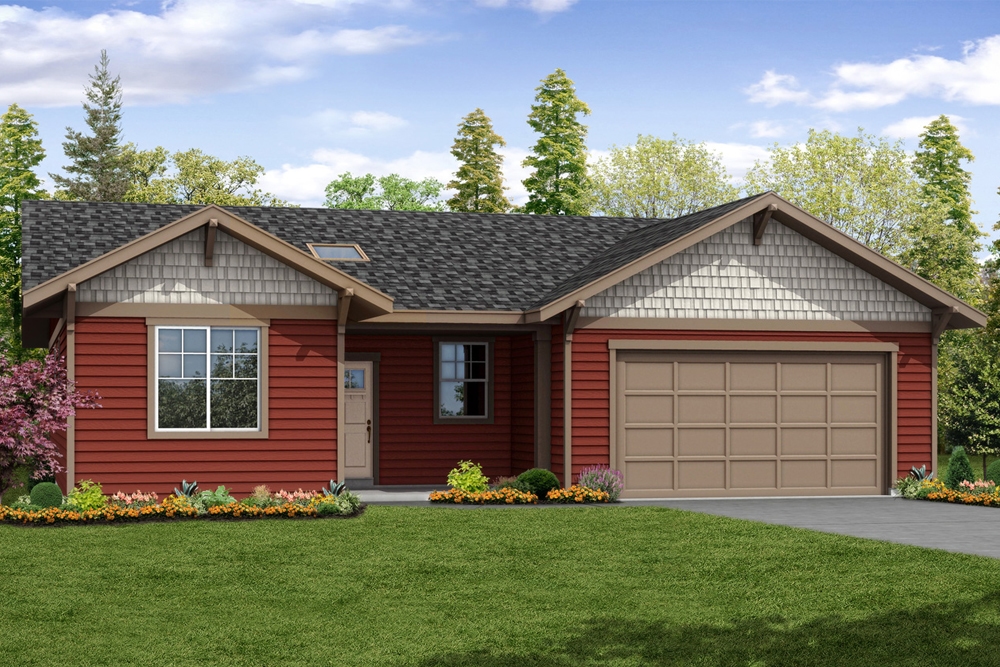
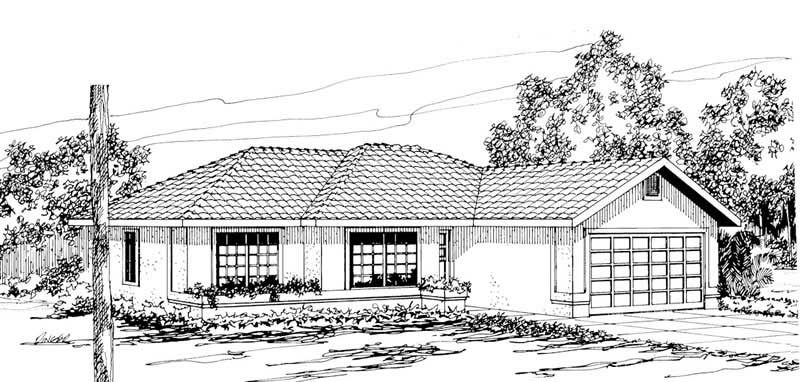
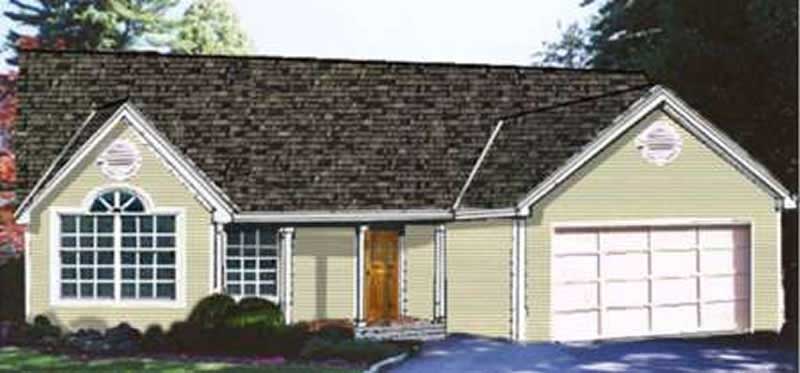
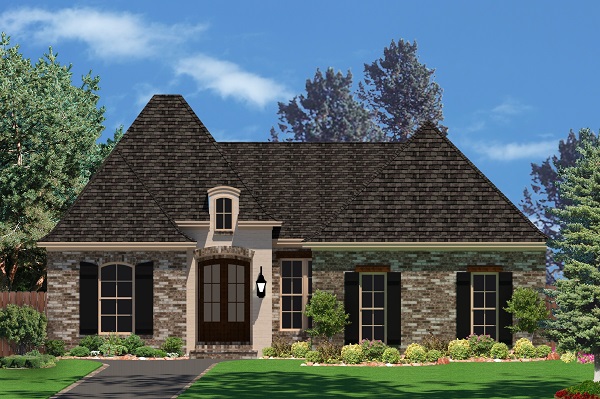
3-Bedroom, 1605 Sq Ft European Home Plan - 108-1276 - Main Exterior
Plan Collection
3-Bedroom, 1605 Sq Ft European Home Plan - 108-1276 - Main Exterior
Plan#108-1276
Starting at$920
1605
Sq Ft
1
Story
3
Bed
2
Bath
2
Car
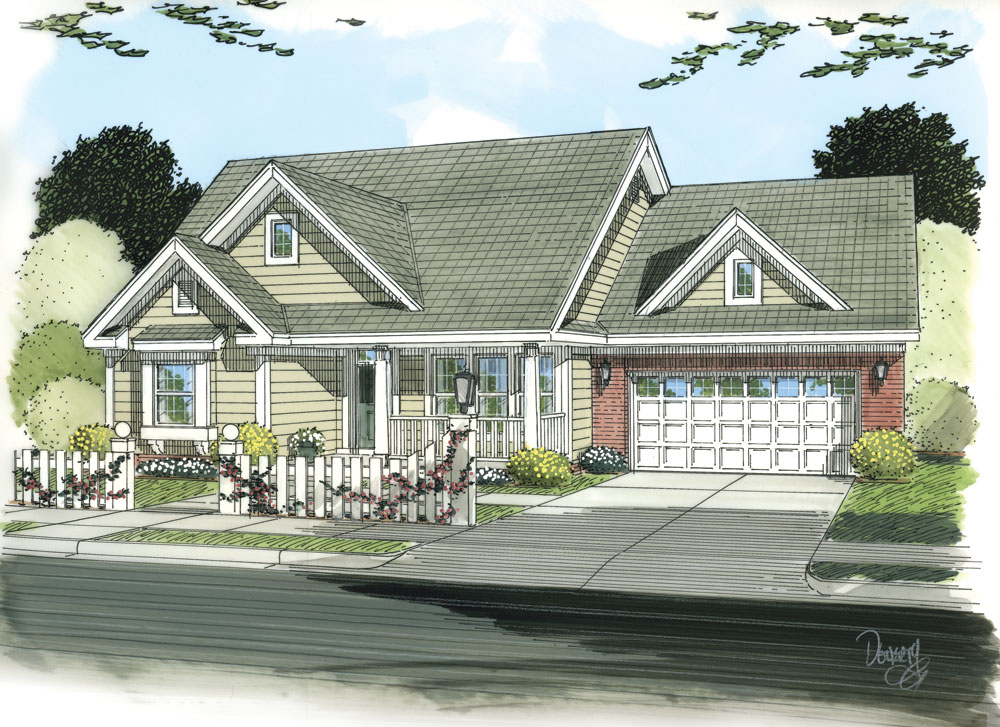
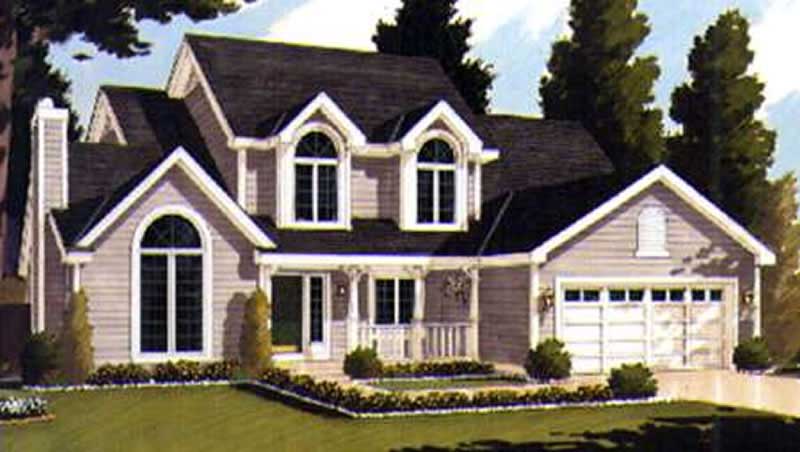
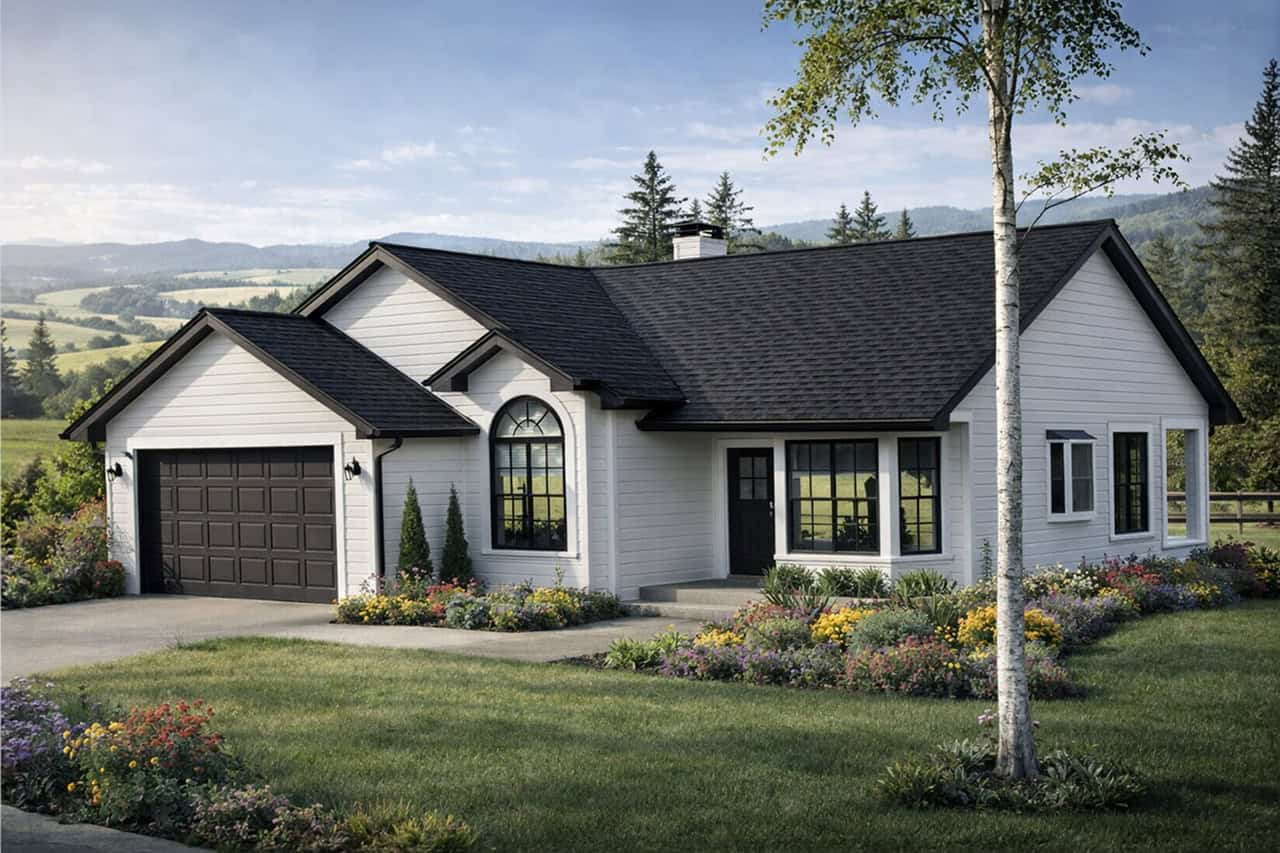
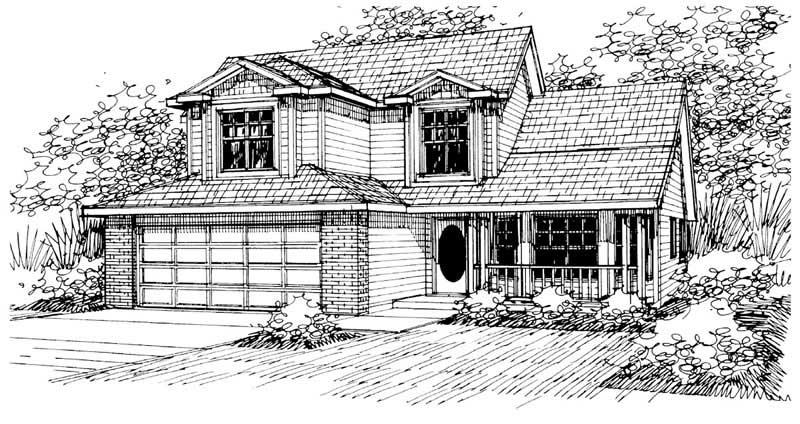
3-Bedroom, 1698 Sq Ft Traditional Home Plan - 169-1039 - Main Exterior
Plan Collection
3-Bedroom, 1698 Sq Ft Traditional Home Plan - 169-1039 - Main Exterior
Plan#169-1039
Starting at$770
1698
Sq Ft
2
Story
3
Bed
2.5
Bath
2
Car
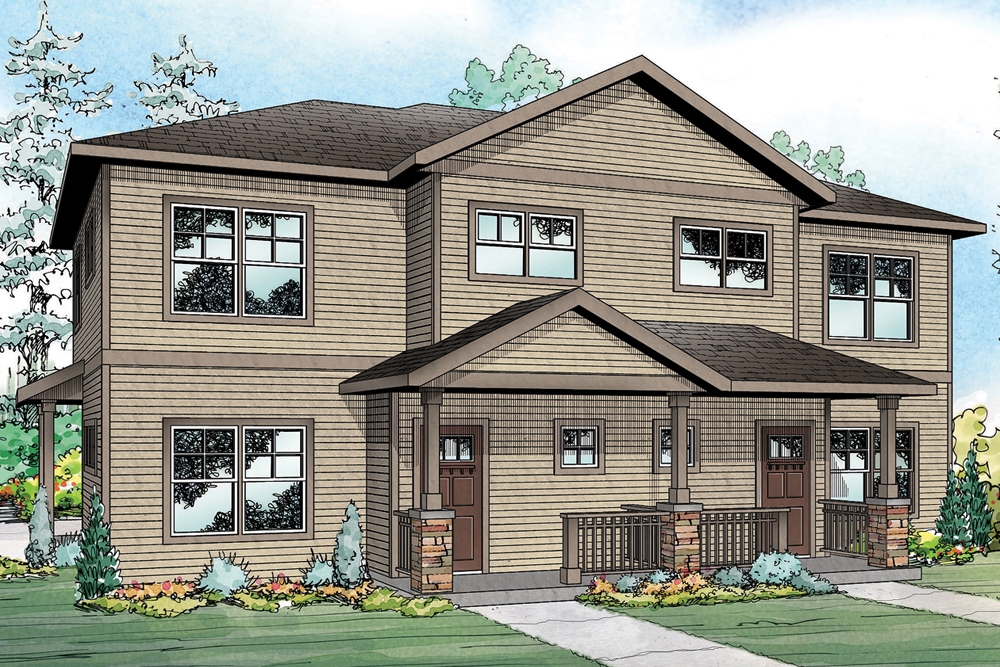
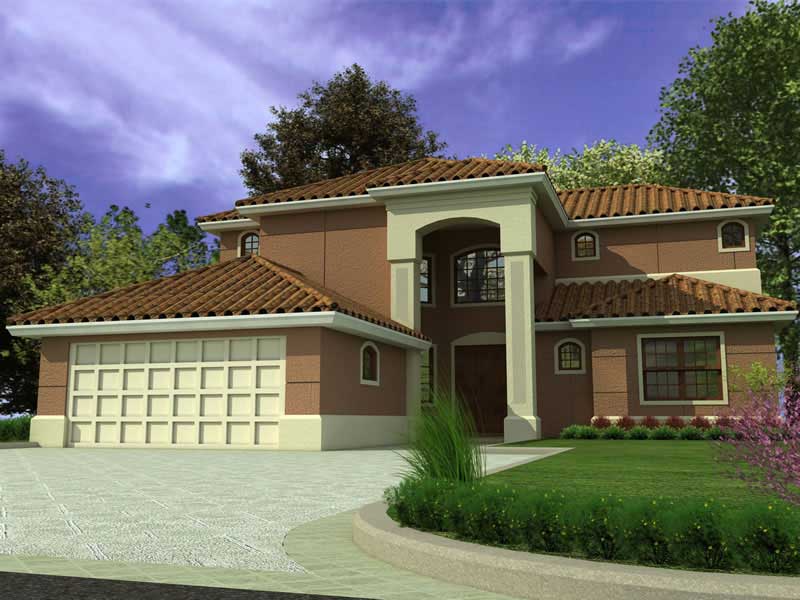
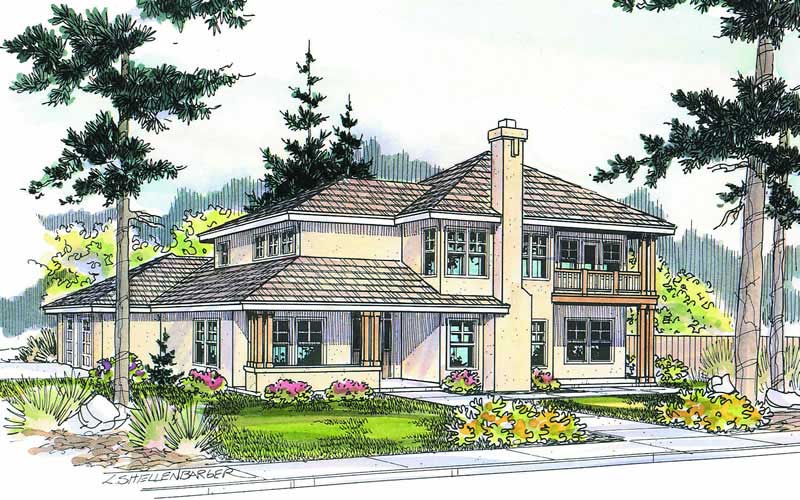
4-Bedroom, 3303 Sq Ft Mediterranean Home Plan - 107-1077 - Main Exterior
Plan Collection
4-Bedroom, 3303 Sq Ft Mediterranean Home Plan - 107-1077 - Main Exterior
Plan#107-1077
Starting at$1350
3303
Sq Ft
1
Story
4
Bed
3
Bath
2
Car
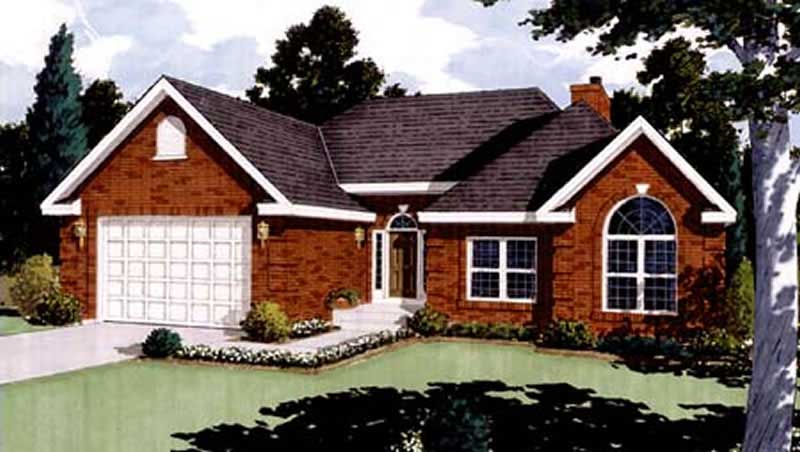
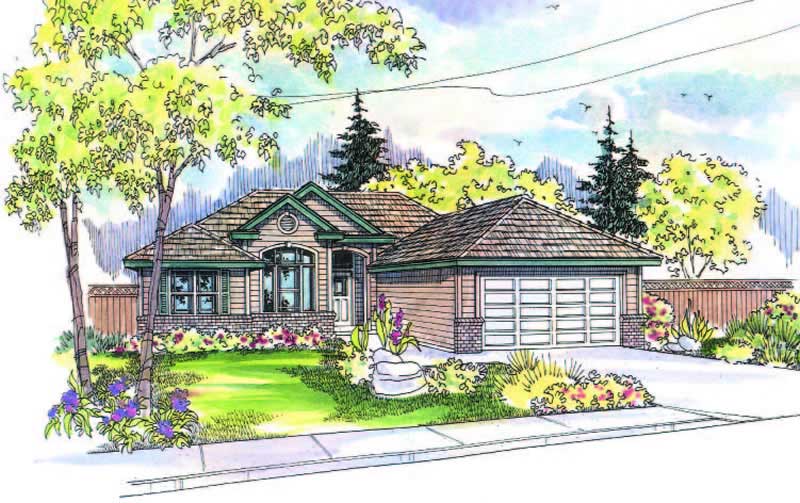
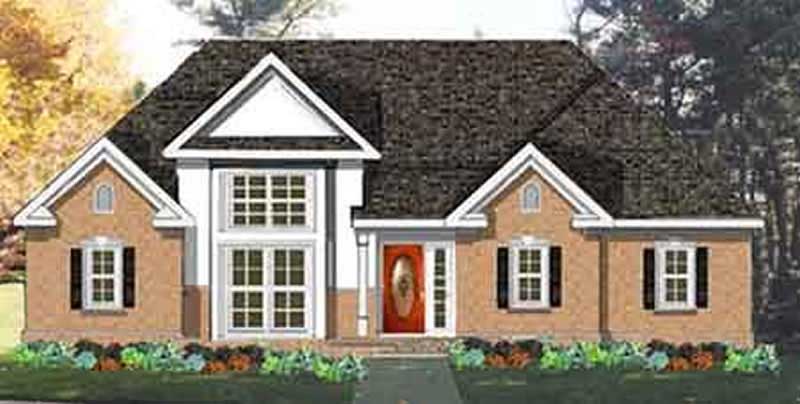
3-Bedroom, 2009 Sq Ft Country Home Plan - 108-1805 - Main Exterior
Plan Collection
3-Bedroom, 2009 Sq Ft Country Home Plan - 108-1805 - Main Exterior
Plan#108-1805
Starting at$945
2009
Sq Ft
1
Story
3
Bed
2
Bath
2
Car
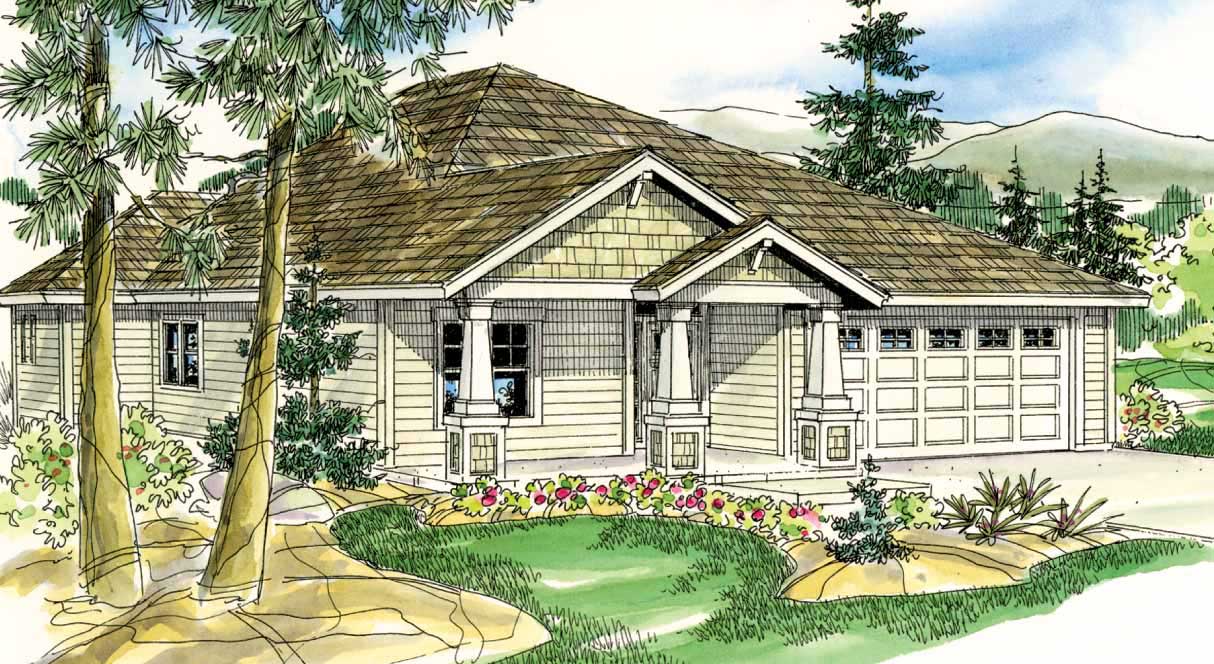
3-Bedroom, 2055 Sq Ft Craftsman House Plan - 108-1069 - Front Exterior
Plan Collection
3-Bedroom, 2055 Sq Ft Craftsman House Plan - 108-1069 - Front Exterior
Plan#108-1069
Starting at$945
2055
Sq Ft
1
Story
3
Bed
2
Bath
2
Car
3-Bedroom, 1396 Sq Ft Small House Plans - 108-1254 - Main Exterior
Plan Collection
3-Bedroom, 1396 Sq Ft Small House Plans - 108-1254 - Main Exterior
Plan#108-1254
Starting at$690
1396
Sq Ft
1
Story
3
Bed
2
Bath
2
Car
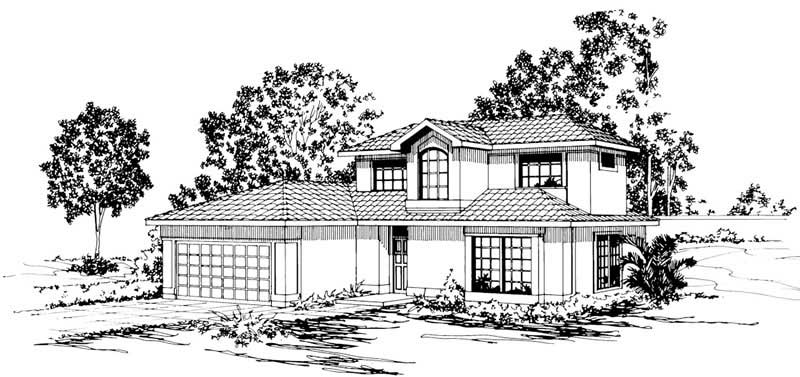
3-Bedroom, 1493 Sq Ft Mediterranean House Plan - 108-1351 - Front Exterior
Plan Collection
3-Bedroom, 1493 Sq Ft Mediterranean House Plan - 108-1351 - Front Exterior
Plan#108-1351
Starting at$690
1493
Sq Ft
1
Story
3
Bed
2.5
Bath
2
Car
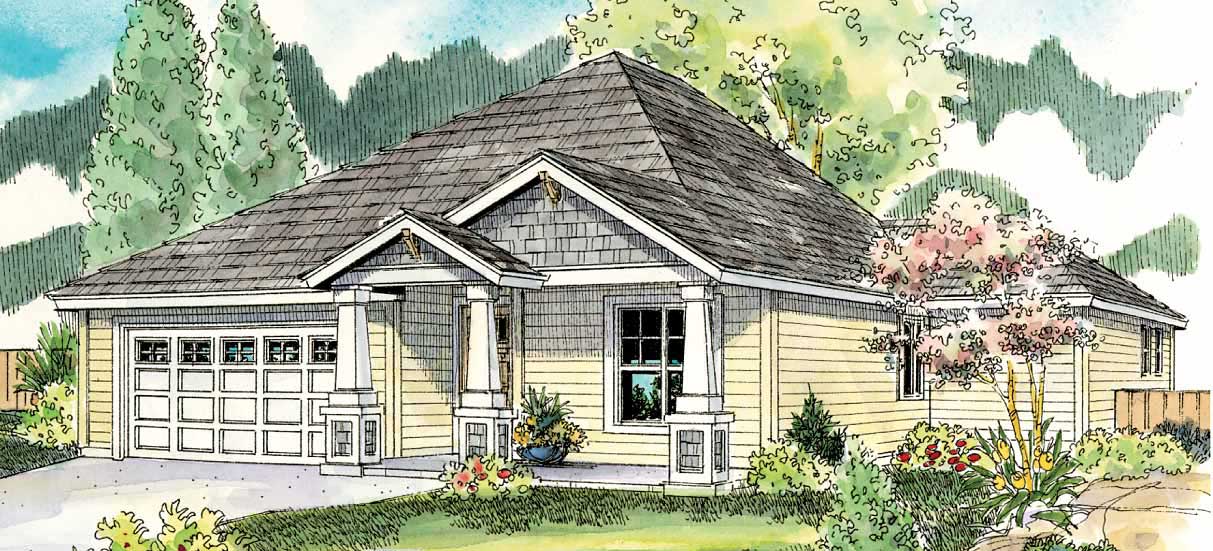
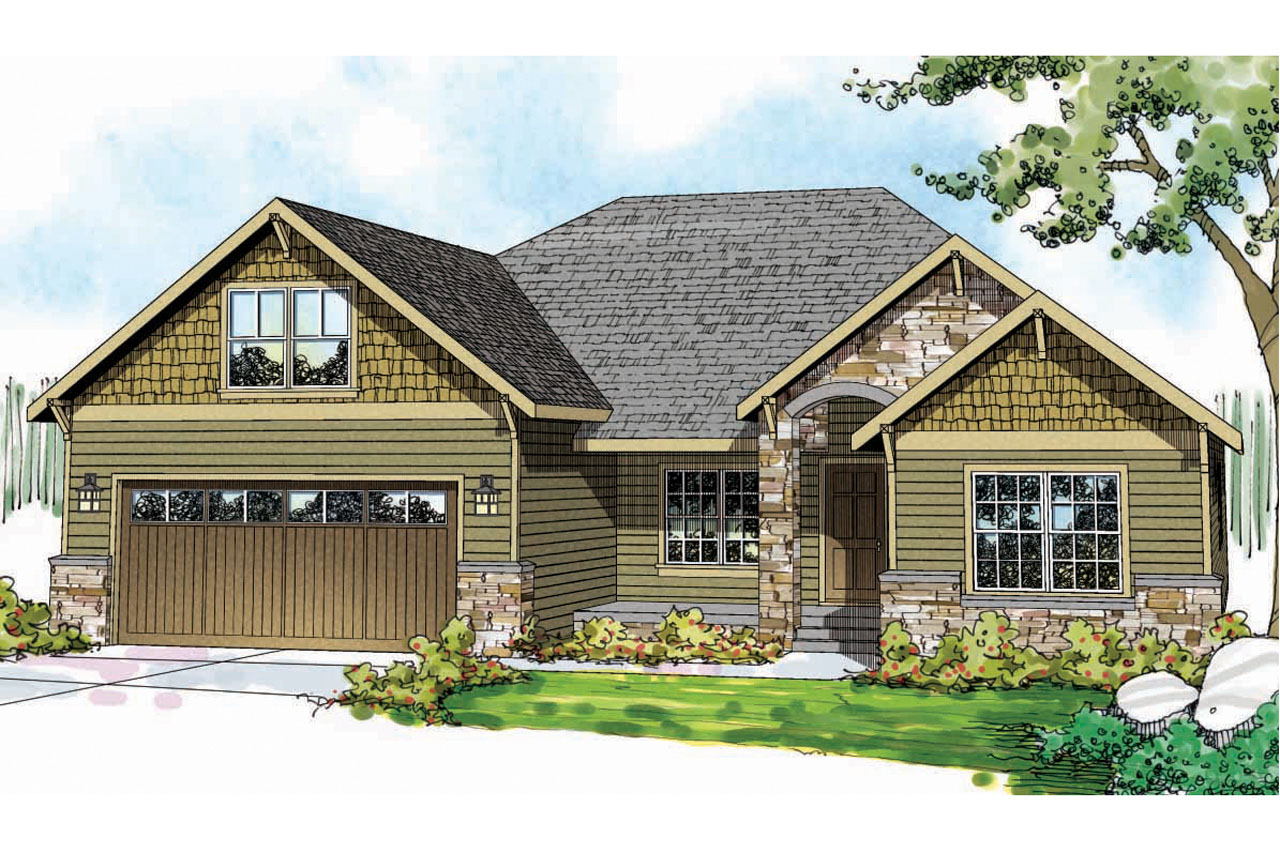
3-Bedroom, 1608 Sq Ft Arts and Crafts Home Plan - 108-1693 - Main Exterior
Plan Collection
3-Bedroom, 1608 Sq Ft Arts and Crafts Home Plan - 108-1693 - Main Exterior
Plan#108-1693
Starting at$920
1608
Sq Ft
1
Story
3
Bed
2
Bath
2
Car
3-Bedroom, 1523 Sq Ft Craftsman House Plan - 108-1560 - Front Exterior
Plan Collection
3-Bedroom, 1523 Sq Ft Craftsman House Plan - 108-1560 - Front Exterior
Plan#108-1560
Starting at$920
1523
Sq Ft
1
Story
3
Bed
2
Bath
2
Car
3-Bedroom, 2238 Sq Ft Cape Cod House Plan - 108-1120 - Front Exterior
Plan Collection
3-Bedroom, 2238 Sq Ft Cape Cod House Plan - 108-1120 - Front Exterior
Plan#108-1120
Starting at$945
2238
Sq Ft
2
Story
3
Bed
2
Bath
2
Car
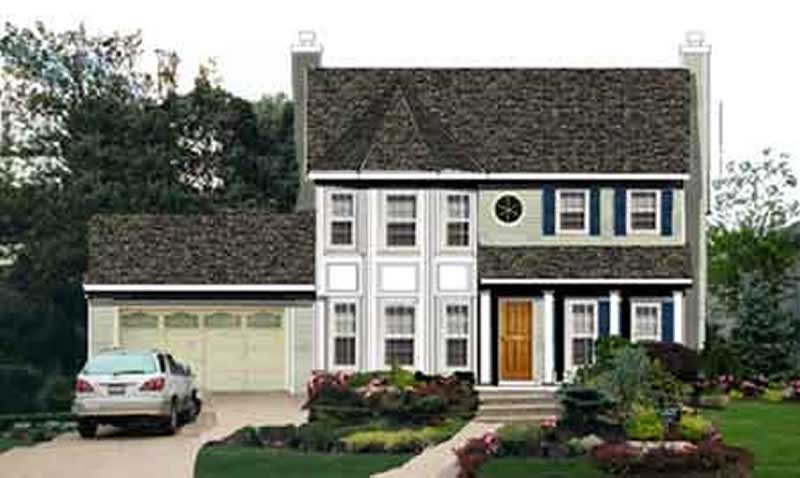
3-Bedroom, 1681 Sq Ft Colonial House Plan - 105-1027 - Front Exterior
Plan Collection
3-Bedroom, 1681 Sq Ft Colonial House Plan - 105-1027 - Front Exterior
Plan#105-1027
Starting at$530
1681
Sq Ft
2
Story
3
Bed
2
Bath
2
Car
3-Bedroom, 1531 Sq Ft Ranch Home Plan - 108-1155 - Main Exterior
Plan Collection
3-Bedroom, 1531 Sq Ft Ranch Home Plan - 108-1155 - Main Exterior
Plan#108-1155
Starting at$920
1531
Sq Ft
1
Story
3
Bed
2.5
Bath
2
Car
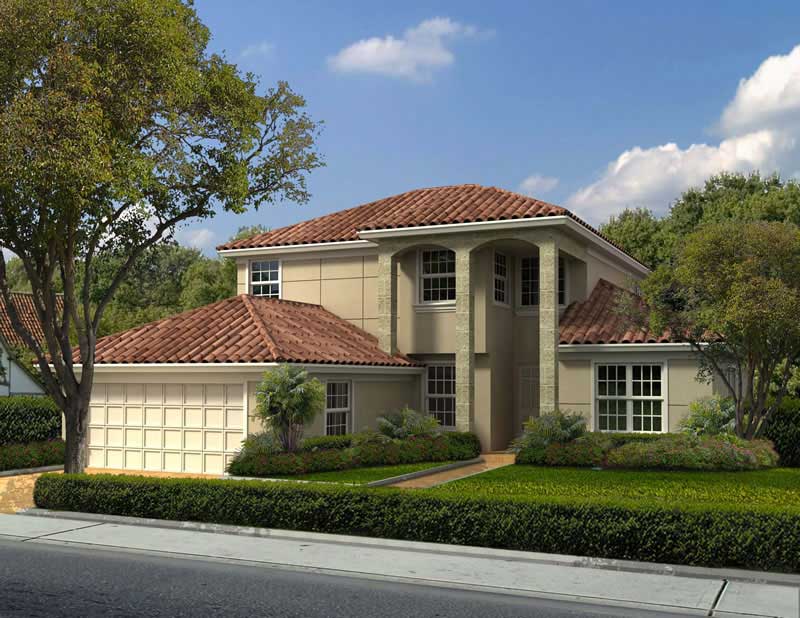
4-Bedroom, 3250 Sq Ft Mediterranean House Plan - 107-1123 - Front Exterior
Plan Collection
4-Bedroom, 3250 Sq Ft Mediterranean House Plan - 107-1123 - Front Exterior
Plan#107-1123
Starting at$1350
3250
Sq Ft
2
Story
4
Bed
3
Bath
2
Car
4-Bedroom, 2196 Sq Ft Country Home Plan - 105-1000 - Main Exterior
Plan Collection
4-Bedroom, 2196 Sq Ft Country Home Plan - 105-1000 - Main Exterior
Plan#105-1000
Starting at$575
2196
Sq Ft
2
Story
4
Bed
2
Bath
2
Car
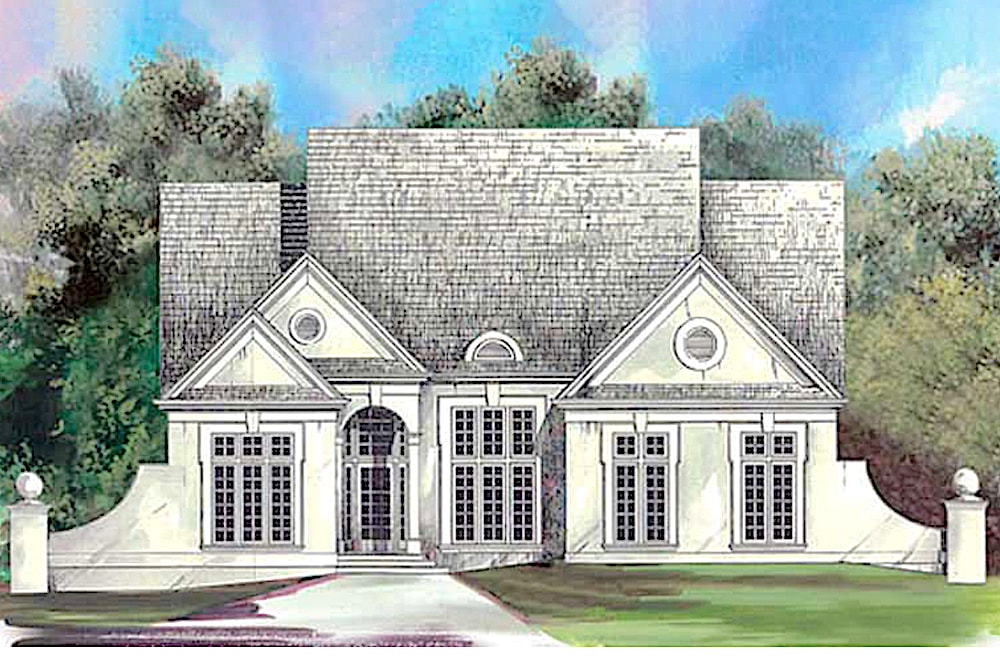
3-Bedroom, 1513 Sq Ft French Home Plan - 105-1010 - Main Exterior
Plan Collection
3-Bedroom, 1513 Sq Ft French Home Plan - 105-1010 - Main Exterior
Plan#105-1010
Starting at$485
1513
Sq Ft
1
Story
3
Bed
2
Bath
2
Car
3-Bedroom, 1645 Sq Ft Country Home Plan - 108-1338 - Main Exterior
Plan Collection
3-Bedroom, 1645 Sq Ft Country Home Plan - 108-1338 - Main Exterior
Plan#108-1338
Starting at$920
1645
Sq Ft
2
Story
3
Bed
2.5
Bath
2
Car
3-Bedroom, 1719 Sq Ft Craftsman Home Plan - 108-1534 - Main Exterior
Plan Collection
3-Bedroom, 1719 Sq Ft Craftsman Home Plan - 108-1534 - Main Exterior
Plan#108-1534
Starting at$845
1719
Sq Ft
1
Story
3
Bed
2
Bath
2
Car
3-Bedroom, 1092 Sq Ft Mediterranean House Plan - 108-1362 - Front Exterior
Plan Collection
3-Bedroom, 1092 Sq Ft Mediterranean House Plan - 108-1362 - Front Exterior
Plan#108-1362
Starting at$615
1092
Sq Ft
1
Story
3
Bed
1
Bath
2
Car
3-Bedroom, 1788 Sq Ft Traditional House Plan - 178-1256 - Front Exterior
Plan Collection
3-Bedroom, 1788 Sq Ft Traditional House Plan - 178-1256 - Front Exterior
Plan#178-1256
Starting at$1085
1788
Sq Ft
1
Story
3
Bed
2
Bath
2
Car
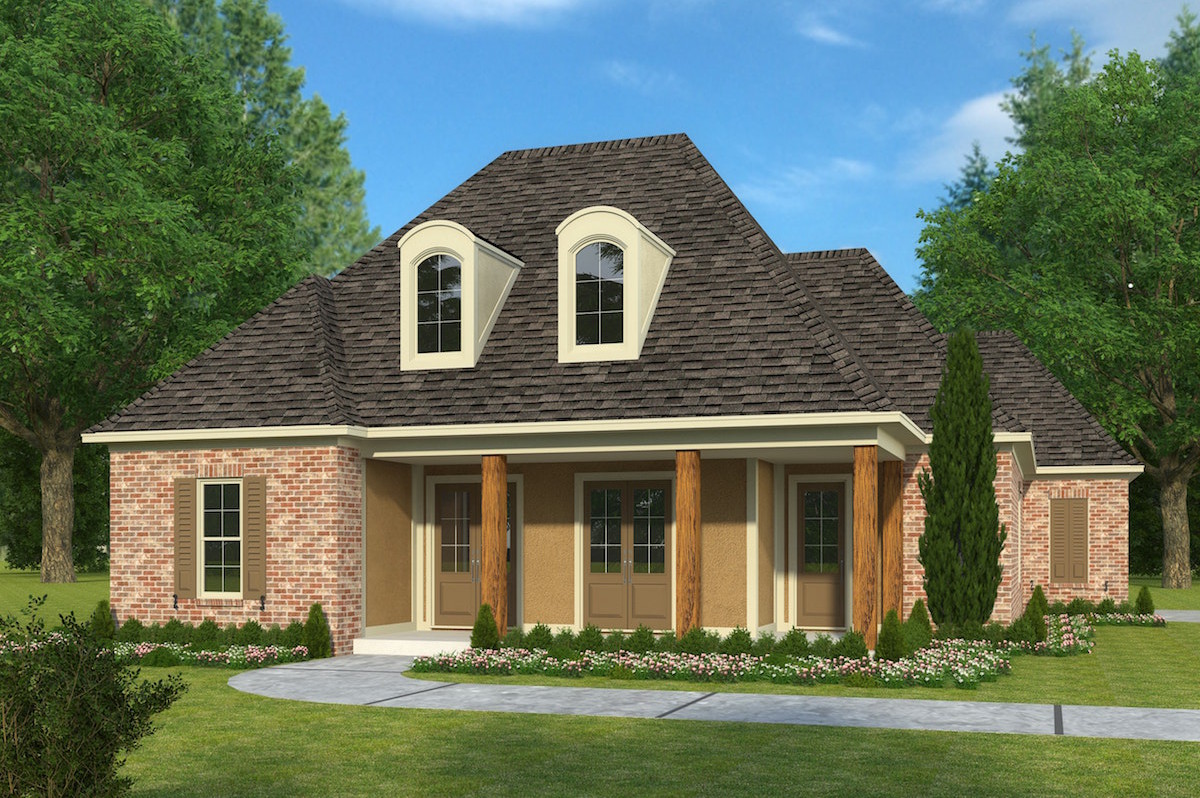
3-Bedroom, 2007 Sq Ft Country House Plan - 108-1448 - Front Exterior
Plan Collection
3-Bedroom, 2007 Sq Ft Country House Plan - 108-1448 - Front Exterior
Plan#108-1448
Starting at$945
2007
Sq Ft
2
Story
3
Bed
2.5
Bath
2
Car
4-Bedroom, 3038 Sq Ft Mediterranean House Plan - 107-1154 - Front Exterior
Plan Collection
4-Bedroom, 3038 Sq Ft Mediterranean House Plan - 107-1154 - Front Exterior
Plan#107-1154
Starting at$1350
3038
Sq Ft
2
Story
4
Bed
3
Bath
2
Car
3-Bedroom, 1401 Sq Ft Ranch Home Plan - 108-1203 - Main Exterior
Plan Collection
3-Bedroom, 1401 Sq Ft Ranch Home Plan - 108-1203 - Main Exterior
Plan#108-1203
Starting at$690
1401
Sq Ft
1
Story
3
Bed
2.5
Bath
2
Car
3-Bedroom, 1598 Sq Ft Country House Plan - 108-1457 - Front Exterior
Plan Collection
3-Bedroom, 1598 Sq Ft Country House Plan - 108-1457 - Front Exterior
Plan#108-1457
Starting at$920
1598
Sq Ft
2
Story
3
Bed
2.5
Bath
2
Car
3-Bedroom, 1853 Sq Ft Country House Plan - 142-1050 - Front Exterior
Plan Collection
3-Bedroom, 1853 Sq Ft Country House Plan - 142-1050 - Front Exterior
Plan#142-1050
Starting at$1395
1853
Sq Ft
1.5
Story
3
Bed
3
Bath
2
Car
3-Bedroom, 1605 Sq Ft European Home Plan - 108-1276 - Main Exterior
Plan Collection
3-Bedroom, 1605 Sq Ft European Home Plan - 108-1276 - Main Exterior
Plan#108-1276
Starting at$920
1605
Sq Ft
1
Story
3
Bed
2
Bath
2
Car
3-Bedroom, 1698 Sq Ft Traditional Home Plan - 169-1039 - Main Exterior
Plan Collection
3-Bedroom, 1698 Sq Ft Traditional Home Plan - 169-1039 - Main Exterior
Plan#169-1039
Starting at$770
1698
Sq Ft
2
Story
3
Bed
2.5
Bath
2
Car
4-Bedroom, 3303 Sq Ft Mediterranean Home Plan - 107-1077 - Main Exterior
Plan Collection
4-Bedroom, 3303 Sq Ft Mediterranean Home Plan - 107-1077 - Main Exterior
Plan#107-1077
Starting at$1350
3303
Sq Ft
1
Story
4
Bed
3
Bath
2
Car
3-Bedroom, 2009 Sq Ft Country Home Plan - 108-1805 - Main Exterior
Plan Collection
3-Bedroom, 2009 Sq Ft Country Home Plan - 108-1805 - Main Exterior
Plan#108-1805
Starting at$945
2009
Sq Ft
1
Story
3
Bed
2
Bath
2
Car
3-Bedroom, 2055 Sq Ft Craftsman House Plan - 108-1069 - Front Exterior
Plan Collection
3-Bedroom, 2055 Sq Ft Craftsman House Plan - 108-1069 - Front Exterior
Plan#108-1069
Starting at$945
2055
Sq Ft
1
Story
3
Bed
2
Bath
2
Car
3-Bedroom, 1396 Sq Ft Small House Plans - 108-1254 - Main Exterior
Plan Collection
3-Bedroom, 1396 Sq Ft Small House Plans - 108-1254 - Main Exterior
Plan#108-1254
Starting at$690
1396
Sq Ft
1
Story
3
Bed
2
Bath
2
Car
3-Bedroom, 1493 Sq Ft Mediterranean House Plan - 108-1351 - Front Exterior
Plan Collection
3-Bedroom, 1493 Sq Ft Mediterranean House Plan - 108-1351 - Front Exterior
Plan#108-1351
Starting at$690
1493
Sq Ft
1
Story
3
Bed
2.5
Bath
2
Car
3-Bedroom, 1608 Sq Ft Arts and Crafts Home Plan - 108-1693 - Main Exterior
Plan Collection
3-Bedroom, 1608 Sq Ft Arts and Crafts Home Plan - 108-1693 - Main Exterior
Plan#108-1693
Starting at$920
1608
Sq Ft
1
Story
3
Bed
2
Bath
2
Car
3-Bedroom, 1523 Sq Ft Craftsman House Plan - 108-1560 - Front Exterior
Plan Collection
3-Bedroom, 1523 Sq Ft Craftsman House Plan - 108-1560 - Front Exterior
Plan#108-1560
Starting at$920
1523
Sq Ft
1
Story
3
Bed
2
Bath
2
Car
3-Bedroom, 2238 Sq Ft Cape Cod House Plan - 108-1120 - Front Exterior
Plan Collection
3-Bedroom, 2238 Sq Ft Cape Cod House Plan - 108-1120 - Front Exterior
Plan#108-1120
Starting at$945
2238
Sq Ft
2
Story
3
Bed
2
Bath
2
Car
3-Bedroom, 1681 Sq Ft Colonial House Plan - 105-1027 - Front Exterior
Plan Collection
3-Bedroom, 1681 Sq Ft Colonial House Plan - 105-1027 - Front Exterior
Plan#105-1027
Starting at$530
1681
Sq Ft
2
Story
3
Bed
2
Bath
2
Car
3-Bedroom, 1531 Sq Ft Ranch Home Plan - 108-1155 - Main Exterior
Plan Collection
3-Bedroom, 1531 Sq Ft Ranch Home Plan - 108-1155 - Main Exterior
Plan#108-1155
Starting at$920
1531
Sq Ft
1
Story
3
Bed
2.5
Bath
2
Car
4-Bedroom, 3250 Sq Ft Mediterranean House Plan - 107-1123 - Front Exterior
Plan Collection
4-Bedroom, 3250 Sq Ft Mediterranean House Plan - 107-1123 - Front Exterior
Plan#107-1123
Starting at$1350
3250
Sq Ft
2
Story
4
Bed
3
Bath
2
Car
4-Bedroom, 2196 Sq Ft Country Home Plan - 105-1000 - Main Exterior
Plan Collection
4-Bedroom, 2196 Sq Ft Country Home Plan - 105-1000 - Main Exterior
Plan#105-1000
Starting at$575
2196
Sq Ft
2
Story
4
Bed
2
Bath
2
Car
3-Bedroom, 1513 Sq Ft French Home Plan - 105-1010 - Main Exterior
Plan Collection
3-Bedroom, 1513 Sq Ft French Home Plan - 105-1010 - Main Exterior
Plan#105-1010
Starting at$485
1513
Sq Ft
1
Story
3
Bed
2
Bath
2
Car
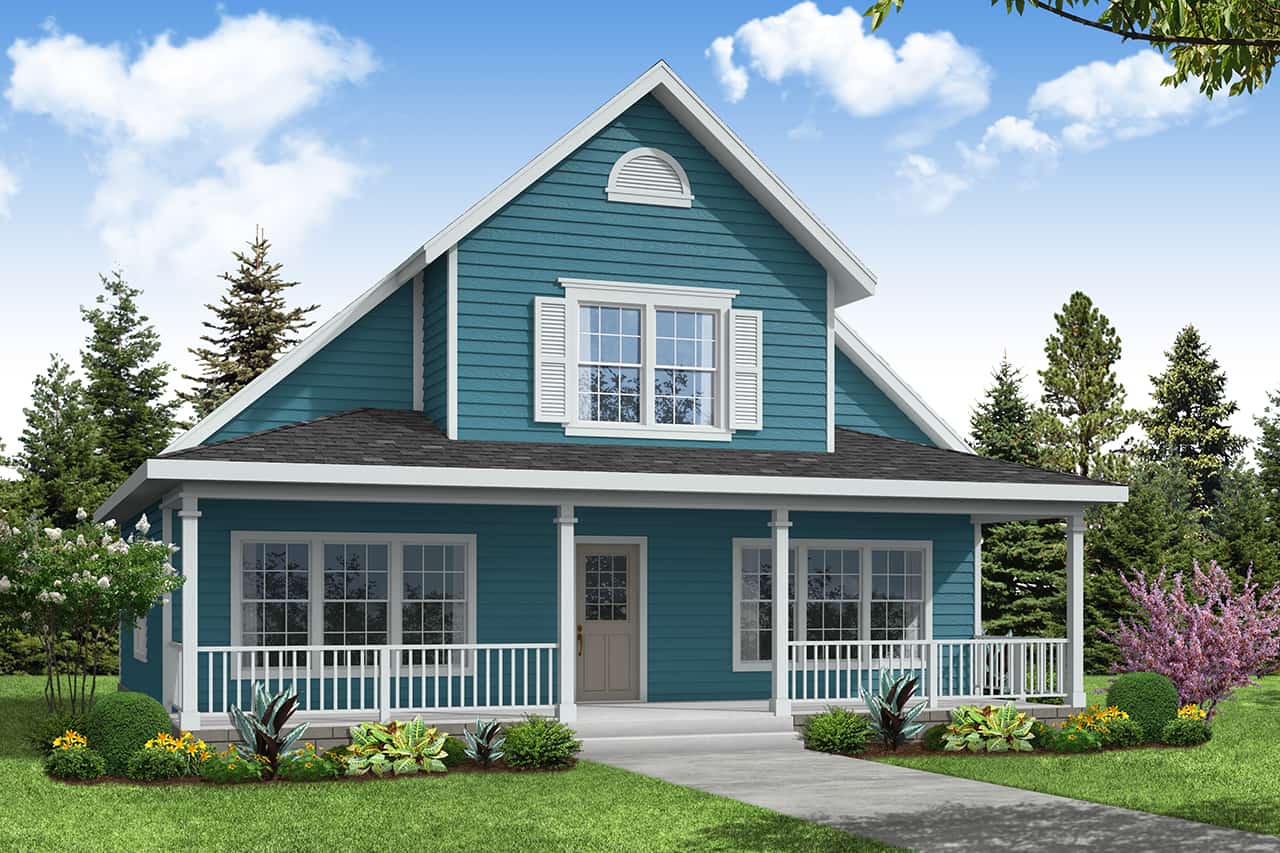
3-Bedroom, 1645 Sq Ft Country Home Plan - 108-1338 - Main Exterior
Plan Collection
3-Bedroom, 1645 Sq Ft Country Home Plan - 108-1338 - Main Exterior
Plan#108-1338
Starting at$920
1645
Sq Ft
2
Story
3
Bed
2.5
Bath
2
Car
3-Bedroom, 1719 Sq Ft Craftsman Home Plan - 108-1534 - Main Exterior
Plan Collection
3-Bedroom, 1719 Sq Ft Craftsman Home Plan - 108-1534 - Main Exterior
Plan#108-1534
Starting at$845
1719
Sq Ft
1
Story
3
Bed
2
Bath
2
Car
3-Bedroom, 1092 Sq Ft Mediterranean House Plan - 108-1362 - Front Exterior
Plan Collection
3-Bedroom, 1092 Sq Ft Mediterranean House Plan - 108-1362 - Front Exterior
Plan#108-1362
Starting at$615
1092
Sq Ft
1
Story
3
Bed
1
Bath
2
Car
3-Bedroom, 1788 Sq Ft Traditional House Plan - 178-1256 - Front Exterior
Plan Collection
3-Bedroom, 1788 Sq Ft Traditional House Plan - 178-1256 - Front Exterior
Plan#178-1256
Starting at$1085
1788
Sq Ft
1
Story
3
Bed
2
Bath
2
Car
3-Bedroom, 2007 Sq Ft Country House Plan - 108-1448 - Front Exterior
Plan Collection
3-Bedroom, 2007 Sq Ft Country House Plan - 108-1448 - Front Exterior
Plan#108-1448
Starting at$945
2007
Sq Ft
2
Story
3
Bed
2.5
Bath
2
Car
4-Bedroom, 3038 Sq Ft Mediterranean House Plan - 107-1154 - Front Exterior
Plan Collection
4-Bedroom, 3038 Sq Ft Mediterranean House Plan - 107-1154 - Front Exterior
Plan#107-1154
Starting at$1350
3038
Sq Ft
2
Story
4
Bed
3
Bath
2
Car
3-Bedroom, 1401 Sq Ft Ranch Home Plan - 108-1203 - Main Exterior
Plan Collection
3-Bedroom, 1401 Sq Ft Ranch Home Plan - 108-1203 - Main Exterior
Plan#108-1203
Starting at$690
1401
Sq Ft
1
Story
3
Bed
2.5
Bath
2
Car
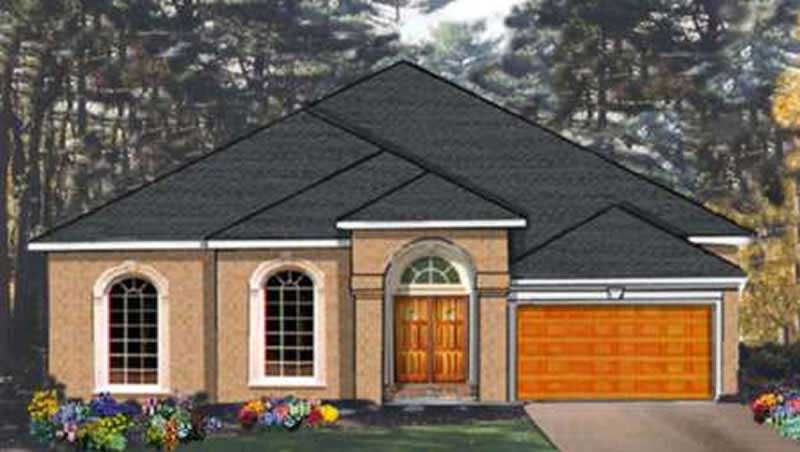
3-Bedroom, 1598 Sq Ft Country House Plan - 108-1457 - Front Exterior
Plan Collection
3-Bedroom, 1598 Sq Ft Country House Plan - 108-1457 - Front Exterior
Plan#108-1457
Starting at$920
1598
Sq Ft
2
Story
3
Bed
2.5
Bath
2
Car
3-Bedroom, 1853 Sq Ft Country House Plan - 142-1050 - Front Exterior
Plan Collection
3-Bedroom, 1853 Sq Ft Country House Plan - 142-1050 - Front Exterior
Plan#142-1050
Starting at$1395
1853
Sq Ft
1.5
Story
3
Bed
3
Bath
2
Car
1...1516171819...126