45-55 Foot Wide, 2-Bathroom House Plans

1,908
Plan Results
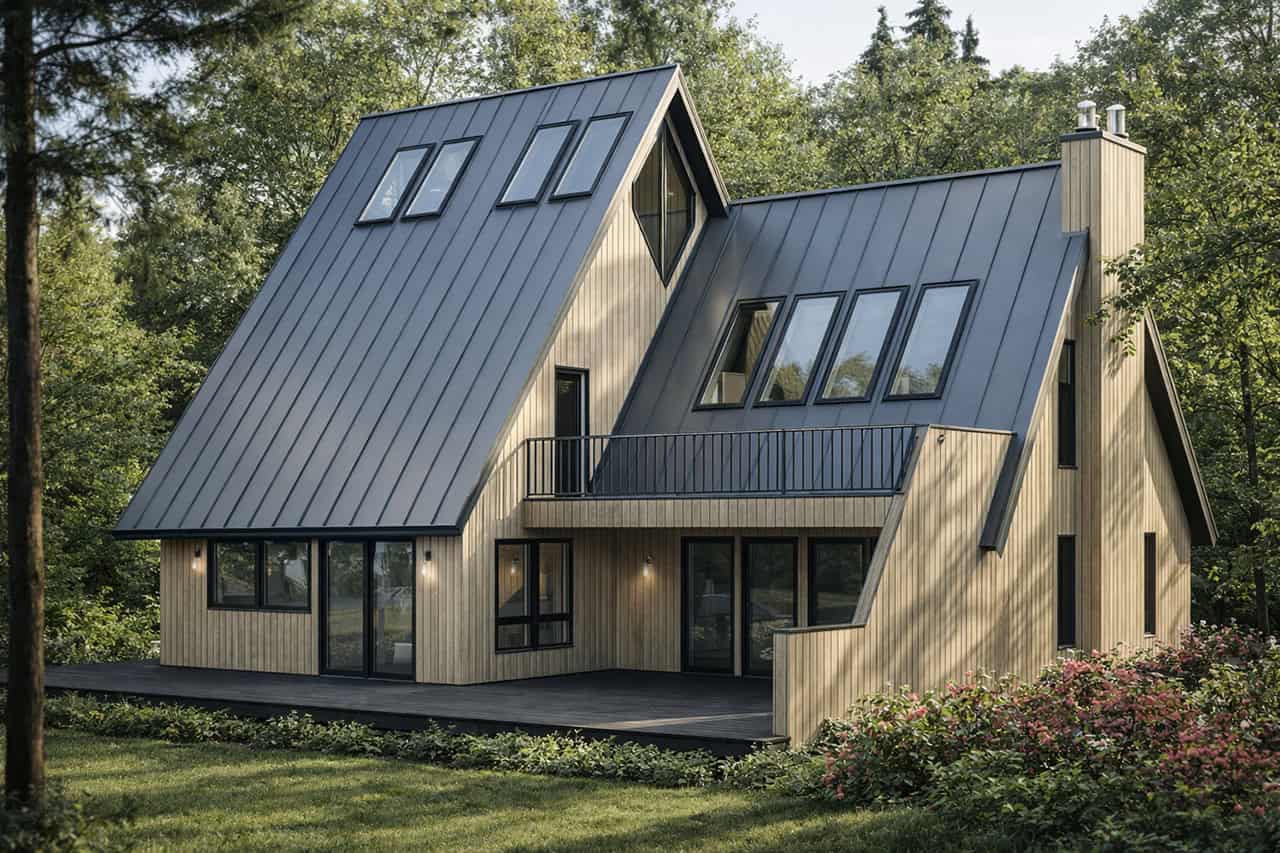
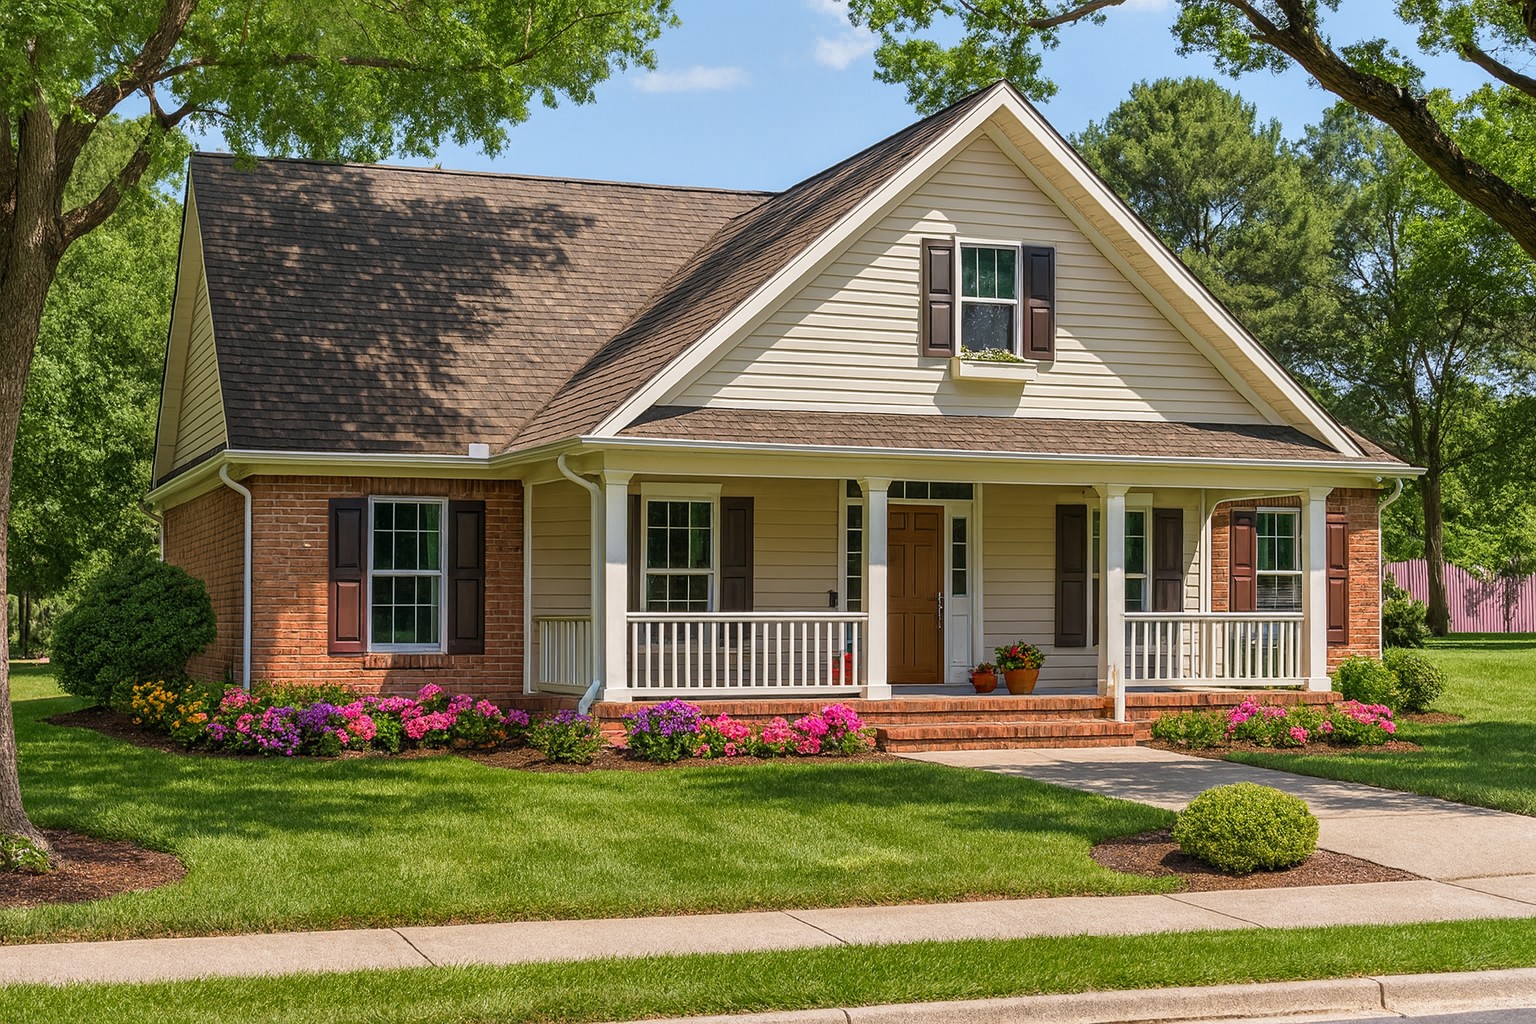
3-Bedroom, 2290 Sq Ft Country Home Plan - 153-1508 - Main Exterior
Plan Collection
3-Bedroom, 2290 Sq Ft Country Home Plan - 153-1508 - Main Exterior
Plan#153-1508
Starting at$1000
2290
Sq Ft
2
Story
3
Bed
2
Bath
2
Car
3-Bedroom, 1428 Sq Ft Country Home Plan - 132-1301 - Main Exterior
Plan Collection
3-Bedroom, 1428 Sq Ft Country Home Plan - 132-1301 - Main Exterior
Plan#132-1301
Starting at$1315
1428
Sq Ft
1
Story
3
Bed
2
Bath
0
Car
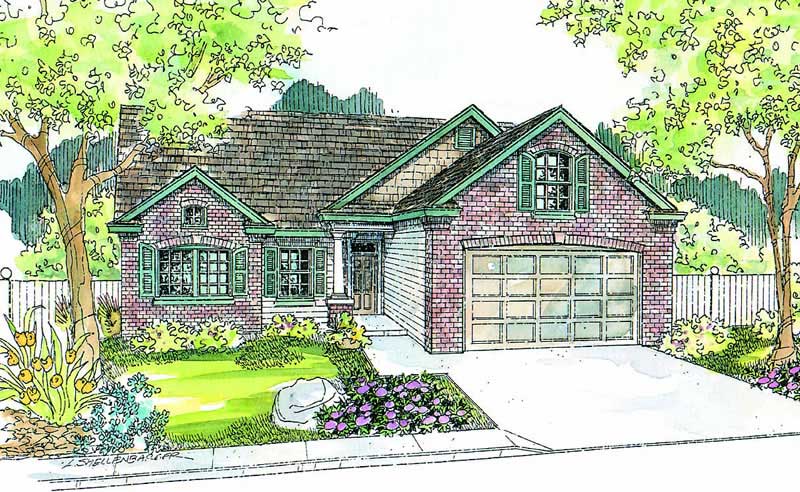
3-Bedroom, 1540 Sq Ft Ranch Home Plan - 191-1010 - Main Exterior
Plan Collection
3-Bedroom, 1540 Sq Ft Ranch Home Plan - 191-1010 - Main Exterior
Plan#191-1010
Starting at$1375
1540
Sq Ft
1
Story
3
Bed
2
Bath
2
Car
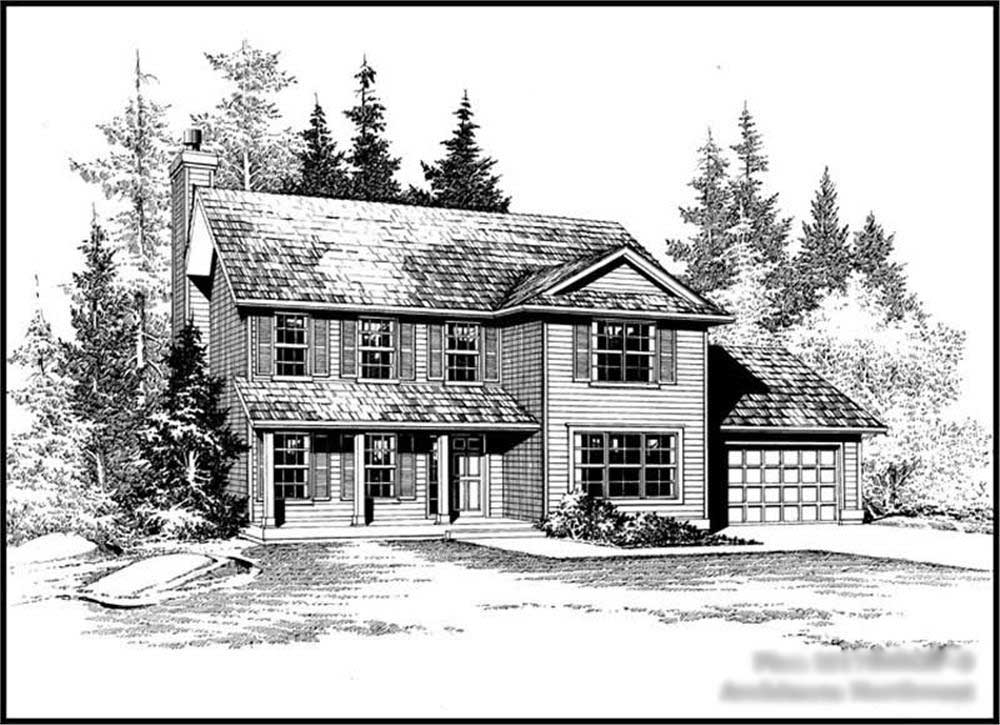
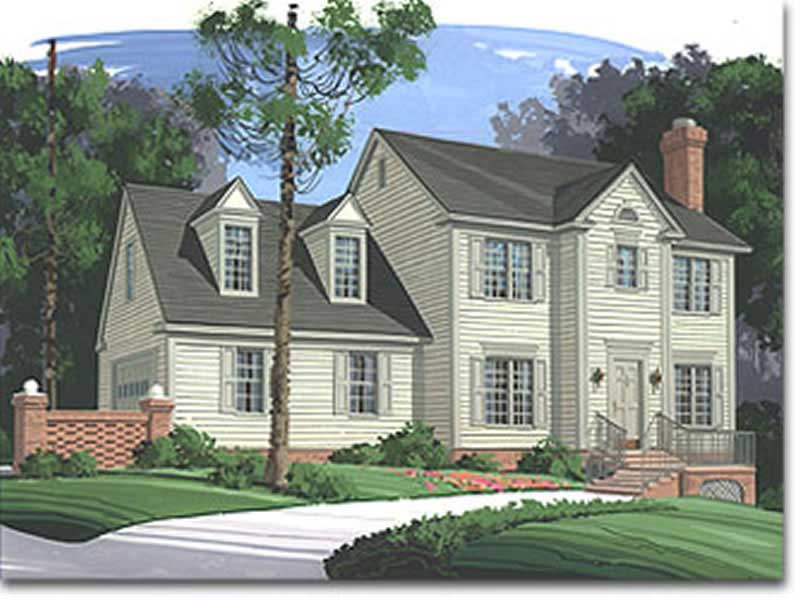
4-Bedroom, 2112 Sq Ft Colonial Home Plan - 109-1172 - Main Exterior
Plan Collection
4-Bedroom, 2112 Sq Ft Colonial Home Plan - 109-1172 - Main Exterior
Plan#109-1172
Starting at$1395
2112
Sq Ft
1
Story
4
Bed
2
Bath
0
Car
3-Bedroom, 3755 Sq Ft Log Cabin Home Plan - 132-1215 - Main Exterior
Plan Collection
3-Bedroom, 3755 Sq Ft Log Cabin Home Plan - 132-1215 - Main Exterior
Plan#132-1215
Starting at$2085
3755
Sq Ft
1
Story
3
Bed
2
Bath
3
Car
3-Bedroom, 2551 Sq Ft European Home Plan - 108-1584 - Main Exterior
Plan Collection
3-Bedroom, 2551 Sq Ft European Home Plan - 108-1584 - Main Exterior
Plan#108-1584
Starting at$1100
2551
Sq Ft
1
Story
3
Bed
2
Bath
2
Car
2-Bedroom, 2683 Sq Ft Log Cabin Home Plan - 132-1358 - Main Exterior
Plan Collection
2-Bedroom, 2683 Sq Ft Log Cabin Home Plan - 132-1358 - Main Exterior
Plan#132-1358
Starting at$1480
2683
Sq Ft
2
Story
2
Bed
2
Bath
0
Car
3-Bedroom, 1103 Sq Ft Southwest House Plan - 191-1027 - Front Exterior
Plan Collection
3-Bedroom, 1103 Sq Ft Southwest House Plan - 191-1027 - Front Exterior
Plan#191-1027
Starting at$1350
1103
Sq Ft
1
Story
3
Bed
2
Bath
1
Car
3-Bedroom, 1728 Sq Ft Country House Plan - 109-1088 - Front Exterior
Plan Collection
3-Bedroom, 1728 Sq Ft Country House Plan - 109-1088 - Front Exterior
Plan#109-1088
Starting at$1295
1728
Sq Ft
1
Story
3
Bed
2
Bath
0
Car
3-Bedroom, 3224 Sq Ft Ranch House Plan - 108-1580 - Front Exterior
Plan Collection
3-Bedroom, 3224 Sq Ft Ranch House Plan - 108-1580 - Front Exterior
Plan#108-1580
Starting at$1050
3224
Sq Ft
2
Story
3
Bed
2
Bath
2
Car
3-Bedroom, 3011 Sq Ft European Home Plan - 109-1170 - Main Exterior
Plan Collection
3-Bedroom, 3011 Sq Ft European Home Plan - 109-1170 - Main Exterior
Plan#109-1170
Starting at$1595
3011
Sq Ft
2
Story
3
Bed
2
Bath
0
Car
1-Bedroom, 1718 Sq Ft Contemporary House Plan - 108-1442 - Front Exterior
Plan Collection
1-Bedroom, 1718 Sq Ft Contemporary House Plan - 108-1442 - Front Exterior
Plan#108-1442
Starting at$845
1718
Sq Ft
2
Story
1
Bed
2
Bath
2
Car
3-Bedroom, 1075 Sq Ft Garage House Plan - 132-1434 - Front Exterior
Plan Collection
3-Bedroom, 1075 Sq Ft Garage House Plan - 132-1434 - Front Exterior
Plan#132-1434
Starting at$1315
1075
Sq Ft
1
Story
3
Bed
2
Bath
4
Car
3-Bedroom, 2213 Sq Ft Craftsman House Plan - 115-1457 - Front Exterior
Plan Collection
3-Bedroom, 2213 Sq Ft Craftsman House Plan - 115-1457 - Front Exterior
Plan#115-1457
Starting at$1700
2213
Sq Ft
2
Story
3
Bed
2
Bath
2
Car
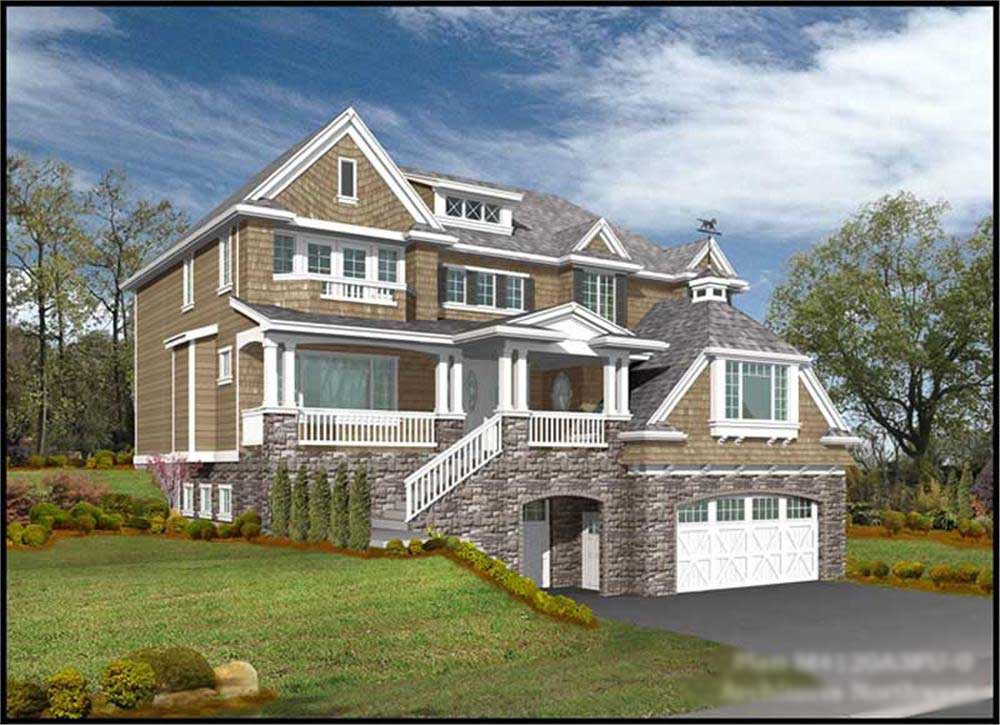
3-Bedroom, 1974 Sq Ft Multi-Level House Plan - 115-1066 - Front Exterior
Plan Collection
3-Bedroom, 1974 Sq Ft Multi-Level House Plan - 115-1066 - Front Exterior
Plan#115-1066
Starting at$1600
1974
Sq Ft
2
Story
3
Bed
2
Bath
2
Car
4-Bedroom, 4120 Sq Ft Luxury Home Plan - 115-1255 - Main Exterior
Plan Collection
4-Bedroom, 4120 Sq Ft Luxury Home Plan - 115-1255 - Main Exterior
Plan#115-1255
Starting at$2600
4120
Sq Ft
2
Story
4
Bed
2
Bath
0
Car
3-Bedroom, 1414 Sq Ft Ranch Home Plan - 109-1061 - Main Exterior
Plan Collection
3-Bedroom, 1414 Sq Ft Ranch Home Plan - 109-1061 - Main Exterior
Plan#109-1061
Starting at$1195
1414
Sq Ft
1
Story
3
Bed
2
Bath
2
Car
3-Bedroom, 1407 Sq Ft European House Plan - 191-1005 - Front Exterior
Plan Collection
3-Bedroom, 1407 Sq Ft European House Plan - 191-1005 - Front Exterior
Plan#191-1005
Starting at$1350
1407
Sq Ft
1
Story
3
Bed
2
Bath
0
Car
3-Bedroom, 1450 Sq Ft European Home Plan - 102-1006 - Main Exterior
Plan Collection
3-Bedroom, 1450 Sq Ft European Home Plan - 102-1006 - Main Exterior
Plan#102-1006
Starting at$800
1450
Sq Ft
1
Story
3
Bed
2
Bath
2
Car

3-Bedroom, 1200 Sq Ft Southwest House Plan - 191-1024 - Front Exterior
Plan Collection
3-Bedroom, 1200 Sq Ft Southwest House Plan - 191-1024 - Front Exterior
Plan#191-1024
Starting at$1350
1200
Sq Ft
1
Story
3
Bed
2
Bath
2
Car
3-Bedroom, 1381 Sq Ft Ranch Home Plan - 102-1001 - Main Exterior
Plan Collection
3-Bedroom, 1381 Sq Ft Ranch Home Plan - 102-1001 - Main Exterior
Plan#102-1001
Starting at$800
1381
Sq Ft
1
Story
3
Bed
2
Bath
2
Car
3-Bedroom, 1770 Sq Ft Country Home Plan - 109-1076 - Main Exterior
Plan Collection
3-Bedroom, 1770 Sq Ft Country Home Plan - 109-1076 - Main Exterior
Plan#109-1076
Starting at$1295
1770
Sq Ft
1
Story
3
Bed
2
Bath
2
Car
3-Bedroom, 2090 Sq Ft Contemporary Home Plan - 126-1568 - Main Exterior
Plan Collection
3-Bedroom, 2090 Sq Ft Contemporary Home Plan - 126-1568 - Main Exterior
Plan#126-1568
Starting at$2200
2090
Sq Ft
2
Story
3
Bed
2
Bath
2
Car
4-Bedroom, 3400 Sq Ft Craftsman House Plan - 115-1281 - Front Exterior
Plan Collection
4-Bedroom, 3400 Sq Ft Craftsman House Plan - 115-1281 - Front Exterior
Plan#115-1281
Starting at$2150
3400
Sq Ft
2
Story
4
Bed
2
Bath
3
Car
3-Bedroom, 2290 Sq Ft Country Home Plan - 153-1508 - Main Exterior
Plan Collection
3-Bedroom, 2290 Sq Ft Country Home Plan - 153-1508 - Main Exterior
Plan#153-1508
Starting at$1000
2290
Sq Ft
2
Story
3
Bed
2
Bath
2
Car
3-Bedroom, 1428 Sq Ft Country Home Plan - 132-1301 - Main Exterior
Plan Collection
3-Bedroom, 1428 Sq Ft Country Home Plan - 132-1301 - Main Exterior
Plan#132-1301
Starting at$1315
1428
Sq Ft
1
Story
3
Bed
2
Bath
0
Car
3-Bedroom, 1540 Sq Ft Ranch Home Plan - 191-1010 - Main Exterior
Plan Collection
3-Bedroom, 1540 Sq Ft Ranch Home Plan - 191-1010 - Main Exterior
Plan#191-1010
Starting at$1375
1540
Sq Ft
1
Story
3
Bed
2
Bath
2
Car
4-Bedroom, 2112 Sq Ft Colonial Home Plan - 109-1172 - Main Exterior
Plan Collection
4-Bedroom, 2112 Sq Ft Colonial Home Plan - 109-1172 - Main Exterior
Plan#109-1172
Starting at$1395
2112
Sq Ft
1
Story
4
Bed
2
Bath
0
Car
3-Bedroom, 3755 Sq Ft Log Cabin Home Plan - 132-1215 - Main Exterior
Plan Collection
3-Bedroom, 3755 Sq Ft Log Cabin Home Plan - 132-1215 - Main Exterior
Plan#132-1215
Starting at$2085
3755
Sq Ft
1
Story
3
Bed
2
Bath
3
Car
3-Bedroom, 2551 Sq Ft European Home Plan - 108-1584 - Main Exterior
Plan Collection
3-Bedroom, 2551 Sq Ft European Home Plan - 108-1584 - Main Exterior
Plan#108-1584
Starting at$1100
2551
Sq Ft
1
Story
3
Bed
2
Bath
2
Car
2-Bedroom, 2683 Sq Ft Log Cabin Home Plan - 132-1358 - Main Exterior
Plan Collection
2-Bedroom, 2683 Sq Ft Log Cabin Home Plan - 132-1358 - Main Exterior
Plan#132-1358
Starting at$1480
2683
Sq Ft
2
Story
2
Bed
2
Bath
0
Car
3-Bedroom, 1103 Sq Ft Southwest House Plan - 191-1027 - Front Exterior
Plan Collection
3-Bedroom, 1103 Sq Ft Southwest House Plan - 191-1027 - Front Exterior
Plan#191-1027
Starting at$1350
1103
Sq Ft
1
Story
3
Bed
2
Bath
1
Car
3-Bedroom, 1728 Sq Ft Country House Plan - 109-1088 - Front Exterior
Plan Collection
3-Bedroom, 1728 Sq Ft Country House Plan - 109-1088 - Front Exterior
Plan#109-1088
Starting at$1295
1728
Sq Ft
1
Story
3
Bed
2
Bath
0
Car
3-Bedroom, 3224 Sq Ft Ranch House Plan - 108-1580 - Front Exterior
Plan Collection
3-Bedroom, 3224 Sq Ft Ranch House Plan - 108-1580 - Front Exterior
Plan#108-1580
Starting at$1050
3224
Sq Ft
2
Story
3
Bed
2
Bath
2
Car
3-Bedroom, 3011 Sq Ft European Home Plan - 109-1170 - Main Exterior
Plan Collection
3-Bedroom, 3011 Sq Ft European Home Plan - 109-1170 - Main Exterior
Plan#109-1170
Starting at$1595
3011
Sq Ft
2
Story
3
Bed
2
Bath
0
Car
1-Bedroom, 1718 Sq Ft Contemporary House Plan - 108-1442 - Front Exterior
Plan Collection
1-Bedroom, 1718 Sq Ft Contemporary House Plan - 108-1442 - Front Exterior
Plan#108-1442
Starting at$845
1718
Sq Ft
2
Story
1
Bed
2
Bath
2
Car
3-Bedroom, 1075 Sq Ft Garage House Plan - 132-1434 - Front Exterior
Plan Collection
3-Bedroom, 1075 Sq Ft Garage House Plan - 132-1434 - Front Exterior
Plan#132-1434
Starting at$1315
1075
Sq Ft
1
Story
3
Bed
2
Bath
4
Car
3-Bedroom, 2213 Sq Ft Craftsman House Plan - 115-1457 - Front Exterior
Plan Collection
3-Bedroom, 2213 Sq Ft Craftsman House Plan - 115-1457 - Front Exterior
Plan#115-1457
Starting at$1700
2213
Sq Ft
2
Story
3
Bed
2
Bath
2
Car
3-Bedroom, 1974 Sq Ft Multi-Level House Plan - 115-1066 - Front Exterior
Plan Collection
3-Bedroom, 1974 Sq Ft Multi-Level House Plan - 115-1066 - Front Exterior
Plan#115-1066
Starting at$1600
1974
Sq Ft
2
Story
3
Bed
2
Bath
2
Car
4-Bedroom, 4120 Sq Ft Luxury Home Plan - 115-1255 - Main Exterior
Plan Collection
4-Bedroom, 4120 Sq Ft Luxury Home Plan - 115-1255 - Main Exterior
Plan#115-1255
Starting at$2600
4120
Sq Ft
2
Story
4
Bed
2
Bath
0
Car

3-Bedroom, 1414 Sq Ft Ranch Home Plan - 109-1061 - Main Exterior
Plan Collection
3-Bedroom, 1414 Sq Ft Ranch Home Plan - 109-1061 - Main Exterior
Plan#109-1061
Starting at$1195
1414
Sq Ft
1
Story
3
Bed
2
Bath
2
Car

3-Bedroom, 1407 Sq Ft European House Plan - 191-1005 - Front Exterior
Plan Collection
3-Bedroom, 1407 Sq Ft European House Plan - 191-1005 - Front Exterior
Plan#191-1005
Starting at$1350
1407
Sq Ft
1
Story
3
Bed
2
Bath
0
Car
3-Bedroom, 1450 Sq Ft European Home Plan - 102-1006 - Main Exterior
Plan Collection
3-Bedroom, 1450 Sq Ft European Home Plan - 102-1006 - Main Exterior
Plan#102-1006
Starting at$800
1450
Sq Ft
1
Story
3
Bed
2
Bath
2
Car
3-Bedroom, 1200 Sq Ft Southwest House Plan - 191-1024 - Front Exterior
Plan Collection
3-Bedroom, 1200 Sq Ft Southwest House Plan - 191-1024 - Front Exterior
Plan#191-1024
Starting at$1350
1200
Sq Ft
1
Story
3
Bed
2
Bath
2
Car
3-Bedroom, 1381 Sq Ft Ranch Home Plan - 102-1001 - Main Exterior
Plan Collection
3-Bedroom, 1381 Sq Ft Ranch Home Plan - 102-1001 - Main Exterior
Plan#102-1001
Starting at$800
1381
Sq Ft
1
Story
3
Bed
2
Bath
2
Car

3-Bedroom, 1770 Sq Ft Country Home Plan - 109-1076 - Main Exterior
Plan Collection
3-Bedroom, 1770 Sq Ft Country Home Plan - 109-1076 - Main Exterior
Plan#109-1076
Starting at$1295
1770
Sq Ft
1
Story
3
Bed
2
Bath
2
Car
3-Bedroom, 2090 Sq Ft Contemporary Home Plan - 126-1568 - Main Exterior
Plan Collection
3-Bedroom, 2090 Sq Ft Contemporary Home Plan - 126-1568 - Main Exterior
Plan#126-1568
Starting at$2200
2090
Sq Ft
2
Story
3
Bed
2
Bath
2
Car
4-Bedroom, 3400 Sq Ft Craftsman House Plan - 115-1281 - Front Exterior
Plan Collection
4-Bedroom, 3400 Sq Ft Craftsman House Plan - 115-1281 - Front Exterior
Plan#115-1281
Starting at$2150
3400
Sq Ft
2
Story
4
Bed
2
Bath
3
Car
1...2526272829...80