1500-2000 Square Foot, 35-45 Foot Wide House Plans

1,101
Plan Results
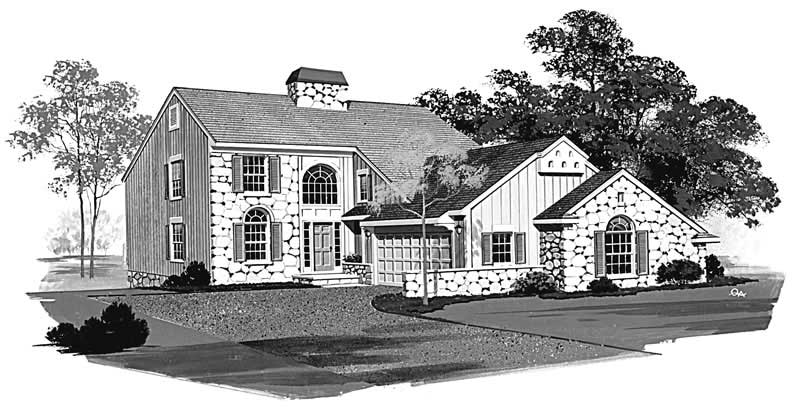
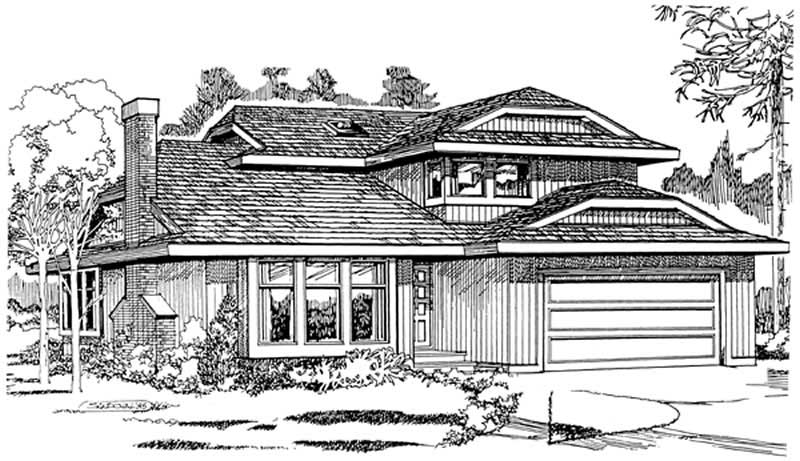
3-Bedroom, 1956 Sq Ft Traditional House Plan - 167-1455 - Front Exterior
Plan#167-1455
Starting at$840
1956
Sq Ft
2
Story
3
Bed
2
Bath
2
Car
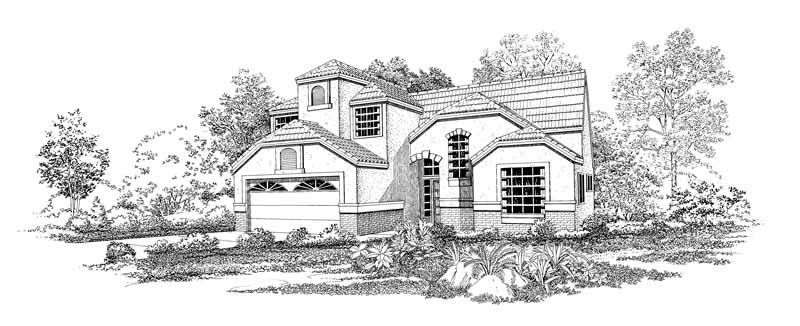
2-Bedroom, 1946 Sq Ft Contemporary House Plan - 167-1340 - Front Exterior
Plan#167-1340
Starting at$840
1946
Sq Ft
2
Story
2
Bed
2
Bath
0
Car
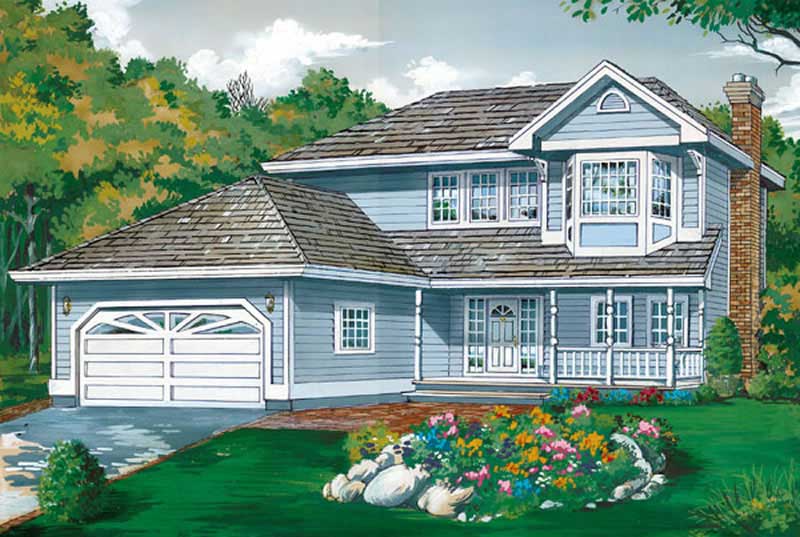
3-Bedroom, 1534 Sq Ft Small House Plans - 167-1209 - Front Exterior
Plan#167-1209
Starting at$840
1534
Sq Ft
2
Story
3
Bed
1
Bath
1
Car
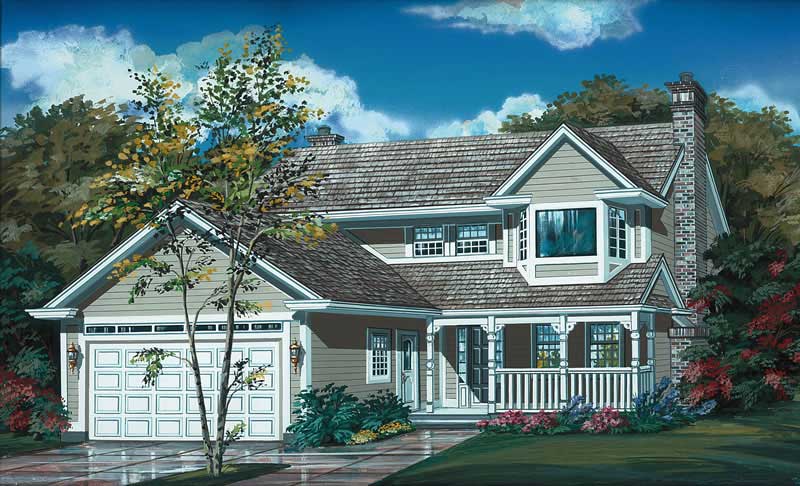
3-Bedroom, 1726 Sq Ft Small House Plans - 167-1468 - Front Exterior
Plan#167-1468
Starting at$840
1726
Sq Ft
1
Story
3
Bed
2
Bath
2
Car
3-Bedroom, 1841 Sq Ft Contemporary House Plan - 167-1125 - Front Exterior
Plan#167-1125
Starting at$840
1841
Sq Ft
2
Story
3
Bed
2
Bath
2
Car
3-Bedroom, 1748 Sq Ft Country Home Plan - 167-1006 - Main Exterior
Plan#167-1006
Starting at$840
1748
Sq Ft
2
Story
3
Bed
2
Bath
2
Car
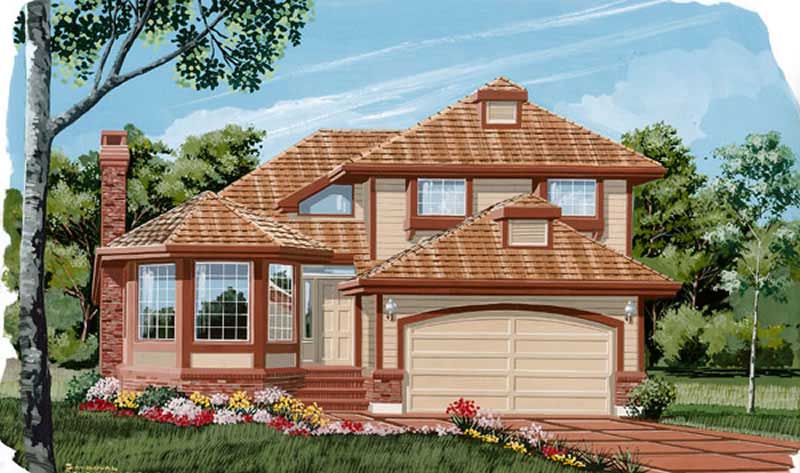
3-Bedroom, 1782 Sq Ft Contemporary Home Plan - 167-1148 - Main Exterior
Plan#167-1148
Starting at$840
1782
Sq Ft
2
Story
3
Bed
2
Bath
2
Car
3-Bedroom, 1820 Sq Ft Country Home Plan - 167-1149 - Main Exterior
Plan#167-1149
Starting at$840
1820
Sq Ft
2
Story
3
Bed
2
Bath
2
Car
3-Bedroom, 1676 Sq Ft Country House Plan - 137-1244 - Front Exterior
Plan#137-1244
Starting at$800
1676
Sq Ft
1
Story
3
Bed
2
Bath
2
Car
3-Bedroom, 1887 Sq Ft Traditional House Plan - 167-1062 - Front Exterior
Plan#167-1062
Starting at$840
1887
Sq Ft
2
Story
3
Bed
2.5
Bath
2
Car
3-Bedroom, 1908 Sq Ft Traditional House Plan - 167-1155 - Front Exterior
Plan#167-1155
Starting at$840
1908
Sq Ft
2
Story
3
Bed
2
Bath
2
Car
3-Bedroom, 1702 Sq Ft Country Home Plan - 167-1065 - Main Exterior
Plan#167-1065
Starting at$840
1702
Sq Ft
2
Story
3
Bed
2
Bath
1
Car
1-Bedroom, 1590 Sq Ft Garage Home Plan - 137-1095 - Main Exterior
Plan#137-1095
Starting at$550
1590
Sq Ft
2
Story
1
Bed
1
Bath
3
Car
3-Bedroom, 1748 Sq Ft Contemporary House Plan - 167-1332 - Front Exterior
Plan#167-1332
Starting at$840
1748
Sq Ft
2
Story
3
Bed
2.5
Bath
2
Car
1.5-story Craftsman-Farmhouse elevation with Screened porch, steeply pitched gable roofline, and attached garage — Plan #198-1257
Plan#198-1257
Starting at$1195
1903
Sq Ft
2
Story
3
Bed
2.5
Bath
2
Car
Craftsman House Plan - 2 Bedrms, 2.5 Baths - 1518 Sq Ft - #120-2862
Plan#120-2862
Starting at$1255
1518
Sq Ft
1
Story
2
Bed
2.5
Bath
2
Car
Craftsman Home Plan - 2 Bedrms, 2 Baths - 1504 Sq Ft - #120-2861
Plan#120-2861
Starting at$1255
1504
Sq Ft
1
Story
2
Bed
2
Bath
2
Car
Country House Plan - 2 Bedrms, 2 Baths - 1504 Sq Ft - #120-2860
Plan#120-2860
Starting at$1255
1504
Sq Ft
1
Story
2
Bed
2
Bath
2
Car
Traditional Floor Plan - 2 Bedrms, 2 Baths - 1504 Sq Ft - #120-2859
Plan#120-2859
Starting at$1255
1504
Sq Ft
1
Story
2
Bed
2
Bath
2
Car
Craftsman Home Plan - 2 Bedrms, 2 Baths - 1511 Sq Ft - #120-2858
Plan#120-2858
Starting at$1255
1511
Sq Ft
1
Story
2
Bed
2
Bath
2
Car
Traditional House Plan - 2 Bedrms, 2 Baths - 1511 Sq Ft - #120-2857
Plan#120-2857
Starting at$1255
1511
Sq Ft
1
Story
2
Bed
2
Bath
2
Car
Traditional Home Plan - 2 Bedrms, 2.5 Baths - 1511 Sq Ft - #120-2856
Plan#120-2856
Starting at$1255
1511
Sq Ft
1
Story
2
Bed
2.5
Bath
0
Car
Ranch with gable roof, stone and board-and-batten siding, covered front porch. Plan #161-1334, 2 beds, 1,787 sq ft
Plan#161-1334
Starting at$1550
1787
Sq Ft
1
Story
2
Bed
2
Bath
2
Car
Ranch home with mixed stone and lap siding, covered front porch, and gable composition roof; Plan #161-1324.
Plan#161-1324
Starting at$1550
1748
Sq Ft
1
Story
3
Bed
2
Bath
2
Car
3-Bedroom, 1956 Sq Ft Traditional House Plan - 167-1455 - Front Exterior
Plan#167-1455
Starting at$840
1956
Sq Ft
2
Story
3
Bed
2
Bath
2
Car
2-Bedroom, 1946 Sq Ft Contemporary House Plan - 167-1340 - Front Exterior
Plan#167-1340
Starting at$840
1946
Sq Ft
2
Story
2
Bed
2
Bath
0
Car
3-Bedroom, 1534 Sq Ft Small House Plans - 167-1209 - Front Exterior
Plan#167-1209
Starting at$840
1534
Sq Ft
2
Story
3
Bed
1
Bath
1
Car
3-Bedroom, 1726 Sq Ft Small House Plans - 167-1468 - Front Exterior
Plan#167-1468
Starting at$840
1726
Sq Ft
1
Story
3
Bed
2
Bath
2
Car
3-Bedroom, 1841 Sq Ft Contemporary House Plan - 167-1125 - Front Exterior
Plan#167-1125
Starting at$840
1841
Sq Ft
2
Story
3
Bed
2
Bath
2
Car
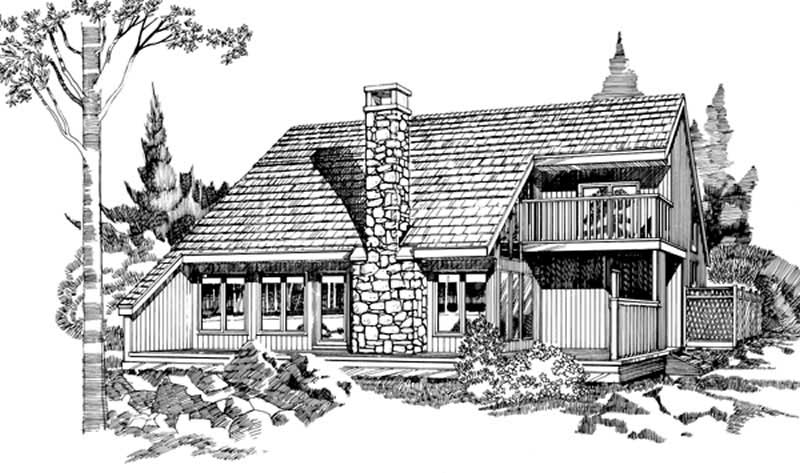
3-Bedroom, 1748 Sq Ft Country Home Plan - 167-1006 - Main Exterior
Plan#167-1006
Starting at$840
1748
Sq Ft
2
Story
3
Bed
2
Bath
2
Car
3-Bedroom, 1782 Sq Ft Contemporary Home Plan - 167-1148 - Main Exterior
Plan#167-1148
Starting at$840
1782
Sq Ft
2
Story
3
Bed
2
Bath
2
Car
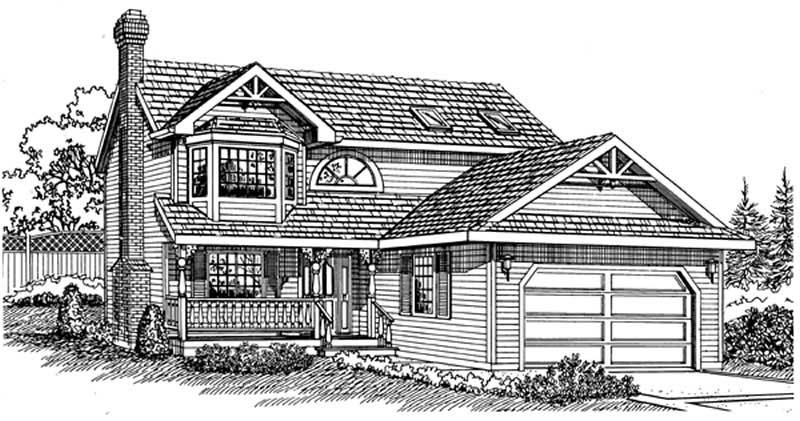
3-Bedroom, 1820 Sq Ft Country Home Plan - 167-1149 - Main Exterior
Plan#167-1149
Starting at$840
1820
Sq Ft
2
Story
3
Bed
2
Bath
2
Car
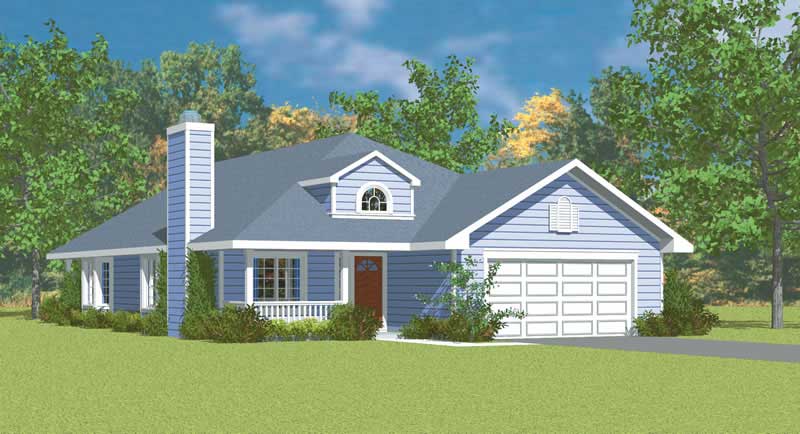
3-Bedroom, 1676 Sq Ft Country House Plan - 137-1244 - Front Exterior
Plan#137-1244
Starting at$800
1676
Sq Ft
1
Story
3
Bed
2
Bath
2
Car
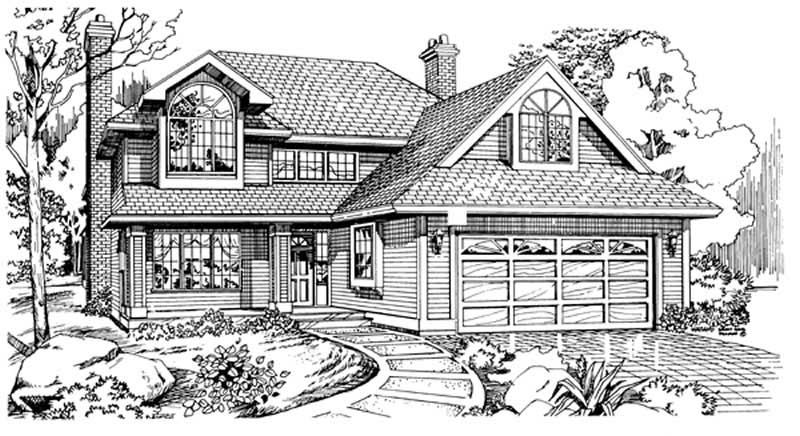
3-Bedroom, 1887 Sq Ft Traditional House Plan - 167-1062 - Front Exterior
Plan#167-1062
Starting at$840
1887
Sq Ft
2
Story
3
Bed
2.5
Bath
2
Car
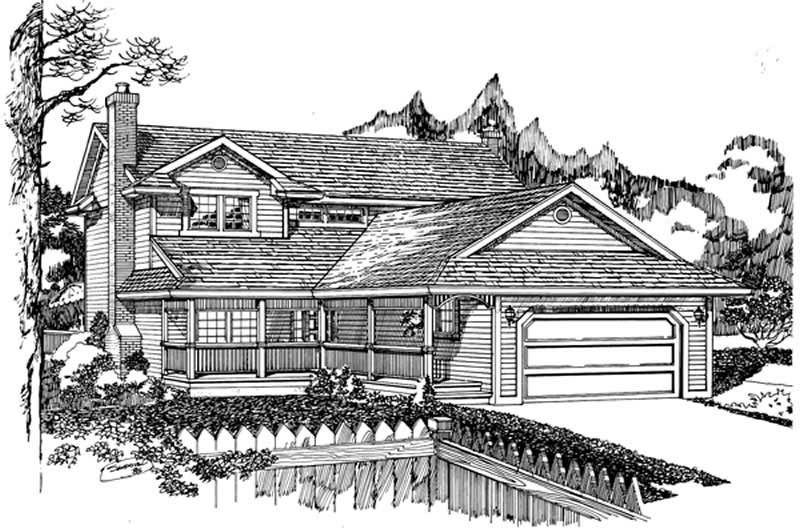
3-Bedroom, 1908 Sq Ft Traditional House Plan - 167-1155 - Front Exterior
Plan#167-1155
Starting at$840
1908
Sq Ft
2
Story
3
Bed
2
Bath
2
Car

3-Bedroom, 1702 Sq Ft Country Home Plan - 167-1065 - Main Exterior
Plan#167-1065
Starting at$840
1702
Sq Ft
2
Story
3
Bed
2
Bath
1
Car
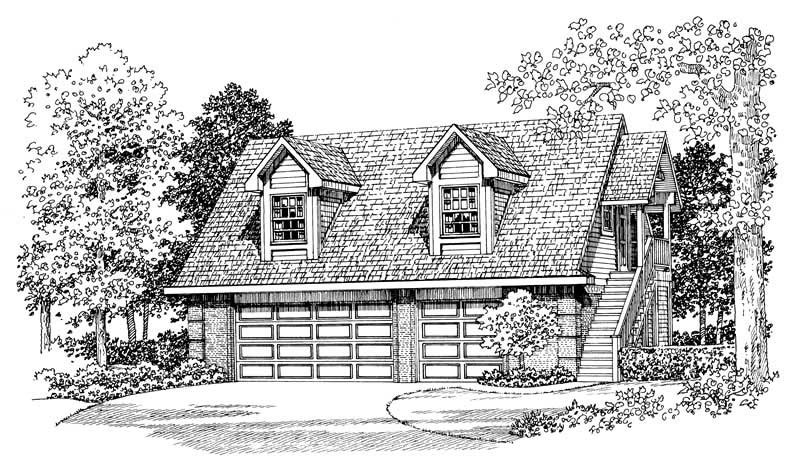
1-Bedroom, 1590 Sq Ft Garage Home Plan - 137-1095 - Main Exterior
Plan#137-1095
Starting at$550
1590
Sq Ft
2
Story
1
Bed
1
Bath
3
Car

3-Bedroom, 1748 Sq Ft Contemporary House Plan - 167-1332 - Front Exterior
Plan#167-1332
Starting at$840
1748
Sq Ft
2
Story
3
Bed
2.5
Bath
2
Car

1.5-story Craftsman-Farmhouse elevation with Screened porch, steeply pitched gable roofline, and attached garage — Plan #198-1257
Plan#198-1257
Starting at$1195
1903
Sq Ft
2
Story
3
Bed
2.5
Bath
2
Car
Craftsman House Plan - 2 Bedrms, 2.5 Baths - 1518 Sq Ft - #120-2862
Plan#120-2862
Starting at$1255
1518
Sq Ft
1
Story
2
Bed
2.5
Bath
2
Car
Craftsman Home Plan - 2 Bedrms, 2 Baths - 1504 Sq Ft - #120-2861
Plan#120-2861
Starting at$1255
1504
Sq Ft
1
Story
2
Bed
2
Bath
2
Car
Country House Plan - 2 Bedrms, 2 Baths - 1504 Sq Ft - #120-2860
Plan#120-2860
Starting at$1255
1504
Sq Ft
1
Story
2
Bed
2
Bath
2
Car
Traditional Floor Plan - 2 Bedrms, 2 Baths - 1504 Sq Ft - #120-2859
Plan#120-2859
Starting at$1255
1504
Sq Ft
1
Story
2
Bed
2
Bath
2
Car
Craftsman Home Plan - 2 Bedrms, 2 Baths - 1511 Sq Ft - #120-2858
Plan#120-2858
Starting at$1255
1511
Sq Ft
1
Story
2
Bed
2
Bath
2
Car
Traditional House Plan - 2 Bedrms, 2 Baths - 1511 Sq Ft - #120-2857
Plan#120-2857
Starting at$1255
1511
Sq Ft
1
Story
2
Bed
2
Bath
2
Car
Traditional Home Plan - 2 Bedrms, 2.5 Baths - 1511 Sq Ft - #120-2856
Plan#120-2856
Starting at$1255
1511
Sq Ft
1
Story
2
Bed
2.5
Bath
0
Car
Ranch with gable roof, stone and board-and-batten siding, covered front porch. Plan #161-1334, 2 beds, 1,787 sq ft
Plan#161-1334
Starting at$1550
1787
Sq Ft
1
Story
2
Bed
2
Bath
2
Car
Ranch home with mixed stone and lap siding, covered front porch, and gable composition roof; Plan #161-1324.
Plan#161-1324
Starting at$1550
1748
Sq Ft
1
Story
3
Bed
2
Bath
2
Car
1...2425262728...46