35-45 Foot Wide House Plans

3,563
Plan Results
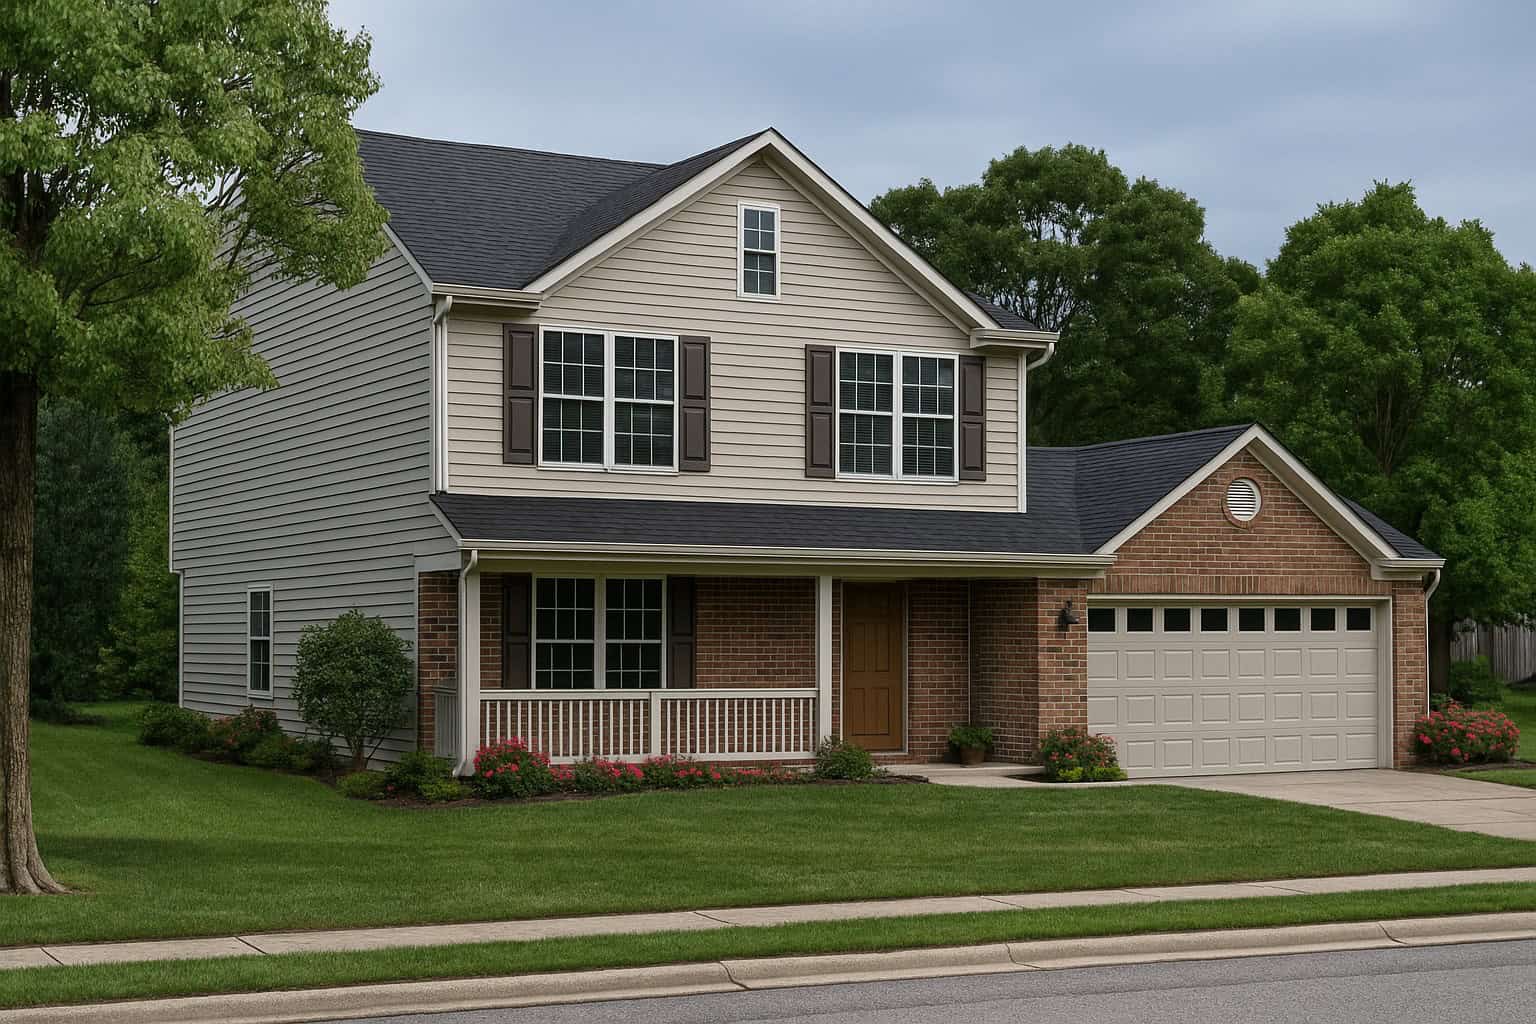
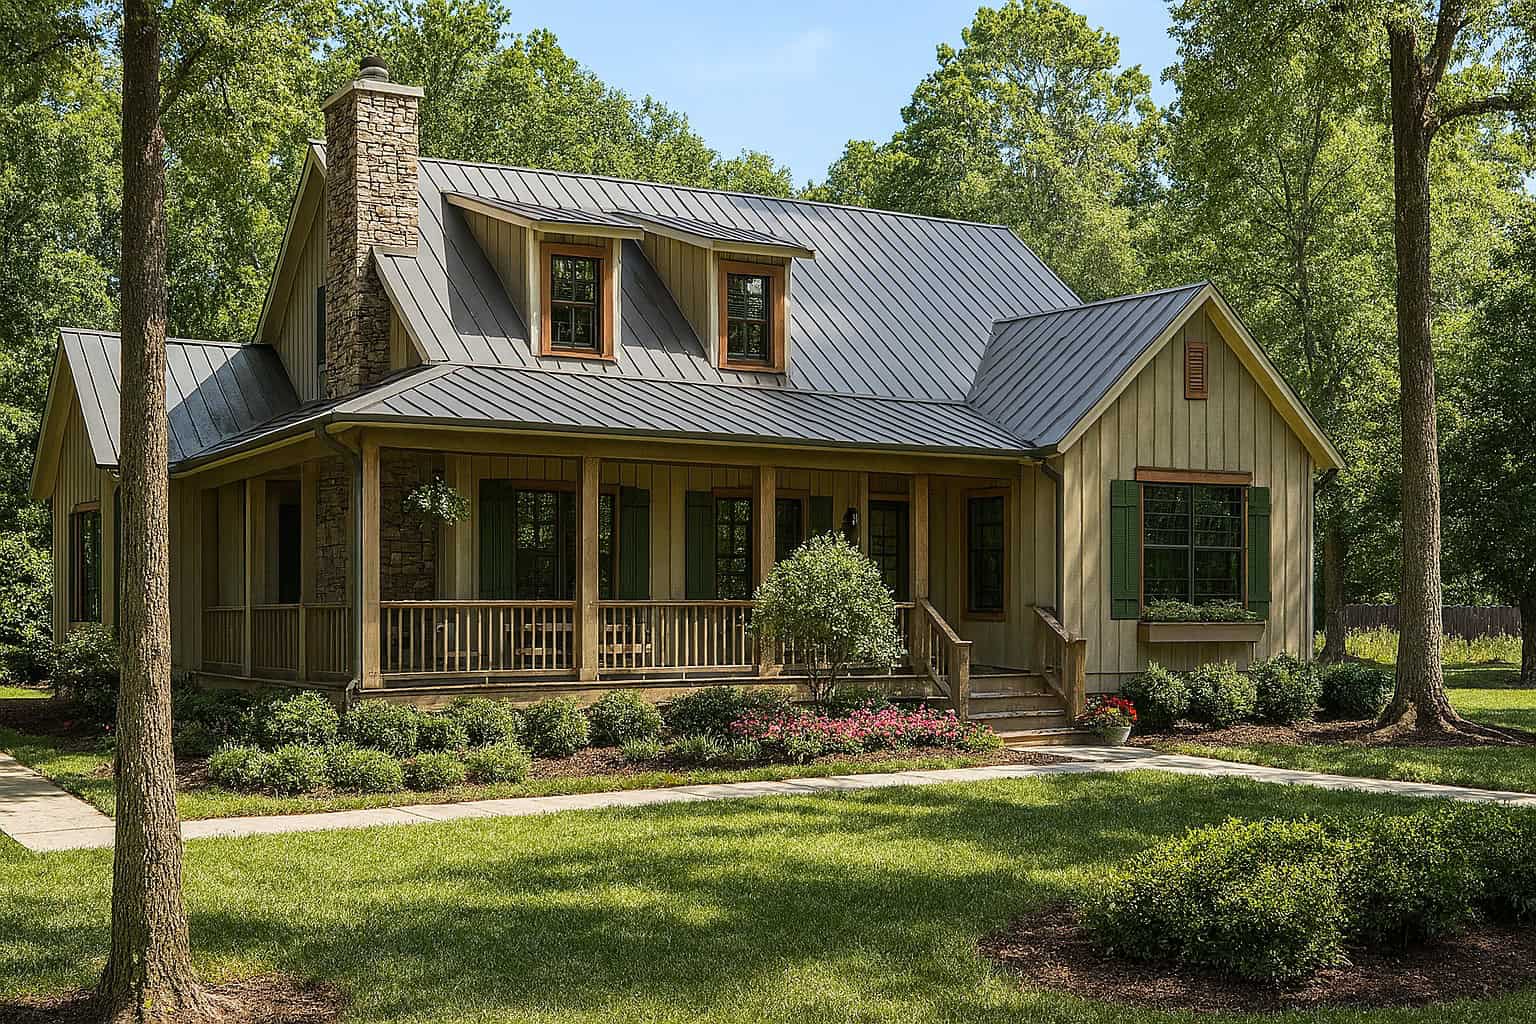
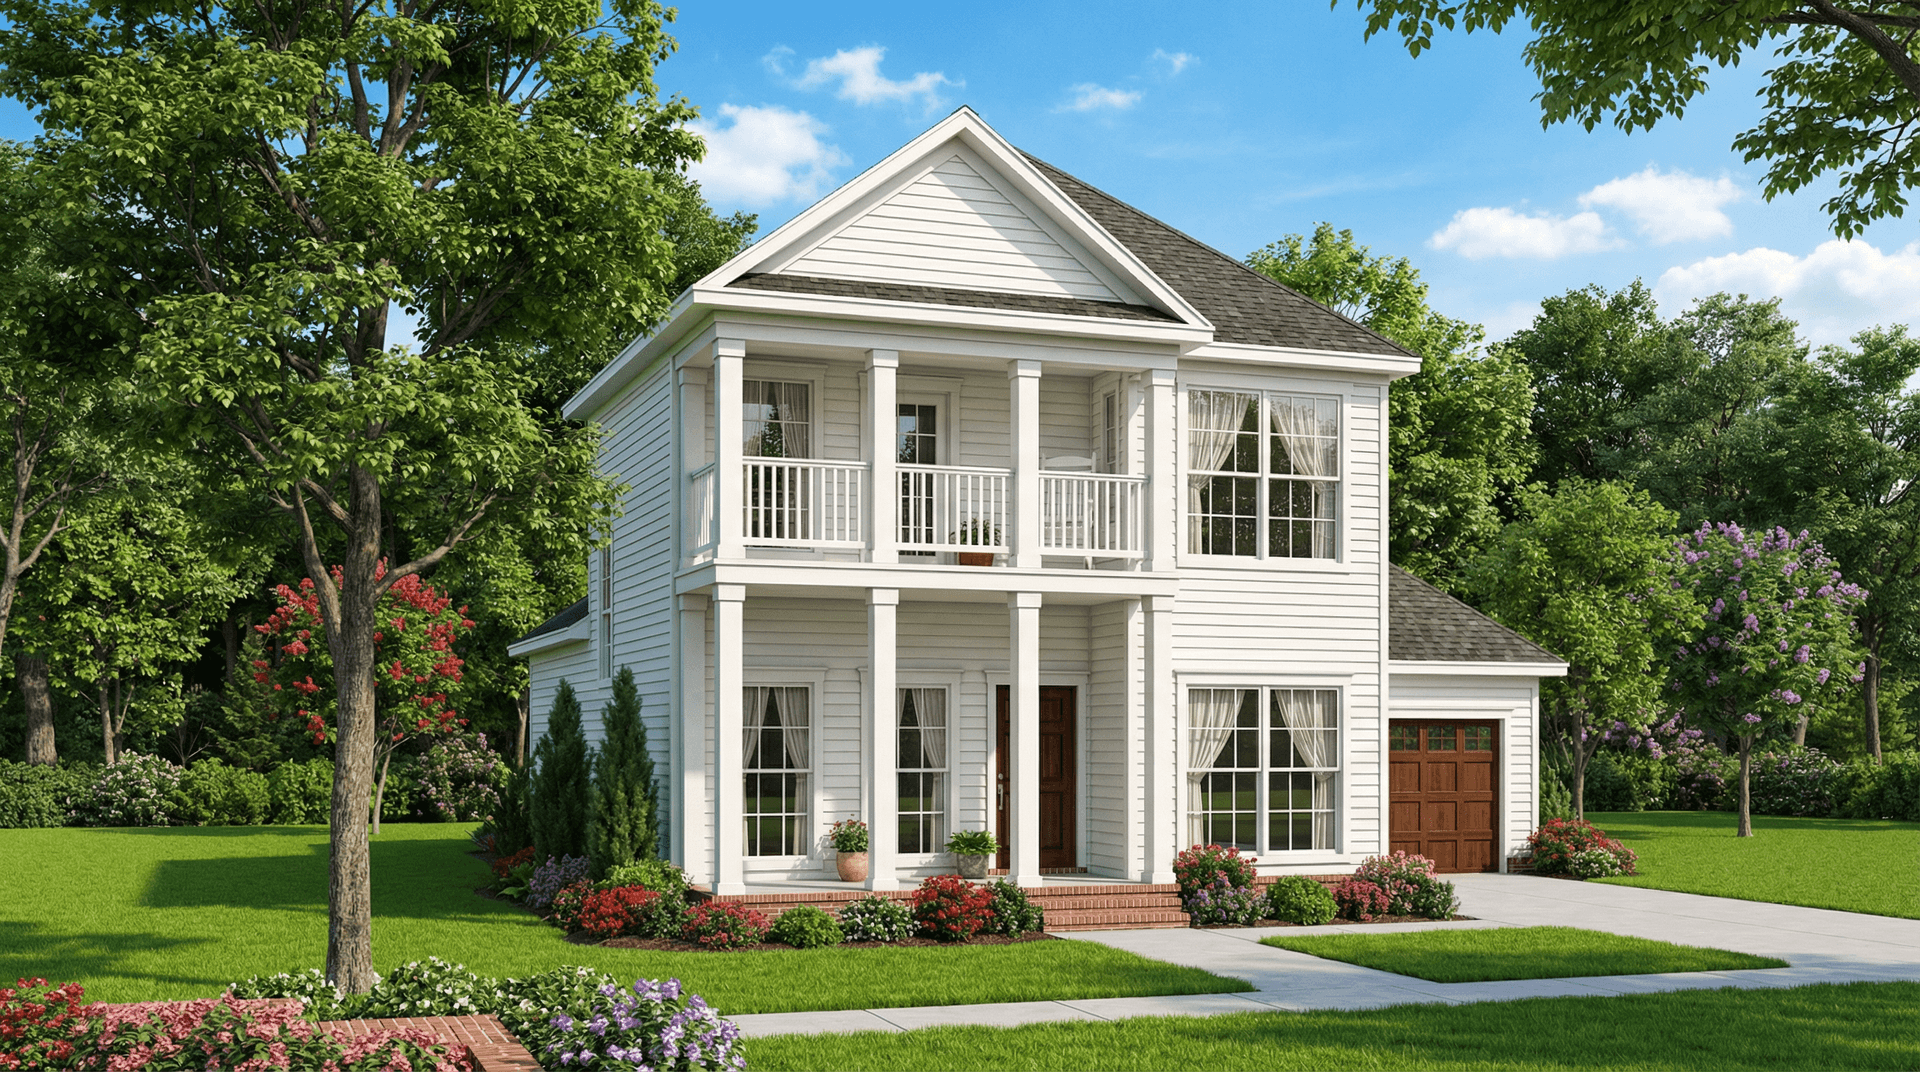
3-Bedroom, 2231 Sq Ft Southern Home Plan - 153-1451 - Main Exterior
Plan Collection
3-Bedroom, 2231 Sq Ft Southern Home Plan - 153-1451 - Main Exterior
Plan#153-1451
Starting at$1000
2231
Sq Ft
2
Story
3
Bed
2.5
Bath
2
Car
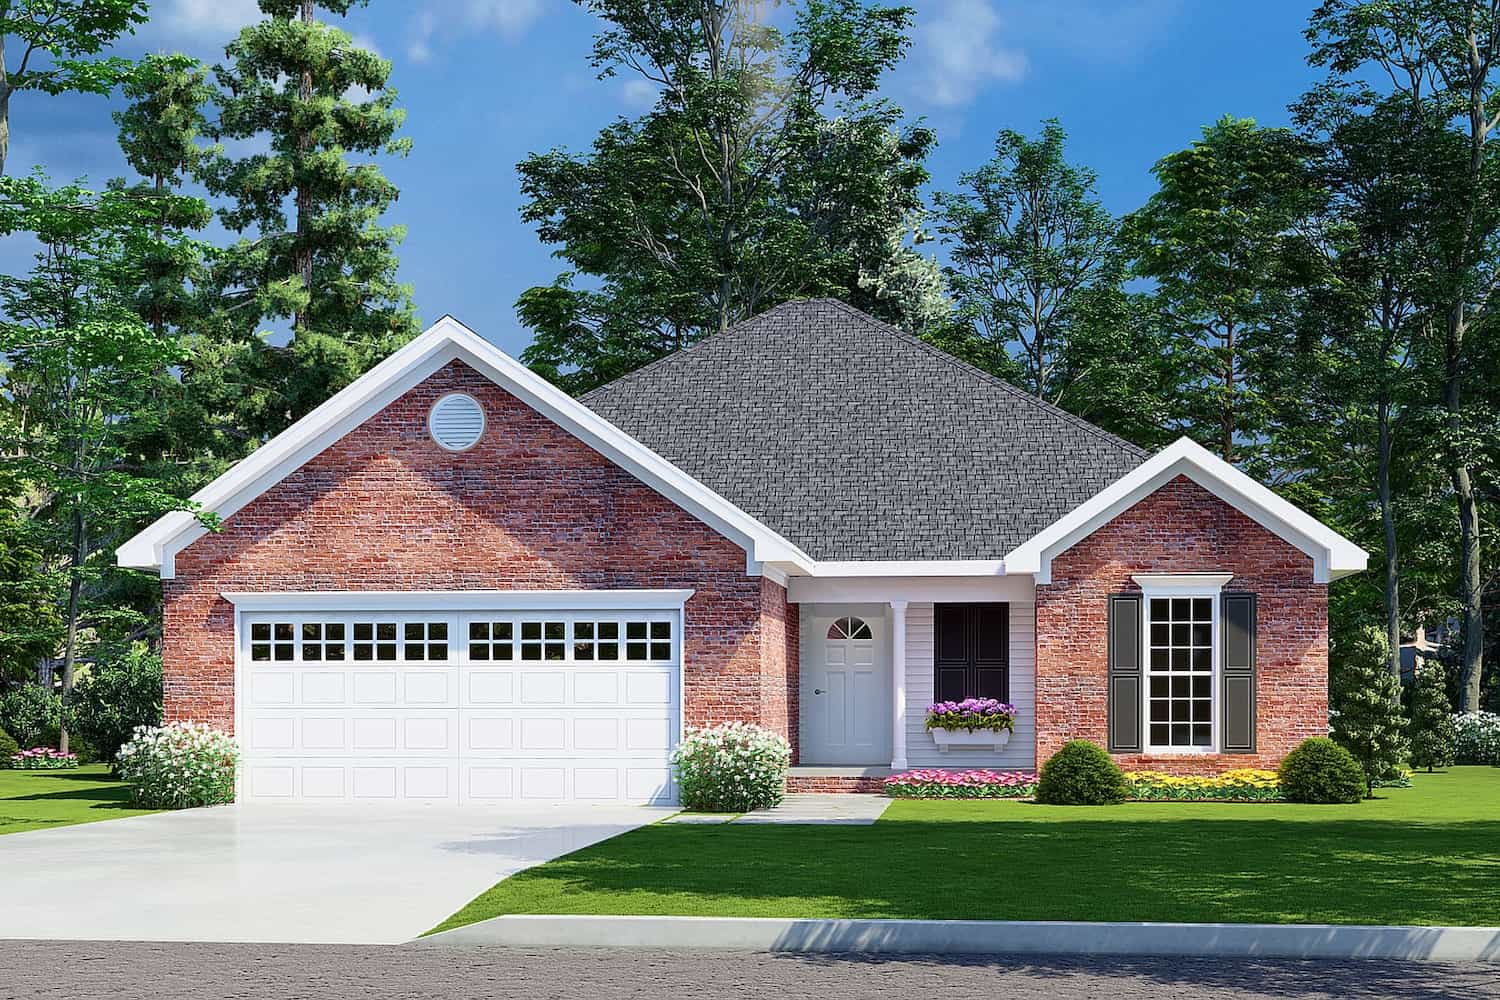
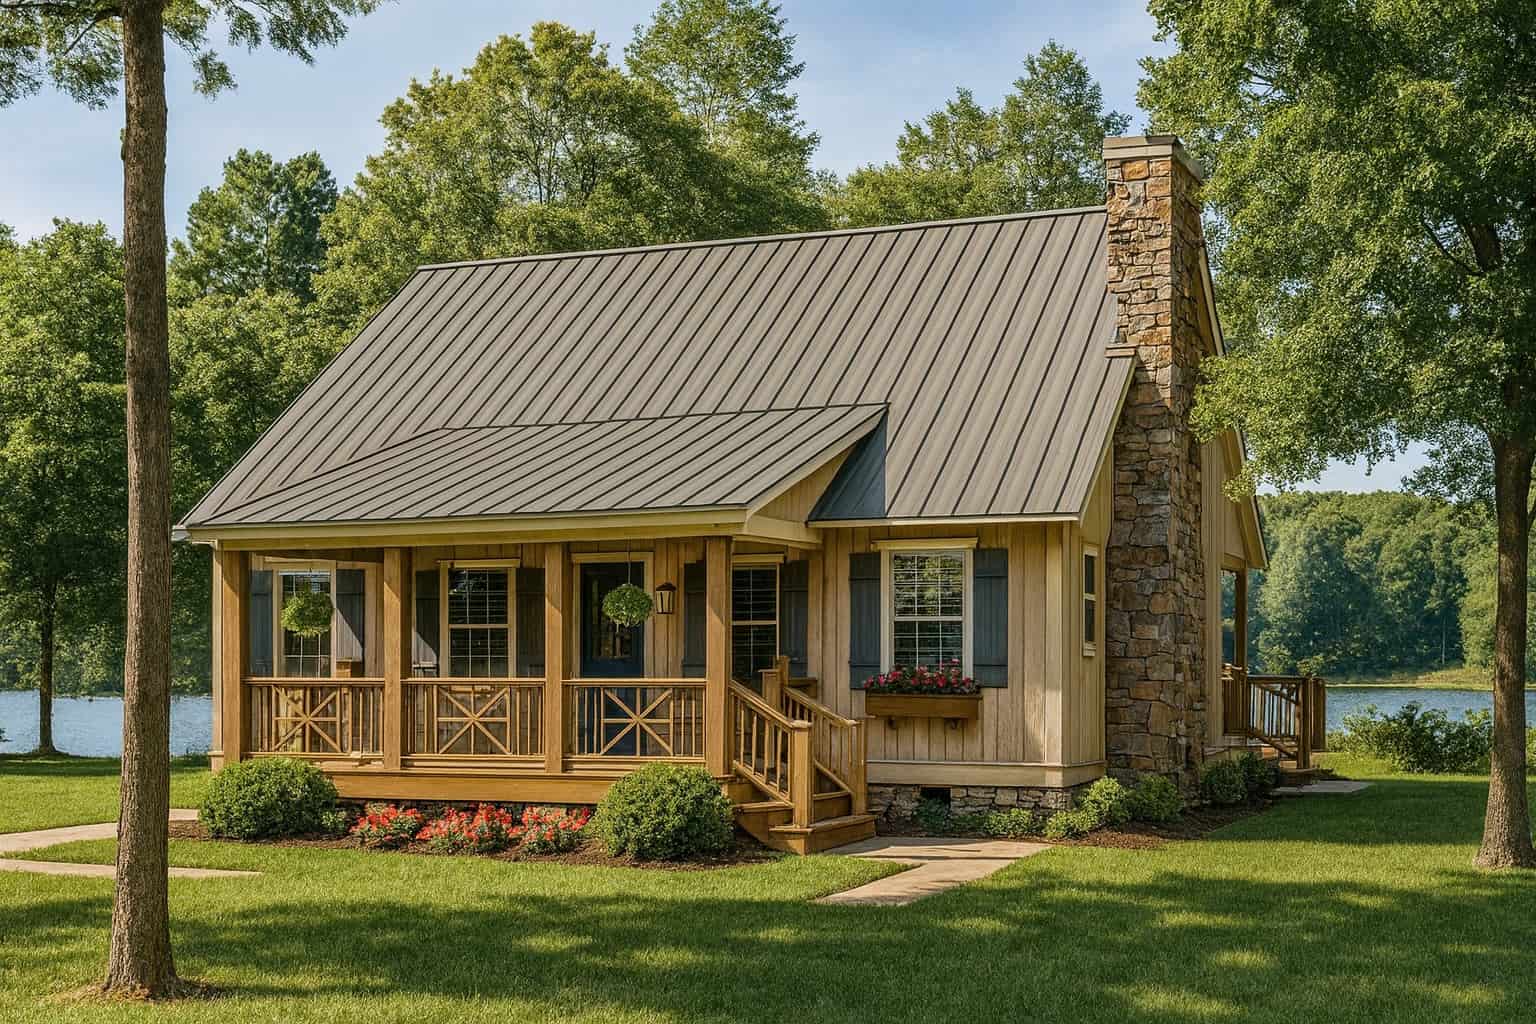
3-Bedroom, 1915 Sq Ft Southern Home Plan - 153-1450 - Main Exterior
Plan Collection
3-Bedroom, 1915 Sq Ft Southern Home Plan - 153-1450 - Main Exterior
Plan#153-1450
Starting at$1200
1915
Sq Ft
1
Story
3
Bed
2
Bath
2
Car
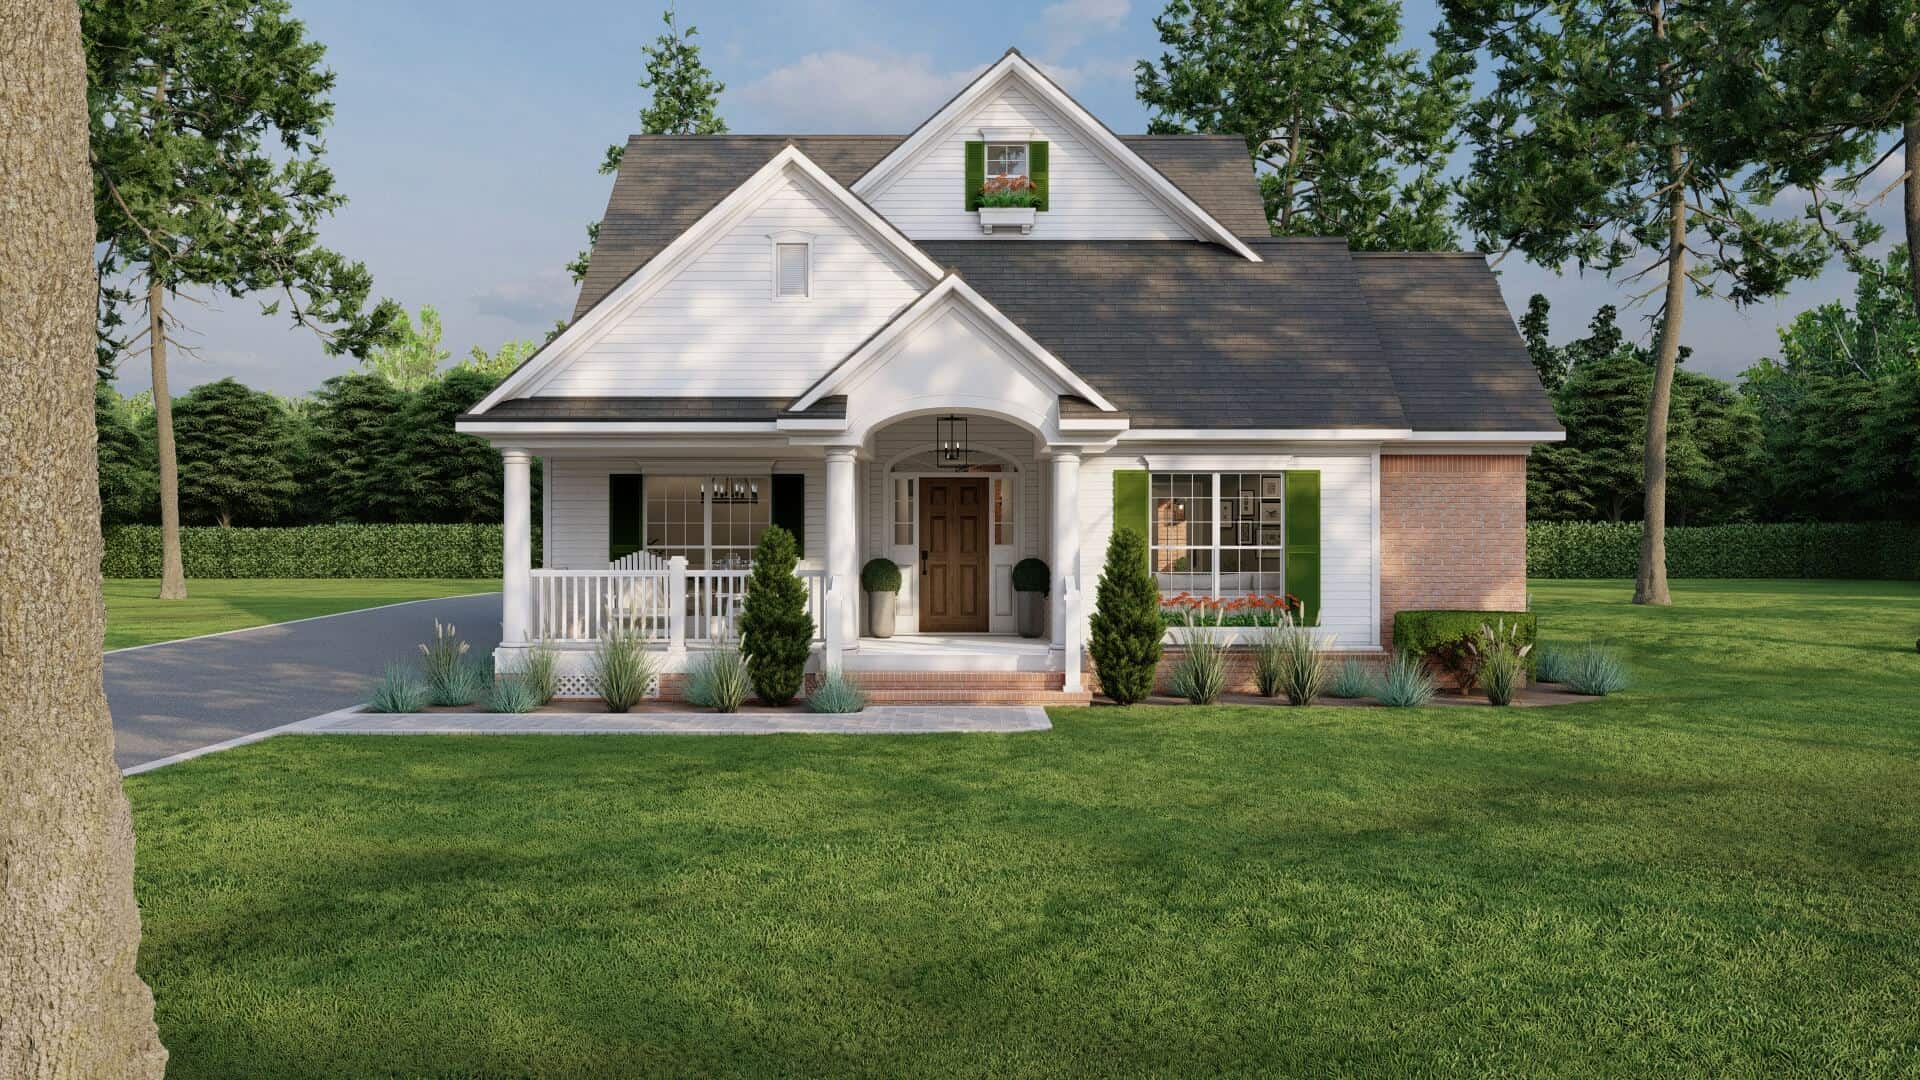
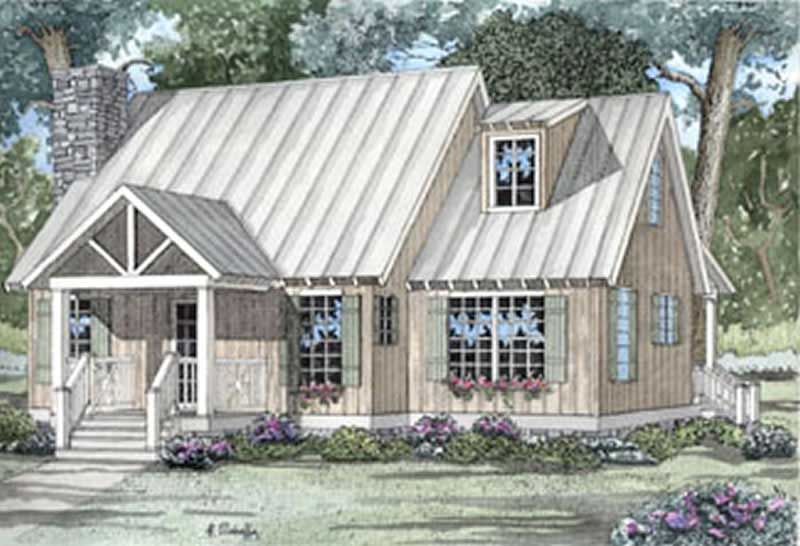
3-Bedroom, 1922 Sq Ft Country Home Plan - 153-1449 - Main Exterior
Plan Collection
3-Bedroom, 1922 Sq Ft Country Home Plan - 153-1449 - Main Exterior
Plan#153-1449
Starting at$1200
1922
Sq Ft
2
Story
3
Bed
2.5
Bath
2
Car
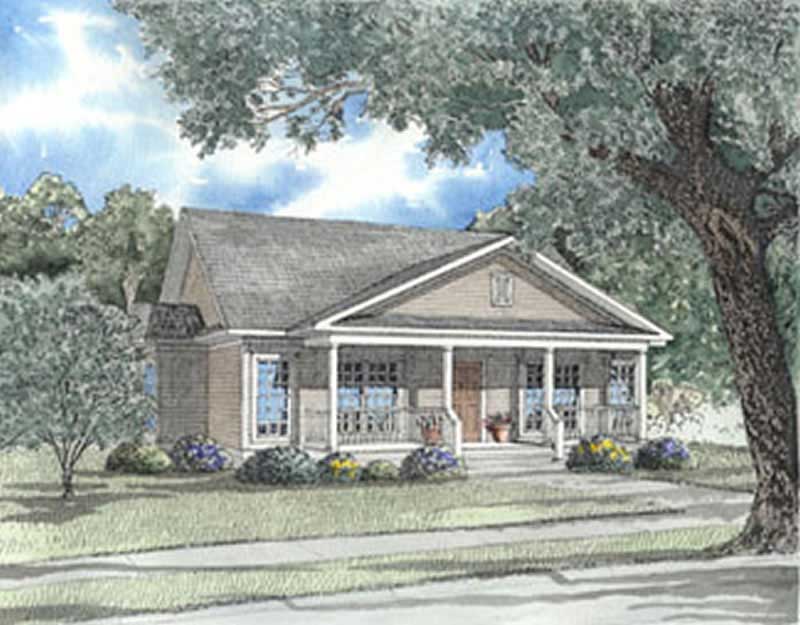
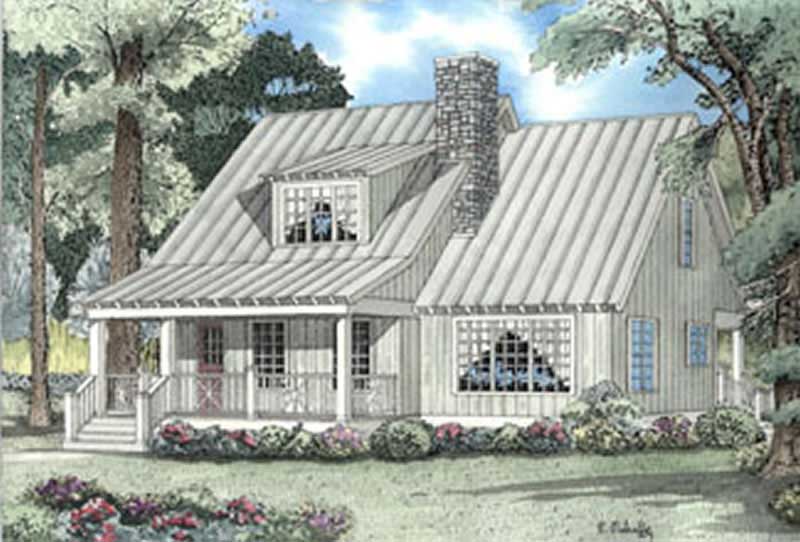
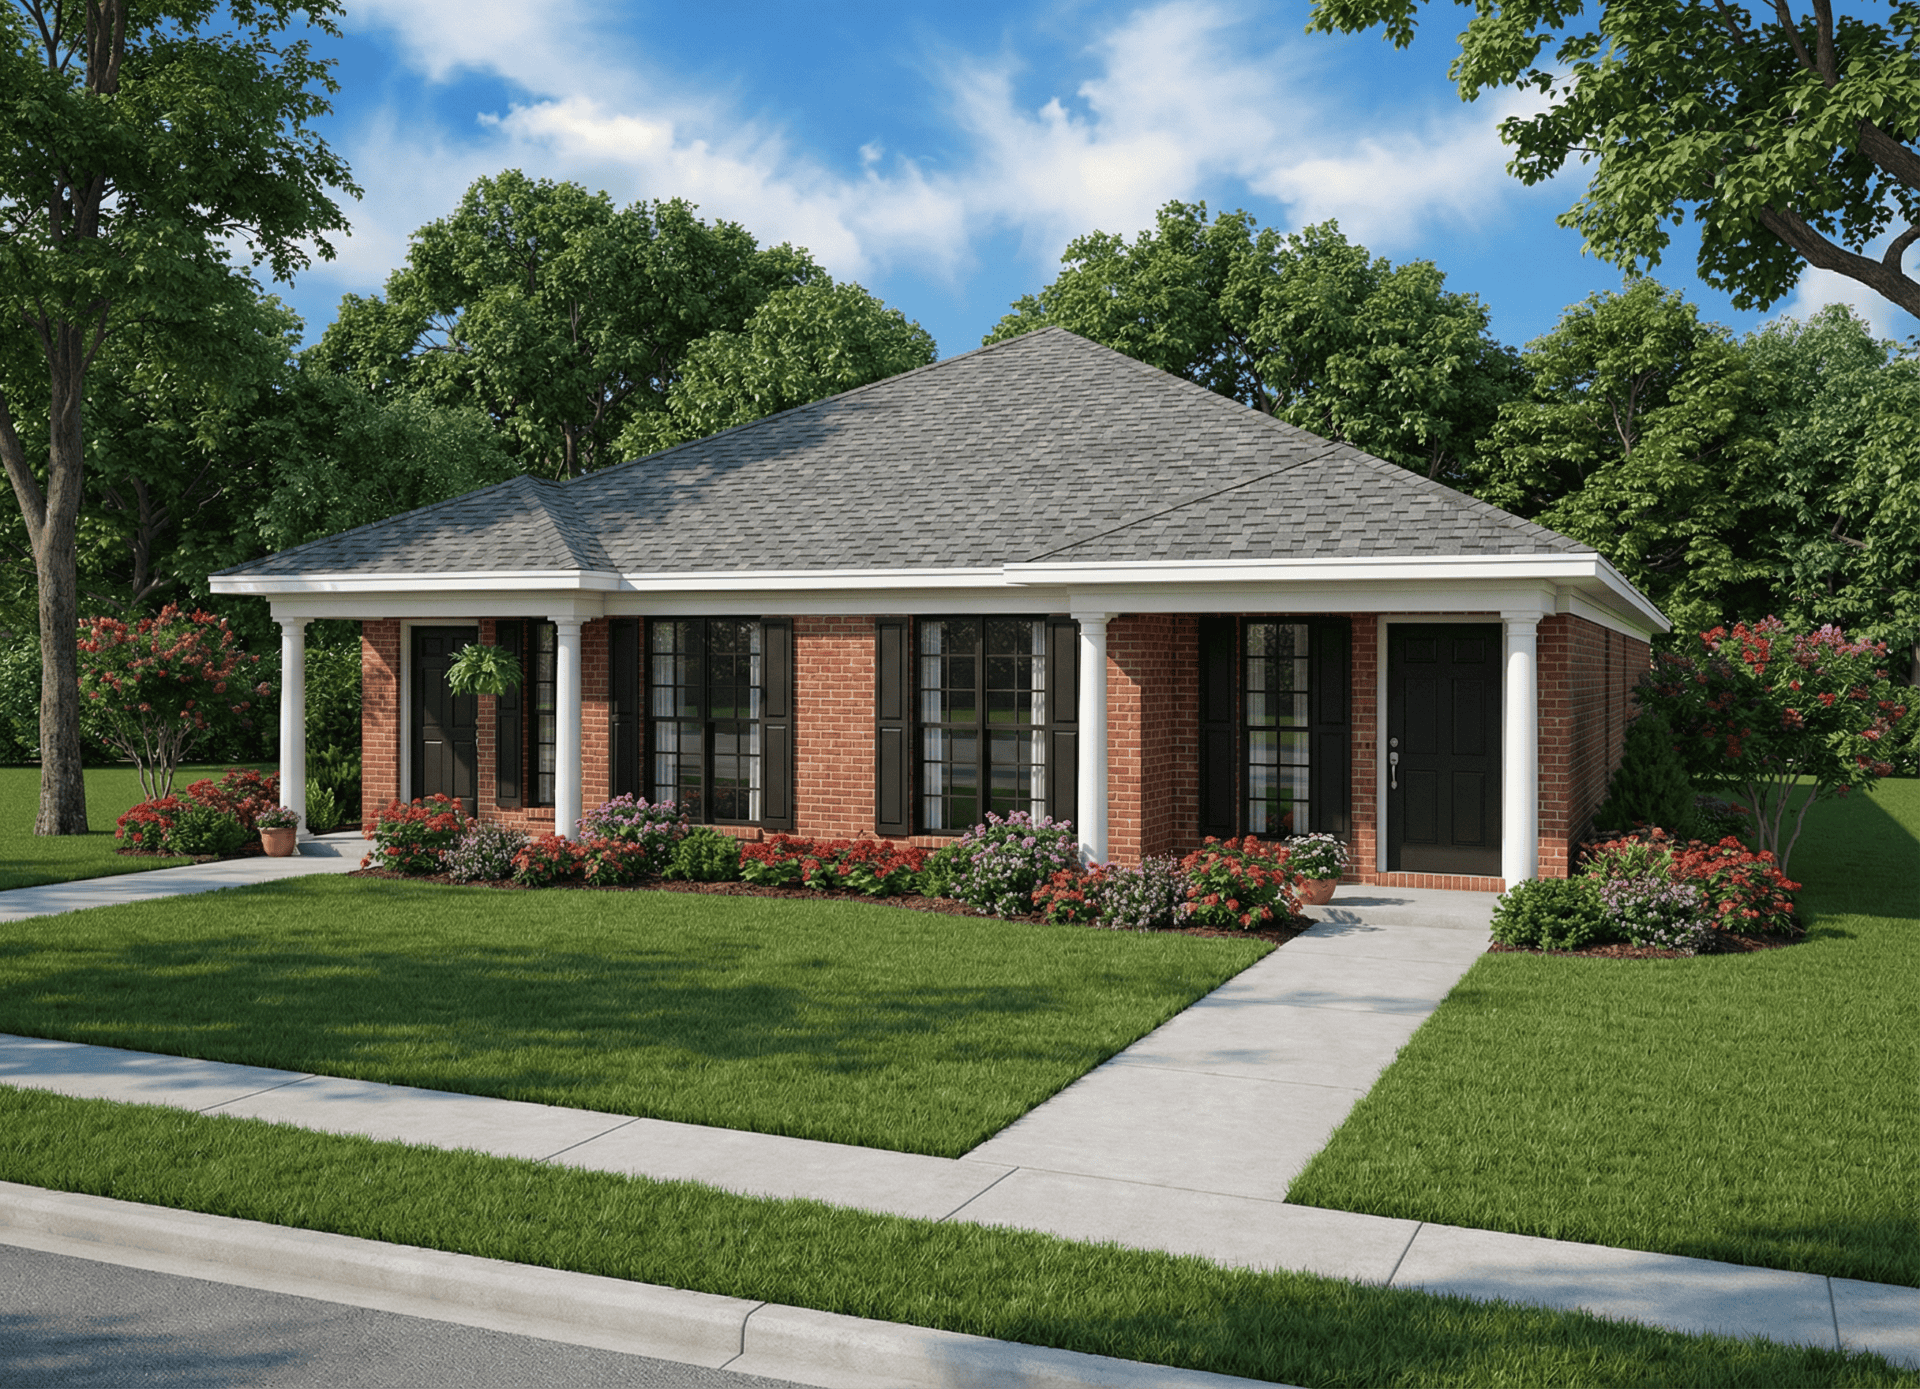
3-Bedroom, 1166 Sq Ft Ranch House Plan - 145-1373 - Front Exterior
Plan Collection
3-Bedroom, 1166 Sq Ft Ranch House Plan - 145-1373 - Front Exterior
Plan#145-1373
Starting at$800
1166
Sq Ft
1
Story
3
Bed
2.5
Bath
2
Car
3-Bedroom, 1934 Sq Ft Southern Home Plan - 153-1395 - Main Exterior
Plan Collection
3-Bedroom, 1934 Sq Ft Southern Home Plan - 153-1395 - Main Exterior
Plan#153-1395
Starting at$1100
1934
Sq Ft
1
Story
3
Bed
2.5
Bath
2
Car
3-Bedroom, 1832 Sq Ft Southern Home Plan - 153-1409 - Main Exterior
Plan Collection
3-Bedroom, 1832 Sq Ft Southern Home Plan - 153-1409 - Main Exterior
Plan#153-1409
Starting at$1200
1832
Sq Ft
1
Story
3
Bed
2.5
Bath
2
Car
4-Bedroom, 1959 Sq Ft Southern Home Plan - 153-1407 - Main Exterior
Plan Collection
4-Bedroom, 1959 Sq Ft Southern Home Plan - 153-1407 - Main Exterior
Plan#153-1407
Starting at$1200
1959
Sq Ft
2
Story
4
Bed
2.5
Bath
2
Car
4-Bedroom, 1987 Sq Ft Southern Home Plan - 153-1406 - Main Exterior
Plan Collection
4-Bedroom, 1987 Sq Ft Southern Home Plan - 153-1406 - Main Exterior
Plan#153-1406
Starting at$1000
1987
Sq Ft
2
Story
4
Bed
3.5
Bath
2
Car
4-Bedroom, 2252 Sq Ft Southern Home Plan - 153-1405 - Main Exterior
Plan Collection
4-Bedroom, 2252 Sq Ft Southern Home Plan - 153-1405 - Main Exterior
Plan#153-1405
Starting at$1000
2252
Sq Ft
2
Story
4
Bed
3.5
Bath
2
Car
3-Bedroom, 2323 Sq Ft Southern Home Plan - 153-1398 - Main Exterior
Plan Collection
3-Bedroom, 2323 Sq Ft Southern Home Plan - 153-1398 - Main Exterior
Plan#153-1398
Starting at$1200
2323
Sq Ft
2
Story
3
Bed
3.5
Bath
2
Car
3-Bedroom, 1449 Sq Ft Country House Plan - 153-1422 - Front Exterior
Plan Collection
3-Bedroom, 1449 Sq Ft Country House Plan - 153-1422 - Front Exterior
Plan#153-1422
Starting at$1200
1449
Sq Ft
1
Story
3
Bed
2.5
Bath
2
Car
3-Bedroom, 1595 Sq Ft Southern House Plan - 153-1412 - Front Exterior
Plan Collection
3-Bedroom, 1595 Sq Ft Southern House Plan - 153-1412 - Front Exterior
Plan#153-1412
Starting at$1100
1595
Sq Ft
2
Story
3
Bed
2.5
Bath
2
Car
4-Bedroom, 2857 Sq Ft Craftsman House Plan - 153-1473 - Front Exterior
Plan Collection
4-Bedroom, 2857 Sq Ft Craftsman House Plan - 153-1473 - Front Exterior
Plan#153-1473
Starting at$1350
2857
Sq Ft
2
Story
4
Bed
3.5
Bath
2
Car
3-Bedroom, 1771 Sq Ft Southern House Plan - 153-1497 - Front Exterior
Plan Collection
3-Bedroom, 1771 Sq Ft Southern House Plan - 153-1497 - Front Exterior
Plan#153-1497
Starting at$800
1771
Sq Ft
2
Story
3
Bed
2.5
Bath
2
Car
3-Bedroom, 1289 Sq Ft Small House Plans - 153-1495 - Main Exterior
Plan Collection
3-Bedroom, 1289 Sq Ft Small House Plans - 153-1495 - Main Exterior
Plan#153-1495
Starting at$1100
1289
Sq Ft
1
Story
3
Bed
2.5
Bath
2
Car
3-Bedroom, 1425 Sq Ft Country Home Plan - 153-1484 - Main Exterior
Plan Collection
3-Bedroom, 1425 Sq Ft Country Home Plan - 153-1484 - Main Exterior
Plan#153-1484
Starting at$1200
1425
Sq Ft
1
Story
3
Bed
2.5
Bath
2
Car
3-Bedroom, 1281 Sq Ft Small House Plans - 153-1492 - Main Exterior
Plan Collection
3-Bedroom, 1281 Sq Ft Small House Plans - 153-1492 - Main Exterior
Plan#153-1492
Starting at$1000
1281
Sq Ft
1
Story
3
Bed
2.5
Bath
2
Car
2-Bedroom, 1287 Sq Ft Country Home Plan - 153-1501 - Main Exterior
Plan Collection
2-Bedroom, 1287 Sq Ft Country Home Plan - 153-1501 - Main Exterior
Plan#153-1501
Starting at$1100
1287
Sq Ft
1
Story
2
Bed
2.5
Bath
2
Car
3-Bedroom, 1472 Sq Ft Country Home Plan - 153-1489 - Main Exterior
Plan Collection
3-Bedroom, 1472 Sq Ft Country Home Plan - 153-1489 - Main Exterior
Plan#153-1489
Starting at$1200
1472
Sq Ft
1
Story
3
Bed
2
Bath
2
Car
2-Bedroom, 1585 Sq Ft Contemporary House Plan - 145-1271 - Front Exterior
Plan Collection
2-Bedroom, 1585 Sq Ft Contemporary House Plan - 145-1271 - Front Exterior
Plan#145-1271
Starting at$900
1585
Sq Ft
1
Story
2
Bed
2.5
Bath
2
Car
3-Bedroom, 1906 Sq Ft Craftsman Home Plan - 153-1486 - Main Exterior
Plan Collection
3-Bedroom, 1906 Sq Ft Craftsman Home Plan - 153-1486 - Main Exterior
Plan#153-1486
Starting at$1100
1906
Sq Ft
2
Story
3
Bed
1.5
Bath
2
Car
3-Bedroom, 2288 Sq Ft Craftsman Home Plan - 153-1569 - Main Exterior
Plan Collection
3-Bedroom, 2288 Sq Ft Craftsman Home Plan - 153-1569 - Main Exterior
Plan#153-1569
Starting at$1200
2288
Sq Ft
2
Story
3
Bed
3.5
Bath
2
Car
3-Bedroom, 1747 Sq Ft Craftsman Home Plan - 153-1570 - Main Exterior
Plan Collection
3-Bedroom, 1747 Sq Ft Craftsman Home Plan - 153-1570 - Main Exterior
Plan#153-1570
Starting at$1200
1747
Sq Ft
1
Story
3
Bed
2.5
Bath
2
Car
2-Bedroom, 1474 Sq Ft Craftsman Home Plan - 153-1571 - Main Exterior
Plan Collection
2-Bedroom, 1474 Sq Ft Craftsman Home Plan - 153-1571 - Main Exterior
Plan#153-1571
Starting at$1200
1474
Sq Ft
1
Story
2
Bed
2
Bath
2
Car
3-Bedroom, 2231 Sq Ft Southern Home Plan - 153-1451 - Main Exterior
Plan Collection
3-Bedroom, 2231 Sq Ft Southern Home Plan - 153-1451 - Main Exterior
Plan#153-1451
Starting at$1000
2231
Sq Ft
2
Story
3
Bed
2.5
Bath
2
Car
3-Bedroom, 1915 Sq Ft Southern Home Plan - 153-1450 - Main Exterior
Plan Collection
3-Bedroom, 1915 Sq Ft Southern Home Plan - 153-1450 - Main Exterior
Plan#153-1450
Starting at$1200
1915
Sq Ft
1
Story
3
Bed
2
Bath
2
Car
3-Bedroom, 1922 Sq Ft Country Home Plan - 153-1449 - Main Exterior
Plan Collection
3-Bedroom, 1922 Sq Ft Country Home Plan - 153-1449 - Main Exterior
Plan#153-1449
Starting at$1200
1922
Sq Ft
2
Story
3
Bed
2.5
Bath
2
Car
3-Bedroom, 1166 Sq Ft Ranch House Plan - 145-1373 - Front Exterior
Plan Collection
3-Bedroom, 1166 Sq Ft Ranch House Plan - 145-1373 - Front Exterior
Plan#145-1373
Starting at$800
1166
Sq Ft
1
Story
3
Bed
2.5
Bath
2
Car
3-Bedroom, 1934 Sq Ft Southern Home Plan - 153-1395 - Main Exterior
Plan Collection
3-Bedroom, 1934 Sq Ft Southern Home Plan - 153-1395 - Main Exterior
Plan#153-1395
Starting at$1100
1934
Sq Ft
1
Story
3
Bed
2.5
Bath
2
Car
3-Bedroom, 1832 Sq Ft Southern Home Plan - 153-1409 - Main Exterior
Plan Collection
3-Bedroom, 1832 Sq Ft Southern Home Plan - 153-1409 - Main Exterior
Plan#153-1409
Starting at$1200
1832
Sq Ft
1
Story
3
Bed
2.5
Bath
2
Car
4-Bedroom, 1959 Sq Ft Southern Home Plan - 153-1407 - Main Exterior
Plan Collection
4-Bedroom, 1959 Sq Ft Southern Home Plan - 153-1407 - Main Exterior
Plan#153-1407
Starting at$1200
1959
Sq Ft
2
Story
4
Bed
2.5
Bath
2
Car
4-Bedroom, 1987 Sq Ft Southern Home Plan - 153-1406 - Main Exterior
Plan Collection
4-Bedroom, 1987 Sq Ft Southern Home Plan - 153-1406 - Main Exterior
Plan#153-1406
Starting at$1000
1987
Sq Ft
2
Story
4
Bed
3.5
Bath
2
Car
4-Bedroom, 2252 Sq Ft Southern Home Plan - 153-1405 - Main Exterior
Plan Collection
4-Bedroom, 2252 Sq Ft Southern Home Plan - 153-1405 - Main Exterior
Plan#153-1405
Starting at$1000
2252
Sq Ft
2
Story
4
Bed
3.5
Bath
2
Car
3-Bedroom, 2323 Sq Ft Southern Home Plan - 153-1398 - Main Exterior
Plan Collection
3-Bedroom, 2323 Sq Ft Southern Home Plan - 153-1398 - Main Exterior
Plan#153-1398
Starting at$1200
2323
Sq Ft
2
Story
3
Bed
3.5
Bath
2
Car
3-Bedroom, 1449 Sq Ft Country House Plan - 153-1422 - Front Exterior
Plan Collection
3-Bedroom, 1449 Sq Ft Country House Plan - 153-1422 - Front Exterior
Plan#153-1422
Starting at$1200
1449
Sq Ft
1
Story
3
Bed
2.5
Bath
2
Car
3-Bedroom, 1595 Sq Ft Southern House Plan - 153-1412 - Front Exterior
Plan Collection
3-Bedroom, 1595 Sq Ft Southern House Plan - 153-1412 - Front Exterior
Plan#153-1412
Starting at$1100
1595
Sq Ft
2
Story
3
Bed
2.5
Bath
2
Car
4-Bedroom, 2857 Sq Ft Craftsman House Plan - 153-1473 - Front Exterior
Plan Collection
4-Bedroom, 2857 Sq Ft Craftsman House Plan - 153-1473 - Front Exterior
Plan#153-1473
Starting at$1350
2857
Sq Ft
2
Story
4
Bed
3.5
Bath
2
Car
3-Bedroom, 1771 Sq Ft Southern House Plan - 153-1497 - Front Exterior
Plan Collection
3-Bedroom, 1771 Sq Ft Southern House Plan - 153-1497 - Front Exterior
Plan#153-1497
Starting at$800
1771
Sq Ft
2
Story
3
Bed
2.5
Bath
2
Car
3-Bedroom, 1289 Sq Ft Small House Plans - 153-1495 - Main Exterior
Plan Collection
3-Bedroom, 1289 Sq Ft Small House Plans - 153-1495 - Main Exterior
Plan#153-1495
Starting at$1100
1289
Sq Ft
1
Story
3
Bed
2.5
Bath
2
Car
3-Bedroom, 1425 Sq Ft Country Home Plan - 153-1484 - Main Exterior
Plan Collection
3-Bedroom, 1425 Sq Ft Country Home Plan - 153-1484 - Main Exterior
Plan#153-1484
Starting at$1200
1425
Sq Ft
1
Story
3
Bed
2.5
Bath
2
Car
3-Bedroom, 1281 Sq Ft Small House Plans - 153-1492 - Main Exterior
Plan Collection
3-Bedroom, 1281 Sq Ft Small House Plans - 153-1492 - Main Exterior
Plan#153-1492
Starting at$1000
1281
Sq Ft
1
Story
3
Bed
2.5
Bath
2
Car
2-Bedroom, 1287 Sq Ft Country Home Plan - 153-1501 - Main Exterior
Plan Collection
2-Bedroom, 1287 Sq Ft Country Home Plan - 153-1501 - Main Exterior
Plan#153-1501
Starting at$1100
1287
Sq Ft
1
Story
2
Bed
2.5
Bath
2
Car
3-Bedroom, 1472 Sq Ft Country Home Plan - 153-1489 - Main Exterior
Plan Collection
3-Bedroom, 1472 Sq Ft Country Home Plan - 153-1489 - Main Exterior
Plan#153-1489
Starting at$1200
1472
Sq Ft
1
Story
3
Bed
2
Bath
2
Car
2-Bedroom, 1585 Sq Ft Contemporary House Plan - 145-1271 - Front Exterior
Plan Collection
2-Bedroom, 1585 Sq Ft Contemporary House Plan - 145-1271 - Front Exterior
Plan#145-1271
Starting at$900
1585
Sq Ft
1
Story
2
Bed
2.5
Bath
2
Car
3-Bedroom, 1906 Sq Ft Craftsman Home Plan - 153-1486 - Main Exterior
Plan Collection
3-Bedroom, 1906 Sq Ft Craftsman Home Plan - 153-1486 - Main Exterior
Plan#153-1486
Starting at$1100
1906
Sq Ft
2
Story
3
Bed
1.5
Bath
2
Car
3-Bedroom, 2288 Sq Ft Craftsman Home Plan - 153-1569 - Main Exterior
Plan Collection
3-Bedroom, 2288 Sq Ft Craftsman Home Plan - 153-1569 - Main Exterior
Plan#153-1569
Starting at$1200
2288
Sq Ft
2
Story
3
Bed
3.5
Bath
2
Car
3-Bedroom, 1747 Sq Ft Craftsman Home Plan - 153-1570 - Main Exterior
Plan Collection
3-Bedroom, 1747 Sq Ft Craftsman Home Plan - 153-1570 - Main Exterior
Plan#153-1570
Starting at$1200
1747
Sq Ft
1
Story
3
Bed
2.5
Bath
2
Car
2-Bedroom, 1474 Sq Ft Craftsman Home Plan - 153-1571 - Main Exterior
Plan Collection
2-Bedroom, 1474 Sq Ft Craftsman Home Plan - 153-1571 - Main Exterior
Plan#153-1571
Starting at$1200
1474
Sq Ft
1
Story
2
Bed
2
Bath
2
Car
1...143144145146147...149