Two+story, 25-35 Foot Wide House Plans

814
Plan Results
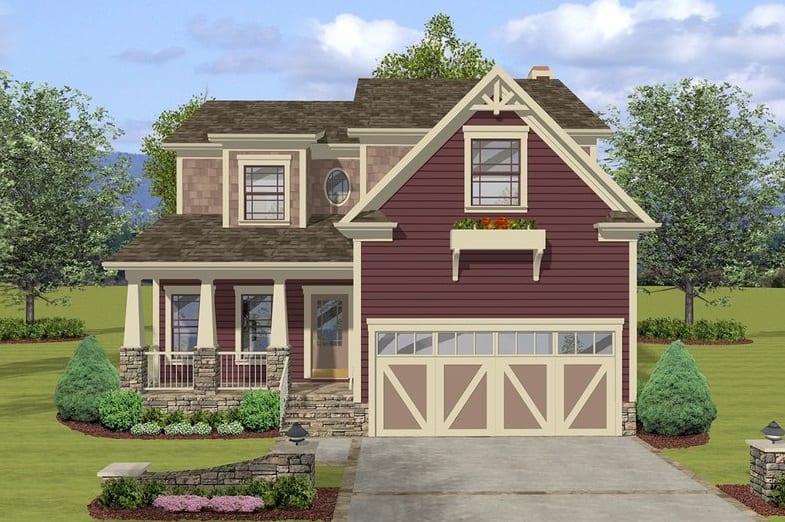
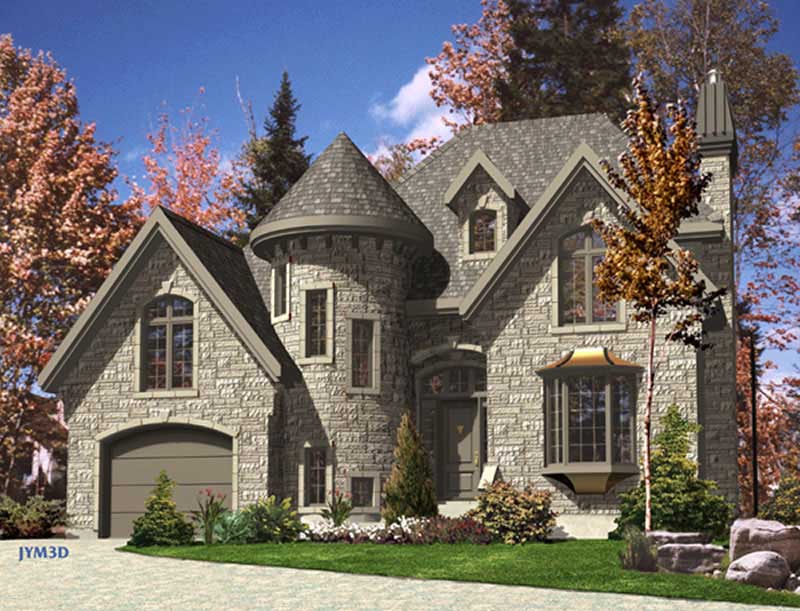
3-Bedroom, 1610 Sq Ft Victorian Home Plan - 158-1078 - Main Exterior
Plan Collection
3-Bedroom, 1610 Sq Ft Victorian Home Plan - 158-1078 - Main Exterior
Plan#158-1078
Starting at$1755
1610
Sq Ft
2
Story
3
Bed
1.5
Bath
1
Car
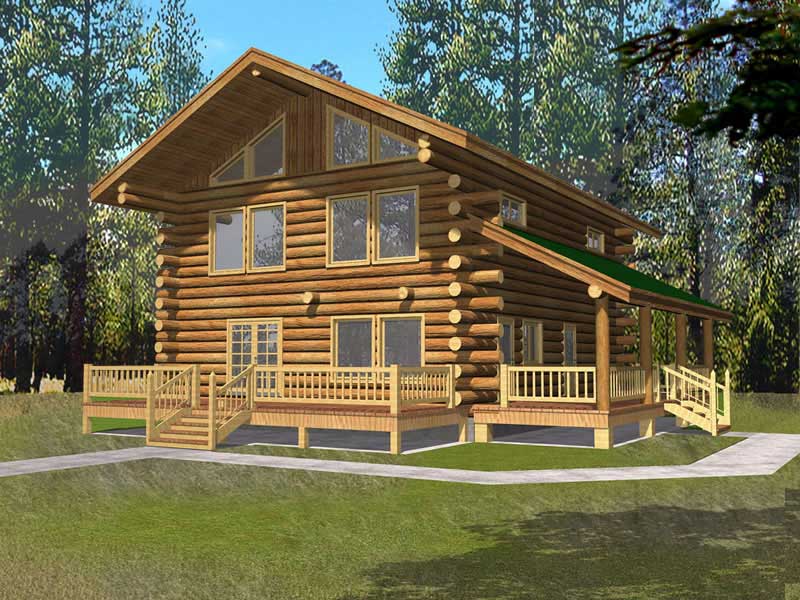
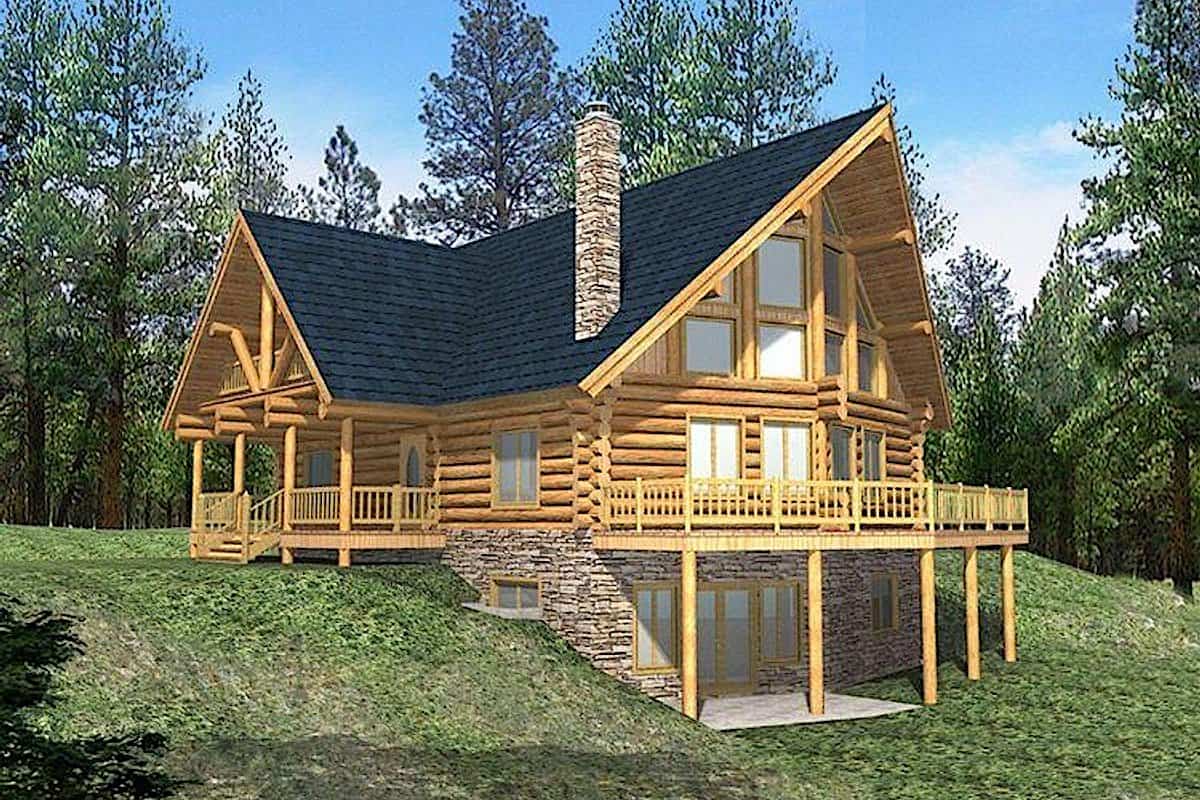
4-Bedroom, 2911 Sq Ft Log Cabin Home Plan - 132-1217 - Main Exterior
Plan Collection
4-Bedroom, 2911 Sq Ft Log Cabin Home Plan - 132-1217 - Main Exterior
Plan#132-1217
Starting at$1480
2911
Sq Ft
2
Story
4
Bed
2
Bath
0
Car
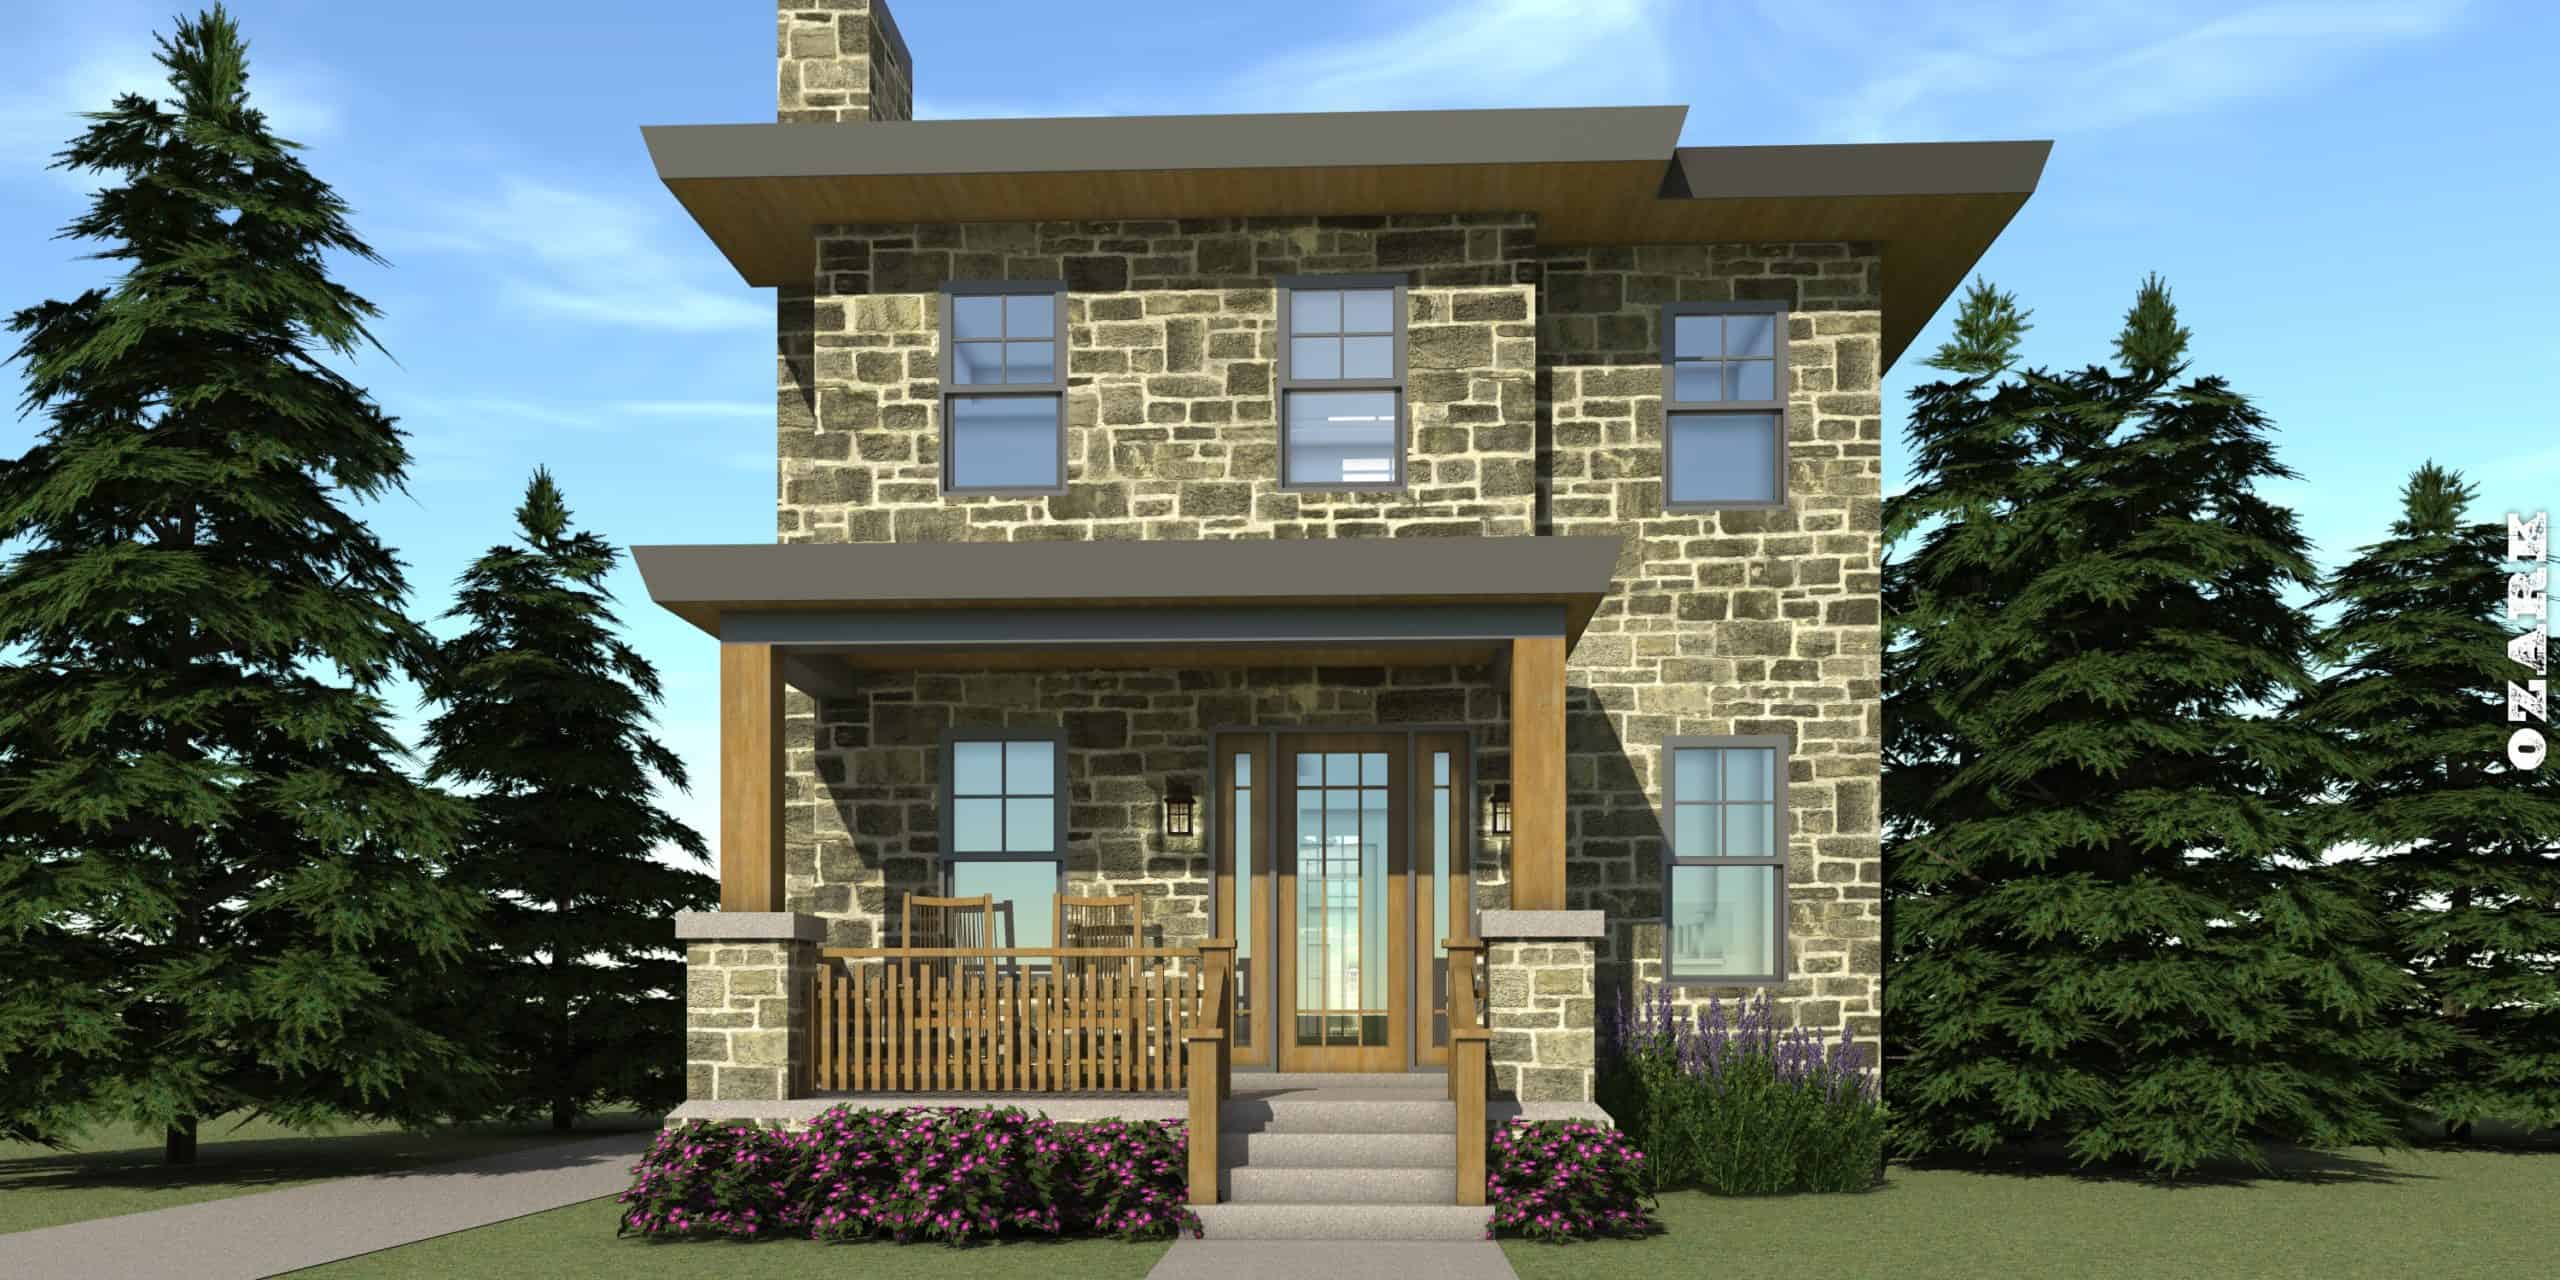
3-Bedroom, 1094 Sq Ft Vacation Homes House Plan - 158-1255 - Front Exterior
Plan Collection
3-Bedroom, 1094 Sq Ft Vacation Homes House Plan - 158-1255 - Front Exterior
Plan#158-1255
Starting at$1500
1094
Sq Ft
2
Story
3
Bed
3
Bath
0
Car
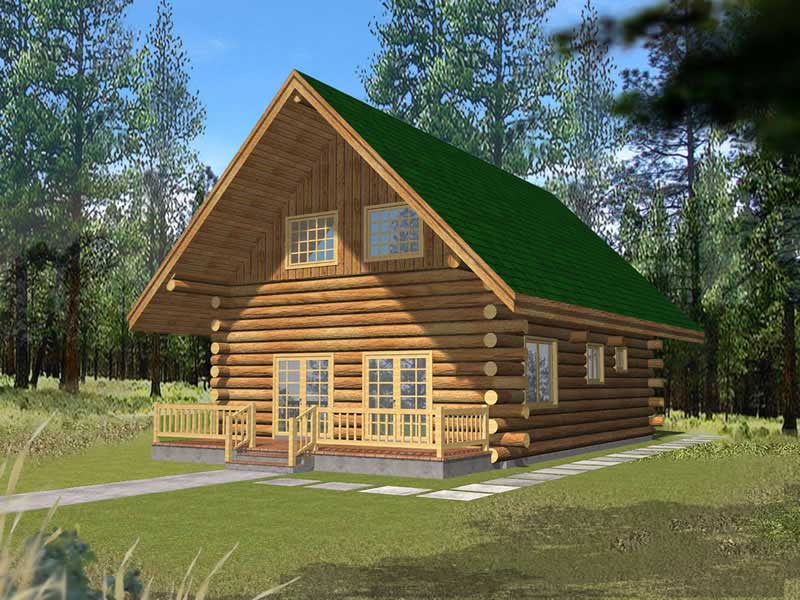
2-Bedroom, 1485 Sq Ft Log Cabin Home Plan - 132-1427 - Main Exterior
Plan Collection
2-Bedroom, 1485 Sq Ft Log Cabin Home Plan - 132-1427 - Main Exterior
Plan#132-1427
Starting at$1315
1485
Sq Ft
2
Story
2
Bed
2
Bath
2
Car
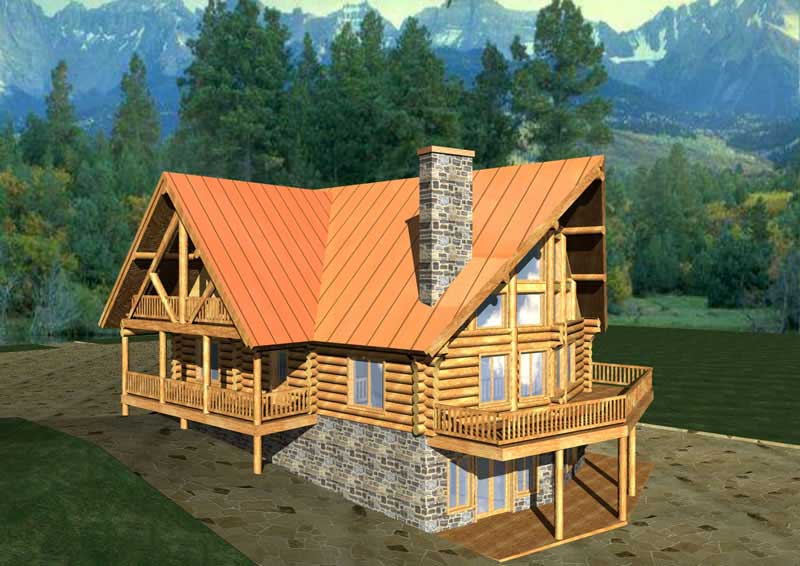
4-Bedroom, 3108 Sq Ft Log Cabin House Plan - 132-1302 - Front Exterior
Plan Collection
4-Bedroom, 3108 Sq Ft Log Cabin House Plan - 132-1302 - Front Exterior
Plan#132-1302
Starting at$1480
3108
Sq Ft
2
Story
4
Bed
3
Bath
0
Car
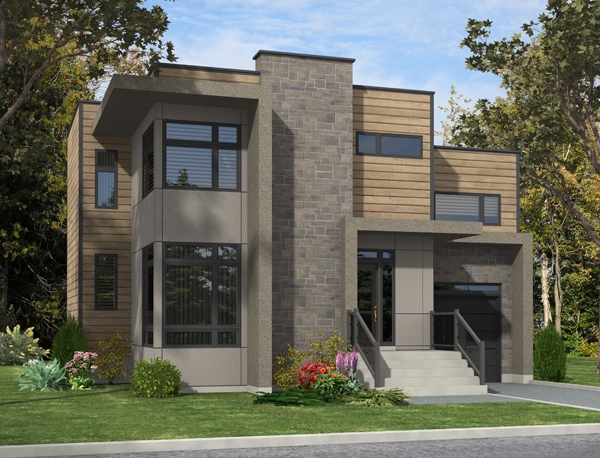
3-Bedroom, 1536 Sq Ft Contemporary Home Plan - 158-1280 - Main Exterior
Plan Collection
3-Bedroom, 1536 Sq Ft Contemporary Home Plan - 158-1280 - Main Exterior
Plan#158-1280
Starting at$1755
1536
Sq Ft
2
Story
3
Bed
1.5
Bath
1
Car
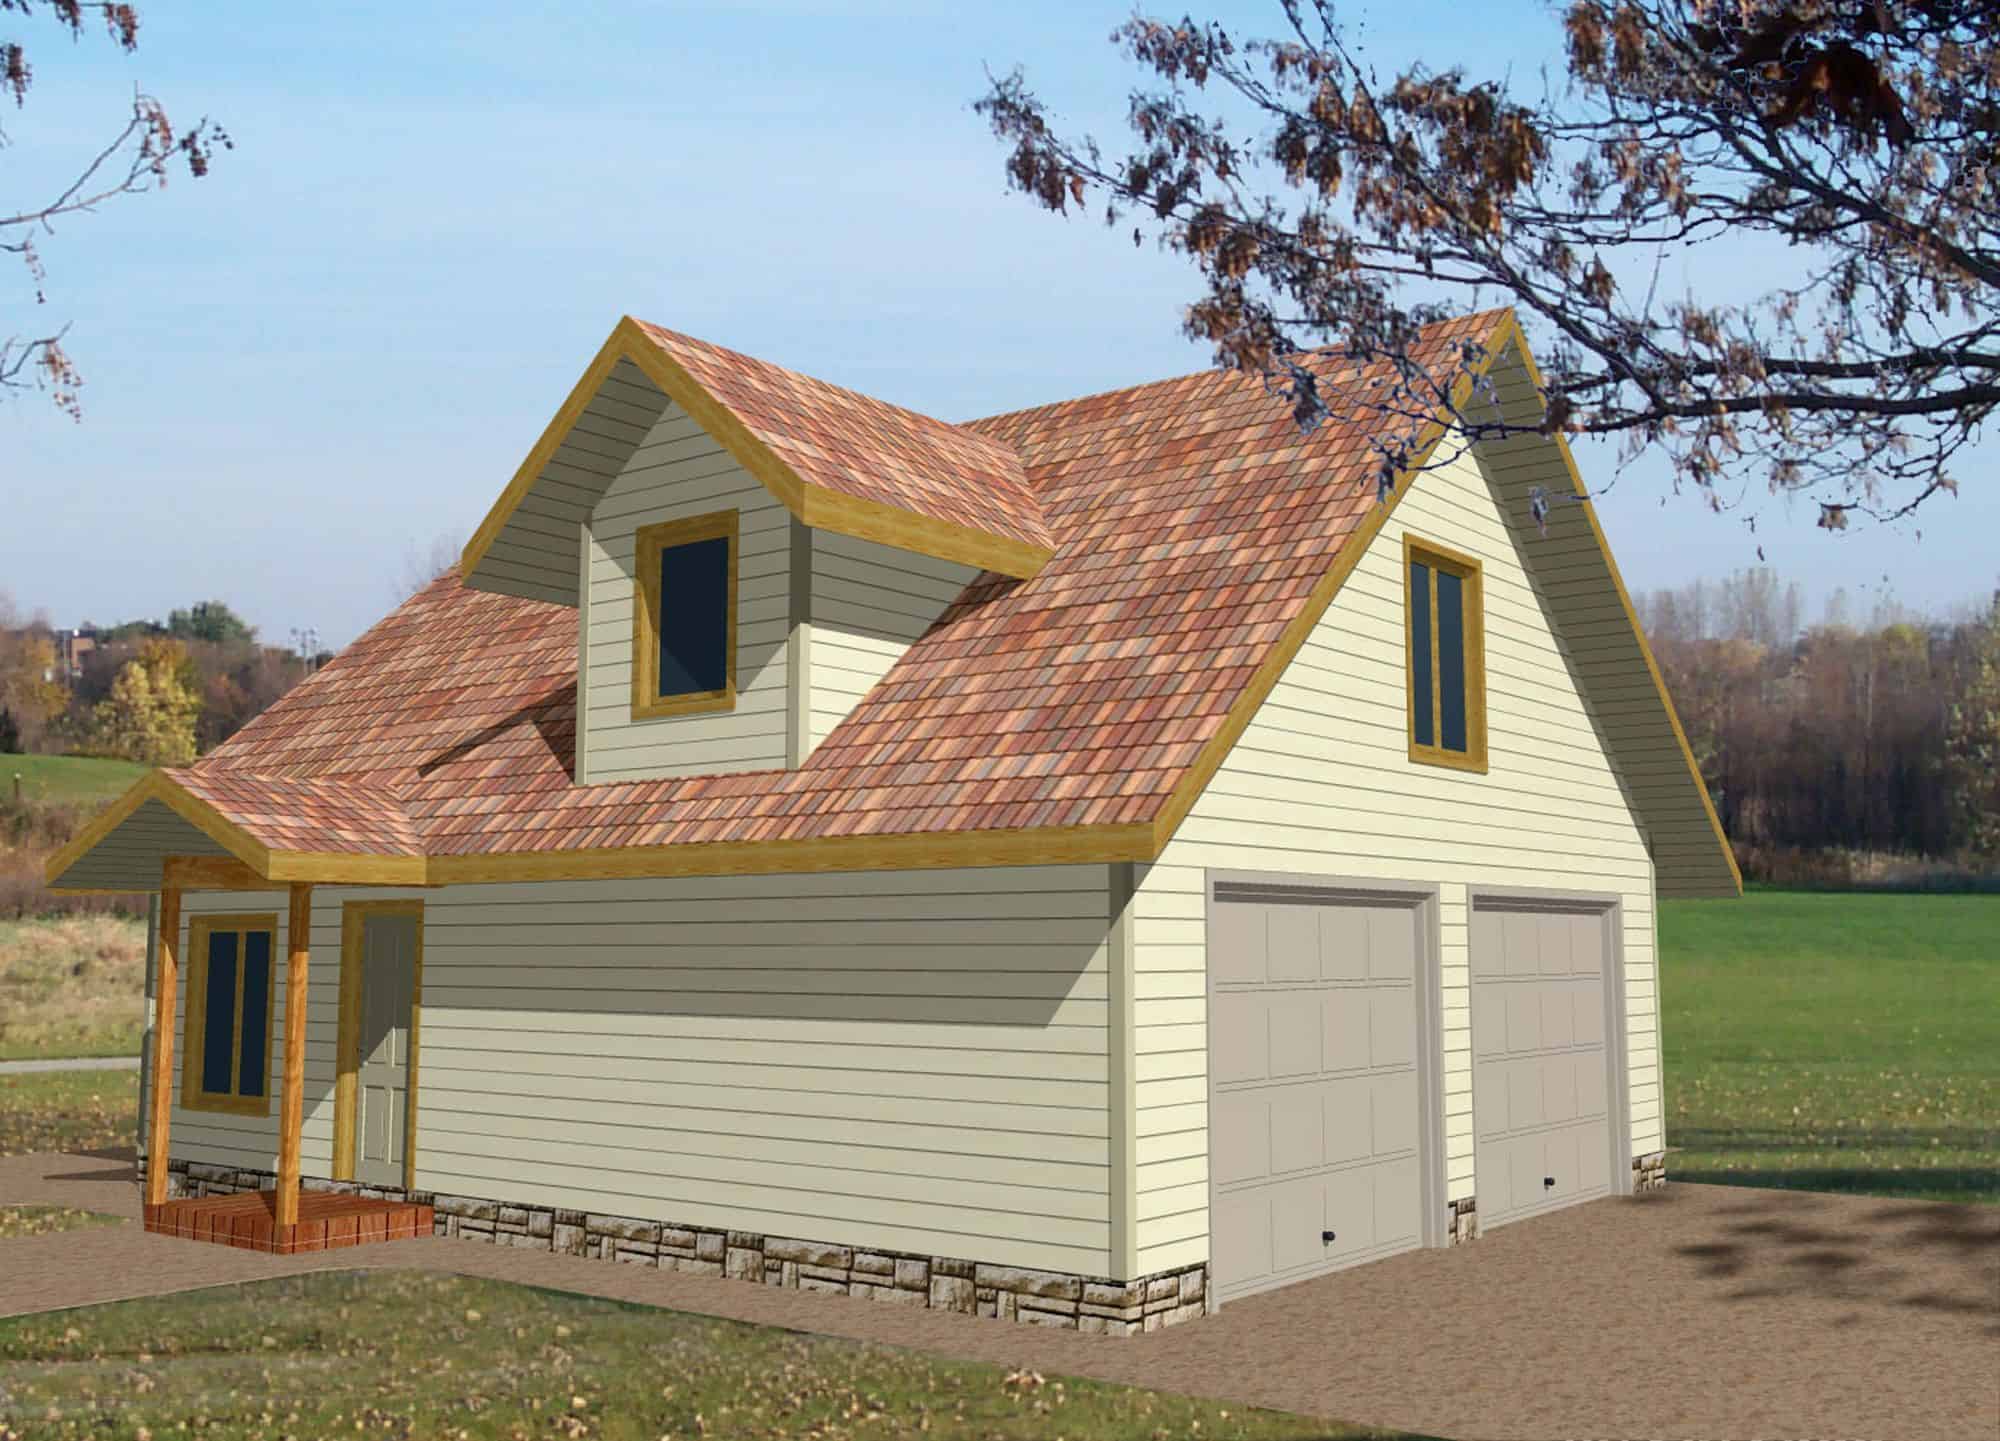
2-Bedroom, 1079 Sq Ft Garage w/Apartments Home Plan - 132-1797 - Main Exterior
Plan Collection
2-Bedroom, 1079 Sq Ft Garage w/Apartments Home Plan - 132-1797 - Main Exterior
Plan#132-1797
Starting at$930
1079
Sq Ft
2
Story
2
Bed
1.5
Bath
2
Car
1-Bedroom, 1469 Sq Ft Log Cabin House Plan - 132-1492 - Front Exterior
Plan Collection
1-Bedroom, 1469 Sq Ft Log Cabin House Plan - 132-1492 - Front Exterior
Plan#132-1492
Starting at$1315
1469
Sq Ft
2
Story
1
Bed
1
Bath
0
Car

2-Bedroom, 2231 Sq Ft Modern House Plan - 132-1602 - Front Exterior
Plan Collection
2-Bedroom, 2231 Sq Ft Modern House Plan - 132-1602 - Front Exterior
Plan#132-1602
Starting at$1480
2231
Sq Ft
2
Story
2
Bed
2
Bath
2
Car
3-Bedroom, 1932 Sq Ft Modern House Plan - 158-1310 - Front Exterior
Plan Collection
3-Bedroom, 1932 Sq Ft Modern House Plan - 158-1310 - Front Exterior
Plan#158-1310
Starting at$1755
1932
Sq Ft
2
Story
3
Bed
2
Bath
1
Car
3-Bedroom, 1581 Sq Ft Coastal Home Plan - 116-1093 - Main Exterior
Plan Collection
3-Bedroom, 1581 Sq Ft Coastal Home Plan - 116-1093 - Main Exterior
Plan#116-1093
Starting at$1223
1581
Sq Ft
2
Story
3
Bed
2
Bath
0
Car
4-Bedroom, 3506 Sq Ft Multi-Level Home Plan - 115-1263 - Main Exterior
Plan Collection
4-Bedroom, 3506 Sq Ft Multi-Level Home Plan - 115-1263 - Main Exterior
Plan#115-1263
Starting at$2400
3506
Sq Ft
2
Story
4
Bed
3
Bath
2
Car
3-Bedroom, 1586 Sq Ft Modern House Plan - 116-1016 - Front Exterior
Plan Collection
3-Bedroom, 1586 Sq Ft Modern House Plan - 116-1016 - Front Exterior
Plan#116-1016
Starting at$1381
1586
Sq Ft
2
Story
3
Bed
2.5
Bath
0
Car
2-Bedroom, 1830 Sq Ft Log Cabin Home Plan - 132-1447 - Main Exterior
Plan Collection
2-Bedroom, 1830 Sq Ft Log Cabin Home Plan - 132-1447 - Main Exterior
Plan#132-1447
Starting at$1370
1830
Sq Ft
2
Story
2
Bed
2
Bath
0
Car
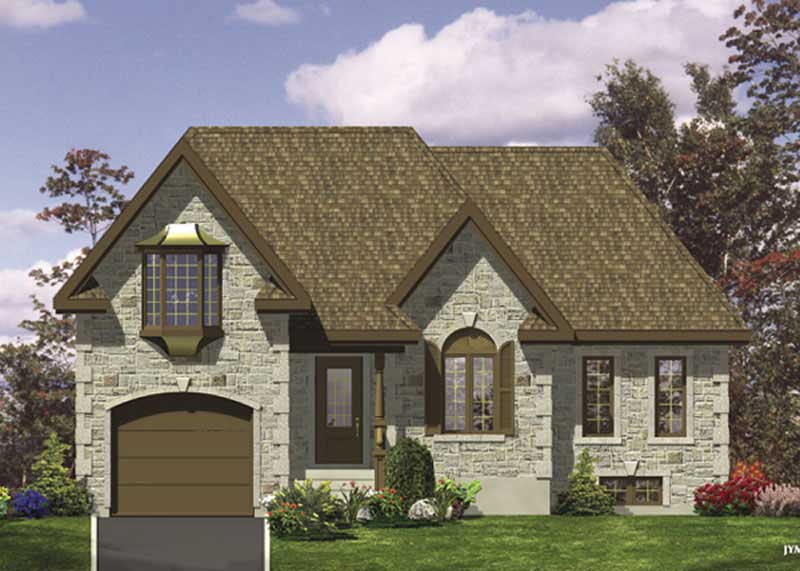
1-Bedroom, 976 Sq Ft European Home - Plan #158-1094 - Main Exterior
Plan Collection
1-Bedroom, 976 Sq Ft European Home - Plan #158-1094 - Main Exterior
Plan#158-1094
Starting at$1500
976
Sq Ft
2
Story
1
Bed
1
Bath
0
Car
3-Bedroom, 4186 Sq Ft Concrete Block/ ICF Design Home Plan - 132-1264 - Main Exterior
Plan Collection
3-Bedroom, 4186 Sq Ft Concrete Block/ ICF Design Home Plan - 132-1264 - Main Exterior
Plan#132-1264
Starting at$2085
4186
Sq Ft
2
Story
3
Bed
2
Bath
0
Car
2-Bedroom, 3725 Sq Ft Log Cabin House Plan - 132-1361 - Front Exterior
Plan Collection
2-Bedroom, 3725 Sq Ft Log Cabin House Plan - 132-1361 - Front Exterior
Plan#132-1361
Starting at$2085
3725
Sq Ft
2
Story
2
Bed
2
Bath
0
Car
6-Bedroom, 3725 Sq Ft Log Cabin Home Plan - 132-1179 - Main Exterior
Plan Collection
6-Bedroom, 3725 Sq Ft Log Cabin Home Plan - 132-1179 - Main Exterior
Plan#132-1179
Starting at$2085
3725
Sq Ft
2
Story
6
Bed
3
Bath
0
Car
3-Bedroom, 2057 Sq Ft Log Cabin Home Plan - 132-1401 - Main Exterior
Plan Collection
3-Bedroom, 2057 Sq Ft Log Cabin Home Plan - 132-1401 - Main Exterior
Plan#132-1401
Starting at$1370
2057
Sq Ft
2
Story
3
Bed
3
Bath
0
Car
3-Bedroom, 2080 Sq Ft Farmhouse House Plan - 116-1088 - Front Exterior
Plan Collection
3-Bedroom, 2080 Sq Ft Farmhouse House Plan - 116-1088 - Front Exterior
Plan#116-1088
Starting at$1729
2080
Sq Ft
2
Story
3
Bed
2.5
Bath
2
Car
2-Bedroom, 951 Sq Ft Garage House Plan - 132-1235 - Front Exterior
Plan Collection
2-Bedroom, 951 Sq Ft Garage House Plan - 132-1235 - Front Exterior
Plan#132-1235
Starting at$1205
951
Sq Ft
2
Story
2
Bed
1
Bath
2
Car
6-Bedroom, 3725 Sq Ft Log Cabin House - Plan #132-1293 - Front Exterior
Plan Collection
6-Bedroom, 3725 Sq Ft Log Cabin House - Plan #132-1293 - Front Exterior
Plan#132-1293
Starting at$2085
3725
Sq Ft
2
Story
4
Bed
3
Bath
0
Car
2-Bedroom, 2053 Sq Ft Log Cabin Home Plan - 132-1267 - Main Exterior
Plan Collection
2-Bedroom, 2053 Sq Ft Log Cabin Home Plan - 132-1267 - Main Exterior
Plan#132-1267
Starting at$1370
2053
Sq Ft
2
Story
2
Bed
3
Bath
0
Car
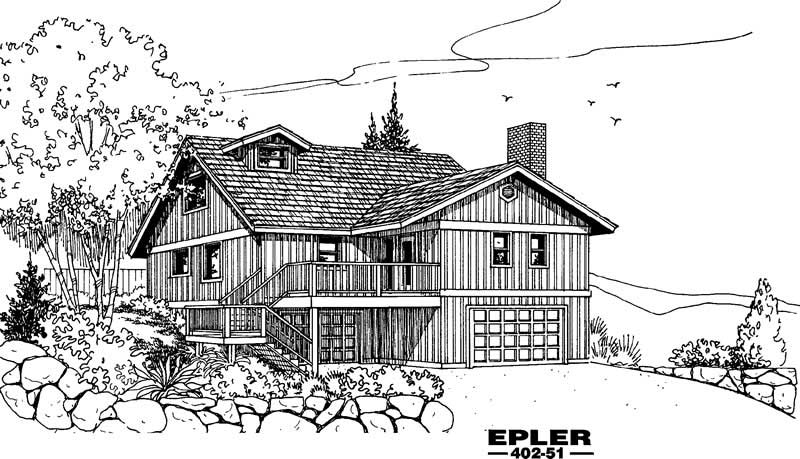
3-Bedroom, 1743 Sq Ft Multi-Level House Plan - 115-1075 - Front Exterior
Plan Collection
3-Bedroom, 1743 Sq Ft Multi-Level House Plan - 115-1075 - Front Exterior
Plan#115-1075
Starting at$1600
1743
Sq Ft
2
Story
3
Bed
2
Bath
2
Car
3-Bedroom, 1610 Sq Ft Victorian Home Plan - 158-1078 - Main Exterior
Plan Collection
3-Bedroom, 1610 Sq Ft Victorian Home Plan - 158-1078 - Main Exterior
Plan#158-1078
Starting at$1755
1610
Sq Ft
2
Story
3
Bed
1.5
Bath
1
Car

4-Bedroom, 2911 Sq Ft Log Cabin Home Plan - 132-1217 - Main Exterior
Plan Collection
4-Bedroom, 2911 Sq Ft Log Cabin Home Plan - 132-1217 - Main Exterior
Plan#132-1217
Starting at$1480
2911
Sq Ft
2
Story
4
Bed
2
Bath
0
Car
3-Bedroom, 1094 Sq Ft Vacation Homes House Plan - 158-1255 - Front Exterior
Plan Collection
3-Bedroom, 1094 Sq Ft Vacation Homes House Plan - 158-1255 - Front Exterior
Plan#158-1255
Starting at$1500
1094
Sq Ft
2
Story
3
Bed
3
Bath
0
Car
2-Bedroom, 1485 Sq Ft Log Cabin Home Plan - 132-1427 - Main Exterior
Plan Collection
2-Bedroom, 1485 Sq Ft Log Cabin Home Plan - 132-1427 - Main Exterior
Plan#132-1427
Starting at$1315
1485
Sq Ft
2
Story
2
Bed
2
Bath
2
Car
4-Bedroom, 3108 Sq Ft Log Cabin House Plan - 132-1302 - Front Exterior
Plan Collection
4-Bedroom, 3108 Sq Ft Log Cabin House Plan - 132-1302 - Front Exterior
Plan#132-1302
Starting at$1480
3108
Sq Ft
2
Story
4
Bed
3
Bath
0
Car
3-Bedroom, 1536 Sq Ft Contemporary Home Plan - 158-1280 - Main Exterior
Plan Collection
3-Bedroom, 1536 Sq Ft Contemporary Home Plan - 158-1280 - Main Exterior
Plan#158-1280
Starting at$1755
1536
Sq Ft
2
Story
3
Bed
1.5
Bath
1
Car
2-Bedroom, 1079 Sq Ft Garage w/Apartments Home Plan - 132-1797 - Main Exterior
Plan Collection
2-Bedroom, 1079 Sq Ft Garage w/Apartments Home Plan - 132-1797 - Main Exterior
Plan#132-1797
Starting at$930
1079
Sq Ft
2
Story
2
Bed
1.5
Bath
2
Car
1-Bedroom, 1469 Sq Ft Log Cabin House Plan - 132-1492 - Front Exterior
Plan Collection
1-Bedroom, 1469 Sq Ft Log Cabin House Plan - 132-1492 - Front Exterior
Plan#132-1492
Starting at$1315
1469
Sq Ft
2
Story
1
Bed
1
Bath
0
Car
2-Bedroom, 2231 Sq Ft Modern House Plan - 132-1602 - Front Exterior
Plan Collection
2-Bedroom, 2231 Sq Ft Modern House Plan - 132-1602 - Front Exterior
Plan#132-1602
Starting at$1480
2231
Sq Ft
2
Story
2
Bed
2
Bath
2
Car
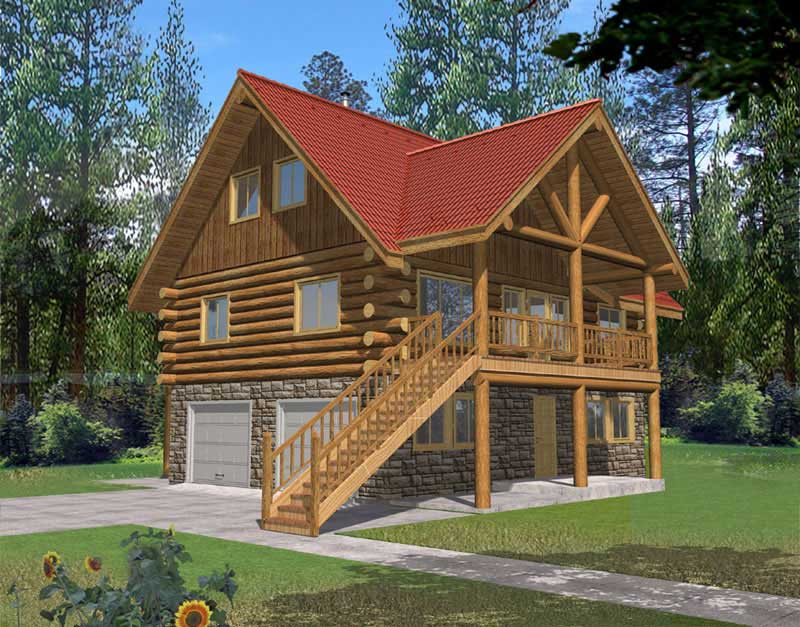
3-Bedroom, 1932 Sq Ft Modern House Plan - 158-1310 - Front Exterior
Plan Collection
3-Bedroom, 1932 Sq Ft Modern House Plan - 158-1310 - Front Exterior
Plan#158-1310
Starting at$1755
1932
Sq Ft
2
Story
3
Bed
2
Bath
1
Car
3-Bedroom, 1581 Sq Ft Coastal Home Plan - 116-1093 - Main Exterior
Plan Collection
3-Bedroom, 1581 Sq Ft Coastal Home Plan - 116-1093 - Main Exterior
Plan#116-1093
Starting at$1223
1581
Sq Ft
2
Story
3
Bed
2
Bath
0
Car

4-Bedroom, 3506 Sq Ft Multi-Level Home Plan - 115-1263 - Main Exterior
Plan Collection
4-Bedroom, 3506 Sq Ft Multi-Level Home Plan - 115-1263 - Main Exterior
Plan#115-1263
Starting at$2400
3506
Sq Ft
2
Story
4
Bed
3
Bath
2
Car
3-Bedroom, 1586 Sq Ft Modern House Plan - 116-1016 - Front Exterior
Plan Collection
3-Bedroom, 1586 Sq Ft Modern House Plan - 116-1016 - Front Exterior
Plan#116-1016
Starting at$1381
1586
Sq Ft
2
Story
3
Bed
2.5
Bath
0
Car
2-Bedroom, 1830 Sq Ft Log Cabin Home Plan - 132-1447 - Main Exterior
Plan Collection
2-Bedroom, 1830 Sq Ft Log Cabin Home Plan - 132-1447 - Main Exterior
Plan#132-1447
Starting at$1370
1830
Sq Ft
2
Story
2
Bed
2
Bath
0
Car

1-Bedroom, 976 Sq Ft European Home - Plan #158-1094 - Main Exterior
Plan Collection
1-Bedroom, 976 Sq Ft European Home - Plan #158-1094 - Main Exterior
Plan#158-1094
Starting at$1500
976
Sq Ft
2
Story
1
Bed
1
Bath
0
Car
3-Bedroom, 4186 Sq Ft Concrete Block/ ICF Design Home Plan - 132-1264 - Main Exterior
Plan Collection
3-Bedroom, 4186 Sq Ft Concrete Block/ ICF Design Home Plan - 132-1264 - Main Exterior
Plan#132-1264
Starting at$2085
4186
Sq Ft
2
Story
3
Bed
2
Bath
0
Car
2-Bedroom, 3725 Sq Ft Log Cabin House Plan - 132-1361 - Front Exterior
Plan Collection
2-Bedroom, 3725 Sq Ft Log Cabin House Plan - 132-1361 - Front Exterior
Plan#132-1361
Starting at$2085
3725
Sq Ft
2
Story
2
Bed
2
Bath
0
Car
6-Bedroom, 3725 Sq Ft Log Cabin Home Plan - 132-1179 - Main Exterior
Plan Collection
6-Bedroom, 3725 Sq Ft Log Cabin Home Plan - 132-1179 - Main Exterior
Plan#132-1179
Starting at$2085
3725
Sq Ft
2
Story
6
Bed
3
Bath
0
Car
3-Bedroom, 2057 Sq Ft Log Cabin Home Plan - 132-1401 - Main Exterior
Plan Collection
3-Bedroom, 2057 Sq Ft Log Cabin Home Plan - 132-1401 - Main Exterior
Plan#132-1401
Starting at$1370
2057
Sq Ft
2
Story
3
Bed
3
Bath
0
Car

3-Bedroom, 2080 Sq Ft Farmhouse House Plan - 116-1088 - Front Exterior
Plan Collection
3-Bedroom, 2080 Sq Ft Farmhouse House Plan - 116-1088 - Front Exterior
Plan#116-1088
Starting at$1729
2080
Sq Ft
2
Story
3
Bed
2.5
Bath
2
Car
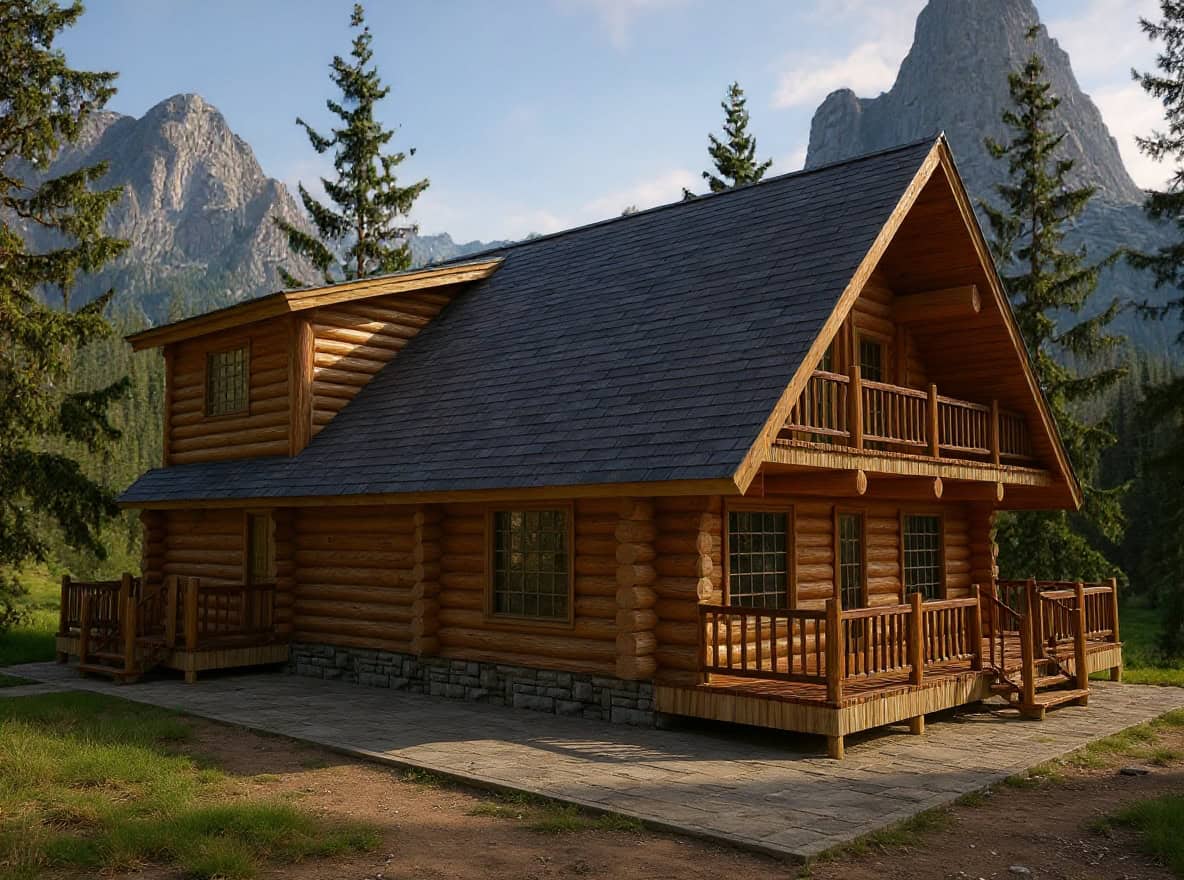
2-Bedroom, 951 Sq Ft Garage House Plan - 132-1235 - Front Exterior
Plan Collection
2-Bedroom, 951 Sq Ft Garage House Plan - 132-1235 - Front Exterior
Plan#132-1235
Starting at$1205
951
Sq Ft
2
Story
2
Bed
1
Bath
2
Car
6-Bedroom, 3725 Sq Ft Log Cabin House - Plan #132-1293 - Front Exterior
Plan Collection
6-Bedroom, 3725 Sq Ft Log Cabin House - Plan #132-1293 - Front Exterior
Plan#132-1293
Starting at$2085
3725
Sq Ft
2
Story
4
Bed
3
Bath
0
Car
2-Bedroom, 2053 Sq Ft Log Cabin Home Plan - 132-1267 - Main Exterior
Plan Collection
2-Bedroom, 2053 Sq Ft Log Cabin Home Plan - 132-1267 - Main Exterior
Plan#132-1267
Starting at$1370
2053
Sq Ft
2
Story
2
Bed
3
Bath
0
Car
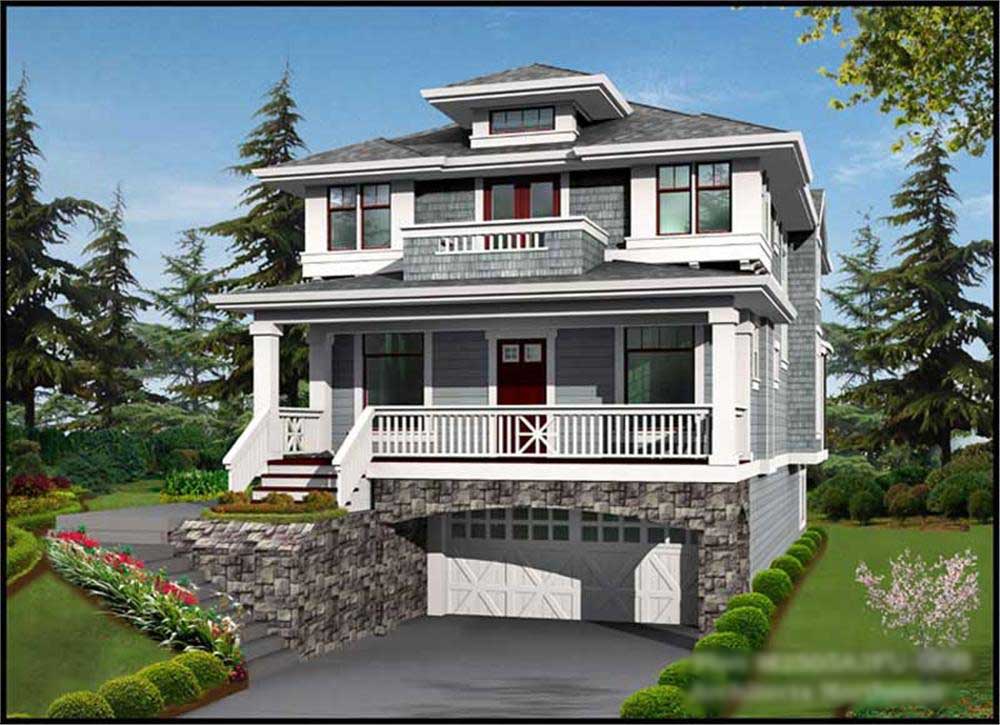
3-Bedroom, 1743 Sq Ft Multi-Level House Plan - 115-1075 - Front Exterior
Plan Collection
3-Bedroom, 1743 Sq Ft Multi-Level House Plan - 115-1075 - Front Exterior
Plan#115-1075
Starting at$1600
1743
Sq Ft
2
Story
3
Bed
2
Bath
2
Car
1...910111213...34