25-35 Foot Wide House Plans

1,576
Plan Results
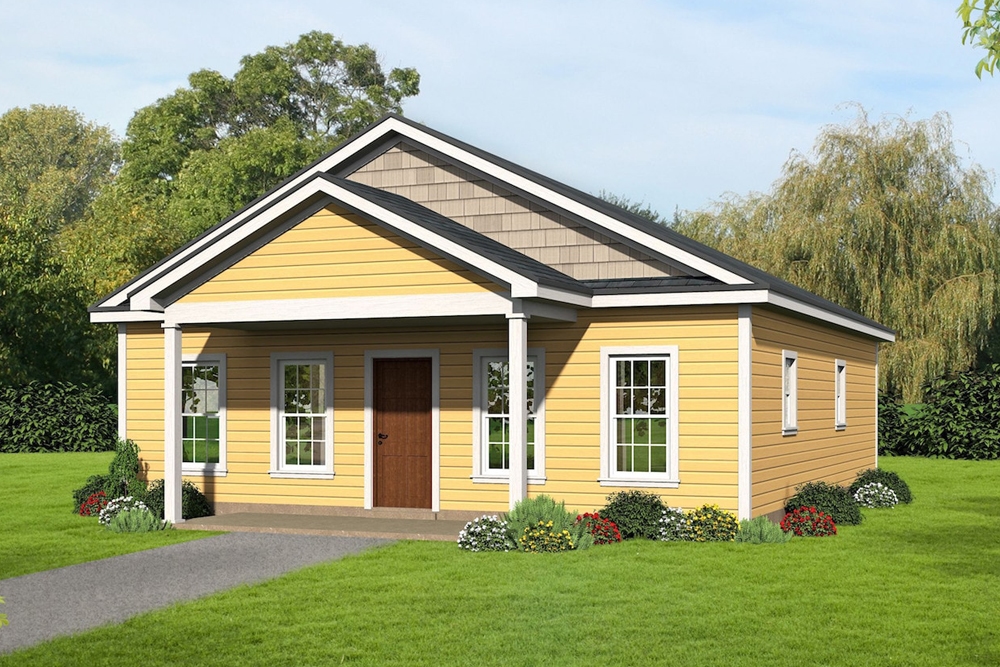
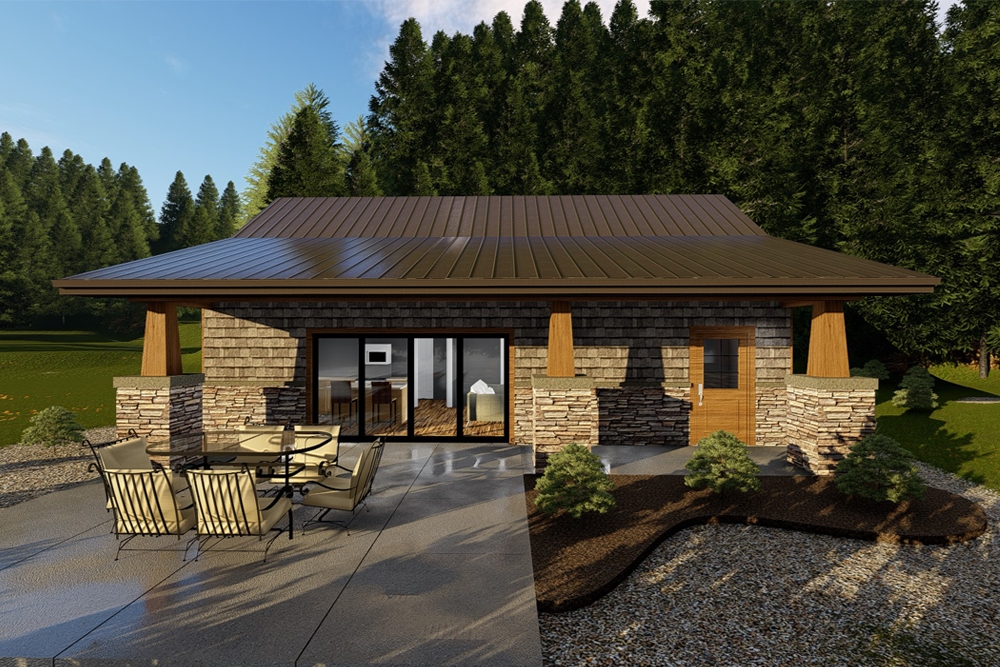
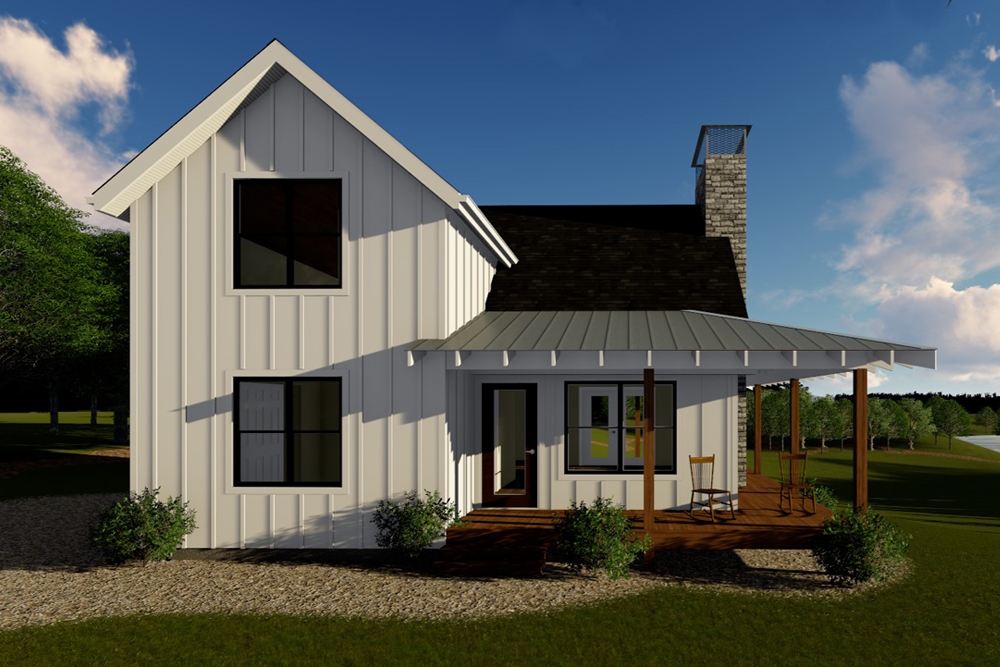
1-Bedroom, 989 Sq Ft Farmhouse Home Plan - 100-1344 - Main Exterior
Plan Collection
1-Bedroom, 989 Sq Ft Farmhouse Home Plan - 100-1344 - Main Exterior
Plan#100-1344
Starting at$1200
989
Sq Ft
1.5
Story
1
Bed
1
Bath
0
Car
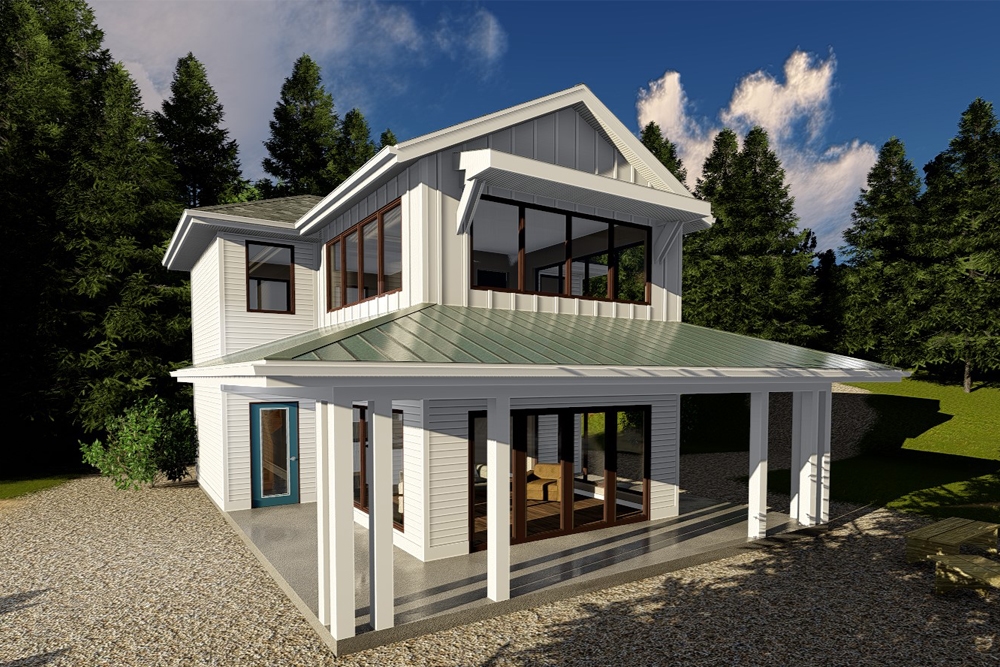
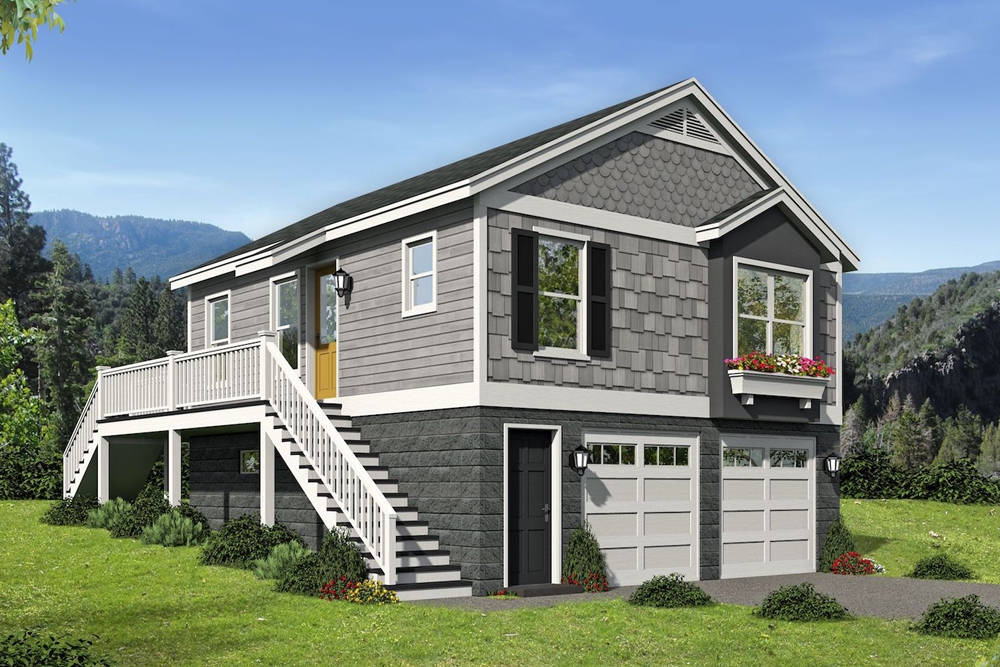
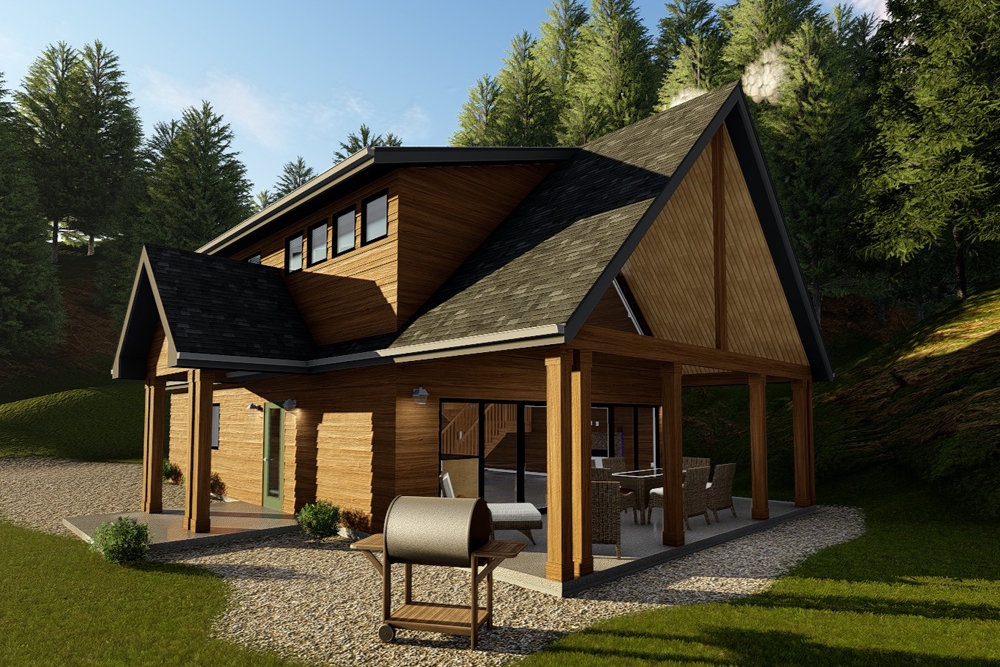
1-Bedroom, 999 Sq Ft Farmhouse Home Plan - 100-1343 - Main Exterior
Plan Collection
1-Bedroom, 999 Sq Ft Farmhouse Home Plan - 100-1343 - Main Exterior
Plan#100-1343
Starting at$1200
999
Sq Ft
2
Story
1
Bed
1
Bath
0
Car
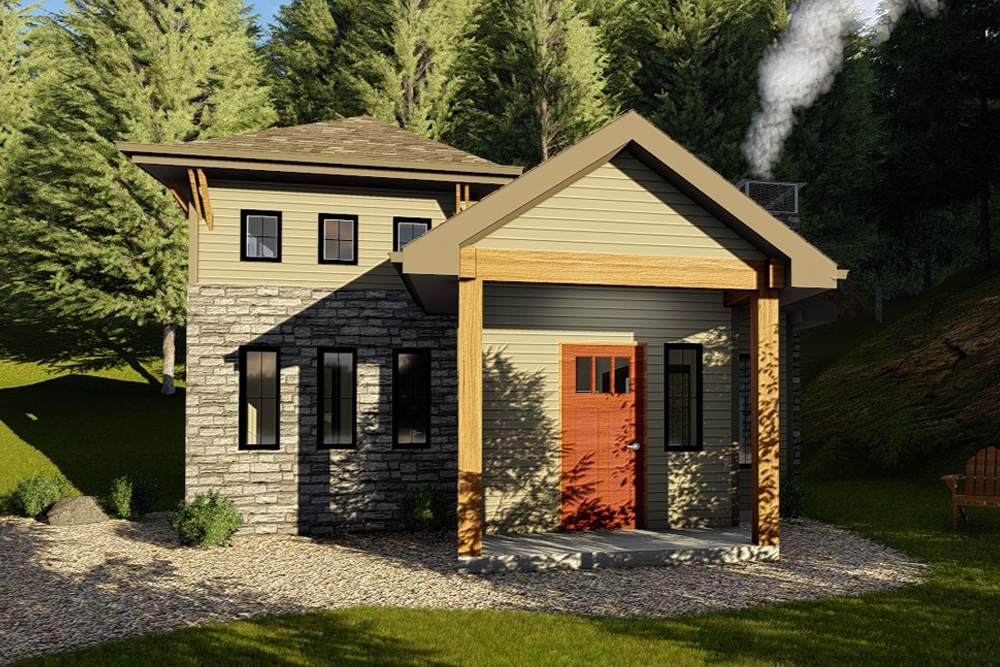
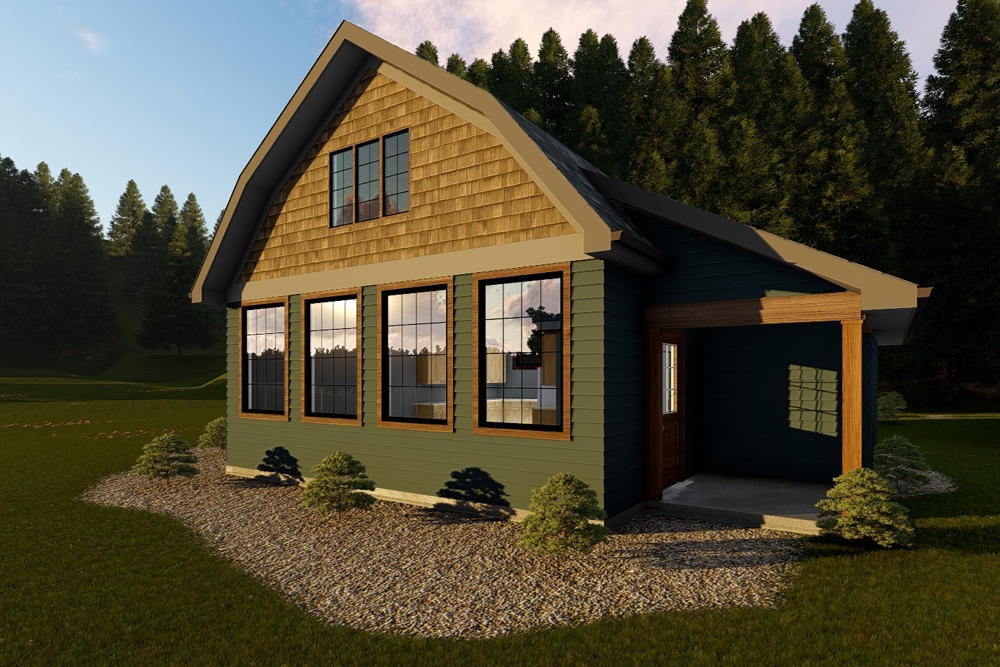
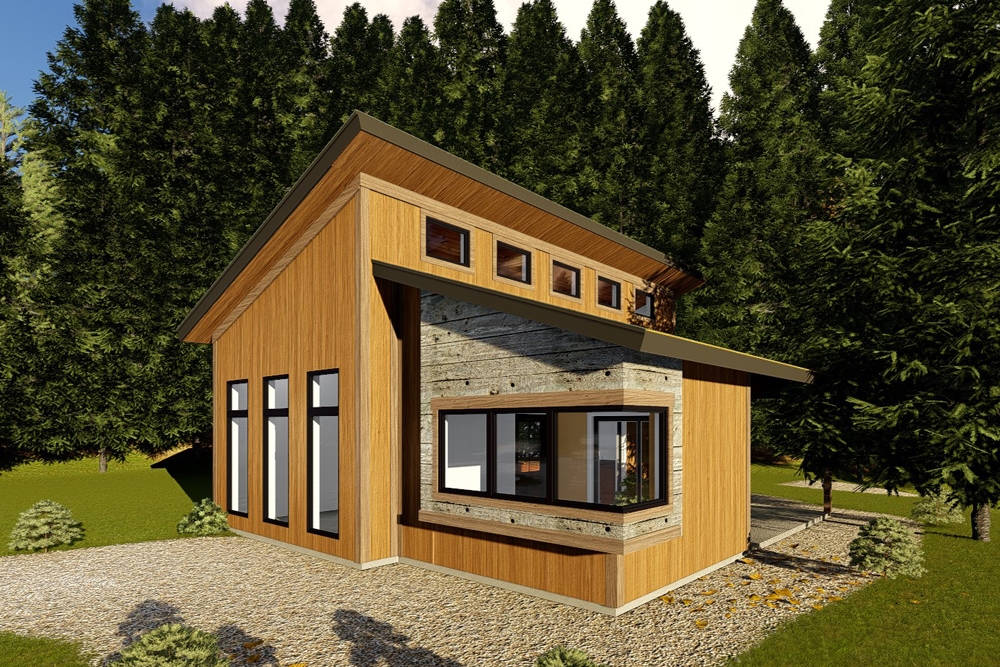
1-Bedroom, 535 Sq Ft Cottage House Plan - 100-1340 - Front Exterior
Plan Collection
1-Bedroom, 535 Sq Ft Cottage House Plan - 100-1340 - Front Exterior
Plan#100-1340
Starting at$700
535
Sq Ft
1
Story
1
Bed
1
Bath
0
Car
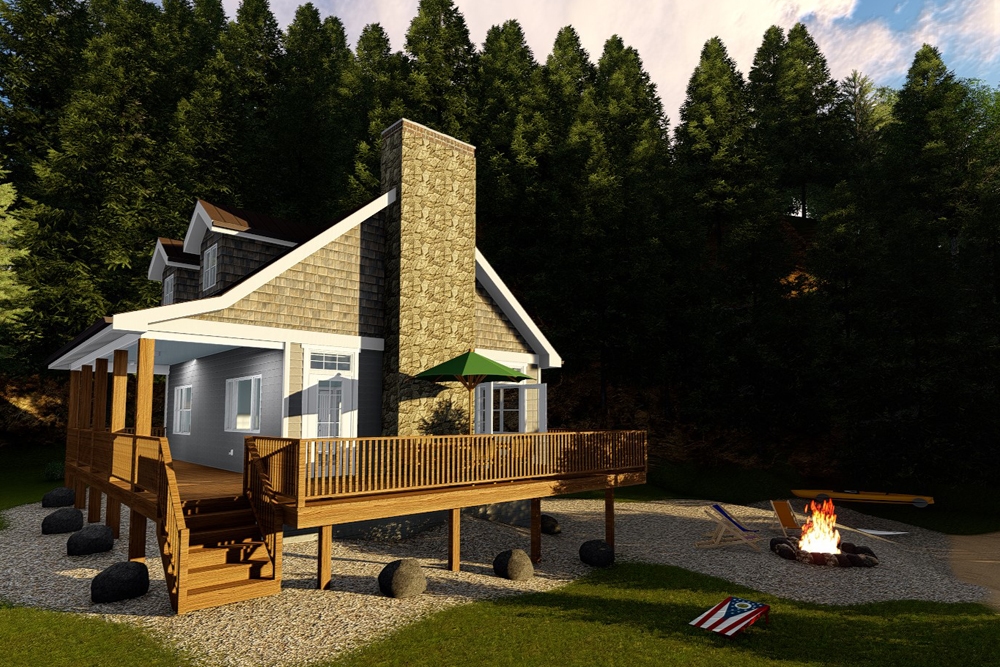
2-Bedroom, 670 Sq Ft Cottage House Plan - 100-1339 - Front Exterior
Plan Collection
2-Bedroom, 670 Sq Ft Cottage House Plan - 100-1339 - Front Exterior
Plan#100-1339
Starting at$900
670
Sq Ft
1
Story
2
Bed
1
Bath
0
Car
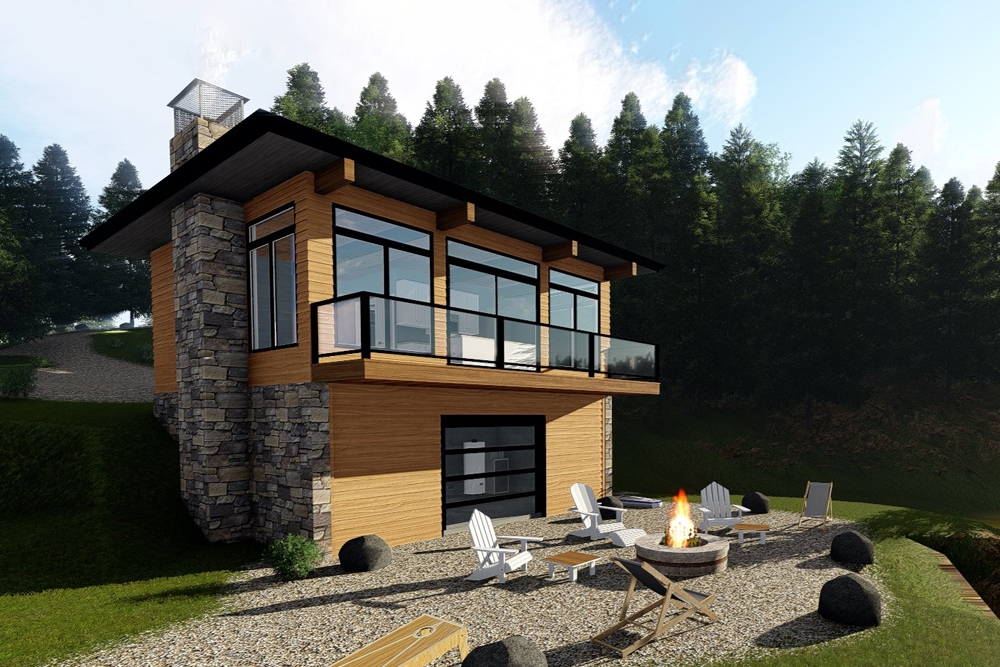
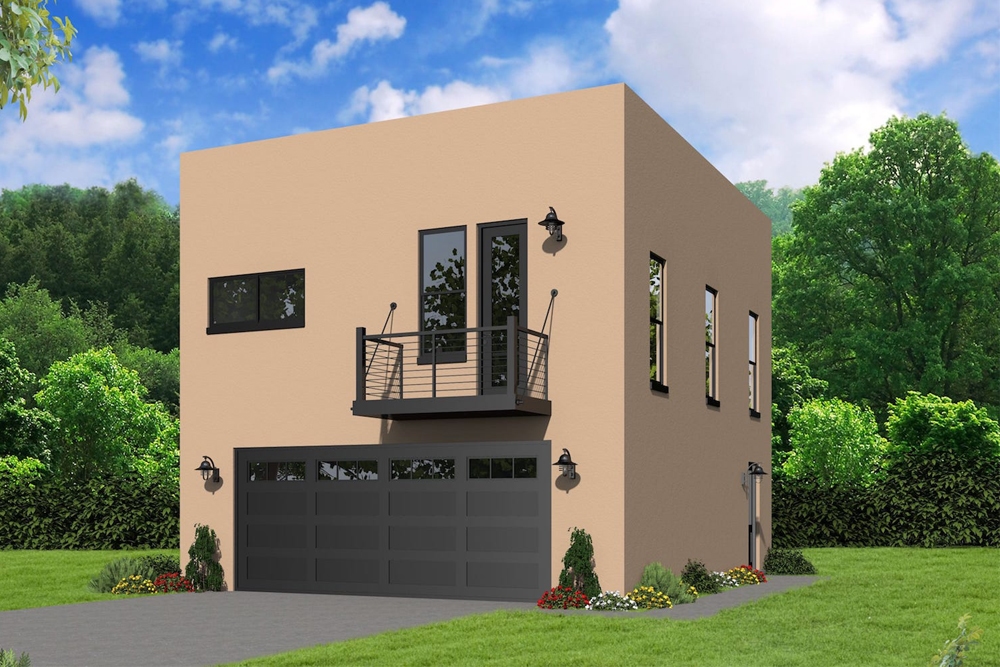
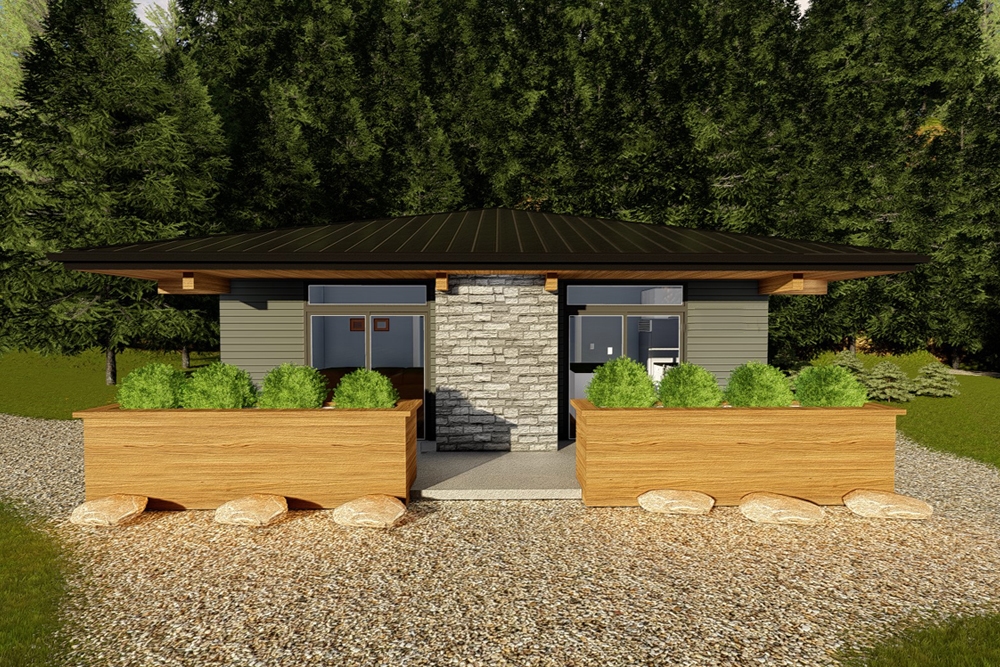
1-Bedroom, 609 Sq Ft Modern House Plan - 100-1337 - Front Exterior
Plan Collection
1-Bedroom, 609 Sq Ft Modern House Plan - 100-1337 - Front Exterior
Plan#100-1337
Starting at$900
609
Sq Ft
1
Story
1
Bed
1
Bath
0
Car
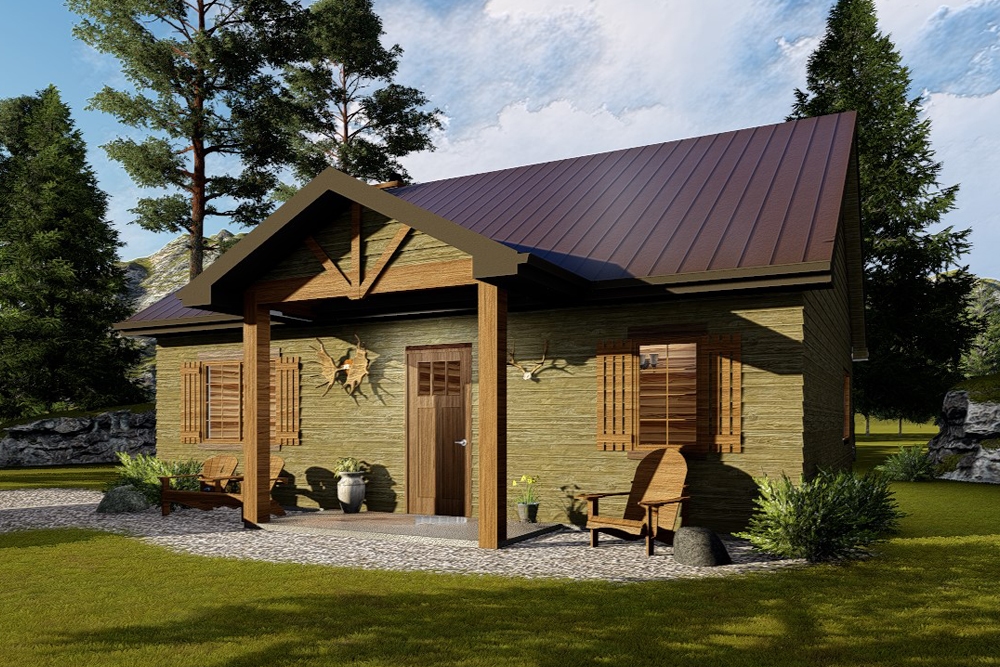
1-Bedroom, 905 Sq Ft Cottage House Plan - 100-1334 - Front Exterior
Plan Collection
1-Bedroom, 905 Sq Ft Cottage House Plan - 100-1334 - Front Exterior
Plan#100-1334
Starting at$1200
905
Sq Ft
1
Story
1
Bed
1
Bath
0
Car
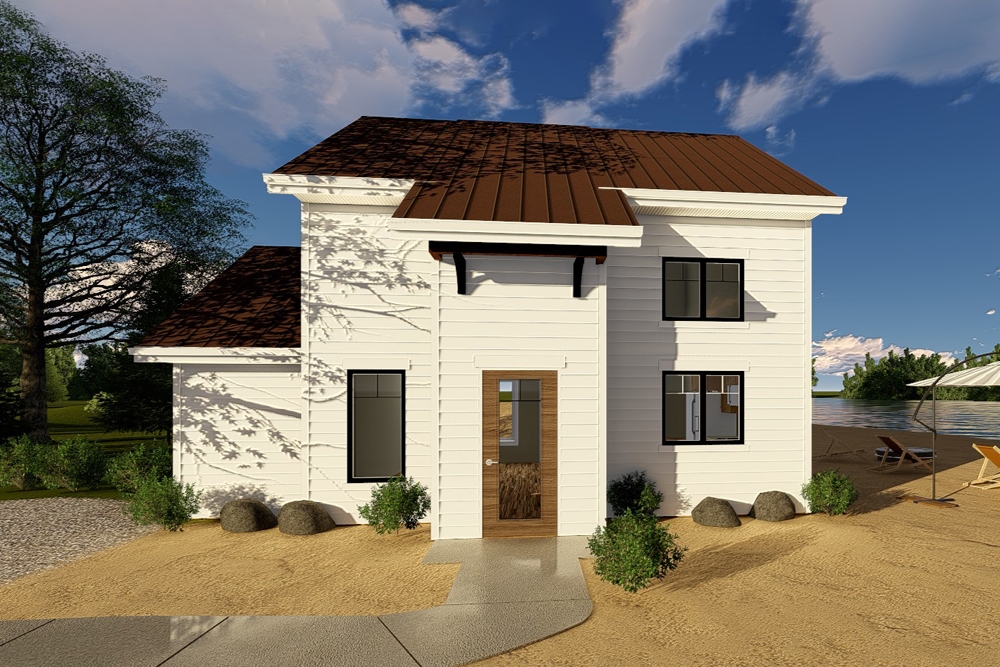
1-Bedroom, 852 Sq Ft Traditional Home Plan - 100-1323 - Main Exterior
Plan Collection
1-Bedroom, 852 Sq Ft Traditional Home Plan - 100-1323 - Main Exterior
Plan#100-1323
Starting at$1200
852
Sq Ft
2
Story
1
Bed
1
Bath
0
Car
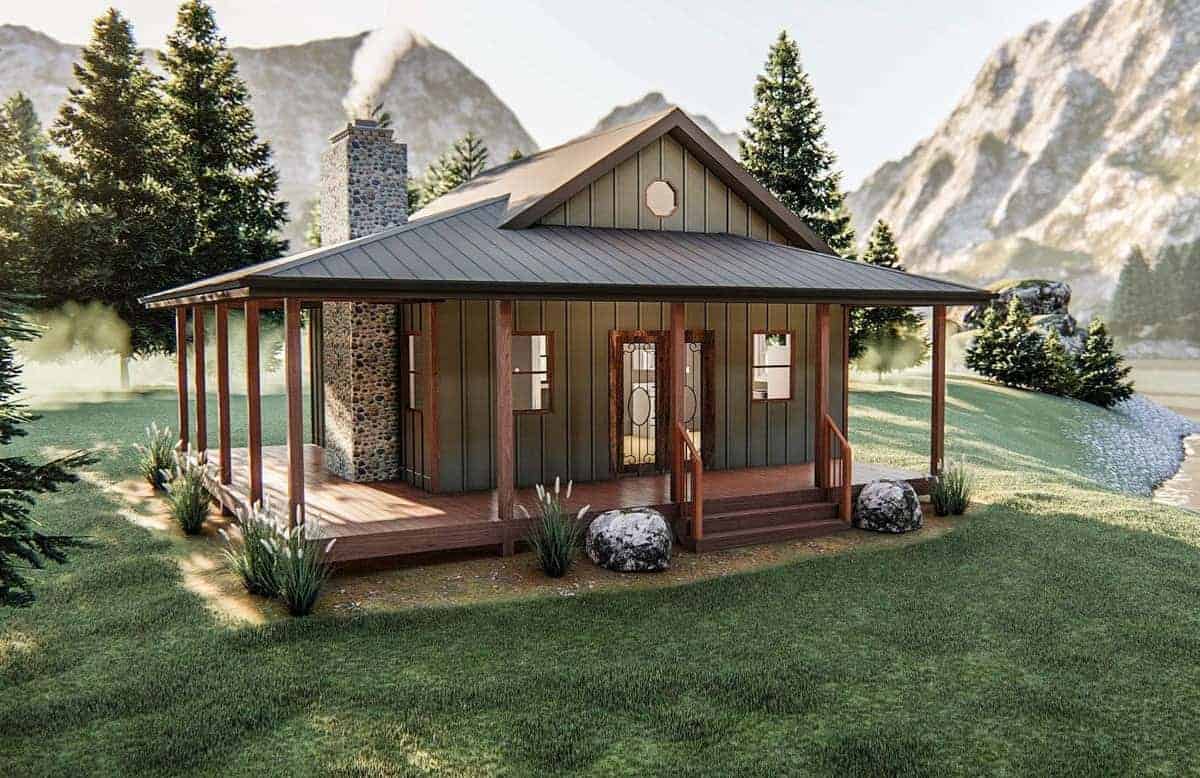
1-Bedroom, 576 Sq Ft Lake House Plan - 100-1315 - Front Exterior
Plan Collection
1-Bedroom, 576 Sq Ft Lake House Plan - 100-1315 - Front Exterior
Plan#100-1315
Starting at$700
576
Sq Ft
1
Story
1
Bed
1
Bath
0
Car
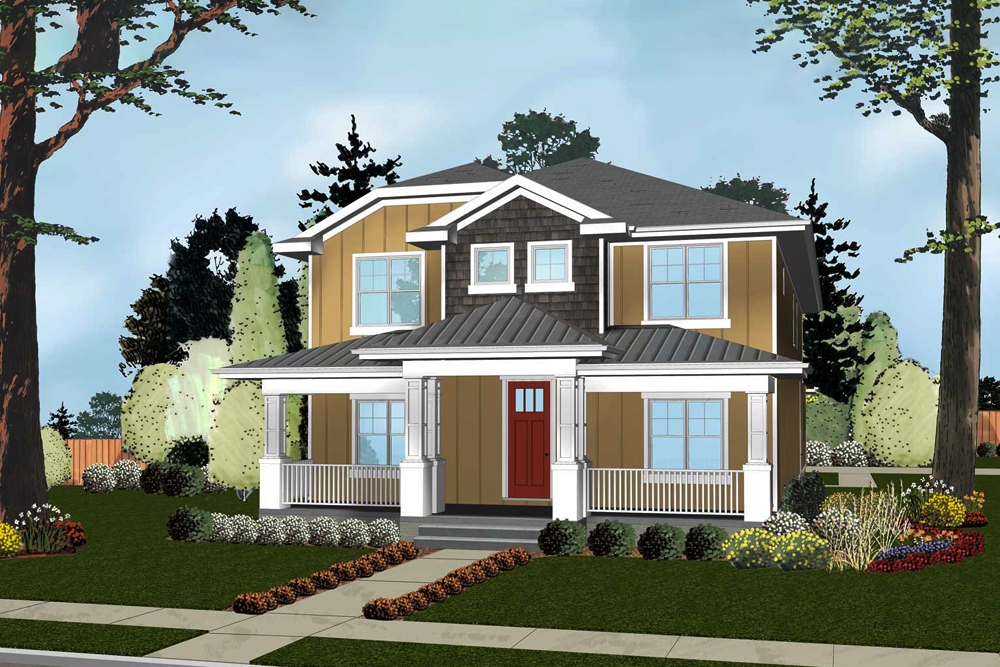
4-Bedroom, 3474 Sq Ft Cottage Home Plan - 100-1287 - Main Exterior
Plan Collection
4-Bedroom, 3474 Sq Ft Cottage Home Plan - 100-1287 - Main Exterior
Plan#100-1287
Starting at$1900
3474
Sq Ft
2
Story
4
Bed
3
Bath
2
Car
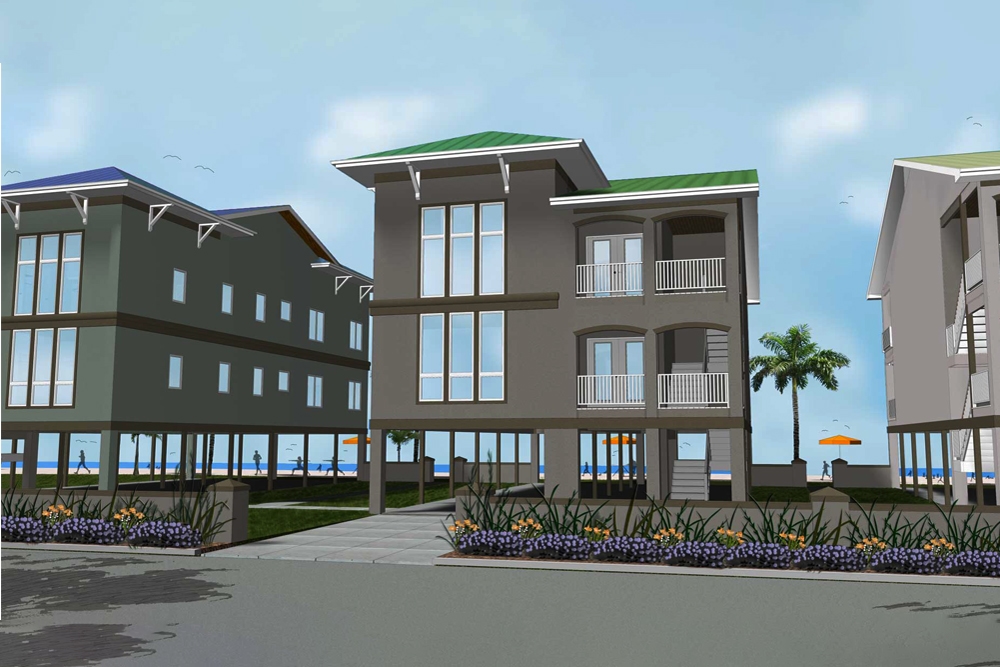
3-Bedroom, 1889 Sq Ft Coastal House Plan - 100-1286 - Front Exterior
Plan Collection
3-Bedroom, 1889 Sq Ft Coastal House Plan - 100-1286 - Front Exterior
Plan#100-1286
Starting at$1500
1889
Sq Ft
2
Story
3
Bed
2
Bath
0
Car
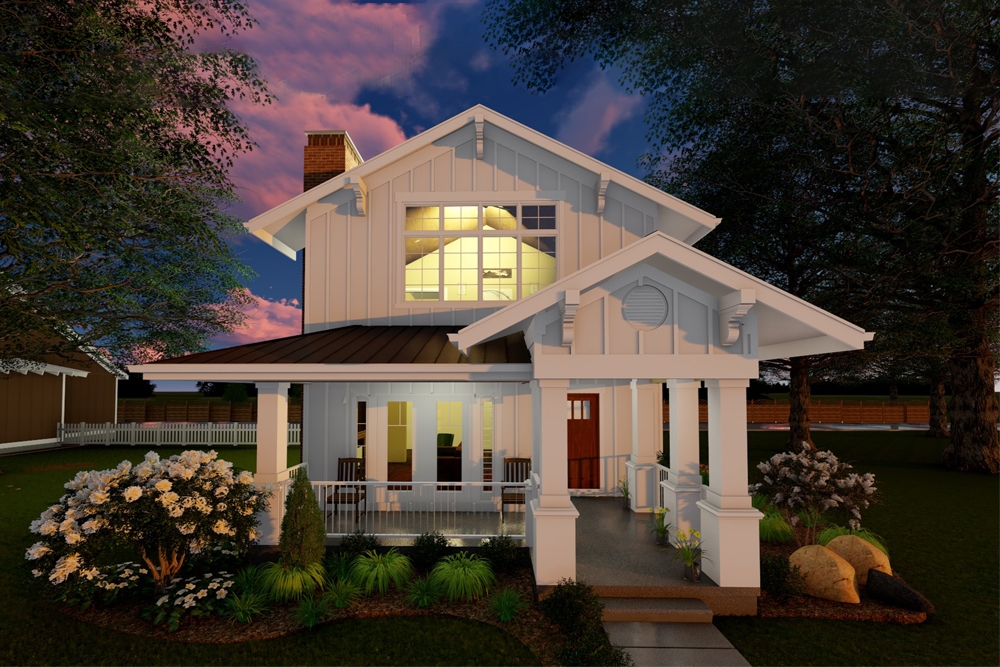
3-Bedroom, 2307 Sq Ft Craftsman House Plan - 100-1285 - Front Exterior
Plan Collection
3-Bedroom, 2307 Sq Ft Craftsman House Plan - 100-1285 - Front Exterior
Plan#100-1285
Starting at$1700
2307
Sq Ft
2
Story
3
Bed
2.5
Bath
2
Car
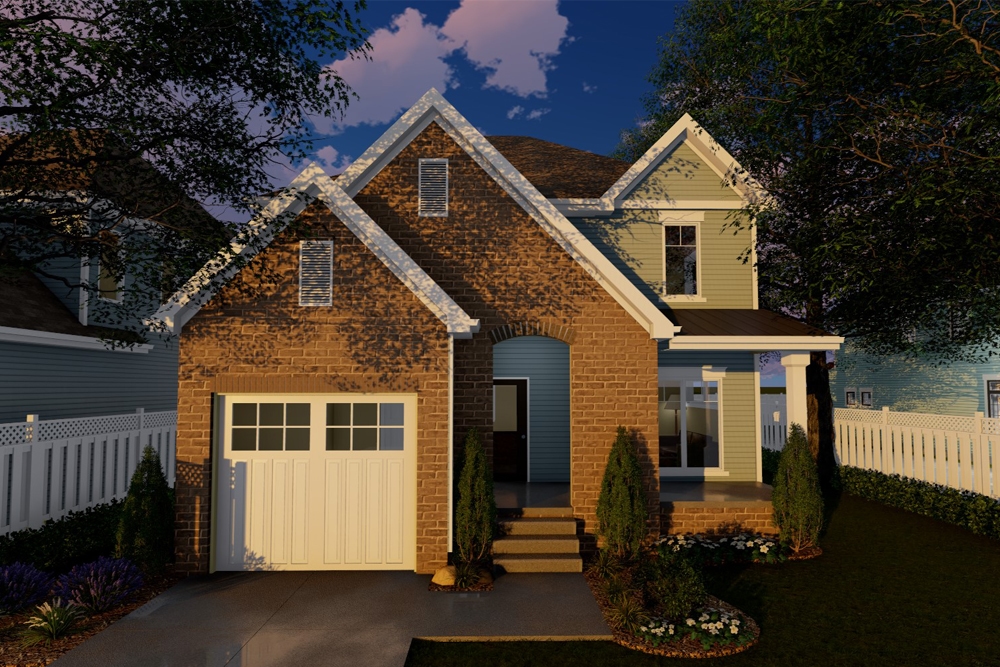
4-Bedroom, 2294 Sq Ft Traditional Home Plan - 100-1276 - Main Exterior
Plan Collection
4-Bedroom, 2294 Sq Ft Traditional Home Plan - 100-1276 - Main Exterior
Plan#100-1276
Starting at$1600
2294
Sq Ft
2
Story
4
Bed
2.5
Bath
1
Car
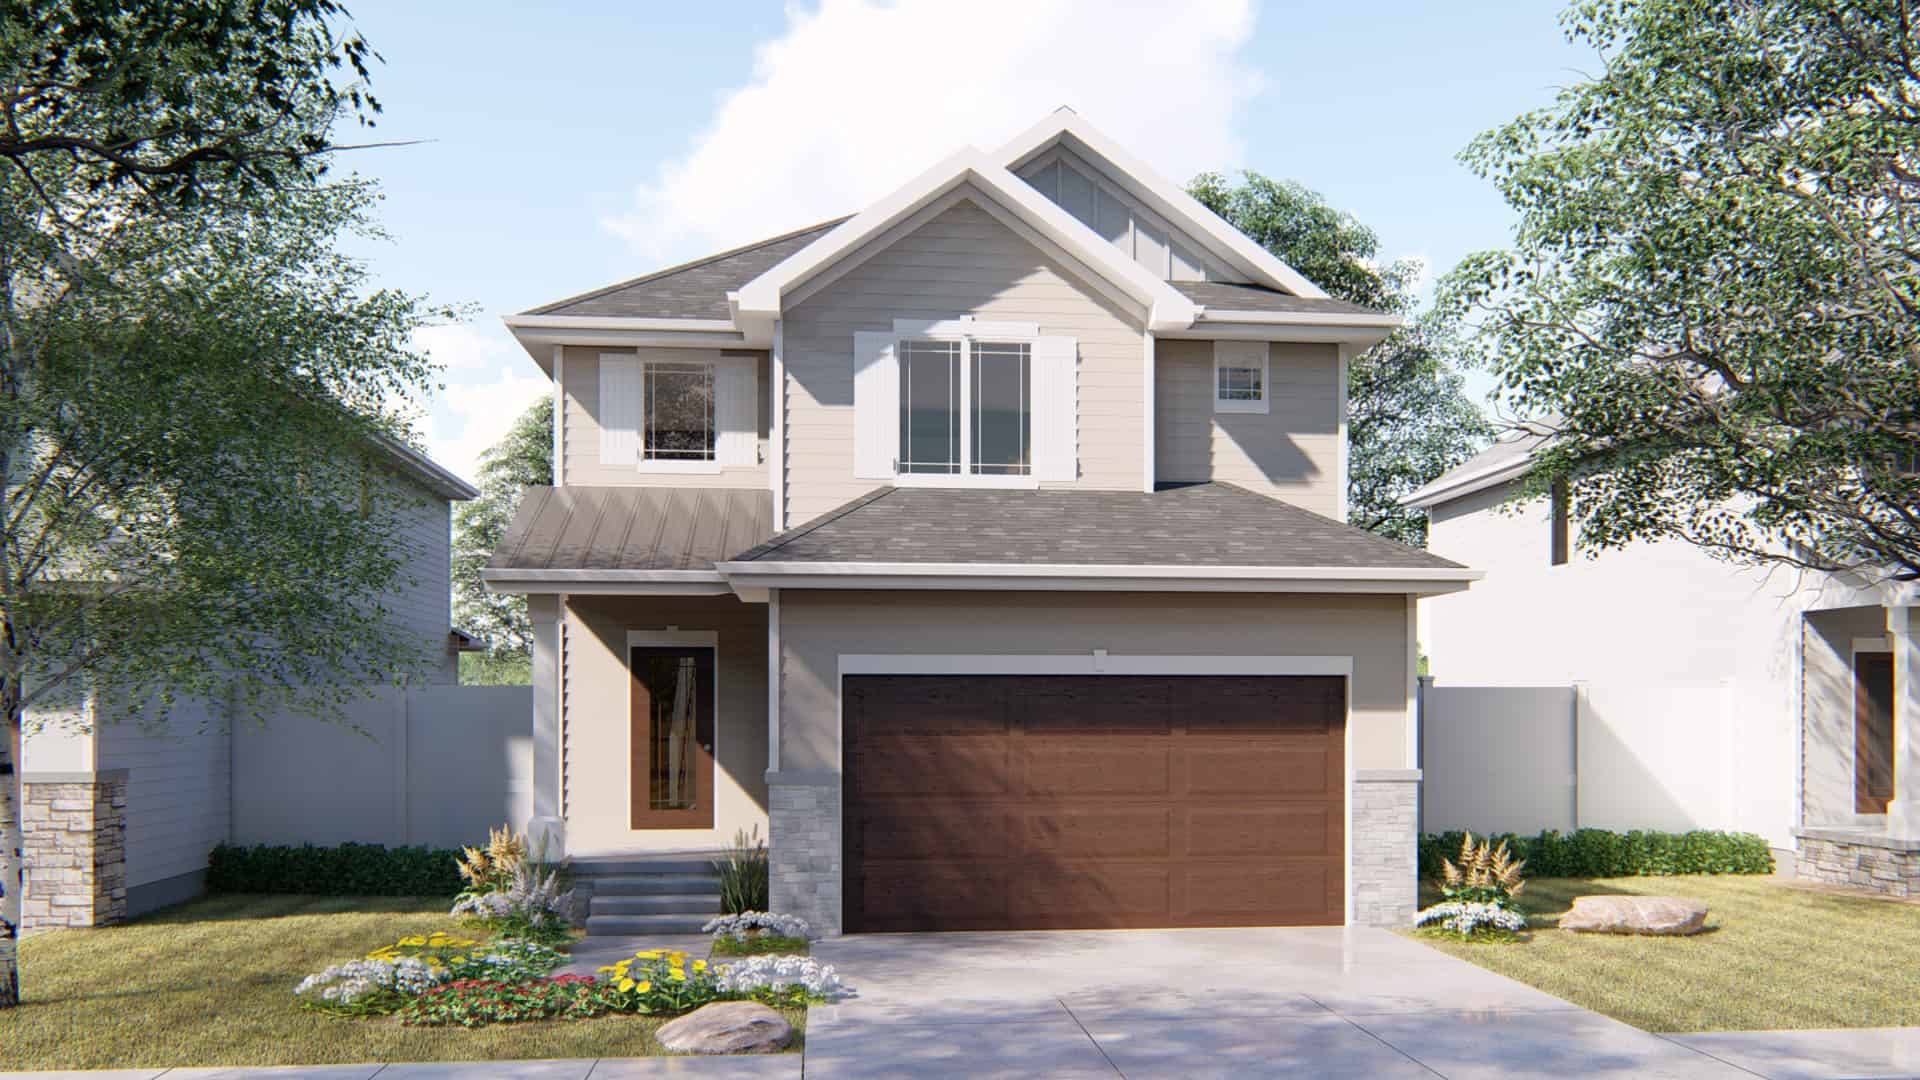
3-Bedroom, 1645 Sq Ft Traditional House Plan - 100-1264 - Front Exterior
Plan Collection
3-Bedroom, 1645 Sq Ft Traditional House Plan - 100-1264 - Front Exterior
Plan#100-1264
Starting at$1400
1645
Sq Ft
2
Story
3
Bed
2.5
Bath
2
Car
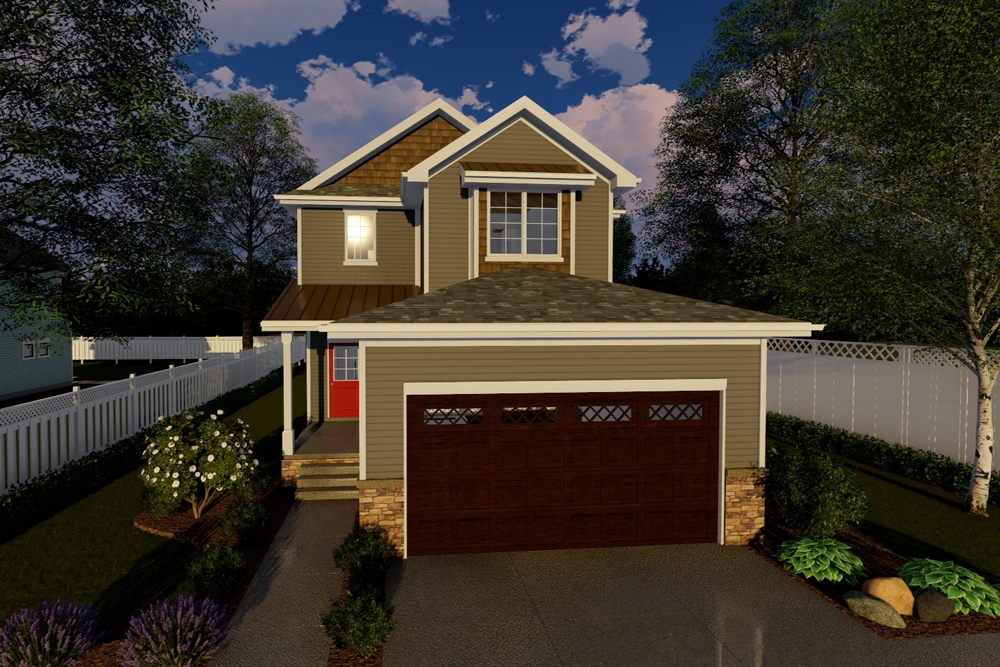
3-Bedroom, 1952 Sq Ft Traditional House Plan - 100-1263 - Front Exterior
Plan Collection
3-Bedroom, 1952 Sq Ft Traditional House Plan - 100-1263 - Front Exterior
Plan#100-1263
Starting at$1500
1952
Sq Ft
2
Story
3
Bed
2.5
Bath
2
Car
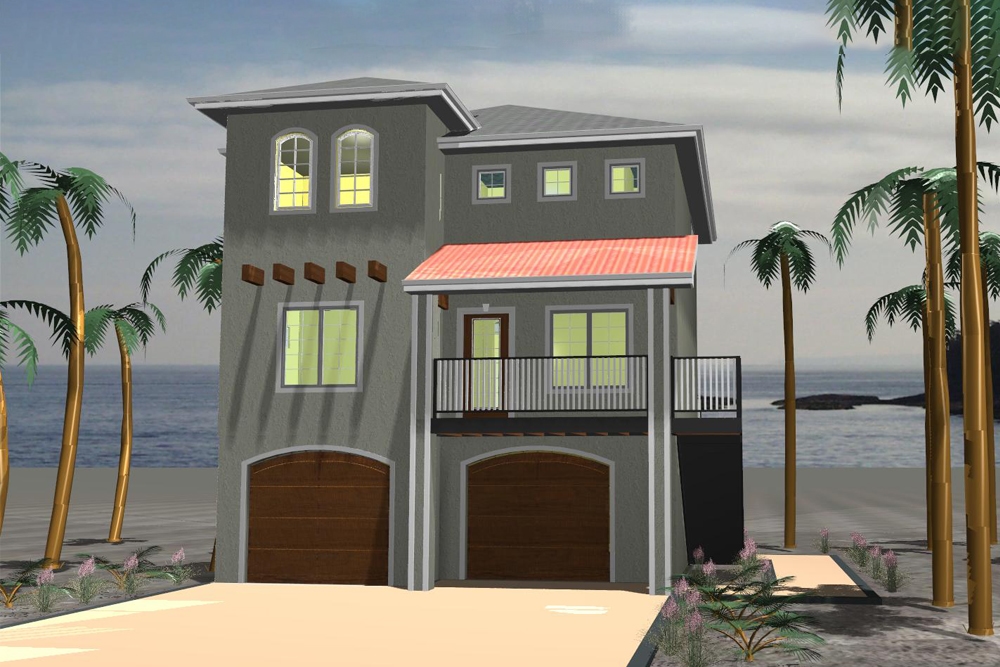
3-Bedroom, 1633 Sq Ft Coastal House Plan - 100-1256 - Front Exterior
Plan Collection
3-Bedroom, 1633 Sq Ft Coastal House Plan - 100-1256 - Front Exterior
Plan#100-1256
Starting at$1400
1633
Sq Ft
2
Story
3
Bed
2.5
Bath
2
Car
3-Bedroom, 2309 Sq Ft Victorian Home Plan - 100-1225 - Main Exterior
Plan Collection
3-Bedroom, 2309 Sq Ft Victorian Home Plan - 100-1225 - Main Exterior
Plan#100-1225
Starting at$1700
2309
Sq Ft
2
Story
3
Bed
3
Bath
2
Car
3-Bedroom, 1888 Sq Ft Contemporary Home Plan - 108-1883 - Main Exterior
Plan Collection
3-Bedroom, 1888 Sq Ft Contemporary Home Plan - 108-1883 - Main Exterior
Plan#108-1883
Starting at$845
1888
Sq Ft
2
Story
3
Bed
2.5
Bath
2
Car
4-Bedroom, 2000 Sq Ft Beachfront Home - Plan #196-1061 - Main Exterior
Plan Collection
4-Bedroom, 2000 Sq Ft Beachfront Home - Plan #196-1061 - Main Exterior
Plan#196-1061
Starting at$940
2000
Sq Ft
1.5
Story
4
Bed
4
Bath
0
Car
4-Bedroom, 2040 Sq Ft Colonial Home Plan - 196-1052 - Main Exterior
Plan Collection
4-Bedroom, 2040 Sq Ft Colonial Home Plan - 196-1052 - Main Exterior
Plan#196-1052
Starting at$1015
2040
Sq Ft
2
Story
4
Bed
4.5
Bath
0
Car
1-Bedroom, 820 Sq Ft Garage with Apartment Plan - 196-1049 - Main Exterior
Plan Collection
1-Bedroom, 820 Sq Ft Garage with Apartment Plan - 196-1049 - Main Exterior
Plan#196-1049
Starting at$715
820
Sq Ft
2
Story
1
Bed
1
Bath
2
Car
4-Bedroom, 3245 Sq Ft Narrow Lot Craftsman House - Plan #195-1195 - Front Exterior
Plan Collection
4-Bedroom, 3245 Sq Ft Narrow Lot Craftsman House - Plan #195-1195 - Front Exterior
Plan#195-1195
Starting at$1200
3245
Sq Ft
2
Story
4
Bed
4.5
Bath
2
Car
3-Bedroom, 1748 Sq Ft Coastal House Plan - 175-1262 - Front Exterior
Plan Collection
3-Bedroom, 1748 Sq Ft Coastal House Plan - 175-1262 - Front Exterior
Plan#175-1262
Starting at$1200
1748
Sq Ft
1
Story
3
Bed
2
Bath
2
Car
3-Bedroom, 2021 Sq Ft Country Home Plan - 108-1861 - Main Exterior
Plan Collection
3-Bedroom, 2021 Sq Ft Country Home Plan - 108-1861 - Main Exterior
Plan#108-1861
Starting at$945
2021
Sq Ft
2
Story
3
Bed
2.5
Bath
1
Car
3-Bedroom, 1700 Sq Ft Contemporary House Plan - 108-1840 - Front Exterior
Plan Collection
3-Bedroom, 1700 Sq Ft Contemporary House Plan - 108-1840 - Front Exterior
Plan#108-1840
Starting at$845
1700
Sq Ft
1
Story
3
Bed
2
Bath
2
Car
1-Bedroom, 989 Sq Ft Farmhouse Home Plan - 100-1344 - Main Exterior
Plan Collection
1-Bedroom, 989 Sq Ft Farmhouse Home Plan - 100-1344 - Main Exterior
Plan#100-1344
Starting at$1200
989
Sq Ft
1.5
Story
1
Bed
1
Bath
0
Car
1-Bedroom, 999 Sq Ft Farmhouse Home Plan - 100-1343 - Main Exterior
Plan Collection
1-Bedroom, 999 Sq Ft Farmhouse Home Plan - 100-1343 - Main Exterior
Plan#100-1343
Starting at$1200
999
Sq Ft
2
Story
1
Bed
1
Bath
0
Car
1-Bedroom, 535 Sq Ft Cottage House Plan - 100-1340 - Front Exterior
Plan Collection
1-Bedroom, 535 Sq Ft Cottage House Plan - 100-1340 - Front Exterior
Plan#100-1340
Starting at$700
535
Sq Ft
1
Story
1
Bed
1
Bath
0
Car
2-Bedroom, 670 Sq Ft Cottage House Plan - 100-1339 - Front Exterior
Plan Collection
2-Bedroom, 670 Sq Ft Cottage House Plan - 100-1339 - Front Exterior
Plan#100-1339
Starting at$900
670
Sq Ft
1
Story
2
Bed
1
Bath
0
Car
1-Bedroom, 609 Sq Ft Modern House Plan - 100-1337 - Front Exterior
Plan Collection
1-Bedroom, 609 Sq Ft Modern House Plan - 100-1337 - Front Exterior
Plan#100-1337
Starting at$900
609
Sq Ft
1
Story
1
Bed
1
Bath
0
Car
1-Bedroom, 905 Sq Ft Cottage House Plan - 100-1334 - Front Exterior
Plan Collection
1-Bedroom, 905 Sq Ft Cottage House Plan - 100-1334 - Front Exterior
Plan#100-1334
Starting at$1200
905
Sq Ft
1
Story
1
Bed
1
Bath
0
Car
1-Bedroom, 852 Sq Ft Traditional Home Plan - 100-1323 - Main Exterior
Plan Collection
1-Bedroom, 852 Sq Ft Traditional Home Plan - 100-1323 - Main Exterior
Plan#100-1323
Starting at$1200
852
Sq Ft
2
Story
1
Bed
1
Bath
0
Car
1-Bedroom, 576 Sq Ft Lake House Plan - 100-1315 - Front Exterior
Plan Collection
1-Bedroom, 576 Sq Ft Lake House Plan - 100-1315 - Front Exterior
Plan#100-1315
Starting at$700
576
Sq Ft
1
Story
1
Bed
1
Bath
0
Car
4-Bedroom, 3474 Sq Ft Cottage Home Plan - 100-1287 - Main Exterior
Plan Collection
4-Bedroom, 3474 Sq Ft Cottage Home Plan - 100-1287 - Main Exterior
Plan#100-1287
Starting at$1900
3474
Sq Ft
2
Story
4
Bed
3
Bath
2
Car
3-Bedroom, 1889 Sq Ft Coastal House Plan - 100-1286 - Front Exterior
Plan Collection
3-Bedroom, 1889 Sq Ft Coastal House Plan - 100-1286 - Front Exterior
Plan#100-1286
Starting at$1500
1889
Sq Ft
2
Story
3
Bed
2
Bath
0
Car
3-Bedroom, 2307 Sq Ft Craftsman House Plan - 100-1285 - Front Exterior
Plan Collection
3-Bedroom, 2307 Sq Ft Craftsman House Plan - 100-1285 - Front Exterior
Plan#100-1285
Starting at$1700
2307
Sq Ft
2
Story
3
Bed
2.5
Bath
2
Car
4-Bedroom, 2294 Sq Ft Traditional Home Plan - 100-1276 - Main Exterior
Plan Collection
4-Bedroom, 2294 Sq Ft Traditional Home Plan - 100-1276 - Main Exterior
Plan#100-1276
Starting at$1600
2294
Sq Ft
2
Story
4
Bed
2.5
Bath
1
Car
3-Bedroom, 1645 Sq Ft Traditional House Plan - 100-1264 - Front Exterior
Plan Collection
3-Bedroom, 1645 Sq Ft Traditional House Plan - 100-1264 - Front Exterior
Plan#100-1264
Starting at$1400
1645
Sq Ft
2
Story
3
Bed
2.5
Bath
2
Car
3-Bedroom, 1952 Sq Ft Traditional House Plan - 100-1263 - Front Exterior
Plan Collection
3-Bedroom, 1952 Sq Ft Traditional House Plan - 100-1263 - Front Exterior
Plan#100-1263
Starting at$1500
1952
Sq Ft
2
Story
3
Bed
2.5
Bath
2
Car
3-Bedroom, 1633 Sq Ft Coastal House Plan - 100-1256 - Front Exterior
Plan Collection
3-Bedroom, 1633 Sq Ft Coastal House Plan - 100-1256 - Front Exterior
Plan#100-1256
Starting at$1400
1633
Sq Ft
2
Story
3
Bed
2.5
Bath
2
Car
3-Bedroom, 2309 Sq Ft Victorian Home Plan - 100-1225 - Main Exterior
Plan Collection
3-Bedroom, 2309 Sq Ft Victorian Home Plan - 100-1225 - Main Exterior
Plan#100-1225
Starting at$1700
2309
Sq Ft
2
Story
3
Bed
3
Bath
2
Car
3-Bedroom, 1888 Sq Ft Contemporary Home Plan - 108-1883 - Main Exterior
Plan Collection
3-Bedroom, 1888 Sq Ft Contemporary Home Plan - 108-1883 - Main Exterior
Plan#108-1883
Starting at$845
1888
Sq Ft
2
Story
3
Bed
2.5
Bath
2
Car
4-Bedroom, 2000 Sq Ft Beachfront Home - Plan #196-1061 - Main Exterior
Plan Collection
4-Bedroom, 2000 Sq Ft Beachfront Home - Plan #196-1061 - Main Exterior
Plan#196-1061
Starting at$940
2000
Sq Ft
1.5
Story
4
Bed
4
Bath
0
Car
4-Bedroom, 2040 Sq Ft Colonial Home Plan - 196-1052 - Main Exterior
Plan Collection
4-Bedroom, 2040 Sq Ft Colonial Home Plan - 196-1052 - Main Exterior
Plan#196-1052
Starting at$1015
2040
Sq Ft
2
Story
4
Bed
4.5
Bath
0
Car
1-Bedroom, 820 Sq Ft Garage with Apartment Plan - 196-1049 - Main Exterior
Plan Collection
1-Bedroom, 820 Sq Ft Garage with Apartment Plan - 196-1049 - Main Exterior
Plan#196-1049
Starting at$715
820
Sq Ft
2
Story
1
Bed
1
Bath
2
Car
4-Bedroom, 3245 Sq Ft Narrow Lot Craftsman House - Plan #195-1195 - Front Exterior
Plan Collection
4-Bedroom, 3245 Sq Ft Narrow Lot Craftsman House - Plan #195-1195 - Front Exterior
Plan#195-1195
Starting at$1200
3245
Sq Ft
2
Story
4
Bed
4.5
Bath
2
Car
3-Bedroom, 1748 Sq Ft Coastal House Plan - 175-1262 - Front Exterior
Plan Collection
3-Bedroom, 1748 Sq Ft Coastal House Plan - 175-1262 - Front Exterior
Plan#175-1262
Starting at$1200
1748
Sq Ft
1
Story
3
Bed
2
Bath
2
Car
3-Bedroom, 2021 Sq Ft Country Home Plan - 108-1861 - Main Exterior
Plan Collection
3-Bedroom, 2021 Sq Ft Country Home Plan - 108-1861 - Main Exterior
Plan#108-1861
Starting at$945
2021
Sq Ft
2
Story
3
Bed
2.5
Bath
1
Car
3-Bedroom, 1700 Sq Ft Contemporary House Plan - 108-1840 - Front Exterior
Plan Collection
3-Bedroom, 1700 Sq Ft Contemporary House Plan - 108-1840 - Front Exterior
Plan#108-1840
Starting at$845
1700
Sq Ft
1
Story
3
Bed
2
Bath
2
Car
1...1617181920...66