25-35 Foot Wide House Plans

1,617
Plan Results
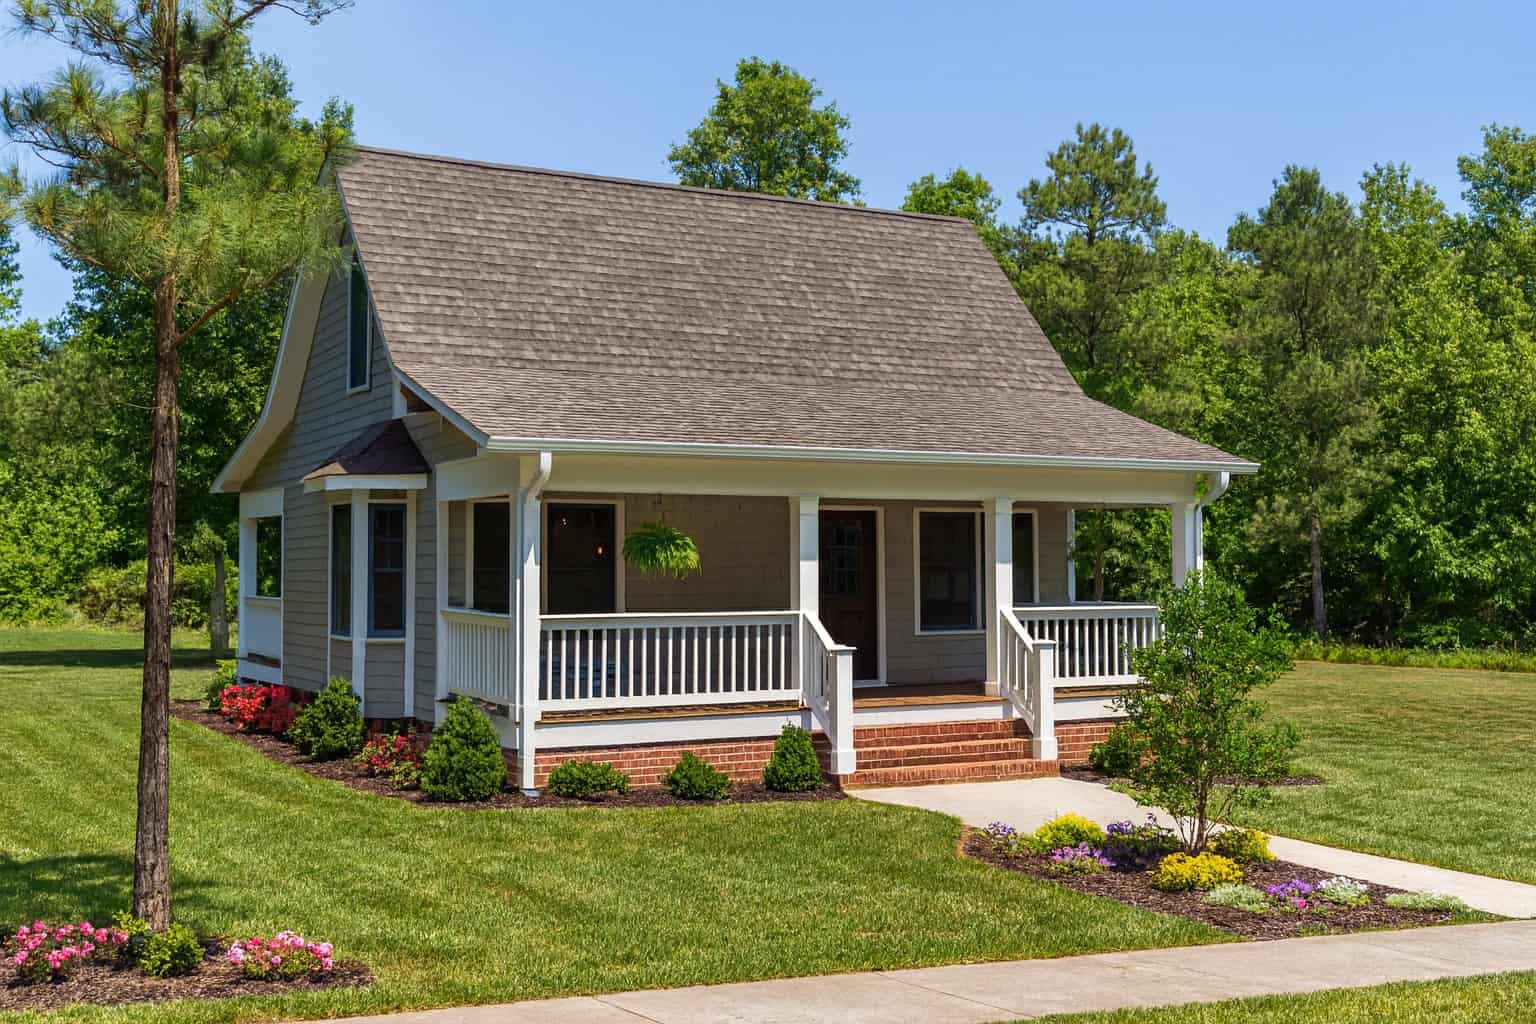
2-Bedroom, 975 Sq Ft Multi-Level House Plan - 153-1702 - Front Exterior
Plan#153-1702
Starting at$1000
975
Sq Ft
2
Story
2
Bed
1
Bath
0
Car
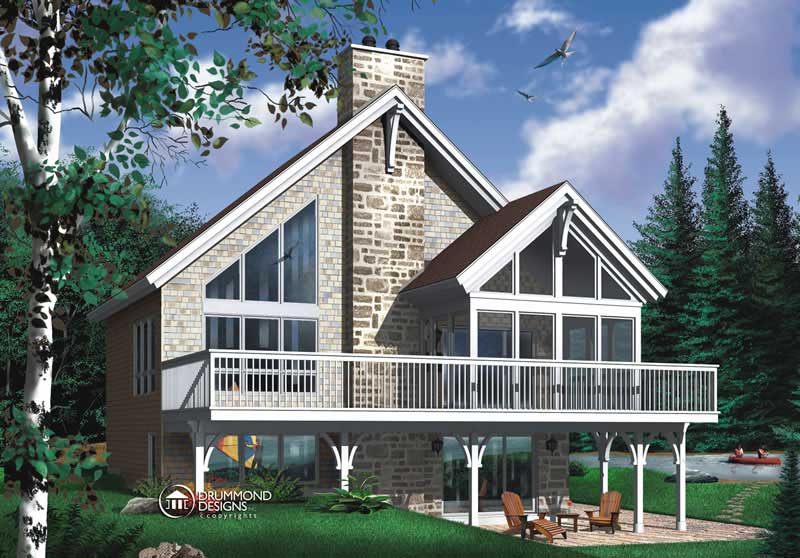
4-Bedroom, 1214 Sq Ft Coastal House Plan - 126-1449 - Front Exterior
Plan#126-1449
Starting at$1740
1214
Sq Ft
1.5
Story
4
Bed
2
Bath
0
Car
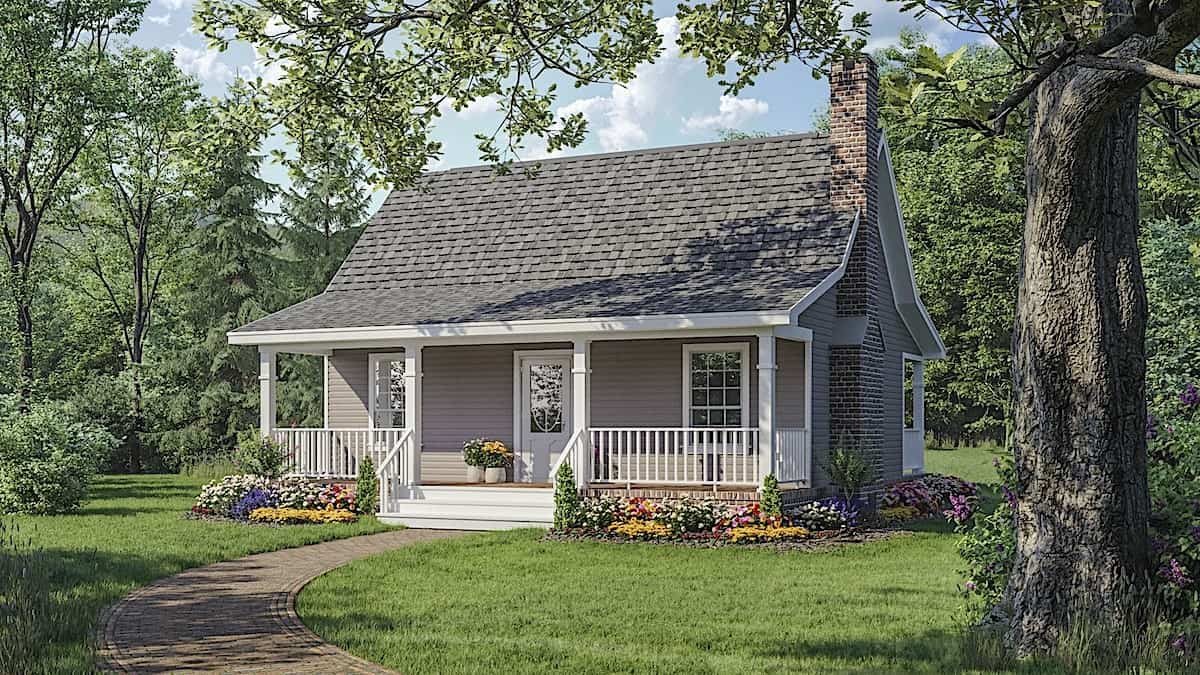
Small cabin house plan with screened porch, gable roofline, covered front porch, vinyl siding, country style, Plan 141-1140
Plan#141-1140
Starting at$900
600
Sq Ft
1
Story
1
Bed
1
Bath
0
Car
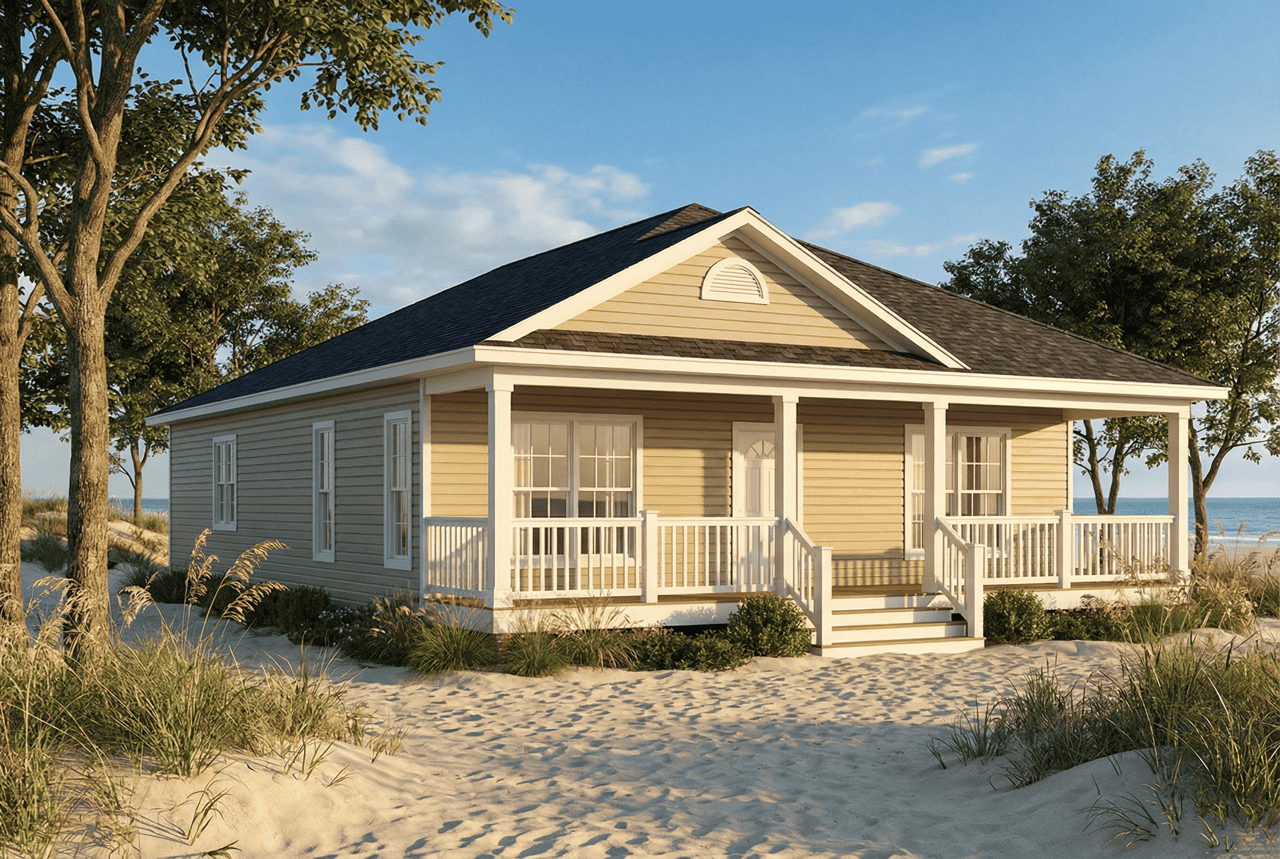
3-Bedroom, 1462 Sq Ft Ranch Home Plan - 153-1621 - Main Exterior
Plan#153-1621
Starting at$1200
1462
Sq Ft
1
Story
3
Bed
3
Bath
2
Car
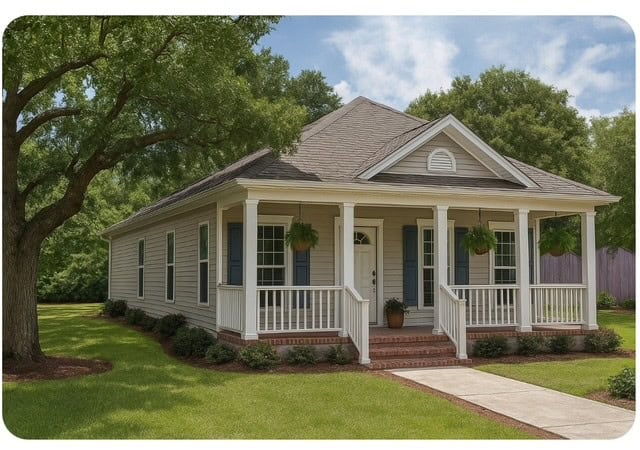
2-Bedroom, 1120 Sq Ft Country Bungalow Home Plan - 153-1663 - Main Exterior
Plan#153-1663
Starting at$1000
1120
Sq Ft
1
Story
2
Bed
2
Bath
2
Car
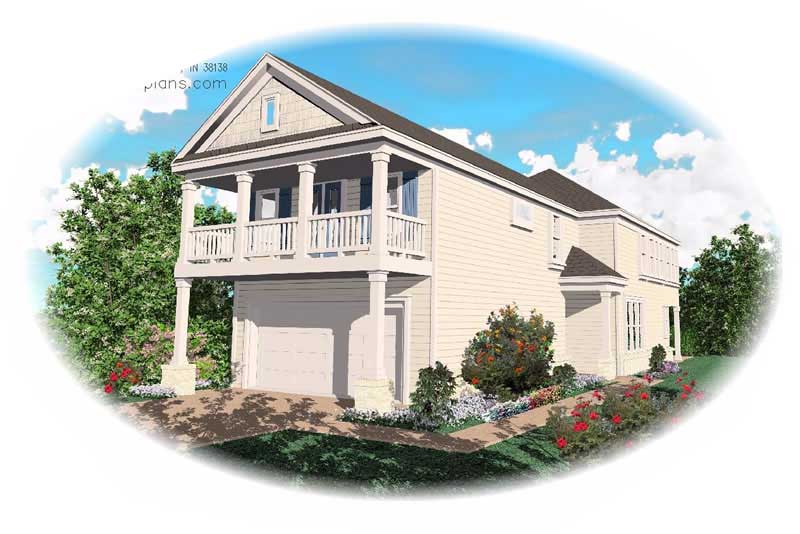
3-Bedroom, 2079 Sq Ft Contemporary House Plan - 170-1709 - Front Exterior
Plan#170-1709
Starting at$970
2079
Sq Ft
2
Story
3
Bed
2
Bath
2
Car
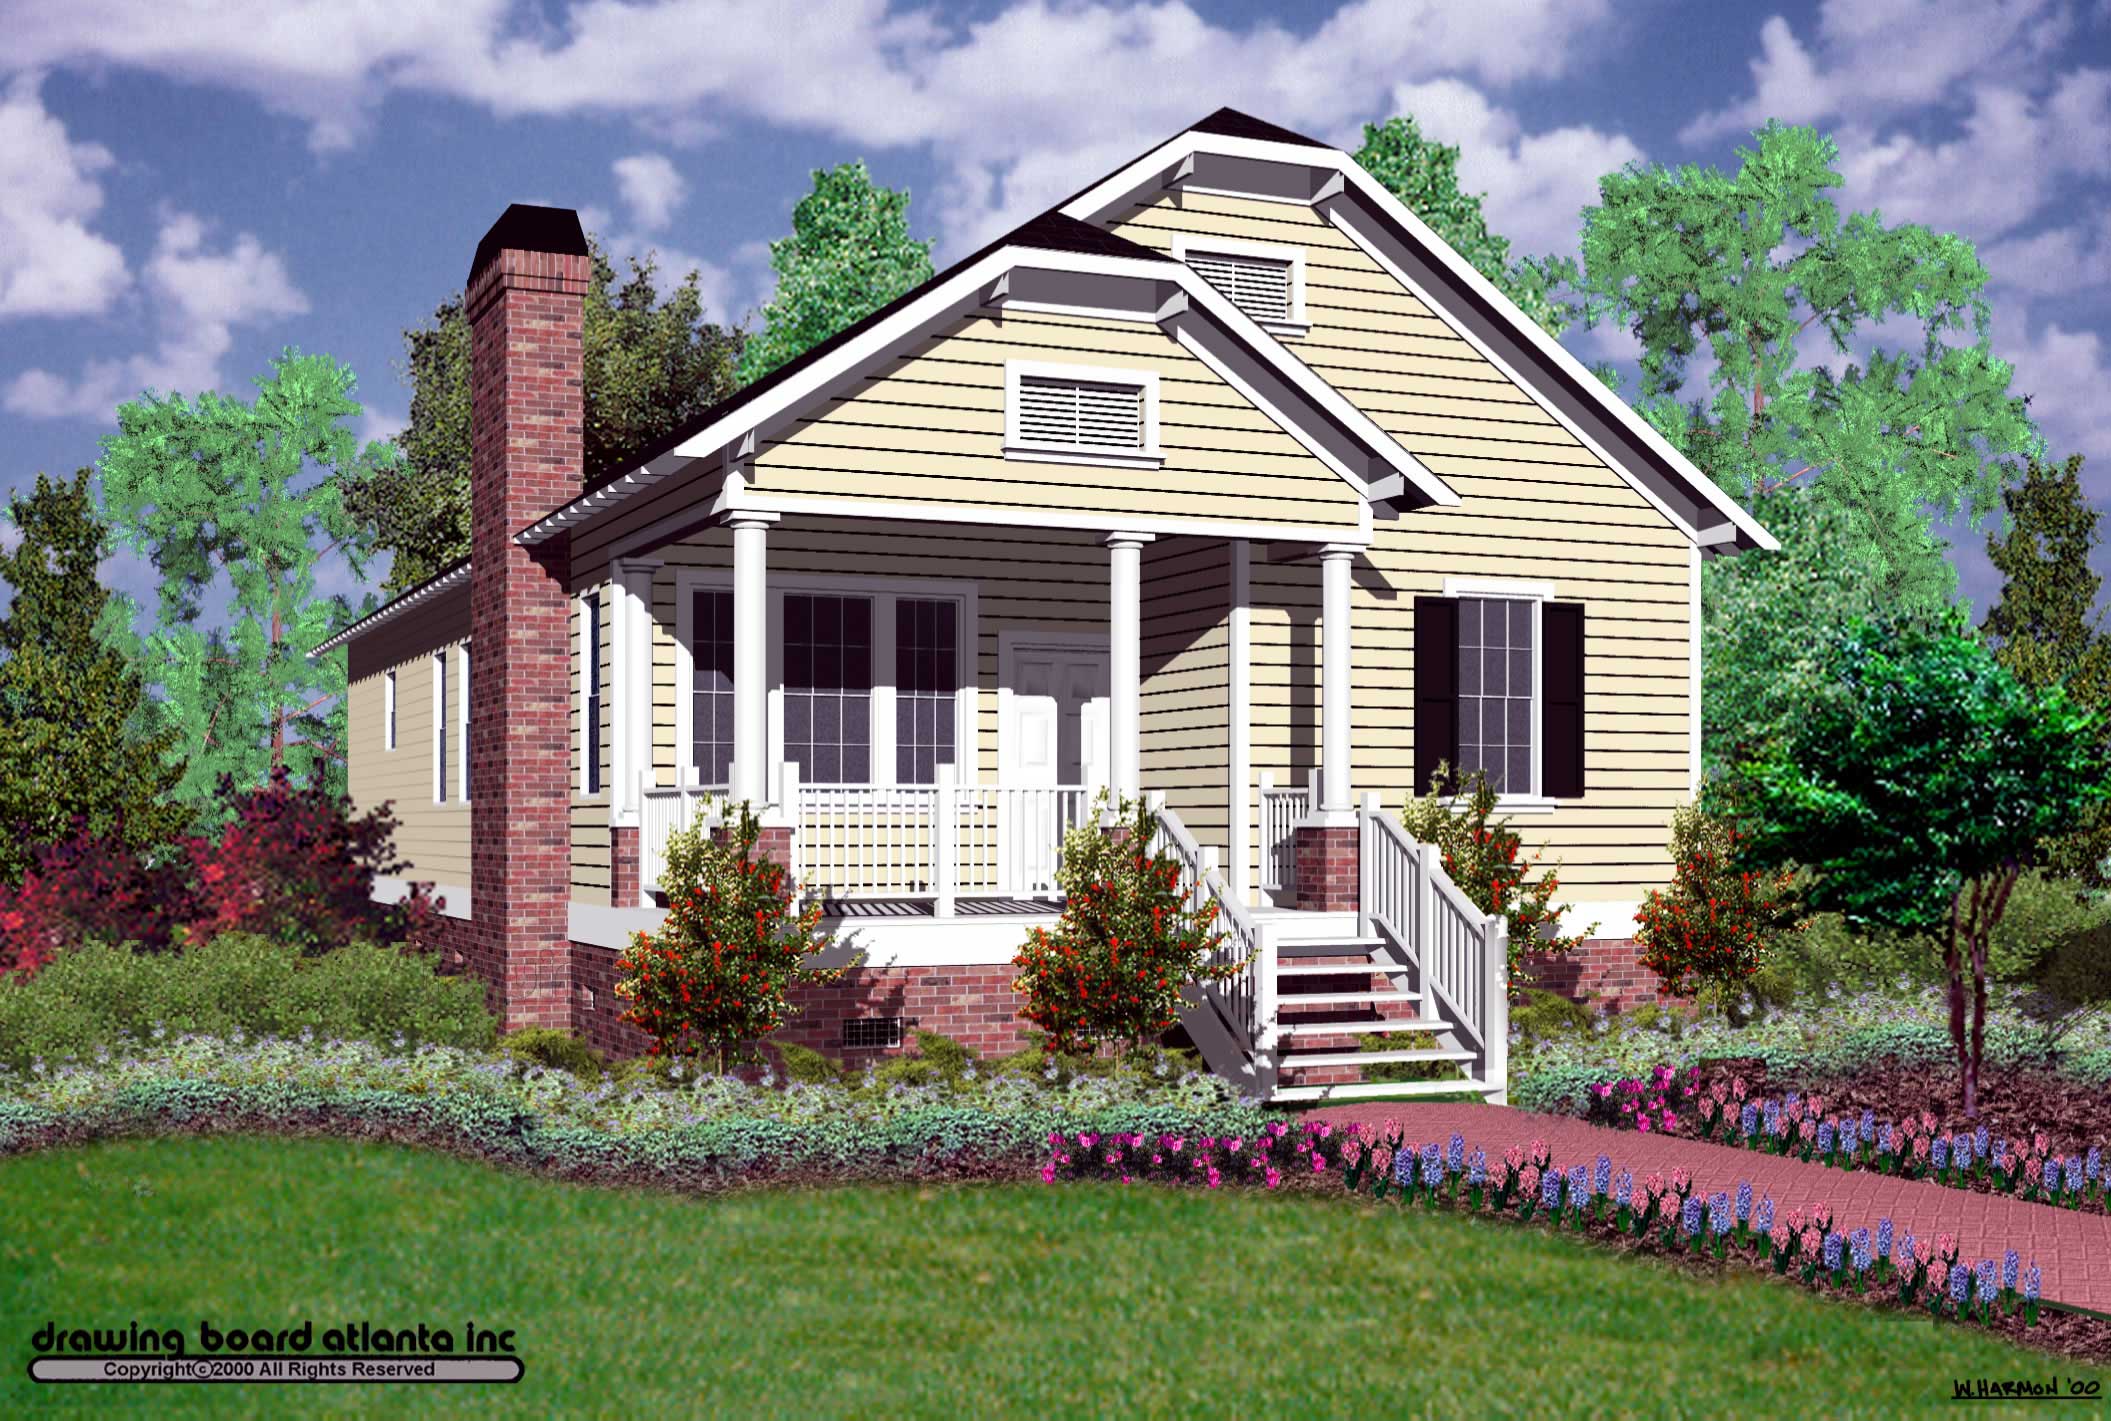
3-Bedroom, 1428 Sq Ft Bungalow Home Plan - 124-1054 - Main Exterior
Plan#124-1054
Starting at$645
1428
Sq Ft
1
Story
3
Bed
2
Bath
0
Car
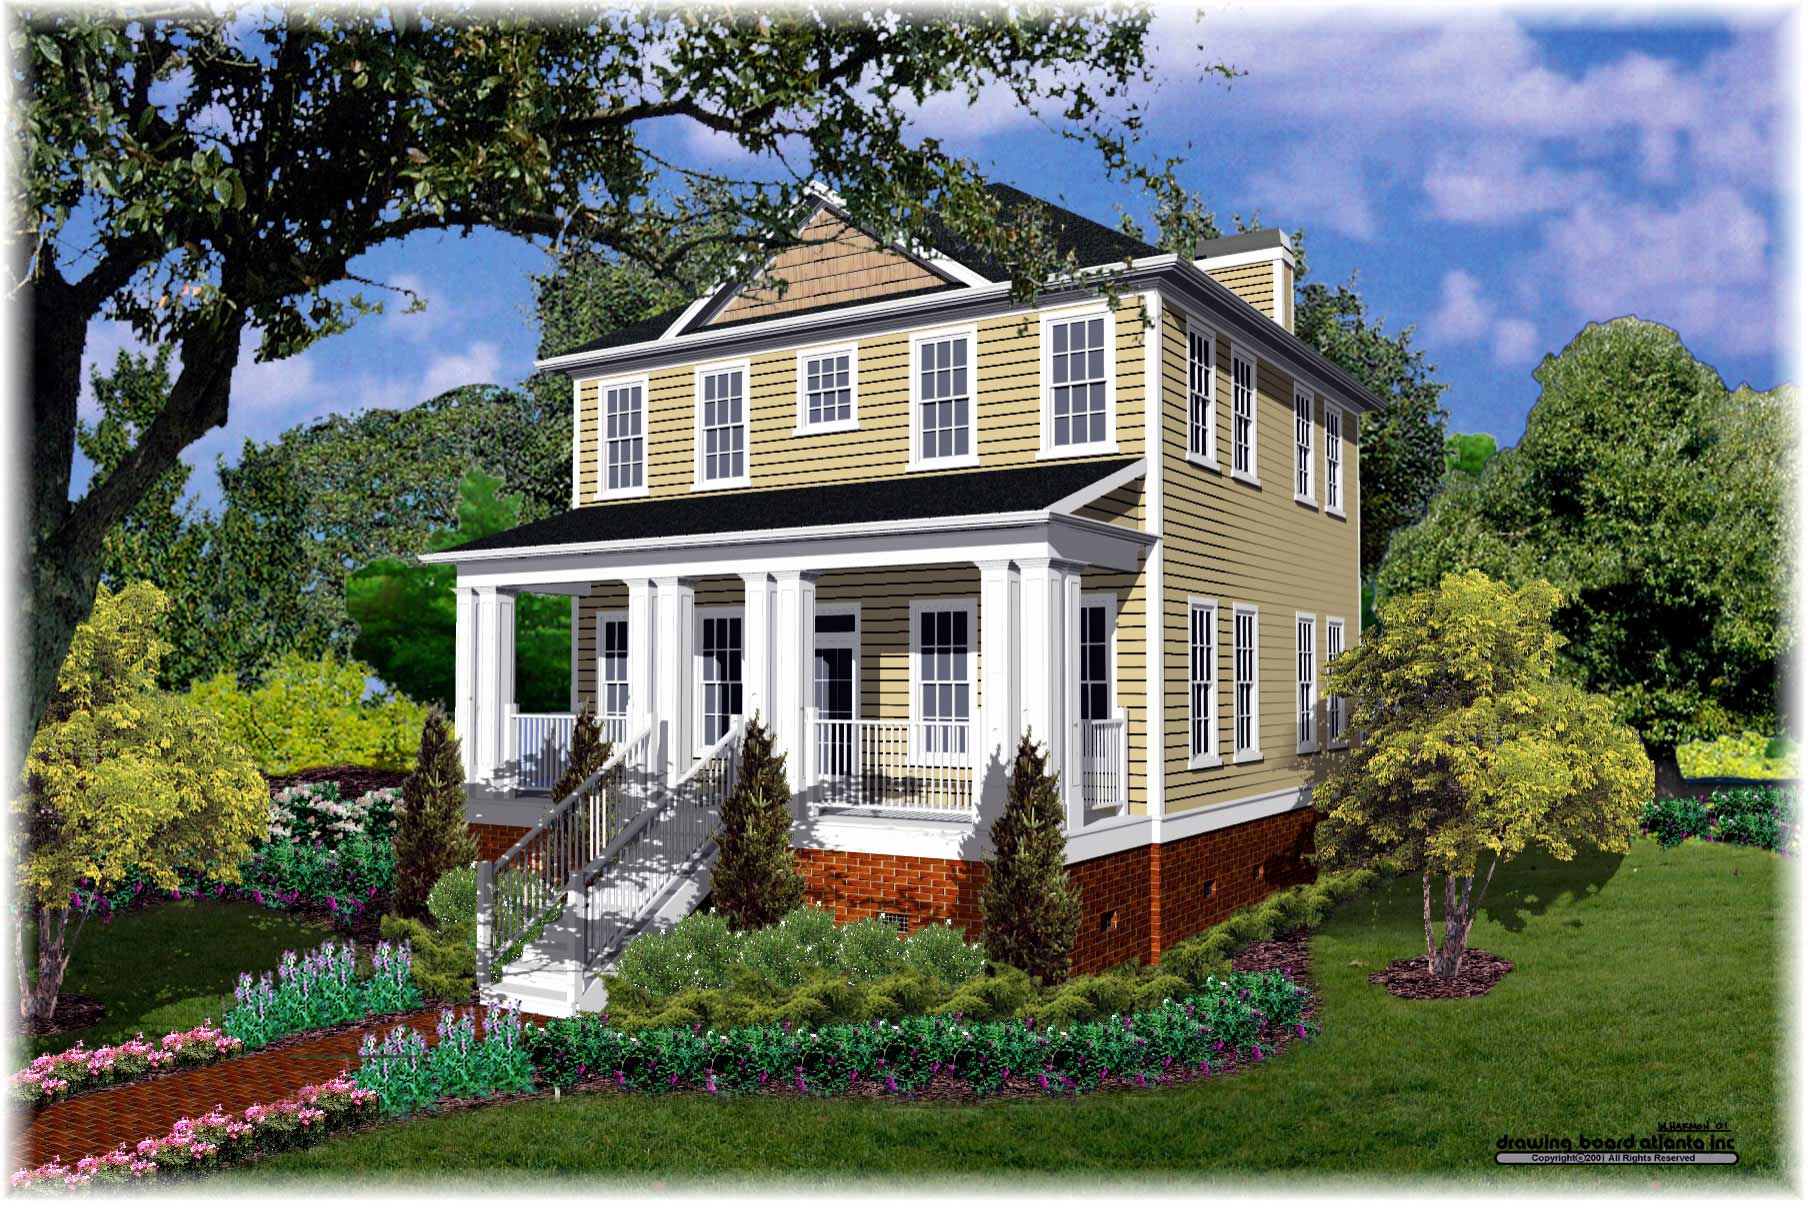
3-Bedroom, 1740 Sq Ft Colonial Home Plan - 124-1070 - Main Exterior
Plan#124-1070
Starting at$725
1740
Sq Ft
2
Story
3
Bed
2
Bath
2
Car
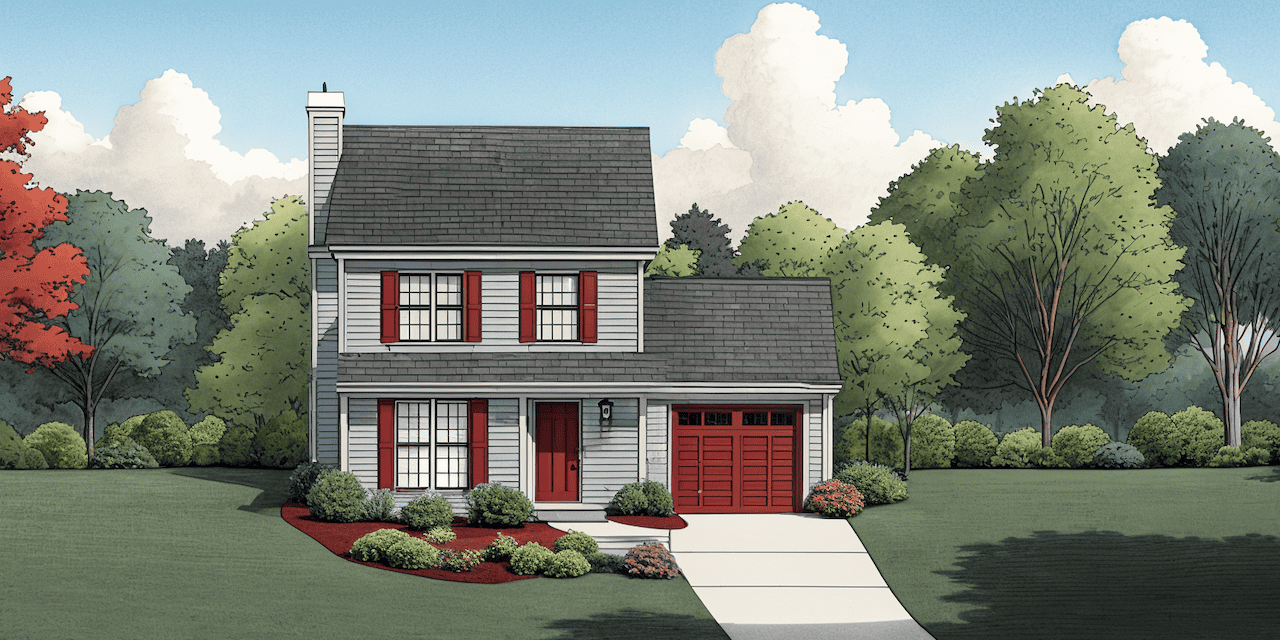
2-Bedroom, 1212 Sq Ft Country House Plan - 124-1146 - Front Exterior
Plan#124-1146
Starting at$645
1212
Sq Ft
2
Story
2
Bed
2
Bath
1
Car
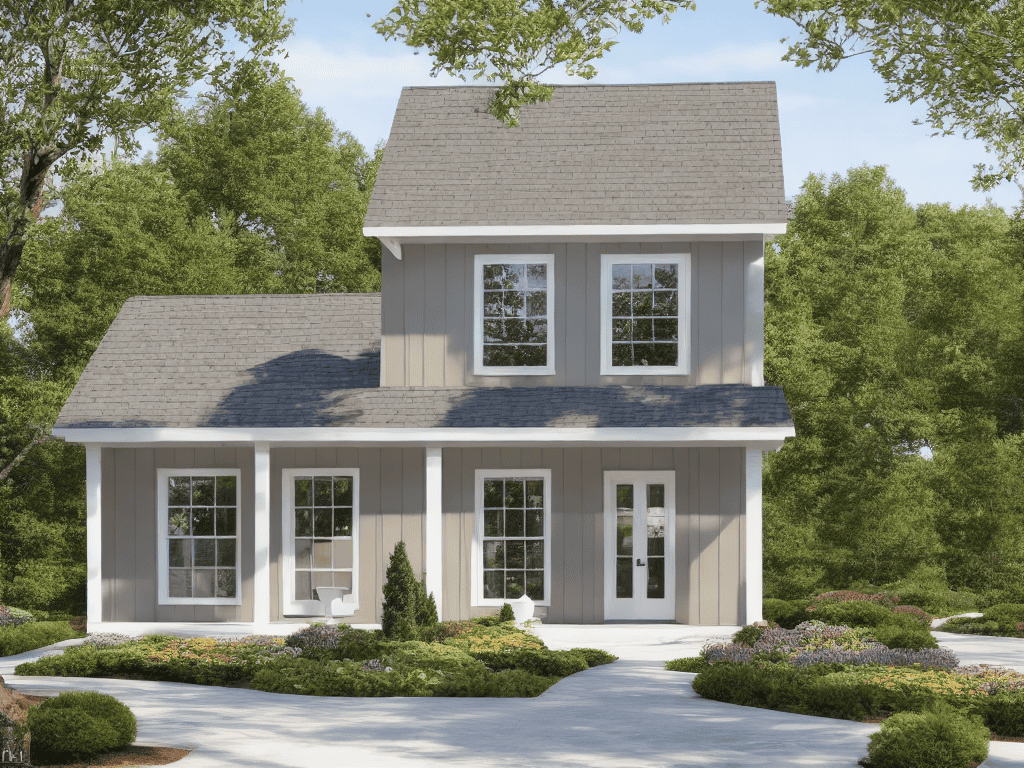
3-Bedroom, 1136 Sq Ft Country House Plan - 124-1130 - Front Exterior
Plan#124-1130
Starting at$645
1136
Sq Ft
2
Story
3
Bed
2
Bath
0
Car
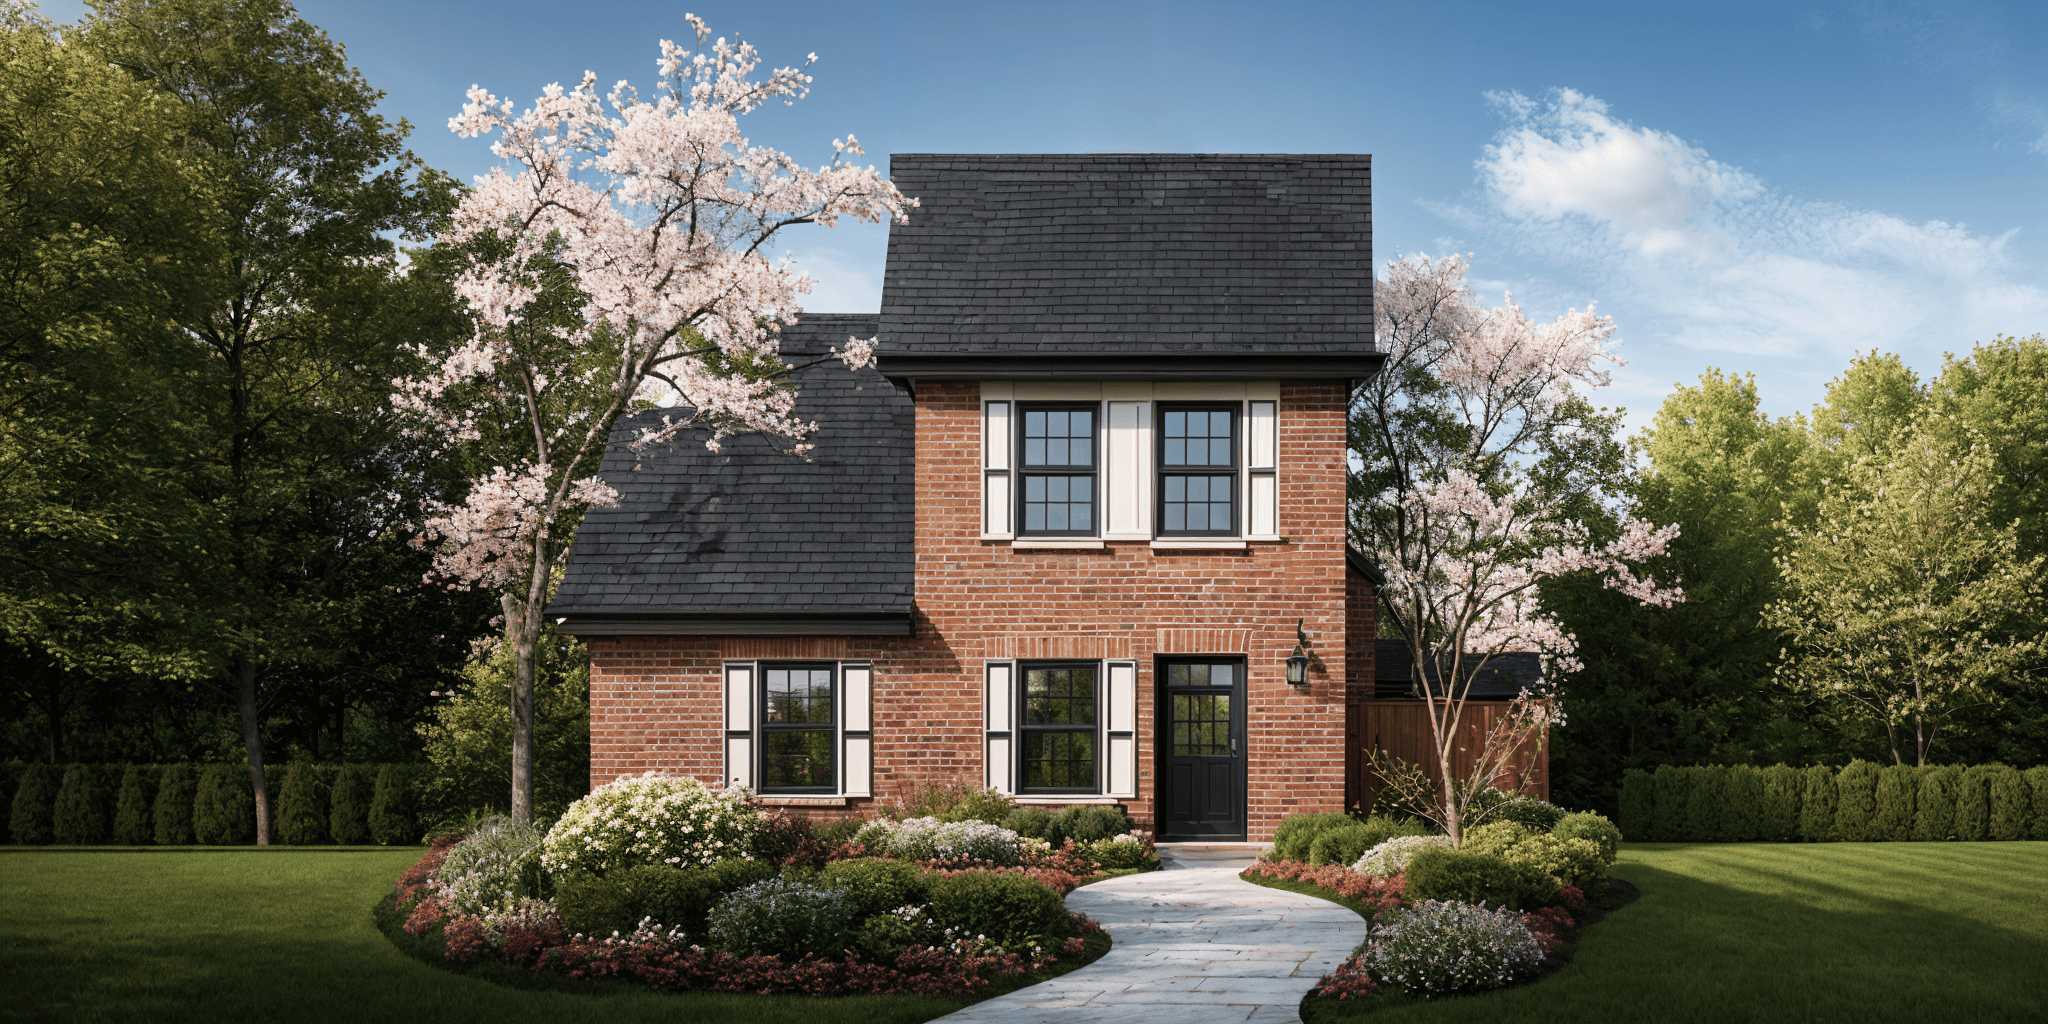
3-Bedroom, 1136 Sq Ft Country House Plan - 124-1142 - Front Exterior
Plan#124-1142
Starting at$645
1136
Sq Ft
2
Story
3
Bed
2
Bath
0
Car
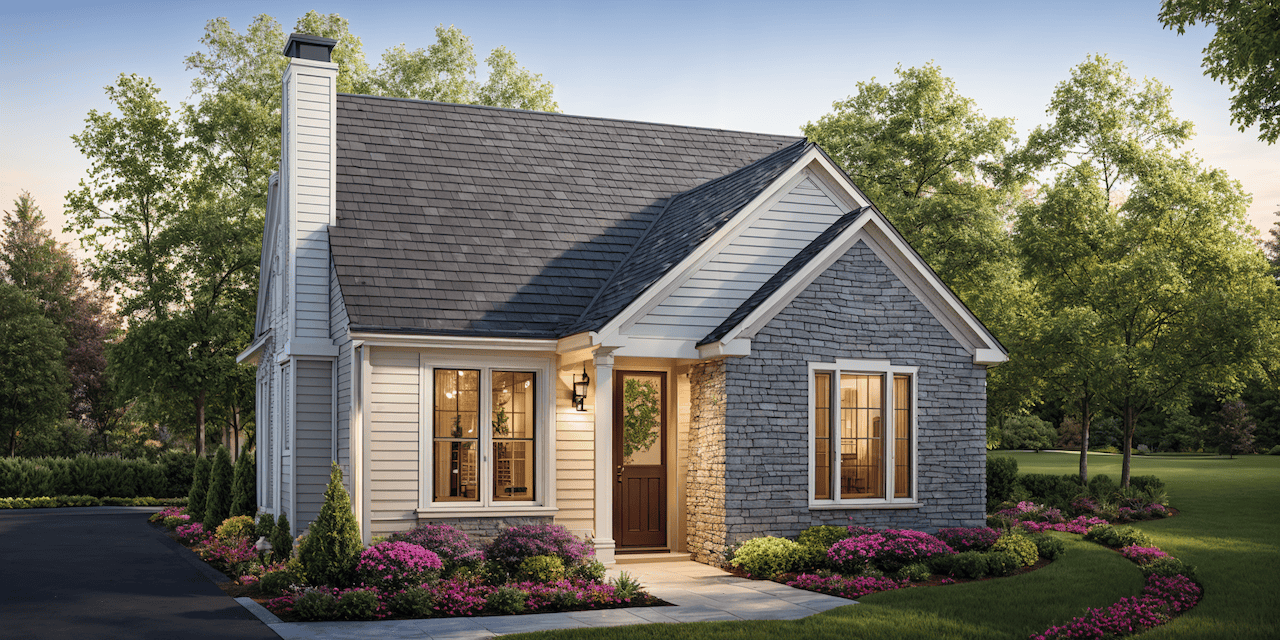
2-Bedroom, 988 Sq Ft Bungalow House Plan - 124-1036 - Front Exterior
Plan#124-1036
Starting at$645
988
Sq Ft
1
Story
2
Bed
2
Bath
0
Car
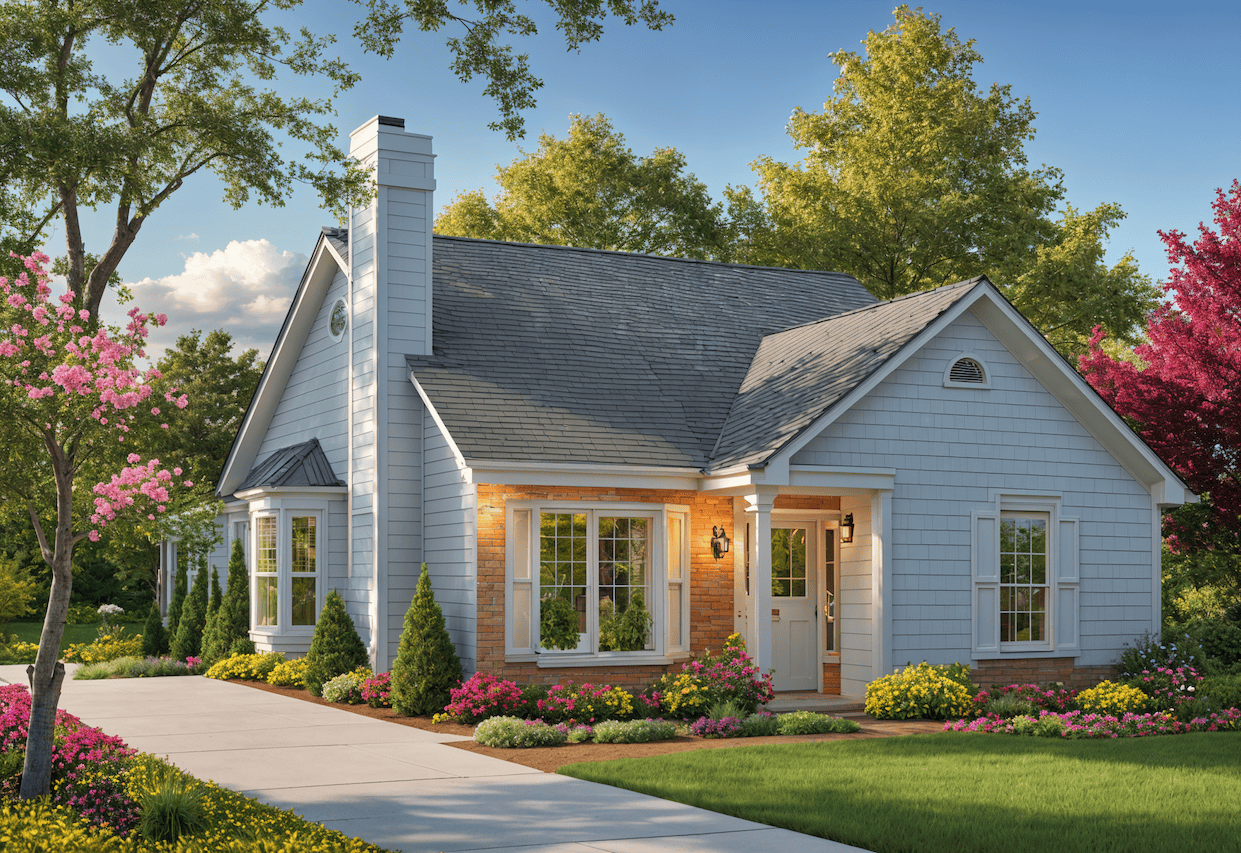
2-Bedroom, 988 Sq Ft Bungalow House - Plan #124-1082 - Front Exterior
Plan#124-1082
Starting at$645
988
Sq Ft
1
Story
2
Bed
2
Bath
0
Car
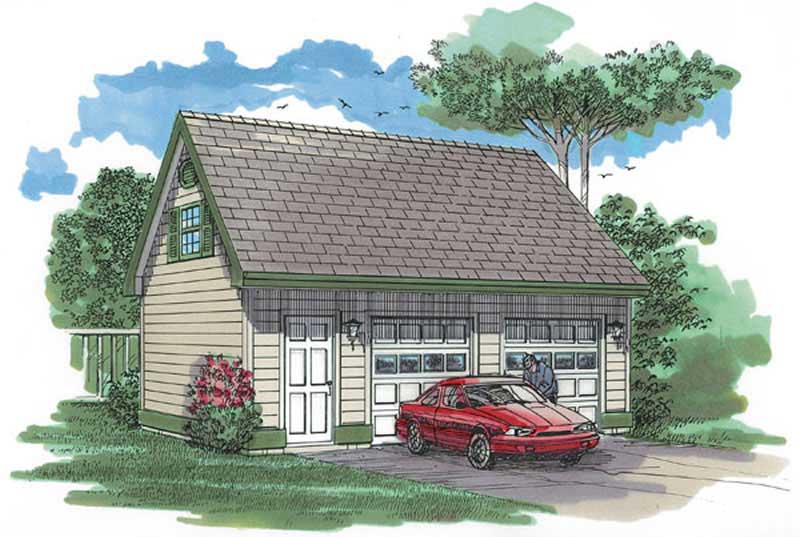
2-Car, 672 Sq Ft Garage House Plan - 167-1414 - Front Exterior
Plan#167-1414
Starting at$650
1
Sq Ft
2
Story
0
Bed
0
Bath
2
Car
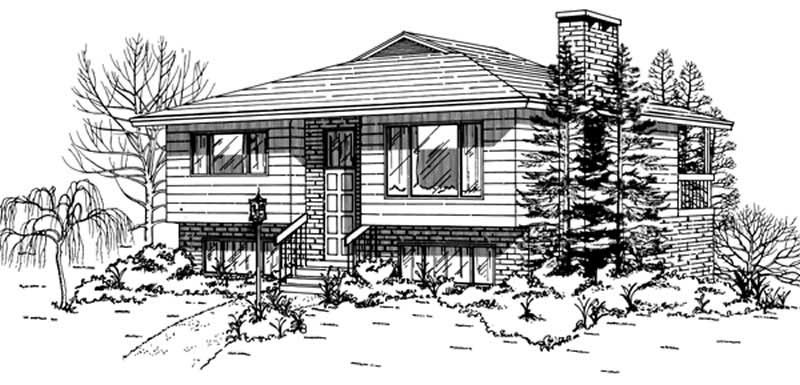
2-Bedroom, 1031 Sq Ft Coastal Home Plan - 167-1341 - Main Exterior
Plan#167-1341
Starting at$700
1031
Sq Ft
1
Story
2
Bed
1
Bath
0
Car
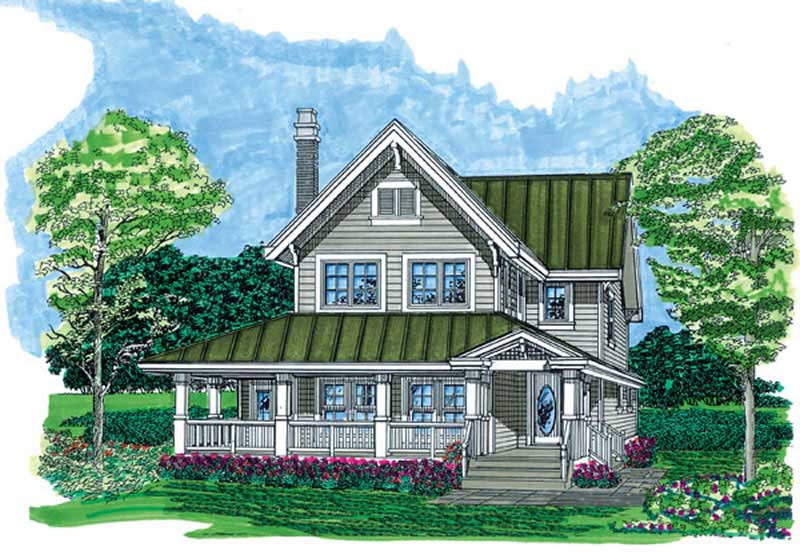
3-Bedroom, 1568 Sq Ft Farmhouse House Plan - 167-1484 - Front Exterior
Plan#167-1484
Starting at$840
1568
Sq Ft
2
Story
3
Bed
2.5
Bath
0
Car
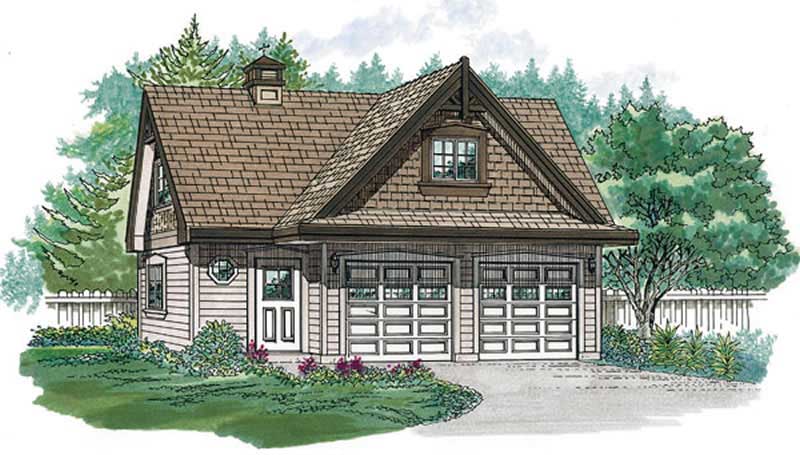
2-Car, 816 Sq Ft Garage House Plan - 167-1418 - Front Exterior
Plan#167-1418
Starting at$650
1
Sq Ft
2
Story
0
Bed
0
Bath
2
Car
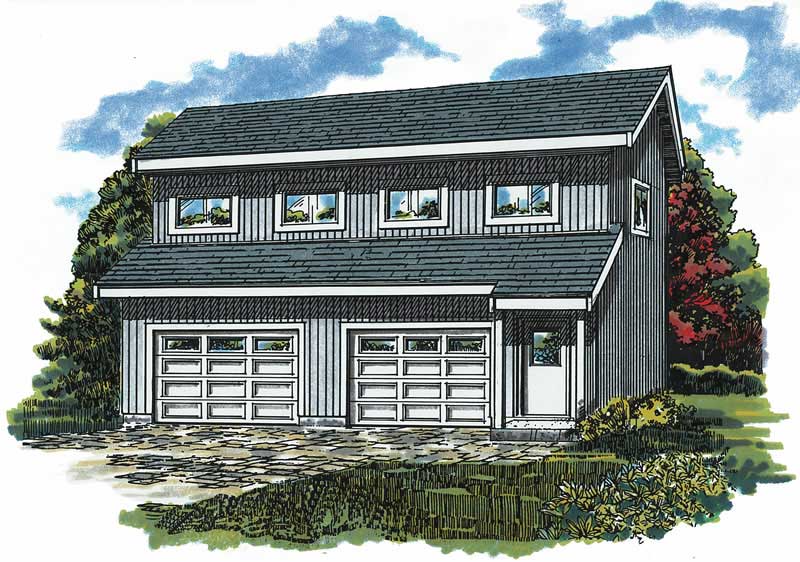
1-Bedroom, 468 Sq Ft Garage House Plan - 167-1420 - Front Exterior
Plan#167-1420
Starting at$650
468
Sq Ft
2
Story
1
Bed
1
Bath
2
Car
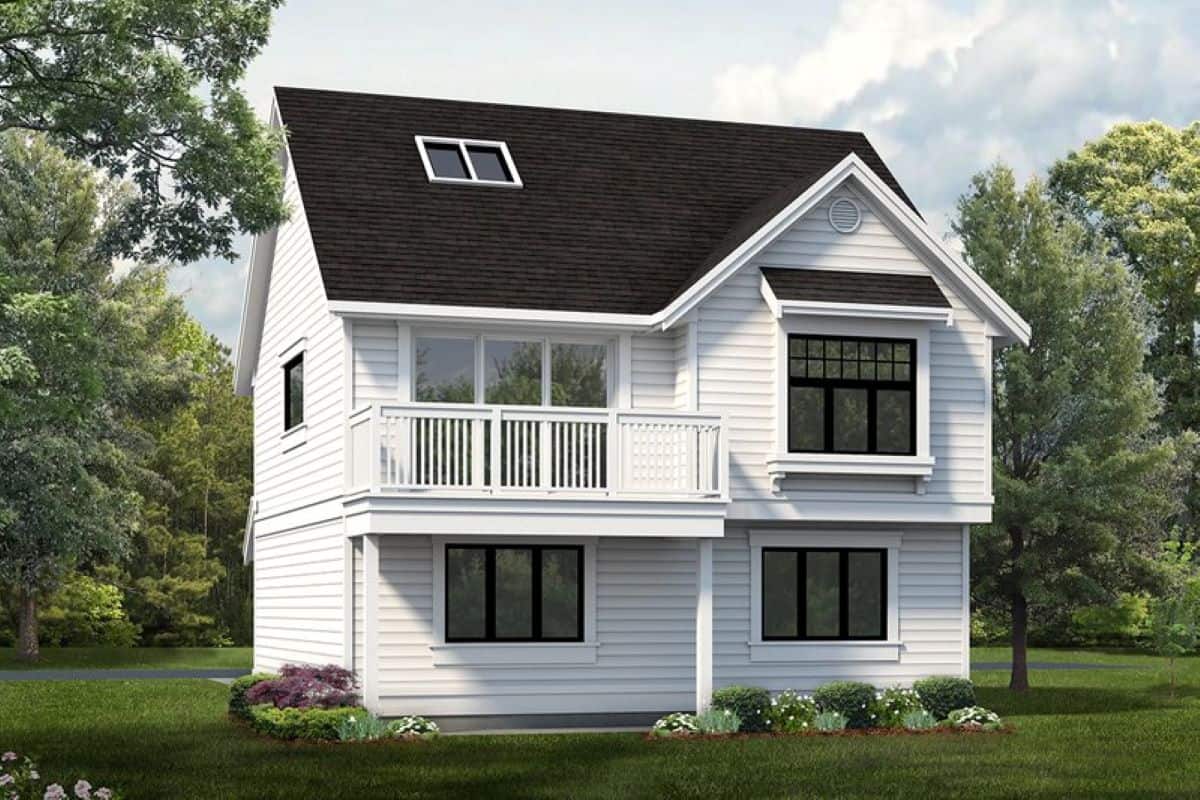
1-Bedroom, 773 Sq Ft Garage with Apartment Plan - 167-1395 - Front Exterior
Plan#167-1395
Starting at$650
773
Sq Ft
2
Story
1
Bed
1
Bath
2
Car
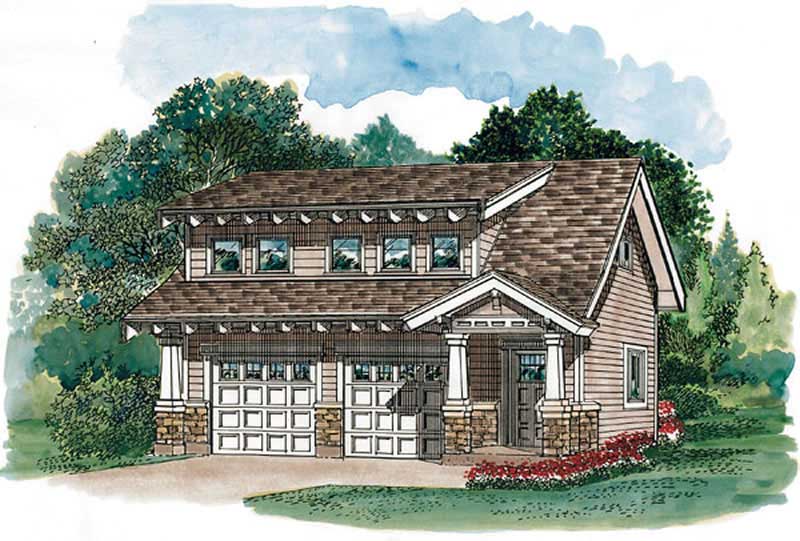
1-Bedroom, 679 Sq Ft Garage House Plan - 167-1396 - Front Exterior
Plan#167-1396
Starting at$650
679
Sq Ft
1
Story
1
Bed
2
Bath
2
Car
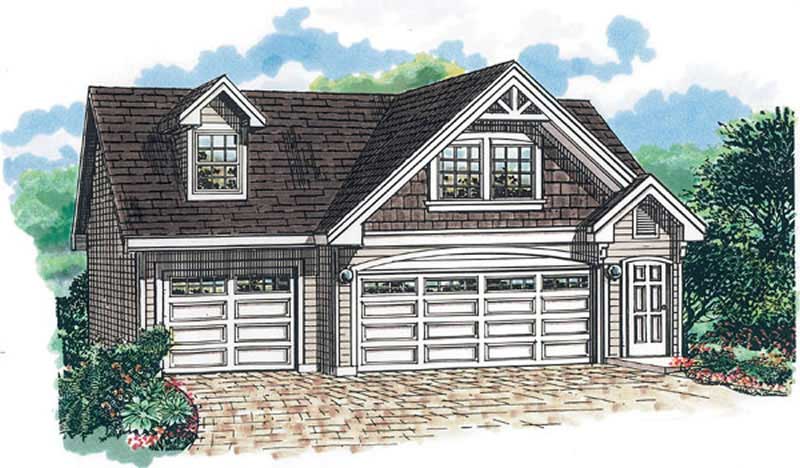
1-Bedroom, 676 Sq Ft Garage House Plan - 167-1397 - Front Exterior
Plan#167-1397
Starting at$650
676
Sq Ft
2
Story
1
Bed
1
Bath
3
Car
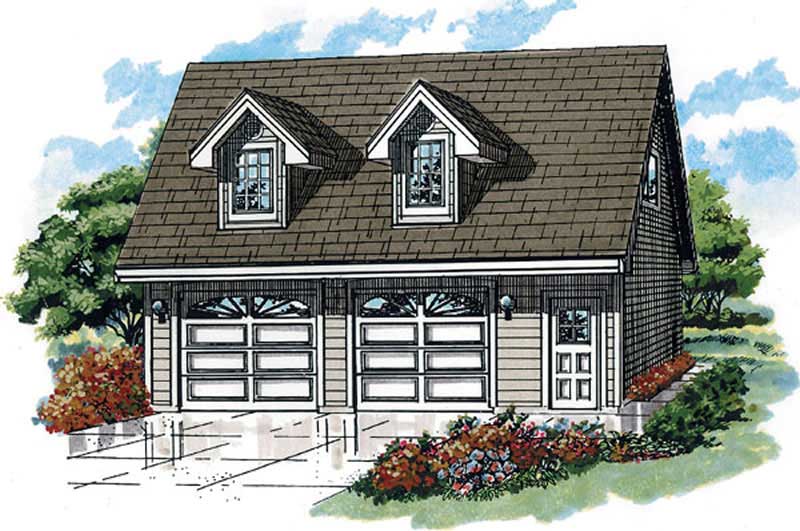
1-Bedroom, 588 Sq Ft Garage with Aparmtment - 167-1398 - Front Exterior
Plan#167-1398
Starting at$650
588
Sq Ft
2
Story
1
Bed
1
Bath
2
Car
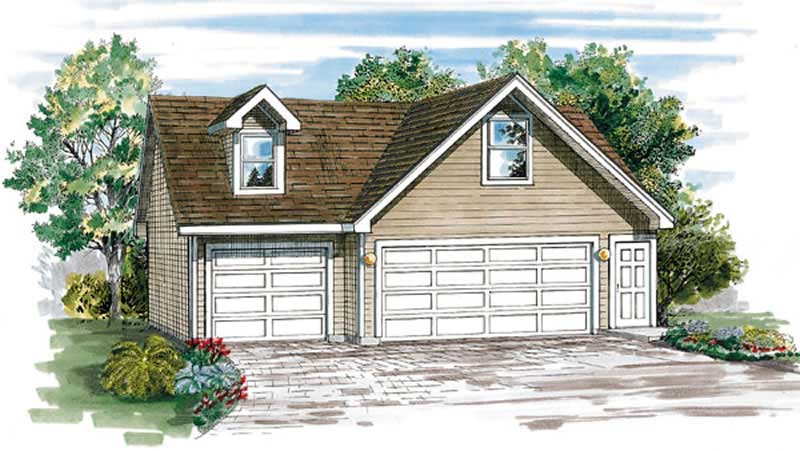
3-Car, 516 Sq Ft Garage House Plan - 167-1419 - Front Exterior
Plan#167-1419
Starting at$650
1
Sq Ft
1
Story
0
Bed
0
Bath
3
Car
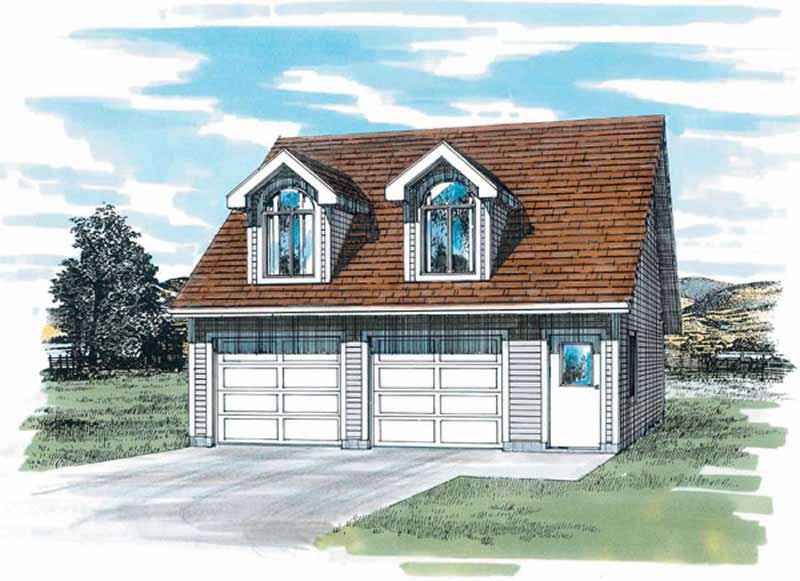
1-Bedroom, 652 Living Sq Ft Garage with Apartment Plan - 167-1430 - Front Exterior
Plan#167-1430
Starting at$650
652
Sq Ft
1
Story
1
Bed
1
Bath
2
Car
2-Bedroom, 975 Sq Ft Multi-Level House Plan - 153-1702 - Front Exterior
Plan#153-1702
Starting at$1000
975
Sq Ft
2
Story
2
Bed
1
Bath
0
Car
4-Bedroom, 1214 Sq Ft Coastal House Plan - 126-1449 - Front Exterior
Plan#126-1449
Starting at$1740
1214
Sq Ft
1.5
Story
4
Bed
2
Bath
0
Car
Small cabin house plan with screened porch, gable roofline, covered front porch, vinyl siding, country style, Plan 141-1140
Plan#141-1140
Starting at$900
600
Sq Ft
1
Story
1
Bed
1
Bath
0
Car
3-Bedroom, 1462 Sq Ft Ranch Home Plan - 153-1621 - Main Exterior
Plan#153-1621
Starting at$1200
1462
Sq Ft
1
Story
3
Bed
3
Bath
2
Car
2-Bedroom, 1120 Sq Ft Country Bungalow Home Plan - 153-1663 - Main Exterior
Plan#153-1663
Starting at$1000
1120
Sq Ft
1
Story
2
Bed
2
Bath
2
Car
3-Bedroom, 2079 Sq Ft Contemporary House Plan - 170-1709 - Front Exterior
Plan#170-1709
Starting at$970
2079
Sq Ft
2
Story
3
Bed
2
Bath
2
Car
3-Bedroom, 1428 Sq Ft Bungalow Home Plan - 124-1054 - Main Exterior
Plan#124-1054
Starting at$645
1428
Sq Ft
1
Story
3
Bed
2
Bath
0
Car
3-Bedroom, 1740 Sq Ft Colonial Home Plan - 124-1070 - Main Exterior
Plan#124-1070
Starting at$725
1740
Sq Ft
2
Story
3
Bed
2
Bath
2
Car
2-Bedroom, 1212 Sq Ft Country House Plan - 124-1146 - Front Exterior
Plan#124-1146
Starting at$645
1212
Sq Ft
2
Story
2
Bed
2
Bath
1
Car
3-Bedroom, 1136 Sq Ft Country House Plan - 124-1130 - Front Exterior
Plan#124-1130
Starting at$645
1136
Sq Ft
2
Story
3
Bed
2
Bath
0
Car
3-Bedroom, 1136 Sq Ft Country House Plan - 124-1142 - Front Exterior
Plan#124-1142
Starting at$645
1136
Sq Ft
2
Story
3
Bed
2
Bath
0
Car
2-Bedroom, 988 Sq Ft Bungalow House Plan - 124-1036 - Front Exterior
Plan#124-1036
Starting at$645
988
Sq Ft
1
Story
2
Bed
2
Bath
0
Car
2-Bedroom, 988 Sq Ft Bungalow House - Plan #124-1082 - Front Exterior
Plan#124-1082
Starting at$645
988
Sq Ft
1
Story
2
Bed
2
Bath
0
Car
2-Car, 672 Sq Ft Garage House Plan - 167-1414 - Front Exterior
Plan#167-1414
Starting at$650
1
Sq Ft
2
Story
0
Bed
0
Bath
2
Car
2-Bedroom, 1031 Sq Ft Coastal Home Plan - 167-1341 - Main Exterior
Plan#167-1341
Starting at$700
1031
Sq Ft
1
Story
2
Bed
1
Bath
0
Car
3-Bedroom, 1568 Sq Ft Farmhouse House Plan - 167-1484 - Front Exterior
Plan#167-1484
Starting at$840
1568
Sq Ft
2
Story
3
Bed
2.5
Bath
0
Car
2-Car, 816 Sq Ft Garage House Plan - 167-1418 - Front Exterior
Plan#167-1418
Starting at$650
1
Sq Ft
2
Story
0
Bed
0
Bath
2
Car
1-Bedroom, 468 Sq Ft Garage House Plan - 167-1420 - Front Exterior
Plan#167-1420
Starting at$650
468
Sq Ft
2
Story
1
Bed
1
Bath
2
Car
1-Bedroom, 773 Sq Ft Garage with Apartment Plan - 167-1395 - Front Exterior
Plan#167-1395
Starting at$650
773
Sq Ft
2
Story
1
Bed
1
Bath
2
Car
1-Bedroom, 679 Sq Ft Garage House Plan - 167-1396 - Front Exterior
Plan#167-1396
Starting at$650
679
Sq Ft
1
Story
1
Bed
2
Bath
2
Car
1-Bedroom, 676 Sq Ft Garage House Plan - 167-1397 - Front Exterior
Plan#167-1397
Starting at$650
676
Sq Ft
2
Story
1
Bed
1
Bath
3
Car
1-Bedroom, 588 Sq Ft Garage with Aparmtment - 167-1398 - Front Exterior
Plan#167-1398
Starting at$650
588
Sq Ft
2
Story
1
Bed
1
Bath
2
Car
3-Car, 516 Sq Ft Garage House Plan - 167-1419 - Front Exterior
Plan#167-1419
Starting at$650
1
Sq Ft
1
Story
0
Bed
0
Bath
3
Car
1-Bedroom, 652 Living Sq Ft Garage with Apartment Plan - 167-1430 - Front Exterior
Plan#167-1430
Starting at$650
652
Sq Ft
1
Story
1
Bed
1
Bath
2
Car
1...6061626364...68